
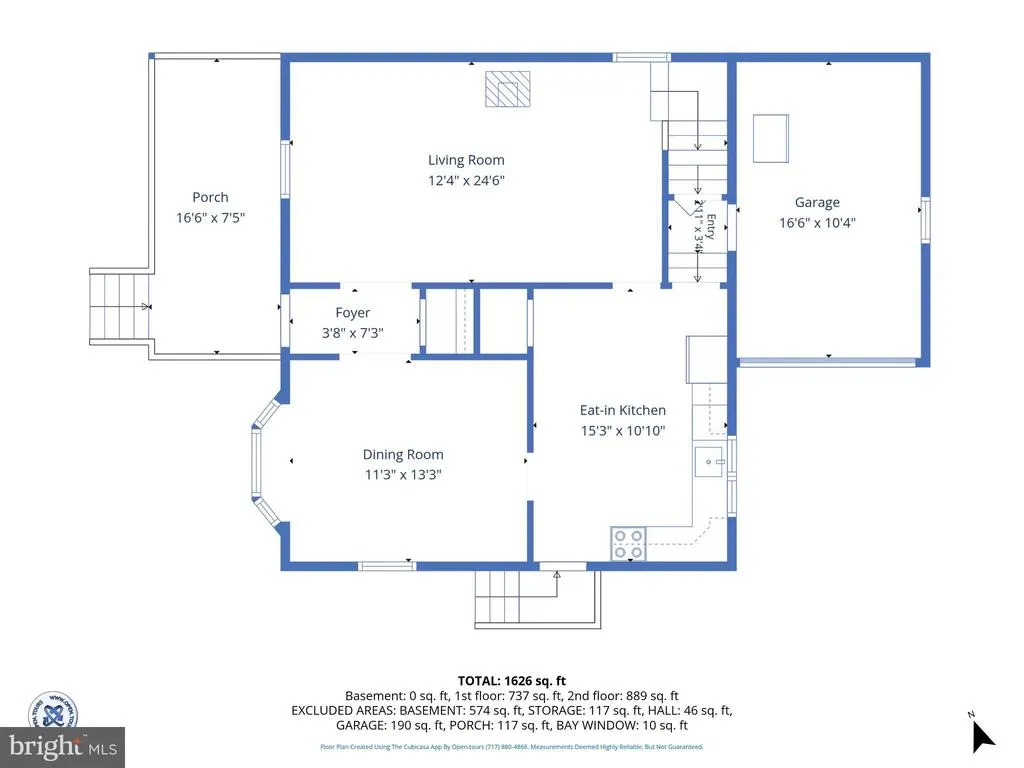
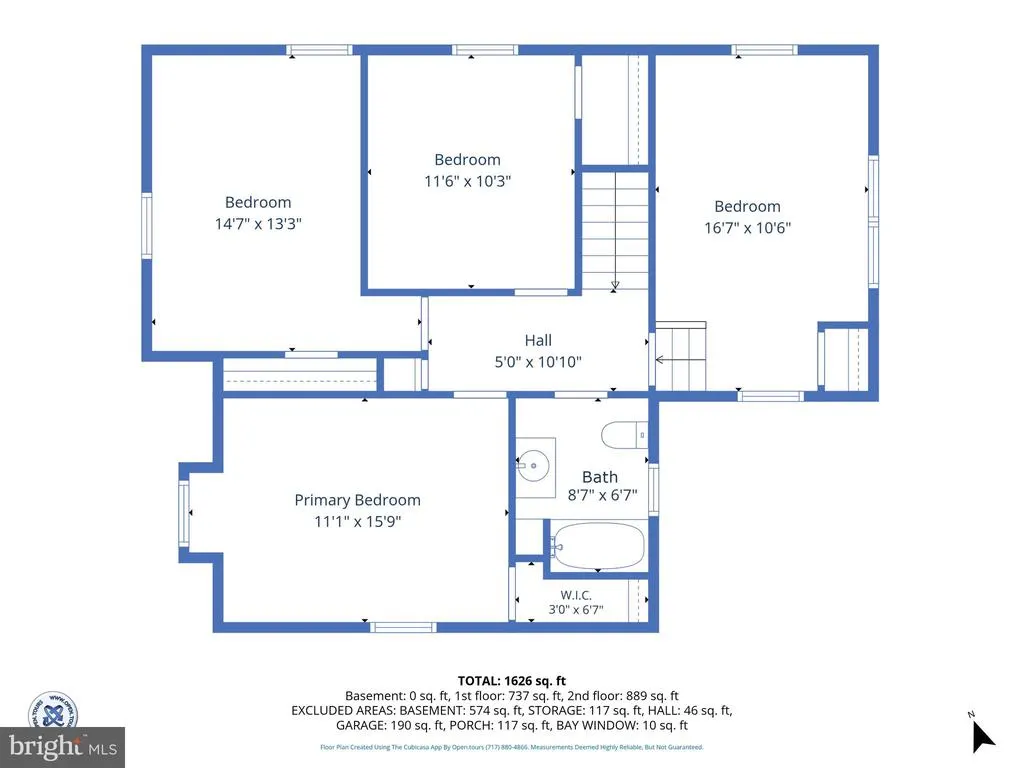
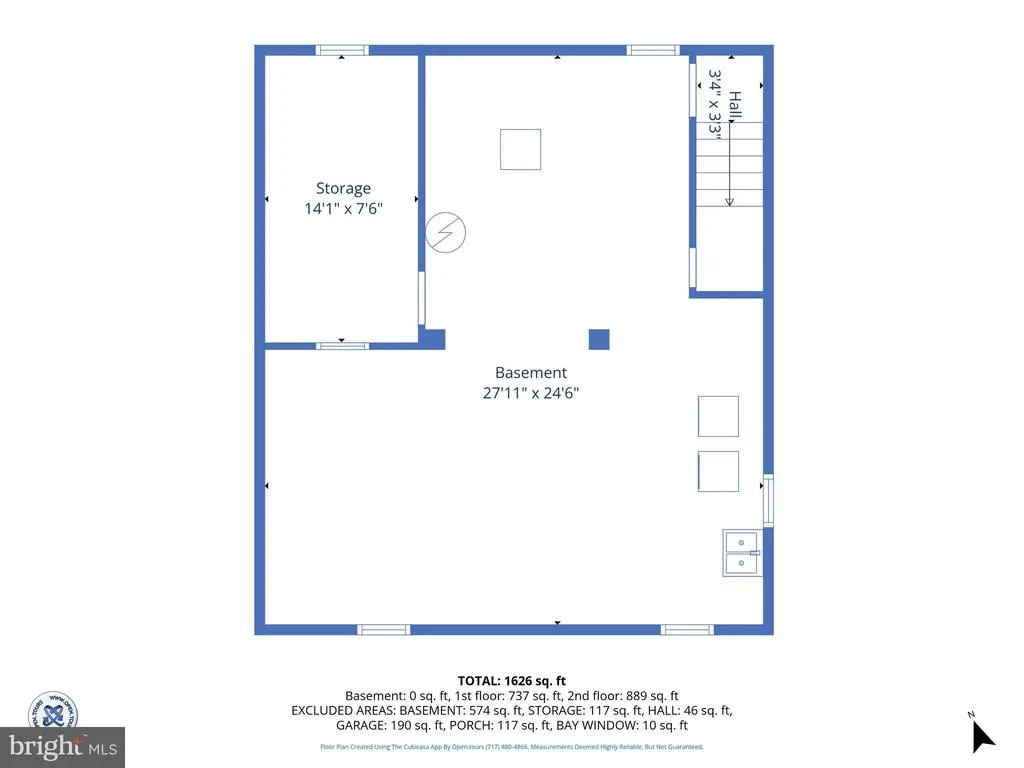
Address
272 Frederick Street, Hanover, PA
Price
$ 289,900
Property Attributes
- MLS#PAYK2110402
- TypeSingle Family
- Listing Status ACTIVE
- CountyYORK
- CityHanover
- AreaHanover Boro
- NeighborhoodFrederick Street
- Zip17331
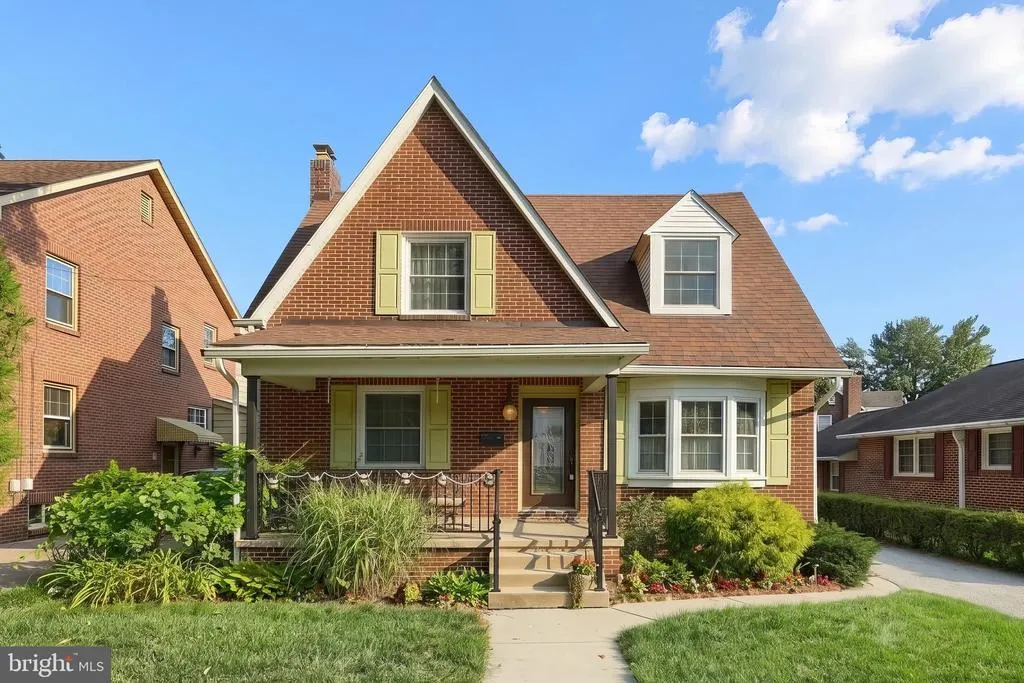
- StyleColonial
- Year Built1925
- Taxes$ 5834
- Price$ 289,900
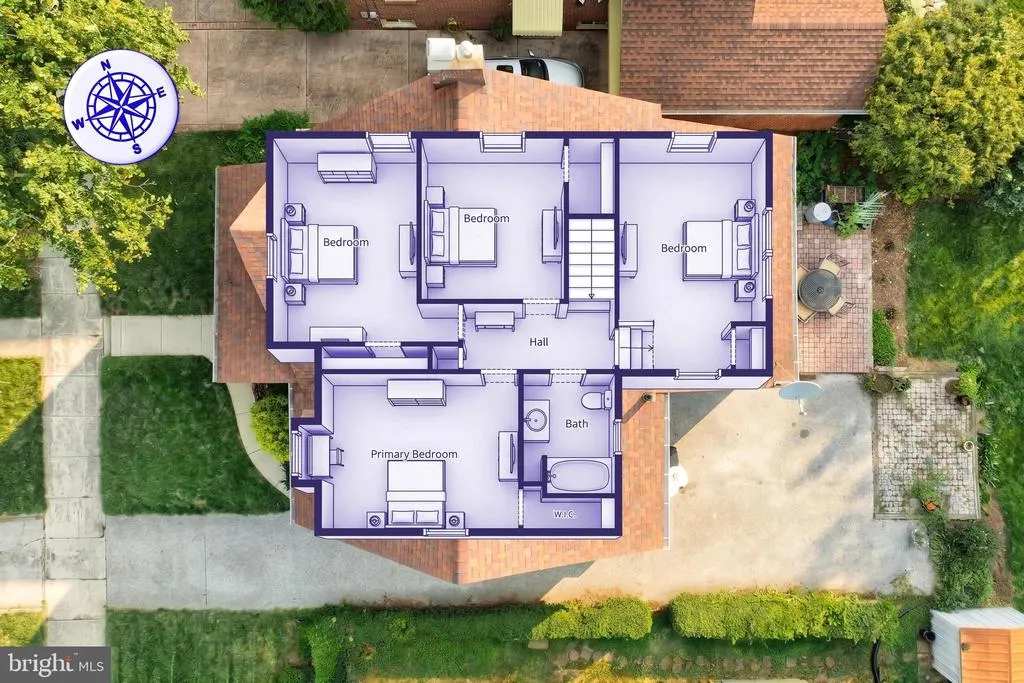
- Bedrooms4
- Full Bathrooms1
- Half Bathrooms0
- Sqr Footage1758
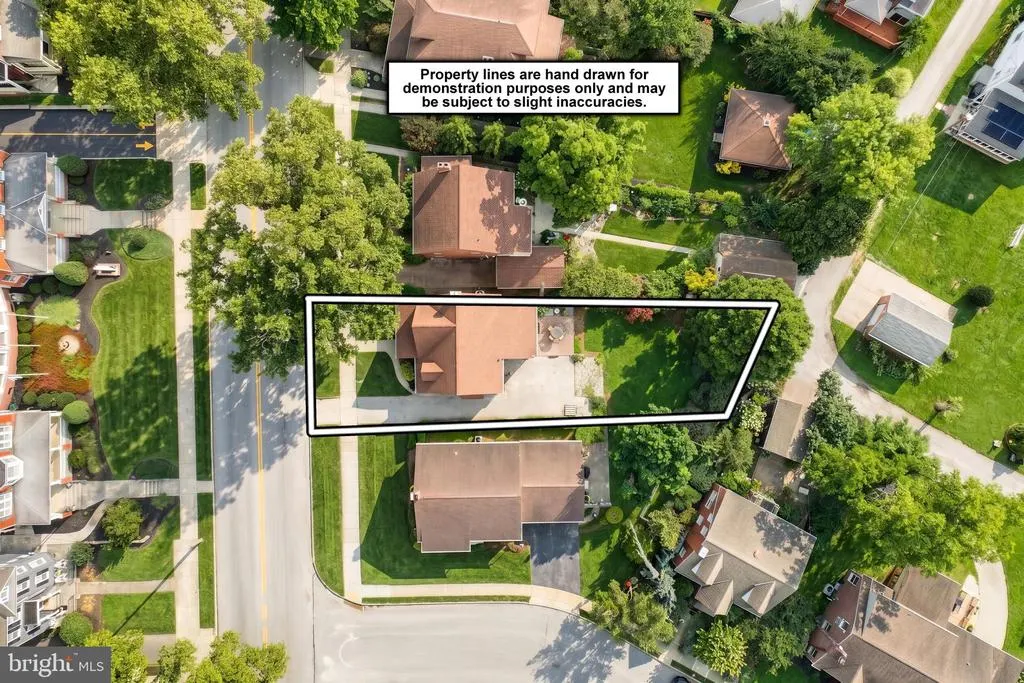
- Lot Size0.14 Acres
Data Source:
Bright MLS
Property Description
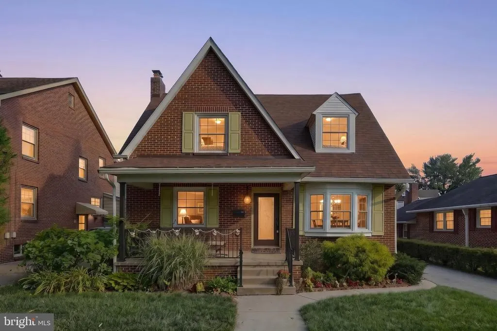
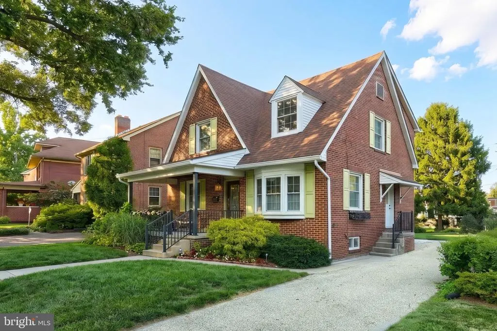
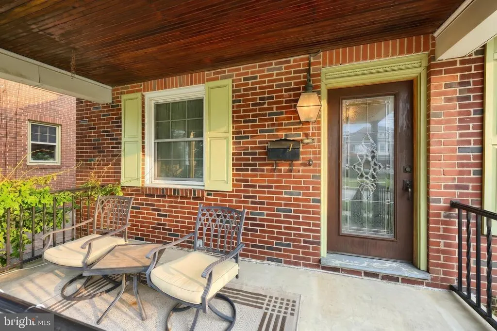
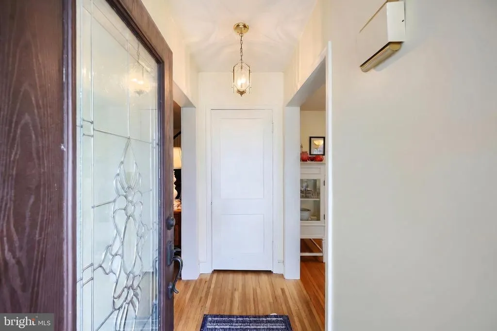
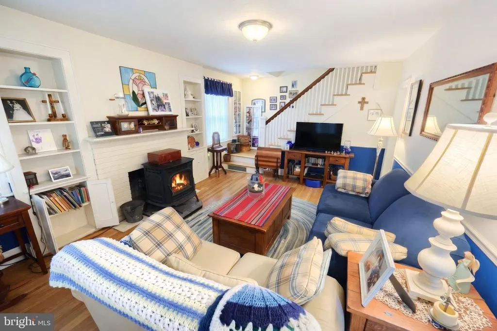
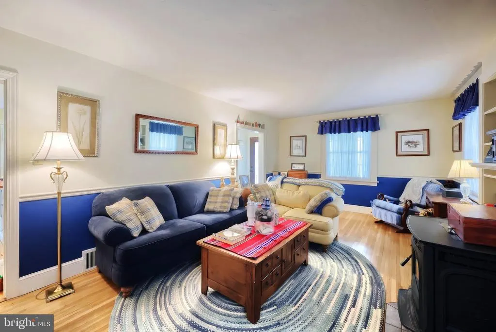
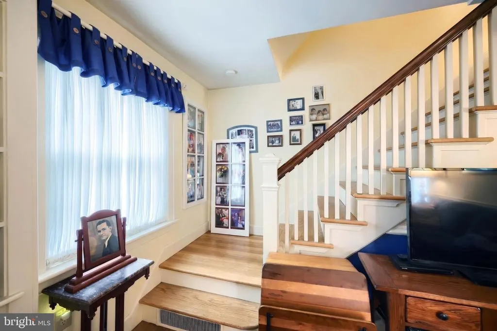
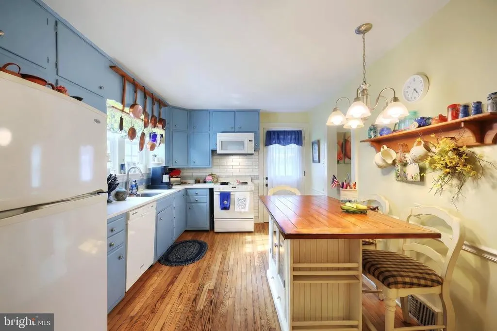
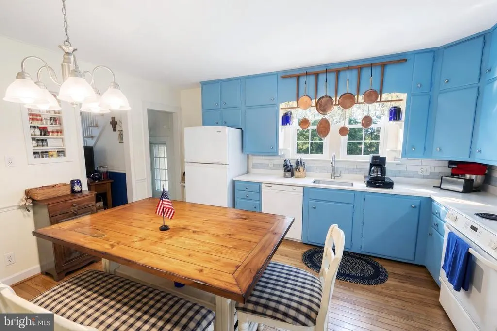
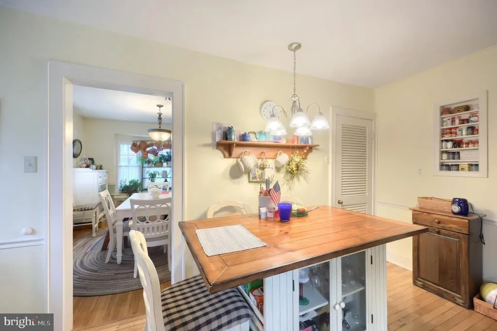
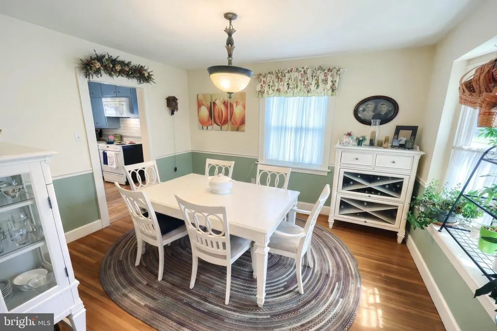
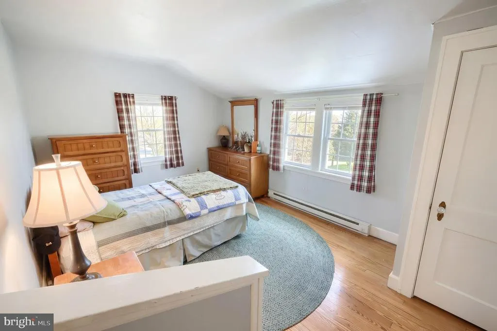
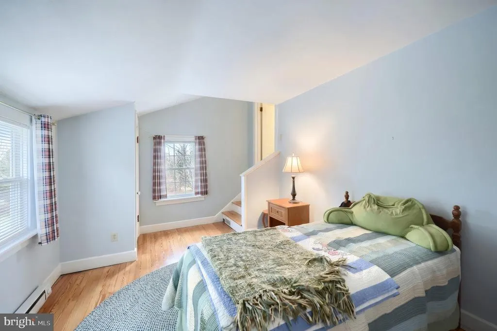
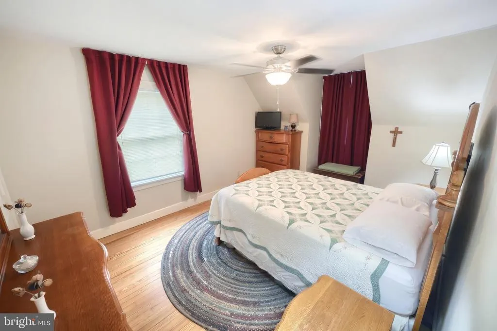
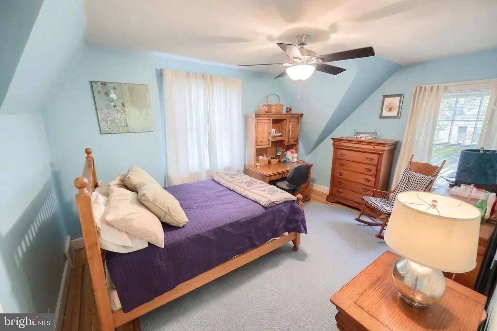
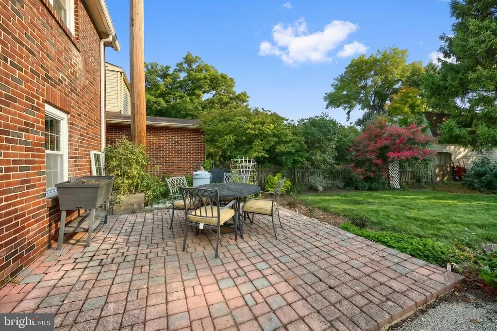
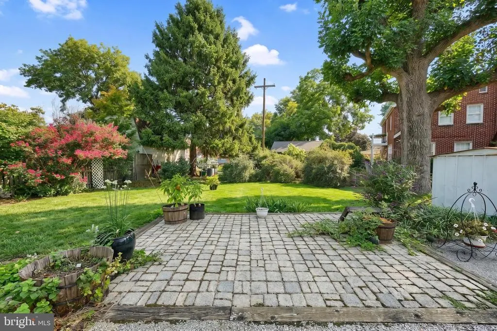
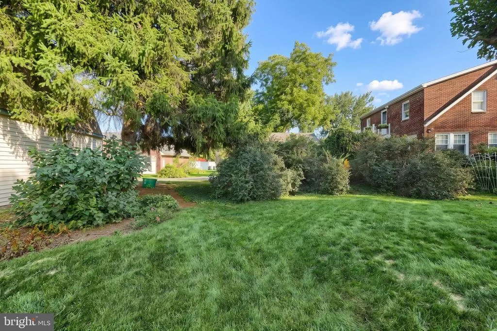
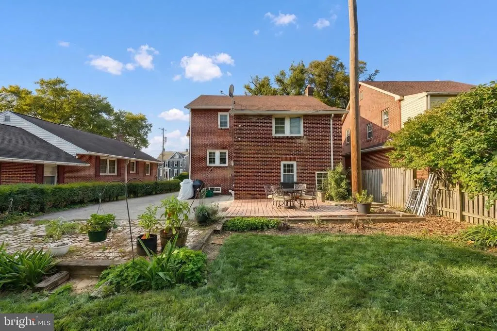
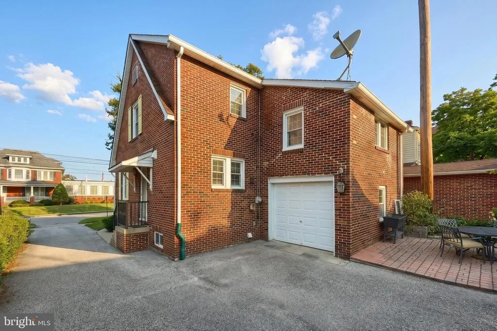
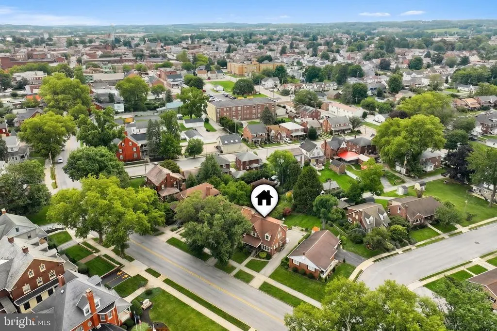
Nestled in the charming Frederick Street subdivision, this exquisite residential property offers a unique blend of luxury and comfort, perfect for those seeking an elevated lifestyle. Spanning a generous 0.14 acres, this home is designed to provide an inviting atmosphere while showcasing high-end features that cater to modern living. The attached garage, ensures convenience and security, while off-street parking provides ample space for guests. Step inside to discover a canvas ready for your personal touch. The open layout invites natural light to dance through the space, creating a warm and welcoming ambiance. Imagine hosting gatherings in a sophisticated yet cozy environment, where every corner reflects your style and taste. The property is ideally located making commuting a breeze and connecting you effortlessly to the vibrant community around you. Whether you're exploring local boutiques, dining at gourmet restaurants, or enjoying nearby parks, the lifestyle here is one of convenience and leisure. While the interior awaits your creative vision, the potential for luxurious upgrades is limitless. Envision a serene outdoor space perfect for relaxation and entertaining. The possibilities are endless, allowing you to craft a home that truly reflects your aspirations. The surrounding neighborhood is a tapestry of charm and sophistication, offering a sense of community while maintaining the privacy and tranquility you desire. With no association fees to worry about, you have the freedom to personalize your home without restrictions. This property is more than just a house; it's an opportunity to embrace a lifestyle of elegance and comfort. Whether you're looking to create a serene sanctuary or a vibrant space for entertaining, this home is the perfect backdrop for your dreams. Don't miss the chance to make this exceptional property your own and experience the luxury of living in Frederick Street.
| Elementary School | Middle School | High School |
|---|---|---|
| Hanover Elementary School | Hanover Middle School | Hanover High School |
| Price History | |
|---|---|
| 8/21/2026 | Listed $289,900 |
General Features
| Living Area | 1758 |
|---|---|
| Sewer | Public Sewer |
| Heating | Forced Air |
| Cooling | Central A/C |
| Utilities | Cable TV,Electric Available,Natural Gas Available,Phone |
| Possession | Settlement |
| Roof | Asphalt |
| Appliances | Built-In Microwave,Built-In Range,Dishwasher,Dryer - Gas,Range Hood,Refrigerator,Water Heater,Oven/Range - Electric |
| Zoning | RESIDENTIAL |
| Garage Spaces | 1.00 |
| Architectural Style | Colonial |
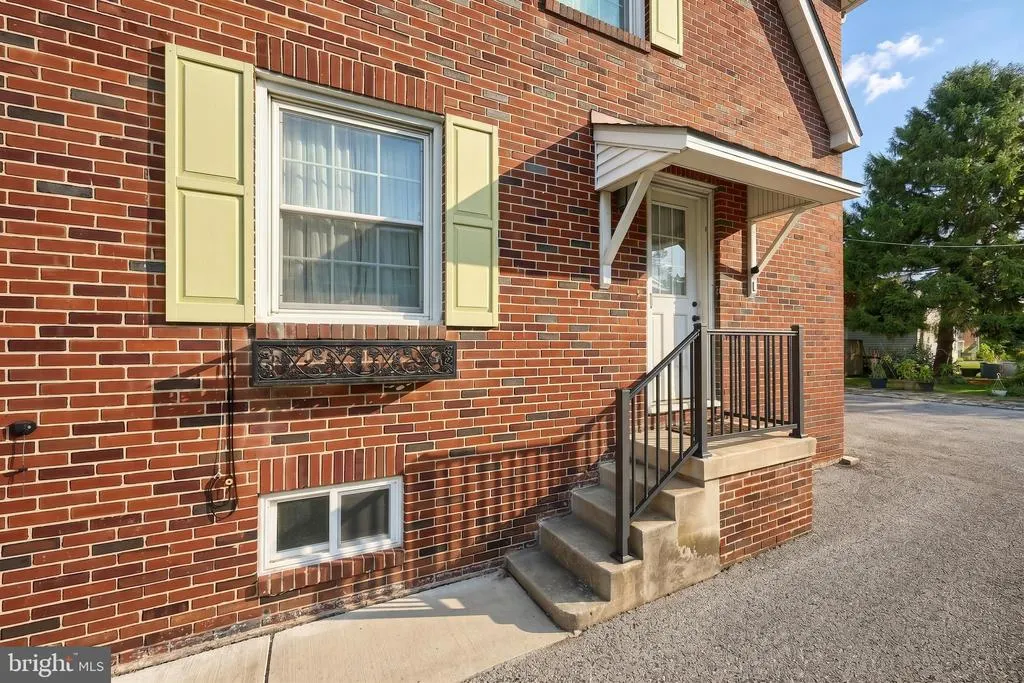
| Construction Materials | Brick |
| School District | HANOVER PUBLIC |
| Exclusions | NA |
| Year Built | 1925 |
| Electric | 100 Amp Service |
| Levels | 2 |
| Tax Year | 2026 |
| Ownership | Fee Simple |
| Cool Fuel | Electric |
| Accessibility | 2+ Access Exits |
| County | YORK |
| New Construction | No |
| Property Type | Residential |
| HOA | No |
| Subdivision Name | FREDERICK STREET |
| Garage Y/N | Yes |
| Water Access Y/N | No |
| Other Structures | Above Grade |
| Total Rooms | 8 |
| Full Baths | 1 |
| Status | ACTIVE |
| Directions | From Hanover square out Frederick St to property on left |
| City | HANOVER |
| Senior Community Y/N | No |
| MLS Area | Hanover Boro (15267) |
| Lot Size Units | Square Feet |
| Lot Size Square Feet | 6098.00 |
| Tax Assessed Value | 156590.0 |
| Tax Annual Amount | 5834.0 |
| Home Warranty Y/N | No |
| Property Condition | Average |
| Structure Type | Detached |
| Condo/Coop Association fee Y/N | No |
| Bathrooms Count Main Level | 0.00 |
| Price Per Sq Ft Total AG | 164.9 |
| Acceptable Financing | Cash,Conventional,FHA,VA |
| Additional Parcels Y/N | No |
| Historic Y/N | Yes |
| Lease Considered Y/N | No |
| Vacation Rental Y/N | No |
| Total SQFT | 1758 |
| Standard Status | Active |
| Year Built Source | Estimated |
| Association Recreation Fee | No |
Interior Features
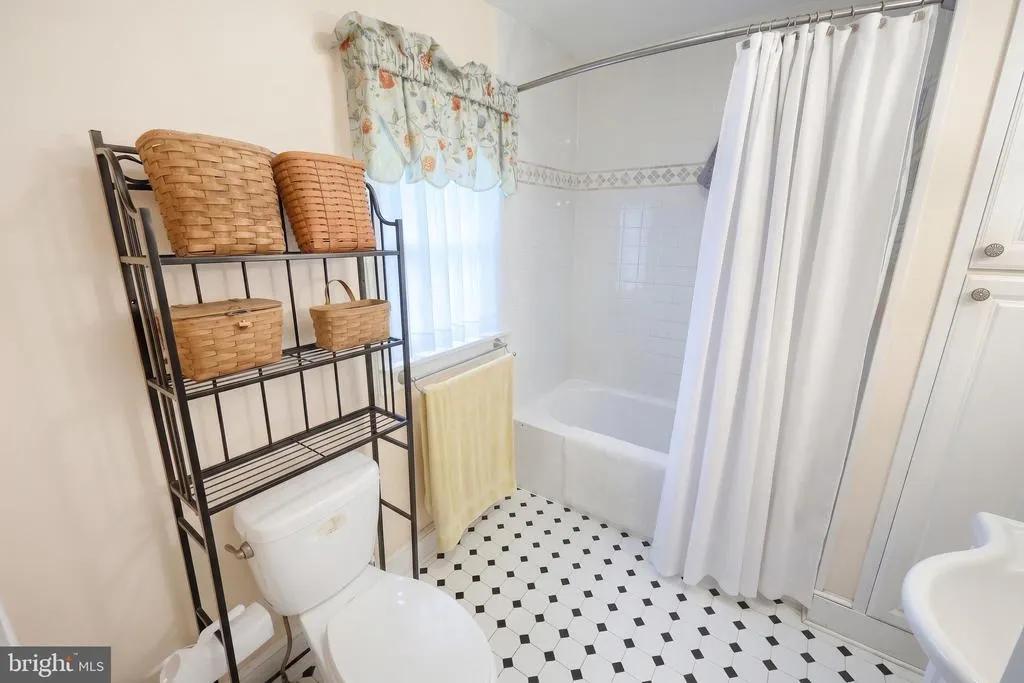
| Interior Amenities | Bathroom - Tub Shower |
|---|---|
| Heating Fuel | Natural Gas |
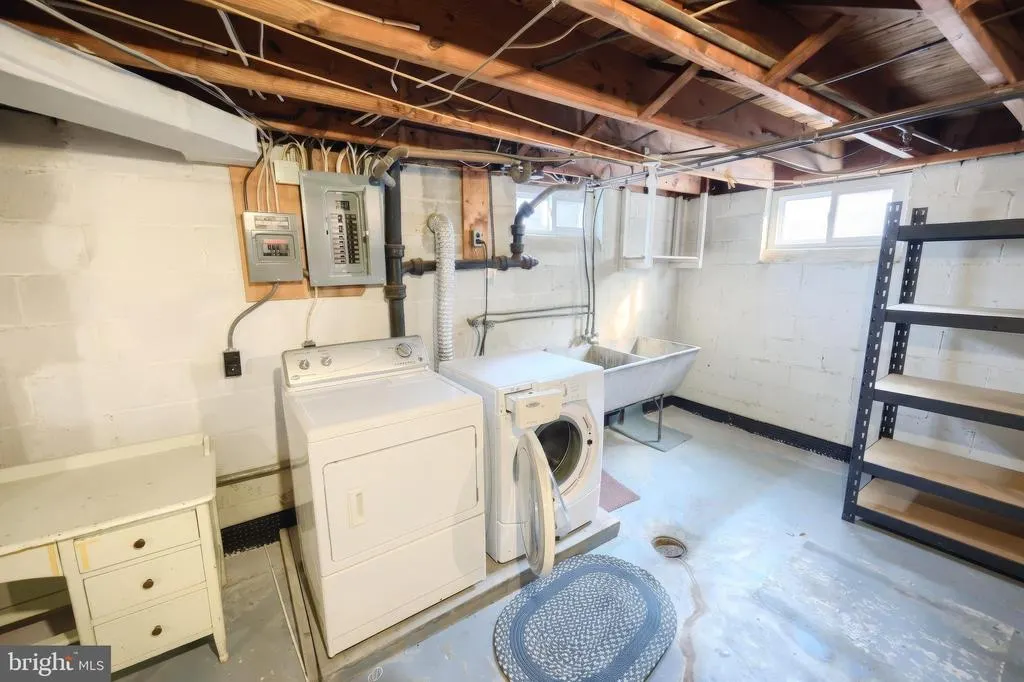
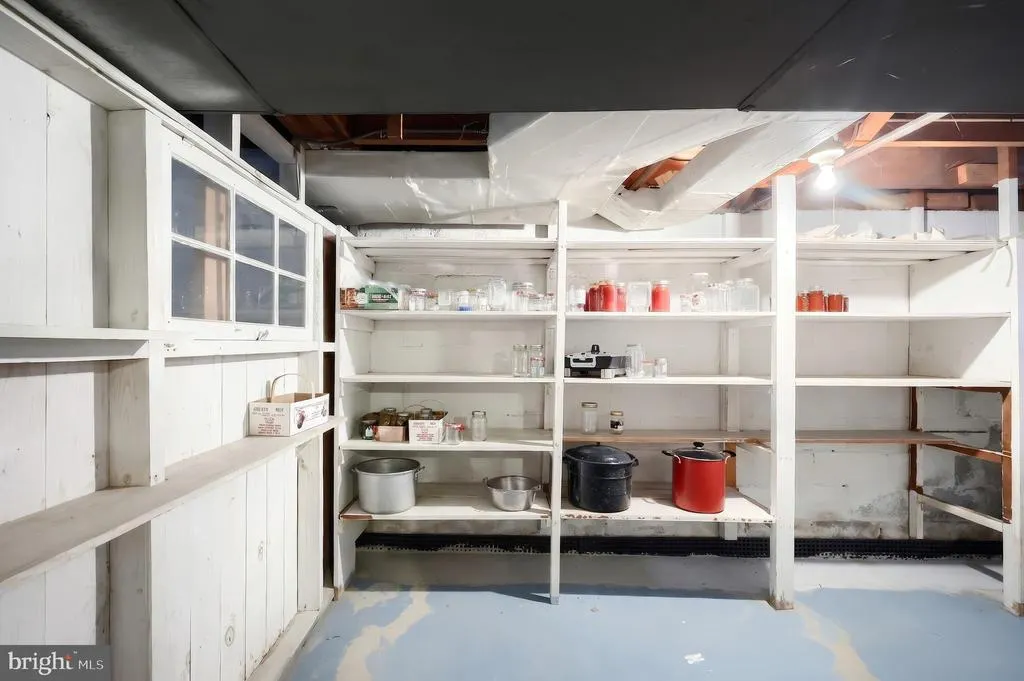
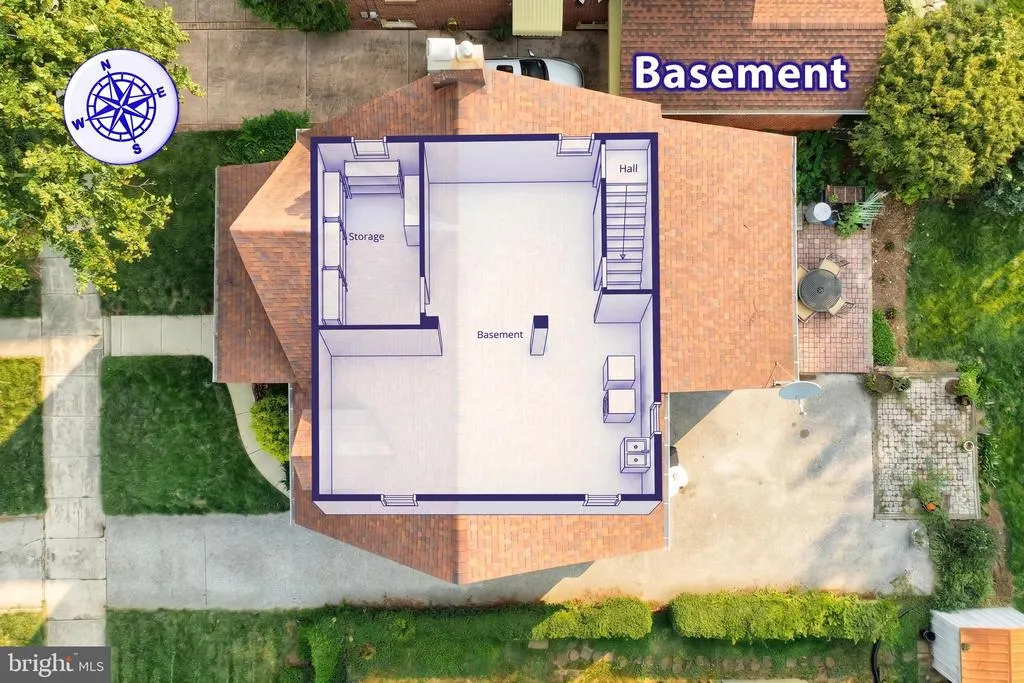
| Basement | Poured Concrete,Interior Access |
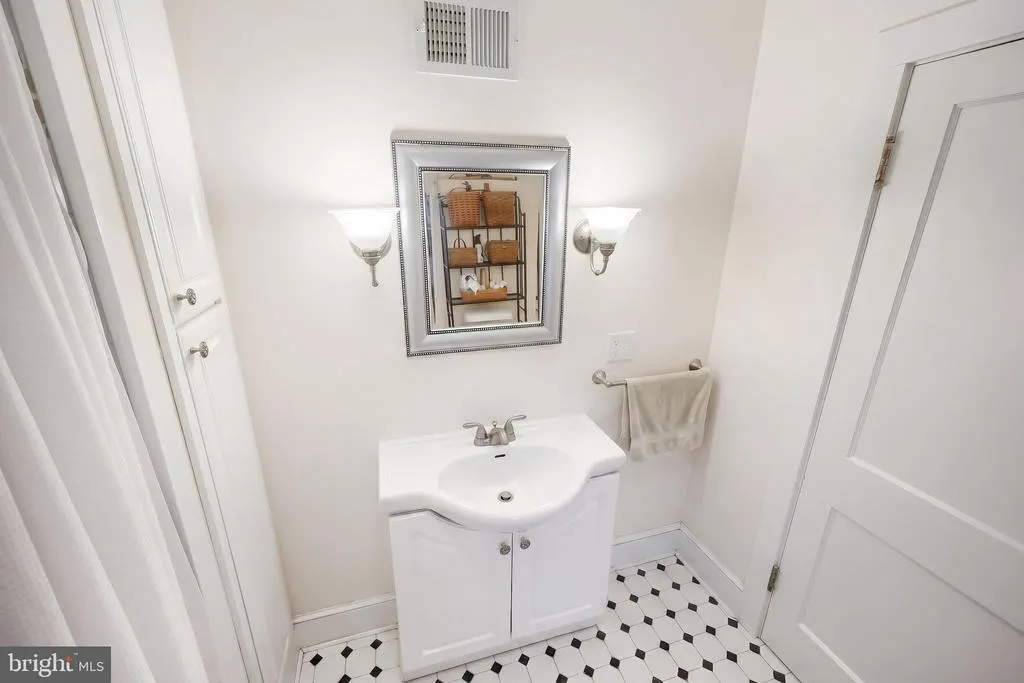
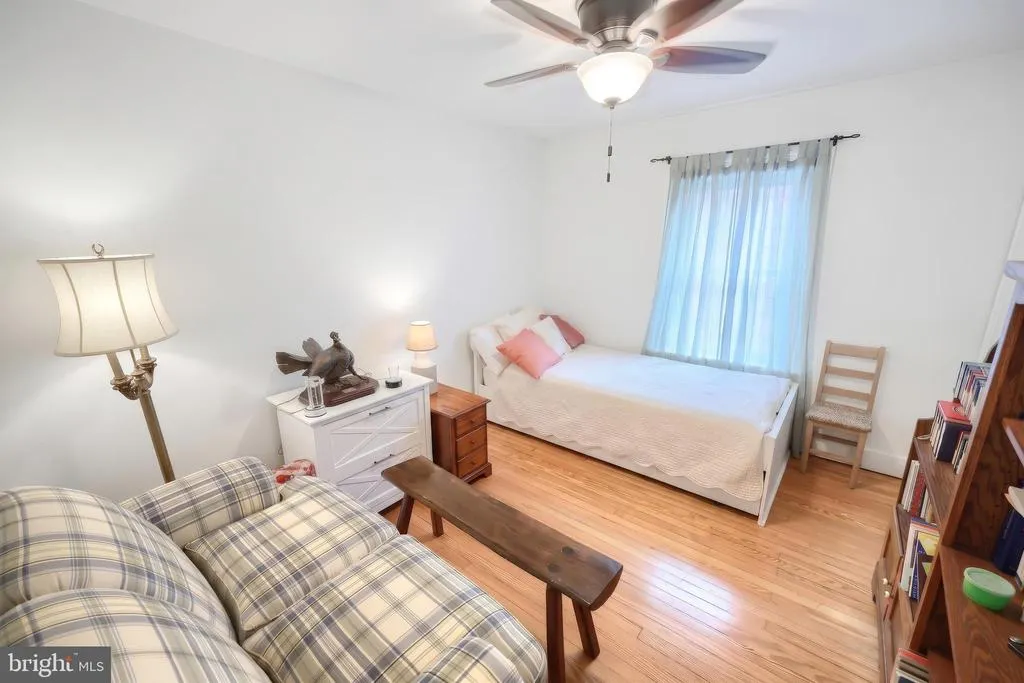
| Flooring | Hardwood,Ceramic Tile |
| Total Fireplaces | 1 |
| Fireplace Features | Brick,Other |
| Hot Water | Natural Gas |
| Basement (Y/N) | Yes |
| Heating Y/N | Yes |
| Window Features | Bay/Bow,Double Hung,Energy Efficient |
| Fireplace Y/N | Yes |
| Above Grade Finished Area | 1758 |
| Central Air Y/N | Yes |
| Total Bedrooms | 4 |
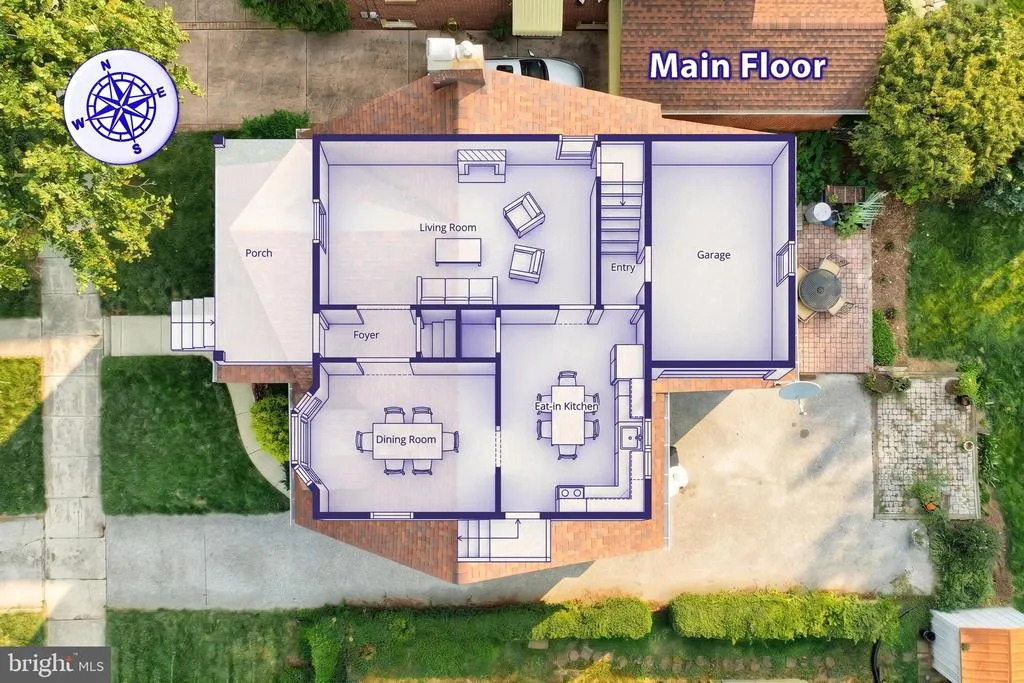
| Room Type | Living Room,Dining Room,Primary Bedroom,Bedroom 2,Bedroom 3,Bedroom 4,Kitchen,Bathroom 1 |
| LivingAreaSource | Estimated |
| Laundry Type | Basement |
| Bedrooms Count All Upper Levels | 4 |
| Bedrooms Count Upper Level 1 | 4 |
| Bathrooms Full Upper Level 1 | 1 |
| Bathrooms Full All Upper Levels | 1 |
| Bathrooms Count Upper Level 1 | 1.00 |
| Bathrooms Count All Upper Levels | 1 |
| Above Grade Finished Area Source | Estimated |
| Above Grade Finished Area Unit Type | Square Feet |
| Total Baths | 1 |
Exterior Features
| Exterior Amenities | Gutter System,Sidewalks,Street Lights |
|---|---|
| Pool | No Pool |
| Parking Features | Concrete Driveway |
| Water Source | Public |
| Inclusions | Oven/Range,refrigerator,microwave,dish washer,washer,dryer,all window treatments,ceiling fans,and pellet stove |
| Total Parking Spaces | 3 |
| Garage Features | Garage - Side Entry |
| Type of Parking | Attached Garage,Off Street |
| Foundation Details | Block |
| Spa | No |
| Water View Y/N | No |
| Lot Size Acres | 0.14 |
| Road Surface Type | Black Top |
| Road Frontage Length | 43 |
| Lot Size Source | Estimated |
| Waterfront Y/N | No |
| Other Equipment | None |
| Road Responsibility | State |
| Horse Y/N | No |
| Navigable Water Y/N | No |
| Water Oriented Y/N | No |
| # of Attached Garage Spaces | 1 |
| Off Street - # of Spaces | 2 |
Room Details
| Room | Dimensions | Level | Flooring | Details |
|---|---|---|---|---|
| Bathroom 1 | Upper 1 | |||
| Bedroom 2 | Upper 1 | |||
| Bedroom 3 | Upper 1 | |||
| Bedroom 4 | Upper 1 | |||
| Dining Room | Main | |||
| Kitchen | Main | |||
| Living Room | Main | |||
| Primary Bedroom | Upper 1 |
Amenities
- Foreclosure
- Views
- Short Sale
- New Construction
- Adult 55+
- Lease To Own
- No HOA Fees
- Furnished
- Primary On Main
- Air Conditioning
- Seller Finance
- Green
- Fixer Upper
- Horse
- Golf
- Fireplace
- Deck
- Garage
- Basement
- Pool
Property vs Single Family Average in 17331
Price
Taxes
Year Built
 © BRIGHT, All Rights Reserved
