
Primary on Main
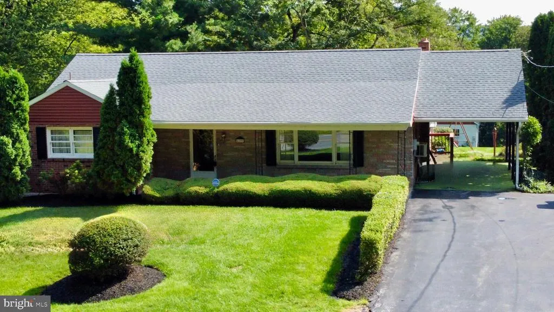
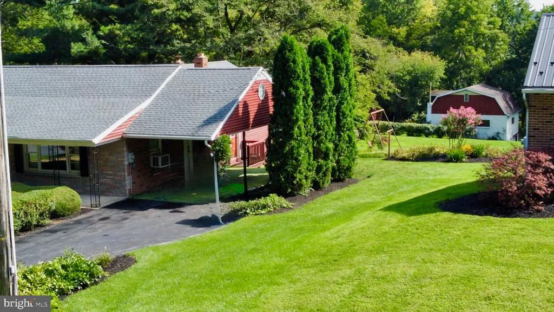
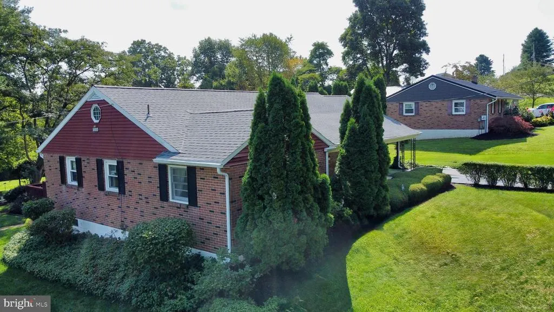
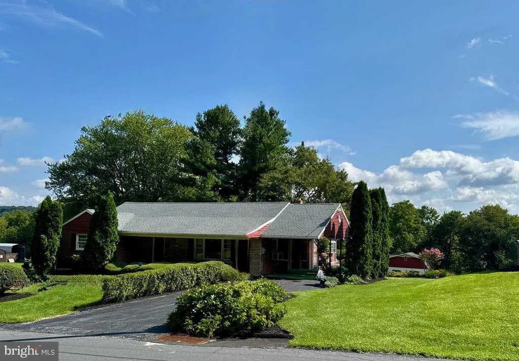
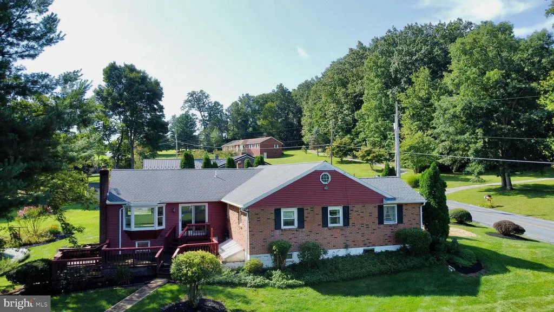
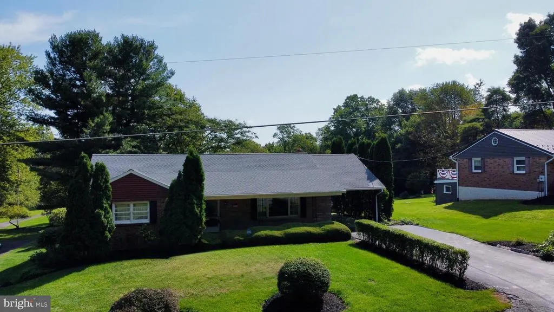
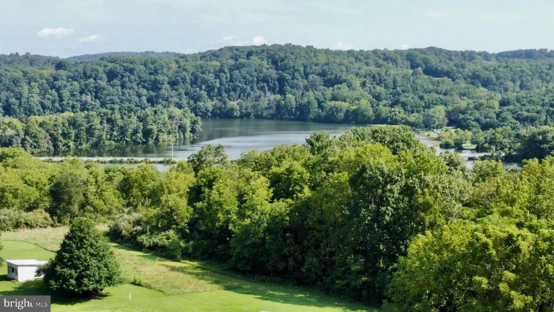
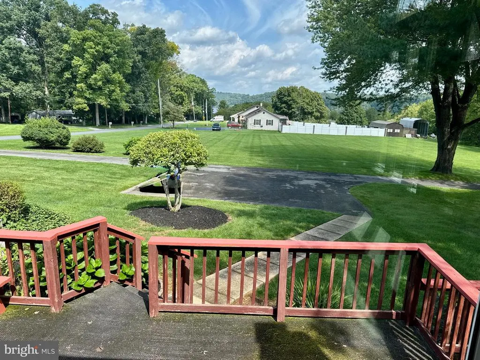
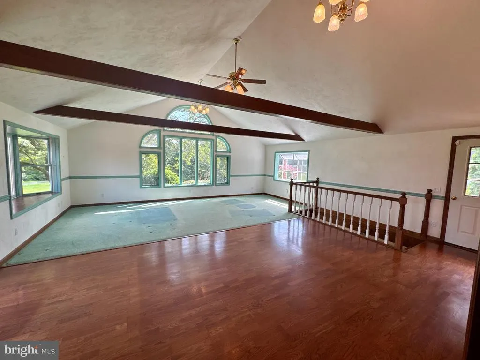
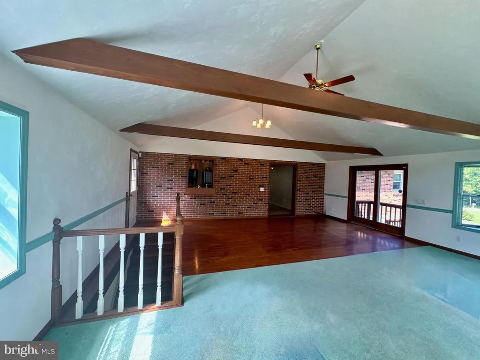
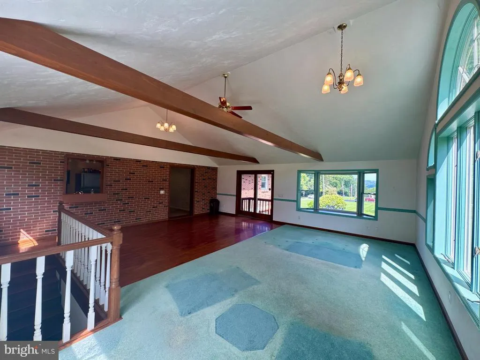
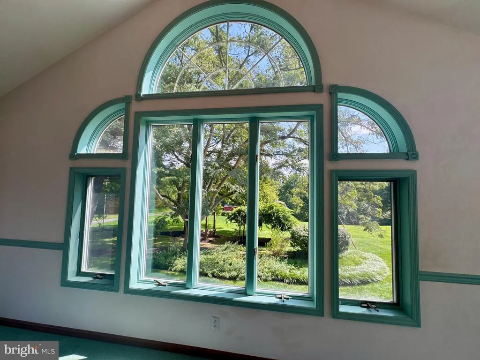
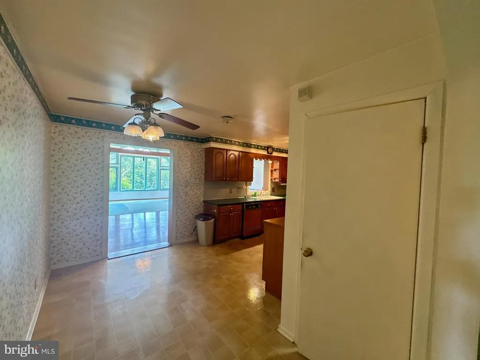
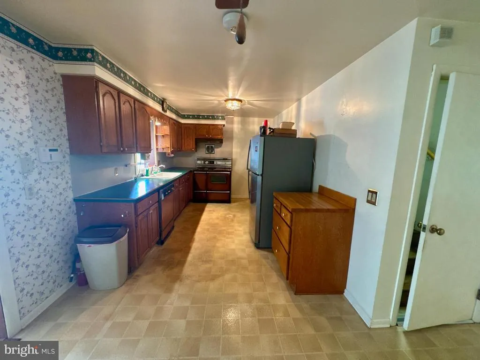
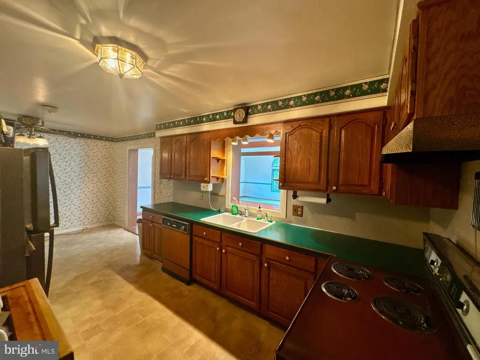
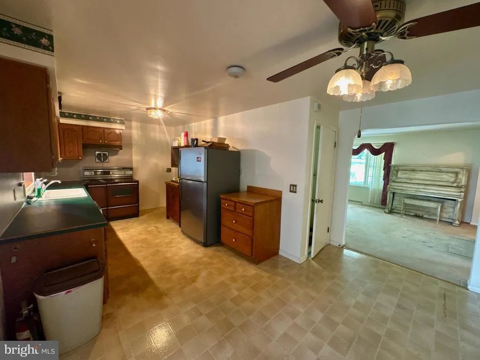
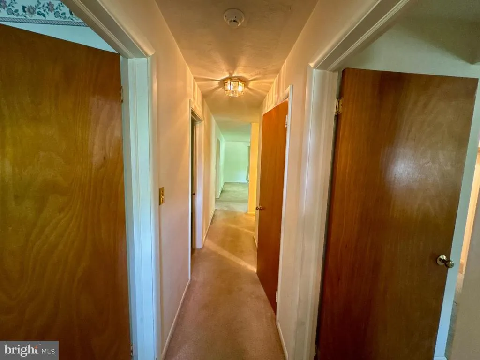
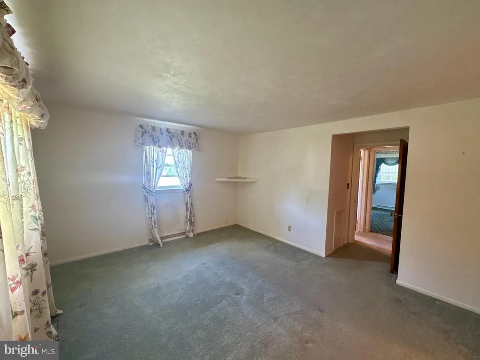
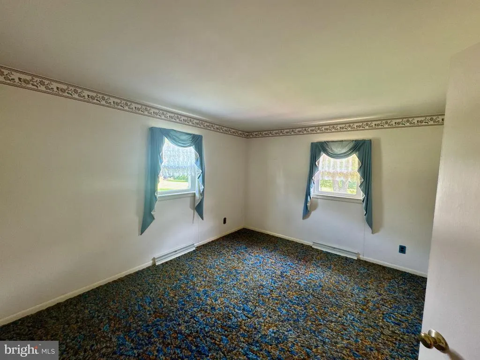
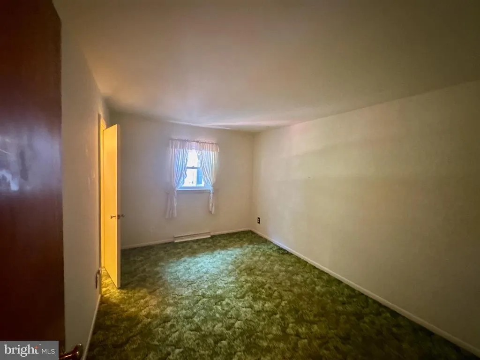
Address
6199 Lake Rd, York, PA
Price
$ 365,000
Property Attributes
- MLS#PAYK2110526
- TypeSingle Family
- Listing Status ACTIVE
- CountyYORK
- CityYork
- AreaSpringfield Twp
- NeighborhoodSpringfield Twp
- Zip17403
- StyleRanch/Rambler
- Year Built1966
- Taxes$ 6480
- Price$ 365,000
- Bedrooms3
- Full Bathrooms1
- Half Bathrooms1
- Sqr Footage2296
- Lot Size1.08 Acres
Data Source:
Bright MLS
Property Description
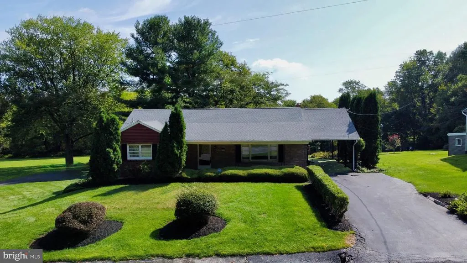
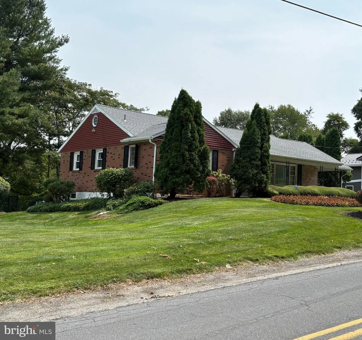
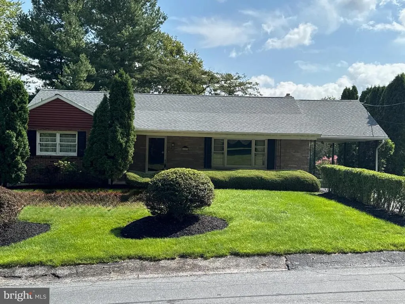
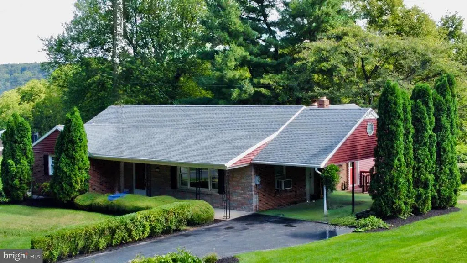
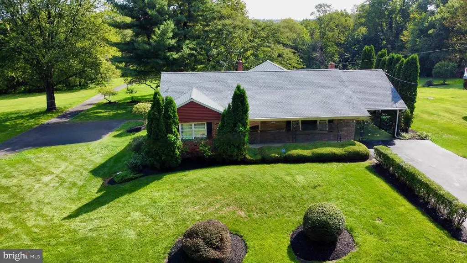
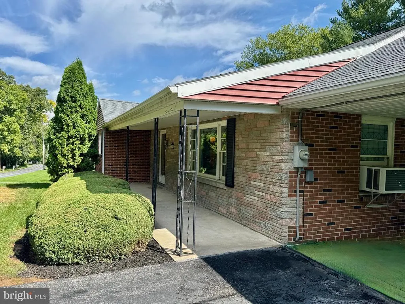
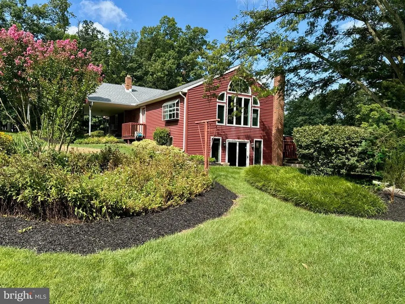
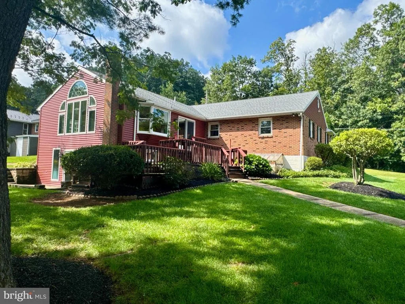
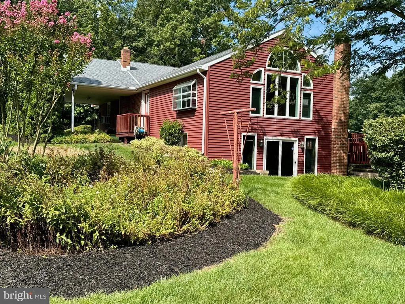
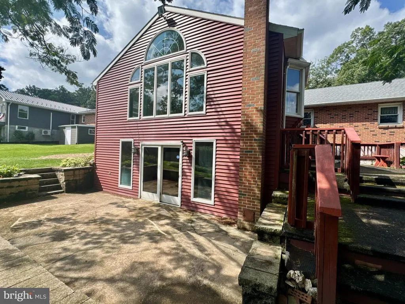
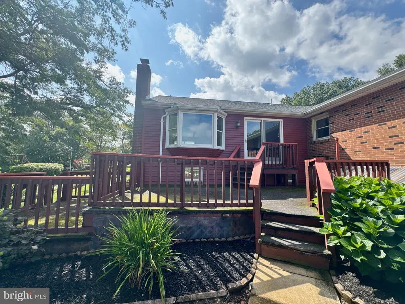
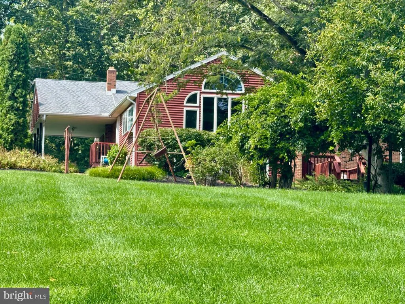
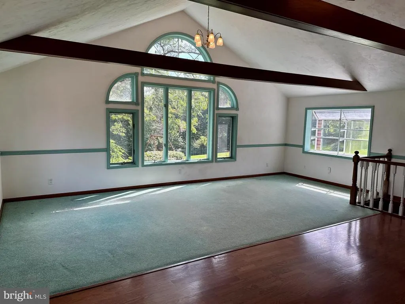
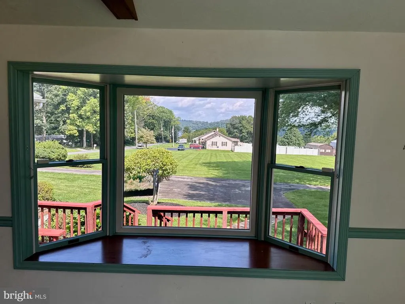
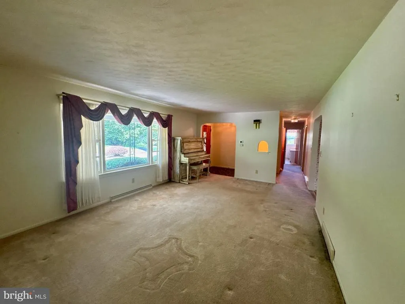
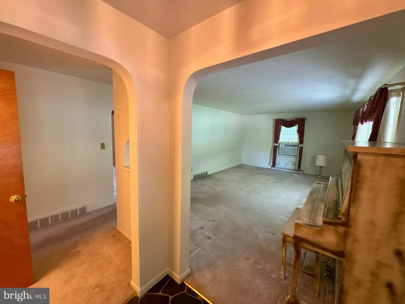
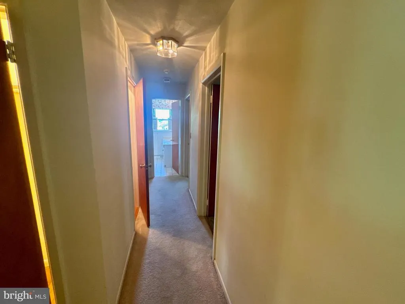
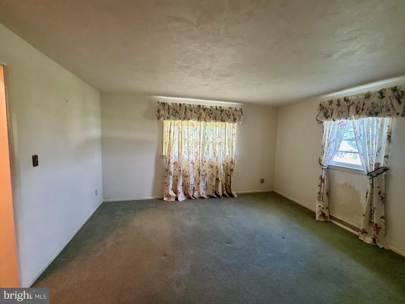
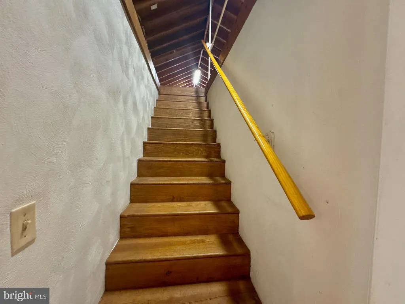
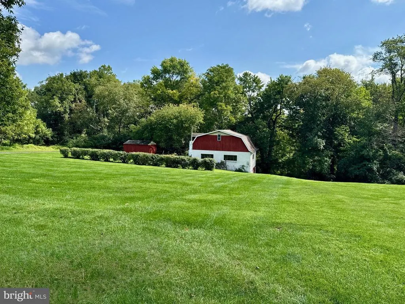
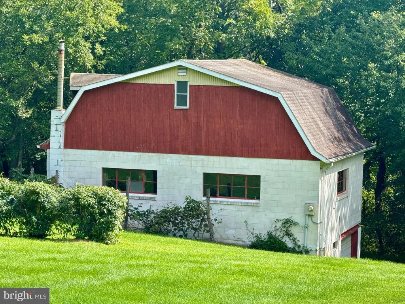
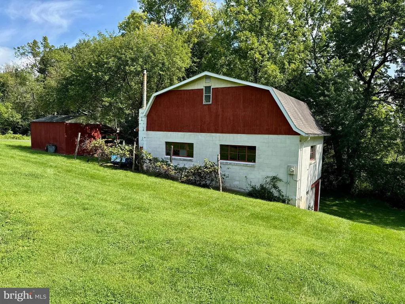
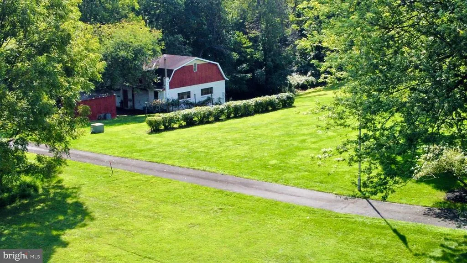
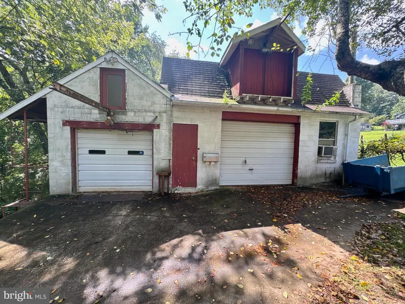
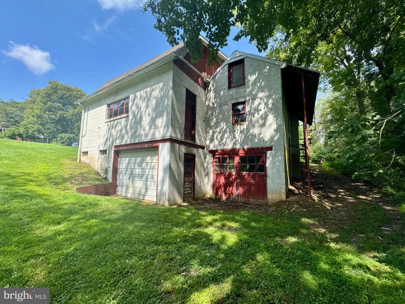
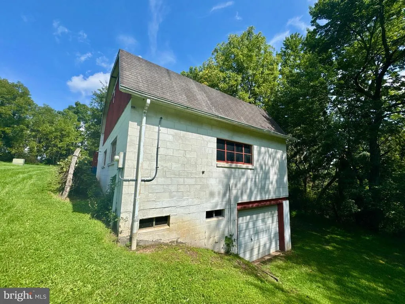
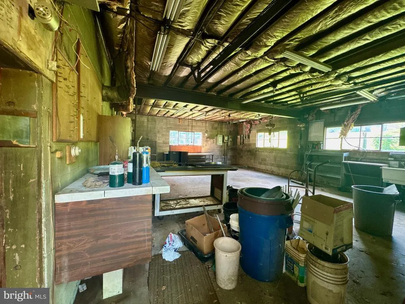
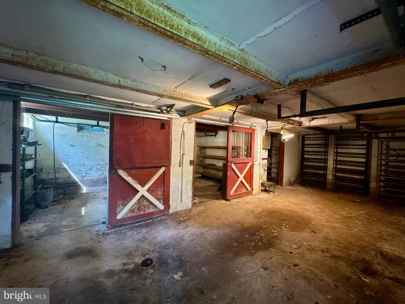
Opportunity is knocking ! Now is your chance to own this big brick rancher in Dallastown School District. This beautiful property features one + acre lot very close to I83 access and adjacent to William H Kain county park land/ Lake Redman, ample parking, and a large workshop and garage space ready for you to make it your own. There is also and additional .83 acre lot adjacent to this property that is available for purchase as well ( See MLS#
| Price History | |
|---|---|
| 8/25/2026 | Listed $365,000 |
General Features
| Living Area | 2296 |
|---|---|
| Sewer | On Site Septic |
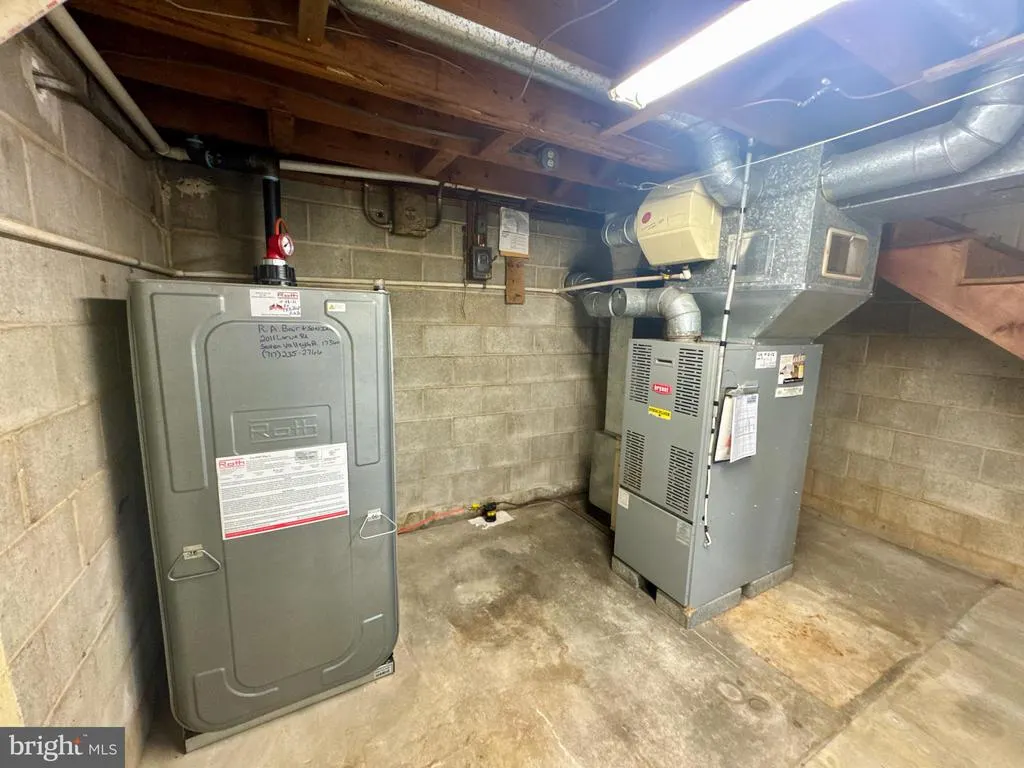
| Heating | Forced Air |
| Cooling | Window Unit(s) |
| Possession | Settlement |
| Roof | Shingle |
| Appliances | Dishwasher,Dryer - Electric,Microwave,Oven/Range - Electric,Refrigerator,Washer,Water Heater |
| Zoning | RESIDENTIAL OPEN SPACE |
| Garage Spaces | 1.00 |
| Patio/Porch Features | Deck(s),Patio(s) |
| Architectural Style | Ranch/Rambler |
| Construction Materials | Brick |
| School District | DALLASTOWN AREA |
| Year Built | 1966 |
| Levels | 1 |
| Tax Year | 2026 |
| Ownership | Fee Simple |
| Cool Fuel | Electric |
| Accessibility | Other |
| Additional Parcels Description | Additional 1 acre lot is available for purchase |
| County | YORK |
| New Construction | No |
| Property Type | Residential |
| HOA | No |
| Subdivision Name | SPRINGFIELD TWP |
| Garage Y/N | Yes |
| Water Access Y/N | No |
| Other Structures | Above Grade,Below Grade |
| Full Baths | 1 |
| Status | ACTIVE |
| Directions | Use GPS |
| City | YORK |
| Senior Community Y/N | No |
| MLS Area | Springfield Twp (15247) |
| Lot Size Units | Square Feet |
| Lot Size Square Feet | 47045.00 |
| Tax Assessed Value | 190720.0 |
| Tax Annual Amount | 6480.0 |
| Home Warranty Y/N | No |
| Property Condition | Good |
| Structure Type | Detached |
| Condo/Coop Association fee Y/N | No |
| Bathrooms Full Main Level | 1 |
| Bathrooms Count Main Level | 1.00 |
| Price Per Sq Ft Total AG | 186.22 |
| Acceptable Financing | Cash,Conventional |
| Additional Parcels Y/N | Yes |
| Vacation Rental Y/N | No |
| Total SQFT | 3920 |
| Location Type | Rural |
| Standard Status | Active |
| Year Built Source | Estimated |
Interior Features
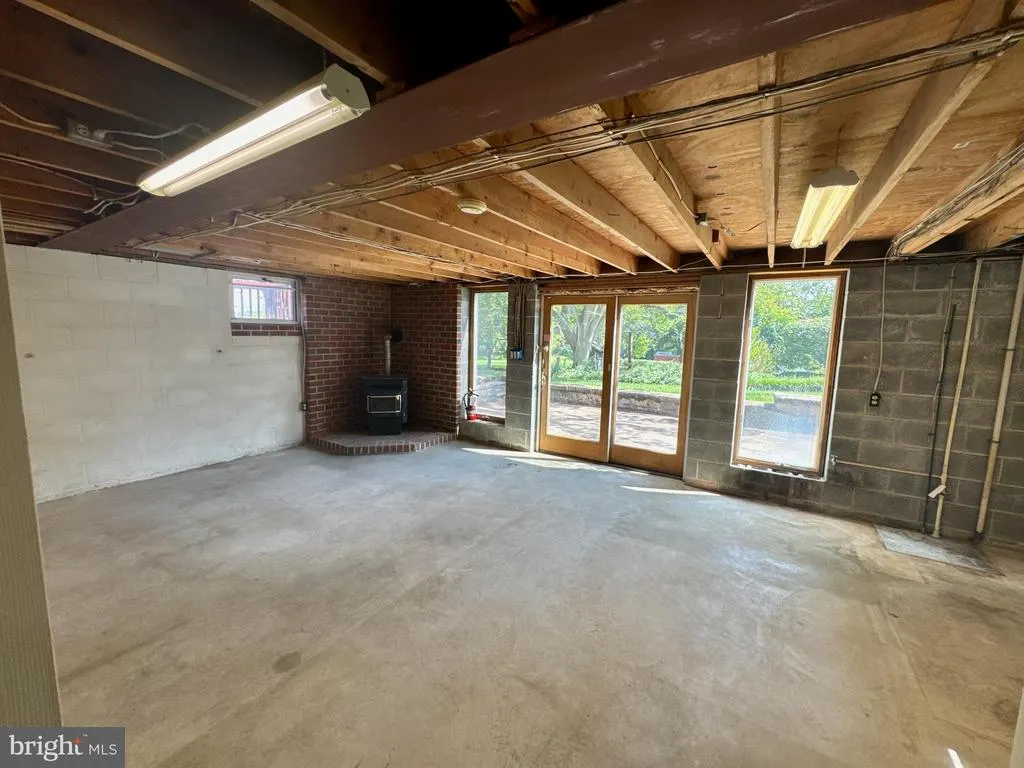
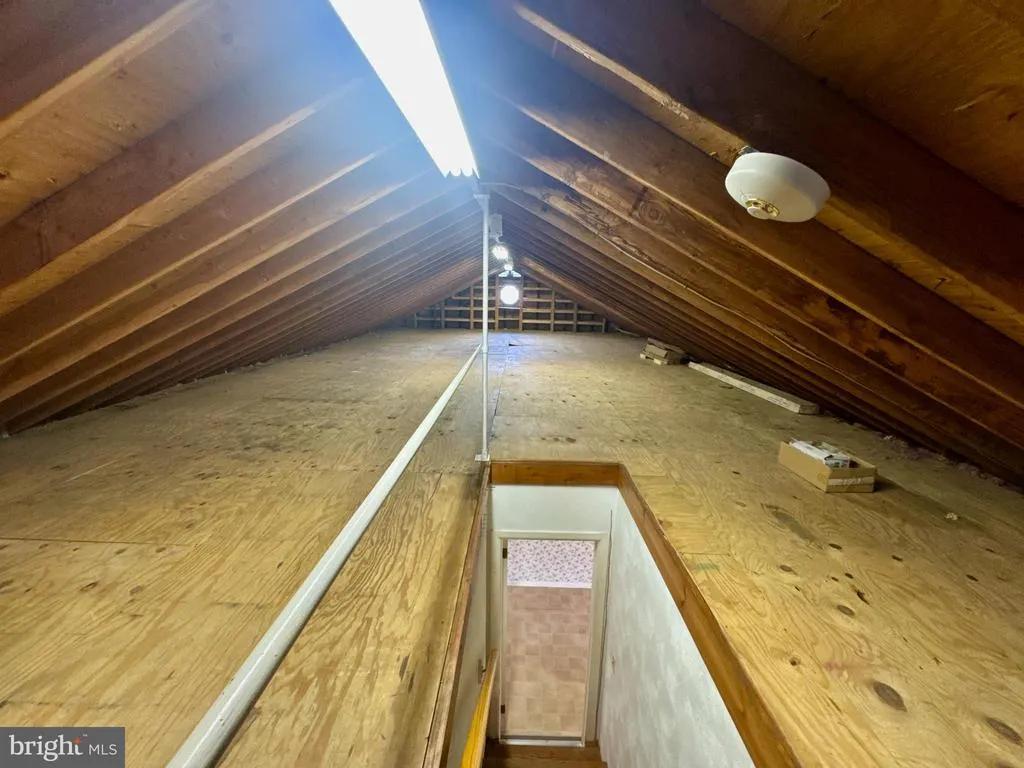
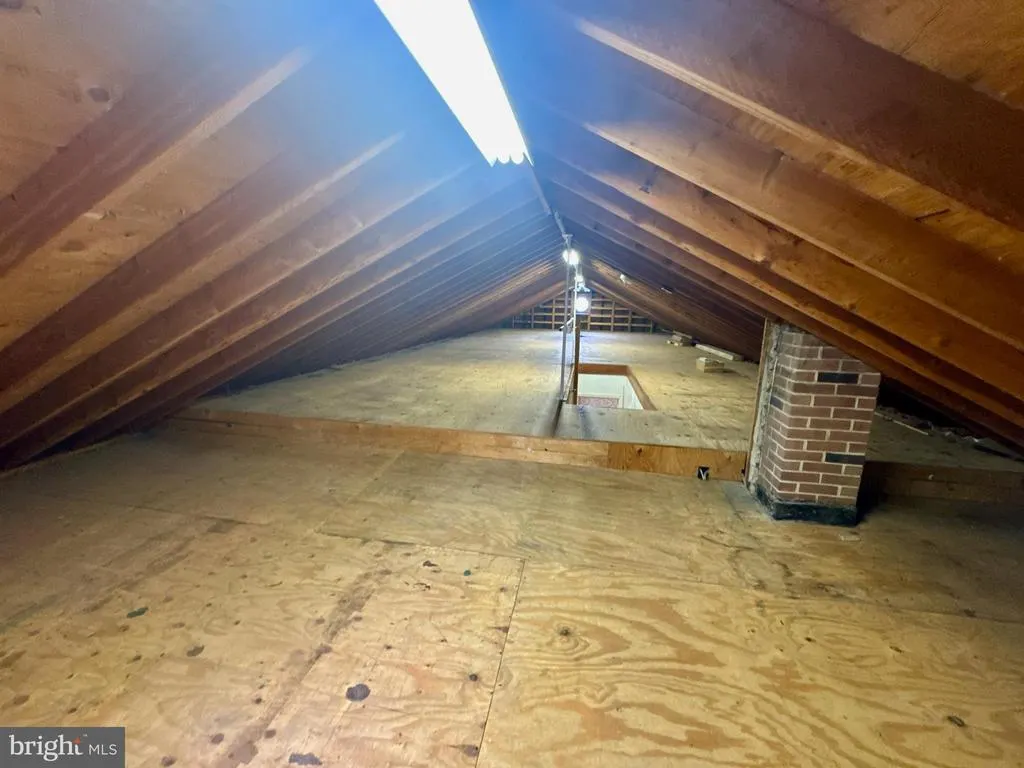
| Interior Amenities | Additional Stairway,Attic,Bathroom - Tub Shower,Carpet,Ceiling Fan(s),Combination Kitchen/Dining,Entry Level Bedroom,Family Room Off Kitchen,Kitchen - Eat-In,Stove - Pellet,Window Treatments |
|---|---|
| Heating Fuel | Oil |
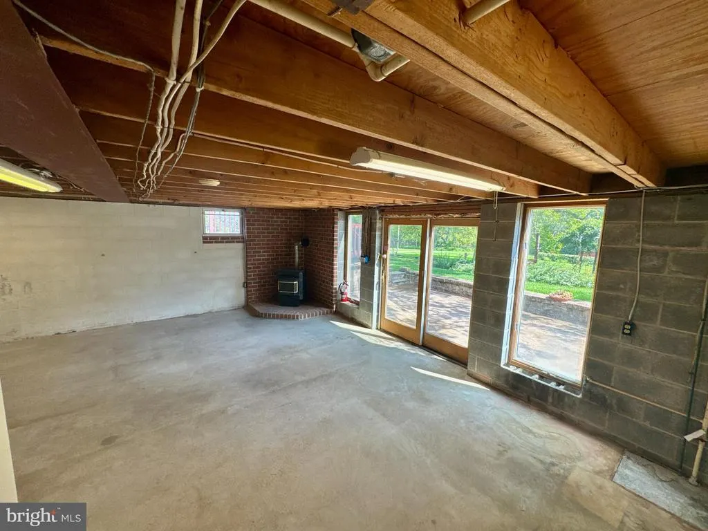
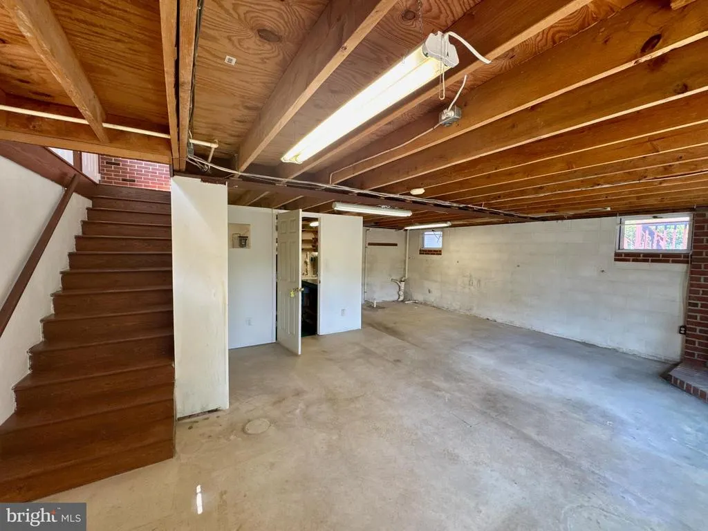
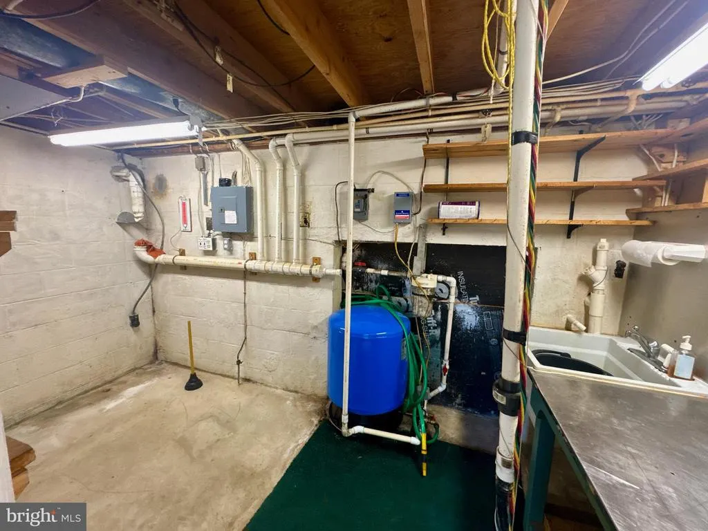
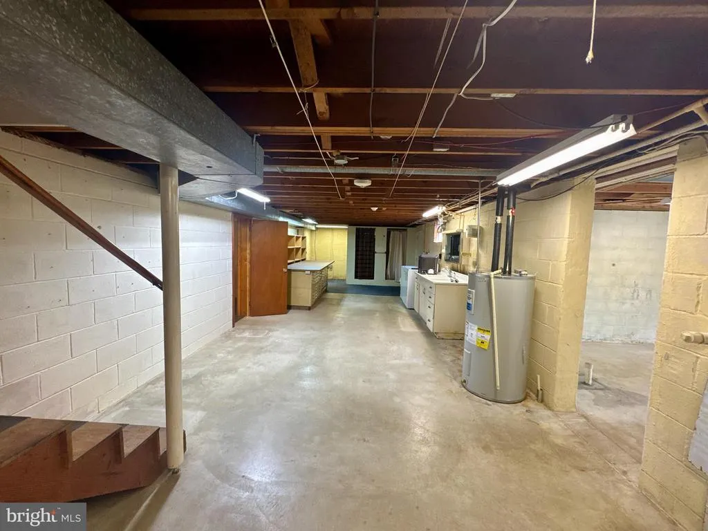
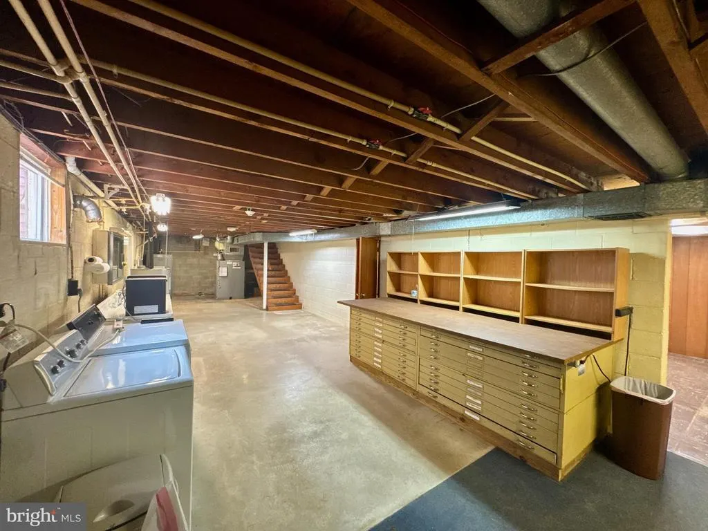
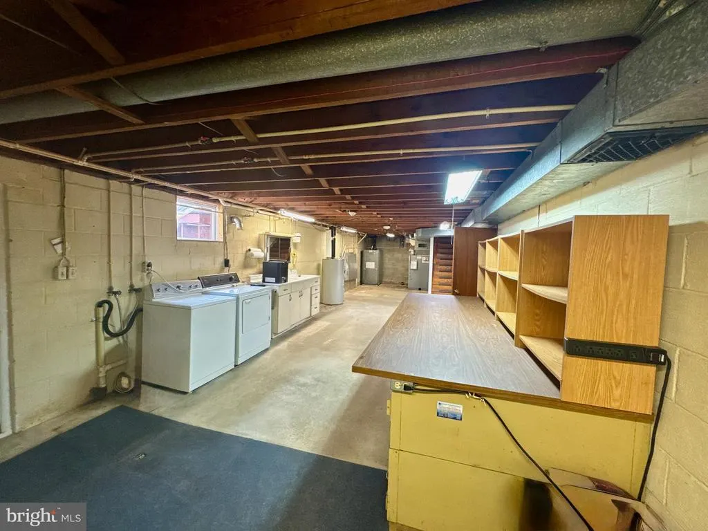
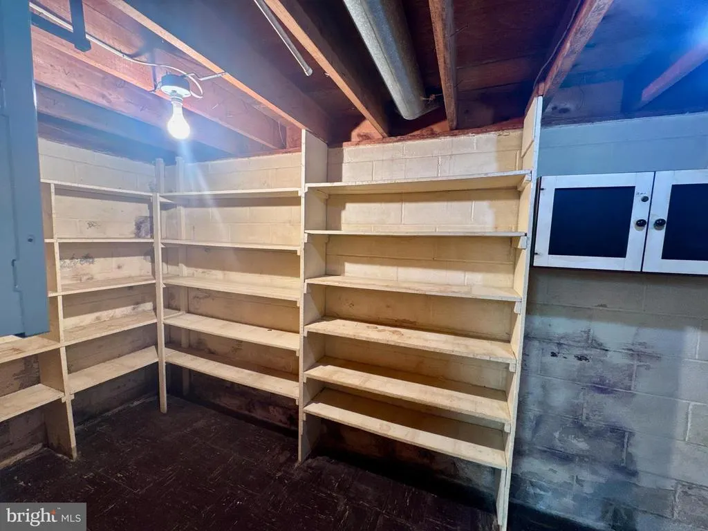
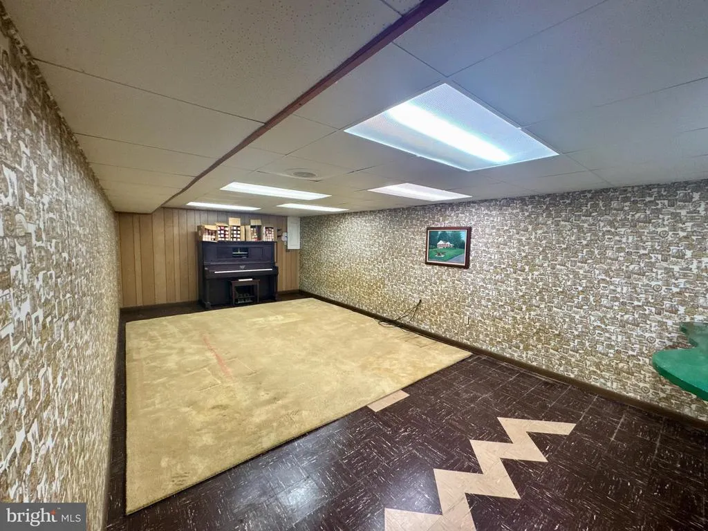
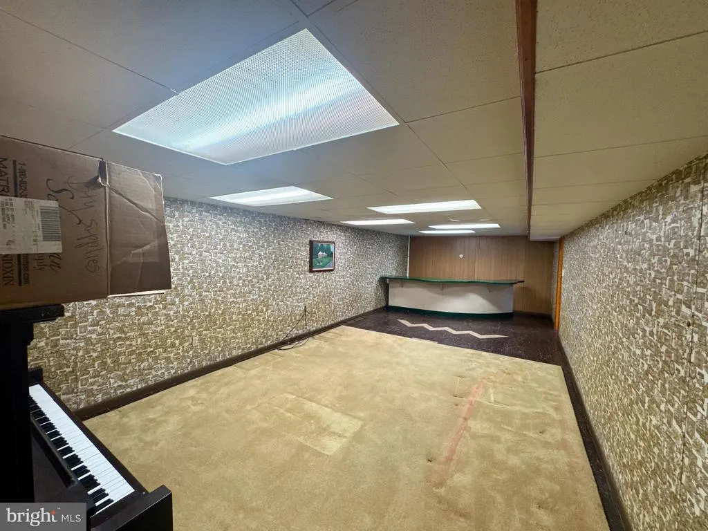
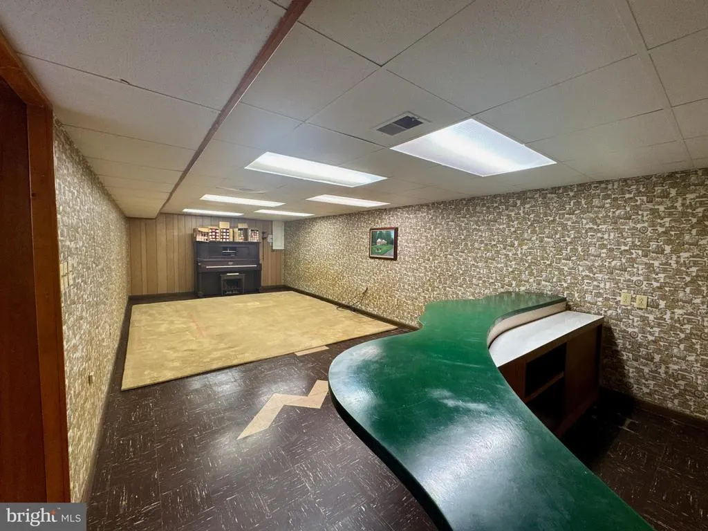

| Basement | Daylight,Full,Full,Interior Access,Outside Entrance,Rear Entrance,Shelving,Sump Pump,Walkout Level |
| Flooring | Carpet,Vinyl,Wood,Ceramic Tile |
| Hot Water | Electric |
| Basement (Y/N) | Yes |
| Heating Y/N | Yes |
| Above Grade Finished Area | 1960 |
| Half Baths | 1 |
| Central Air Y/N | No |
| Total Bedrooms | 3 |
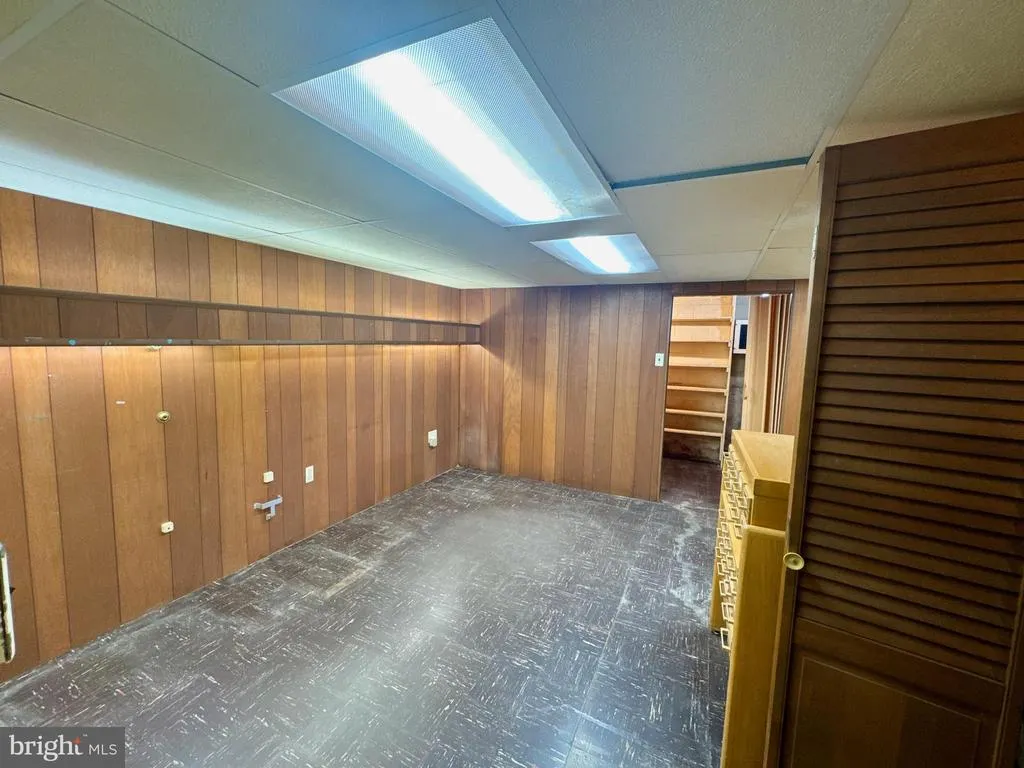
| Below Grade Finished Area | 336 |
| Room Type | Living Room,Bedroom 2,Bedroom 3,Kitchen,Family Room,Basement,Bedroom 1,Great Room,Laundry,Office,Full Bath |
| Main Level Bedrooms | 3 |
| Below Grade Finished Area Unit Type | Square Feet |
| LivingAreaSource | Estimated |
| Laundry Type | Basement |
| Below Grade Unfin Area Units | Square Feet |
| Below Grade Unfin SQFT | 1624 |
| Below Grade Unfin SQFT Source | Estimated |
| Below Grade Finished Area Source | Estimated |
| Bathrooms Half Lower Level 1 | 1 |
| Bathrooms Half All Lower Levels | 1 |
| Bathrooms Count Lower Level 1 | 1.00 |
| Bathrooms Count All Lower Levels | 1 |
| Above Grade Finished Area Source | Estimated |
| Above Grade Finished Area Unit Type | Square Feet |
| Total Baths | 2 |
Exterior Features
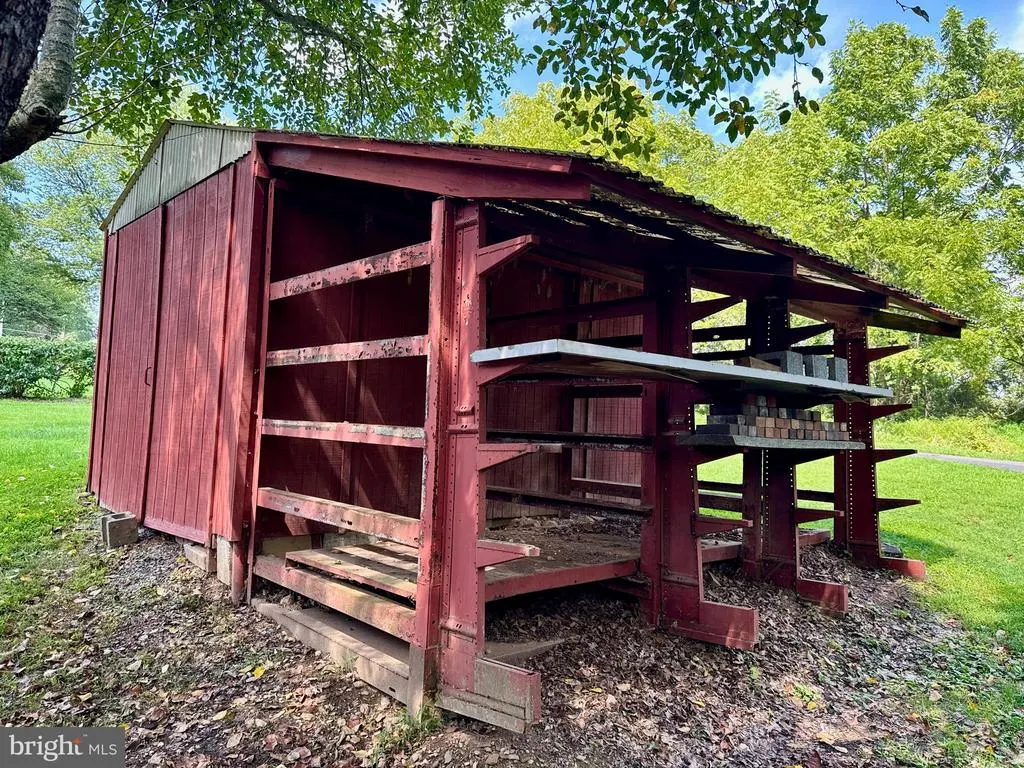
| Exterior Amenities | Awning(s),Outbuilding(s) |
|---|---|
| Pool | No Pool |
| Parking Features | Asphalt Driveway,Paved Driveway,Paved Parking |
| Lot Features | Adjoins - Public Land,Backs to Trees,Backs - Parkland,Cleared,Front Yard,Not In Development,Open,Rear Yard,Road Frontage,Rural,SideYard(s) |
| Water Source | Well |
| Inclusions | All appliances,Microwave stand,Pellet Stove,All remaining storeage cabonets and personal property in basement and workshop/ garage |
| Total Parking Spaces | 6 |
| Garage Features | Other |
| Type of Parking | Attached Carport,Detached Garage,Driveway |
| Foundation Details | Block |
| Spa | No |
| Water View Y/N | No |
| Lot Size Acres | 1.08 |
| Road Surface Type | Paved |
| Lot Size Source | Estimated |
| Waterfront Y/N | No |
| Road Responsibility | Public |
| Land Assessed Value | 47880.00 |
| Navigable Water Y/N | No |
| Water Oriented Y/N | No |
| # of Attached Carport Spaces | 1 |
| # of Detached Garage Spaces | 1 |
Room Details
| Room | Dimensions | Level | Flooring | Details |
|---|---|---|---|---|
| Basement | Lower 1 | |||
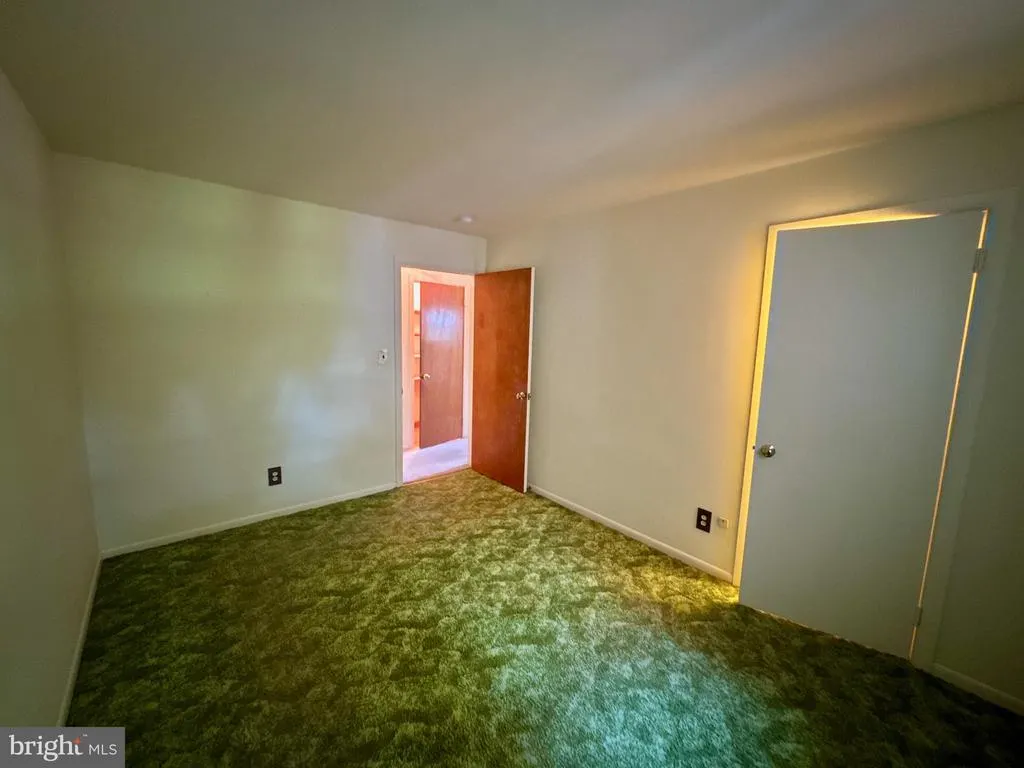
| Bedroom 1 | Main | Flooring - Carpet,Window Treatments | ||
| Bedroom 2 | Main | Flooring - Carpet | ||
| Bedroom 3 | Main | Flooring - Carpet | ||
| Family Room | Lower 1 | |||
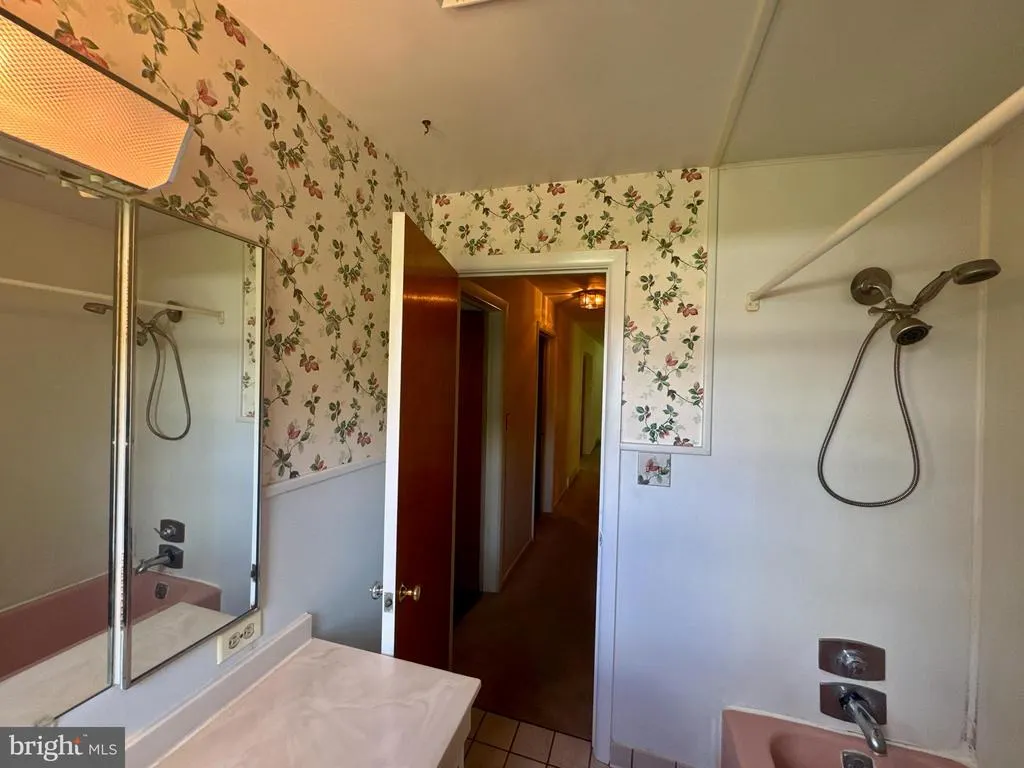
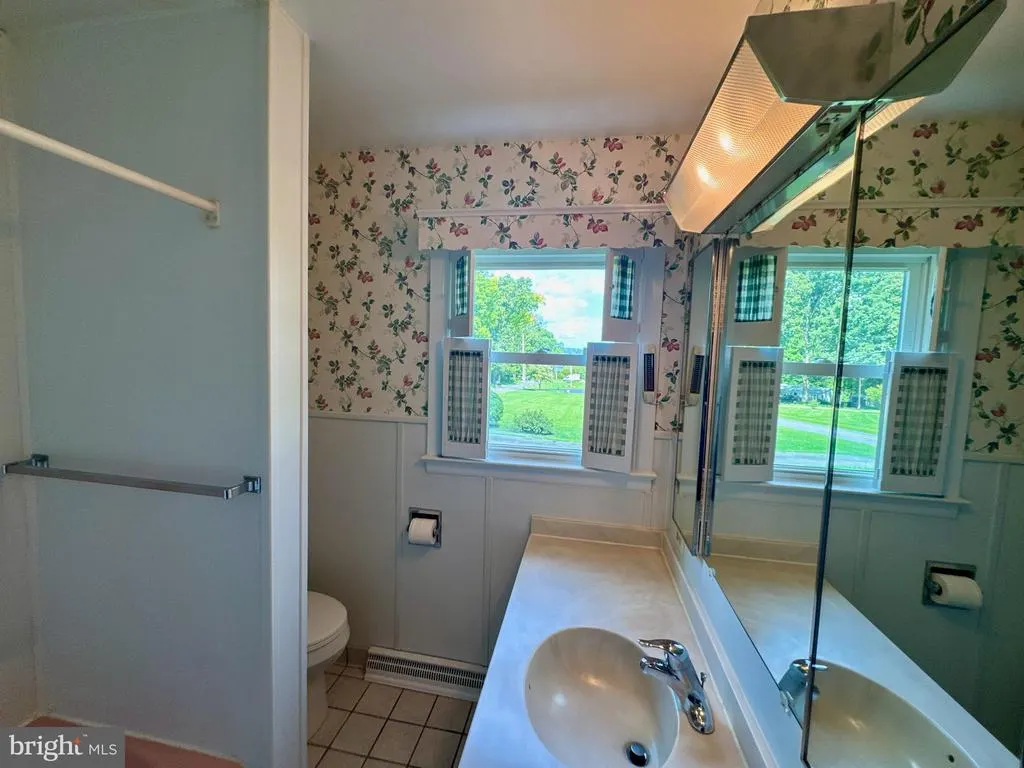
| Full Bath | Main | Bathroom - Tub Shower,Flooring - Ceramic Tile | ||
| Great Room | Main | Flooring - Carpet,Flooring - Wood | ||
| Kitchen | Main | Flooring - Vinyl,Kitchen - Eat-in | ||
| Laundry | Lower 1 | |||
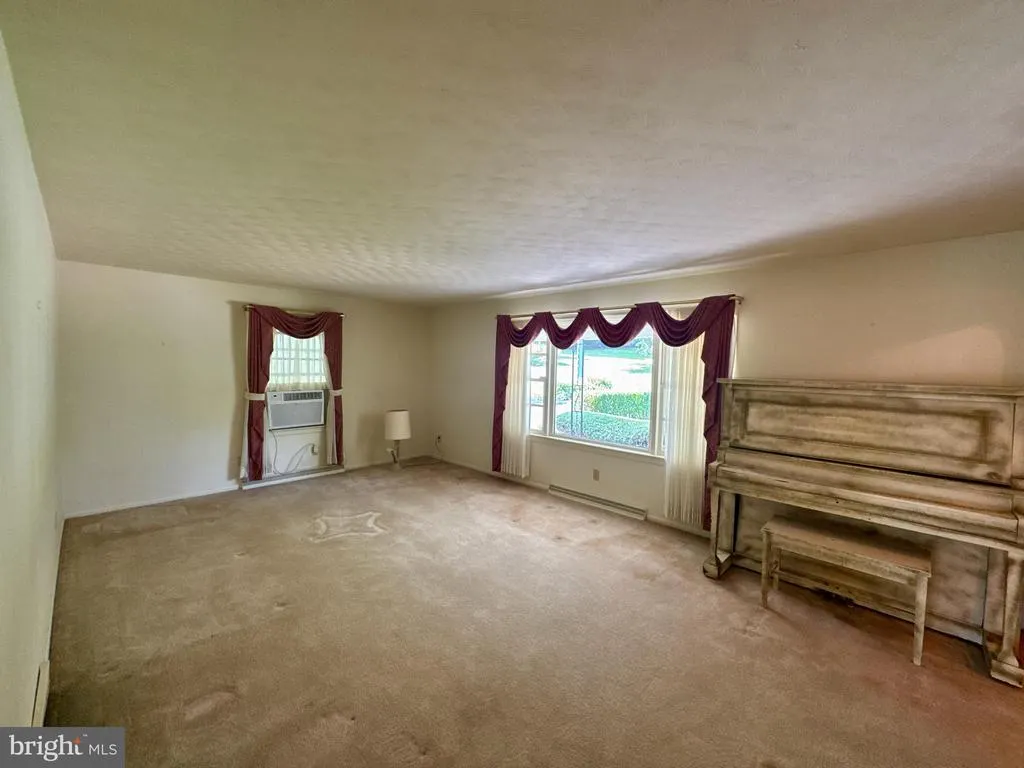
| Living Room | Main | Flooring - Carpet | ||
| Office | Lower 1 |
Amenities
- Foreclosure
- Views
- Short Sale
- New Construction
- Adult 55+
- Lease To Own
- No HOA Fees
- Furnished
- Primary On Main
- Air Conditioning
- Seller Finance
- Green
- Fixer Upper
- Horse
- Golf
- Fireplace
- Deck
- Garage
- Basement
- Pool
Property vs Single Family Average in 17403
Price
Taxes
Year Built
 © BRIGHT, All Rights Reserved
