
Address
439 Elder Trail, New Cumberland, PA
Price
$ 349,900
Property Attributes
- MLS#PAYK2110650
- TypeSingle Family
- Listing Status ACTIVE
- CountyYORK
- CityNew Cumberland
- AreaFairview Twp
- NeighborhoodFairview
- Zip17070
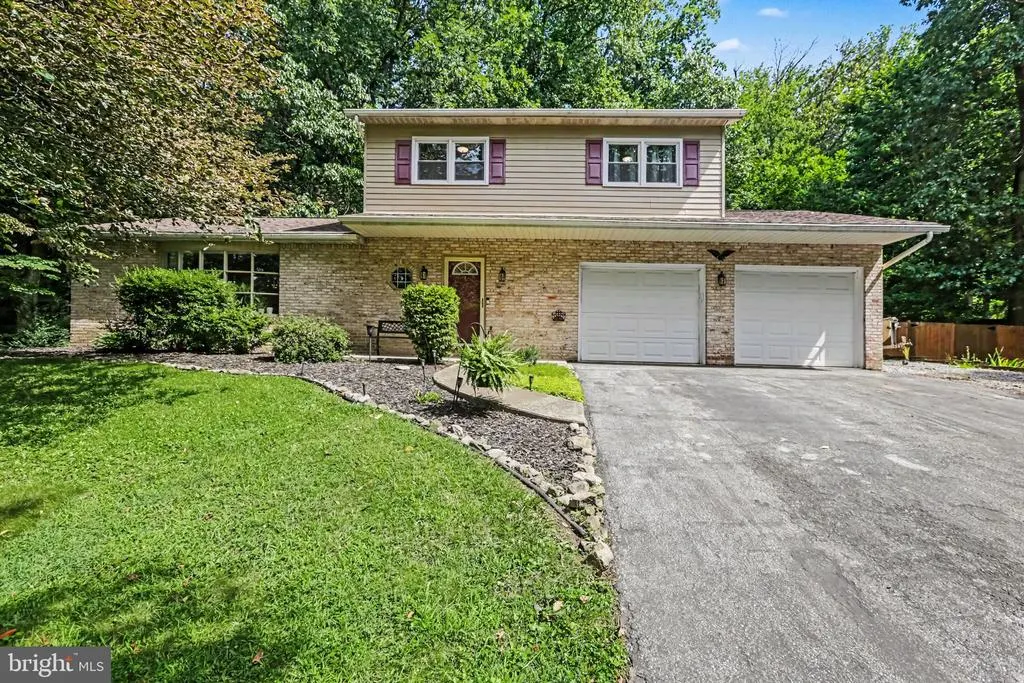
- StyleColonial
- Year Built1980
- Taxes$ 4782
- Price$ 349,900
- Bedrooms3
- Full Bathrooms2
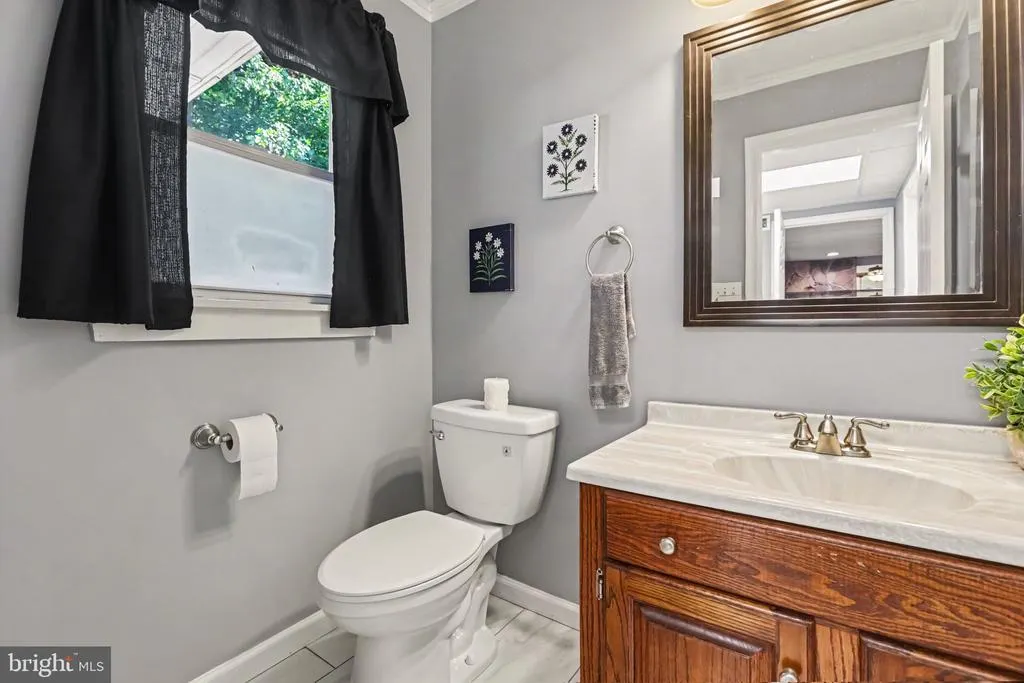
- Half Bathrooms1
- Sqr Footage1836
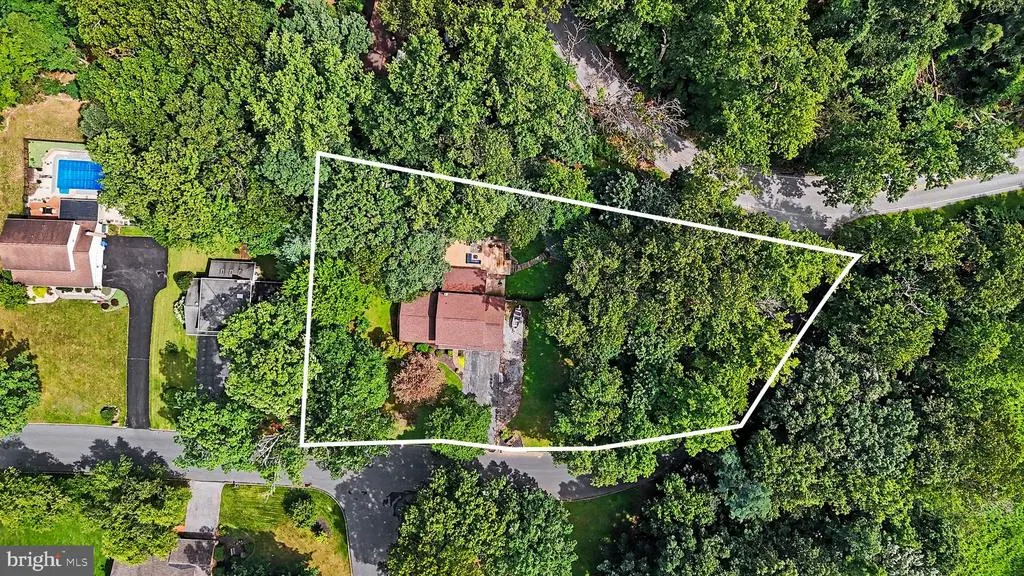
- Lot Size0.78 Acres
Data Source:
Bright MLS
Property Description
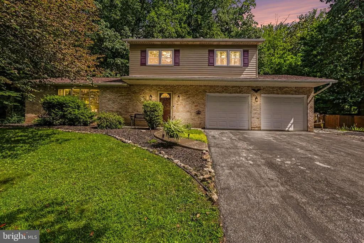
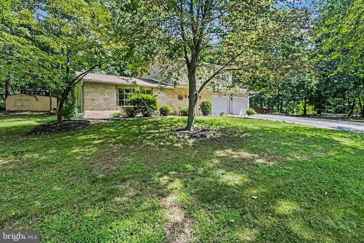
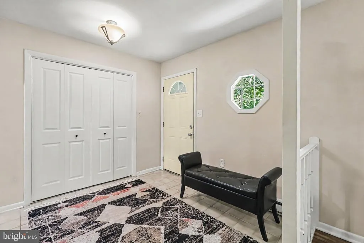
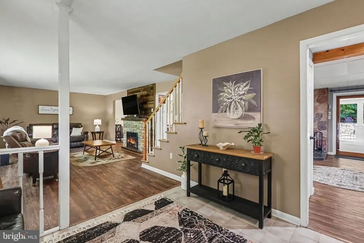
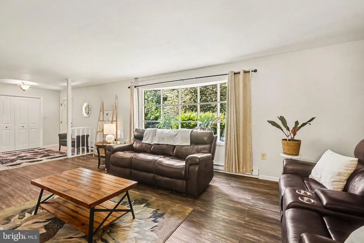
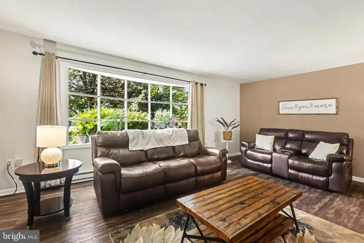
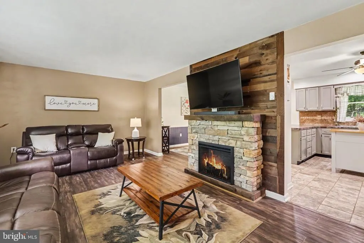
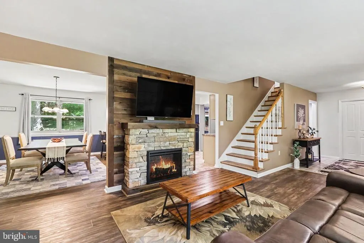
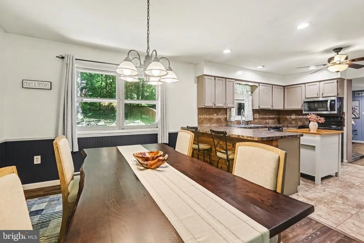
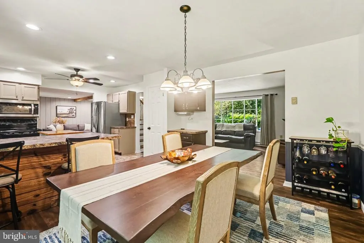
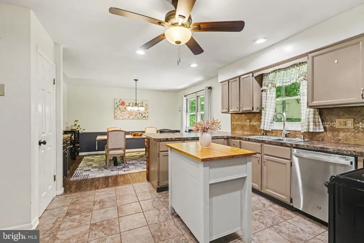
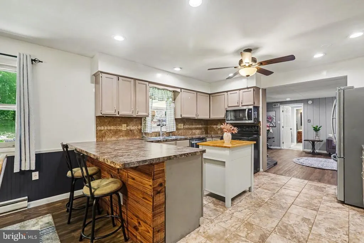
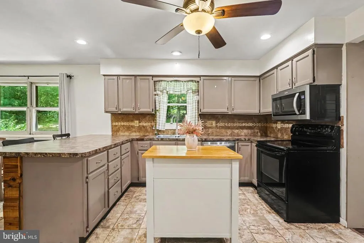
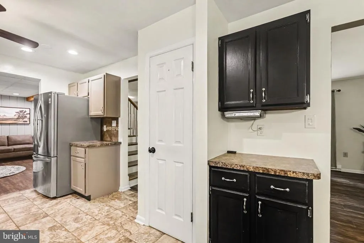
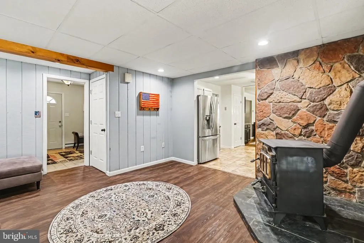
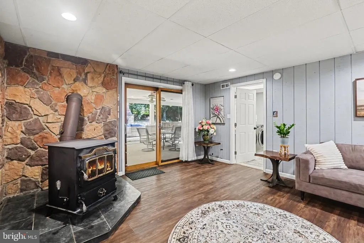
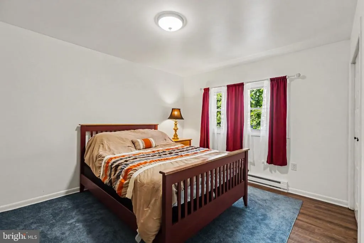
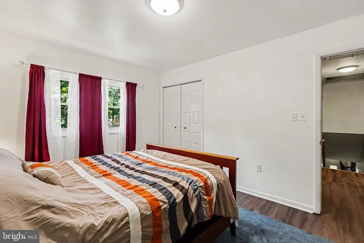
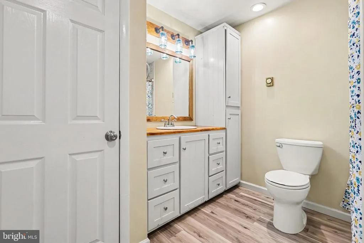
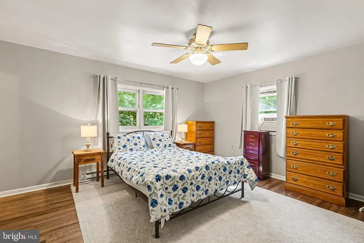
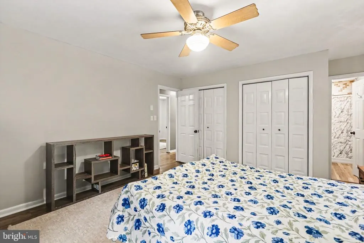
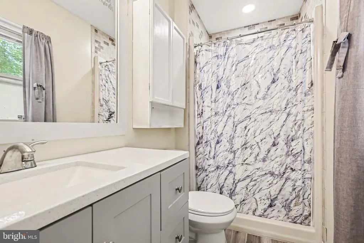
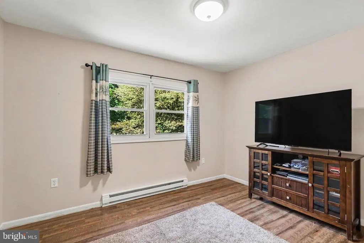
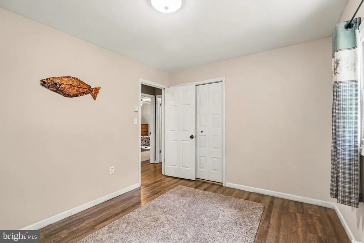
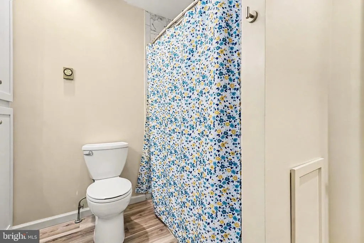
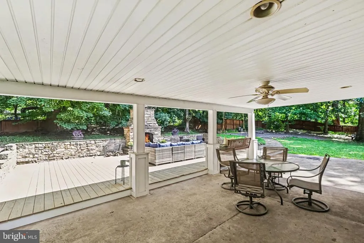
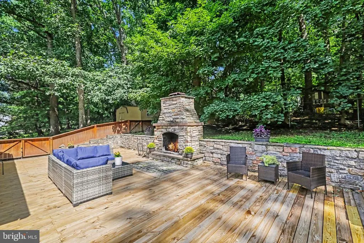
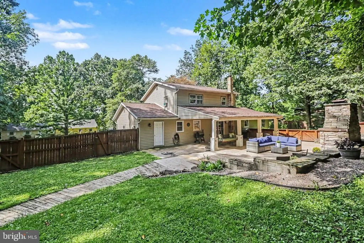
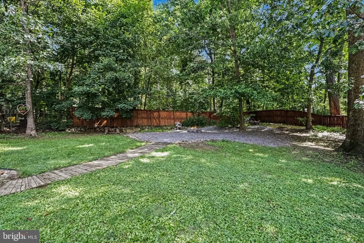
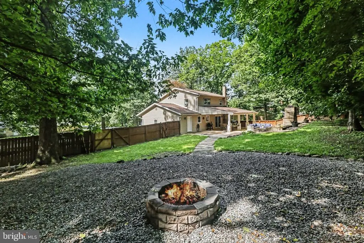
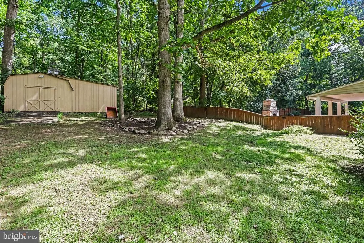
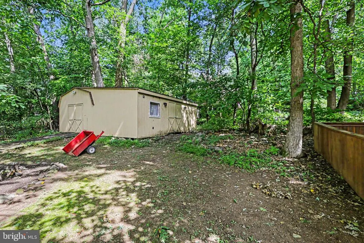
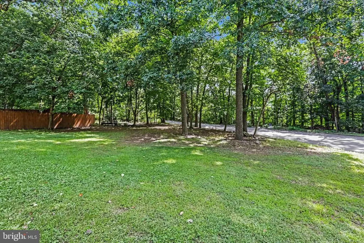
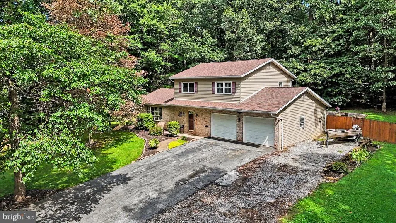
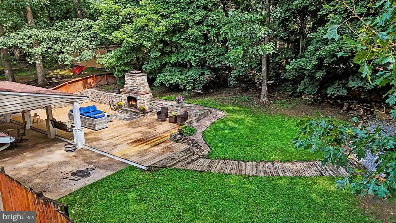
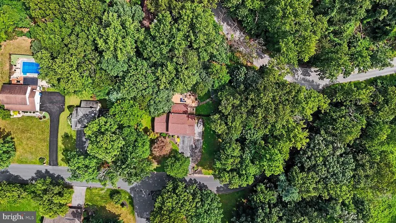
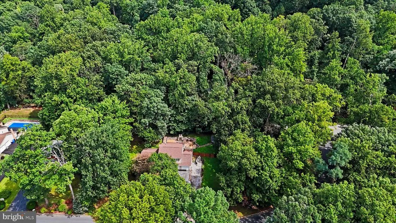
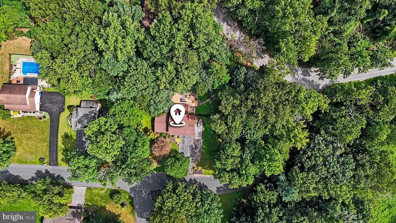
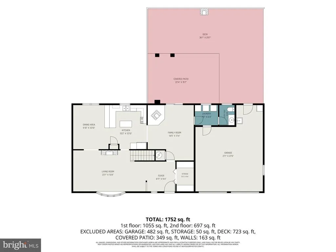

Bright, open, and thoughtfully maintained, this 3 bedroom, 2.5 bath home is positioned on a generous 0.78 acre corner lot. Located in West Shore School District, this home offers ample living space, meaningful updates, and an incredible outdoor setup that truly sets it apart. Inside, the open layout offers plenty of natural light and well-proportioned rooms. The main level features a welcoming living space with a wood-burning fireplace. The primary bedroom includes its own attached bath, while the updated bathrooms add a fresh, modern feel. Outside is where this property really shines. Mature trees provide privacy and character throughout the peaceful setting, and the expansive yard offers plenty of room to enjoy the outdoors. The oversized patio and deck create tons of space for entertaining, with a beautiful stone retaining wall and large stone fireplace as the centerpiece for evenings around the fire. A covered patio, thoughtful hardscaping, and an additional fire pit create even more opportunities to enjoy the outdoors. Theres no shortage of parking either, with an attached 2-car garage plus plenty of additional room for a camper, boat, or other toys. Minutes from downtown Harrisburg, York, and State Parks. This home offers the flexibility youve been looking for, both inside and out. Schedule your private tour today!
| Price History | |
|---|---|
| 8/27/2026 | Listed $349,900 |
General Features
| Living Area | 1836 |
|---|---|
| Sewer | Public Sewer |
| Heating | Baseboard - Electric,Wood Burn Stove |
| Cooling | Window Unit(s),Whole House Fan |
| Possession | Settlement |
| Zoning | RESIDENTIAL |
| Garage Spaces | 2.00 |
| Patio/Porch Features | Deck(s),Patio(s) |
| Architectural Style | Colonial |
| Construction Materials | Vinyl Siding,Aluminum Siding |
| School District | WEST SHORE |
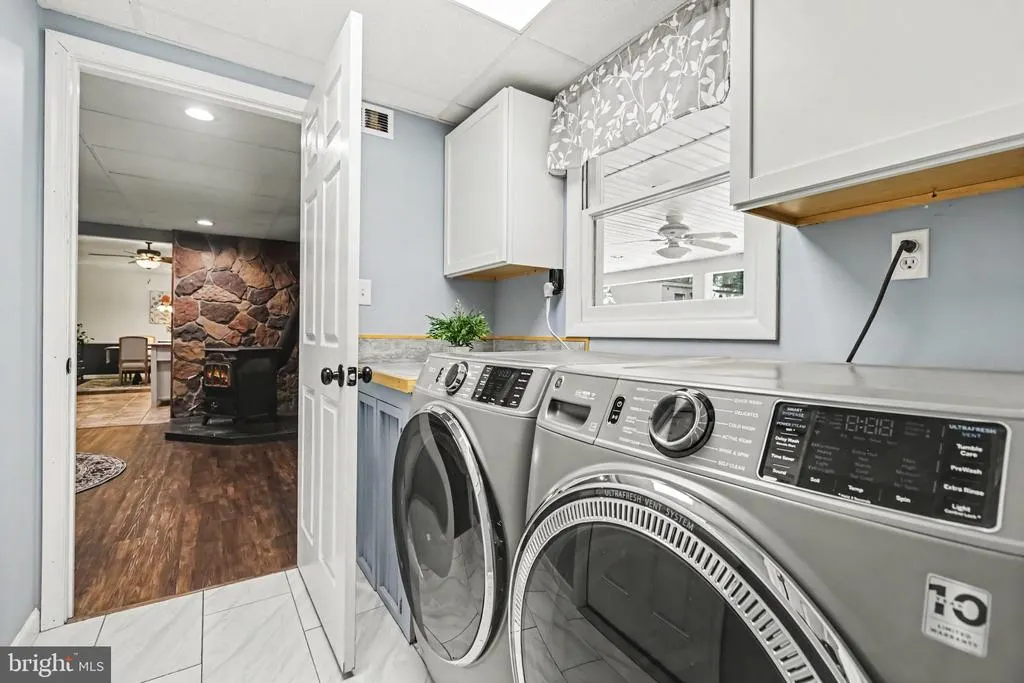
| Exclusions | washer,dryer |
| Year Built | 1980 |
| Levels | 2 |
| Tax Year | 2026 |
| Ownership | Fee Simple |
| Cool Fuel | Electric |
| Section | FAIRVIEW |
| Accessibility | None |
| County | YORK |
| New Construction | No |
| Property Type | Residential |
| HOA | No |
| Subdivision Name | FAIRVIEW |
| Garage Y/N | Yes |
| Water Access Y/N | No |
| Other Structures | Above Grade,Below Grade |
| Full Baths | 2 |
| Status | ACTIVE |
| Directions | From 83 S to York. Take Fishing Creek Exit 36. Left on Fishing Creek Rd to Goldsboro. Left to Old York Rd. Right on Big Spring Rd. Stay Right on Big Spring Rd. Right on Elder Trail. Home is th first |
| City | NEW CUMBERLAND |
| Senior Community Y/N | No |
| MLS Area | Fairview Twp (15227) |
| Lot Size Units | Square Feet |
| Lot Size Square Feet | 33772.00 |
| Tax Assessed Value | 171030.0 |
| Tax Annual Amount | 4782.0 |
| Structure Type | Detached |
| Condo/Coop Association fee Y/N | No |
| Bathrooms Count Main Level | 1.00 |
| Price Per Sq Ft Total AG | 190.58 |
| Acceptable Financing | Cash,Conventional,FHA,VA |
| Vacation Rental Y/N | No |
| Total SQFT | 1836 |
| Location Type | Corner Lot/Unit |
| Standard Status | Active |
| Year Built Source | Assessor |
| Tax Lot | 0102 |
Interior Features
| Heating Fuel | Electric |
|---|---|
| Total Fireplaces | 1 |
| Hot Water | Electric |
| Basement (Y/N) | No |
| Heating Y/N | Yes |
| Fireplace Y/N | Yes |
| Above Grade Finished Area | 1836 |
| Half Baths | 1 |
| Central Air Y/N | No |
| Total Bedrooms | 3 |
| Room Type | Living Room,Dining Room,Primary Bedroom,Sitting Room,Bedroom 2,Bedroom 3,Kitchen,Laundry,Primary Bathroom,Full Bath,Half Bath |
| Below Grade Finished Area Unit Type | Square Feet |
| LivingAreaSource | Assessor |
| Below Grade Unfin Area Units | Square Feet |
| Below Grade Unfin SQFT Source | Assessor |
| Below Grade Finished Area Source | Assessor |
| Bedrooms Count All Upper Levels | 3 |
| Bedrooms Count Upper Level 1 | 3 |
| Bathrooms Half Main Level | 1 |
| Bathrooms Full Upper Level 1 | 2 |
| Bathrooms Full All Upper Levels | 2 |
| Bathrooms Count Upper Level 1 | 2.00 |
| Bathrooms Count All Upper Levels | 2 |
| Above Grade Finished Area Source | Assessor |
| Above Grade Finished Area Unit Type | Square Feet |
| Total Baths | 3 |
Exterior Features
| Pool | No Pool |
|---|---|
| Fencing | Wood |
| Water Source | Well |
| Total Parking Spaces | 8 |
| Garage Features | Oversized |
| Type of Parking | Attached Garage,Driveway |
| Land Use Code | 102 |
| Foundation Details | Slab |
| Water View Y/N | No |
| Lot Size Acres | 0.78 |
| Lot Size Source | Assessor |
| Waterfront Y/N | No |
| Land Assessed Value | 0.00 |
| Navigable Water Y/N | No |
| Water Oriented Y/N | No |
| # of Attached Garage Spaces | 2 |
Room Details
| Room | Dimensions | Level | Flooring | Details |
|---|---|---|---|---|
| Bedroom 2 | Upper 1 | |||
| Bedroom 3 | Upper 1 | |||
| Dining Room | Main | |||
| Full Bath | Upper 1 | |||
| Half Bath | Main | |||
| Kitchen | Main | |||
| Laundry | Main | |||
| Living Room | Main | |||
| Primary Bathroom | Upper 1 | |||
| Primary Bedroom | Upper 1 | Attached Bathroom | ||
| Sitting Room | Main |
Amenities
- Foreclosure
- Views
- Short Sale
- New Construction
- Adult 55+
- Lease To Own
- No HOA Fees
- Furnished
- Primary On Main
- Air Conditioning
- Seller Finance
- Green
- Fixer Upper
- Horse
- Golf
- Fireplace
- Deck
- Garage
- Basement
- Pool
Property vs Single Family Average in 17070
Price
Taxes
Year Built
 © BRIGHT, All Rights Reserved
