
Primary on Main
Address
5190 Pine Tree Way, Chincoteague Island, VA
Price
$ 525,000
Property Attributes
- MLS#VAAC2003100
- TypeSingle Family
- Listing Status ACTIVE
- CountyACCOMACK
- CityChincoteague Island
- NeighborhoodOyster Bay Ii
- Zip23336
- StyleCoastal,Contemporary
- Year Built1983
- Taxes$ 1267
- Price$ 525,000
- Bedrooms3
- Full Bathrooms2
- Half Bathrooms0
- Sqr Footage1150
- Lot Size0.32 Acres
Data Source:
Bright MLS
Property Description
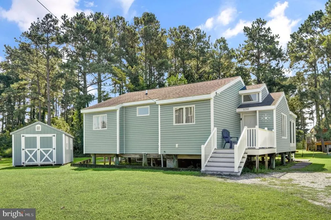
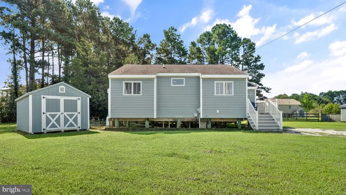
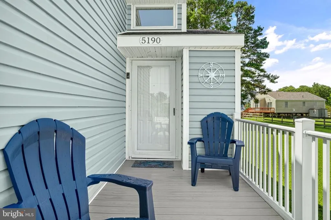
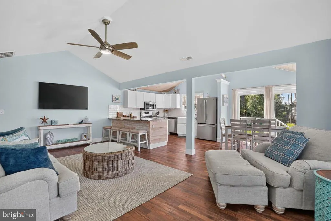
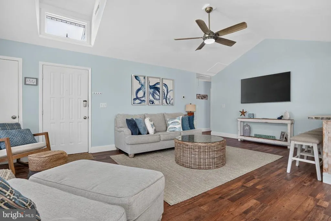
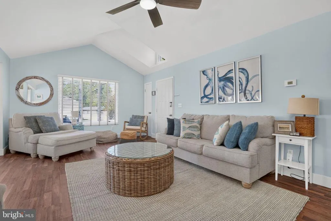
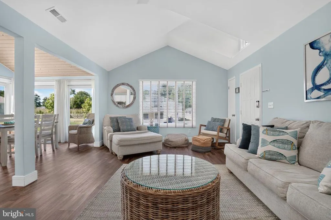
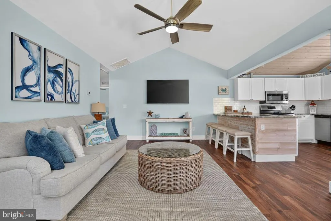
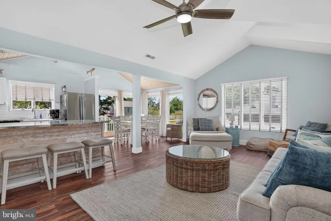
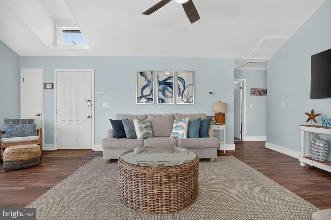
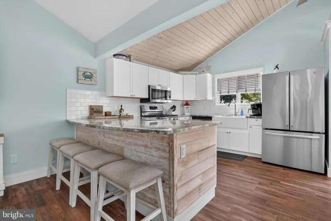
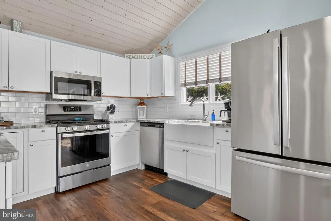
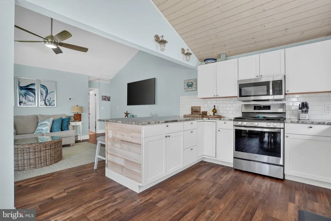
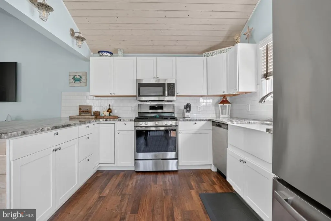
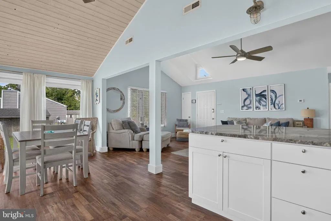
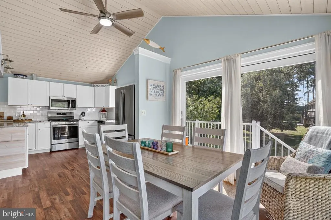
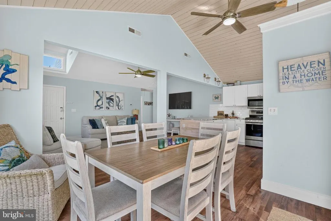
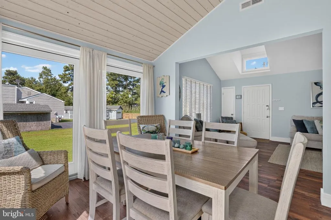
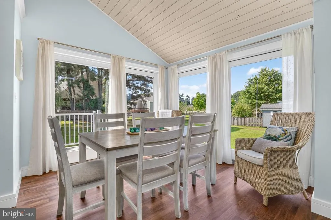
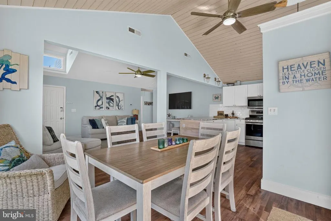
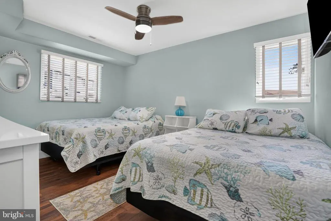
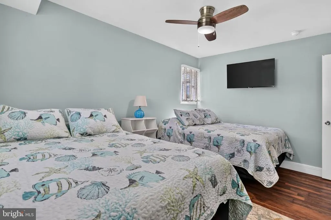
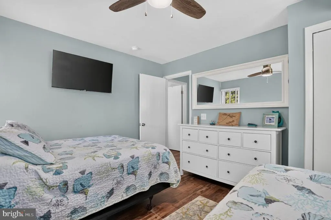
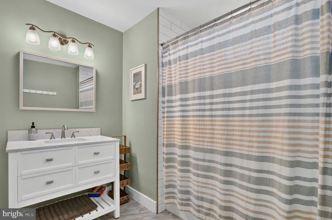
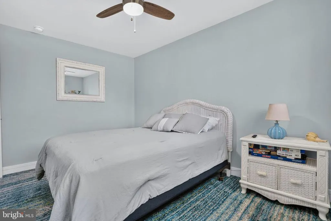
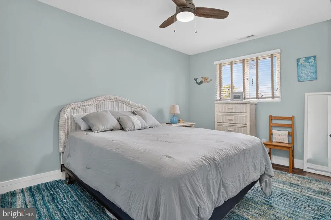
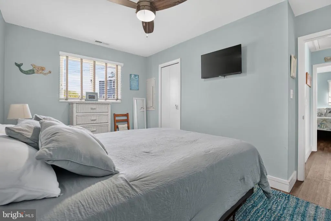
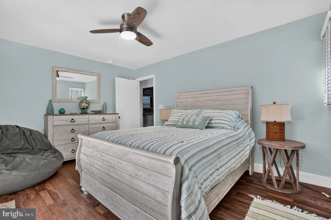
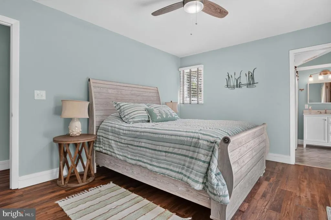
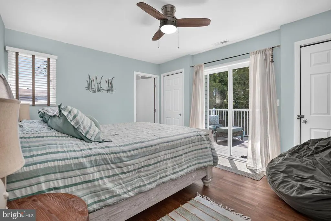

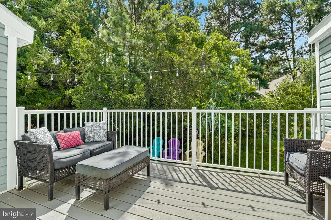
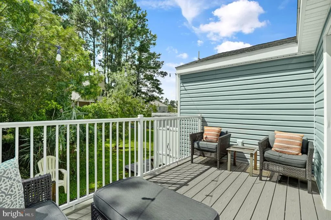
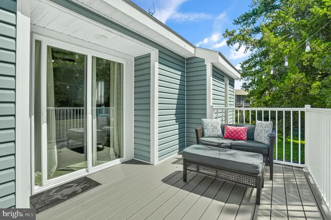
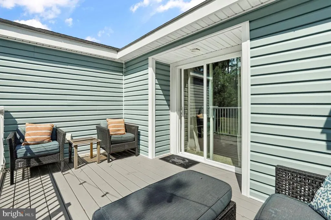
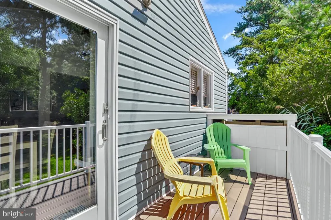
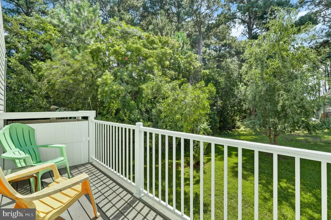
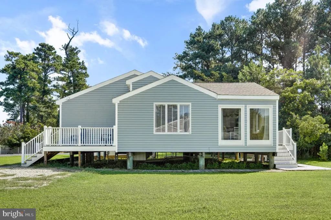
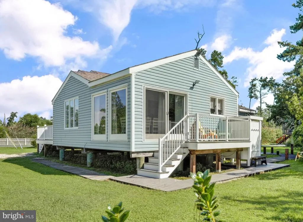
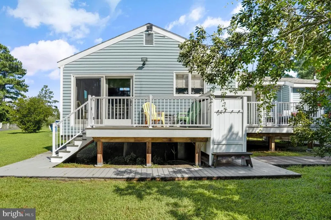
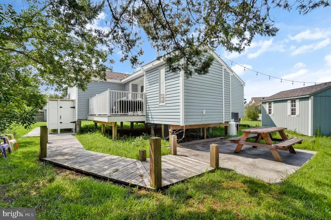
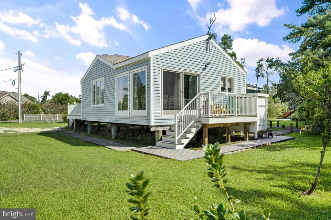
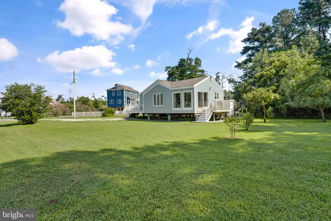
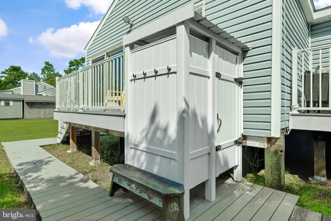
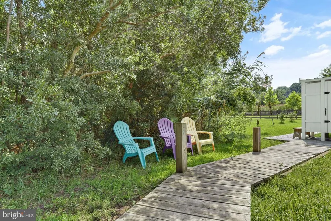
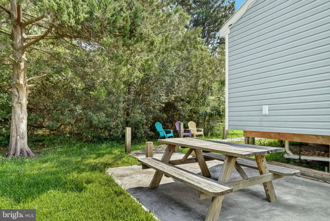
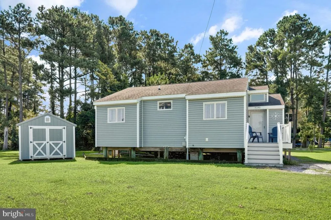
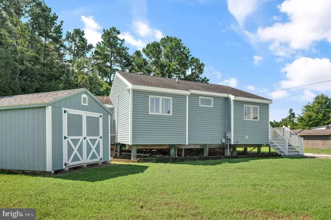
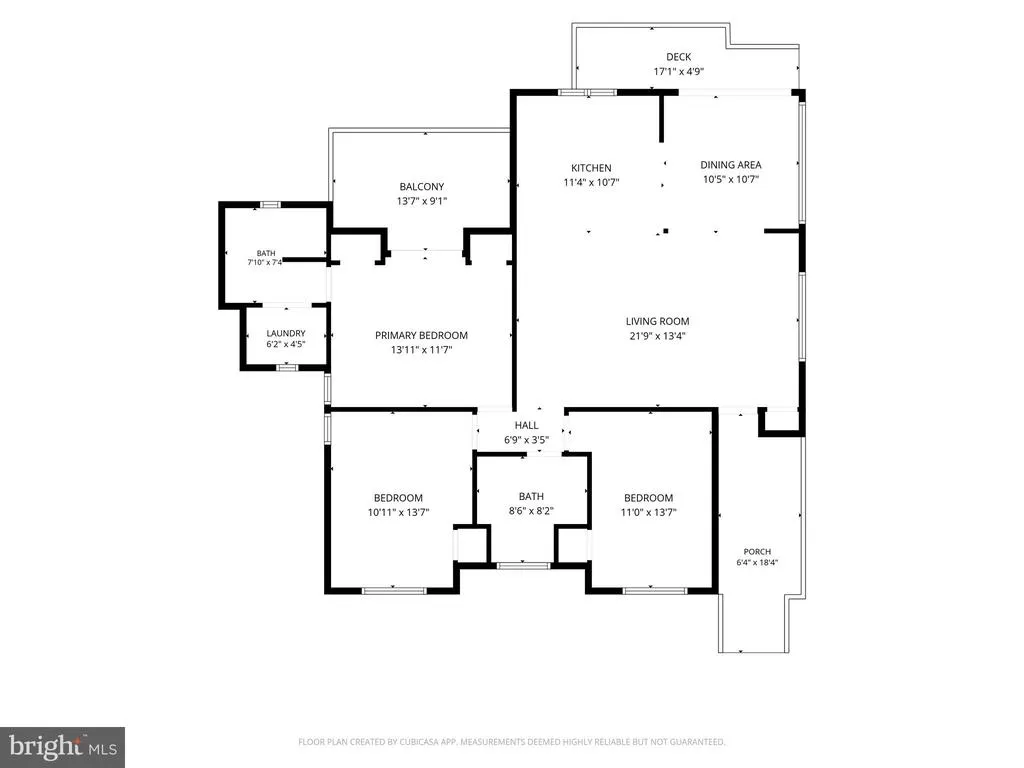
Experience the relaxed coastal lifestyle of Chincoteague Island in this beautifully reimagined elevated home, tucked away on a cul-de-sac in the desirable Oyster Bay II community. Completely gutted and renovated approximately three years ago, the home was transformed from the inside out with updated finishes, fixtures, appliances, and furnishings, giving it the fresh, polished feel of a much newer home. Step inside to bright, open living spaces highlighted by soaring vaulted ceilings and abundant natural light. The spacious great room flows seamlessly into the updated kitchen featuring granite countertops, stainless steel appliances, a farmhouse sink, subway tile backsplash, and a large peninsula with bar seating. The adjoining dining area provides a welcoming space for everyday meals and entertaining. The functional floor plan features a private primary suite and two additional bedrooms served by a second full bath. Vaulted ceilings enhance the home's open, airy feel, while thoughtful updates throughout create a cohesive, comfortable interior that's truly ready to enjoy. Outdoor living is just as inviting, with multiple composite decks, a patio, and an enclosed outdoor shower that's perfect for rinsing off after a day at the beach, boating, or fishing. A storage shed provides convenient space for bicycles, fishing gear, beach chairs, and other outdoor essentials. Sold furnished and turnkey, this beautifully updated home delivers the feel of a practically new home in an established Chincoteague locationsimply arrive, unpack, and start enjoying island life. Ideal as a primary residence, vacation retreat, or investment property, it's conveniently located just minutes from Chincoteague's beaches, marinas, restaurants, shops, and the Chincoteague National Wildlife Refuge.
| Elementary School | Middle School | High School |
|---|---|---|
| Chincoteague Elementary School | Chincoteague Middle School | Chincoteague High School |
| Price History | |
|---|---|
| 8/25/2026 | Listed $525,000 |
General Features
| Living Area | 1150 |
|---|---|
| Sewer | Private Sewer |
| Heating | Heat Pump(s) |
| Cooling | Central A/C,Heat Pump(s) |
| Possession | Settlement |
| Roof | Composite |
| Zoning | RESIDENTIAL |
| HOA Fee | 400.00 |
| Patio/Porch Features | Porch(es),Patio(s),Deck(s) |
| Architectural Style | Coastal,Contemporary |
| Construction Materials | Stick Built,Vinyl Siding |
| School District | ACCOMACK COUNTY PUBLIC SCHOOLS |
| Year Built | 1983 |
| Levels | 1 |
| Tax Year | 2025 |
| Ownership | Fee Simple |
| Cool Fuel | Electric |
| Accessibility | None |
| Assoc Fee Paid Per | Annually |
| County | ACCOMACK |
| New Construction | No |
| Property Type | Residential |
| HOA | Yes |
| Subdivision Name | OYSTER BAY II |
| Garage Y/N | No |
| Water Access Y/N | No |
| Other Structures | Above Grade,Below Grade |
| Full Baths | 2 |
| Status | ACTIVE |
| Directions | From the bridge,Head toward Main St. Turn left onto Main St. Go 1.2 mi. Turn right onto N Hibiscus Dr. Turn left onto Pine Tree Way. |
| City | CHINCOTEAGUE ISLAND |
| Association Name | OYSTER BAY II |
| Senior Community Y/N | No |
| Lot Size Units | Square Feet |
| Lot Size Square Feet | 13939.20 |
| Tax Assessed Value | 330900.0 |
| Tax Annual Amount | 1267.0 |
| Structure Type | Detached |
| Condo/Coop Association fee Y/N | No |
| Bathrooms Full Main Level | 2 |
| Bathrooms Count Main Level | 2.00 |
| Price Per Sq Ft Total AG | 456.52 |
| Vacation Rental Y/N | No |
| Virtual Tour | https://campos-media.aryeo.com/videos/019fab9a-1e2a-7266-a933-ed560d78b351 |
| Total SQFT | 1150 |
| Standard Status | Active |
| Year Built Source | Assessor |
| Legal Subdivision | OYSTER BAY CMNTY SEC 02 |
| Tax Lot | 0256 |
| Federal Flood Zone | AE |
Interior Features
| Interior Amenities | Ceiling Fan(s),Dining Area,Entry Level Bedroom,Floor Plan - Open,Primary Bath(s),Upgraded Countertops |
|---|---|
| Heating Fuel | Electric |
| Hot Water | Electric |
| Basement (Y/N) | No |
| Heating Y/N | Yes |
| Fireplace Y/N | No |
| Above Grade Finished Area | 1150 |
| Central Air Y/N | Yes |
| Total Bedrooms | 3 |
| Main Level Bedrooms | 3 |
| Below Grade Finished Area Unit Type | Square Feet |
| LivingAreaSource | Assessor |
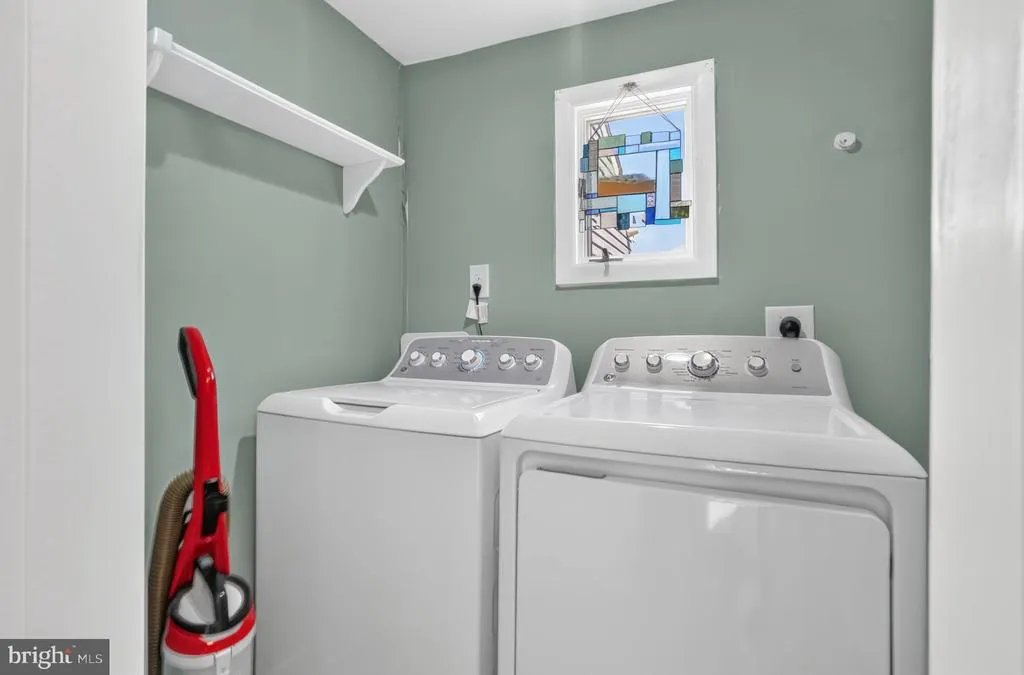
| Laundry Type | Main Floor |
| Below Grade Unfin Area Units | Square Feet |
| Below Grade Unfin SQFT Source | Assessor |
| Below Grade Finished Area Source | Assessor |
| Above Grade Finished Area Source | Assessor |
| Above Grade Finished Area Unit Type | Square Feet |
| Total Baths | 2 |
Exterior Features
| Exterior Amenities | Outbuilding(s),Outside Shower |
|---|---|
| Pool | No Pool |
| Lot Features | Cul-de-sac |
| Water Source | Public |
| Type of Parking | Driveway |
| Land Use Code | 163 |
| Foundation Details | Pillar/Post/Pier |
| Water View Y/N | No |
| Lot Dimensions | 0.00 x 0.00 |
| Lot Size Acres | 0.32 |
| Road Surface Type | Paved |
| Lot Size Source | Estimated |
| Waterfront Y/N | No |
| Navigable Water Y/N | No |
| Water Oriented Y/N | No |
| LotDimensionsSource | Assessor |
Amenities
- Foreclosure
- Views
- Short Sale
- New Construction
- Adult 55+
- Lease To Own
- No HOA Fees
- Furnished
- Primary On Main
- Air Conditioning
- Seller Finance
- Green
- Fixer Upper
- Horse
- Golf
- Fireplace
- Deck
- Garage
- Basement
- Pool
Property vs Single Family Average in 23336
Price
Taxes
Year Built
 © BRIGHT, All Rights Reserved
