
Price Reduction - New Construction - Primary on Main
Address
289 Heather Lane, Staunton, VA
Price
$ 399,990
Property Attributes
- MLS#VAAG2002872
- TypeSingle Family
- Listing Status ACTIVE
- CountyAUGUSTA
- CityStaunton
- NeighborhoodSpring Lakes
- Zip24401

- StyleCraftsman
- Year Built2026
- Price$ 399,990
- Bedrooms4
- Full Bathrooms2
- Half Bathrooms0
- Sqr Footage1698
- Lot Size0.25 Acres
Data Source:
Bright MLS
Property Description
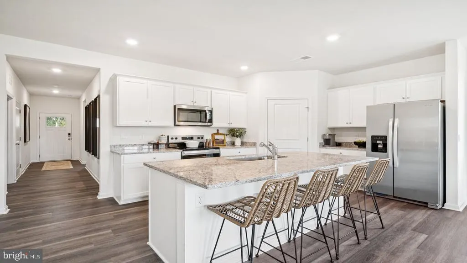
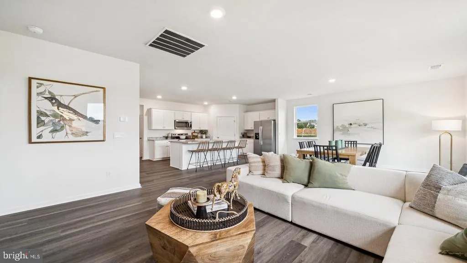
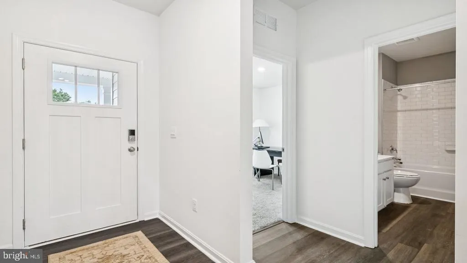
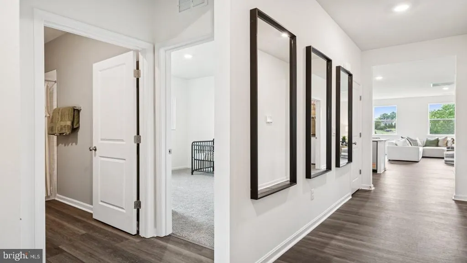
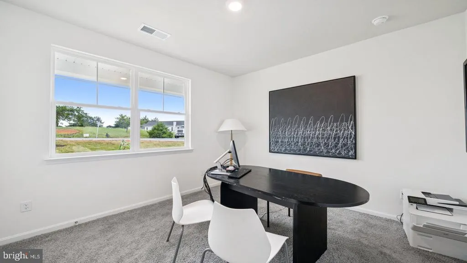
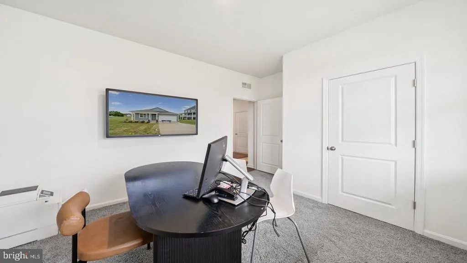
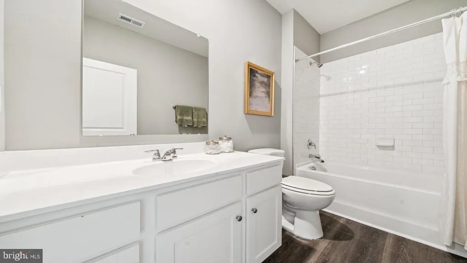

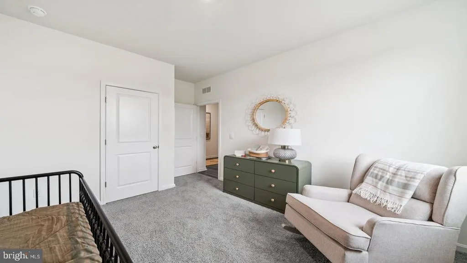
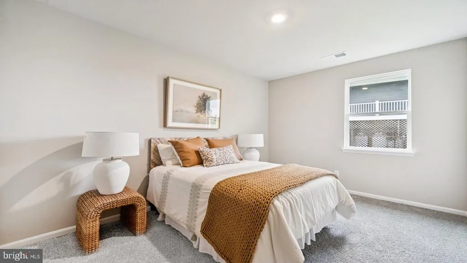
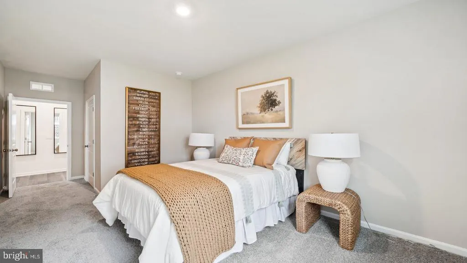
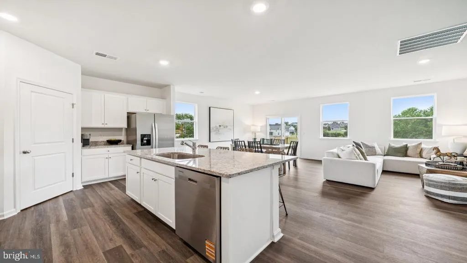
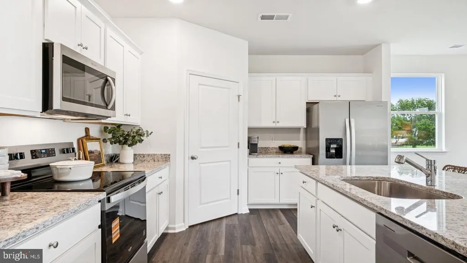
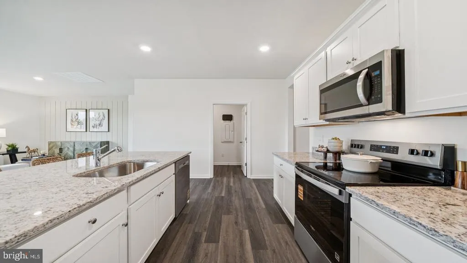
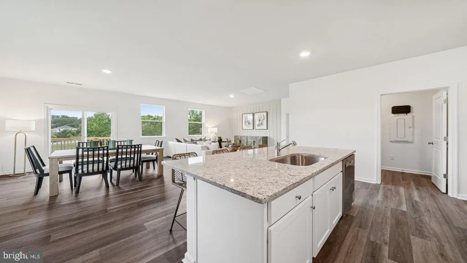
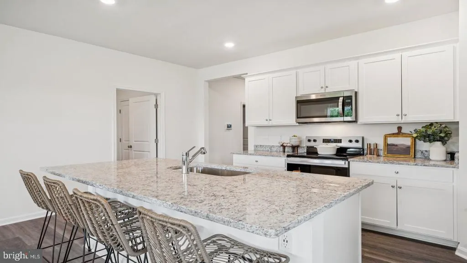

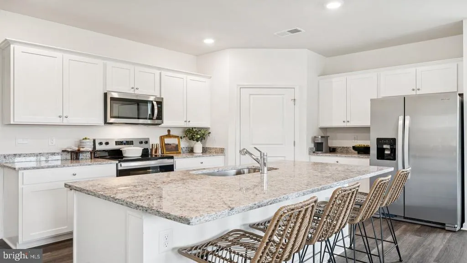

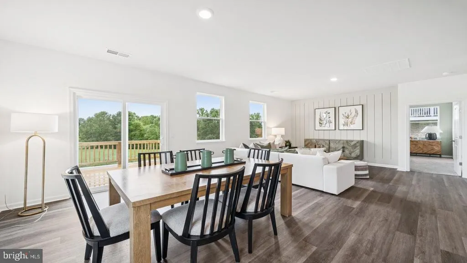
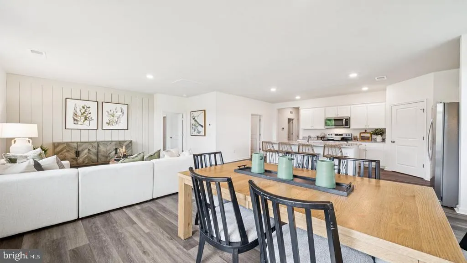
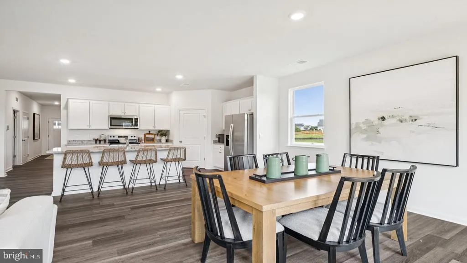
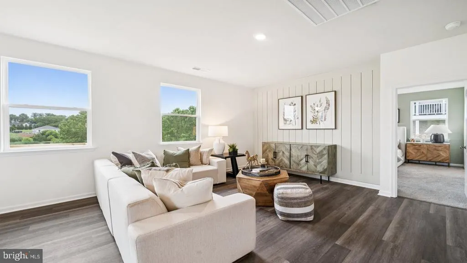

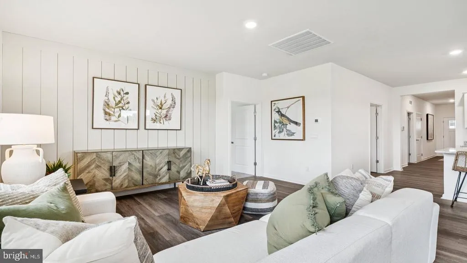

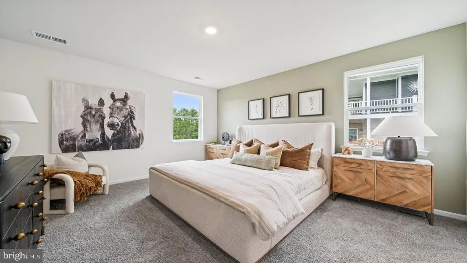
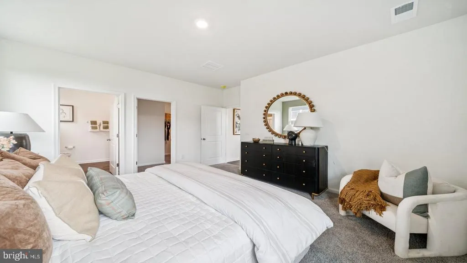
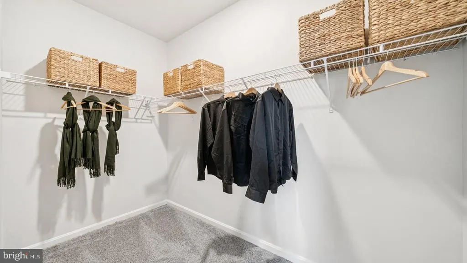
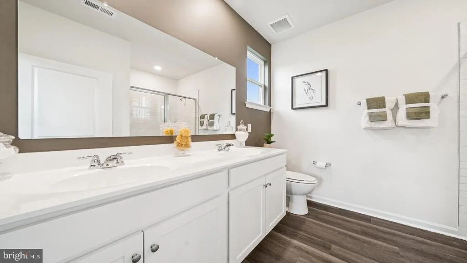


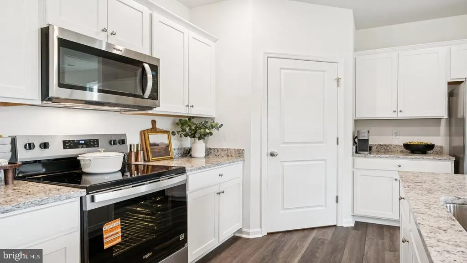

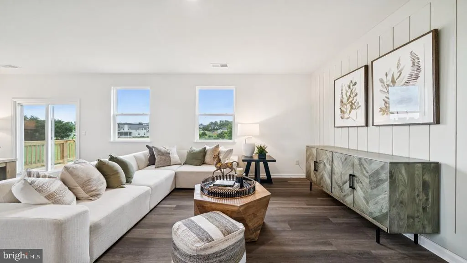
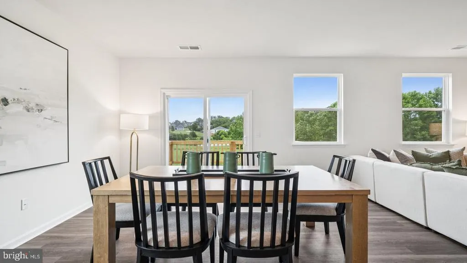
QUICK MOVE-IN! Welcome home to easy, single-level living in this beautifully designed ranch offering 1,698 square feet of thoughtfully planned space. Featuring 4 bedrooms, 2 baths, and an open-concept layout, this home seamlessly connects the spacious family room, dining area, and kitchen, creating the perfect setting for everyday living and entertaining. Enjoy relaxing mornings and warm evenings on the expansive deck or patio, while the attached 2-car garage provides plenty of room for parking and storage. Designed for convenience and low-maintenance living, this home offers the perfect blend of comfort, functionality, and modern style. Now is the perfect time to make your move with incredible financing incentives, special rates, and closing cost assistance available through the preferred lender. Our knowledgeable and friendly sales team is ready to help you every step of the way and make your homebuying journey simple and stress-free. Nestled in the heart of the stunning Blue Ridge Mountains, Staunton offers the best of both worlds: small-town charm and a vibrant cultural scene, all with easy access to Interstate 81. Explore endless outdoor recreation opportunities, including hiking, biking, and family-friendly adventures, while enjoying local shopping, wineries, breweries, and taprooms. Discover why so many are choosing Staunton as the perfect place to call home. Photos are from the builder's library. Actual finishes, elevations, and features may vary. Incentives available with the use of the preferred lender and are subject to change.
| Elementary School | Middle School | High School |
|---|---|---|
| Beverley Manor Elementary School | Beverley Manor Middle School | Riverheads High School |
| Price History | |
|---|---|
| 8/5/2026 | Listed $424,990 |
| 8/6/2026 | 4$409,990 |
| 8/18/2026 | 3$399,990 |
General Features
| Living Area | 1698 |
|---|---|
| Sewer | Public Sewer |
| Heating | Central |
| Cooling | Central A/C |
| Possession | Settlement |
| Roof | Architectural Shingle |
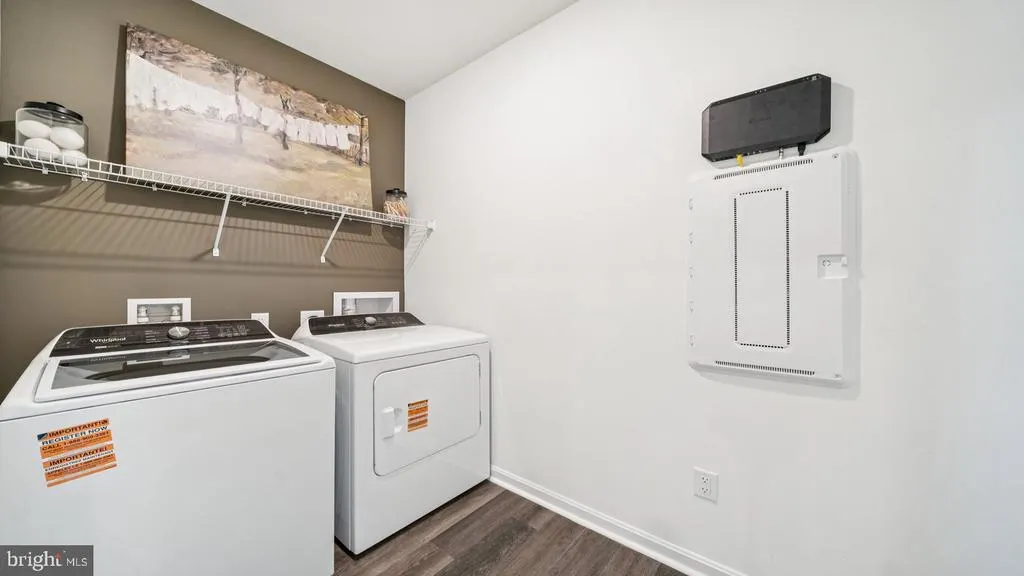
| Appliances | Built-In Microwave,Dishwasher,Disposal,Oven/Range - Electric,Stainless Steel Appliances,Washer/Dryer Hookups Only,Water Heater |
| Zoning | RESIDENTIAL |
| HOA Fee | 264.86 |
| Garage Spaces | 2.00 |
| Association Fee Includes | Common Area Maintenance,Management,Insurance,Lawn Maintenance |
| Architectural Style | Craftsman |
| Construction Materials | Concrete,Vinyl Siding |
| School District | AUGUSTA COUNTY PUBLIC SCHOOLS |
| Year Built | 2026 |
| Levels | 1 |
| Tax Year | 2026 |
| Ownership | Fee Simple |
| Cool Fuel | Electric |
| Accessibility | None |
| Assoc Fee Paid Per | Monthly |
| County | AUGUSTA |
| New Construction | Yes |
| Property Type | Residential |
| Association Amenities | Pool - Outdoor,Club House,Tot Lots/Playground,Exercise Room,Jog/Walk Path |
| HOA | Yes |
| Subdivision Name | SPRING LAKES |
| Garage Y/N | Yes |
| Water Access Y/N | No |
| Other Structures | Above Grade |
| Full Baths | 2 |
| Status | ACTIVE |
| Directions | Model home located at 263 Heather Lane,Staunton,VA 24401 |
| City | STAUNTON |
| Disclosures | Exempt - Disclosure/Disclaimer,Subject to Condo/HOA Docs,Owner RE Licensee |
| Senior Community Y/N | No |
| Lot Size Units | Square Feet |
| Lot Size Square Feet | 10890.00 |
| Tax Assessed Value | 0.0 |
| Tax Annual Amount | 0.0 |
| Home Warranty Y/N | Yes |
| Property Condition | Excellent |
| Structure Type | Detached |
| Condo/Coop Association fee Y/N | No |
| Bathrooms Full Main Level | 2 |
| Bathrooms Count Main Level | 2.00 |
| Above Grade Unfin SQFT | 1698 |
| Price Per Sq Ft Total AG | 235.57 |
| Construction Completed Y/N | Yes |
| Vacation Rental Y/N | No |
| Total SQFT | 3396 |
| Builder Name | D.R Horton |
| Standard Status | Active |
| Year Built Source | Estimated |
| Tax Lot | 38 |
Interior Features
| Interior Amenities | Butlers Pantry,Carpet,Dining Area,Entry Level Bedroom,Family Room Off Kitchen,Floor Plan - Open,Kitchen - Island,Pantry,Primary Bath(s),Recessed Lighting,Upgraded Countertops,Walk-in Closet(s) |
|---|---|
| Heating Fuel | Electric |
| Flooring | Carpet,Luxury Vinyl Plank |
| Hot Water | Electric |
| Basement (Y/N) | No |
| Heating Y/N | Yes |
| Fireplace Y/N | No |
| Above Grade Finished Area | 1698 |
| Central Air Y/N | Yes |
| Total Bedrooms | 4 |
| Main Level Bedrooms | 4 |
| LivingAreaSource | Estimated |
| Below Grade Unfin Area Units | Square Feet |
| Below Grade Unfin SQFT Source | Estimated |
| Above Grade Unfin Area Units | Square Feet |
| Above Grade Unfin SQFT Source | Estimated |
| Above Grade Finished Area Source | Estimated |
| Above Grade Finished Area Unit Type | Square Feet |
| Total Baths | 2 |
Exterior Features
| Pool | Yes - Community |
|---|---|
| Water Source | Public |
| Total Parking Spaces | 2 |
| Garage Features | Garage Door Opener,Garage - Front Entry |
| Type of Parking | Attached Garage |
| Foundation Details | Slab |
| Water View Y/N | No |
| Lot Size Acres | 0.25 |
| Lot Size Source | Estimated |
| Waterfront Y/N | No |
| Builder Model | The Neuville |
| Navigable Water Y/N | No |
| Water Oriented Y/N | No |
| # of Attached Garage Spaces | 2 |
Amenities
- Foreclosure
- Views
- Short Sale
- New Construction
- Adult 55+
- Lease To Own
- No HOA Fees
- Furnished
- Primary On Main
- Air Conditioning
- Seller Finance
- Green
- Fixer Upper
- Horse
- Golf
- Fireplace
- Deck
- Garage
- Basement
- Pool
Property vs Single Family Average in 24401
Price
Year Built
Visits
 © BRIGHT, All Rights Reserved
