
Views - New Construction - Primary on Main - Seller Financing
Address
900 20th Street S, Arlington, VA
Price
$ 1,648,500
Property Attributes
- MLS#VAAR2072244
- TypeSingle Family
- Listing Status ACTIVE
- CountyARLINGTON
- CityArlington
- NeighborhoodAddison Heights
- Zip22202
- Style
- Year Built1930
- Taxes$ 14825
- Price$ 1,648,500
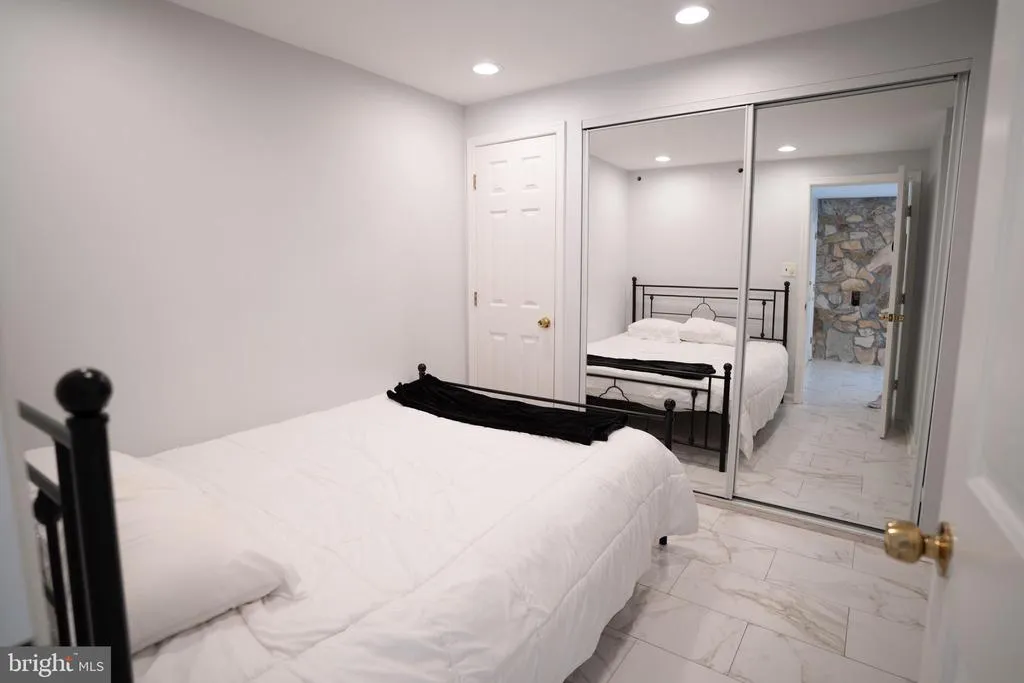
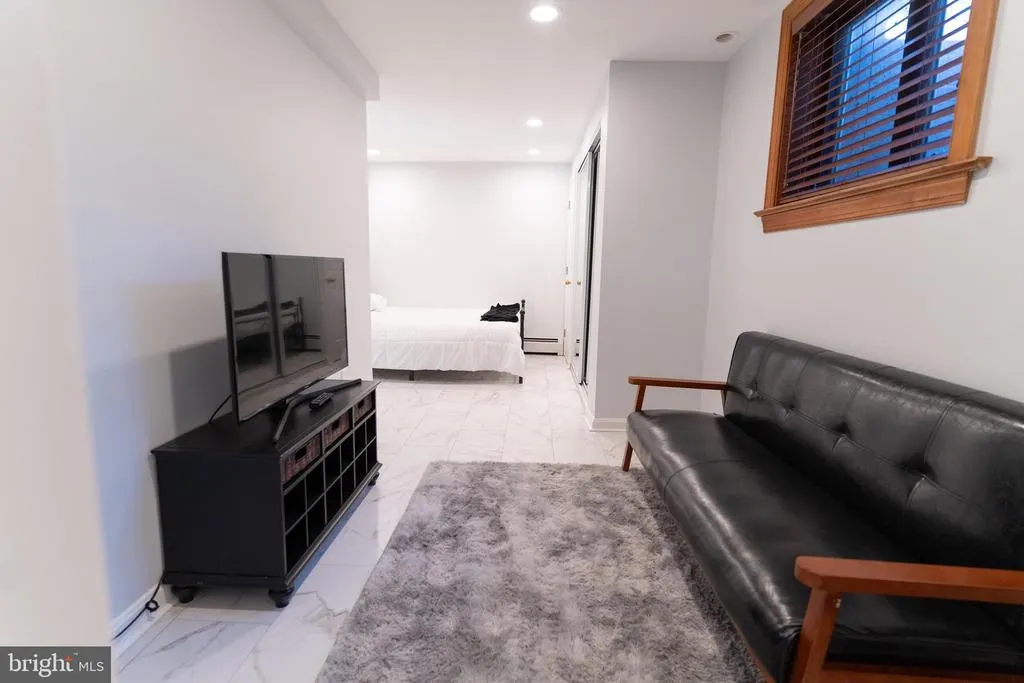
- Bedrooms6
- Full Bathrooms4
- Half Bathrooms1
- Sqr Footage4811
- Lot Size0.14 Acres
Data Source:
Bright MLS
Property Description
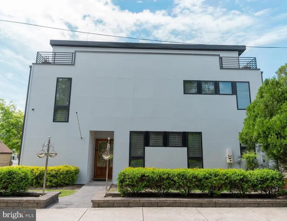
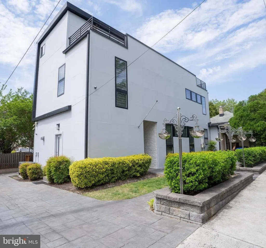
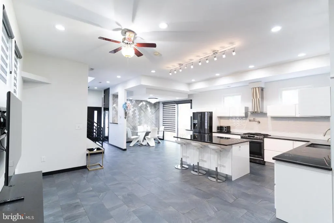
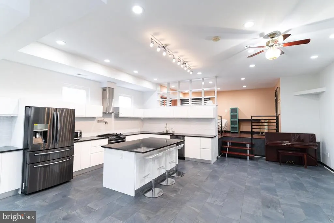
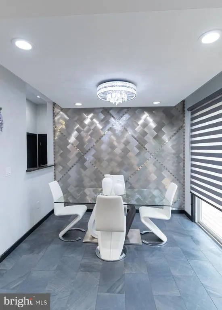
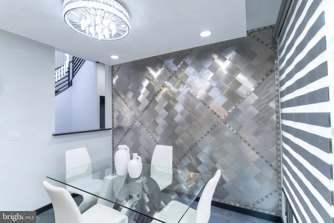
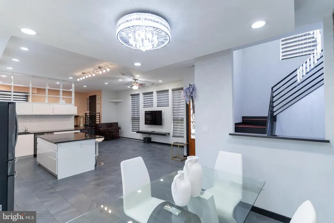
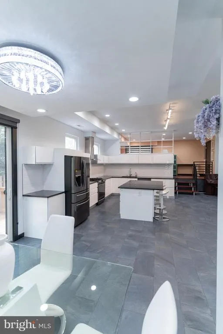
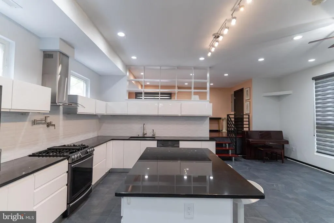
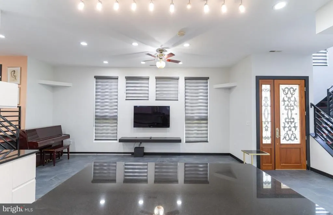
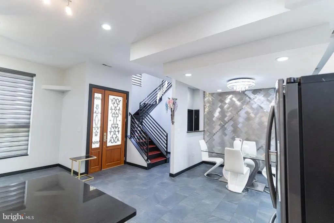
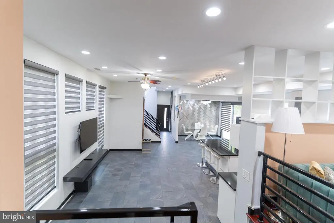
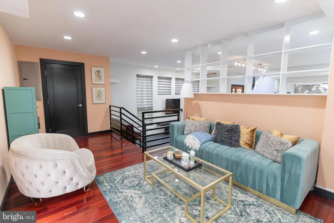
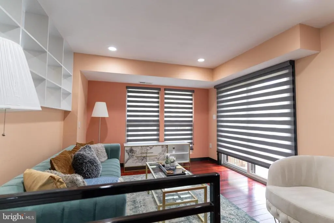
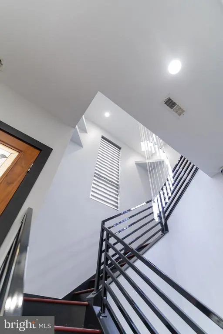
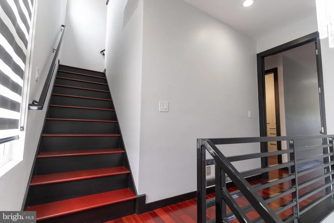
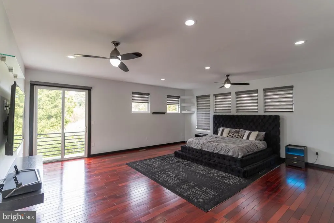
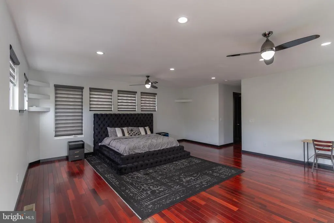
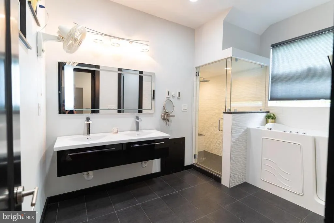
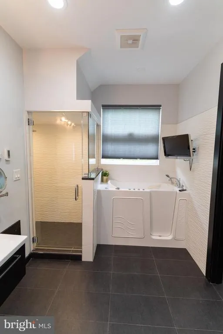
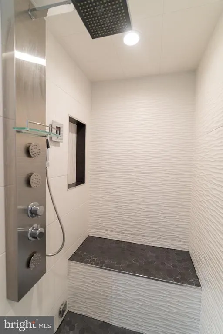
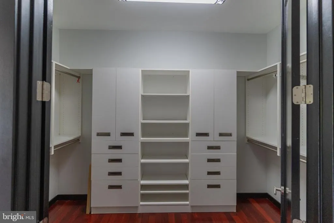
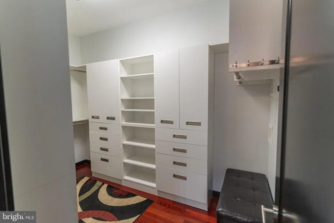
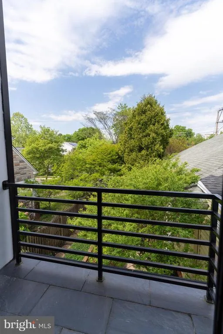
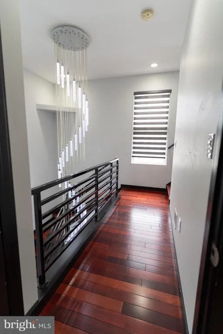
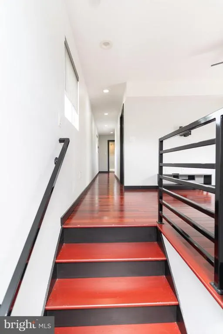
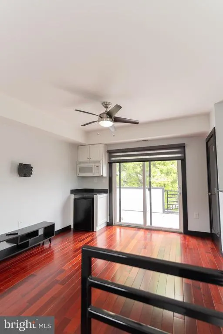
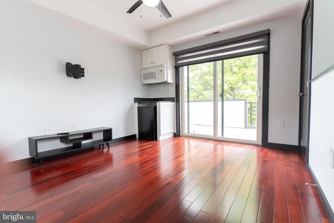
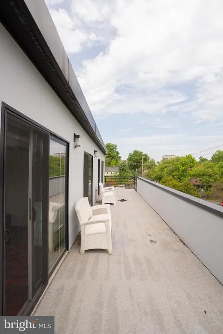
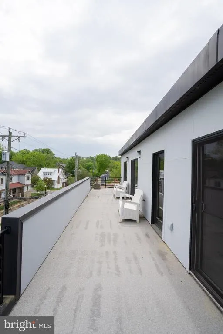
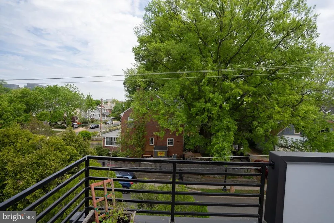
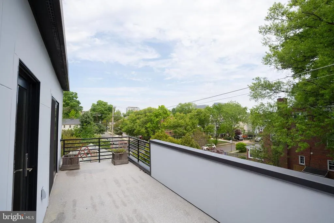
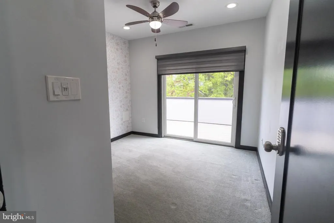
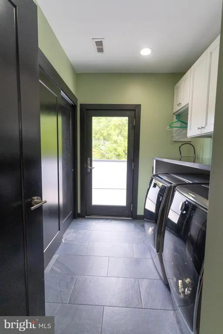
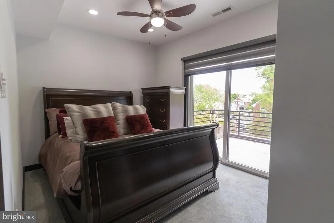
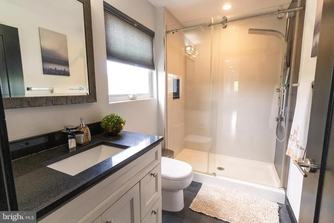
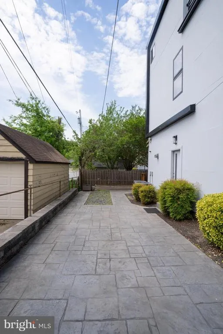
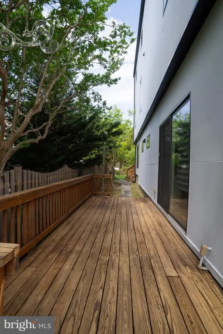
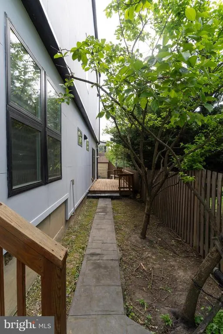
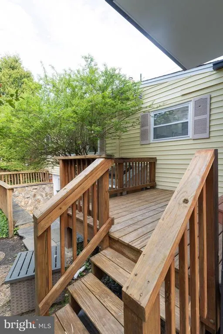
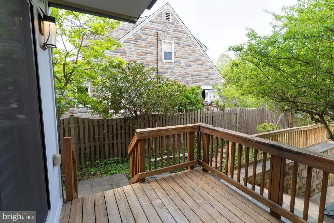
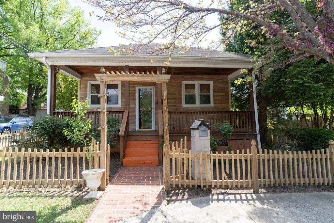
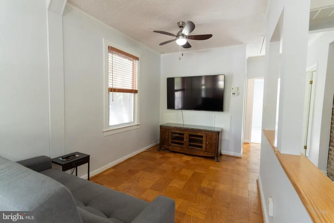
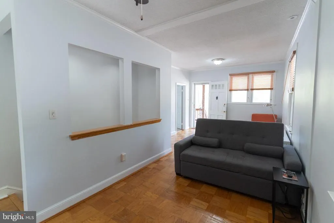
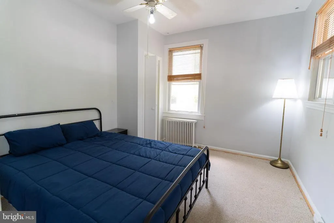
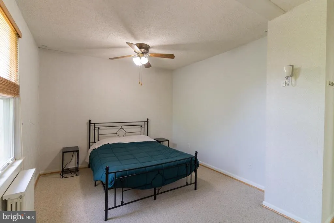
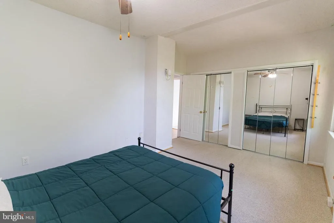
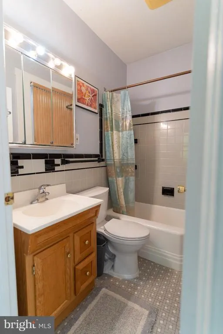
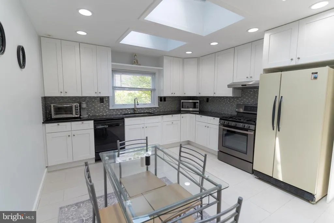
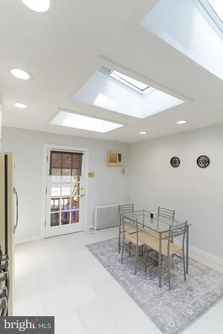
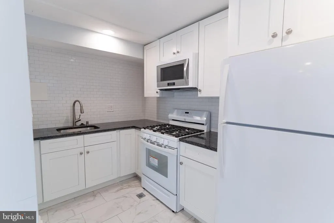
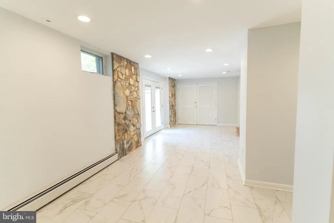
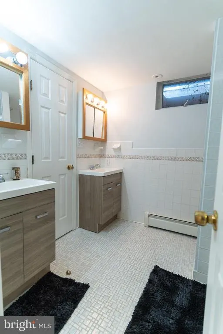
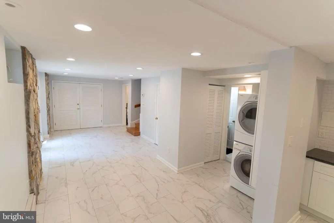
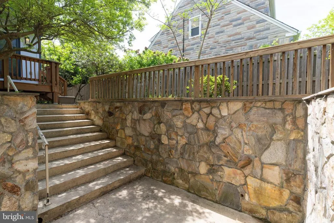
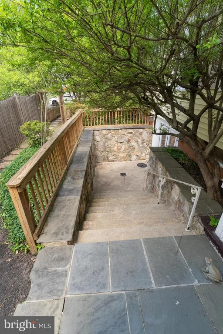
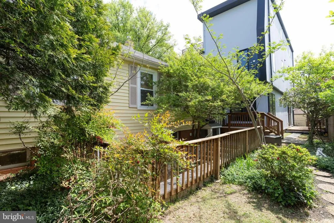
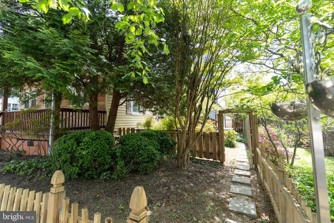
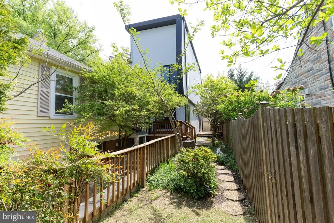
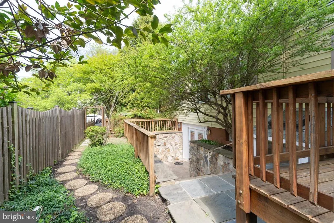
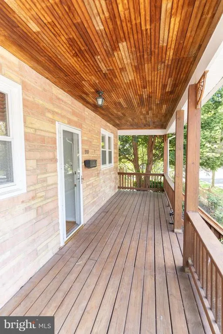
Seller Financing Available! - Lock in Low Interest Rate! Located in the heart of Arlington, 900 20th St S is a rare opportunity to own a truly distinctive home that blends historic character with modern functionality. The original 1930s Sears home has been beautifully preserved, maintaining its charm and craftsmanship, while a thoughtfully designed 2019 addition seamlessly expands the living space. With over 6 bedrooms and 4.5 bathrooms, this home offers incredible flexibilityespecially for large families, multi-generational living, or those in need of a private in-law or guest suite without sacrificing comfort or privacy. What truly sets this property apart is how it lives. Multiple outdoor spacesincluding a rooftop deck, welcoming front porch, expansive rear deck, and a private porch off the main suitecreate a seamless indoor-outdoor lifestyle thats hard to find this close to the city. The layout allows everyone to have their own space while still feeling connected, making it ideal for families who want room to grow, host, and entertain with ease. Beyond the home itself, the location is exceptional. Youre just minutes from everything that makes Arlington so desirablevibrant dining, shopping, parks, and easy access into Washington. With proximity to hubs like Pentagon City and Crystal City, plus major commuter routes and transit options, this is convenience at its highest level. Properties that offer this combination of character, scale, and location are incredibly rarethis is a home that not only stands out, but truly delivers.
| Price History | |
|---|---|
| 4/24/2026 | Listed $1,648,500 |
General Features
| Living Area | 4811 |
|---|---|
| Sewer | Public Sewer |
| Heating | Forced Air |
| Cooling | Central A/C |
| Possession | Immediate,0-30 Days CD |
| Zoning | R-5 |
| Architectural Style | Other |
| Construction Materials | Cement Siding,Vinyl Siding |
| School District | ARLINGTON COUNTY PUBLIC SCHOOLS |
| Year Built | 1930 |
| View | Park/Greenbelt |
| Levels | 3 |
| Tax Year | 2025 |
| Ownership | Fee Simple |
| Cool Fuel | Electric |
| Accessibility | None |
| County | ARLINGTON |
| New Construction | Yes |
| Property Type | Residential |
| HOA | No |
| Subdivision Name | ADDISON HEIGHTS |
| Garage Y/N | No |
| Water Access Y/N | No |
| Other Structures | Above Grade,Below Grade |
| Full Baths | 4 |
| Status | ACTIVE |
| Directions | Main entrance is on Ives St. |
| City | ARLINGTON |
| Senior Community Y/N | No |
| Lot Size Units | Square Feet |
| Lot Size Square Feet | 6000.00 |
| Tax Assessed Value | 1435100.0 |
| Tax Annual Amount | 14825.0 |
| Property Condition | Excellent |
| Structure Type | Detached |
| Condo/Coop Association fee Y/N | No |
| Bathrooms Full Main Level | 1 |
| Bathrooms Count Main Level | 2.00 |
| Price Per Sq Ft Total AG | 432.79 |
| Acceptable Financing | Seller Financing,VA,USDA,VHDA,Negotiable |
| Construction Completed Y/N | Yes |
| Vacation Rental Y/N | No |
| Total SQFT | 4811 |
| Standard Status | Active |
| Year Built Source | Assessor |
| Legal Subdivision | ADDISON HEIGHTS |
| Tax Lot | 37 |
Interior Features
| Heating Fuel | Natural Gas |
|---|---|
| Basement | Other |
| Hot Water | Natural Gas |
| Basement (Y/N) | Yes |
| Heating Y/N | Yes |
| Fireplace Y/N | No |
| Above Grade Finished Area | 3809 |
| Half Baths | 1 |
| Central Air Y/N | Yes |
| Total Bedrooms | 6 |
| Below Grade Finished Area | 1002 |
| Main Level Bedrooms | 2 |
| Below Grade Finished Area Unit Type | Square Feet |
| LivingAreaSource | Estimated |
| Below Grade Unfin Area Units | Square Feet |
| Below Grade Finished Area Source | Estimated |
| Bedrooms Count All Lower Levels | 1 |
| Bedrooms Count All Upper Levels | 3 |
| Bedrooms Count Lower Level 1 | 1 |
| Bedrooms Count Upper Level 1 | 1 |
| Bedrooms Count Upper Level 2 | 2 |
| Bathrooms Half Main Level | 1 |
| Bathrooms Full Upper Level 2 | 1 |
| Bathrooms Full Upper Level 1 | 1 |
| Bathrooms Full Lower Level 1 | 1 |
| Bathrooms Full All Upper Levels | 2 |
| Bathrooms Full All Lower Levels | 1 |
| Bathrooms Count Upper Level 2 | 1.00 |
| Bathrooms Count Upper Level 1 | 1.00 |
| Bathrooms Count Lower Level 1 | 1.00 |
| Bathrooms Count All Upper Levels | 2 |
| Bathrooms Count All Lower Levels | 1 |
| Above Grade Finished Area Source | Estimated |
| Above Grade Finished Area Unit Type | Square Feet |
| Total Baths | 5 |
Exterior Features
| Pool | No Pool |
|---|---|
| Water Source | Public |
| Type of Parking | Driveway,On Street |
| Land Use Code | 026 |
| Foundation Details | Other |
| Water View Y/N | No |
| Lot Size Acres | 0.14 |
| Lot Size Source | Assessor |
| Waterfront Y/N | No |
| Land Assessed Value | 797500.00 |
| Navigable Water Y/N | No |
| Water Oriented Y/N | No |
Amenities
- Foreclosure
- Views
- Short Sale
- New Construction
- Adult 55+
- Lease To Own
- No HOA Fees
- Furnished
- Primary On Main
- Air Conditioning
- Seller Finance
- Green
- Fixer Upper
- Horse
- Golf
- Fireplace
- Deck
- Garage
- Basement
- Pool
Property vs Single Family Average in 22202
Price
Taxes
Year Built
Visits
 © BRIGHT, All Rights Reserved
