
Open House Fri, Aug 28th 3:30 PM - 5:30 PM - Price Reduction - Views
Address
2916 2nd Street N, Arlington, VA
Price
$ 2,275,000
Property Attributes
- MLS#VAAR2073564
- TypeSingle Family
- Listing Status ACTIVE
- CountyARLINGTON
- CityArlington
- NeighborhoodLyon Park
- Zip22201
- StyleFarmhouse/National Folk
- Year Built1920
- Taxes$ 19498
- Price$ 2,275,000
- Bedrooms5
- Full Bathrooms4
- Half Bathrooms1
- Sqr Footage3778
- Lot Size0.13 Acres
Data Source:
Bright MLS
Property Description
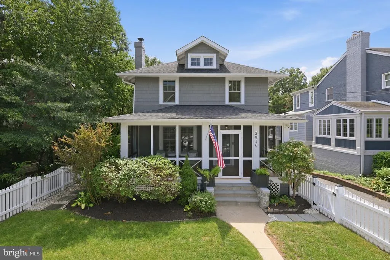
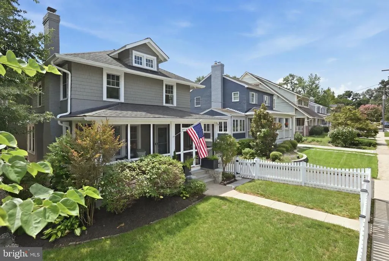
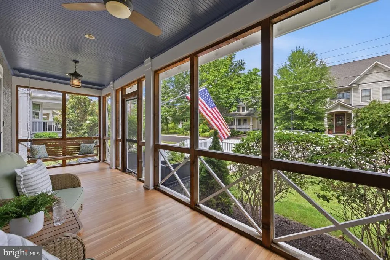
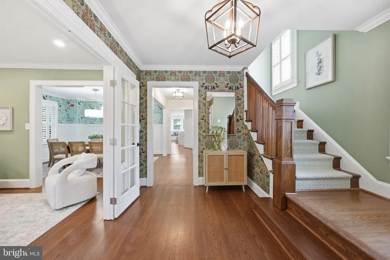
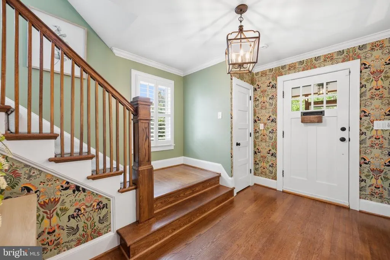
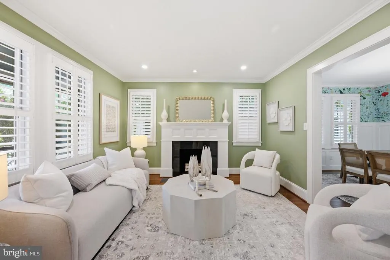
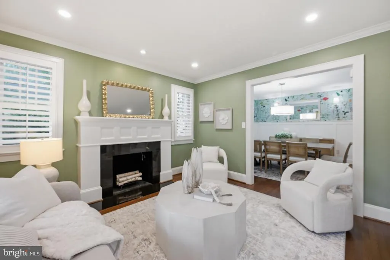
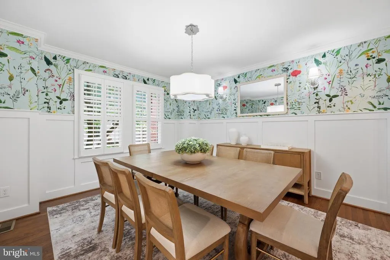
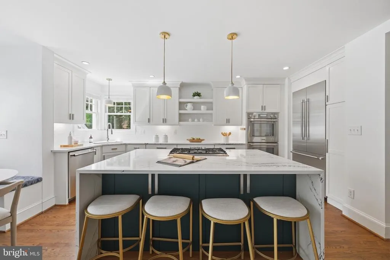
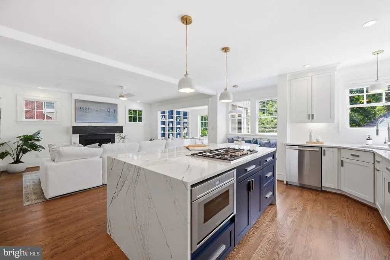
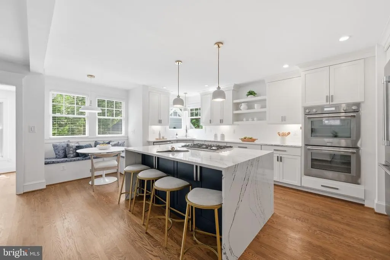
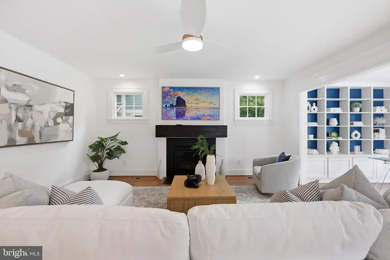
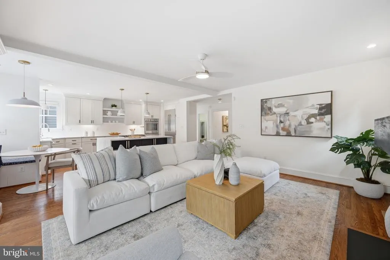
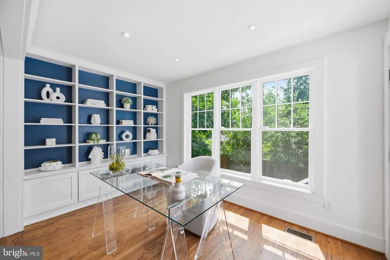
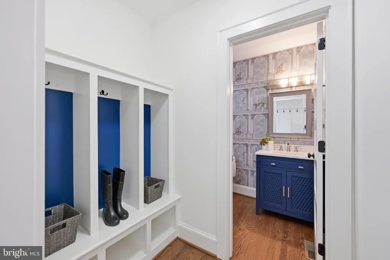
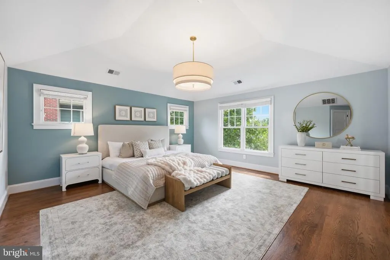

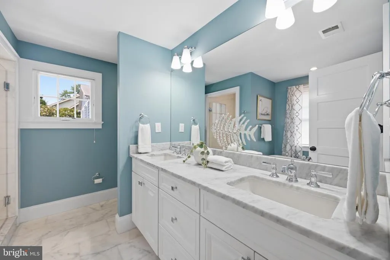
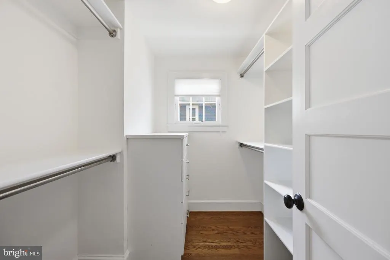
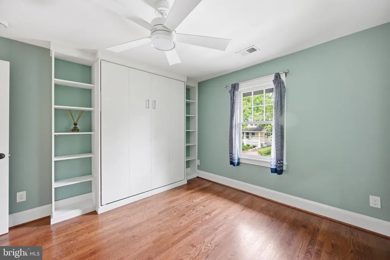
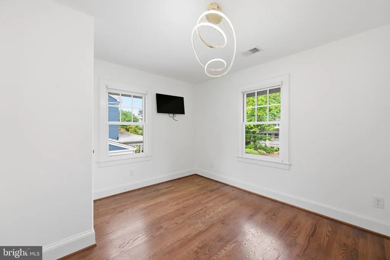
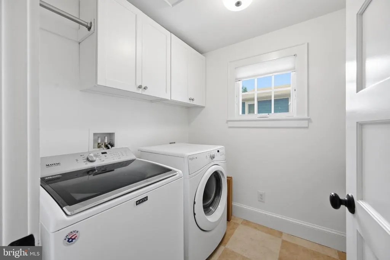
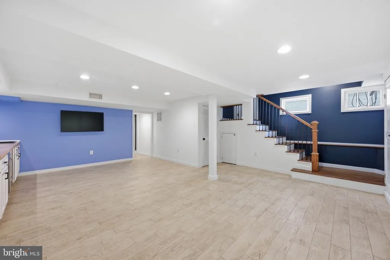
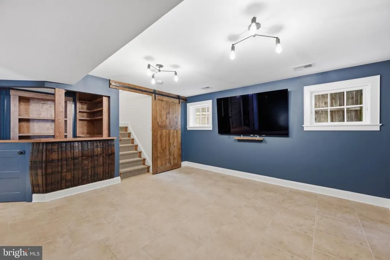
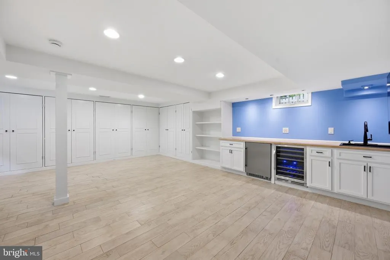
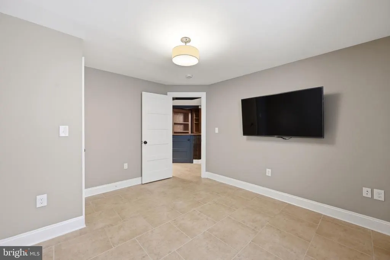
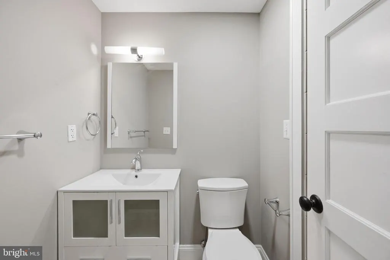
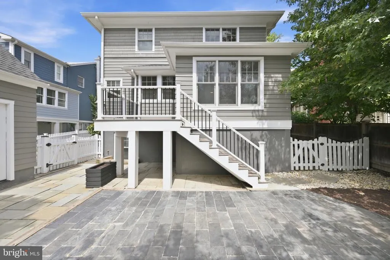
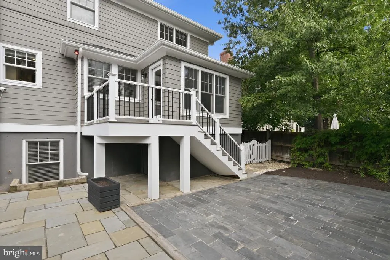
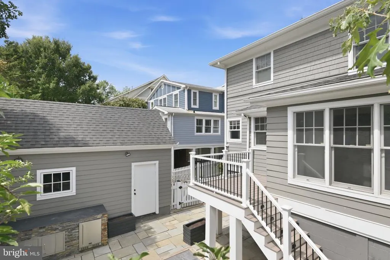
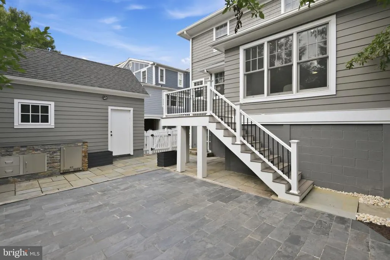
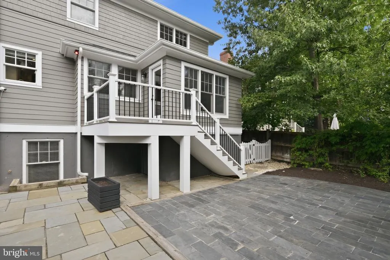
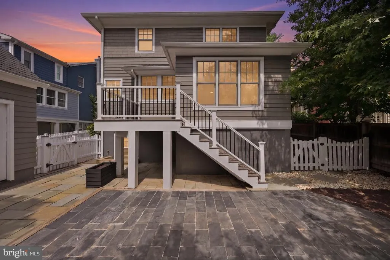
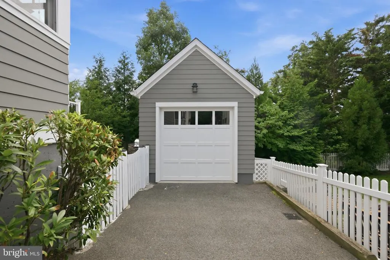
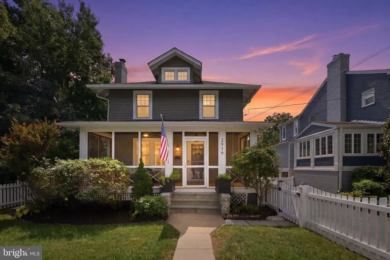
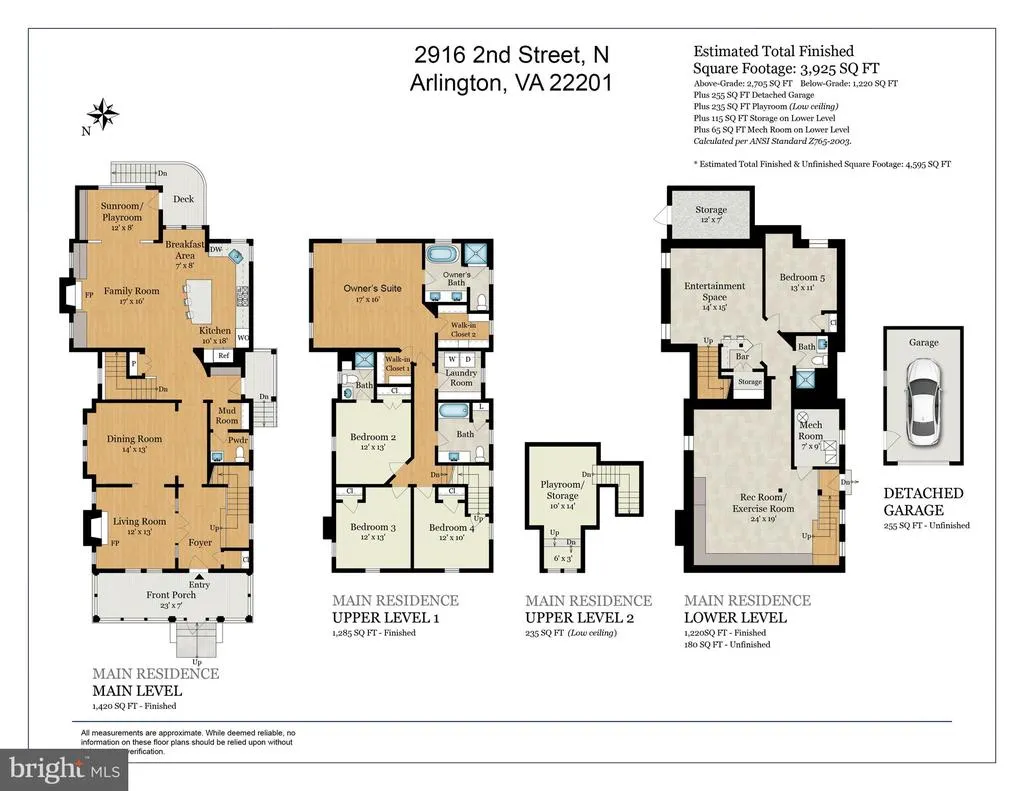
**Open house Friday, August 28th from 3:30 - 5:30 PM and Sunday, August 30th from 1 - 3 PM** 2916 2nd Street North. Some homes offer convenience, others peace of mind. Very few offer bothespecially this close to Washington which makes 2916 North Second Street a genuinely rare find. Tucked along a quiet, tree-lined street in one of Arlington's most treasured neighborhoods, this is a beautifully reimagined home with a Norman Rockwell sense of community, just minutes from downtown Washington, Reagan National Airport and two of Arlington's most vibrant neighborhoods, Clarendon and Ballston. Here, welcoming front porches, mature trees and lightly traveled streets create a setting that feels almost removed from the city. Neighbors wave. Evening walks become part of the routine. Yet restaurants, cafs, boutique shopping, parks, fitness studios, Metro and major commuter routes are all within easy reach. It is the rare luxury of feeling worlds away without giving up access to anything. Substantially expanded and thoughtfully rebuilt, this timeless farmhouse-inspired residence blends classic character with sophisticated modern living. Every improvement has been made with intention. The screened cedar front porch sets the tonea place for morning coffee, evening conversation and the kind of relaxed front-porch living few expect to find this close to Washington. Inside, rich hardwood floors, abundant natural light and exceptional millwork create an atmosphere that feels refined but never formal. A wood-burning fireplace anchors the front living room, while the elegant dining room accommodates everything from intimate dinners to holiday celebrations. At the center of the home, the chefs kitchen features premium appliances, custom cabinetry, an oversized island, walk-in pantry and sunny breakfast area. It opens seamlessly to the family room, where custom built-ins and a gas fireplace create a natural gathering place. An adjoining sunroom offers flexibility as a reading room, studio, play space or private retreat, while a thoughtfully designed mudroom keeps daily life organized. Upstairs, the primary suite offers vaulted ceilings, custom walk-in closets and a spa-inspired bath. Three additional bedrooms, beautifully appointed baths, a versatile loft and upper-level laundry provide exceptional flexibility. The expanded lower level adds a striking bourbon-barrel bar, spacious recreation area, fifth bedroom, full bath and kitchenetteideal for entertaining, guests or extended stays. Integrated audio systems and TVs throughout the home convey with the property. Outside, professionally designed landscaping surrounds a private backyard built for entertaining. An outdoor kitchen with built-in grill, refrigeration and generous preparation space is complemented by ambient evening lighting. A detached garage with electric-vehicle charging and its own refrigerator completes the homes thoughtful design. Luxury homes are not difficult to find. A home combining this much character, tranquility, walkability and immediate access to Washington is. At 2916 2nd Street North, nothing has to be sacrificed. The neighborhood draws you in. The home makes you stay.
| Elementary School | Middle School | High School |
|---|---|---|
| Long Branch Elementary School | Jefferson Middle School | Washington-Liberty High School |
| Price History | |
|---|---|
| 7/21/2026 | Listed $2,300,000 |
| 8/7/2026 | 2$2,275,000 |
General Features
| Living Area | 3778 |
|---|---|
| Sewer | Public Sewer |
| Heating | Forced Air |
| Cooling | Central A/C |
| Possession | Settlement |
| Roof | Shingle |
| Appliances | Built-In Microwave,Disposal,Dryer,Washer,Cooktop,Refrigerator,Oven - Wall,Stove,Stainless Steel Appliances |
| Zoning | R-6 |
| Garage Spaces | 1.00 |
| Patio/Porch Features | Porch(es),Deck(s),Patio(s) |
| Architectural Style | Farmhouse/National Folk |
| Security Features | Security System,Smoke Detector,Carbon Monoxide Detector(s) |
| Construction Materials | Combination,HardiPlank Type,Shingle Siding,Stone,Wood Siding |
| School District | ARLINGTON COUNTY PUBLIC SCHOOLS |
| Year Built | 1920 |
| View | Trees/Woods |
| Levels | 4 |
| Tax Year | 2025 |
| Ownership | Fee Simple |
| Cool Fuel | Electric |
| Section | 6 |
| Accessibility | None |
| County | ARLINGTON |
| New Construction | No |
| Property Type | Residential |
| HOA | No |
| Subdivision Name | LYON PARK |
| Garage Y/N | Yes |
| Water Access Y/N | No |
| Other Structures | Above Grade,Below Grade |
| Transportation | Airport less than 10 miles,Bus Stop less than 1 mile,Metro/Subway Station 1 to 3 miles |
| Full Baths | 4 |
| Status | ACTIVE |
| Directions | From George Washington Mem Pkwy,Slight right onto the I-395 S ramp to Richmond,Use the left lane to take the Boundary Channel ramp,Take exit 8A to merge onto VA-27 W/Washington Blvd,Keep right to con |
| City | ARLINGTON |
| Disclosures | Lead Based Paint - Federal,Prop Disclosure |
| Senior Community Y/N | No |
| Lot Size Units | Square Feet |
| Lot Size Square Feet | 5777.00 |
| Tax Assessed Value | 1887500.0 |
| Tax Annual Amount | 19498.0 |
| Property Condition | Excellent |
| Structure Type | Detached |
| Condo/Coop Association fee Y/N | No |
| Bathrooms Count Main Level | 1.00 |
| Above Grade Unfin SQFT | 490 |
| Price Per Sq Ft Total AG | 889.37 |
| Vacation Rental Y/N | No |
| Total SQFT | 4448 |
| Builder Name | Sheridan |
| Standard Status | Active |
| Year Built Source | Assessor |
| Legal Subdivision | ASHTON HEIGHTS |
| Tax Lot | 925 |
Interior Features
| Interior Amenities | Attic,Bar,Built-Ins,Ceiling Fan(s),Dining Area,Family Room Off Kitchen,Kitchen - Table Space,Pantry,Primary Bath(s),Walk-in Closet(s),Wet/Dry Bar,Bathroom - Walk-In Shower,Breakfast Area,Carpet,Crown |
|---|---|
| Heating Fuel | Natural Gas |
| Basement | Full,Fully Finished,Improved,Outside Entrance,Interior Access,Side Entrance |
| Flooring | Hardwood |
| Total Fireplaces | 2 |
| Fireplace Features | Wood,Gas/Propane,Mantel(s) |
| Hot Water | Natural Gas |
| Basement (Y/N) | Yes |
| Heating Y/N | Yes |
| Fireplace Y/N | Yes |
| Above Grade Finished Area | 2558 |
| Half Baths | 1 |
| Central Air Y/N | Yes |
| Total Bedrooms | 5 |
| Below Grade Finished Area | 1220 |
| Room Type | Living Room,Dining Room,Primary Bedroom,Bedroom 2,Bedroom 3,Bedroom 4,Bedroom 5,Kitchen,Family Room,Den,Foyer,Breakfast Room,Great Room,Laundry,Loft,Mud Room,Recreation Room,Bathroom 2,Bathroom 3,Pri |
| Below Grade Finished Area Unit Type | Square Feet |
| LivingAreaSource | Estimated |
| Laundry Type | Upper Floor,Has Laundry,Dryer In Unit,Washer In Unit |
| Below Grade Unfin Area Units | Square Feet |
| Below Grade Unfin SQFT | 180 |
| Below Grade Unfin SQFT Source | Estimated |
| Below Grade Finished Area Source | Estimated |
| Bedrooms Count All Lower Levels | 1 |
| Bedrooms Count All Upper Levels | 4 |
| Bedrooms Count Lower Level 1 | 1 |
| Bedrooms Count Upper Level 1 | 4 |
| Bathrooms Half Main Level | 1 |
| Bathrooms Full Upper Level 1 | 3 |
| Bathrooms Full Lower Level 1 | 1 |
| Bathrooms Full All Upper Levels | 3 |
| Bathrooms Full All Lower Levels | 1 |
| Bathrooms Count Upper Level 2 | 0.00 |
| Bathrooms Count Upper Level 1 | 3.00 |
| Bathrooms Count Lower Level 1 | 1.00 |
| Bathrooms Count All Upper Levels | 3 |
| Bathrooms Count All Lower Levels | 1 |
| Above Grade Unfin Area Units | Square Feet |
| Above Grade Unfin SQFT Source | Estimated |
| Above Grade Finished Area Source | Assessor |
| Above Grade Finished Area Unit Type | Square Feet |
| Total Baths | 5 |
Exterior Features
| Exterior Amenities | BBQ Grill,Sidewalks,Street Lights |
|---|---|
| Pool | No Pool |
| Fencing | Wood |
| Lot Features | Front Yard,Landscaping,Level,Rear Yard |
| Water Source | Public |
| Total Parking Spaces | 5 |
| Garage Features | Additional Storage Area,Garage - Front Entry,Garage Door Opener,Garage - Side Entry |
| Type of Parking | Detached Garage,Driveway,Off Street,On Street |
| Land Use Code | 026 |
| Foundation Details | Permanent |
| Spa | No |
| Water View Y/N | No |
| Lot Size Acres | 0.13 |
| Lot Size Source | Assessor |
| Waterfront Y/N | No |
| Road Responsibility | City/County |
| Land Assessed Value | 904800.00 |
| Navigable Water Y/N | No |
| Water Oriented Y/N | No |
| # of Detached Garage Spaces | 1 |
Room Details
| Room | Dimensions | Level | Flooring | Details |
|---|---|---|---|---|
| Bathroom 2 | Upper 1 | |||
| Bathroom 3 | Upper 1 | Bathroom - Tub Shower | ||
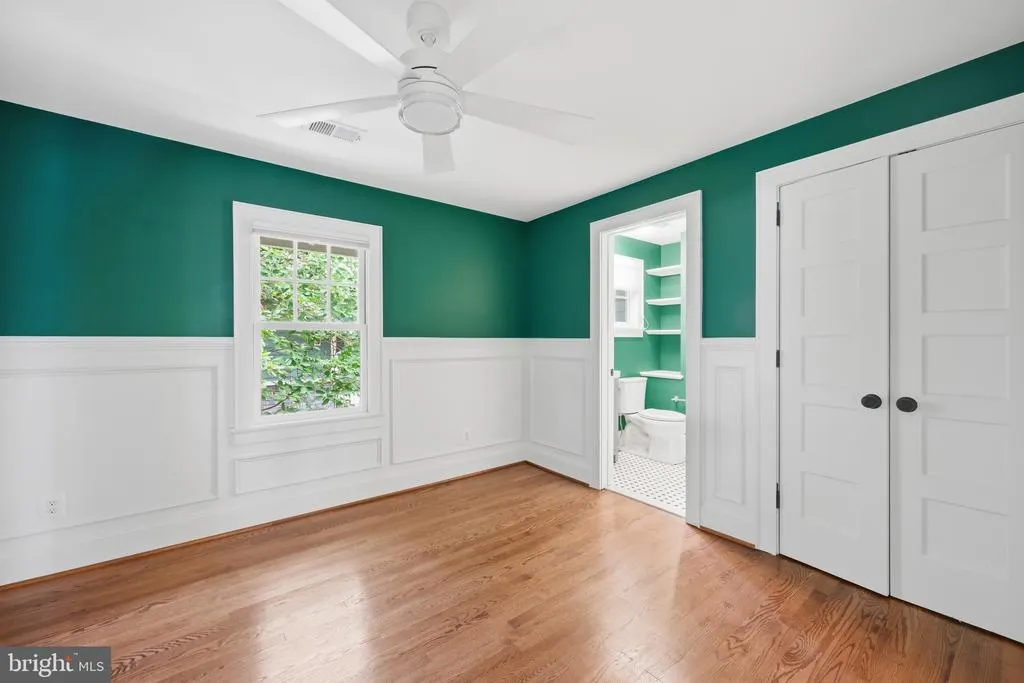
| Bedroom 2 | Upper 1 | Ceiling Fan(s),Flooring - HardWood,Attached Bathroom | ||
| Bedroom 3 | Upper 1 | Flooring - HardWood,Built-Ins | ||
| Bedroom 4 | Upper 1 | Flooring - HardWood | ||
| Bedroom 5 | Lower 1 | |||
| Breakfast Room | Main | Built-Ins,Flooring - HardWood | ||
| Den | Main | Built-Ins | ||
| Dining Room | Main | Flooring - HardWood,Formal Dining Room,Crown Molding | ||
| Family Room | Main | Built-Ins,Fireplace - Gas,Ceiling Fan(s),Flooring - HardWood | ||
| Foyer | Main | Flooring - HardWood,Crown Molding | ||
| Full Bath | Lower 1 | |||
| Great Room | Lower 1 | Basement - Finished,Built-Ins | ||
| Half Bath | Main | |||
| Kitchen | Main | Breakfast Nook,Dining Area,Island,Kitchen - Eat-in,Kitchen - Gas Cooking,Pantry,Countertop(s) - Quartz,Flooring - HardWood | ||
| Laundry | Upper 1 | Built-Ins,Flooring - Tile/Brick | ||
| Living Room | Main | Fireplace - Wood Burning,Crown Molding,Flooring - HardWood | ||
| Loft | Upper 2 | Flooring - Carpet,Attic - Finished,Attic - Walk-Up | ||
| Mud Room | Main | Built-Ins,Flooring - HardWood | ||
| Primary Bathroom | Upper 1 | Bathroom - Soaking Tub,Double Sink,Flooring - Marble,Lighting - Wall sconces | ||
| Primary Bedroom | Upper 1 | Cathedral/Vaulted Ceiling,Flooring - HardWood,Walk-In Closet(s),Bathroom - Soaking Tub,Ceiling Fan(s) | ||
| Recreation Room | Lower 1 | Basement - Finished,Wet Bar | ||
| Screened Porch | Main | Ceiling Fan(s) |
Amenities
- Foreclosure
- Views
- Short Sale
- New Construction
- Adult 55+
- Lease To Own
- No HOA Fees
- Furnished
- Primary On Main
- Air Conditioning
- Seller Finance
- Green
- Fixer Upper
- Horse
- Golf
- Fireplace
- Deck
- Garage
- Basement
- Pool
Property vs Single Family Average in 22201
Price
Taxes
Year Built
Visits
 © BRIGHT, All Rights Reserved
