
Address
414 N Monroe Street, Arlington, VA
Price
$ 2,590,000
Property Attributes
- MLS#VAAR2074972
- TypeSingle Family
- Listing Status ACTIVE
- CountyARLINGTON
- CityArlington
- NeighborhoodAshton Heights
- Zip22201
- StyleCraftsman
- Year Built2023
- Taxes$ 23739
- Price$ 2,590,000
- Bedrooms5
- Full Bathrooms5
- Half Bathrooms1
- Sqr Footage5370
- Lot Size0.16 Acres
Data Source:
Bright MLS
Property Description
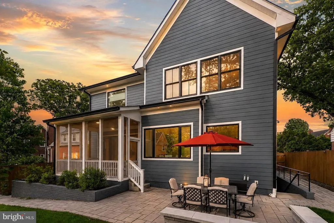
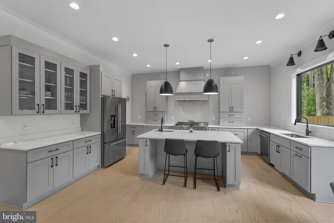
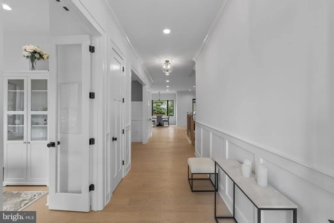
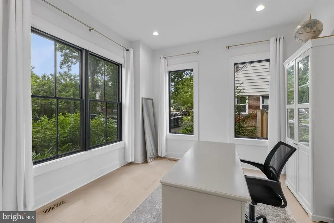
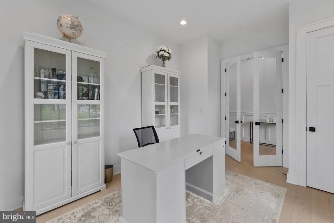
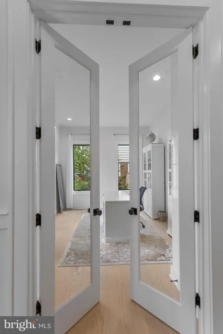
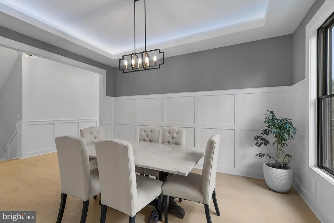
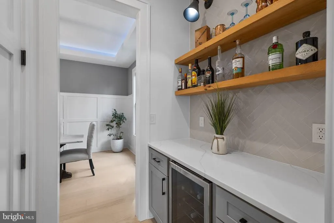
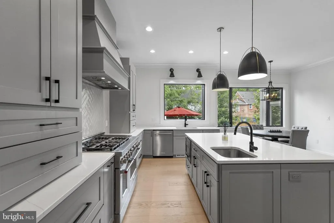
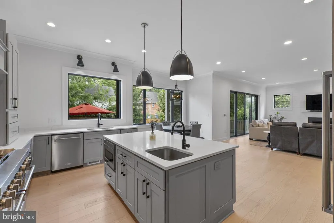
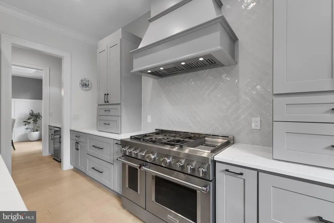
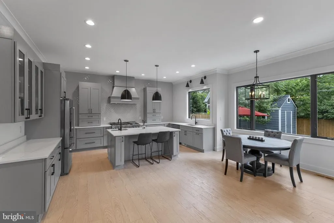
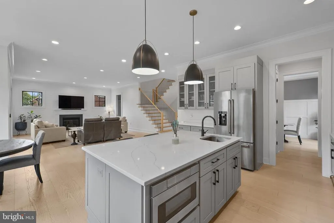
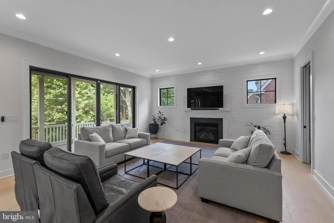
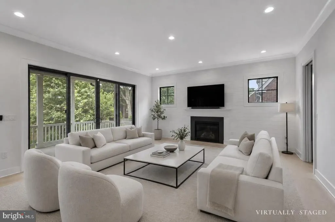
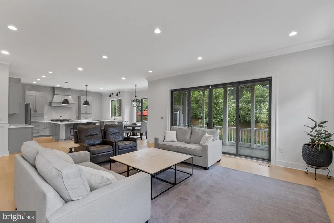
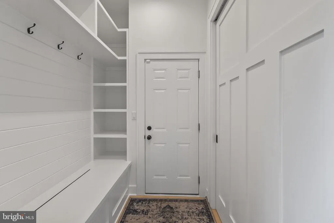
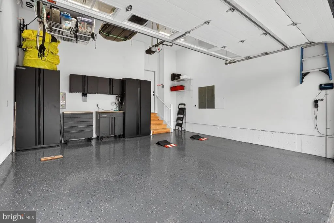
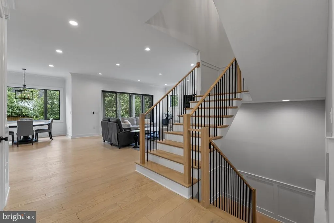
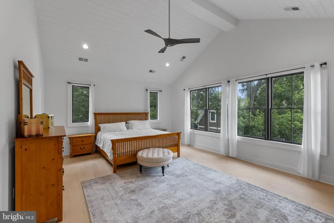
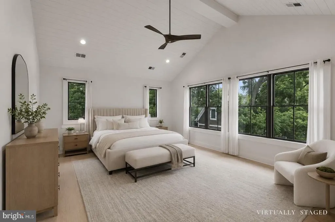
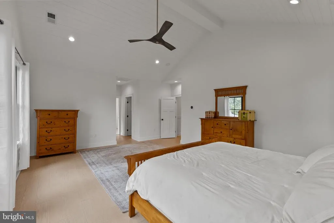
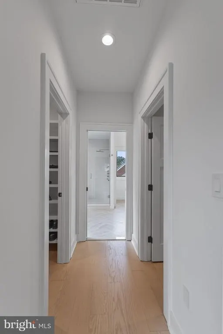
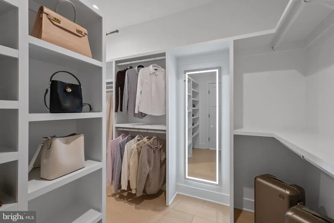
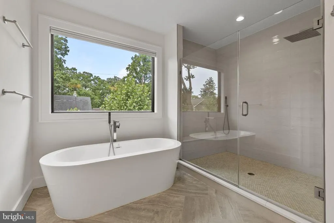
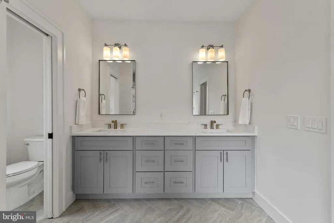
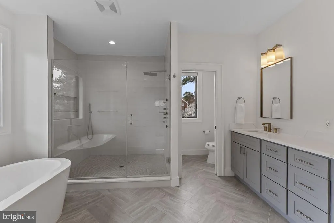
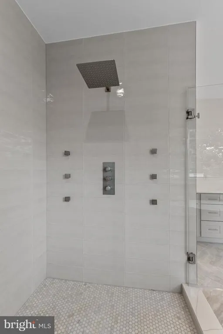
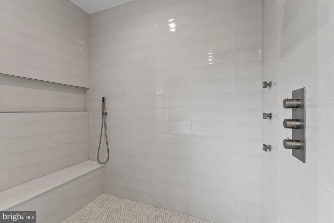
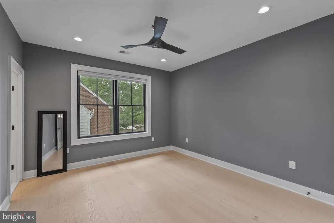
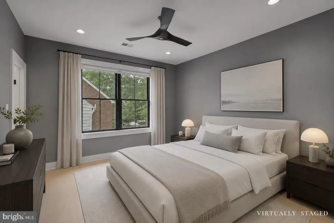
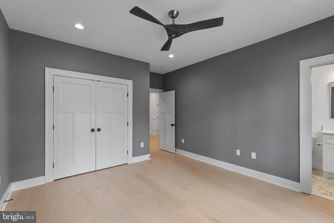
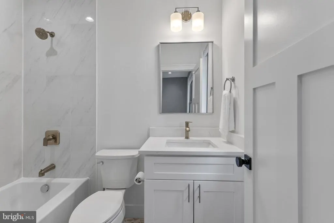
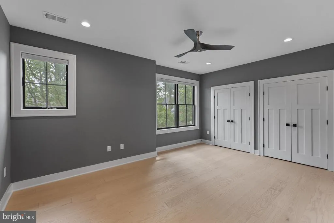
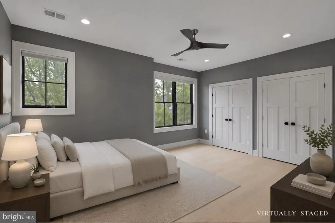
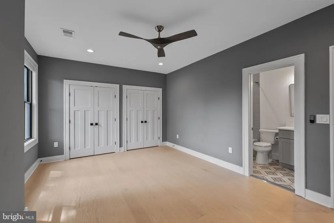
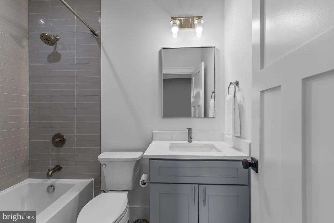
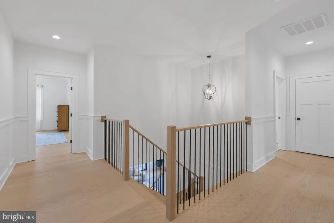
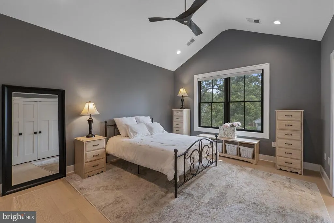
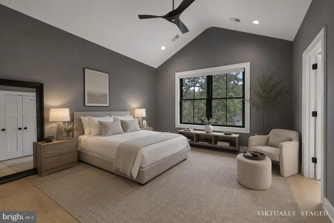
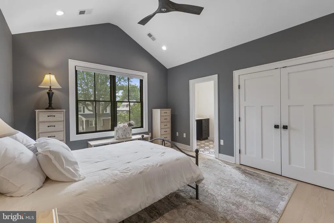
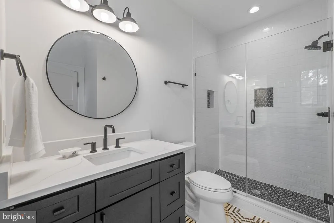
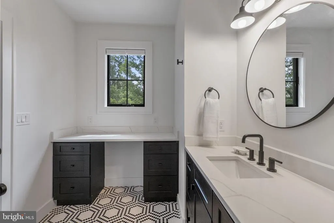
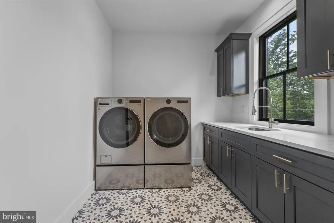
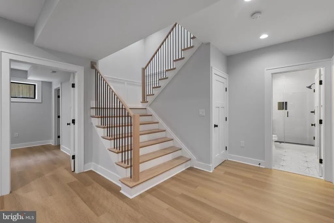
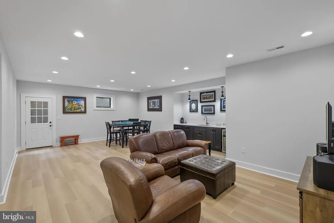
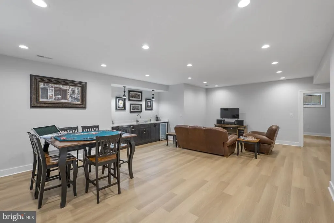
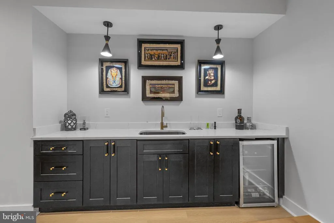
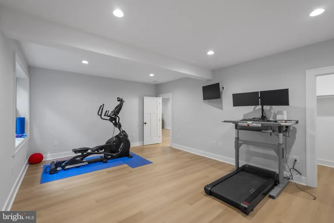
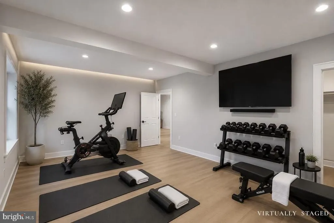
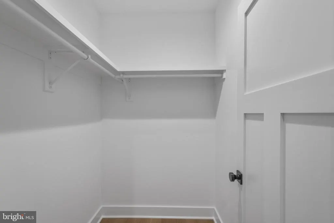
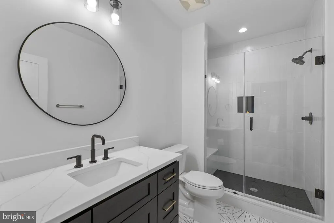
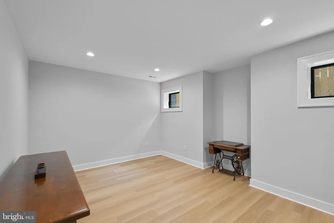
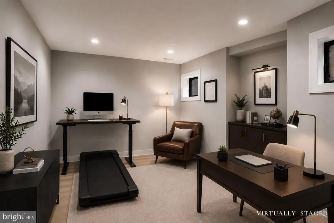
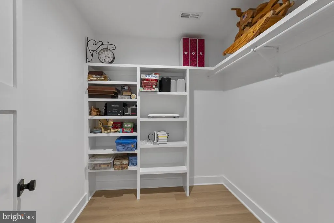
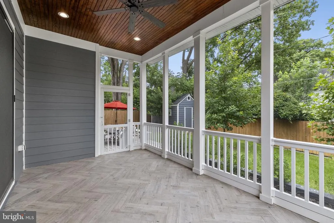
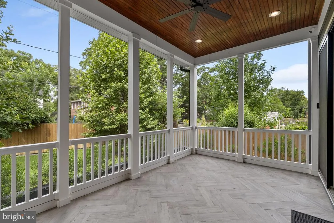
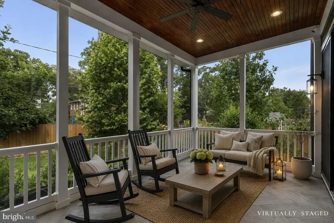
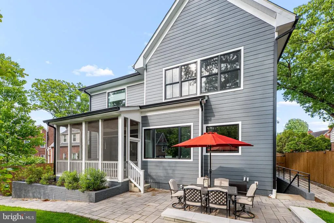
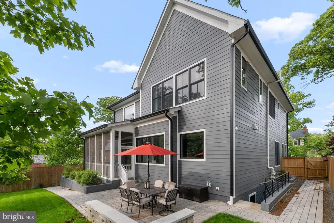
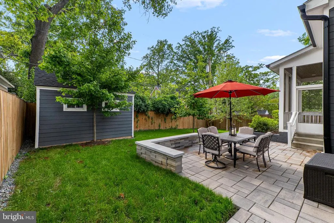
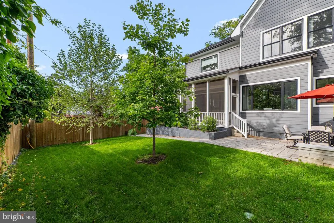
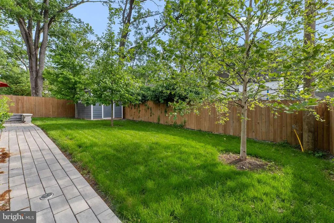
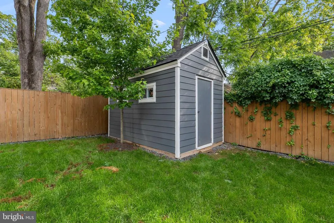
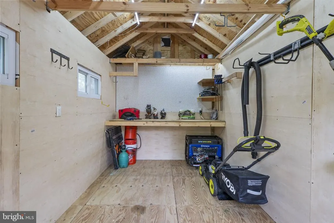
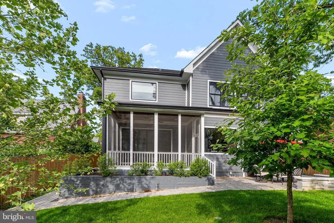
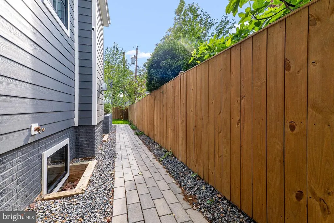
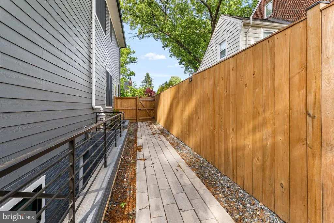
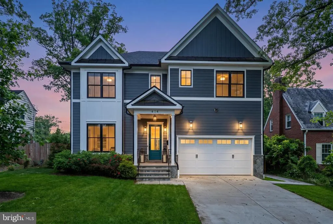
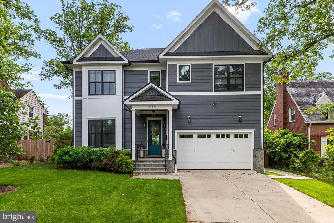
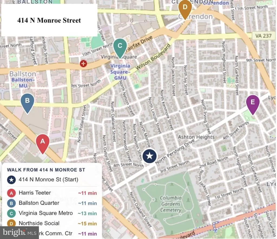
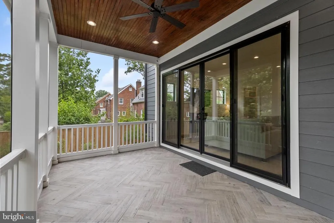
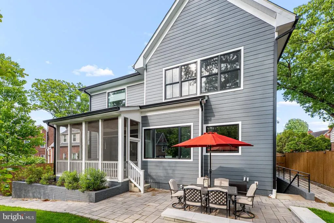
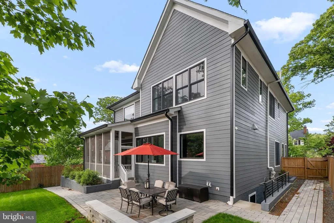
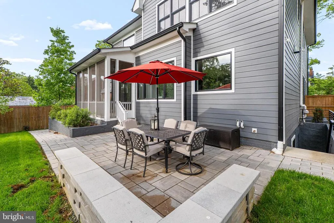
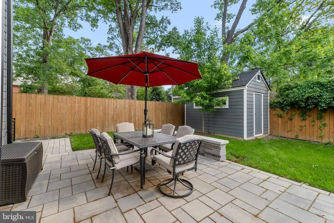
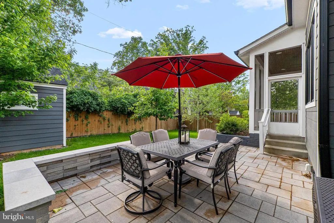
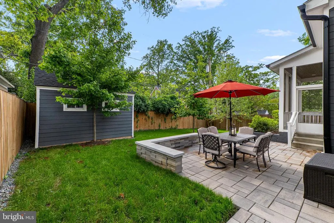
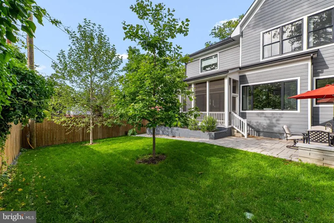
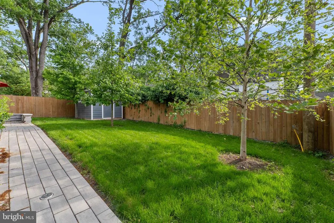
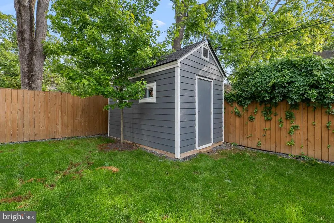
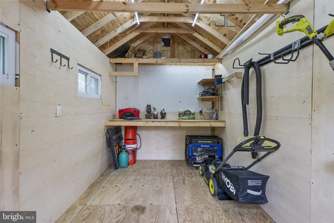
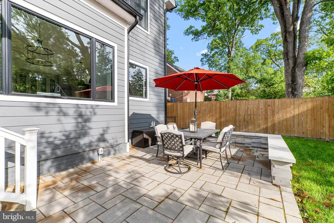
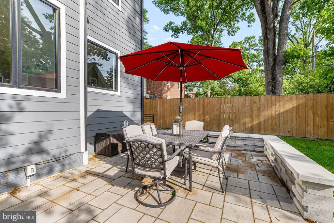
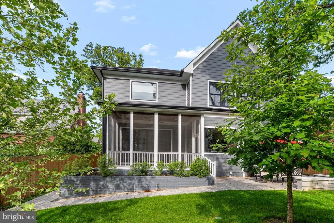
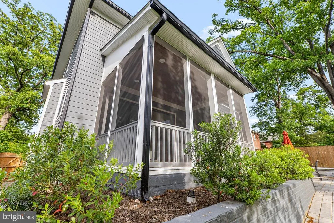
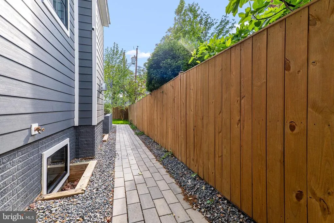
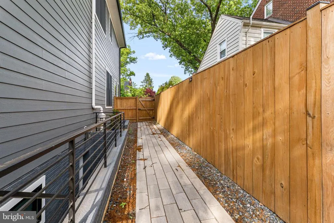
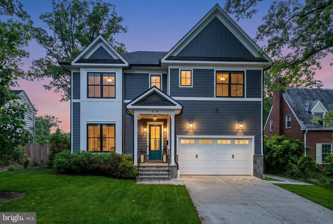
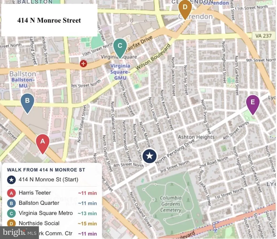
Own a meticulously maintained 2023 custom Craftsman home in a convenient North Arlington neighborhood. Lived in by only two adults since it was built, this 5,370-square-foot home remains in like-new condition. With the finishing touches and upgrades already complete, you can simply move in and enjoy. THE LOCATION (Exceptional Walkability & Transit) Metro Access: A quick 10-minute walk to the Virginia Square Metro station. Clarendon & Ballston at Your Doorstep: An easy 1520 minute walk to the vibrant dining, shopping, and parks of both Clarendon and Ballston, with the home ideally positioned almost exactly between these two popular destinations. Commuter Friendly: A direct, 13-minute Metro ride right into downtown Washington, DC. MAIN LEVEL (Designed for Living & Entertaining) Kitchen Designed for Gathering: Designed for both everyday living and entertaining, the kitchen features a 6-burner gas range, dual sinks, an oversized island, a bright breakfast area, a butler's pantry with a wine refrigerator, and a separate walk-in pantry. Work & Organization: A home office, formal dining room, and an expansive mudroom with a built-in bench and storage leading to the oversized two-car garage. Open, Inviting Living Spaces: The open layout brings the living room, kitchen, and breakfast area together to create a comfortable space for everyday living and entertaining. Private Outdoor Living: Relax on the screened-in porch with seamless access to the patio and a serene, fully fenced backyard. UPPER LEVEL (Private En-Suite Accommodations) Four Bedrooms Upstairs: Each bedroom enjoys the convenience of its own private en-suite bath, offering privacy for family, guests, or multi-generational living. Primary Suite: Vaulted ceilings, dual walk-in closets, and a spa-inspired bath with a soaking tub and oversized walk-in shower. Upstairs Laundry: Premium LG washer and dryer, upgraded with a SideKick pedestal washer for small loads and delicates. WALKOUT LOWER LEVEL (Flexible Recreation & Guest Space) Walkout Recreation & Entertaining Space: Featuring an expansive recreation room with a full wet bar, beverage refrigerator, and backyard access. Guest & Flex Space: A fifth bedroom with a walk-in closet, plus a flexible bonus room that can serve as a sixth bedroom, office, or additional living space, and convenient access to a full bath. Abundant Storage: Multiple additional storage areas provide exceptional functionality. EXTERIOR UPGRADES Effortless Lawn Care: A fully automated irrigation system keeps the lawn lush with virtually no effort. Seamless Accessibility: Wrap-around paver walkways on both sides of the home create clean, easy access throughout the property. Custom Outbuilding with Electricity: A custom-matched outbuilding with electricity offers exceptional flexibility as additional storage, a workshop, creative studio, or childrens playhouse A beautifully maintained 2023 custom Craftsman home ideally located in North Arlington, close to Metro, dining, parks, and everyday conveniences. Everything is in place for you to move in and enjoy. SELLERS WILL PROVIDE A 1-YEAR HOME WARRANTY.
| Price History | |
|---|---|
| 6/11/2026 | Listed $2,595,000 |
| 7/16/2026 | 1$2,590,000 |
General Features
| Living Area | 5370 |
|---|---|
| Sewer | Public Sewer |
| Heating | Forced Air |
| Cooling | Central A/C |
| Utilities | Cable TV Available,Electric Available,Natural Gas Available,Phone Available,Sewer Available,Water Available |
| Possession | Settlement |
| Roof | Architectural Shingle |
| Appliances | Built-In Microwave,Dishwasher,Disposal,Dryer,Exhaust Fan,Freezer,Icemaker,Stove,Built-In Range,Oven/Range - Gas,Range Hood,Refrigerator,Water Heater,Water Heater - Tankless,Washer,Water Dispenser,Sta |
| Zoning | R-6 |
| Garage Spaces | 2.00 |
| Patio/Porch Features | Screened,Porch(es),Patio(s) |
| Architectural Style | Craftsman |
| Security Features | Security System |
| Construction Materials | HardiPlank Type |
| School District | ARLINGTON COUNTY PUBLIC SCHOOLS |
| Year Built | 2023 |
| Levels | 3 |
| Tax Year | 2025 |
| Ownership | Fee Simple |
| Cool Fuel | Electric |
| Accessibility | None |
| County | ARLINGTON |
| New Construction | No |
| Property Type | Residential |
| HOA | No |
| Subdivision Name | ASHTON HEIGHTS |
| Garage Y/N | Yes |
| Water Access Y/N | No |
| Other Structures | Above Grade,Below Grade |
| Transportation | Bus Stop less than 1 mile,Airport less than 10 miles,Metro/Subway Station less than 1 mile |
| Full Baths | 5 |
| Status | ACTIVE |
| Directions | Use GPS. From the memorial bridge continue 2 Miles on S Arlington Blvd. Turn Right onton Pershing Drive and continue 1 Mile and take a right on Pershing Drive. The property will be on your left. |
| City | ARLINGTON |
| Senior Community Y/N | No |
| Lot Size Units | Square Feet |
| Lot Size Square Feet | 6860.00 |
| Tax Assessed Value | 2373900.0 |
| Tax Annual Amount | 23739.36 |
| Property Condition | Excellent |
| Structure Type | Detached |
| Condo/Coop Association fee Y/N | No |
| Bathrooms Count Main Level | 1.00 |
| Price Per Sq Ft Total AG | 662.4 |
| Lease Considered Y/N | No |
| Vacation Rental Y/N | No |
| Total SQFT | 5370 |
| Builder Name | Enhanced Homes |
| Standard Status | Active |
| Year Built Source | Assessor |
| Legal Subdivision | ASHTON HEIGHTS |
Interior Features
| Interior Amenities | Attic,Bathroom - Soaking Tub,Bathroom - Walk-In Shower,Breakfast Area,Butlers Pantry,Ceiling Fan(s),Combination Kitchen/Living,Crown Moldings,Dining Area,Wood Floors,Window Treatments,Sprinkler Syste |
|---|---|
| Heating Fuel | Natural Gas |
| Basement | Full,Fully Finished |
| Flooring | Wood |
| Total Fireplaces | 1 |
| Fireplace Features | Gas/Propane |
| Hot Water | Natural Gas |
| Basement (Y/N) | Yes |
| Heating Y/N | Yes |
| Window Features | Double Hung,Double Pane,Screens,Vinyl Clad |
| Fireplace Y/N | Yes |
| Above Grade Finished Area | 3910 |
| Half Baths | 1 |
| Central Air Y/N | Yes |
| Total Bedrooms | 5 |
| Below Grade Finished Area | 1460 |
| Below Grade Finished Area Unit Type | Square Feet |
| LivingAreaSource | Estimated |
| Laundry Type | Upper Floor |
| Below Grade Unfin Area Units | Square Feet |
| Below Grade Unfin SQFT Source | Assessor |
| Below Grade Finished Area Source | Estimated |
| Bedrooms Count All Lower Levels | 1 |
| Bedrooms Count All Upper Levels | 4 |
| Bedrooms Count Lower Level 1 | 1 |
| Bedrooms Count Upper Level 1 | 4 |
| Bathrooms Half Main Level | 1 |
| Bathrooms Full Upper Level 1 | 4 |
| Bathrooms Full Lower Level 1 | 1 |
| Bathrooms Full All Upper Levels | 4 |
| Bathrooms Full All Lower Levels | 1 |
| Bathrooms Count Upper Level 1 | 4.00 |
| Bathrooms Count Lower Level 1 | 1.00 |
| Bathrooms Count All Upper Levels | 4 |
| Bathrooms Count All Lower Levels | 1 |
| Above Grade Finished Area Source | Estimated |
| Above Grade Finished Area Unit Type | Square Feet |
| Total Baths | 6 |
Exterior Features
| Exterior Amenities | Extensive Hardscape,Exterior Lighting,Gutter System,Outbuilding(s),Secure Storage |
|---|---|
| Pool | No Pool |
| Fencing | Rear |
| Parking Features | Asphalt Driveway |
| Water Source | Public |
| Total Parking Spaces | 2 |
| Garage Features | Garage - Front Entry,Garage Door Opener,Inside Access |
| Type of Parking | Driveway,Attached Garage,On Street |
| Foundation Details | Brick/Mortar |
| Water View Y/N | No |
| Lot Size Acres | 0.16 |
| Lot Size Source | Assessor |
| Waterfront Y/N | No |
| Navigable Water Y/N | No |
| Water Oriented Y/N | No |
| # of Attached Garage Spaces | 2 |
Amenities
- Foreclosure
- Views
- Short Sale
- New Construction
- Adult 55+
- Lease To Own
- No HOA Fees
- Furnished
- Primary On Main
- Air Conditioning
- Seller Finance
- Green
- Fixer Upper
- Horse
- Golf
- Fireplace
- Deck
- Garage
- Basement
- Pool
Property vs Single Family Average in 22201
Price
Taxes
Year Built
Visits
 © BRIGHT, All Rights Reserved
