
Open House Sun, Aug 30th 2:00 PM - 4:00 PM - Views - Primary on Main
Address
311 Skyhill Road, Alexandria, VA
Price
$ 995,000
Property Attributes
- MLS#VAAX2062768
- TypeSingle Family
- Listing Status ACTIVE
- CountyALEXANDRIA CITY
- CityAlexandria
- NeighborhoodClover
- Zip22314
- StyleSplit Level
- Year Built1955
- Taxes$ 10189
- Price$ 995,000
- Bedrooms4
- Full Bathrooms2
- Half Bathrooms1
- Sqr Footage2242
- Lot Size0.21 Acres
Data Source:
Bright MLS
Property Description
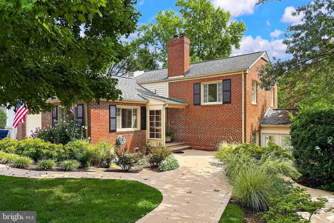
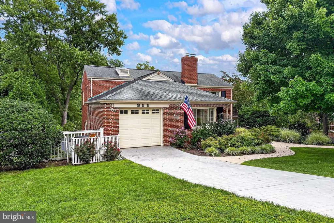
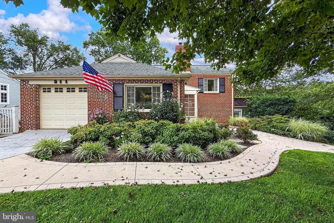
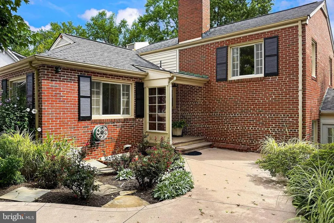
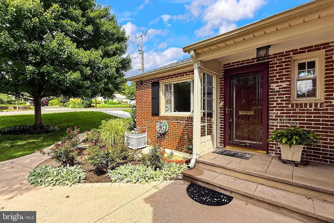
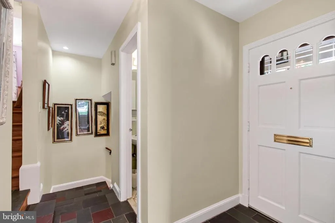
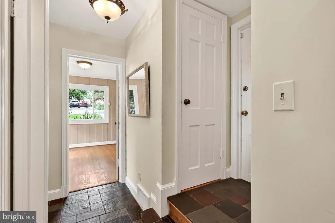
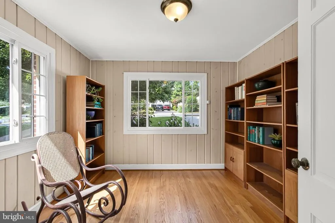
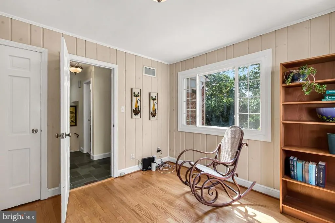
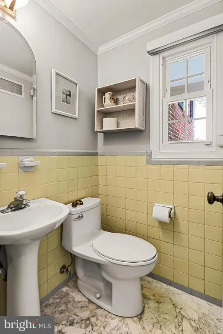
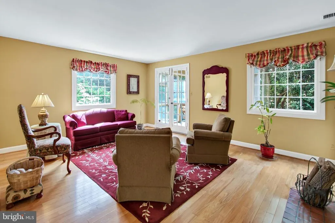
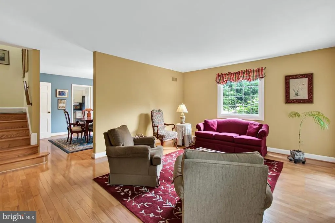
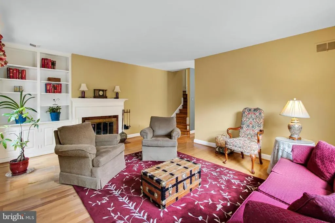
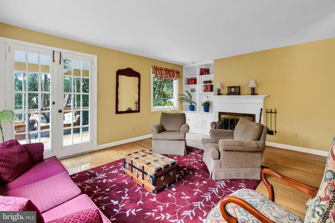
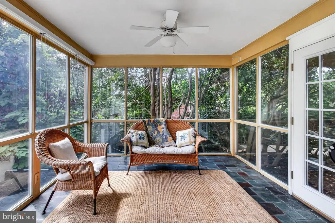
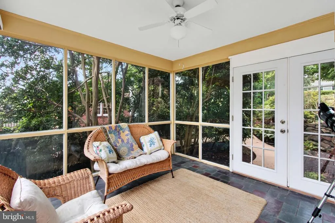
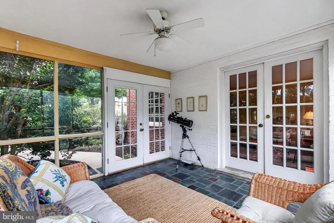
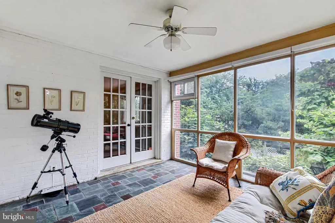
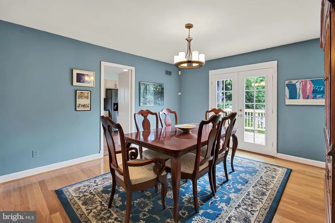
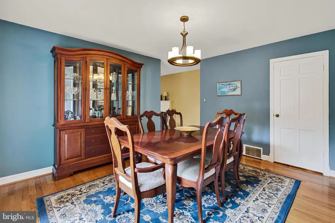
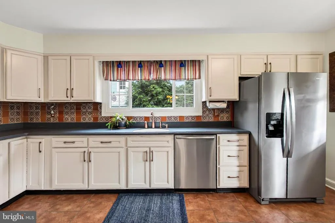
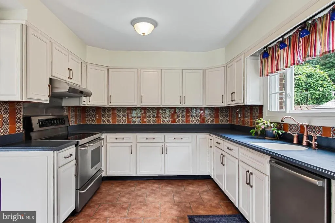
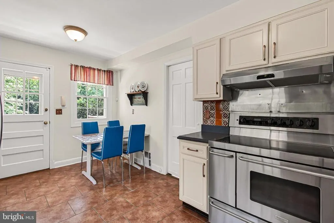
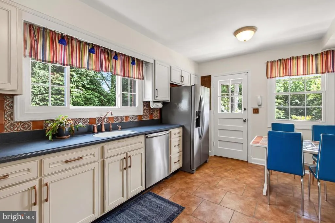
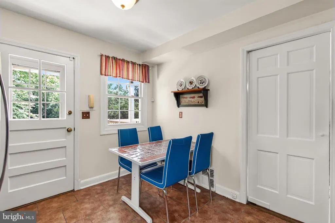
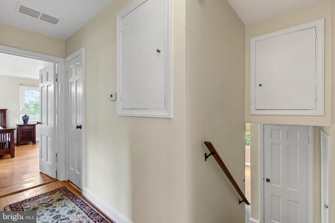
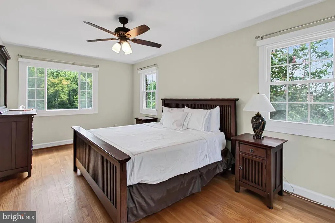
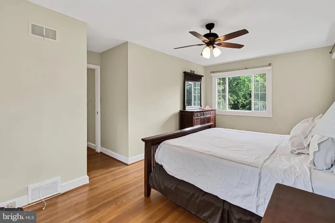
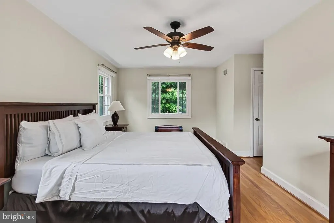
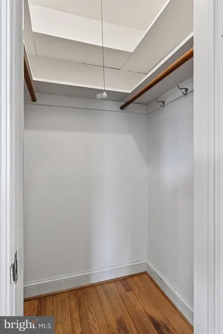
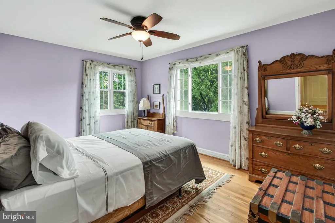
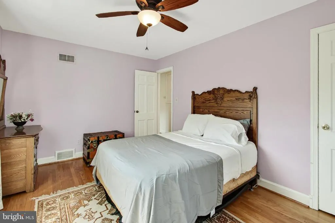
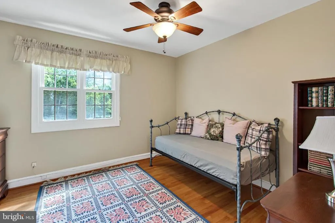
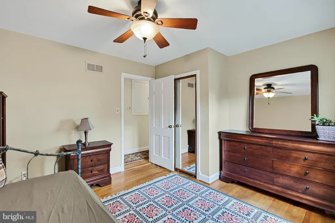
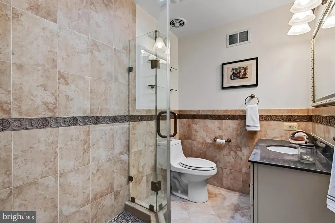
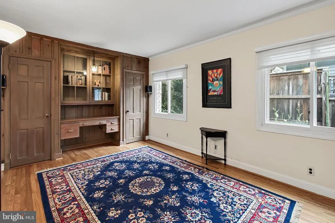
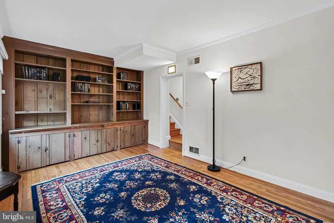
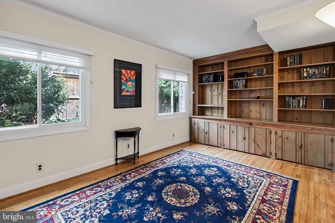
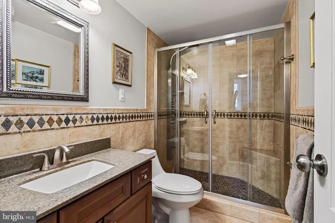
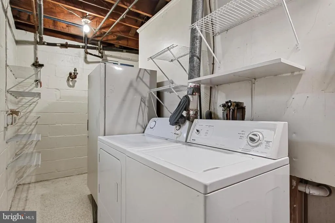
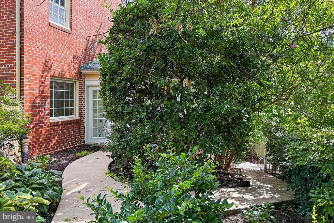
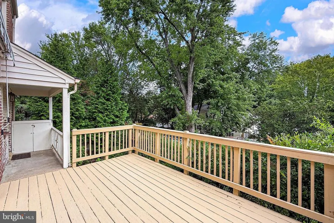
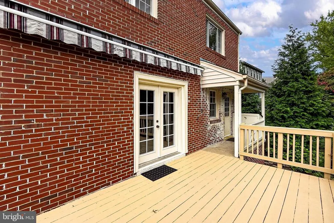
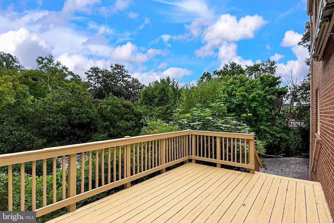
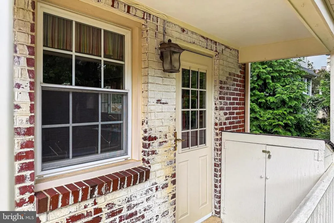
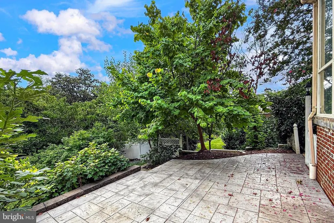
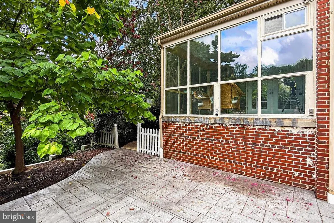
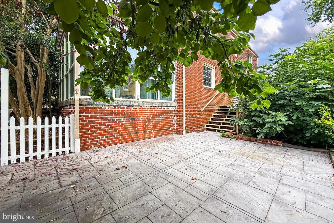
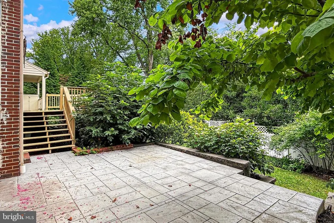
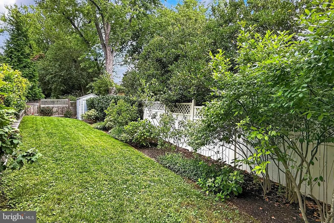
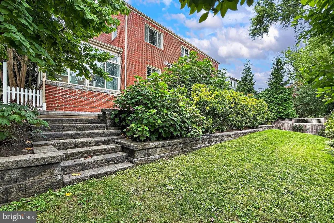
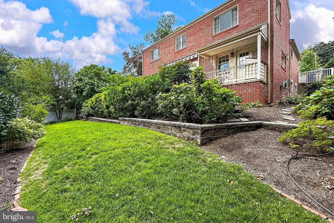
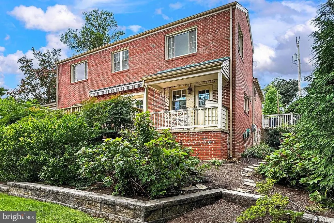
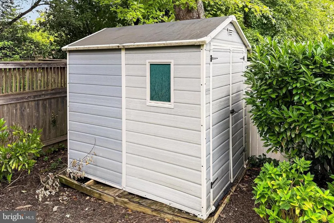
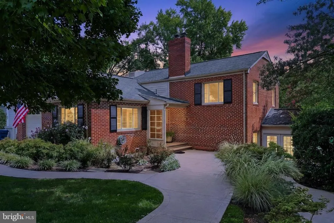
Welcome home to this charming 4 bedroom/2 full and 1 half bath brick home in the close-in Clover neighborhood of Alexandria City. Upon entering you will find the original slate floors and a multi-purpose sunlit paneled front room perfect for a home office or guest bedroom, as well as a convenient powder room with original, vintage tile and access to the attached garage. Stepping down a half flight of stairs takes you to a living room with gas fireplace, mantel, built-in bookcases and adjoining sun room with three glass walls of windows overlooking mature trees and plantings on every side. Warm original hardwood floors lead you to the formal dining room that walks out to a spacious deck, perfect for outdoor dining and entertaining--perched above a sizeable lower terrace, lush green lawn, hardscaping and detached shed. A walk-out, eat-in kitchen with stainless steel appliances and colorful tile work shares this level. Another half flight of stairs leads you to the lower family room with built-ins and plenty of windows, an updated full bath with shower, as well as a utility room which houses the laundry, a large capacity freezer and ample storage space. The upper level of the home is comprised of three spacious bedrooms along with an updated additional full hall bath with skylight, as well as plentiful closet space and attic access. Commuting by the close by King Street Metro/Alexandria Railway Station is a breeze as is by car along nearby thoroughfares such as Route One, The GW Parkway, 395 and 495. The shops and restaurants of Old Town share this zip code and are moments away, as is The Potomac River, Reagan National Airport, The Pentagon and Washington DC. Clover offers a true established neighborhood feel and feeds into highly regarded Douglas MacArthur Elementary School. This home truly has it all.
| Elementary School | Middle School | High School |
|---|---|---|
| Douglas Macarthur Elementary School | George Washington Middle School | Alexandria City High School |
| Price History | |
|---|---|
| 8/24/2026 | Listed $995,000 |
General Features
| Living Area | 2242 |
|---|---|
| Sewer | Public Sewer |
| Heating | Forced Air |
| Cooling | Ceiling Fan(s),Central A/C |
| Utilities | Cable TV Available,Electric Available,Natural Gas Available,Phone Available,Sewer Available,Water Available |
| Possession | Settlement,Negotiable,Seller Rent Back |
| Roof | Shingle |
| Appliances | Dishwasher,Disposal,Dryer,Exhaust Fan,Oven/Range - Electric,Refrigerator,Washer,Stove,Freezer,Humidifier,Icemaker |
| Zoning | R 8 |
| Garage Spaces | 1.00 |
| Patio/Porch Features | Deck(s),Porch(es),Patio(s) |
| Architectural Style | Split Level |
| Construction Materials | Brick |
| School District | ALEXANDRIA CITY PUBLIC SCHOOLS |
| Year Built | 1955 |
| View | Garden/Lawn,Trees/Woods |
| Levels | 4 |
| Tax Year | 2026 |
| Ownership | Fee Simple |
| Cool Fuel | Electric |
| Section | 3 |
| Accessibility | None |
| County | ALEXANDRIA CITY |
| New Construction | No |
| Property Type | Residential |
| HOA | No |
| Subdivision Name | CLOVER |
| Facing Direction | West |
| Garage Y/N | Yes |
| Water Access Y/N | No |
| Other Structures | Above Grade,Below Grade |
| Transportation | Airport less than 10 miles,Bus Stop less than 1 mile,Metro/Subway Station less than 1 mile,Commuter Rail Station less than 1 mile |
| Full Baths | 2 |
| Status | ACTIVE |
| Directions | From King Street Metro: Northwest on King Street,Left on Janneys Lane,Left on Skyhill Road. Home will be on your left hand side. |
| City | ALEXANDRIA |
| Disclosures | Lead Based Paint - Federal,Prop Disclosure |
| Senior Community Y/N | No |
| Lot Size Units | Square Feet |
| Lot Size Square Feet | 9271.00 |
| Tax Assessed Value | 897791.0 |
| Tax Annual Amount | 10189.0 |
| Home Warranty Y/N | No |
| Property Condition | Very Good |
| Structure Type | Detached |
| Condo/Coop Association fee Y/N | No |
| Bathrooms Count Main Level | 1.00 |
| Price Per Sq Ft Total AG | 502.02 |
| Additional Parcels Y/N | No |
| Historic Y/N | No |
| Lease Considered Y/N | No |
| Vacation Rental Y/N | No |
| Virtual Tour | https://homes.dscreativegrouptours.com/W-ePKDY_J?branded=0 |
| Total SQFT | 2242 |
| Location Type | Middle Of Block |
| Standard Status | Active |
| Year Built Source | Assessor |
| Legal Subdivision | CLOVER |
| Tax Lot | 11 |
| Association Recreation Fee | No |
Interior Features
| Interior Amenities | Dining Area,Wood Floors,Floor Plan - Open,Ceiling Fan(s),Attic,Built-Ins,Entry Level Bedroom,Kitchen - Eat-In,Sprinkler System,Window Treatments,Recessed Lighting,Skylight(s) |
|---|---|
| Heating Fuel | Natural Gas |
| Basement | Full,Connecting Stairway,Fully Finished,Daylight,Partial,Heated,Improved,Interior Access,Poured Concrete,Windows |
| Flooring | Wood,Slate,Ceramic Tile |
| Total Fireplaces | 1 |
| Fireplace Features | Mantel(s),Fireplace - Glass Doors,Gas/Propane |
| Hot Water | Natural Gas |
| Basement (Y/N) | Yes |
| Heating Y/N | Yes |
| Window Features | Casement,Double Hung |
| Fireplace Y/N | Yes |
| Above Grade Finished Area | 1982 |
| Half Baths | 1 |
| Central Air Y/N | Yes |
| Total Bedrooms | 4 |
| Below Grade Finished Area | 260 |
| Room Type | Living Room,Dining Room,Primary Bedroom,Bedroom 2,Bedroom 3,Kitchen,Family Room,Sun/Florida Room,Utility Room,Full Bath,Half Bath,Additional Bedroom |
| Main Level Bedrooms | 1 |
| Below Grade Finished Area Unit Type | Square Feet |
| LivingAreaSource | Assessor |
| Laundry Type | Washer In Unit,Dryer In Unit,Lower Floor |
| Below Grade Unfin Area Units | Square Feet |
| Below Grade Unfin SQFT Source | Assessor |
| Below Grade Finished Area Source | Assessor |
| Bedrooms Count All Upper Levels | 3 |
| Bedrooms Count Upper Level 1 | 3 |
| Bathrooms Half Main Level | 1 |
| Bathrooms Full Upper Level 1 | 1 |
| Bathrooms Full Lower Level 2 | 1 |
| Bathrooms Full All Upper Levels | 1 |
| Bathrooms Full All Lower Levels | 1 |
| Bathrooms Count Upper Level 1 | 1.00 |
| Bathrooms Count Lower Level 2 | 1.00 |
| Bathrooms Count All Upper Levels | 1 |
| Bathrooms Count All Lower Levels | 1 |
| Above Grade Finished Area Source | Assessor |
| Above Grade Finished Area Unit Type | Square Feet |
| Total Baths | 3 |
Exterior Features
| Exterior Amenities | Underground Lawn Sprinkler,Exterior Lighting |
|---|---|
| Pool | No Pool |
| Fencing | Rear |
| Parking Features | Concrete Driveway |
| Lot Features | Landscaping,Front Yard,Rear Yard,SideYard(s) |
| Water Source | Public |
| Total Parking Spaces | 1 |
| Garage Features | Garage Door Opener |
| Type of Parking | Attached Garage |
| Land Use Code | 22 |
| Foundation Details | Concrete Perimeter |
| Spa | No |
| Water View Y/N | No |
| Lot Size Acres | 0.21 |
| Lot Size Source | Assessor |
| Waterfront Y/N | No |
| Door Features | French |
| Road Responsibility | City/County |
| Horse Y/N | No |
| Land Assessed Value | 494041.00 |
| Navigable Water Y/N | No |
| Water Oriented Y/N | No |
| # of Attached Garage Spaces | 1 |
Room Details
| Room | Dimensions | Level | Flooring | Details |
|---|---|---|---|---|
| Additional Bedroom | Main | |||
| Bedroom 2 | 11 X 15 | Upper 1 | Flooring - HardWood | |
| Bedroom 3 | 12 X 11 | Upper 1 | Flooring - HardWood | |
| Dining Room | Lower 1 | |||
| Family Room | Lower 2 | |||
| Full Bath | Upper 1 | |||
| Full Bath | Lower 2 | |||
| Half Bath | Main | |||
| Kitchen | Lower 1 | |||
| Living Room | Lower 1 | |||
| Primary Bedroom | 11 X 19 | Upper 1 | Flooring - HardWood | |
| Sun/Florida Room | Lower 1 | |||
| Utility Room | Lower 2 |
Amenities
- Foreclosure
- Views
- Short Sale
- New Construction
- Adult 55+
- Lease To Own
- No HOA Fees
- Furnished
- Primary On Main
- Air Conditioning
- Seller Finance
- Green
- Fixer Upper
- Horse
- Golf
- Fireplace
- Deck
- Garage
- Basement
- Pool
Property vs Single Family Average in 22314
Price
Taxes
Year Built
Visits
 © BRIGHT, All Rights Reserved
