
Price Reduction - Primary on Main - Eco Friendly
Address
216 Walnut Street, Berryville, VA
Price
$ 349,999
Property Attributes
- MLS#VACL2006852
- TypeSingle Family
- Listing Status ACTIVE
- CountyCLARKE
- CityBerryville
- NeighborhoodJones
- Zip22611
- StyleBungalow
- Year Built1946
- Taxes$ 994
- Price$ 349,999
- Bedrooms3
- Full Bathrooms1
- Half Bathrooms0
- Sqr Footage984
- Lot Size0.15 Acres
Data Source:
Bright MLS
Property Description

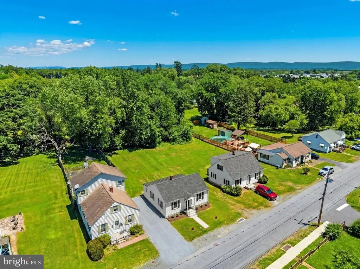
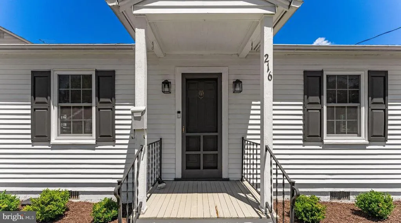
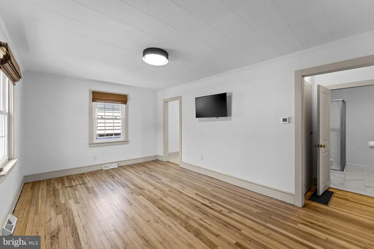
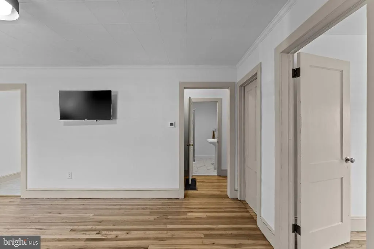
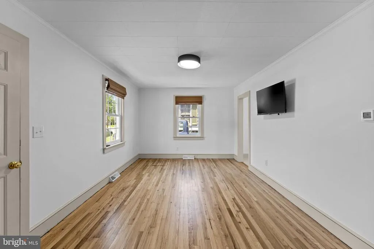
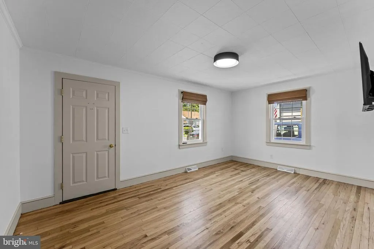
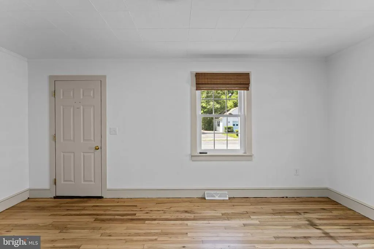
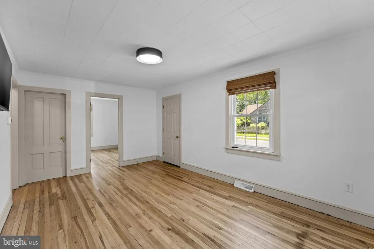
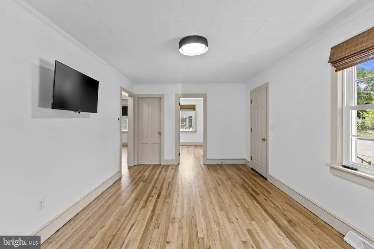
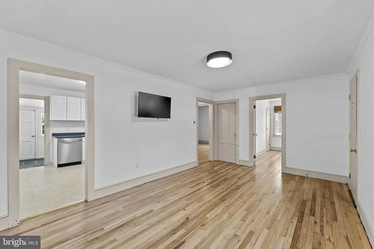
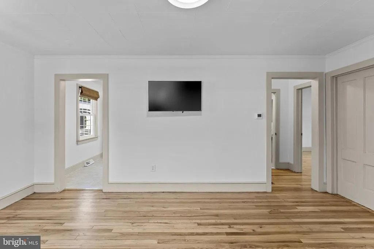
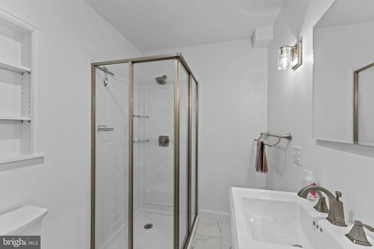
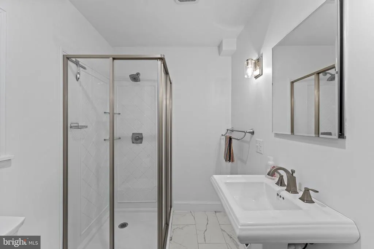
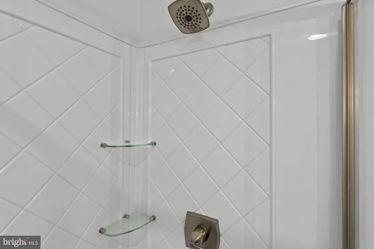
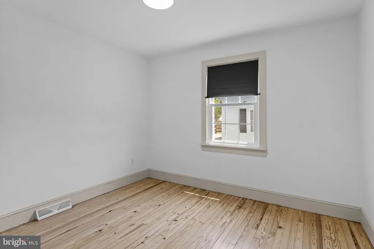
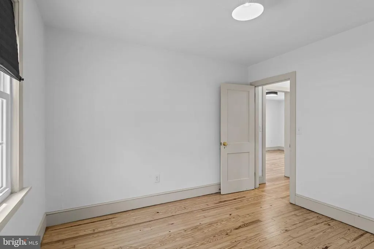
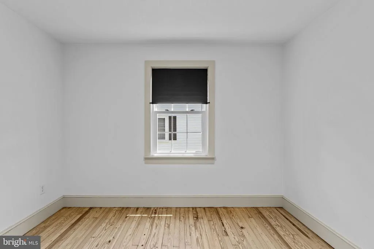
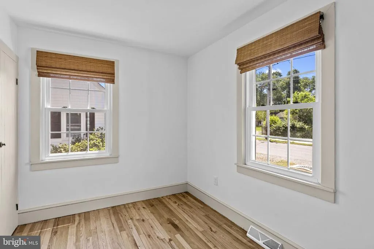
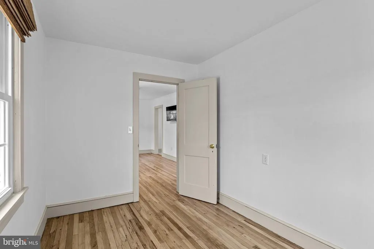
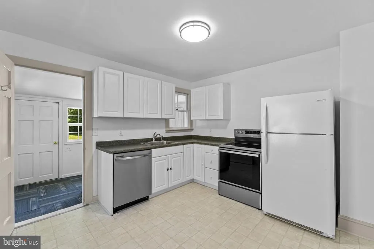
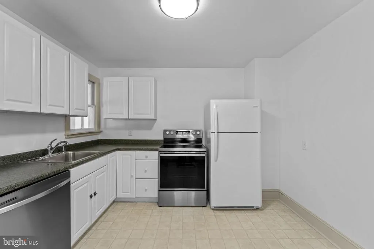
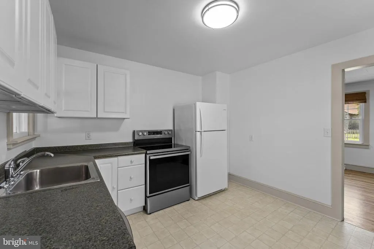
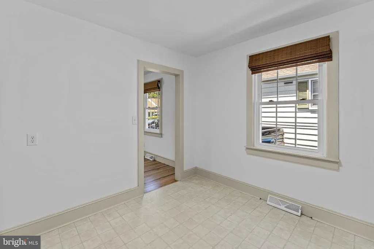
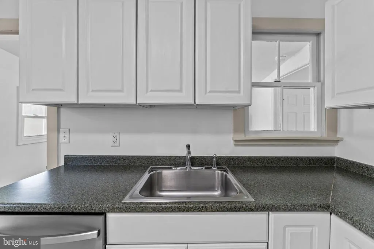
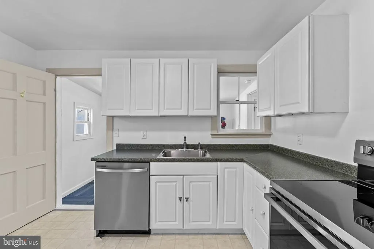
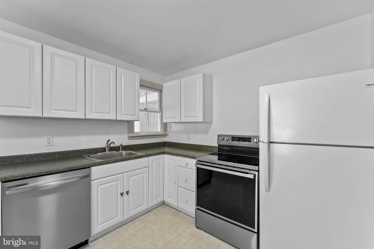
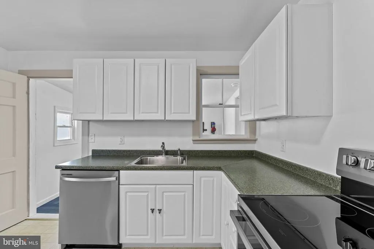
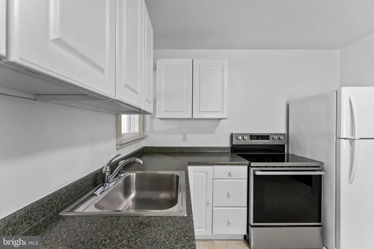
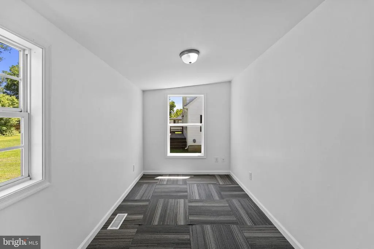
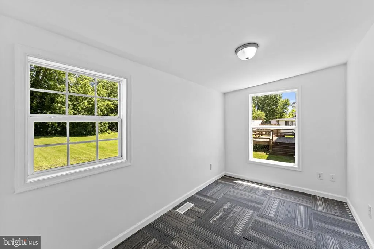
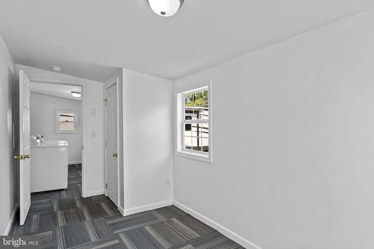
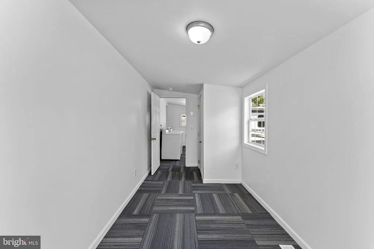
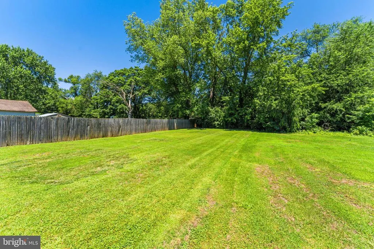
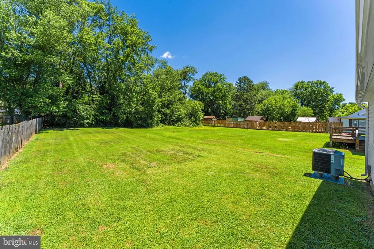
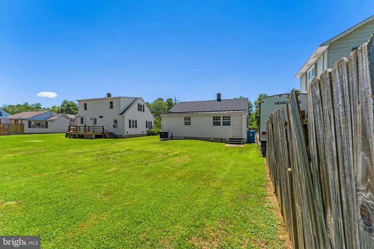
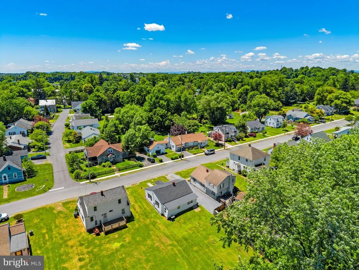
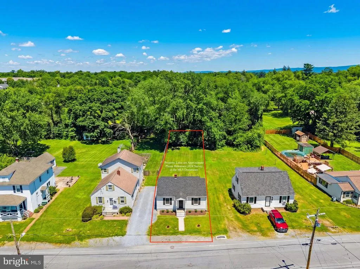
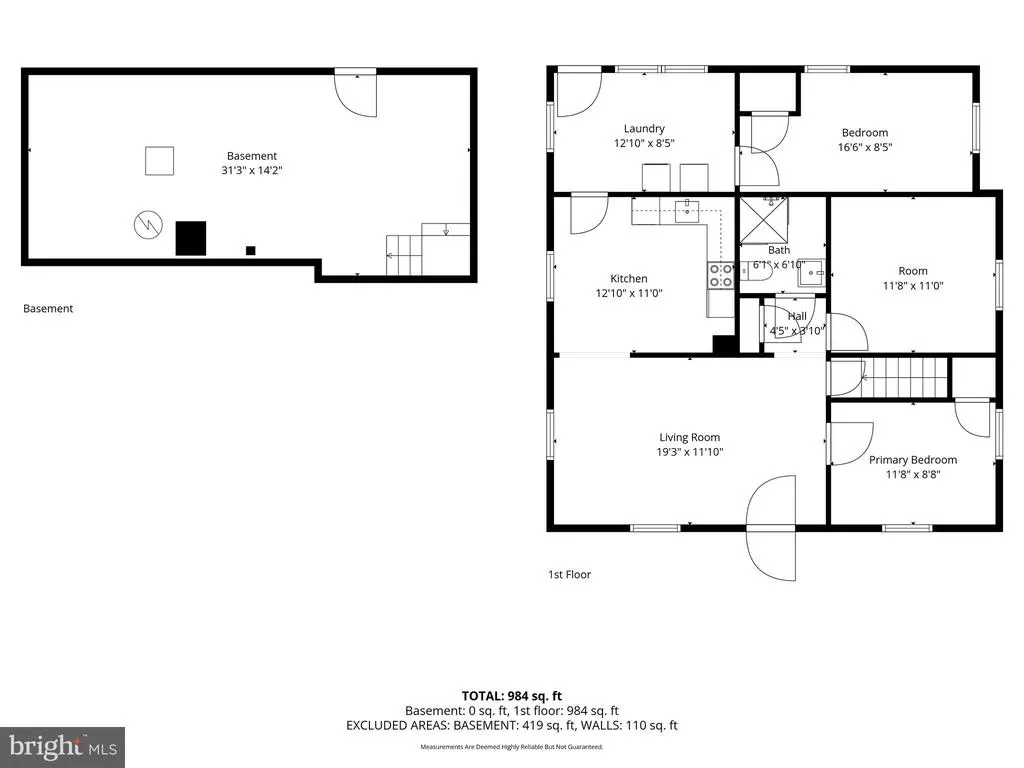
Discover this beautifully updated three-bedroom, one-bathroom home ideally situated in the town of Berryville, just moments away from shopping and dining options, and also convenient for commuters. This inviting residence boasts refinished hardwood floors that add warmth and character throughout the home. Step inside to find a freshly painted interior enhanced by new light fixtures, creating a bright and welcoming atmosphere. The updated bathroom features modern amenities and stylish finishes, ensuring both comfort and convenience. The kitchen is equipped with brand new appliances, including a stove, dishwasher, and refrigerator. Enjoy the benefits of new windows with full screens that allow natural light to flood the space while providing energy efficiency. The new front door with a screen door adds to the homes charm and functionality. The exterior is just as impressive, featuring a newly installed metal roof on the back of the house, upgraded landscaping, and a spacious backyard ideal for relaxation or entertaining. With a brand new heating and air-conditioning system, you can enjoy year-round comfort in this well-appointed home. This Berryville gem combines modern updates with classic appeal, making it a perfect place to call home. Dont miss the opportunity to make this charming property yours! Please note that online mapping and lot boundary depictions displayed on third-party websites may be inaccurate. Buyers and agents should refer to the 2024 survey provided in the MLS Document Section for the most accurate representation of property boundaries and dimensions.
| Price History | |
|---|---|
| 6/4/2026 | Listed $389,999 |
| 6/18/2026 | 3$379,999 |
| 7/15/2026 | 3$369,999 |
| 7/29/2026 | 6$349,999 |
General Features
| Living Area | 984 |
|---|---|
| Sewer | Public Sewer |
| Heating | 90% Forced Air |
| Cooling | Central A/C |
| Utilities | Cable TV Available |
| Possession | Settlement |
| Roof | Asphalt,Metal |
| Appliances | Dishwasher,Dryer,Oven/Range - Electric,Refrigerator,Washer |
| Zoning | NULL |
| Architectural Style | Bungalow |
| Construction Materials | Aluminum Siding,Vinyl Siding |
| School District | CLARKE COUNTY PUBLIC SCHOOLS |
| Exclusions | Cow door knobs on Kitchen cabinet below sink do not covey,Front door lion knocker does not convey but will be replaced with a different door knocker. |
| Year Built | 1946 |
| Levels | 2 |
| Tax Year | 2025 |
| Ownership | Fee Simple |
| Cool Fuel | Electric |
| Section | I |
| Accessibility | None |
| County | CLARKE |
| New Construction | No |
| Property Type | Residential |
| HOA | No |
| Subdivision Name | JONES |
| Garage Y/N | No |
| Water Access Y/N | No |
| Other Structures | Above Grade,Below Grade |
| Total Rooms | 7 |
| Full Baths | 1 |
| Status | ACTIVE |
| Directions | From Rt 7,take Rt 340 towards Berryville,Left on Buckmarsh street,Right on Walnut street to the property on your right. |
| City | BERRYVILLE |
| Disclosures | Lead Based Paint - Federal |
| Senior Community Y/N | No |
| Lot Size Units | Square Feet |
| Lot Size Square Feet | 6534.00 |
| Tax Assessed Value | 220300.0 |
| Tax Annual Amount | 994.0 |
| Structure Type | Detached |
| Condo/Coop Association fee Y/N | No |
| Bathrooms Full Main Level | 1 |
| Bathrooms Count Main Level | 1.00 |
| Price Per Sq Ft Total AG | 355.69 |
| Acceptable Financing | Cash,Conventional,FHA,VA |
| Vacation Rental Y/N | No |
| Total SQFT | 984 |
| Standard Status | Active |
| Year Built Source | Estimated |
| Legal Subdivision | JONES |
| Tax Lot | 14A1 |
| Association Recreation Fee | No |
Interior Features
| Interior Amenities | Combination Kitchen/Dining,Bathroom - Walk-In Shower,Carpet,Entry Level Bedroom,Family Room Off Kitchen,Floor Plan - Traditional,Window Treatments,Wood Floors |
|---|---|
| Heating Fuel | Electric |
| Basement | Connecting Stairway,Unfinished |
| Flooring | Wood,Carpet |
| Hot Water | Electric |
| Basement (Y/N) | Yes |
| Heating Y/N | Yes |
| Fireplace Y/N | No |
| Above Grade Finished Area | 984 |
| Central Air Y/N | Yes |
| Total Bedrooms | 3 |
| Main Level Bedrooms | 3 |
| Below Grade Finished Area Unit Type | Square Feet |
| LivingAreaSource | Estimated |
| Laundry Type | Main Floor |
| Above Grade Finished Area Source | Estimated |
| Above Grade Finished Area Unit Type | Square Feet |
| Total Baths | 1 |
Exterior Features
| Pool | No Pool |
|---|---|
| Lot Features | Rear Yard,Road Frontage |
| Water Source | Public |
| Type of Parking | On Street |
| Land Use Code | 017 |
| Foundation Details | Block |
| Spa | No |
| Water View Y/N | No |
| Lot Size Acres | 0.15 |
| Road Surface Type | Paved |
| Lot Size Source | Estimated |
| Waterfront Y/N | No |
| Horse Y/N | No |
| Land Assessed Value | 75000.00 |
| Navigable Water Y/N | No |
| Water Oriented Y/N | No |
Amenities
- Foreclosure
- Views
- Short Sale
- New Construction
- Adult 55+
- Lease To Own
- No HOA Fees
- Furnished
- Primary On Main
- Air Conditioning
- Seller Finance
- Green
- Fixer Upper
- Horse
- Golf
- Fireplace
- Deck
- Garage
- Basement
- Pool
Property vs Single Family Average in 22611
Price
Taxes
Year Built
Visits
 © BRIGHT, All Rights Reserved
