
Primary on Main
Address
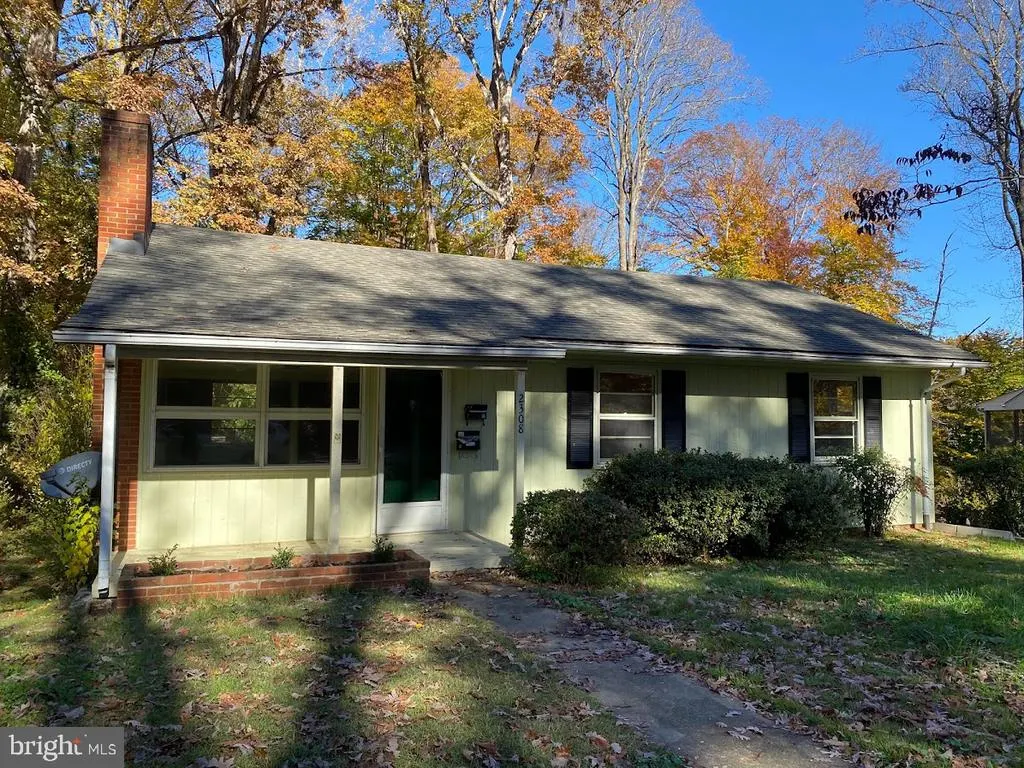
2308 Crestmont Avenue, Charlottesville, VA
Price
$ 429,000
Property Attributes
- MLS#VACO2000226
- TypeSingle Family
- Listing Status ACTIVE
- CountyCHARLOTTESVILLE CITY
- CityCharlottesville
- NeighborhoodJohnson Village
- Zip22903
- StyleRanch/Rambler
- Year Built1955
- Taxes$ 4929
- Price$ 429,000
- Bedrooms4
- Full Bathrooms2
- Half Bathrooms1
- Sqr Footage1973
- Lot Size0.46 Acres
Data Source:
Bright MLS
Property Description
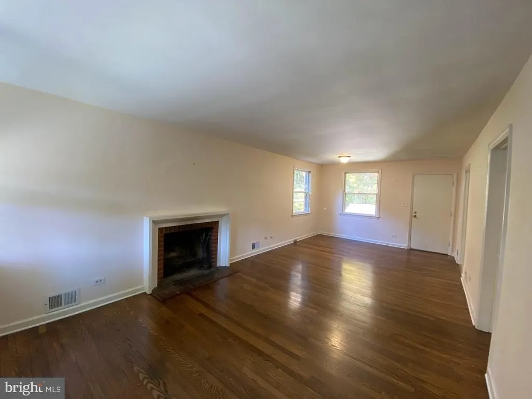
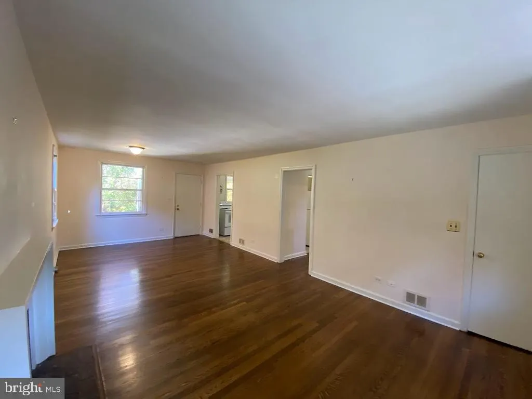
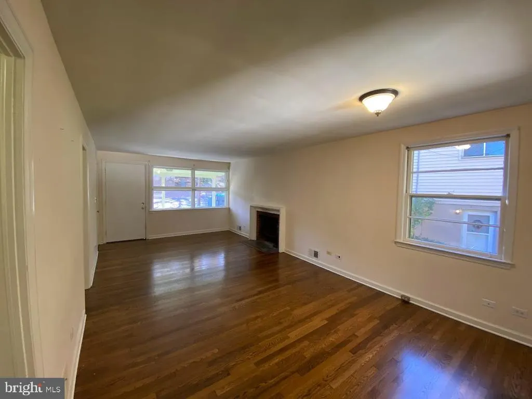
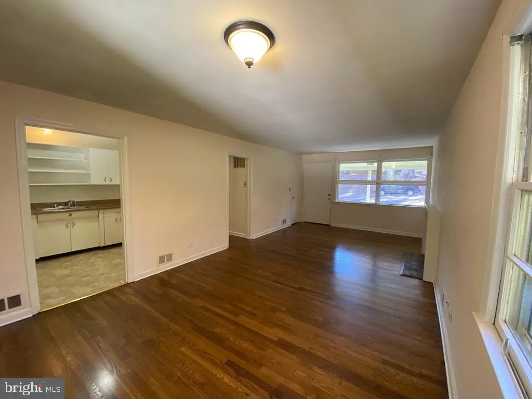
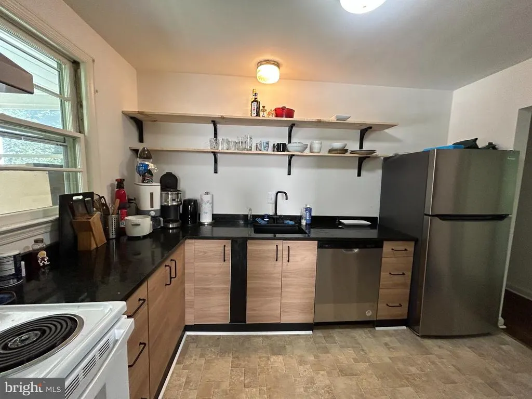
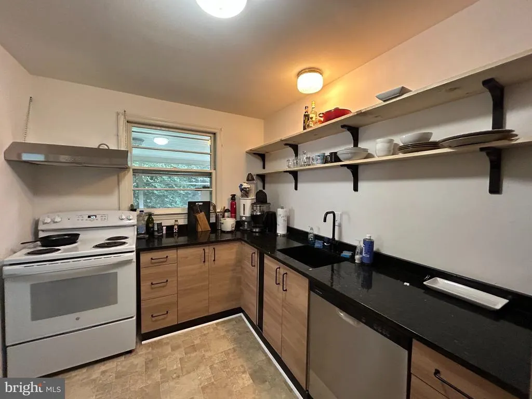
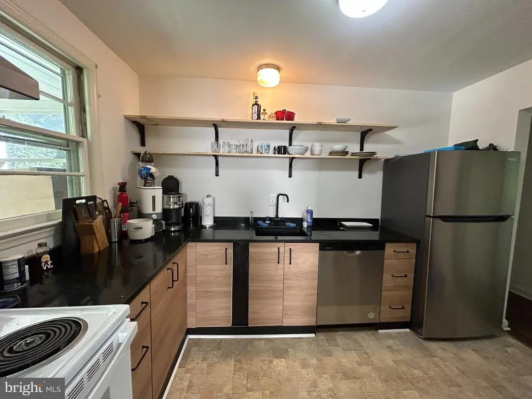
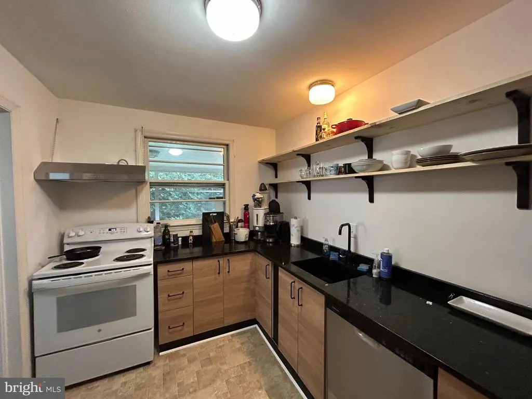
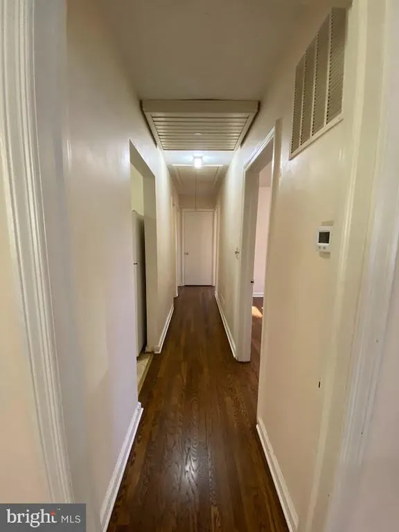
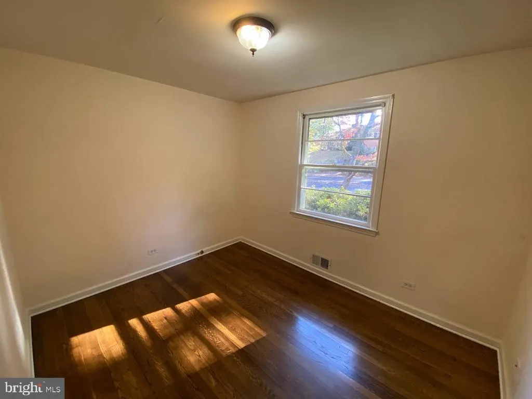
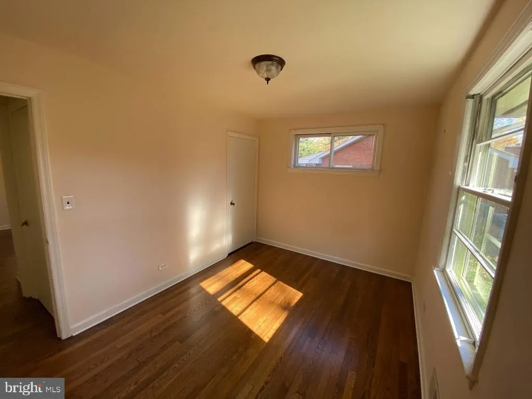
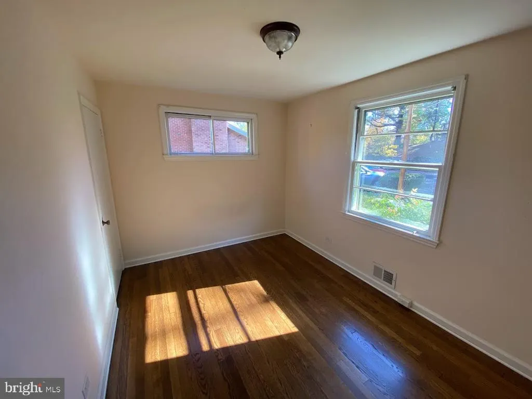
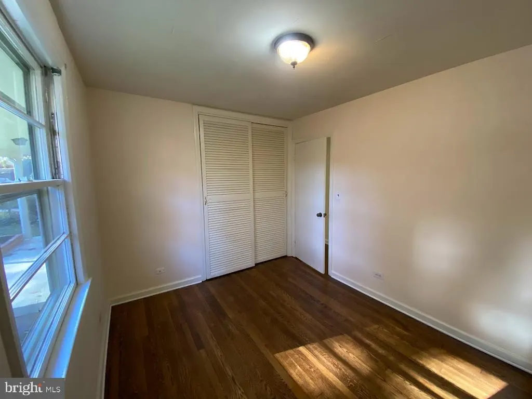
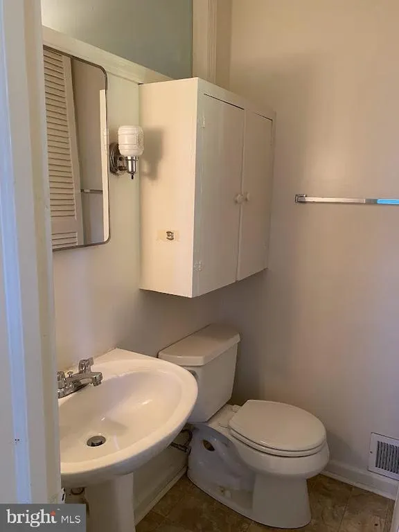
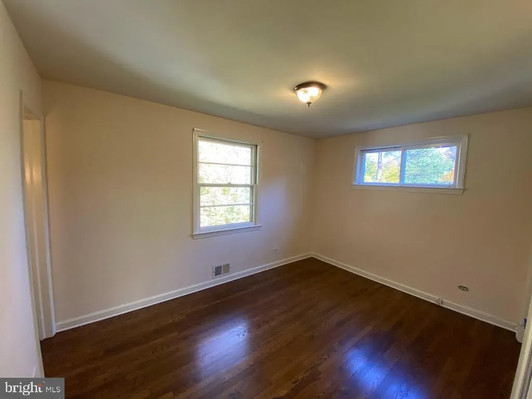
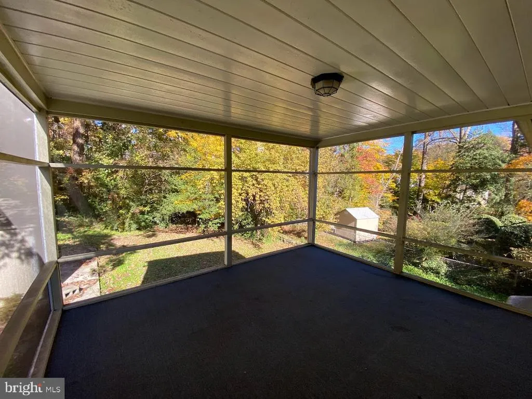
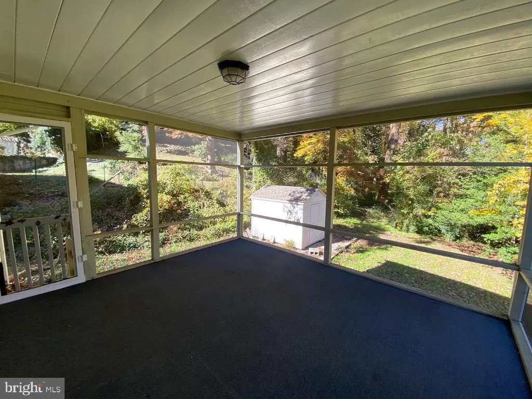
Beautiful ranch home with a nice front porch and spacious screen in back porch off the great room. This home features a great room with fireplace, large windows, and easy kitchen and outdoor access. This is a 3 bedroom, 1.5 bath home with hardwood floors throughout. The kitchen was remodeled in 2023 with new cabinets, granite counters and a dishwasher. The ranch has much of its original charm with modern updates in the kitchen and baths. There is also a downstairs walk-out basement apartment which is rented to help pay the mortgage. This makes it a great starter home.
| High School |
|---|
| Charlottesville High School |
| Price History | |
|---|---|
| 4/17/2026 | Listed $489,000 |
| 5/8/2026 | 3$479,000 |
| 5/12/2026 | 3$469,000 |
| 5/18/2026 | 5$449,000 |
| 6/1/2026 | 3$439,000 |
| 6/29/2026 | 3$429,000 |
General Features
| Living Area | 1973 |
|---|---|
| Sewer | Public Sewer |
| Heating | Central,Forced Air,Heat Pump - Gas BackUp |
| Cooling | Central A/C |
| Possession | 0-30 Days CD |
| Roof | Architectural Shingle |
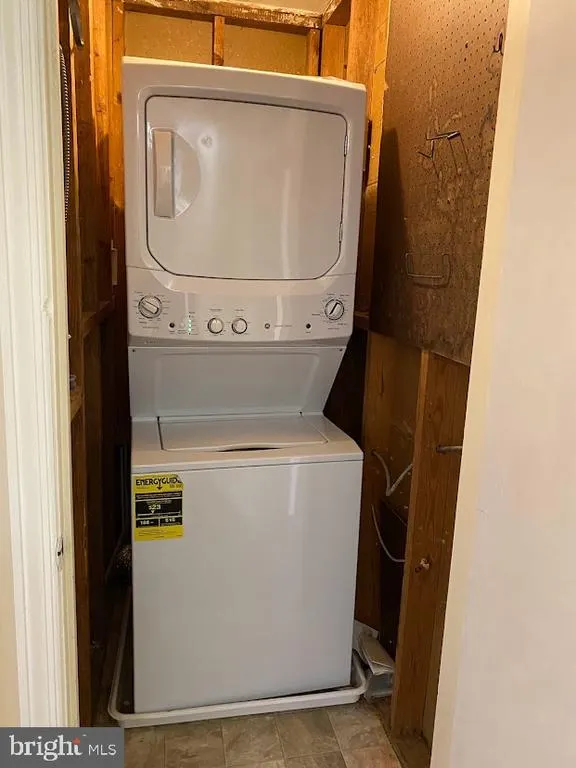
| Appliances | Oven/Range - Electric,Range Hood,Refrigerator,Washer/Dryer Stacked,Water Heater,Dishwasher |
| Zoning | R-A |
| Architectural Style | Ranch/Rambler |
| Construction Materials | Block,Frame |
| School District | CHARLOTTESVILLE CITY PUBLIC SCHOOLS |
| Year Built | 1955 |
| Levels | 1 |
| Tax Year | 2026 |
| Ownership | Fee Simple |
| Cool Fuel | Electric |
| Accessibility | 2+ Access Exits |
| County | CHARLOTTESVILLE CITY |
| New Construction | No |
| Property Type | Residential |
| HOA | No |
| Subdivision Name | JOHNSON VILLAGE |
| Garage Y/N | No |
| Water Access Y/N | No |
| Other Structures | Above Grade,Below Grade |
| Total Rooms | 11 |
| Full Baths | 2 |
| Status | ACTIVE |
| Directions | From Cherry Ave,turn onto Crestmont Ave. |
| City | CHARLOTTESVILLE |
| Disclosures | Agent Related to Owner,Agent has Financial Interest,Owner RE Licensee |
| Senior Community Y/N | No |
| Lot Size Units | Square Feet |
| Lot Size Square Feet | 20038.00 |
| Tax Assessed Value | 497900.0 |
| Tax Annual Amount | 4929.21 |
| Home Warranty Y/N | No |
| Structure Type | Detached |
| Condo/Coop Association fee Y/N | No |
| Bathrooms Full Main Level | 1 |
| Bathrooms Count Main Level | 2.00 |
| Price Per Sq Ft Total AG | 402.44 |
| Historic Y/N | No |
| Vacation Rental Y/N | No |
| Total SQFT | 2132 |
| Standard Status | Active |
| Year Built Source | Estimated |
| Legal Subdivision | JPA SHAMROCK ROAD |
| Total Actual Rent | 10920.00 |
| Association Recreation Fee | No |
Interior Features
| Heating Fuel | Natural Gas |
|---|---|
| Basement | Daylight,Full,Outside Entrance |
| Flooring | Hardwood,Vinyl |
| Total Fireplaces | 1 |
| Fireplace Features | Brick |
| Hot Water | Natural Gas |
| Basement (Y/N) | Yes |
| Heating Y/N | Yes |
| Window Features | Storm |
| Fireplace Y/N | Yes |
| Above Grade Finished Area | 1066 |
| Half Baths | 1 |
| Central Air Y/N | Yes |
| Total Bedrooms | 4 |
| Below Grade Finished Area | 907 |
| Entry Level | 1 |
| Room Type | Bedroom 2,Bedroom 3,Kitchen,Bedroom 1,Great Room,Bathroom 1,Half Bath |
| Main Level Bedrooms | 3 |
| Below Grade Finished Area Unit Type | Square Feet |
| LivingAreaSource | Estimated |
| Below Grade Unfin Area Units | Square Feet |
| Below Grade Unfin SQFT | 159 |
| Below Grade Unfin SQFT Source | Estimated |
| Below Grade Finished Area Source | Estimated |
| Bedrooms Count All Lower Levels | 1 |
| Bedrooms Count Lower Level 1 | 1 |
| Bathrooms Half Main Level | 1 |
| Bathrooms Full Lower Level 1 | 1 |
| Bathrooms Full All Lower Levels | 1 |
| Bathrooms Count Lower Level 1 | 1.00 |
| Bathrooms Count All Lower Levels | 1 |
| Above Grade Unfin Area Units | Square Feet |
| Above Grade Unfin SQFT Source | Estimated |
| Above Grade Finished Area Source | Estimated |
| Above Grade Finished Area Unit Type | Square Feet |
| Total Baths | 3 |
Exterior Features
| Pool | No Pool |
|---|---|
| Water Source | Public |
| Type of Parking | Driveway |
| Foundation Details | Block |
| Spa | No |
| Water View Y/N | No |
| Lot Size Acres | 0.46 |
| Lot Size Source | Estimated |
| Waterfront Y/N | No |
| Navigable Water Y/N | No |
| Water Oriented Y/N | No |
Room Details
| Room | Dimensions | Level | Flooring | Details |
|---|---|---|---|---|
| Bathroom 1 | Main | |||
| Bathroom 1 | Lower 1 | |||
| Bedroom 1 | Lower 1 | |||
| Bedroom 1 | Main | |||
| Bedroom 2 | Main | |||
| Bedroom 3 | Main | |||
| Great Room | Lower 1 | |||
| Great Room | Main | |||
| Half Bath | Main | |||
| Kitchen | Lower 1 | |||
| Kitchen | Main |
Amenities
- Foreclosure
- Views
- Short Sale
- New Construction
- Adult 55+
- Lease To Own
- No HOA Fees
- Furnished
- Primary On Main
- Air Conditioning
- Seller Finance
- Green
- Fixer Upper
- Horse
- Golf
- Fireplace
- Deck
- Garage
- Basement
- Pool
Property vs Single Family Average in 22903
Price
Taxes
Year Built
Visits
 © BRIGHT, All Rights Reserved
