
New Construction
Address
Mulligan Way - Hemingway, Culpeper, VA
Price
$ 589,990
Property Attributes
- MLS#VACU2011700
- TypeSingle Family
- Listing Status ACTIVE
- CountyCULPEPER
- CityCulpeper
- NeighborhoodThe Greens
- Zip22701
- StyleTraditional
- Year Built2026
- Price$ 589,990
- Bedrooms4
- Full Bathrooms2
- Half Bathrooms1
- Sqr Footage3313
- Lot Size0.25 Acres
Data Source:
Bright MLS
Property Description
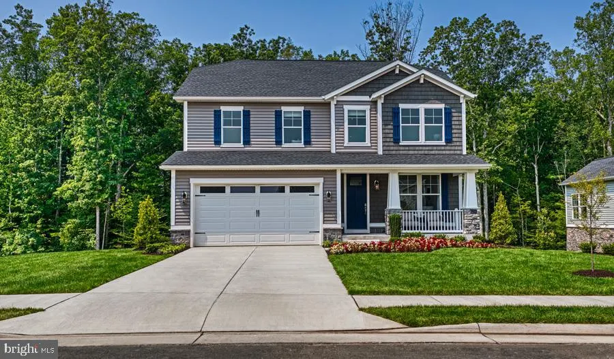
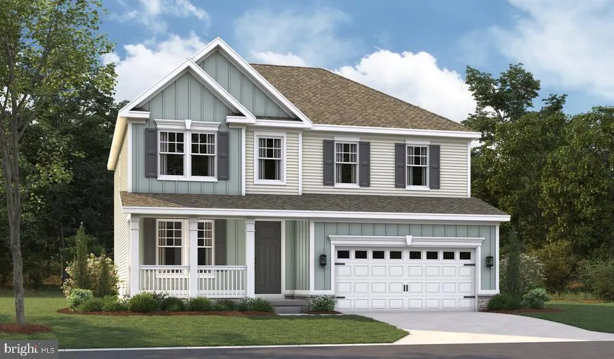
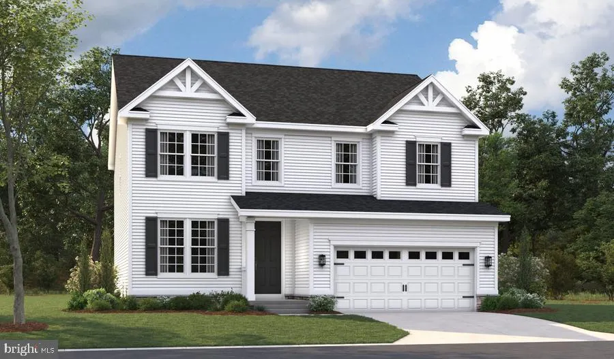
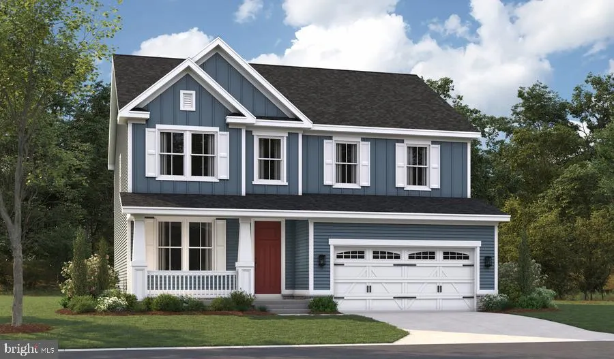
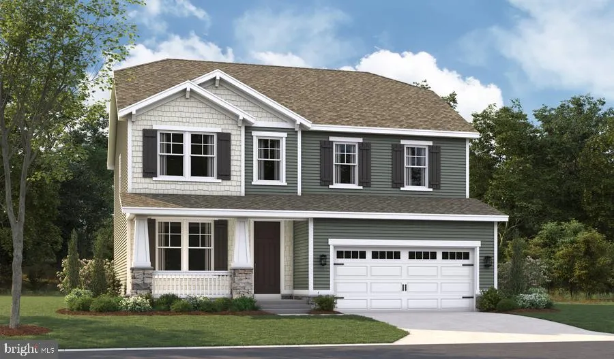
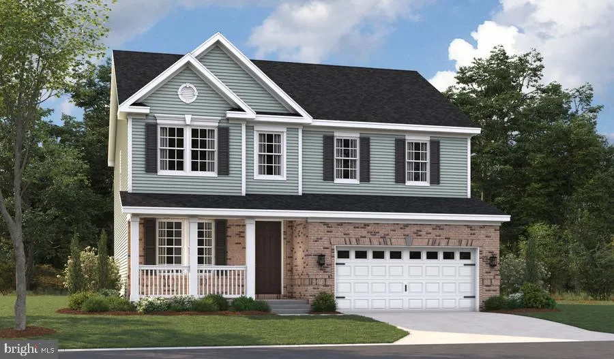
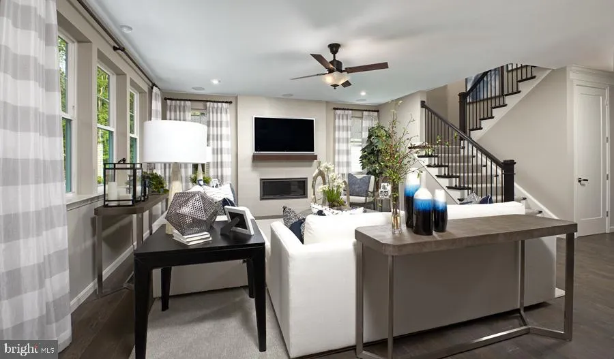
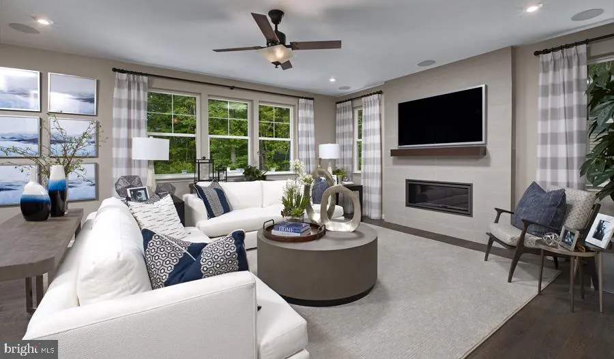
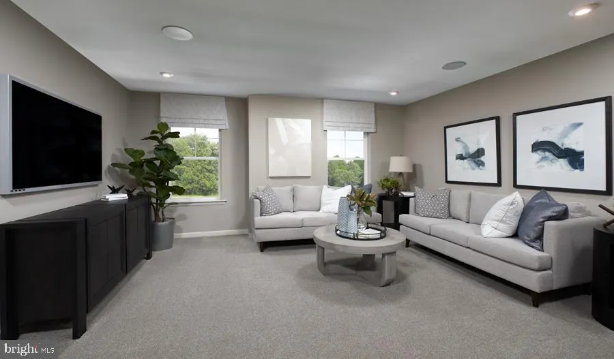
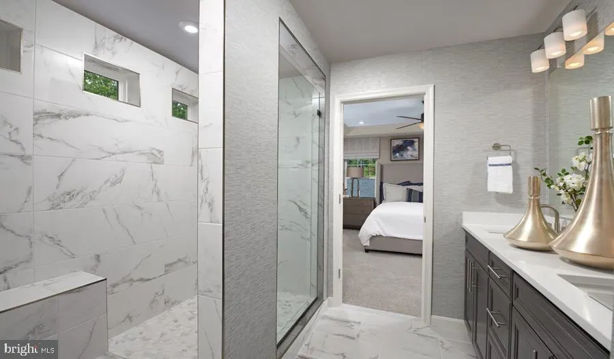
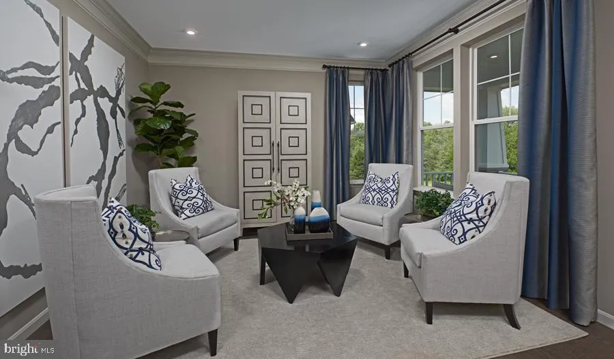
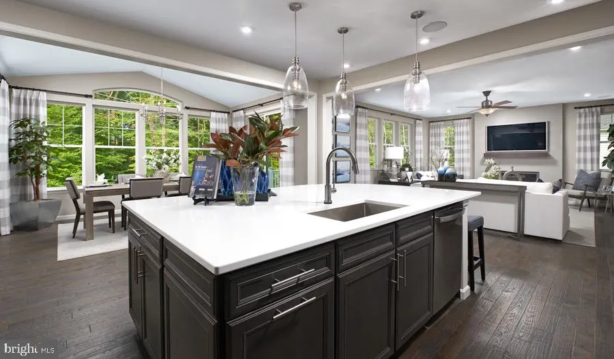
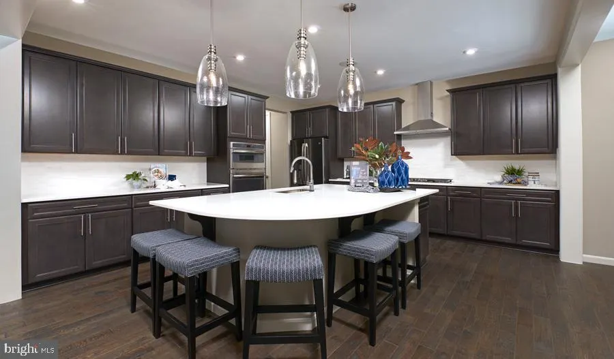
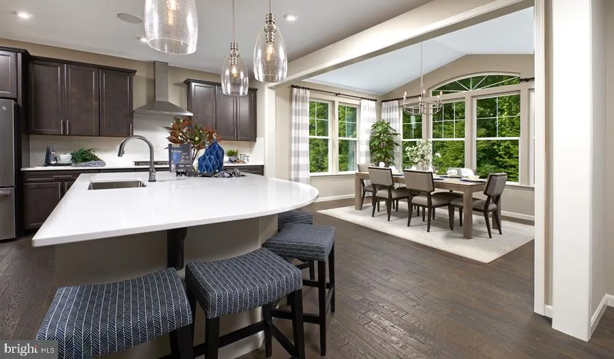
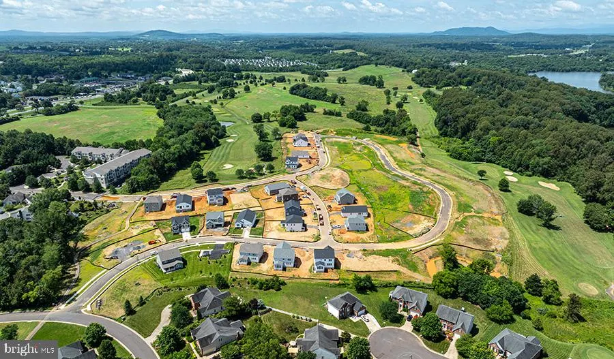
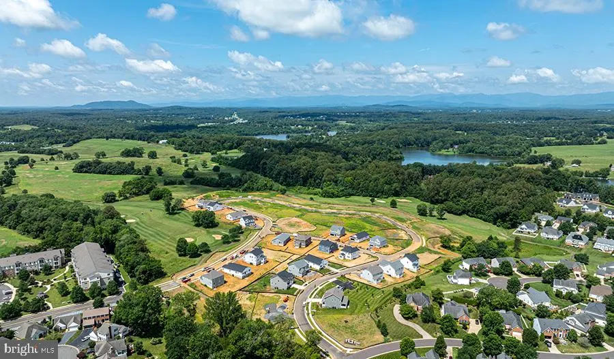
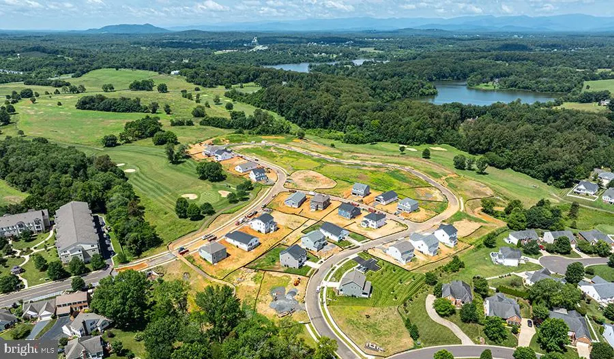
Personalize the Hemingway at The Greens by Richmond American Homes! The base price already includes some exceptional features like a gourmet kitchen, quartz countertops, and a finished basement recreation room to name a few! The main floor of the popular Hemingway offers a formal living room, a spacious great room and an open dining area that flows into a spacious kitchen with a center island and walk-in pantry. Head upstairs to find a convenient laundry, a large loft that can be optioned as an additional bedroom, and a lavish owners suite with a luxurious bath and walk-in closet. Come build your dream Hemingway in a golf course community with options such as a sunroom off the kitchen, a fireplace, or additional bedrooms and bath in the basement! Residents of The Greens will appreciate convenient access to shopping and dining in Fredericksburg and Charlottesville via US-29 and Route 3. Shenandoah National Park can be found nearby, as can Lake Culpeper and the popular Culpeper Sports Complex. Model is OPEN but visitors are encouraged to call ahead to be guaranteed a dedicated appointment. Final price may change based on lot premiums, options and upgrades.
| Elementary School | Middle School | High School |
|---|---|---|
| Call School Board Elementary School | Call School Board Middle School | Call School Board High School |
| Price History | |
|---|---|
| 9/25/2025 | Listed $599,999 |
| 9/26/2025 | 1$599,990 |
| 1/5/2026 | 4$579,990 |
General Features
| Living Area | 3313 |
|---|---|
| Sewer | Public Sewer |
| Heating | Heat Pump(s),Programmable Thermostat,Zoned |
| Cooling | Central A/C,Programmable Thermostat,Zoned |
| Possession | Settlement |
| Roof | Architectural Shingle,Hip,Pitched,Shingle |
| Appliances | Built-In Microwave,Cooktop,Dishwasher,Disposal,Icemaker,Oven - Single,Oven - Wall,Oven/Range - Gas,Range Hood,Refrigerator,Stainless Steel Appliances,Water Dispenser |
| Zoning | RESIDENTIAL |
| HOA Fee | 74.00 |
| Garage Spaces | 2.00 |
| Association Fee Includes | Common Area Maintenance,Management,Reserve Funds,Trash |
| Patio/Porch Features | Porch(es) |
| Architectural Style | Traditional |
| Construction Materials | Asphalt,Combination,Frame,Mixed,Stick Built,Stone,Vinyl Siding,Rough-In Plumbing |
| School District | CULPEPER COUNTY PUBLIC SCHOOLS |
| Year Built | 2026 |
| Levels | 3 |
| Tax Year | 2025 |
| Ownership | Fee Simple |
| Cool Fuel | Electric |
| Accessibility | None |
| Assoc Fee Paid Per | Monthly |
| County | CULPEPER |
| New Construction | Yes |
| Property Type | Residential |
| Association Amenities | None |
| HOA | Yes |
| Subdivision Name | THE GREENS |
| Garage Y/N | Yes |
| Water Access Y/N | No |
| Other Structures | Above Grade,Below Grade |
| Full Baths | 2 |
| Status | ACTIVE |
| Directions | The Greens: From Route 29 take exit 130 onto Route 3 East toward Culpeper. Stay on Route 3 for about three miles,then turn left onto Brandy Road and continue for about 1 mile. Turn right onto Mulliga |
| City | CULPEPER |
| Senior Community Y/N | No |
| Lot Size Units | Square Feet |
| Lot Size Square Feet | 10890.00 |
| Tax Assessed Value | 0.0 |
| Tax Annual Amount | 0.0 |
| Property Condition | Excellent |
| Structure Type | Detached |
| Condo/Coop Association fee Y/N | No |
| Bathrooms Count Main Level | 1.00 |
| Price Per Sq Ft Total AG | 233.84 |
| Construction Completed Y/N | No |
| Vacation Rental Y/N | No |
| Total SQFT | 3313 |
| Builder Name | Richmond American Homes |
| Standard Status | Active |
| Year Built Source | Estimated |
Interior Features
| Interior Amenities | Bathroom - Tub Shower,Bathroom - Walk-In Shower,Family Room Off Kitchen,Kitchen - Gourmet,Kitchen - Island,Pantry,Primary Bath(s),Recessed Lighting,Upgraded Countertops,Walk-in Closet(s),Wood Floors |
|---|---|
| Heating Fuel | Natural Gas |
| Basement | Daylight,Full,Daylight,Partial,Heated,Improved,Interior Access,Partially Finished,Rough Bath Plumb,Space For Rooms,Sump Pump,Walkout Level,Walkout Stairs,Windows |
| Flooring | Carpet,Ceramic Tile,Luxury Vinyl Plank |
| Hot Water | Natural Gas,Tankless |
| Basement (Y/N) | Yes |
| Heating Y/N | Yes |
| Window Features | Insulated,Screens,Vinyl Clad |
| Fireplace Y/N | No |
| Above Grade Finished Area | 2523 |
| Half Baths | 1 |
| Central Air Y/N | Yes |
| Total Bedrooms | 4 |
| Below Grade Finished Area | 790 |
| Below Grade Finished Area Unit Type | Square Feet |
| LivingAreaSource | Estimated |
| Laundry Type | Upper Floor |
| Below Grade Finished Area Source | Estimated |
| Bedrooms Count All Upper Levels | 4 |
| Bedrooms Count Upper Level 1 | 4 |
| Bathrooms Half Main Level | 1 |
| Bathrooms Full Upper Level 1 | 2 |
| Bathrooms Full All Upper Levels | 2 |
| Bathrooms Count Upper Level 1 | 2.00 |
| Bathrooms Count Lower Level 1 | 0.00 |
| Bathrooms Count All Upper Levels | 2 |
| Above Grade Finished Area Source | Estimated |
| Above Grade Finished Area Unit Type | Square Feet |
| Total Baths | 3 |
Exterior Features
| Exterior Amenities | Exterior Lighting,Sidewalks,Street Lights |
|---|---|
| Pool | No Pool |
| Lot Features | Backs - Open Common Area,No Thru Street,Rear Yard |
| Water Source | Public |
| Total Parking Spaces | 4 |
| Garage Features | Built In,Garage - Front Entry,Garage Door Opener |
| Type of Parking | Attached Garage,Driveway |
| Foundation Details | Concrete Perimeter |
| Water View Y/N | No |
| Lot Size Acres | 0.25 |
| Lot Size Source | Estimated |
| Waterfront Y/N | No |
| Door Features | Insulated,Sliding Glass |
| Builder Model | Hemingway |
| Navigable Water Y/N | No |
| Water Oriented Y/N | No |
| # of Attached Garage Spaces | 2 |
Amenities
- Foreclosure
- Views
- Short Sale
- New Construction
- Adult 55+
- Lease To Own
- No HOA Fees
- Furnished
- Primary On Main
- Air Conditioning
- Seller Finance
- Green
- Fixer Upper
- Horse
- Golf
- Fireplace
- Deck
- Garage
- Basement
- Pool
Property vs Single Family Average in 22701
Price
Year Built
Visits
 © BRIGHT, All Rights Reserved
