
Price Reduction - Primary on Main
Address
2502 Holly Springs Drive, Amissville, VA
Price
$ 539,900
Property Attributes
- MLS#VACU2013304
- TypeSingle Family
- Listing Status ACTIVE
- CountyCULPEPER
- CityAmissville
- NeighborhoodAmissville
- Zip20106
- StyleRanch/Rambler
- Year Built1959
- Taxes$ 1334
- Price$ 539,900
- Bedrooms4
- Full Bathrooms3
- Half Bathrooms0
- Sqr Footage1760
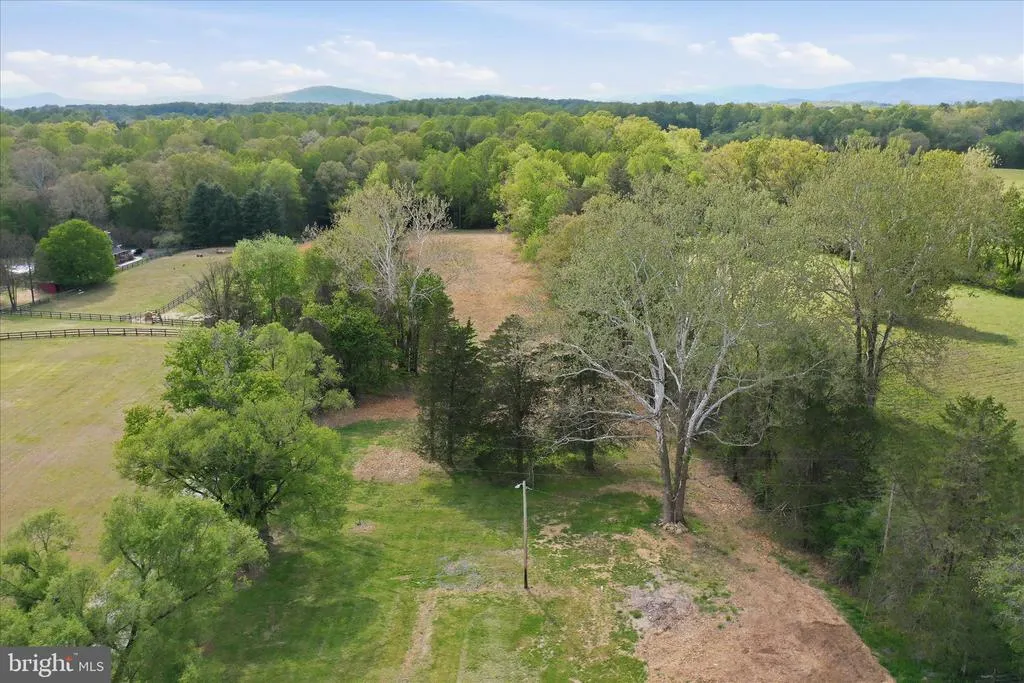
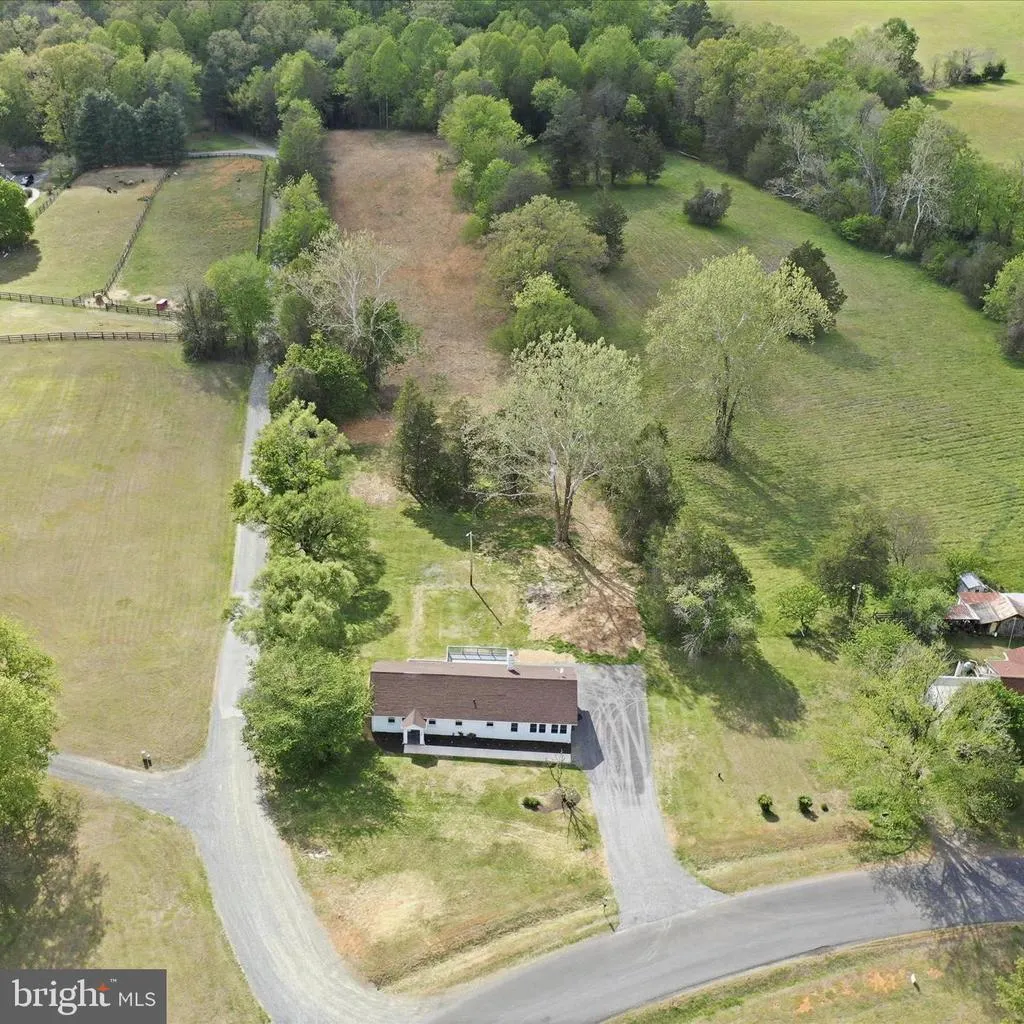
- Lot Size1 Acres
Data Source:
Bright MLS
Property Description
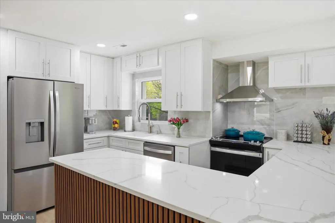
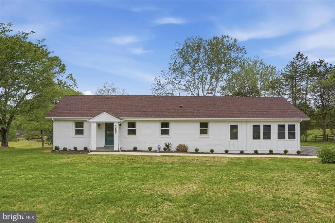
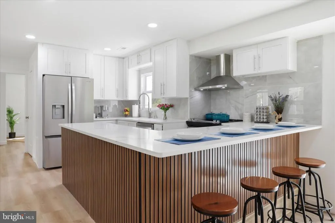
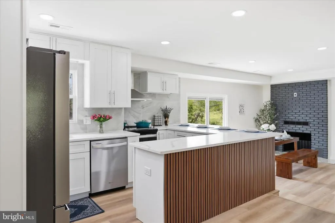
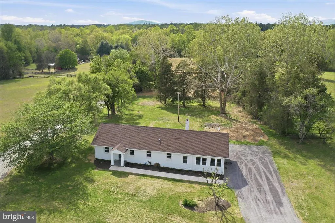
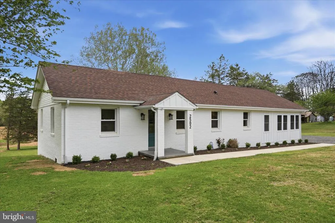
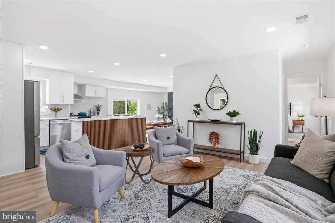
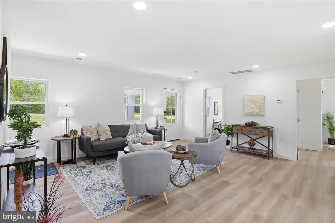
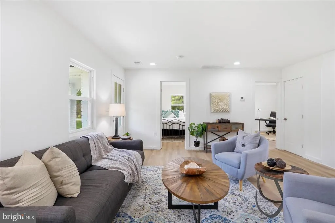
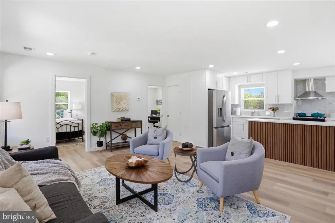
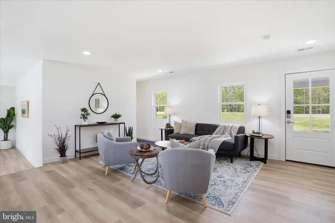
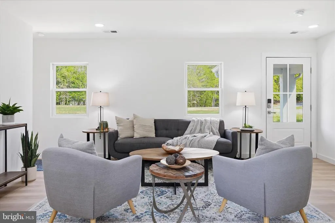
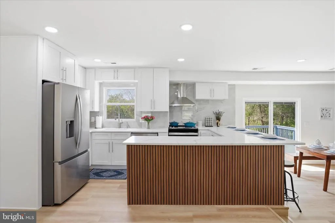
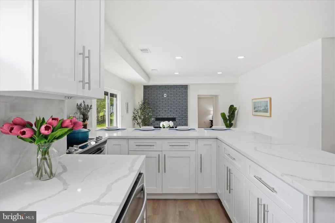
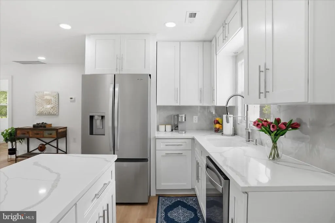
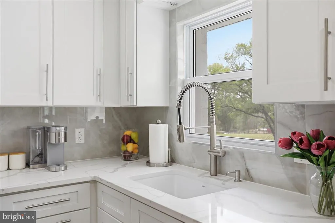
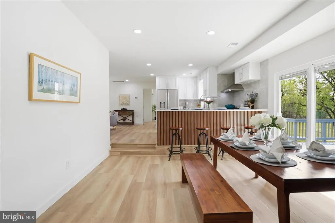
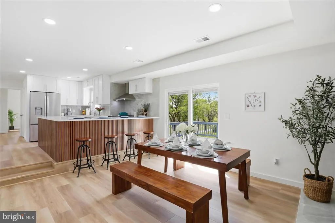
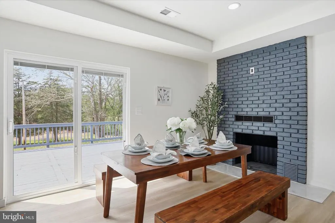
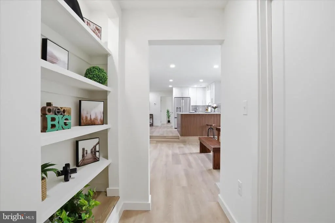
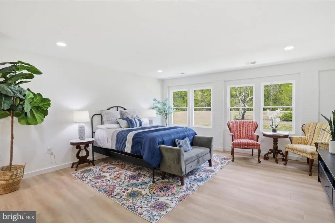
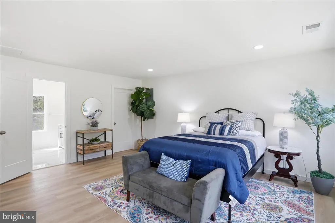
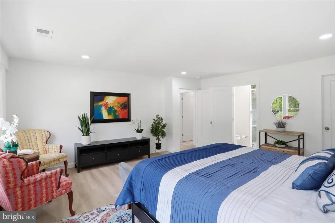
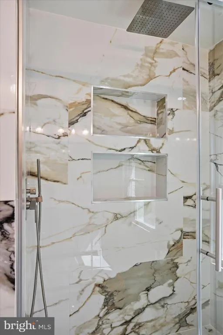
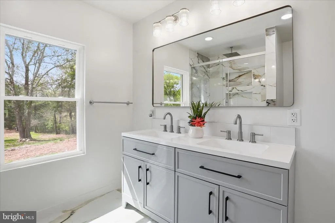
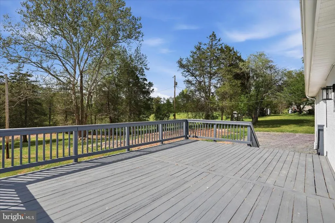
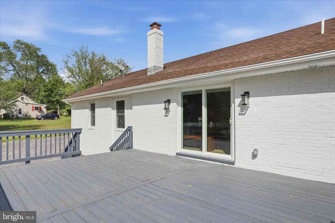
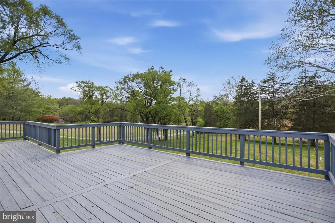
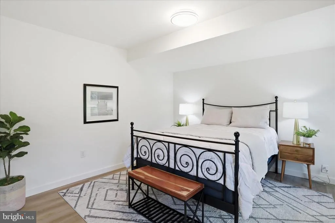
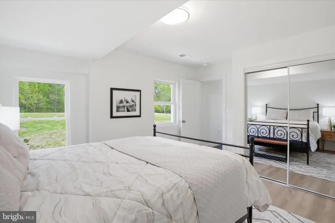
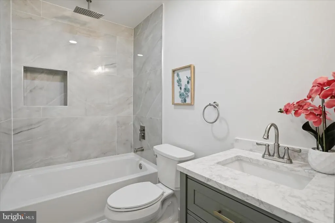
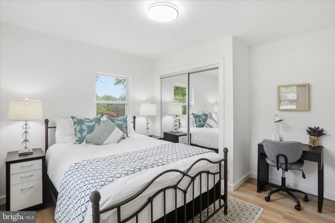

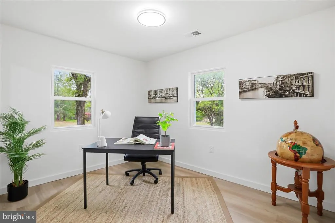
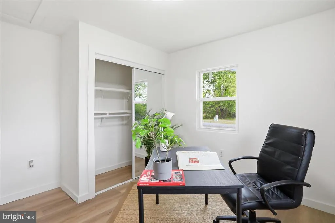

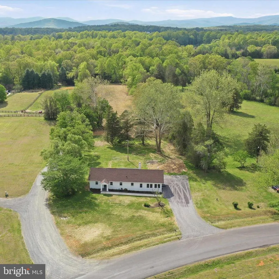
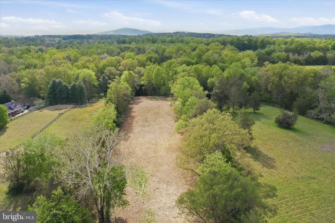
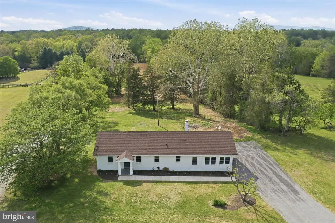
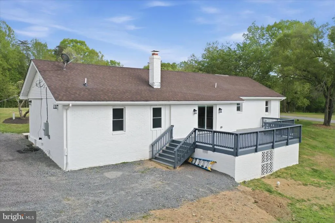
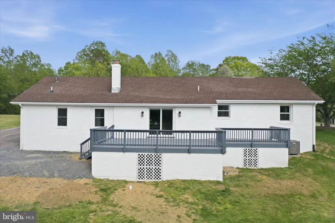
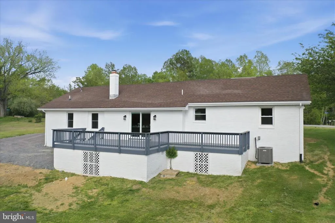
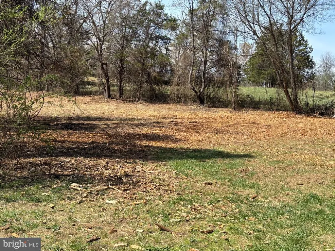
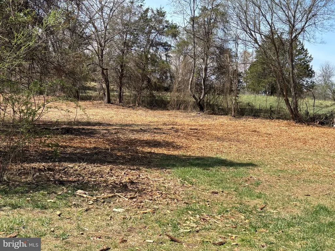
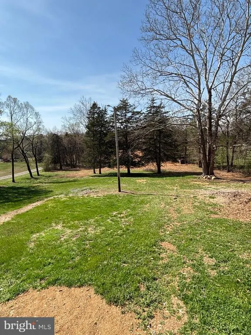
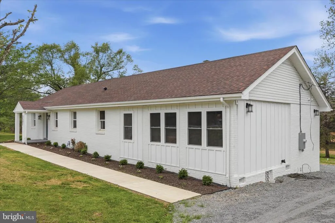
Welcome to this beautifully remodeled all brick home Enjoy the comfort of one level living. Completely renovated from top to bottom, this home features a new roof, new heating system, new septic, new flooring, new kitchen & baths, just like new construction without the wait! Step inside to discover a stunning new kitchen with stylish finishes, fully renovated baths throughout. The spacious layout is enhanced by a cozy wood-burning fireplace, creating the perfect gathering space. The deck is right off of the family room. The kitchen features a large breakfast bar. The luxury primary suite is a true retreat, featuring a gorgeous marble bath and high-end finishes designed for comfort and relaxation. Enjoy the outdoors from the large sun deck, ideal for entertaining or simply taking in the peaceful surroundings. Set in a serene, country-like setting, this property offers privacy and tranquility yet is just minutes to Warrenton for shopping, dining, and entertainment. Commuters will appreciate the convenient location with easy access to major routes. This home is sited on a beautiful 1 acre lot This home has been thoughtfully upgraded throughout with tasteful finishes and attention to detail, dont miss your chance to own this exceptional property!
| Elementary School | Middle School | High School |
|---|---|---|
| Emerald Hill Elementary School | Culpeper Middle School | Culpeper County High School |
| Price History | |
|---|---|
| 4/14/2026 | Listed $599,900 |
| 5/21/2026 | 5$575,000 |
| 6/19/2026 | 5$549,900 |
| 7/27/2026 | 2$539,900 |
General Features
| Living Area | 1760 |
|---|---|
| Sewer | On Site Septic |
| Heating | Forced Air,Heat Pump(s) |
| Cooling | Central A/C |
| Possession | Settlement |
| Roof | Architectural Shingle |
| Appliances | Refrigerator,Washer,Stove,Exhaust Fan,Dryer - Electric,Dishwasher |
| Zoning | RA |
| Patio/Porch Features | Deck(s) |
| Architectural Style | Ranch/Rambler |
| Security Features | Smoke Detector |
| Construction Materials | Brick |
| School District | CULPEPER COUNTY PUBLIC SCHOOLS |
| Year Built | 1959 |
| Levels | 1 |
| Tax Year | 2025 |
| Ownership | Fee Simple |
| Cool Fuel | Electric |
| Accessibility | Level Entry - Main |
| County | CULPEPER |
| New Construction | No |
| Property Type | Residential |
| HOA | No |
| Subdivision Name | AMISSVILLE |
| Garage Y/N | No |
| Water Access Y/N | No |
| Other Structures | Above Grade,Below Grade |
| Full Baths | 3 |
| Status | ACTIVE |
| Directions | From Warrenton west on Lee Hwy to Left Holly Springs to property on right |
| City | AMISSVILLE |
| Disclosures | Prop Disclosure |
| Senior Community Y/N | No |
| Lot Size Units | Square Feet |
| Lot Size Square Feet | 43560.00 |
| Tax Assessed Value | 310300.0 |
| Tax Annual Amount | 1334.0 |
| Property Condition | Excellent |
| Structure Type | Detached |
| Condo/Coop Association fee Y/N | No |
| Bathrooms Full Main Level | 3 |
| Bathrooms Count Main Level | 3.00 |
| Price Per Sq Ft Total AG | 306.76 |
| Acceptable Financing | Conventional,FHA,VA,USDA |
| Additional Parcels Y/N | No |
| Historic Y/N | No |
| Lease Considered Y/N | No |
| Vacation Rental Y/N | No |
| Total SQFT | 1760 |
| Standard Status | Active |
| Year Built Source | Assessor |
| Association Recreation Fee | No |
Interior Features
| Interior Amenities | Bathroom - Stall Shower,Bathroom - Tub Shower,Bathroom - Walk-In Shower,Breakfast Area,Ceiling Fan(s),Combination Kitchen/Dining,Dining Area,Family Room Off Kitchen,Floor Plan - Open,Kitchen - Eat-In |
|---|---|
| Heating Fuel | Electric |
| Flooring | Luxury Vinyl Plank,Marble |
| Total Fireplaces | 1 |
| Fireplace Features | Brick,Mantel(s),Wood |
| Hot Water | Electric |
| Basement (Y/N) | No |
| Heating Y/N | Yes |
| Window Features | Double Pane |
| Fireplace Y/N | Yes |
| Above Grade Finished Area | 1760 |
| Central Air Y/N | Yes |
| Total Bedrooms | 4 |
| Room Type | Living Room,Primary Bedroom,Bedroom 2,Bedroom 3,Bedroom 4,Kitchen,Family Room,Bathroom 2,Bathroom 3,Primary Bathroom |
| Main Level Bedrooms | 4 |
| Below Grade Finished Area Unit Type | Square Feet |
| LivingAreaSource | Estimated |
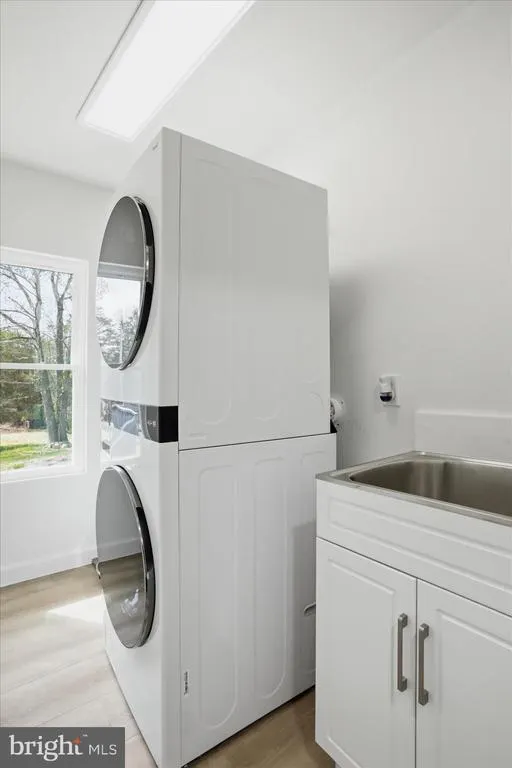
| Laundry Type | Washer In Unit,Dryer In Unit |
| Below Grade Unfin Area Units | Square Feet |
| Below Grade Unfin SQFT Source | Assessor |
| Below Grade Finished Area Source | Assessor |
| Above Grade Finished Area Source | Estimated |
| Above Grade Finished Area Unit Type | Square Feet |
| Total Baths | 3 |
Exterior Features
| Pool | No Pool |
|---|---|
| Lot Features | Backs to Trees |
| Water Source | Well |
| Total Parking Spaces | 5 |
| Type of Parking | Driveway,Off Street |
| Foundation Details | Block,Crawl Space |
| Spa | No |
| Water View Y/N | No |
| Lot Size Acres | 1.00 |
| Lot Size Source | Assessor |
| Waterfront Y/N | No |
| Door Features | Insulated,Sliding Glass |
| Land Assessed Value | 120000.00 |
| Navigable Water Y/N | No |
| Water Oriented Y/N | No |
Room Details
| Room | Dimensions | Level | Flooring | Details |
|---|---|---|---|---|
| Bathroom 2 | Main | |||
| Bathroom 3 | Main | |||
| Bedroom 2 | Main | |||
| Bedroom 3 | Main | |||
| Bedroom 4 | Main | |||
| Family Room | Main | |||
| Kitchen | Main | |||
| Living Room | Main | |||
| Primary Bathroom | Main | |||
| Primary Bedroom | Main |
Amenities
- Foreclosure
- Views
- Short Sale
- New Construction
- Adult 55+
- Lease To Own
- No HOA Fees
- Furnished
- Primary On Main
- Air Conditioning
- Seller Finance
- Green
- Fixer Upper
- Horse
- Golf
- Fireplace
- Deck
- Garage
- Basement
- Pool
Property vs Single Family Average in 20106
Price
Taxes
Year Built
Visits
 © BRIGHT, All Rights Reserved
