
Price Reduction
Address
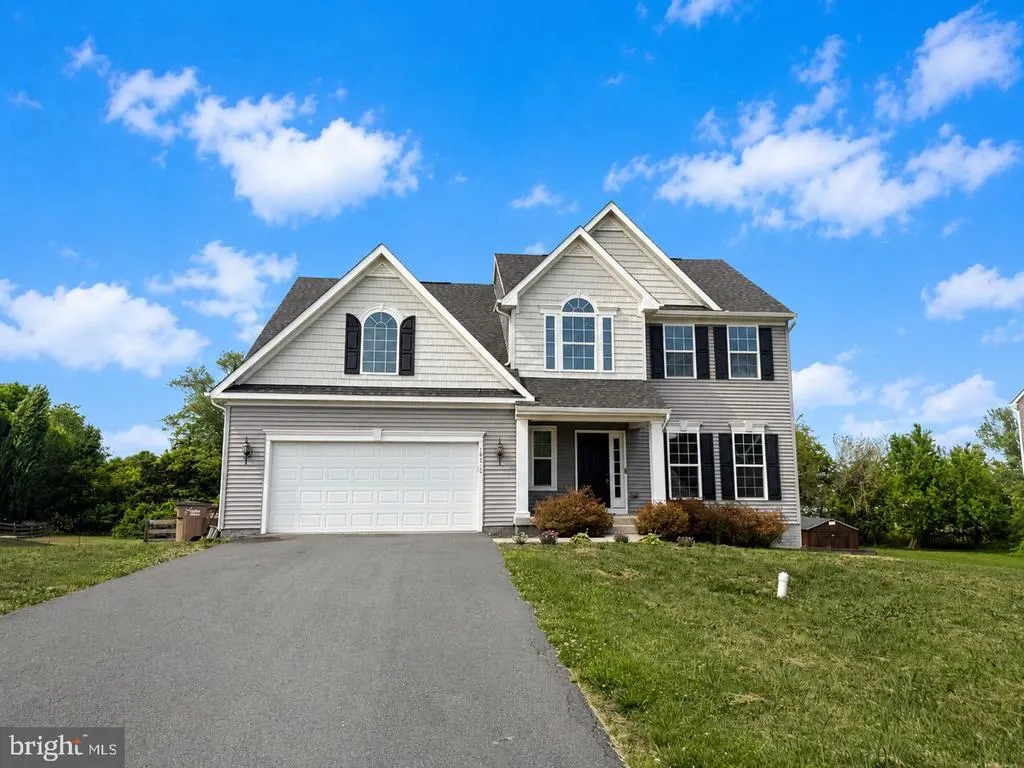
14510 Kingsmill Drive, Culpeper, VA
Price
$ 590,000
Property Attributes
- MLS#VACU2013786
- TypeSingle Family
- Listing Status ACTIVE
- CountyCULPEPER
- CityCulpeper
- NeighborhoodNorth Ridge Estates
- Zip22701
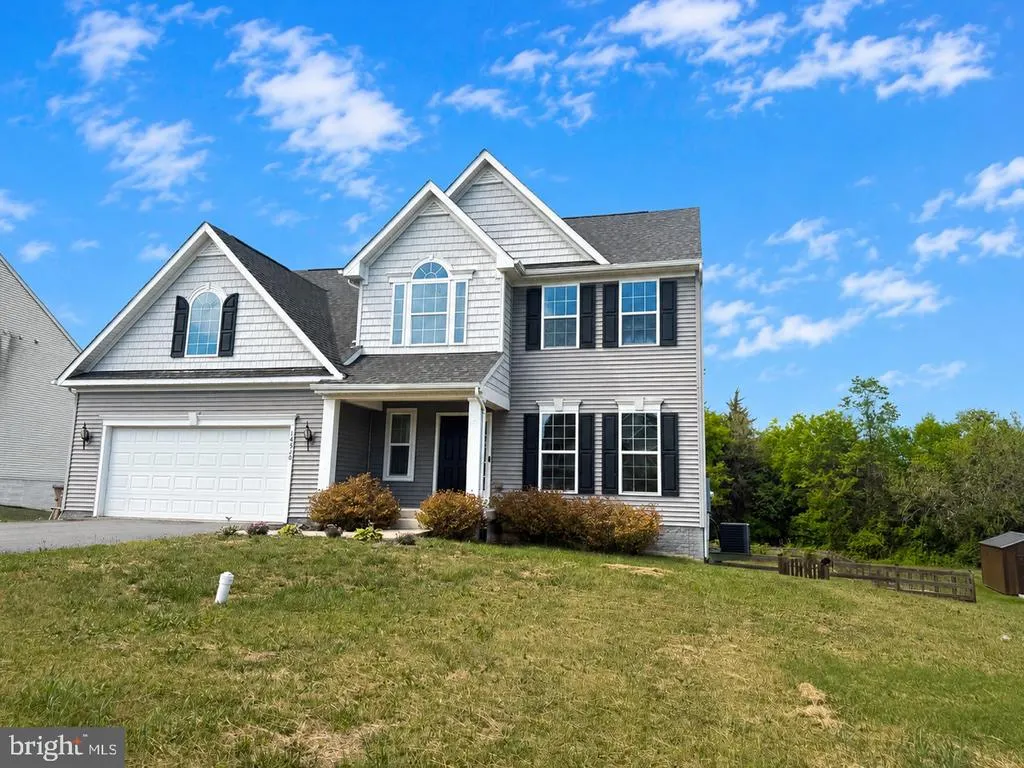
- StyleColonial
- Year Built2017
- Taxes$ 3500
- Price$ 590,000
- Bedrooms4
- Full Bathrooms2
- Half Bathrooms1
- Sqr Footage2974
- Lot Size0.47 Acres
Data Source:
Bright MLS
Property Description
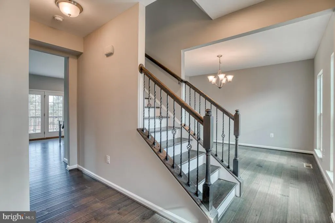
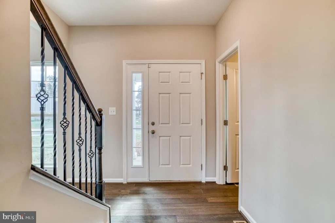
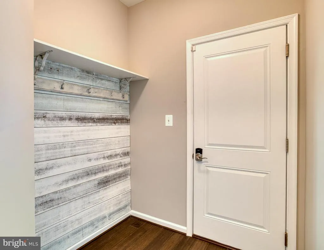
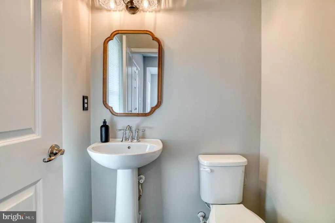
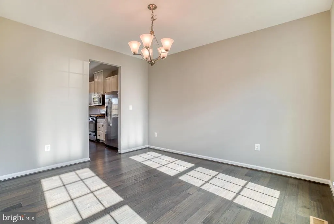
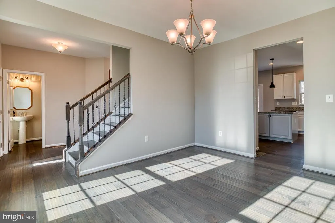
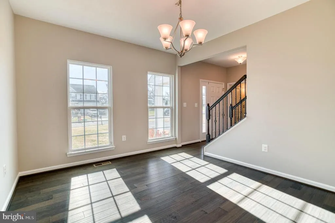
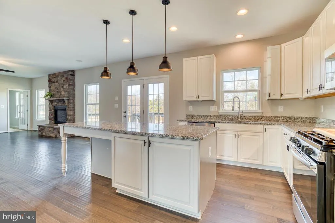
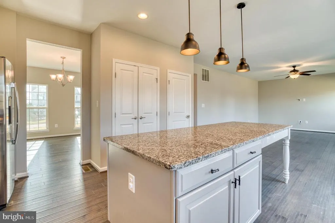
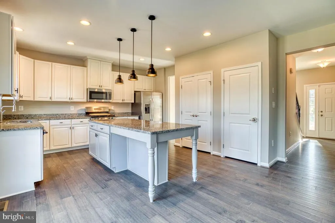
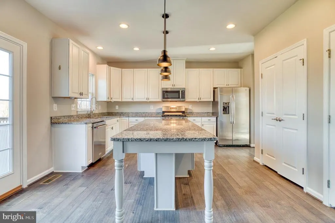
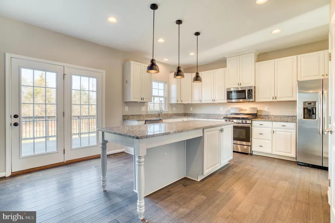
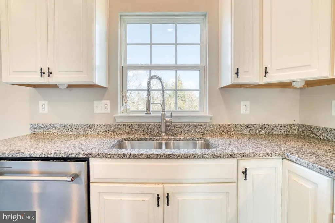
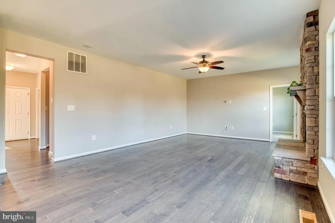
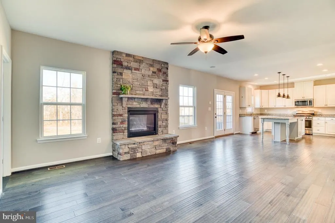
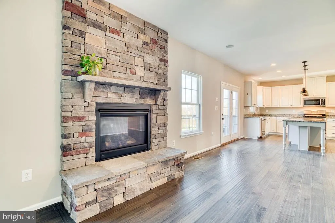
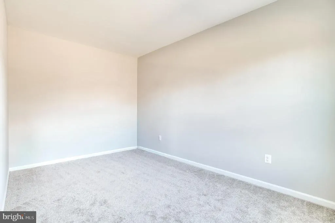
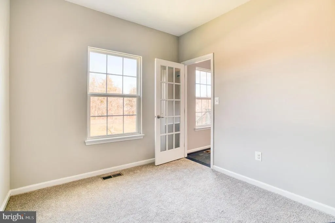
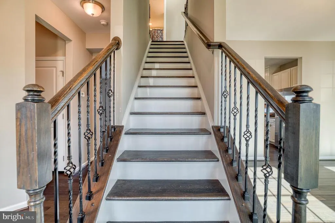
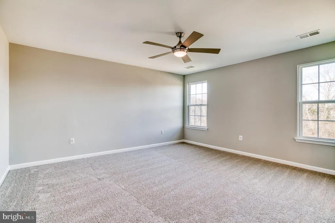
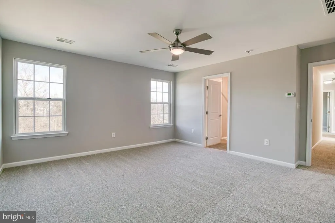
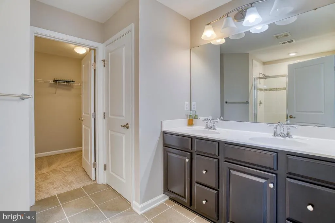
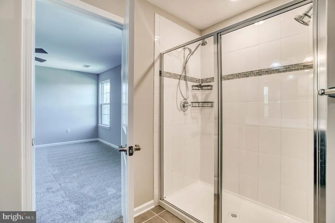
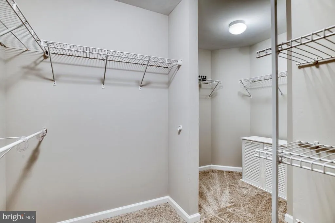
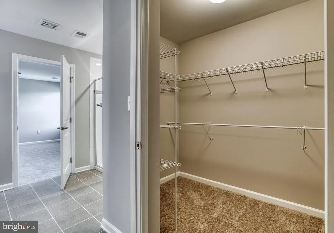
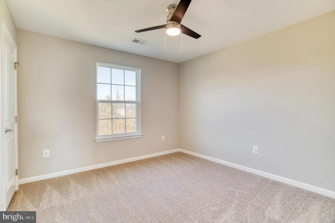
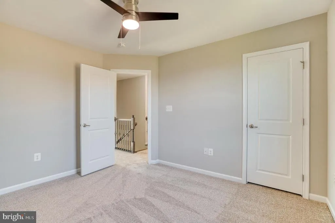
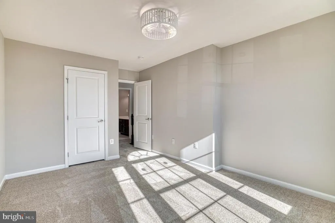
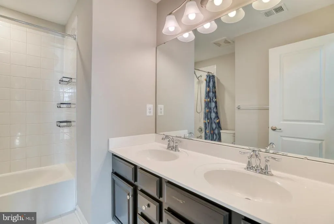
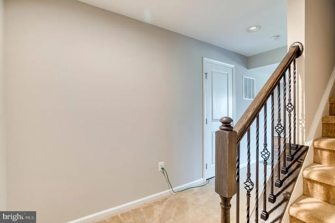
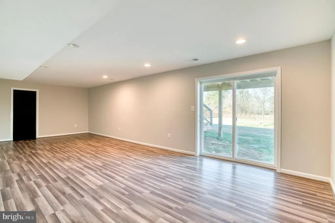
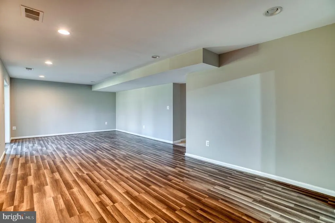
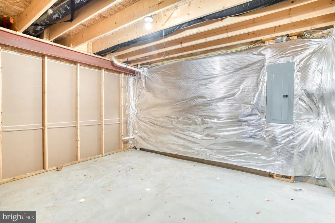
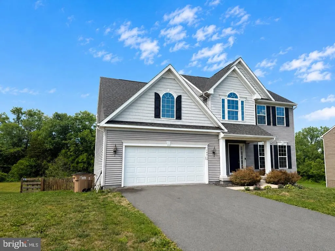
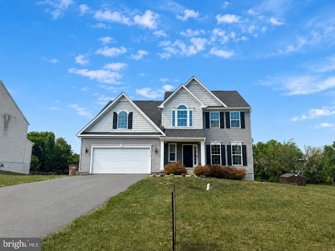
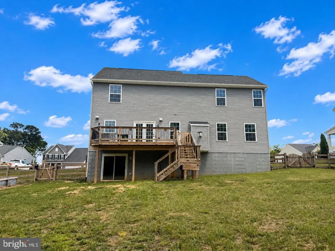
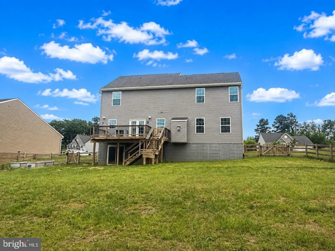
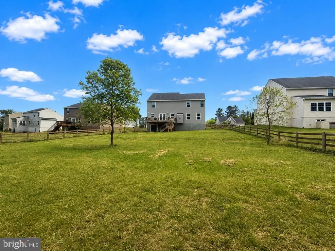
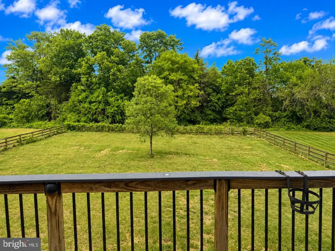
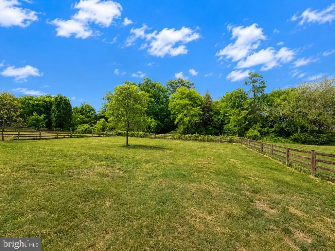
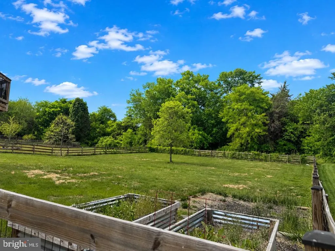
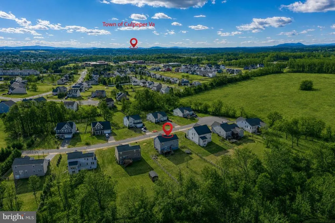
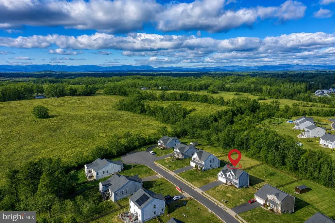
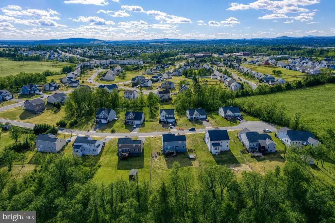
Welcome home to this move-in ready, this 4BR/2.5BA Colonial built in 2017 offers the perfect blend of modern comfort, style, and space. Fresh paint and brand-new carpet give the home a crisp, refreshed feel, while hardwood floors, 9 ceilings, and an open-concept layout create a warm and inviting atmosphere throughout the main level. The spacious country eat-in kitchen is truly the heart of the home, featuring granite countertops, stainless steel appliances, abundant cabinetry, pantry storage, and a large center island with seatingideal for entertaining or everyday living. The light-filled living room offers a cozy stone gas fireplace, while the separate formal dining room is perfect for gatherings and special occasions. A main-level den provides flexible space for a home office, playroom, or additional sitting area. Upstairs, retreat to the spacious primary suite complete with a walk-in closet and private bath featuring double vanities and an oversized walk-in shower. Generously sized secondary bedrooms offer comfort and flexibility with brand-new carpet throughout the upper level. The finished lower level offers a huge family/game room with endless possibilities for recreation, media space, fitness, or future expansion, plus ample storage and a plumbing rough-in for an additional bath. Outdoor living is just as impressive with a welcoming front porch and rear deck overlooking the oversized fenced backyard backing to trees for added privacyperfect for pets, play, and outdoor entertaining. Complete with a 2-car garage, modern utilities, Comcast or Fios availability, and conveniently located just minutes from historic downtown shopping, dining, and schools, this home offers the perfect combination of location, functionality, and move-in-ready appeal.
| Elementary School | Middle School | High School |
|---|---|---|
| Sycamore Park Elementary School | Culpeper Middle School | Culpeper County High School |
| Price History | |
|---|---|
| 5/28/2026 | Listed $629,000 |
| 8/22/2026 | 7$590,000 |
General Features
| Living Area | 2974 |
|---|---|
| Sewer | Public Sewer |
| Heating | Forced Air |
| Cooling | Central A/C,Ceiling Fan(s) |
| Possession | Settlement |
| Roof | Architectural Shingle |
| Appliances | Built-In Microwave,Dishwasher,Disposal,Dryer,Icemaker,Oven/Range - Electric,Refrigerator,Stainless Steel Appliances,Washer,Water Heater |
| Zoning | R1 |
| HOA Fee | 148.00 |
| Garage Spaces | 2.00 |
| Patio/Porch Features | Deck(s),Porch(es) |
| Architectural Style | Colonial |
| Construction Materials | Vinyl Siding |
| School District | CULPEPER COUNTY PUBLIC SCHOOLS |
| Year Built | 2017 |
| Levels | 2 |
| Tax Year | 2025 |
| Ownership | Fee Simple |
| Cool Fuel | Electric |
| Accessibility | None |
| Assoc Fee Paid Per | Quarterly |
| County | CULPEPER |
| New Construction | No |
| Property Type | Residential |
| HOA | Yes |
| Subdivision Name | NORTH RIDGE ESTATES |
| Garage Y/N | Yes |
| Water Access Y/N | No |
| Other Structures | Above Grade,Below Grade |
| Full Baths | 2 |
| Status | ACTIVE |
| Directions | From Culpeper: Rt 229,R on Ira Hoffman Rd,L on N Ridge Blvd,L on Kingsmill Rd,house on right. |
| City | CULPEPER |
| Disclosures | Prop Disclosure,Subject to Condo/HOA Docs |
| Association Name | NORTHRIDGE HOA |
| Senior Community Y/N | No |
| Lot Size Units | Square Feet |
| Lot Size Square Feet | 20573.00 |
| Tax Assessed Value | 528700.0 |
| Tax Annual Amount | 3500.0 |
| Property Condition | Very Good |
| Structure Type | Detached |
| Condo/Coop Association fee Y/N | No |
| Bathrooms Count Main Level | 1.00 |
| Price Per Sq Ft Total AG | 248.53 |
| Acceptable Financing | Cash,Conventional,FHA,VA |
| Vacation Rental Y/N | No |
| Total SQFT | 3574 |
| Builder Name | NVR Inc |
| Standard Status | Active |
| Year Built Source | Assessor |
Interior Features
| Interior Amenities | Attic,Bathroom - Walk-In Shower,Bathroom - Tub Shower,Bar,Breakfast Area,Ceiling Fan(s),Carpet,Combination Kitchen/Living,Dining Area,Floor Plan - Open,Formal/Separate Dining Room,Kitchen - Country,K |
|---|---|
| Heating Fuel | Natural Gas |
| Basement | Connecting Stairway,Daylight,Partial,Full,Partially Finished,Outside Entrance,Interior Access,Poured Concrete,Rear Entrance,Rough Bath Plumb,Space For Rooms,Walkout Level |
| Flooring | Carpet,Ceramic Tile,Vinyl,Hardwood |
| Total Fireplaces | 1 |
| Fireplace Features | Gas/Propane,Insert,Mantel(s),Stone |
| Hot Water | Natural Gas |
| Basement (Y/N) | Yes |
| Heating Y/N | Yes |
| Window Features | Low-E,Vinyl Clad |
| Fireplace Y/N | Yes |
| Above Grade Finished Area | 2374 |
| Half Baths | 1 |
| Central Air Y/N | Yes |
| Total Bedrooms | 4 |
| Below Grade Finished Area | 600 |
| Room Type | Living Room,Dining Room,Primary Bedroom,Bedroom 2,Bedroom 3,Bedroom 4,Kitchen,Family Room,Den,Laundry,Mud Room,Storage Room,Utility Room,Bathroom 2,Primary Bathroom,Half Bath |
| Below Grade Finished Area Unit Type | Square Feet |
| LivingAreaSource | Assessor |
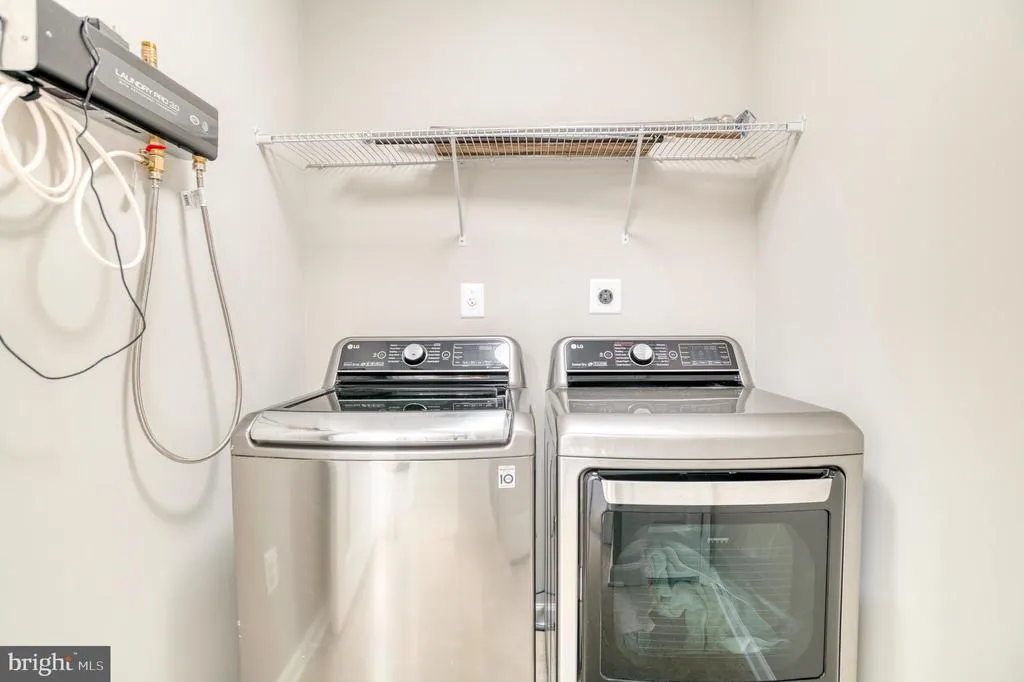
| Laundry Type | Dryer In Unit,Has Laundry,Hookup,Upper Floor,Washer In Unit |
| Below Grade Unfin Area Units | Square Feet |
| Below Grade Unfin SQFT | 600 |
| Below Grade Unfin SQFT Source | Assessor |
| Below Grade Finished Area Source | Assessor |
| Bedrooms Count All Upper Levels | 4 |
| Bedrooms Count Upper Level 1 | 4 |
| Bathrooms Half Main Level | 1 |
| Bathrooms Full Upper Level 1 | 2 |
| Bathrooms Full All Upper Levels | 2 |
| Bathrooms Count Upper Level 1 | 2.00 |
| Bathrooms Count All Upper Levels | 2 |
| Above Grade Finished Area Source | Assessor |
| Above Grade Finished Area Unit Type | Square Feet |
| Total Baths | 3 |
Exterior Features
| Exterior Amenities | Sidewalks,Secure Storage |
|---|---|
| Pool | No Pool |
| Fencing | Board,Rear,Wire |
| Parking Features | Paved Driveway |
| Lot Features | Backs to Trees,Cul-de-sac,Front Yard,Landscaping,Level,No Thru Street,Rear Yard |
| Water Source | Public |
| Total Parking Spaces | 2 |
| Garage Features | Garage - Front Entry,Garage Door Opener,Inside Access |
| Type of Parking | Attached Garage,Driveway,Off Street |
| Foundation Details | Concrete Perimeter |
| Water View Y/N | No |
| Lot Dimensions | 0.00 x 0.00 |
| Lot Size Acres | 0.47 |
| Lot Size Source | Assessor |
| Waterfront Y/N | No |
| Door Features | French |
| Land Assessed Value | 124900.00 |
| Navigable Water Y/N | No |
| Water Oriented Y/N | No |
| # of Attached Garage Spaces | 2 |
| LotDimensionsSource | Assessor |
Room Details
| Room | Dimensions | Level | Flooring | Details |
|---|---|---|---|---|
| Bathroom 2 | Upper 1 | Bathroom - Tub Shower,Ceiling Fan(s),Flooring - Ceramic Tile | ||
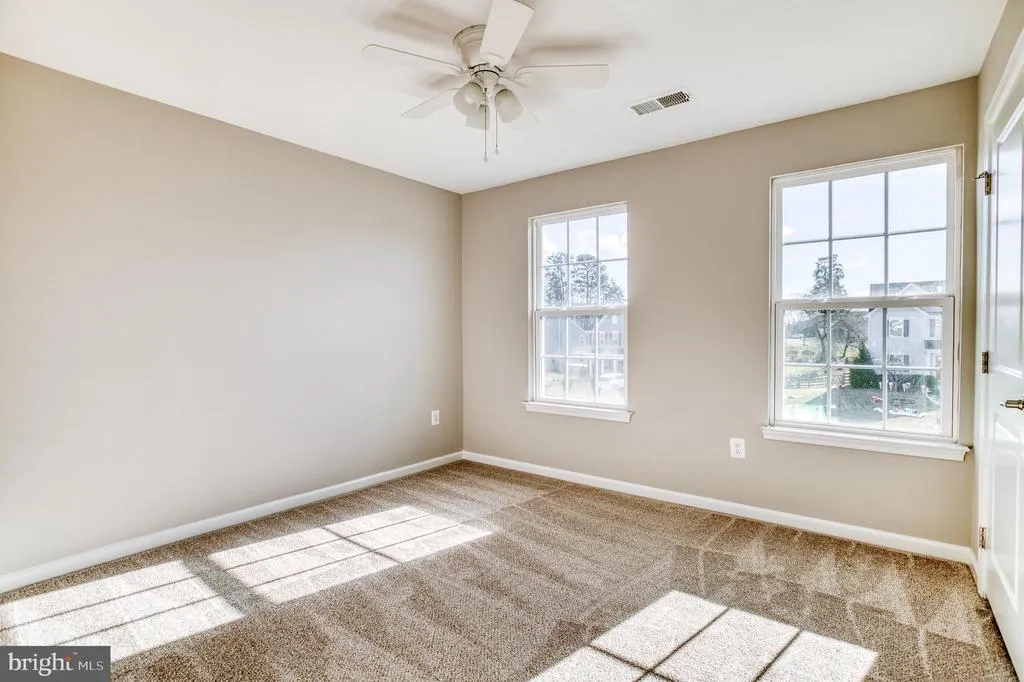
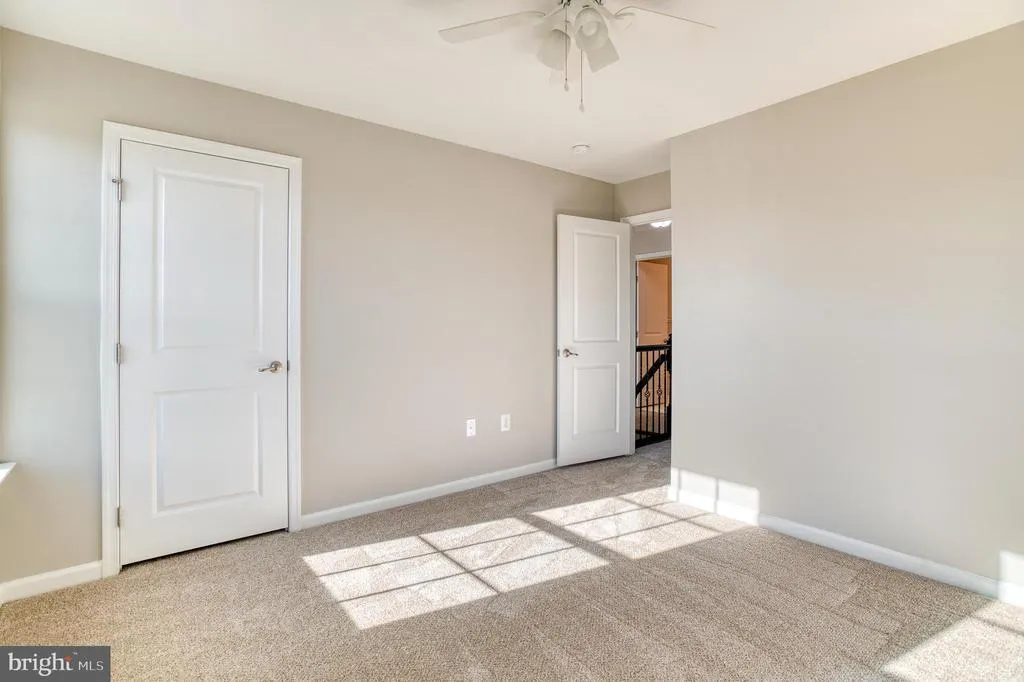
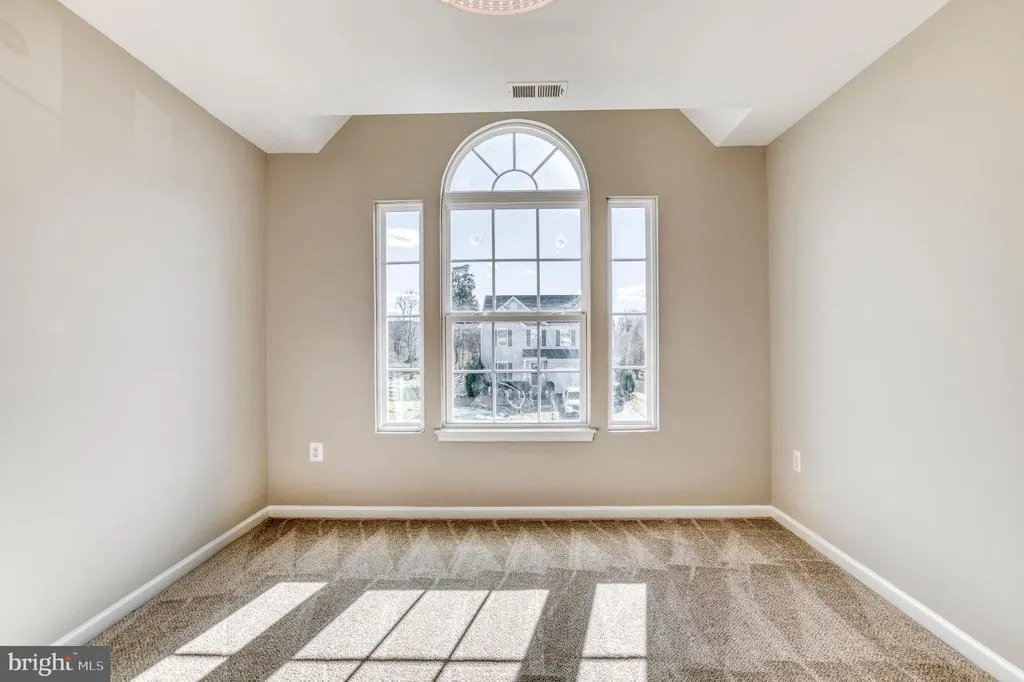
| Bedroom 2 | Upper 1 | Ceiling Fan(s),Flooring - Carpet | ||
| Bedroom 3 | Upper 1 | Ceiling Fan(s),Flooring - Carpet | ||
| Bedroom 4 | Upper 1 | Ceiling Fan(s),Flooring - Carpet | ||
| Den | Main | Flooring - Carpet | ||
| Dining Room | Main | Flooring - HardWood | ||
| Family Room | Lower 1 | Flooring - Luxury Vinyl Plank,Lighting - Recessed | ||
| Half Bath | Main | |||
| Kitchen | Main | Countertop(s) - Granite,Breakfast Bar,Flooring - HardWood,Island,Kitchen - Country,Kitchen - Eat-in,Lighting - Pendants,Pantry | ||
| Laundry | Upper 1 | |||
| Living Room | Main | Ceiling Fan(s),Fireplace - Gas,Flooring - HardWood | ||
| Mud Room | Main | Flooring - HardWood | ||
| Primary Bathroom | Upper 1 | Bathroom - Walk-In Shower,Double Sink,Flooring - Ceramic Tile | ||
| Primary Bedroom | Upper 1 | Attached Bathroom,Ceiling Fan(s),Flooring - Carpet,Walk-In Closet(s) | ||
| Storage Room | Lower 1 | |||
| Storage Room | Lower 1 | |||
| Utility Room | Lower 1 |
Amenities
- Foreclosure
- Views
- Short Sale
- New Construction
- Adult 55+
- Lease To Own
- No HOA Fees
- Furnished
- Primary On Main
- Air Conditioning
- Seller Finance
- Green
- Fixer Upper
- Horse
- Golf
- Fireplace
- Deck
- Garage
- Basement
- Pool
Property vs Single Family Average in 22701
Price
Taxes
Year Built
Visits
 © BRIGHT, All Rights Reserved
