
Waterfront - Eco Friendly
Address
770 Zeuswyn Drive, Culpeper, VA
Price
$ 1,190,000
Property Attributes
- MLS#VACU2013990
- TypeSingle Family
- Listing Status ACTIVE
- CountyCULPEPER
- CityCulpeper
- NeighborhoodThe Townes At Red Oak
- Zip22701
- StyleColonial
- Year Built1989
- Taxes$ 5016
- Price$ 1,190,000
- Bedrooms5
- Full Bathrooms5
- Half Bathrooms1
- Sqr Footage4759
- Lot Size5 Acres
Data Source:
Bright MLS
Property Description
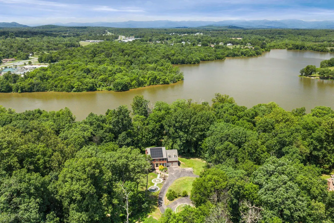
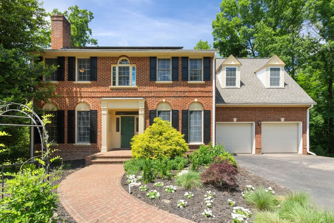
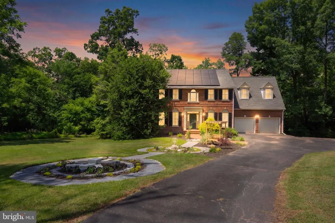
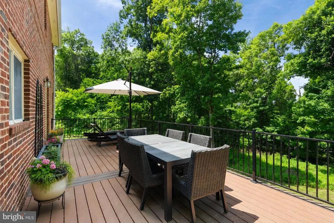
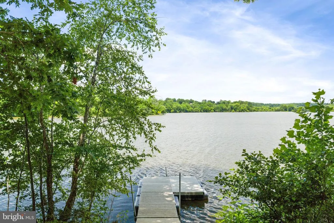
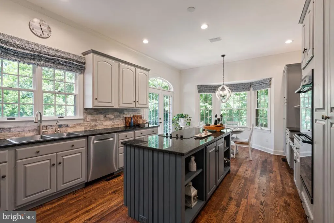
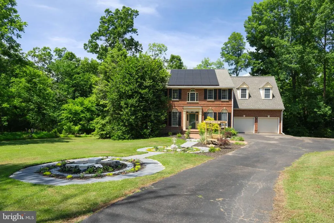
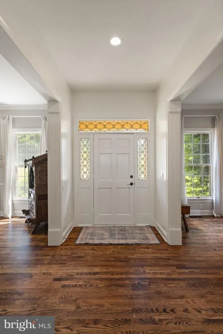
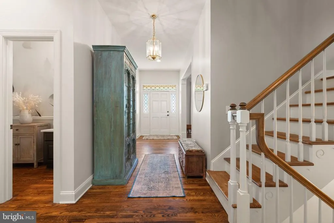
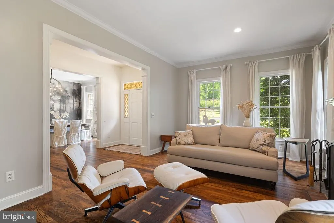
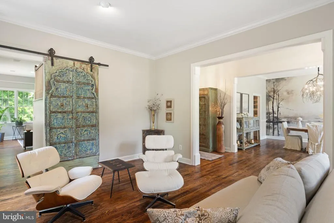
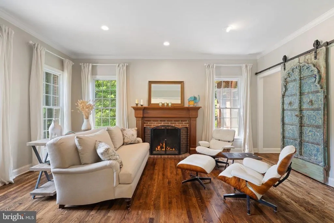
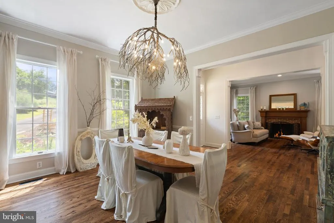
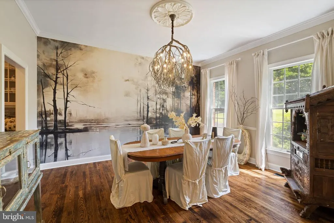
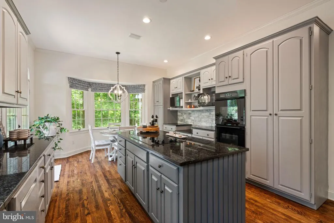
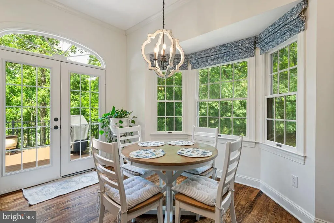
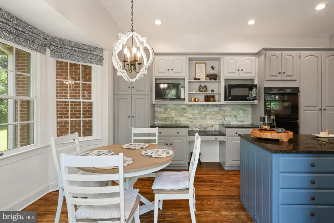
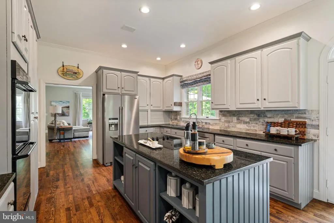
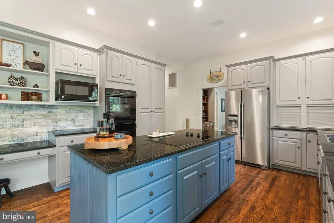
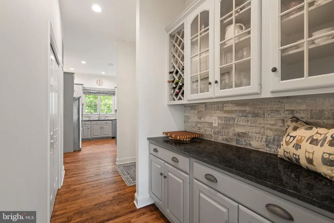
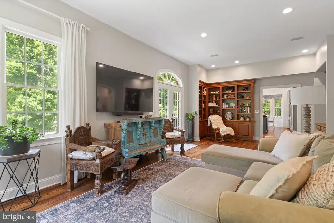
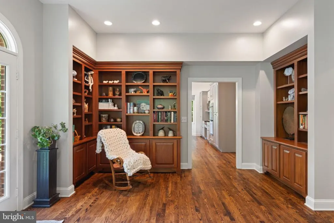
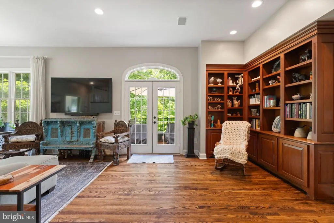
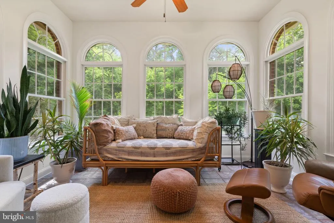
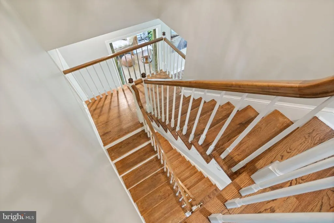
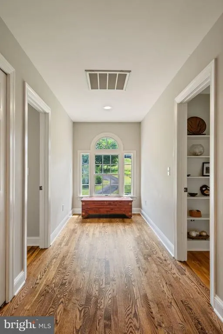
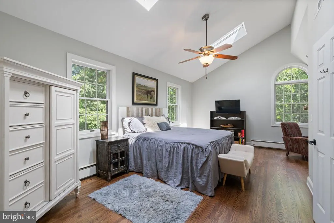
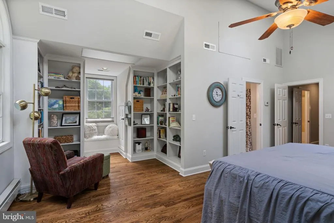
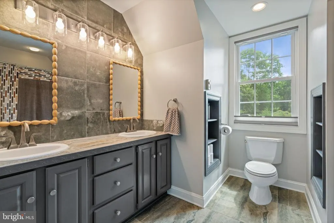
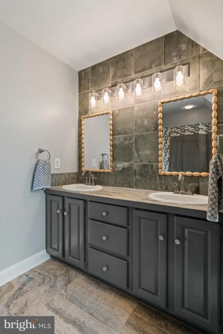
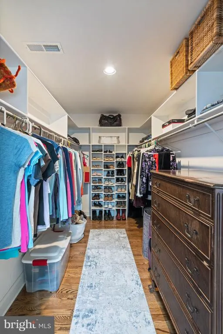
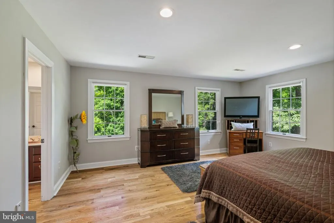
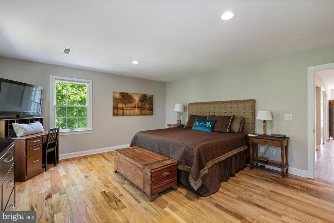
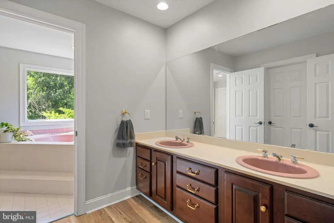
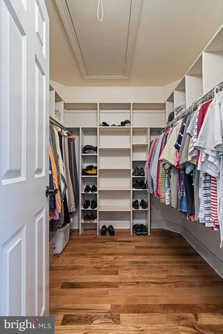
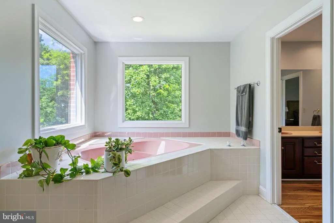
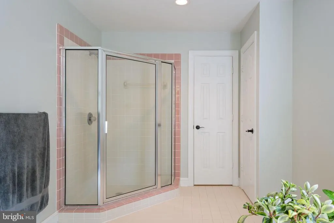
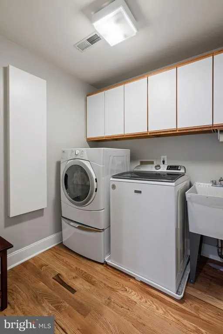
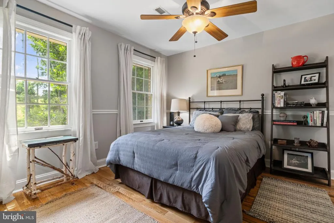
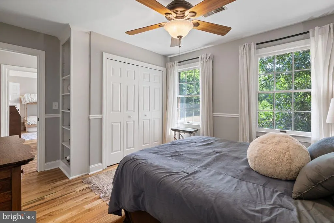
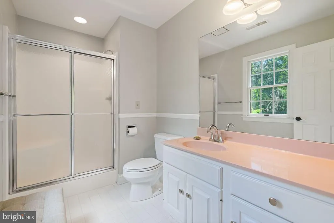
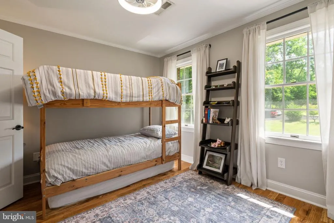
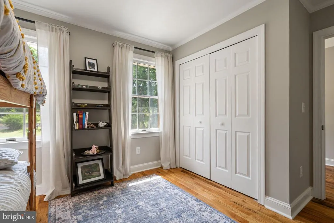
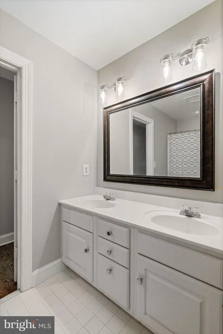
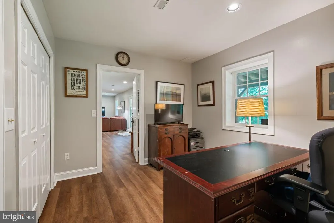
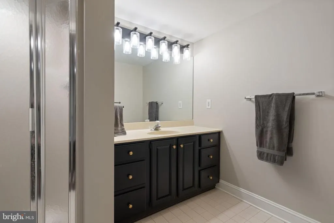
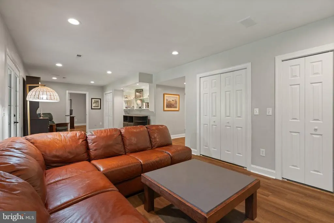
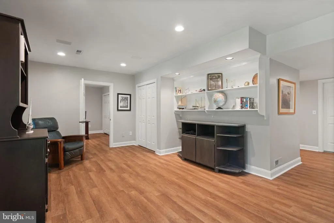
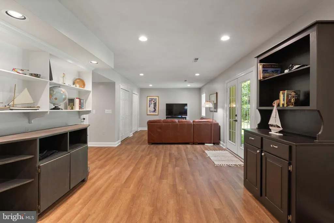
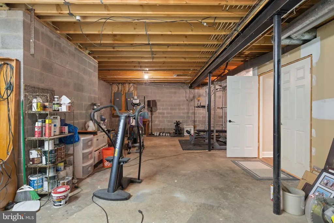
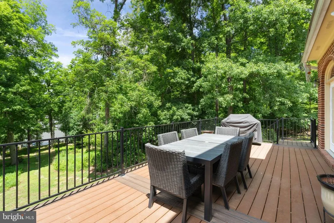
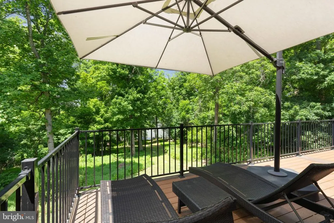
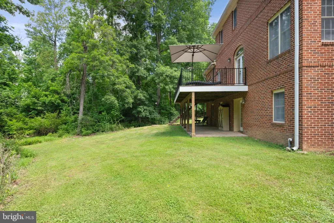
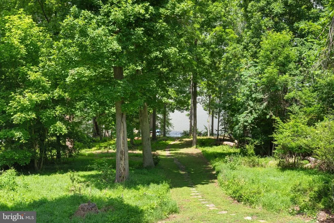
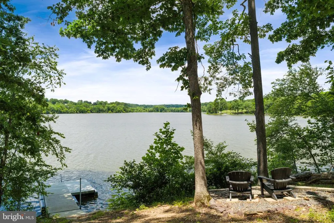
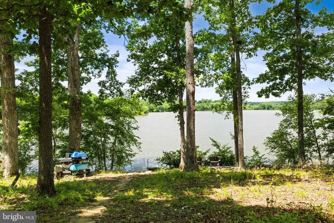
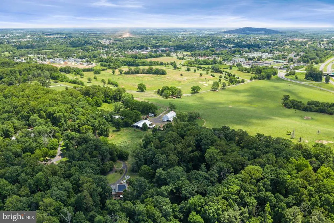
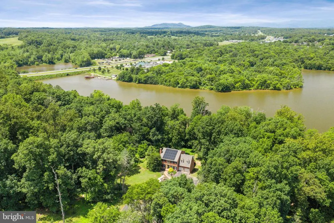
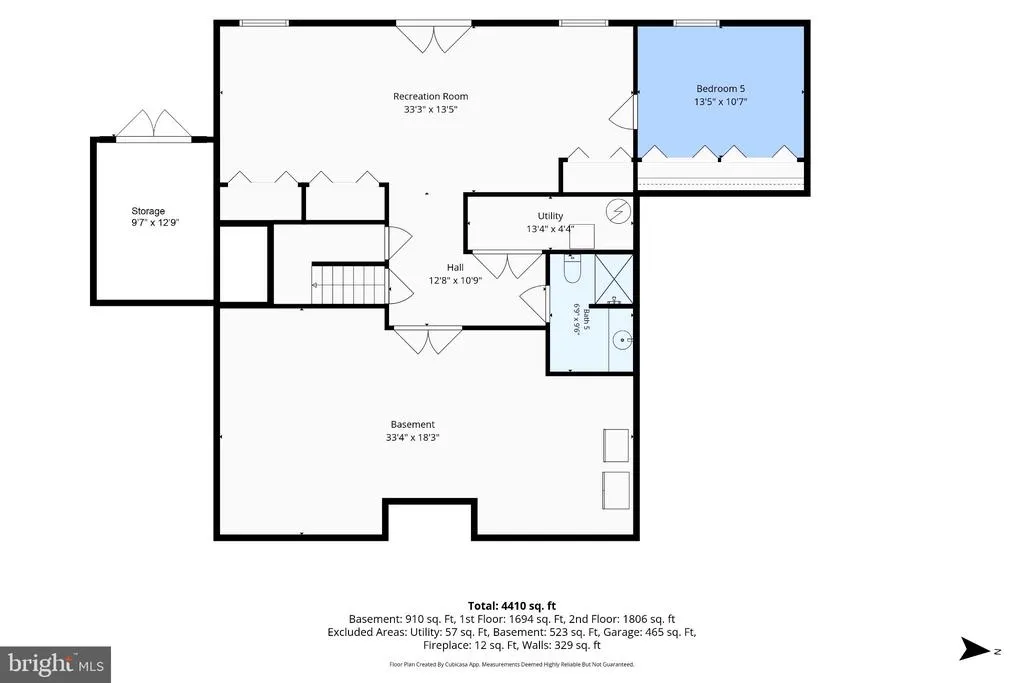
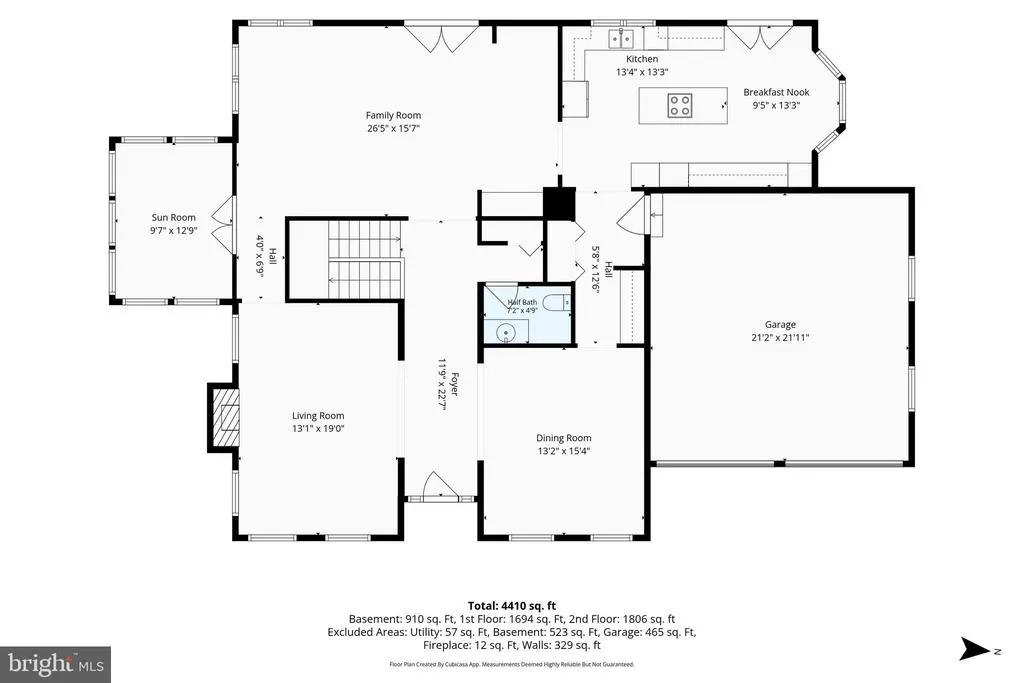
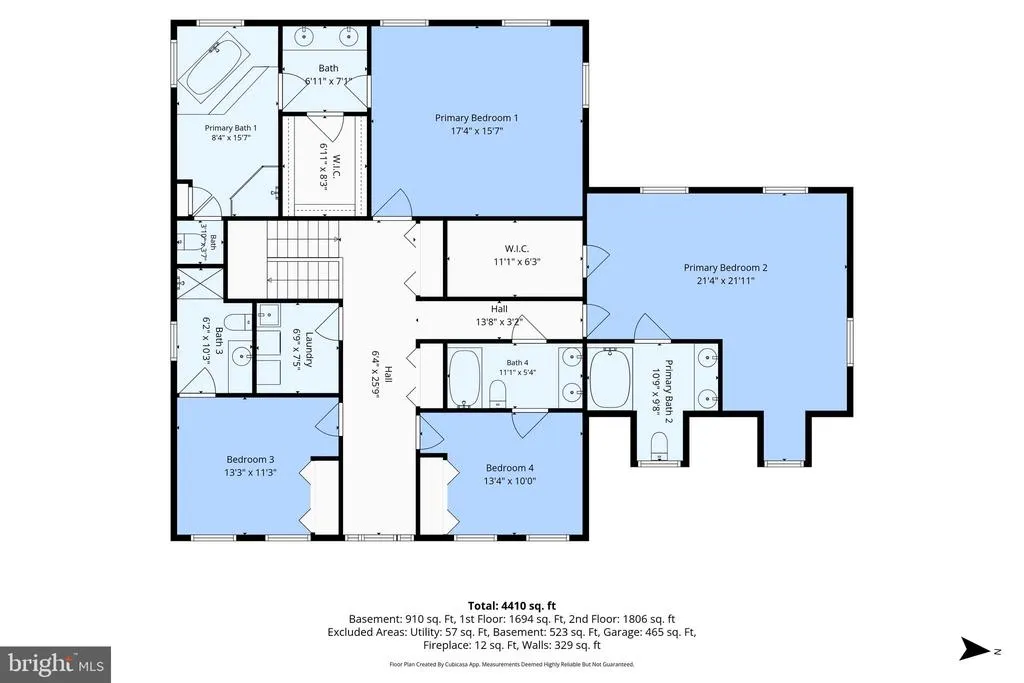
Welcome to 770 Zeuswyn Dr, a stately brick residence set on 5 acres with 450 feet of lake frontage, mature trees, and exceptional indoor-outdoor living. Designed with space, privacy, and everyday comfort in mind, this home offers 5 bedrooms, 5.5 baths, multiple living areas, an attached 2-car garage, lake access, lake views, and a finished walk-out lower level. READ TO END FOR RATE BUYDOWN OFFER. The main level features hardwood floors, classic trim details, and a traditional floor plan with flexible spaces for gathering, entertaining, and quiet retreat. The front living room offers crown molding, recessed lighting, and a wood-burning fireplace with a brick surround and wood mantle. The dining room adds elegance with hardwood floors, crown molding, chair rail, chandelier, and a distinctive mural. Toward the rear of the home, a second living room provides built-in shelving, recessed lighting, and direct access to the deck. The sunroom adds another inviting space with tile flooring, recessed lighting, and a ceiling fan. The kitchen is well-appointed with black granite counters, gray painted cabinetry, stainless steel appliances, electric cooktop, double wall oven, island, table space, pantry, tile backsplash, bay window, desk area, butlers pantry, appliance barn, and a door leading to the composite Trex deck. The main-level half bath has been updated and features hardwood flooring, a marble vanity surface, and a white painted wood vanity. Upstairs, the primary suite offers new hardwood flooring, recessed lighting, a walk-in closet with built-ins, and a private bath with dual sinks, soaking jetted tub, standalone tiled shower, water closet, and picture windows. A second primary suite provides hardwood flooring, skylights, built-in shelving, a walk-in closet with built-ins, and an updated private bath with stone flooring, dual sinks, and a tub/shower combo with tile surround. Two additional upper-level bedrooms each offer hardwood flooring and in-suite baths, giving every bedroom comfortable functionality. The upper-level laundry room includes hardwood floors, washer and dryer, mop sink, extra cabinetry, and a built-in wall ironing board. The walk-out lower level expands the home with an LVP-finished den/recreation area, built-in shelving, a 5th bedroom with two closets, full bath with standalone shower, and an unfinished workshop/storage room. Outdoor living is a major highlight, with a composite Trex deck, aluminum railings, concrete patio below, storage area, floating dock, kayak rack, and lawn tractor conveyance. With 5 acres, 450 feet of lake frontage, no HOA, and a Culpeper location close to everyday conveniences, this property offers a rare combination of space, privacy, and lifestyle. ********* RATE BUYDOWN! Seller is contributing 2% of the list price toward an interest rate reduction, offering the buyer initial rates as low as 4.375% (6.501% APR), or 30-year rates as low as 5.49% (5.875% APR). Embrace Home Loans offers to waive the appraisal requirement for this home in conjunction with this program on conventional financing with at least 10% down. Inquire for details. **************
| Price History | |
|---|---|
| 6/19/2026 | Listed $1,250,000 |
| 7/23/2026 | 5$1,190,000 |
General Features
| Living Area | 4759 |
|---|---|
| Sewer | Private Septic Tank,On Site Septic |
| Heating | Heat Pump(s),Forced Air |
| Cooling | Central A/C |
| Utilities | Electric Available,Natural Gas Available |
| Possession | Settlement |
| Roof | Shingle |
| Appliances | Cooktop,Dishwasher,Disposal,Dryer,Refrigerator,Icemaker,Oven - Double,Stainless Steel Appliances,Washer,Water Heater |
| Zoning | R1 |
| Garage Spaces | 2.00 |
| Patio/Porch Features | Deck(s),Patio(s) |
| Architectural Style | Colonial |
| Construction Materials | Brick |
| School District | CULPEPER COUNTY PUBLIC SCHOOLS |
| Year Built | 1989 |
| Electric | 200+ Amp Service |
| View | Water,Trees/Woods |
| Levels | 3 |
| Tax Year | 2025 |
| Ownership | Fee Simple |
| Cool Fuel | Electric |
| Waterfront Features | Private Dock Site |
| Accessibility | None |
| County | CULPEPER |
| New Construction | No |
| Property Type | Residential |
| HOA | No |
| Subdivision Name | THE TOWNES AT RED OAK |
| Garage Y/N | Yes |
| Water Access Y/N | Yes |
| Green Energy Generation | PV Solar Array(s) Owned |
| Green Indoor Air Quality | Contaminant Control,Moisture Control |
| Other Structures | Above Grade,Below Grade |
| Full Baths | 5 |
| Status | ACTIVE |
| Directions | From 675 Laurel St: Head toward Madison Rd. Turn left onto Madison Rd. Turn right onto Zeuswyn Dr. Turn right to stay on Zeuswyn Dr. Turn left,then slight left. Home will be on the left. |
| City | CULPEPER |
| Body of Water | Lake Culpeper |
| Disclosures | Prop Disclosure |
| Senior Community Y/N | No |
| Lot Size Units | Square Feet |
| Lot Size Square Feet | 217800.00 |
| Tax Assessed Value | 1021600.0 |
| Tax Annual Amount | 5016.0 |
| Property Condition | Excellent |
| Structure Type | Detached |
| Condo/Coop Association fee Y/N | No |
| Bathrooms Count Main Level | 1.00 |
| Price Per Sq Ft Total AG | 304.04 |
| Historic Y/N | No |
| Vacation Rental Y/N | No |
| Total SQFT | 5604 |
| Location Type | Lake |
| Standard Status | Active |
| Year Built Source | Assessor |
| Legal Subdivision | THE TOWNES AT RED OAK |
| Tax Lot | B |
| Association Recreation Fee | No |
Interior Features
| Interior Amenities | Built-Ins,Butlers Pantry,Ceiling Fan(s),Chair Railings,Crown Moldings,Floor Plan - Traditional,Kitchen - Eat-In,Kitchen - Gourmet,Kitchen - Table Space,Kitchen - Island,Pantry,Recessed Lighting,Skyli |
|---|---|
| Heating Fuel | Electric |
| Basement | Full,Partially Finished,Walkout Stairs,Interior Access |
| Flooring | Hardwood,Ceramic Tile,Luxury Vinyl Plank,Concrete |
| Total Fireplaces | 1 |
| Fireplace Features | Wood,Brick,Mantel(s) |
| Hot Water | Electric |
| Basement (Y/N) | Yes |
| Heating Y/N | Yes |
| Window Features | Bay/Bow,Skylights |
| Fireplace Y/N | Yes |
| Above Grade Finished Area | 3914 |
| Half Baths | 1 |
| Central Air Y/N | Yes |
| Total Bedrooms | 5 |
| Below Grade Finished Area | 845 |
| Room Type | Living Room,Dining Room,Primary Bedroom,Bedroom 2,Bedroom 3,Bedroom 4,Bedroom 5,Kitchen,Family Room,Foyer,Sun/Florida Room,Laundry,Recreation Room,Storage Room,Bathroom 2,Bathroom 3,Primary Bathroom, |
| Below Grade Finished Area Unit Type | Square Feet |
| LivingAreaSource | Assessor |
| Laundry Type | Upper Floor,Has Laundry,Dryer In Unit,Washer In Unit |
| Below Grade Unfin Area Units | Square Feet |
| Below Grade Unfin SQFT | 845 |
| Below Grade Unfin SQFT Source | Assessor |
| Below Grade Finished Area Source | Assessor |
| Bedrooms Count All Lower Levels | 1 |
| Bedrooms Count All Upper Levels | 4 |
| Bedrooms Count Lower Level 1 | 1 |
| Bedrooms Count Upper Level 1 | 4 |
| Bathrooms Half Main Level | 1 |
| Bathrooms Full Upper Level 1 | 4 |
| Bathrooms Full Lower Level 1 | 1 |
| Bathrooms Full All Upper Levels | 4 |
| Bathrooms Full All Lower Levels | 1 |
| Bathrooms Count Upper Level 1 | 4.00 |
| Bathrooms Count Lower Level 1 | 1.00 |
| Bathrooms Count All Upper Levels | 4 |
| Bathrooms Count All Lower Levels | 1 |
| Above Grade Finished Area Source | Assessor |
| Above Grade Finished Area Unit Type | Square Feet |
| Total Baths | 6 |
Exterior Features
| Exterior Amenities | Exterior Lighting |
|---|---|
| Pool | No Pool |
| Parking Features | Paved Driveway |
| Lot Features | Backs to Trees,Landscaping,Private,Road Frontage |
| Water Source | Private,Well |
| Total Parking Spaces | 2 |
| Garage Features | Garage - Front Entry,Garage Door Opener,Inside Access |
| Type of Parking | Attached Garage,Driveway |
| Foundation Details | Concrete Perimeter |
| Spa | No |
| Water View Y/N | Yes |
| Lot Size Acres | 5.00 |
| Road Surface Type | Paved |
| Water Body Type | Lake |
| Lot Size Source | Assessor |
| Waterfront Y/N | Yes |
| Door Features | Sliding Glass,Six Panel |
| Water Access Features | Boat - Electric Motor Only,Fishing Allowed,Canoe/Kayak,Private Access,Public Access |
| Road Responsibility | Private |
| Horse Y/N | No |
| Number of Docks | 1 |
| Land Assessed Value | 345000.00 |
| Navigable Water Y/N | No |
| Water Oriented Y/N | Yes |
| # of Attached Garage Spaces | 2 |
| Dock Type and Features | Floating |
Room Details
| Room | Dimensions | Level | Flooring | Details |
|---|---|---|---|---|
| Bathroom 2 | Upper 1 | Flooring - Stone,Double Sink,Bathroom - Tub Shower,Built-Ins,Attached Bathroom | ||
| Bathroom 3 | Upper 1 | Flooring - Ceramic Tile,Bathroom - Walk-In Shower | ||
| Bedroom 2 | Upper 1 | Ceiling Fan(s),Lighting - Ceiling,Skylight(s),Walk-In Closet(s),Built-Ins | ||
| Bedroom 3 | Upper 1 | Crown Molding,Lighting - Ceiling,Flooring - HardWood | ||
| Bedroom 4 | Upper 1 | Flooring - HardWood,Crown Molding,Chair Rail,Ceiling Fan(s),Lighting - Ceiling,Built-Ins | ||
| Bedroom 5 | Lower 1 | Flooring - Luxury Vinyl Plank,Lighting - Recessed | ||
| Dining Room | Main | Flooring - HardWood,Crown Molding,Chair Rail,Lighting - Ceiling | ||
| Family Room | Main | Flooring - HardWood,Lighting - Recessed,Built-Ins | ||
| Foyer | Main | Flooring - HardWood | ||
| Full Bath | Lower 1 | Flooring - Ceramic Tile,Bathroom - Walk-In Shower | ||
| Half Bath | Main | Flooring - HardWood | ||
| Kitchen | Main | Flooring - HardWood,Island,Kitchen - Eat-in,Pantry,Lighting - Recessed,Built-Ins,Countertop(s) - Granite | ||
| Laundry | Upper 1 | Flooring - HardWood,Built-Ins | ||
| Living Room | Main | Flooring - HardWood,Crown Molding,Chair Rail,Lighting - Ceiling,Fireplace - Wood Burning | ||
| Primary Bathroom | Upper 1 | Attached Bathroom,Double Sink,Bathroom - Soaking Tub,Bathroom - Jetted Tub,Bathroom - Walk-In Shower | ||
| Primary Bedroom | Upper 1 | Flooring - HardWood,Lighting - Recessed,Walk-In Closet(s),Built-Ins | ||
| Recreation Room | Lower 1 | Flooring - Luxury Vinyl Plank,Lighting - Recessed | ||
| Storage Room | Lower 1 | Flooring - Concrete,Basement - Unfinished | ||
| Sun/Florida Room | Main | Flooring - Ceramic Tile,Ceiling Fan(s),Lighting - Recessed |
Amenities
- Foreclosure
- Views
- Short Sale
- New Construction
- Adult 55+
- Lease To Own
- No HOA Fees
- Furnished
- Primary On Main
- Air Conditioning
- Seller Finance
- Green
- Fixer Upper
- Horse
- Golf
- Fireplace
- Deck
- Garage
- Basement
- Pool
Property vs Single Family Average in 22701
Price
Taxes
Year Built
Visits
 © BRIGHT, All Rights Reserved
