
Address
307 Falmouth Drive, Ruther Glen, VA
Price
$ 495,000
Property Attributes
- MLS#VACV2010580
- TypeSingle Family
- Listing Status ACTIVE
- CountyCAROLINE
- CityRuther Glen
- NeighborhoodLake Land Or
- Zip22546
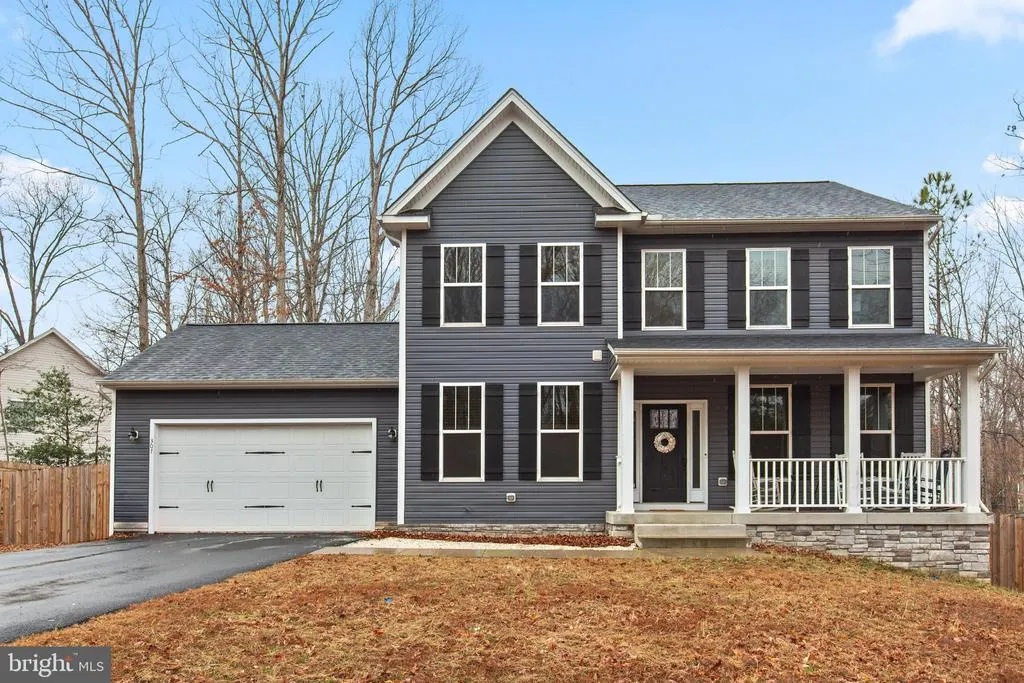
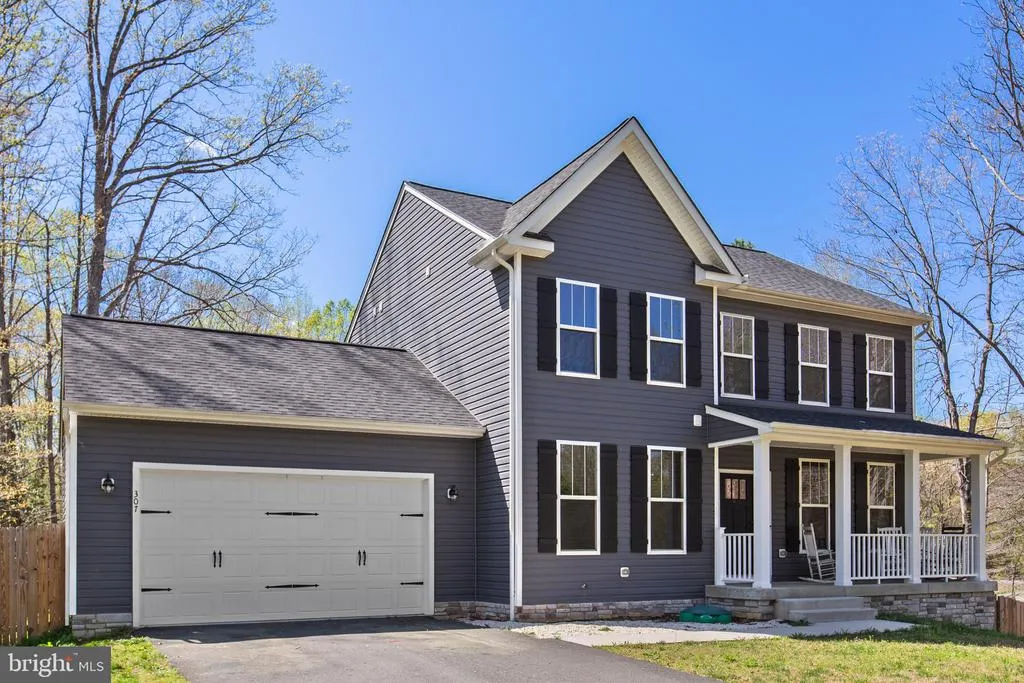
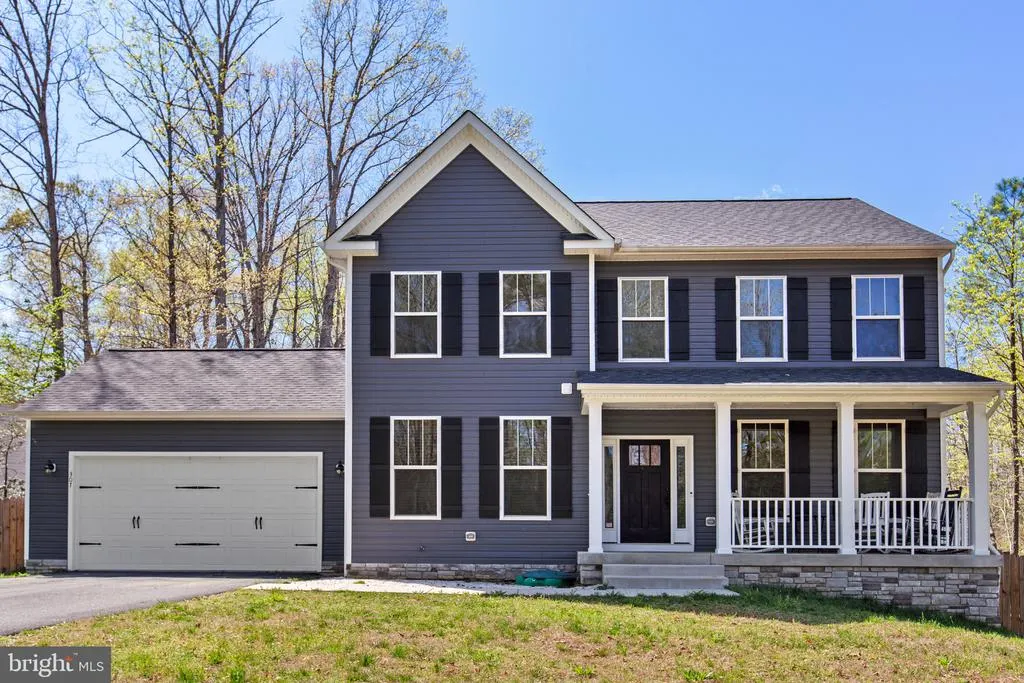
- StyleColonial
- Year Built2022
- Taxes$ 2852
- Price$ 495,000
- Bedrooms4
- Full Bathrooms2
- Half Bathrooms1
- Sqr Footage3300
- Lot Size0.38 Acres
Data Source:
Bright MLS
Property Description
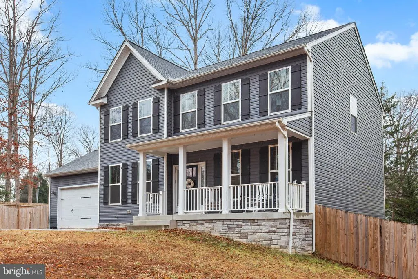
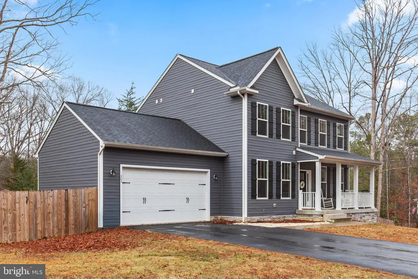
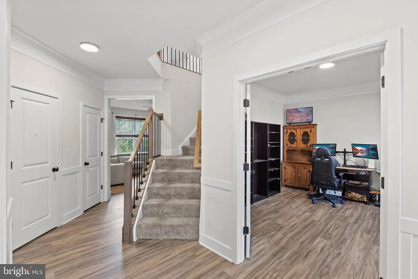
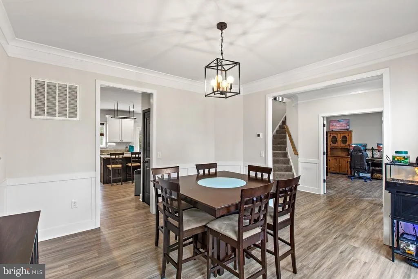
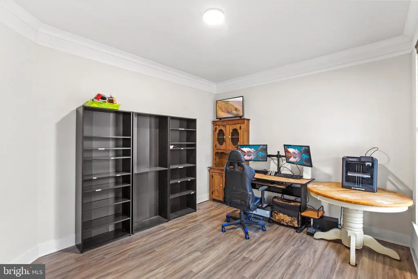
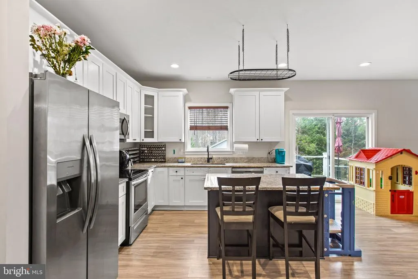
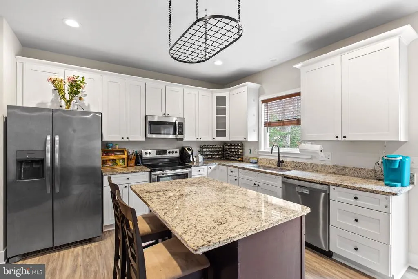
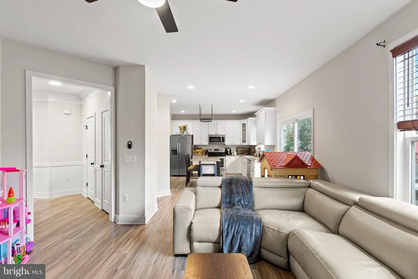
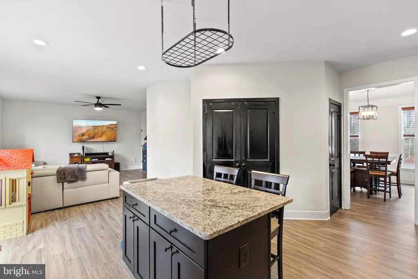
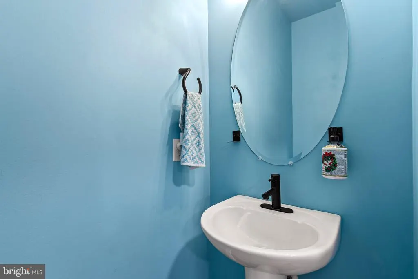
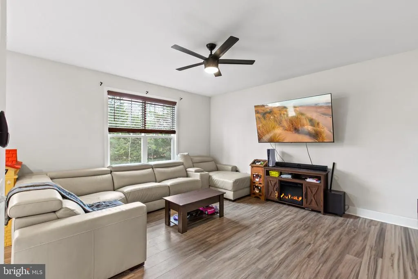
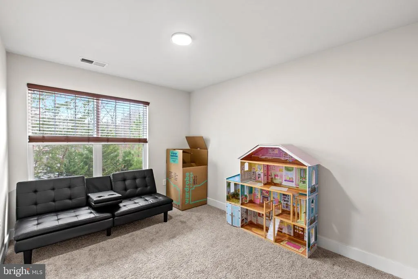
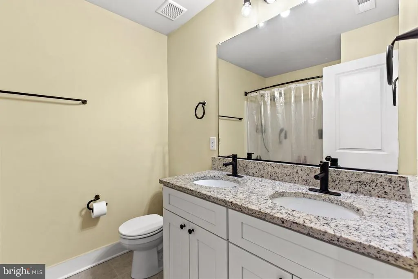
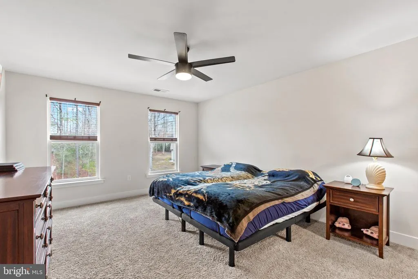
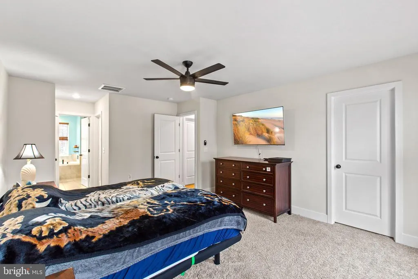
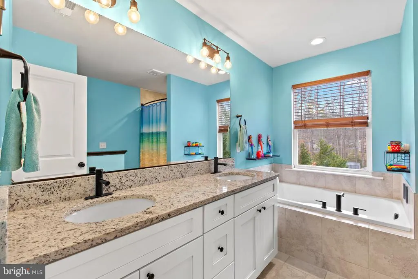
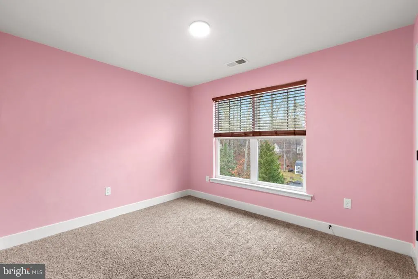
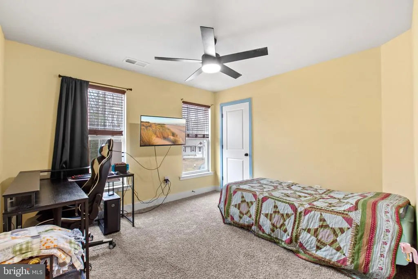
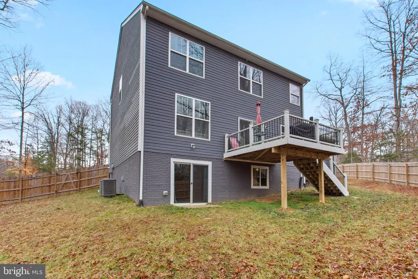
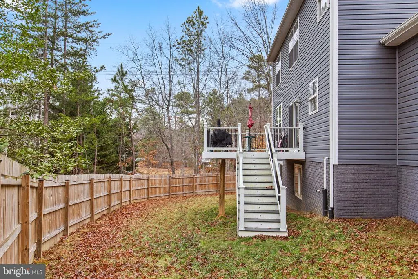
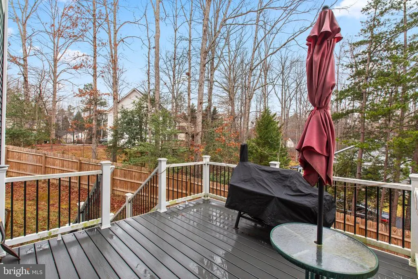
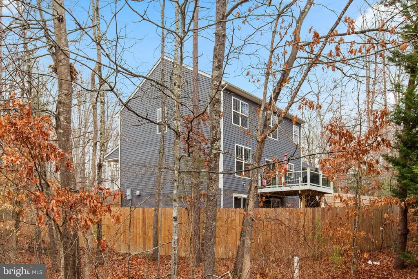
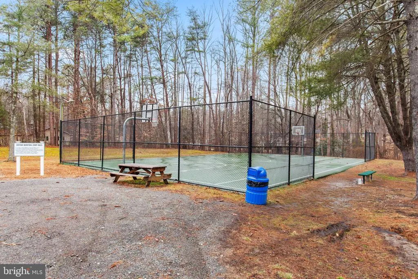
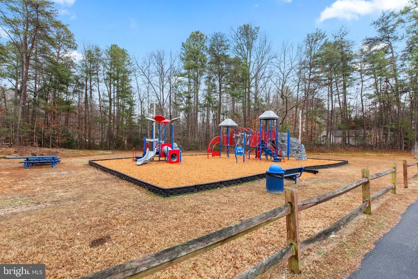
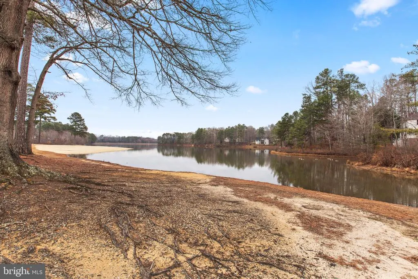
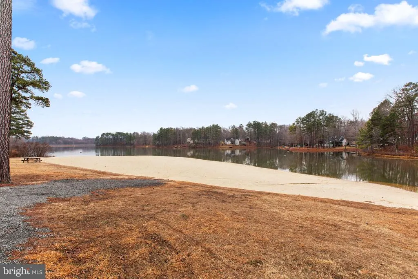
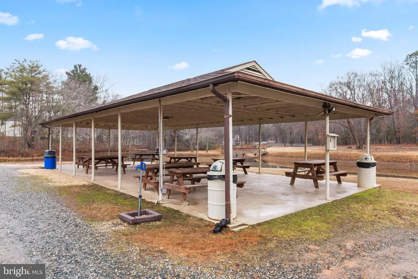
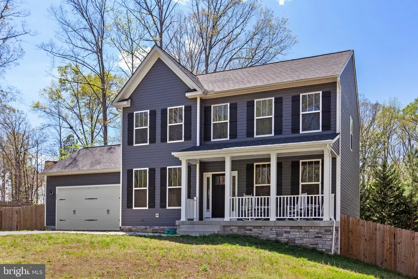
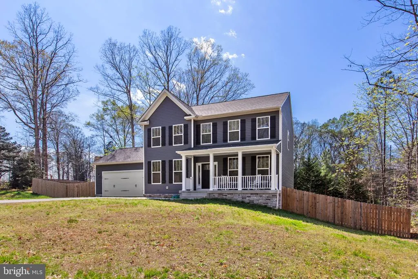
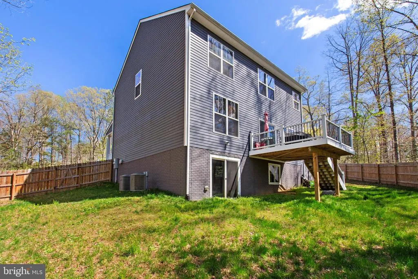
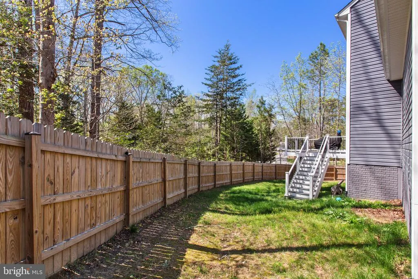
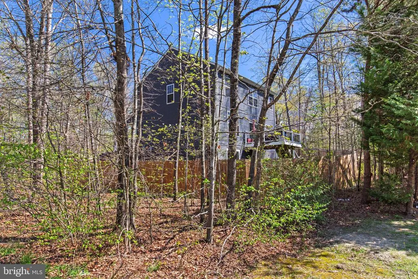
Discover the perfect blend of comfort and community in this stunning Colonial-style home nestled in the desirable Lake Land Or subdivision. Built in 2022, this residence boasts 2,136 sq. ft. of thoughtfully designed living space, featuring 4 spacious bedrooms and 2.5 bathrooms. The open floor plan invites natural light, showcasing elegant hardwood and luxury vinyl plank flooring throughout. Step outside to enjoy the expansive corner lot, situated on a peaceful cul-de-sac. The outdoor space includes a charming porch and deck, ideal for summer barbecues or quiet evenings under the stars. As part of a gated community, residents enjoy exclusive access to a range of amenities, including a refreshing community pool, picnic areas, and private beach access to Lake Heritage, perfect for swimming, fishing, or simply soaking up the sun. The neighborhood is enriched by its proximity to top-rated schools, lush parks, and vibrant community centers, ensuring a fulfilling lifestyle for all. With convenient access to public services and a strong sense of community, this home is not just a place to live, but a place to thrive. Don't miss your chance to embrace a lifestyle of comfort and connection in this beautiful home!
| High School |
|---|
| Caroline High School |
| Price History | |
|---|---|
| 7/17/2026 | Listed $495,000 |
General Features
| Living Area | 3300 |
|---|---|
| Sewer | Public Sewer |
| Heating | Heat Pump(s) |
| Cooling | Ceiling Fan(s),Central A/C |
| Possession | Settlement |
| Roof | Architectural Shingle |
| Appliances | Built-In Microwave,Dishwasher,Exhaust Fan,Icemaker,Refrigerator,Stove,Washer/Dryer Hookups Only |
| Zoning | R1 |
| HOA Fee | 1150.00 |
| Garage Spaces | 2.00 |
| Association Fee Includes | Common Area Maintenance,Management,Pool(s),Road Maintenance,Security Gate,Snow Removal |
| Patio/Porch Features | Deck(s),Porch(es) |
| Architectural Style | Colonial |
| Security Features | Security Gate |
| Construction Materials | Batts Insulation,Blown-In Insulation,Combination,Concrete,Frame,Rough-In Plumbing,Spray Foam Insulation,Stick Built,Vinyl Siding |
| School District | CAROLINE COUNTY PUBLIC SCHOOLS |
| Year Built | 2022 |
| Levels | 3 |
| Other Fees | 1150.00 |
| Tax Year | 2025 |
| Ownership | Fee Simple |
| Cool Fuel | Electric |
| Accessibility | None |
| Assoc Fee Paid Per | Annually |
| County | CAROLINE |
| New Construction | No |
| Property Type | Residential |
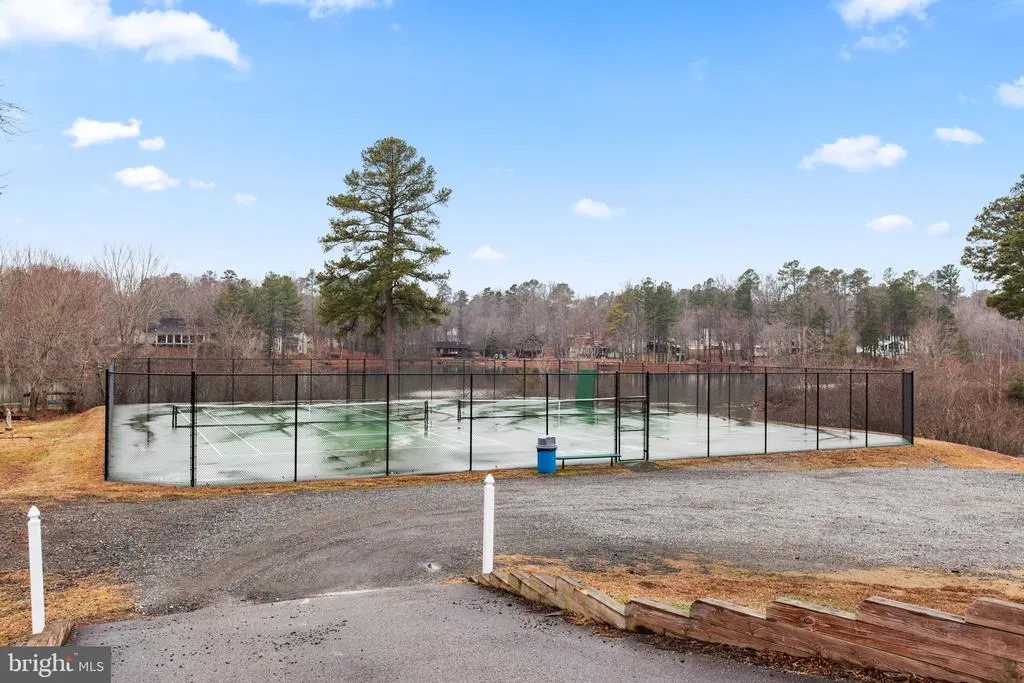
| Association Amenities | Beach,Common Grounds,Community Center,Gated Community,Lake,Picnic Area,Pool - Outdoor,Security,Swimming Pool,Tot Lots/Playground,Water/Lake Privileges |
| HOA | Yes |
| Subdivision Name | LAKE LAND OR |
| Garage Y/N | Yes |
| Water Access Y/N | Yes |
| Other Structures | Above Grade,Below Grade |
| Full Baths | 2 |
| Status | ACTIVE |
| Directions | From Fredericksburg 95 south to Exit 110 Ladysmith,Turn right onto VA-639/Ladysmith Rd,Turn left onto Land Or Dr. and then another left onto Land Or Dr.,left again onto Falmouth Drive to home on righ |
| City | RUTHER GLEN |
| Body of Water | LAKE HERITAGE |
| Disclosures | Prop Disclosure |
| Other Fees Frequency | One Time |
| Senior Community Y/N | No |
| Lot Size Units | Square Feet |
| Lot Size Square Feet | 16552.80 |
| Tax Assessed Value | 492000.0 |
| Tax Annual Amount | 2852.0 |
| Home Warranty Y/N | No |
| Structure Type | Detached |
| Condo/Coop Association fee Y/N | No |
| Bathrooms Count Main Level | 1.00 |
| Price Per Sq Ft Total AG | 225.0 |
| Acceptable Financing | Cash,Conventional,FHA,VA |
| Community Pool Features | Concrete,Fenced,In Ground |
| Lease Considered Y/N | No |
| Vacation Rental Y/N | No |
| Total SQFT | 3300 |
| Builder Name | Foundation Homes Inc |
| Standard Status | Active |
| Year Built Source | Estimated |
| Legal Subdivision | LAKE LAND |
| Tax Lot | 823 |
| Association Recreation Fee | No |
Interior Features
| Interior Amenities | Carpet,Ceiling Fan(s),Family Room Off Kitchen,Floor Plan - Open,Kitchen - Island,Kitchen - Table Space,Walk-in Closet(s),Wood Floors |
|---|---|
| Heating Fuel | Electric |
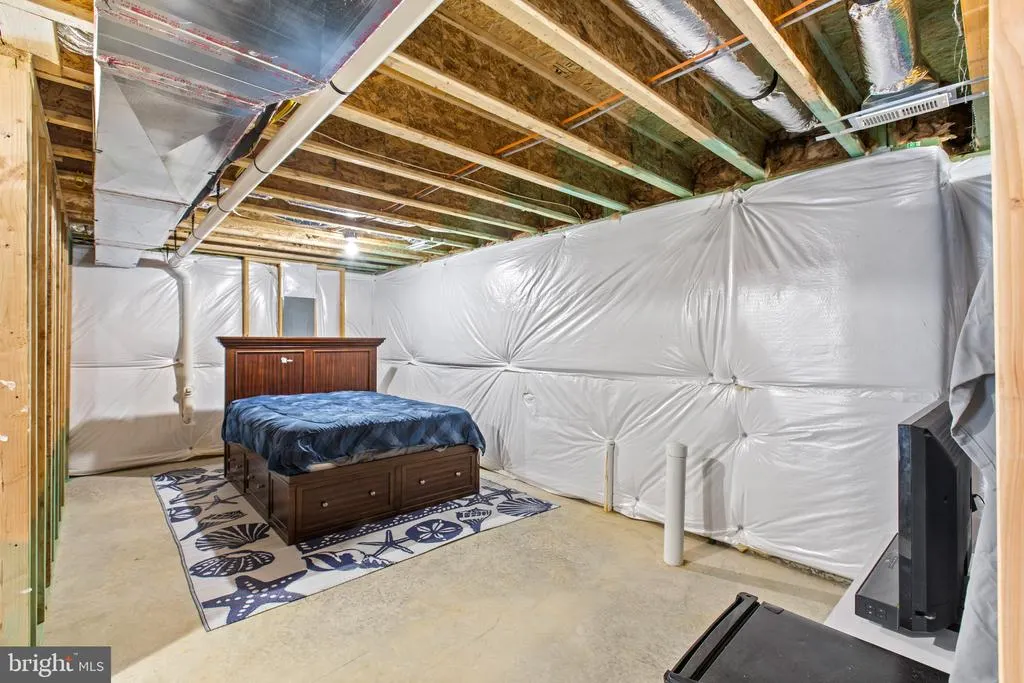
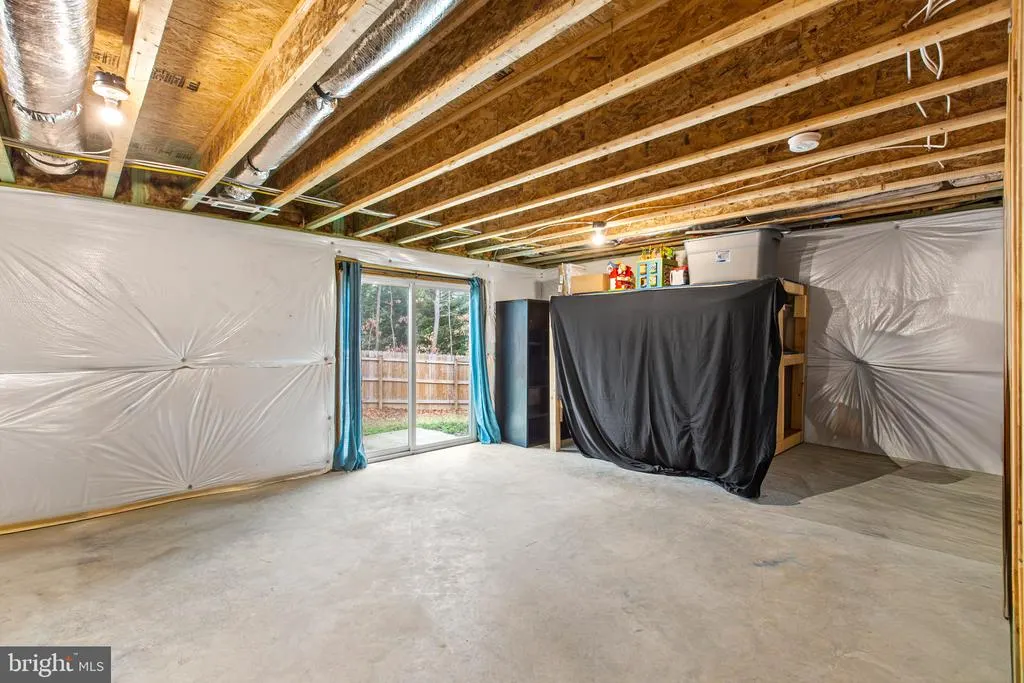
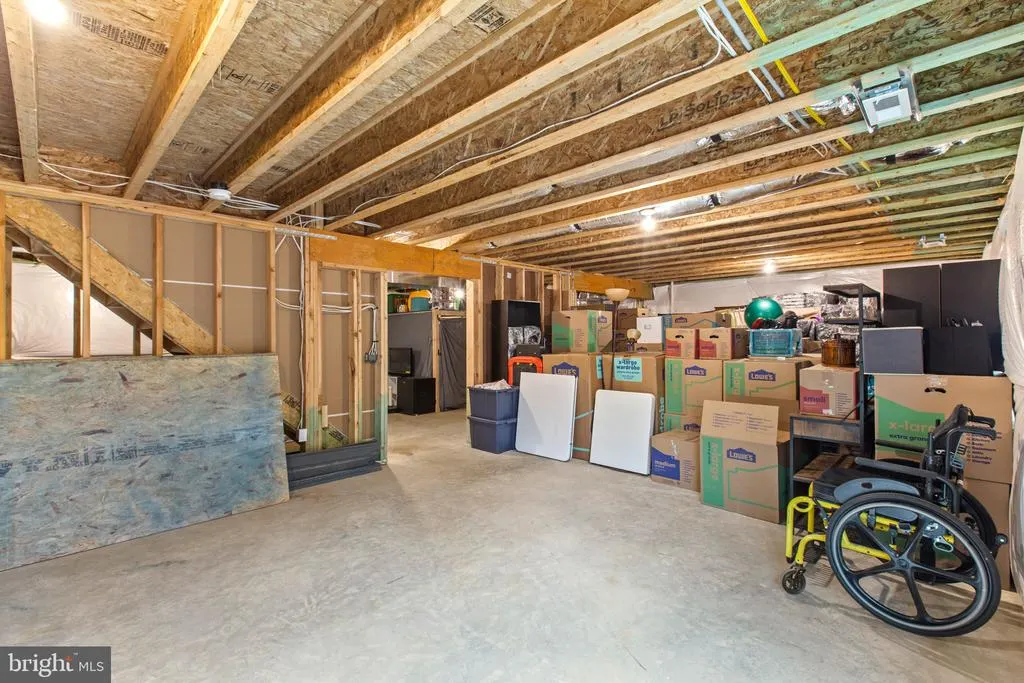
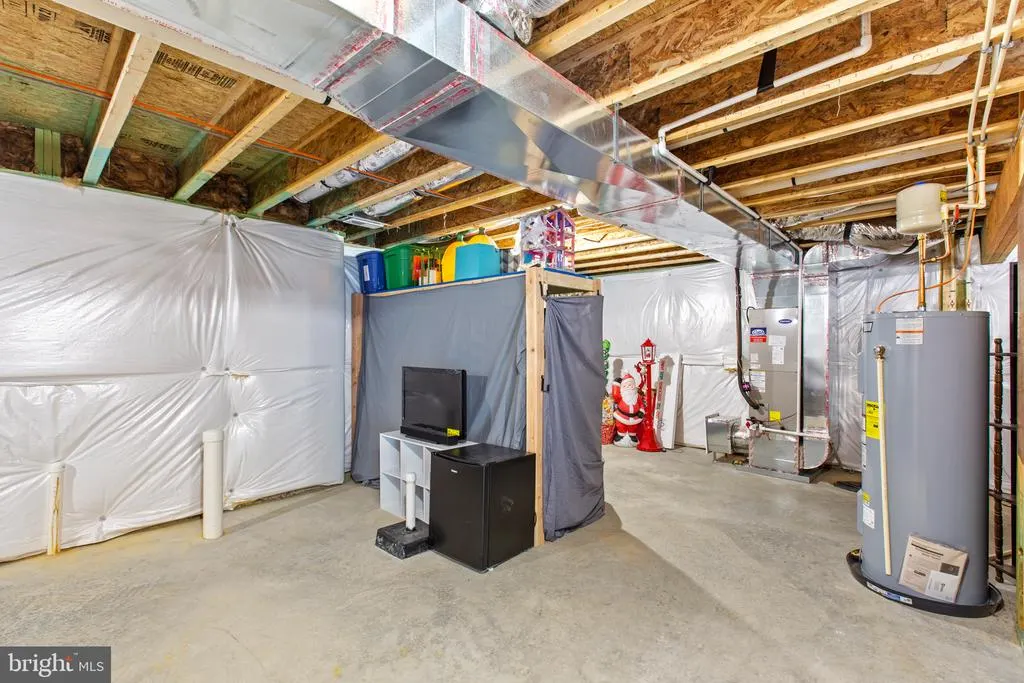
| Basement | Full,Heated,Outside Entrance,Poured Concrete,Rough Bath Plumb,Sump Pump,Unfinished,Walkout Level |
| Flooring | Ceramic Tile,Hardwood,Luxury Vinyl Plank,Vinyl |
| Hot Water | Electric |
| Basement (Y/N) | Yes |
| Heating Y/N | Yes |
| Fireplace Y/N | No |
| Above Grade Finished Area | 2200 |
| Half Baths | 1 |
| Central Air Y/N | Yes |
| Total Bedrooms | 4 |
| Below Grade Finished Area | 1100 |
| Below Grade Finished Area Unit Type | Square Feet |
| LivingAreaSource | Estimated |
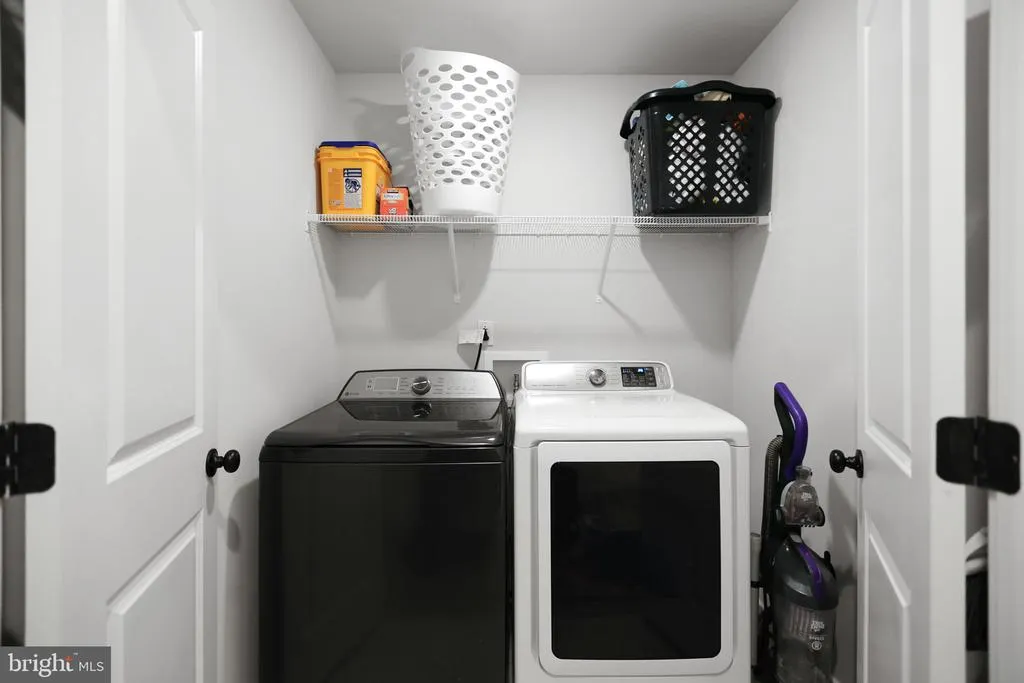
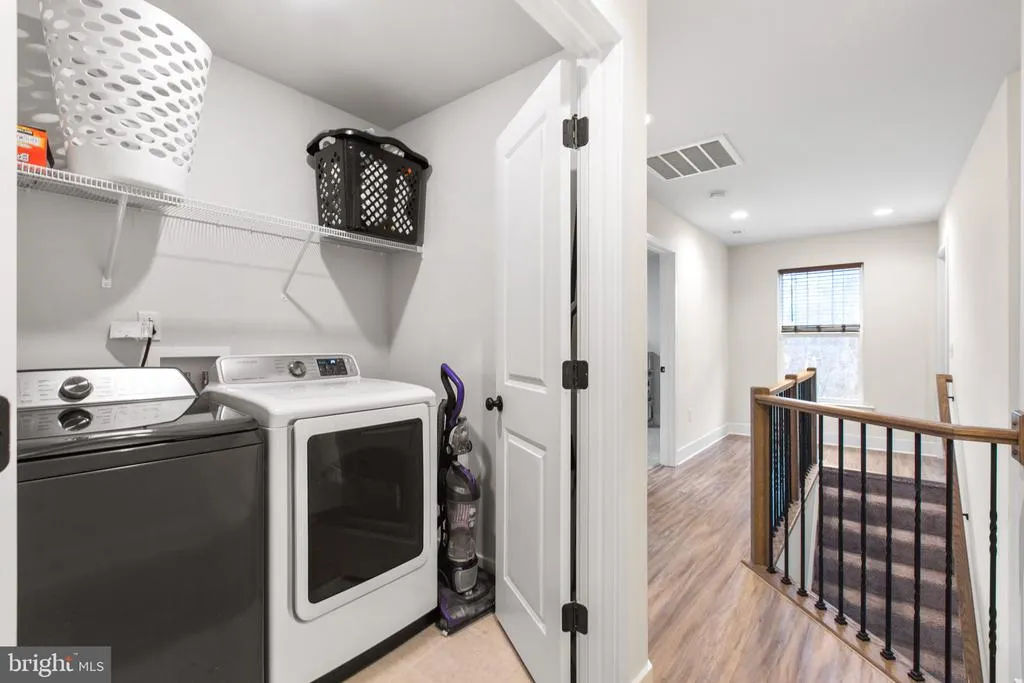
| Laundry Type | Hookup,Upper Floor,Washer In Unit,Dryer In Unit |
| Below Grade Finished Area Source | Estimated |
| Bedrooms Count All Upper Levels | 4 |
| Bedrooms Count Upper Level 1 | 4 |
| Bathrooms Half Main Level | 1 |
| Bathrooms Full Upper Level 1 | 2 |
| Bathrooms Full All Upper Levels | 2 |
| Bathrooms Count Upper Level 1 | 2.00 |
| Bathrooms Count All Upper Levels | 2 |
| Above Grade Unfin Area Units | Square Feet |
| Above Grade Finished Area Unit Type | Square Feet |
| Total Baths | 3 |
Exterior Features
| Exterior Amenities | Secure Storage |
|---|---|
| Pool | Yes - Community |
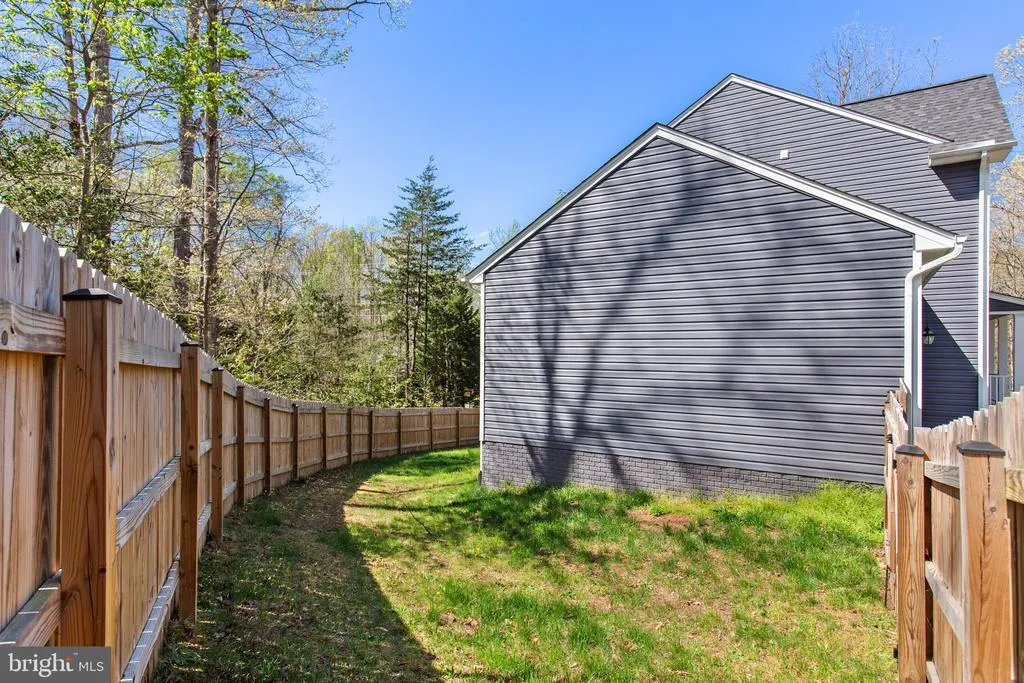
| Fencing | Rear |
| Parking Features | Asphalt Driveway |
| Lot Features | Corner,Cul-de-sac |
| Water Source | Public |
| Total Parking Spaces | 2 |
| Garage Features | Garage - Front Entry,Garage Door Opener |
| Type of Parking | Attached Garage,Driveway |
| Foundation Details | Concrete Perimeter,Permanent,Slab |
| Water View Y/N | No |
| Lot Size Acres | 0.38 |
| Water Body Type | Lake |
| Lot Size Source | Estimated |
| Waterfront Y/N | No |
| Builder Model | HAVEN |
| Navigable Water Y/N | Yes |
| Water Oriented Y/N | Yes |
| # of Attached Garage Spaces | 2 |
Amenities
- Foreclosure
- Views
- Short Sale
- New Construction
- Adult 55+
- Lease To Own
- No HOA Fees
- Furnished
- Primary On Main
- Air Conditioning
- Seller Finance
- Green
- Fixer Upper
- Horse
- Golf
- Fireplace
- Deck
- Garage
- Basement
- Pool
Property vs Single Family Average in 22546
Price
Taxes
Year Built
Visits
 © BRIGHT, All Rights Reserved
