
Open House Sun, Aug 30th 9:00 AM - 11:00 AM - Views - Primary on Main
Address
998 N Roosevelt Street, Falls Church, VA
Price
$ 998,500
Property Attributes
- MLS#VAFA2004110
- TypeSingle Family
- Listing Status ACTIVE
- CountyFALLS CHURCH CITY
- CityFalls Church
- NeighborhoodWhistling Pines
- Zip22046
- StyleRanch/Rambler
- Year Built1952
- Taxes$ 13671
- Price$ 998,500
- Bedrooms4
- Full Bathrooms2
- Half Bathrooms0
- Sqr Footage2276
- Lot Size0.24 Acres
Data Source:
Bright MLS
Property Description
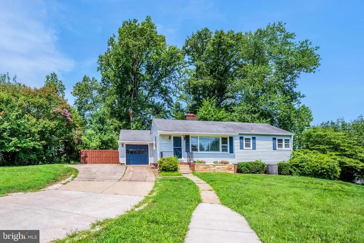
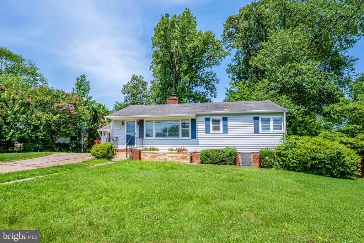
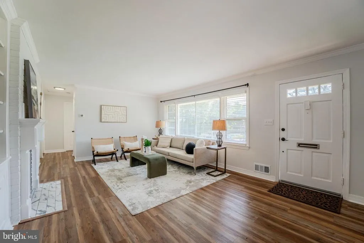
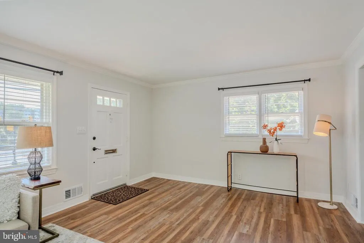
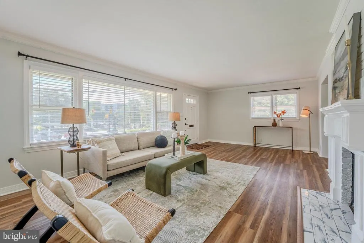
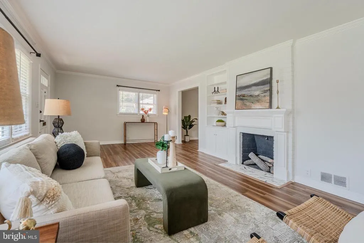
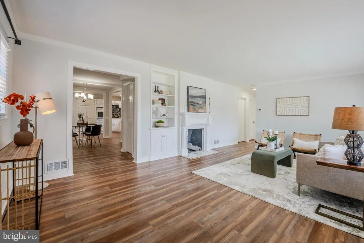
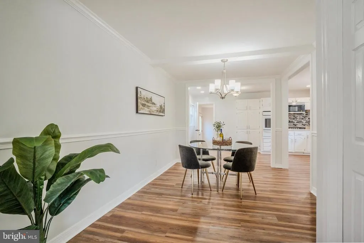
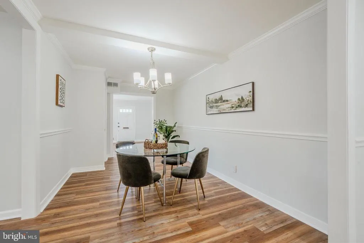
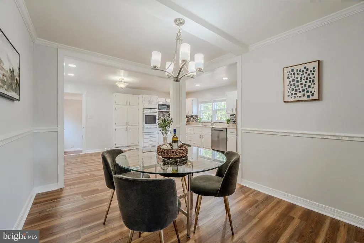
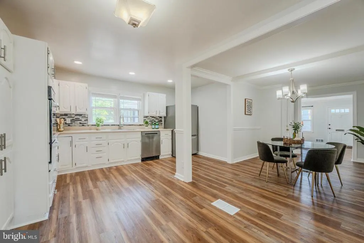
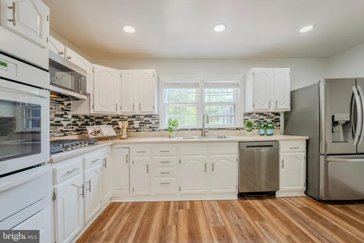
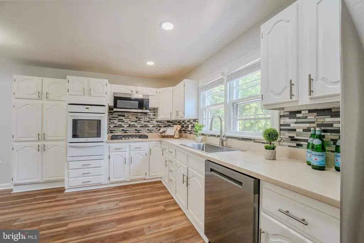
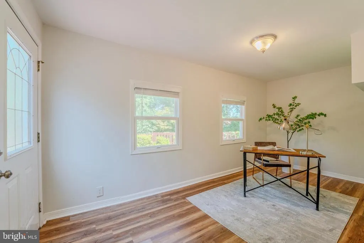
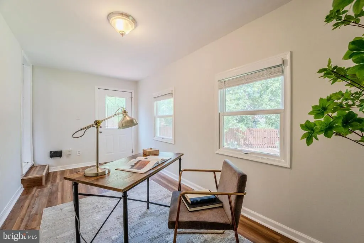
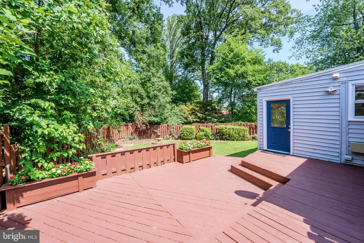
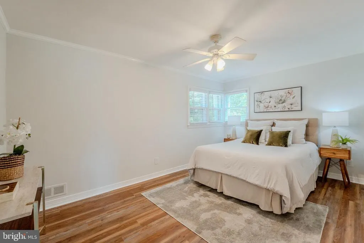
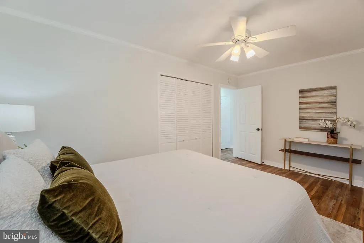
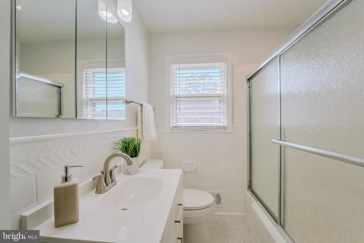
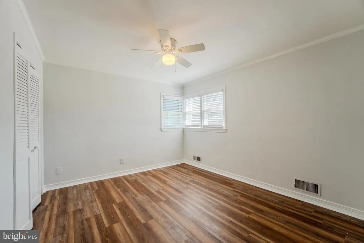
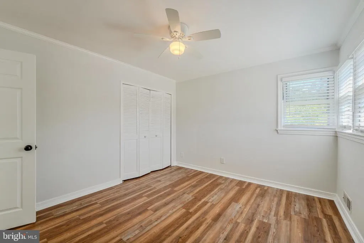
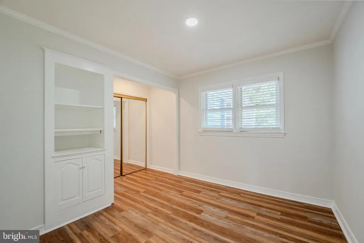
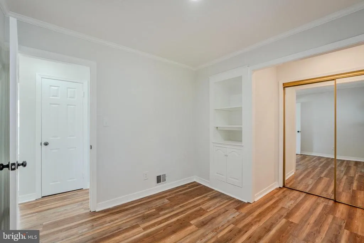
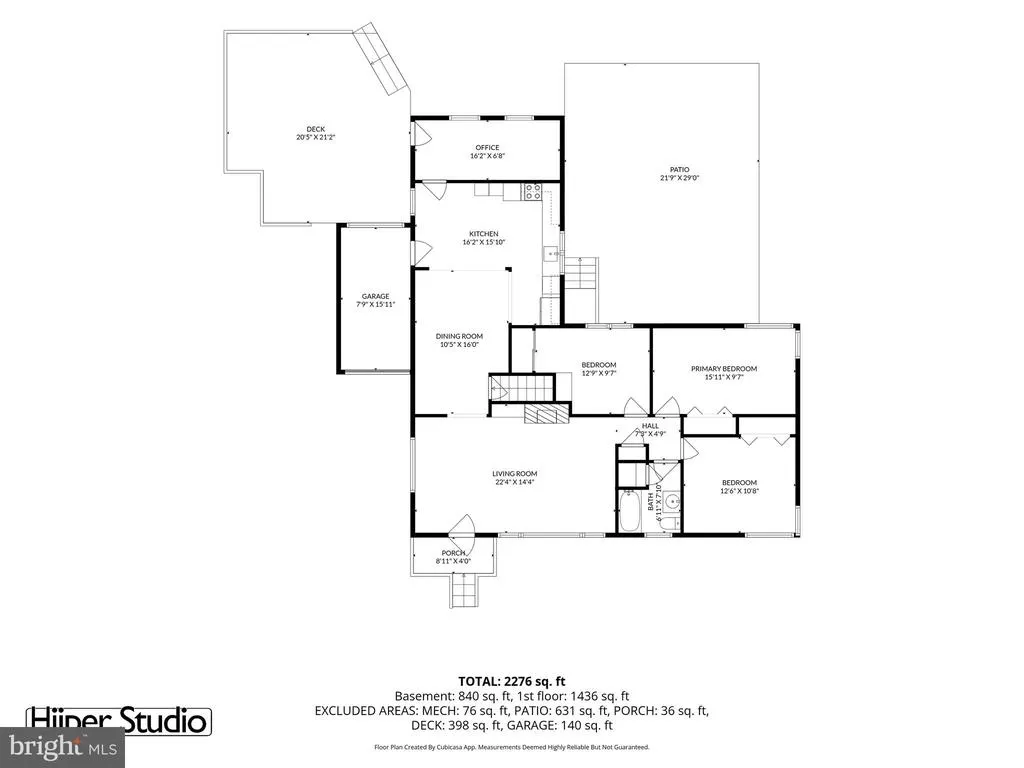
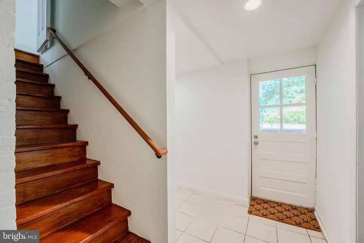
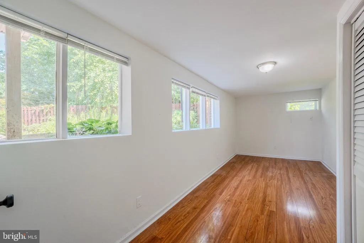
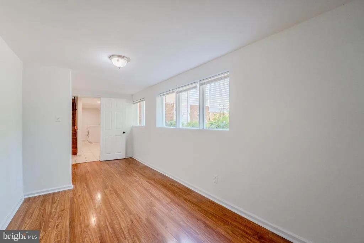
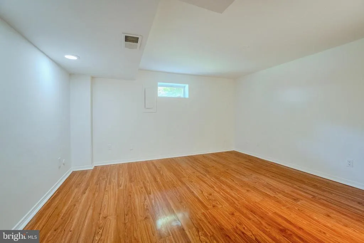
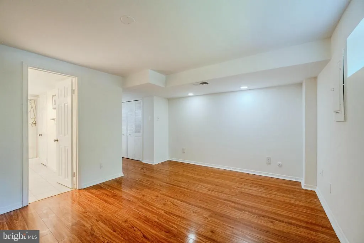
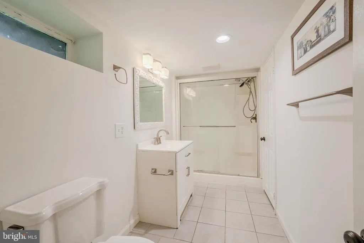
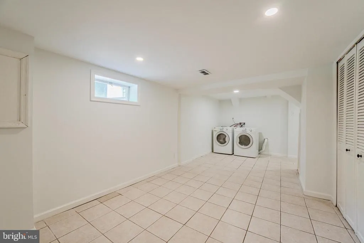
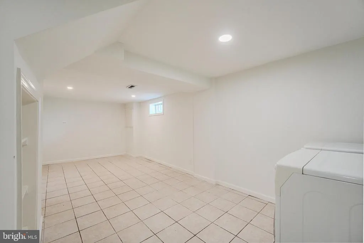
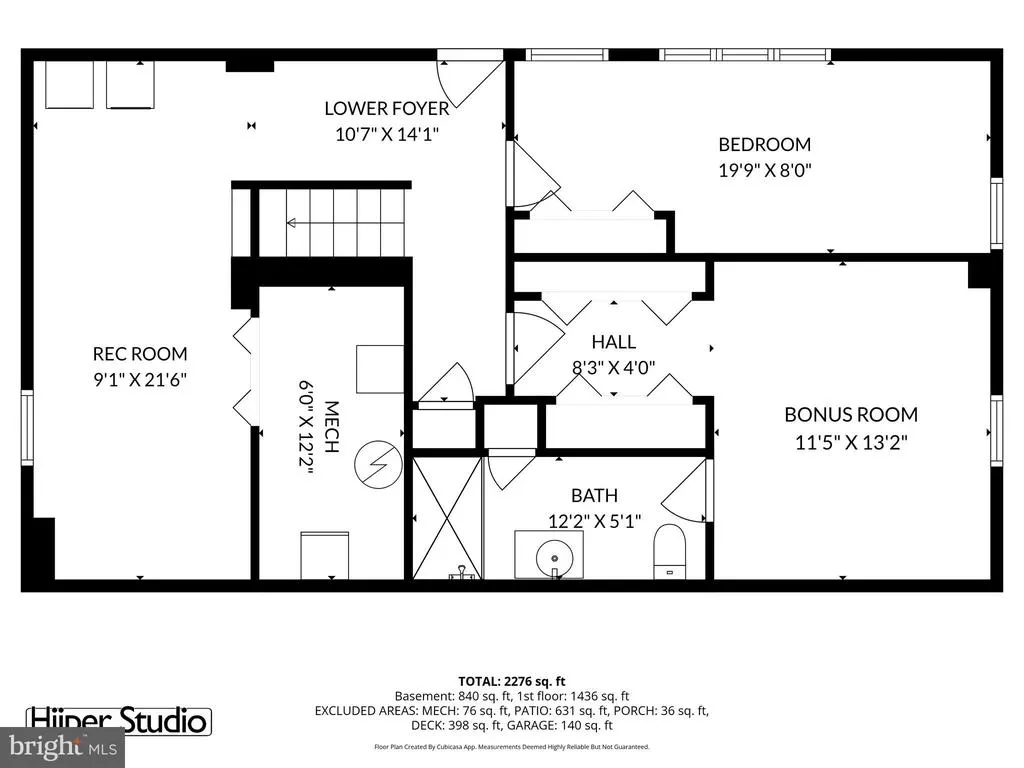
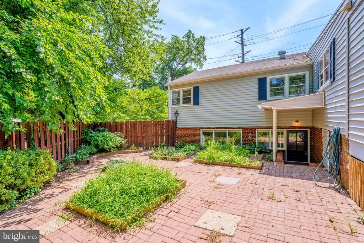
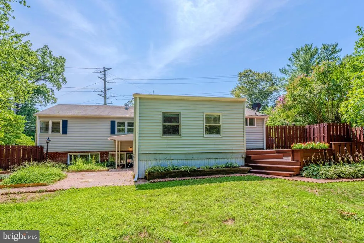
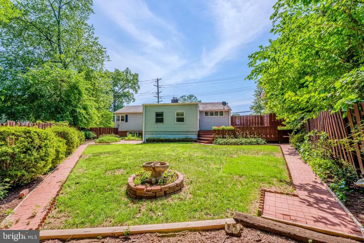
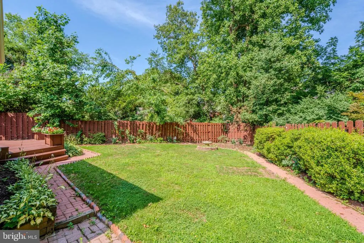
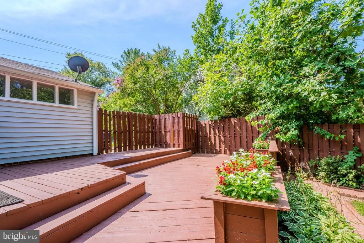
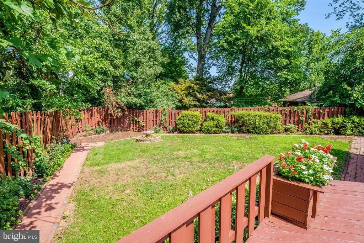
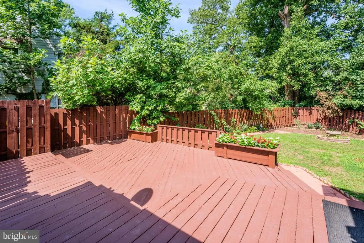
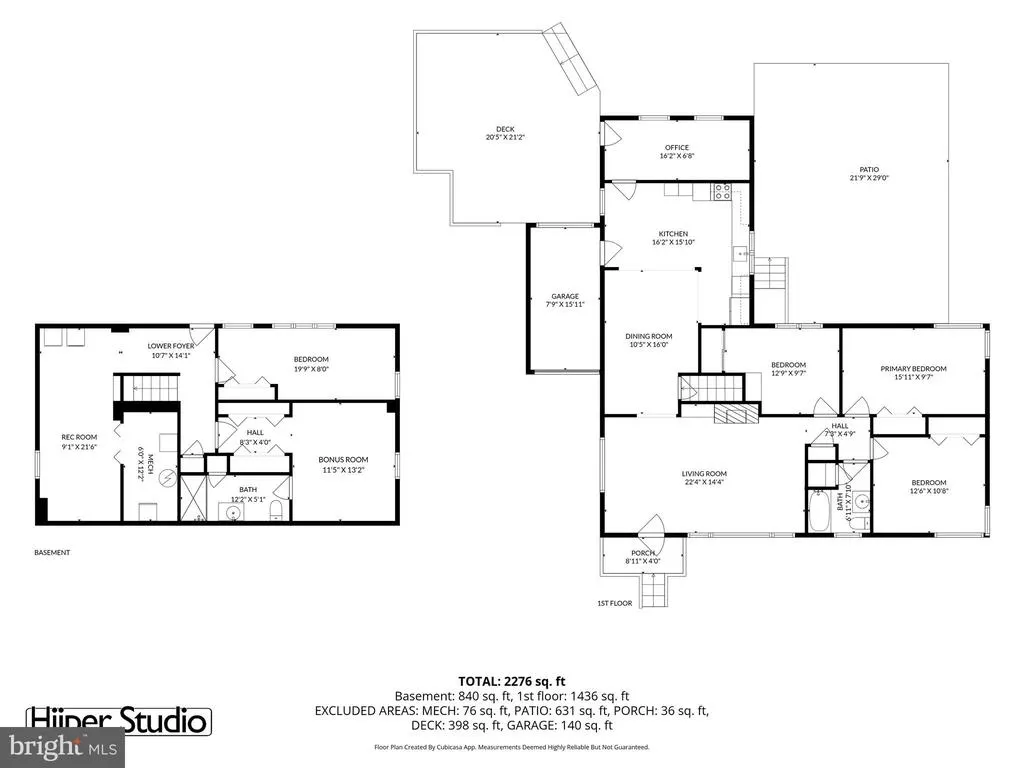
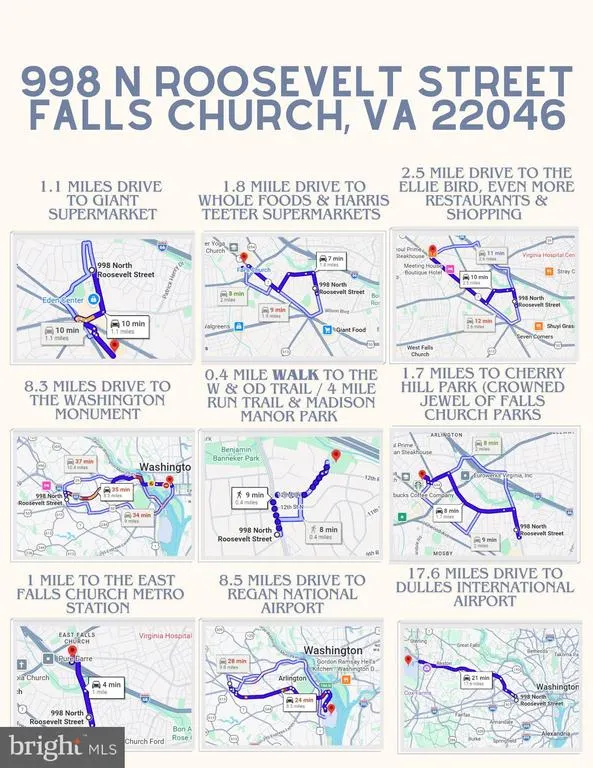
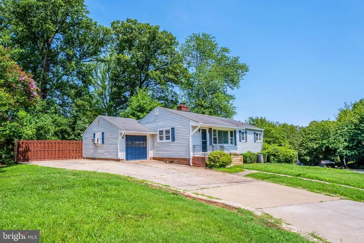
OPEN SUNDAY 9:00-11:00 amPRICED UNDER TAX ASSESSMENT! Convenient location truly doesn't get better than this! Welcome to the heart of Falls Church City, one of Northern Virginia's most desirable communities, where award-winning schools, small-town charm, and exceptional convenience come together. Walk to the East Falls Church Metro, neighborhood parks, restaurants, shops, and one of the region's premier trail systems. With quick access to Arlington, Tysons, Washington, D.C., and major employment centers, this is a location that buyers wait for. Inside, this well maintained home has been thoughtfully updated. The kitchen has been expanded to create an open, inviting gathering space and features brand new, high-efficiency appliances. Brand-new flooring throughout the main level and abundant natural light make the home feel fresh and welcoming. On the main level you'll find three spacious bedrooms and a beautifully renovated hall bathroom. The walkout lower level adds incredible flexibility with a large recreation room or home office, a fourth bedroom, full bathroom, and an additional finished room with laundry that could serve as a hobby room, fitness space, or extra storage. Step outside to your own private backyard retreat featuring a large deck, mature perennial gardens, blooming roses, and a fully fenced yardperfect for entertaining, gardening, or simply relaxing. An attached garage, updated HVAC compressor (2022), gas line replaced in the past year and numerous improvements make this home truly move-in ready. Whether you're searching for your forever home or a smart investment in one of the area's most sought-after locations, 998 N. Roosevelt Street offers the perfect combination of lifestyle, location, and long-term value.
| Elementary School | Middle School | High School |
|---|---|---|
| Oak Street Elementary School | Mary Ellen Henderson Middle School | Meridian High School |
| Price History | |
|---|---|
| 7/14/2026 | Listed $998,500 |
General Features
| Living Area | 2276 |
|---|---|
| Sewer | Public Sewer |
| Heating | Forced Air |
| Cooling | Central A/C |
| Possession | Immediate |
| Roof | Asphalt,Shingle |
| Appliances | Built-In Microwave,Cooktop,Dishwasher,Disposal,Dryer,Dryer - Front Loading,Energy Efficient Appliances,Exhaust Fan,Oven - Single,Oven - Wall,Washer - Front Loading,Refrigerator |
| Zoning | R-1B |
| Garage Spaces | 1.00 |
| Patio/Porch Features | Patio(s),Porch(es) |
| Architectural Style | Ranch/Rambler |
| Construction Materials | Vinyl Siding |
| School District | FALLS CHURCH CITY PUBLIC SCHOOLS |
| Year Built | 1952 |
| View | Garden/Lawn |
| Levels | 2 |
| Tax Year | 2025 |
| Ownership | Fee Simple |
| Cool Fuel | Electric |
| Accessibility | None |
| County | FALLS CHURCH CITY |
| New Construction | No |
| Property Type | Residential |
| HOA | No |
| Subdivision Name | WHISTLING PINES |
| Garage Y/N | Yes |
| Water Access Y/N | No |
| Other Structures | Above Grade,Below Grade |
| Transportation | Airport less than 10 miles,Bus Stop less than 1 mile,Metro/Subway Station less than 1 mile |
| Full Baths | 2 |
| Status | ACTIVE |
| Directions | From I-66 take exit towards N Sycamore St southbound; it becomes N Roosevelt St. The house is on the right. |
| City | FALLS CHURCH |
| Senior Community Y/N | No |
| Lot Size Units | Square Feet |
| Lot Size Square Feet | 10276.00 |
| Tax Assessed Value | 1129800.0 |
| Tax Annual Amount | 13671.0 |
| Property Condition | Very Good |
| Structure Type | Detached |
| Condo/Coop Association fee Y/N | No |
| Bathrooms Full Main Level | 1 |
| Bathrooms Count Main Level | 1.00 |
| Price Per Sq Ft Total AG | 695.33 |
| Vacation Rental Y/N | No |
| Virtual Tour | https://storage.net-fs.com/hosting/8326748/93/ |
| Total SQFT | 2352 |
| Standard Status | Active |
| Year Built Source | Estimated |
| Legal Subdivision | WHISTLINGPINES/WHITEHAVN |
| Tax Lot | 6 |
Interior Features
| Heating Fuel | Natural Gas |
|---|---|
| Basement | Fully Finished,Walkout Stairs,Rear Entrance,Outside Entrance |
| Flooring | Engineered Wood,Ceramic Tile |
| Total Fireplaces | 1 |
| Fireplace Features | Wood |
| Hot Water | Natural Gas |
| Basement (Y/N) | Yes |
| Heating Y/N | Yes |
| Fireplace Y/N | Yes |
| Above Grade Finished Area | 1436 |
| Central Air Y/N | Yes |
| Total Bedrooms | 4 |
| Below Grade Finished Area | 840 |
| Room Type | Living Room,Dining Room,Primary Bedroom,Bedroom 2,Bedroom 3,Bedroom 4,Kitchen,Foyer,Office,Recreation Room,Utility Room,Bathroom 1,Bathroom 2,Bonus Room |
| Main Level Bedrooms | 3 |
| Below Grade Finished Area Unit Type | Square Feet |
| LivingAreaSource | Estimated |
| Laundry Type | Lower Floor |
| Below Grade Unfin Area Units | Square Feet |
| Below Grade Unfin SQFT | 76 |
| Below Grade Unfin SQFT Source | Estimated |
| Below Grade Finished Area Source | Estimated |
| Bedrooms Count All Lower Levels | 1 |
| Bedrooms Count Lower Level 1 | 1 |
| Bathrooms Full Lower Level 1 | 1 |
| Bathrooms Full All Lower Levels | 1 |
| Bathrooms Count Lower Level 1 | 1.00 |
| Bathrooms Count All Lower Levels | 1 |
| Above Grade Finished Area Source | Estimated |
| Above Grade Finished Area Unit Type | Square Feet |
| Total Baths | 2 |
Exterior Features
| Pool | No Pool |
|---|---|
| Fencing | Wood,Rear |
| Parking Features | Asphalt Driveway |
| Lot Features | Landscaping,Corner |
| Water Source | Public |
| Total Parking Spaces | 1 |
| Garage Features | Garage - Front Entry,Inside Access |
| Type of Parking | Attached Garage |
| Land Use Code | 100R |
| Foundation Details | Concrete Perimeter |
| Water View Y/N | No |
| Lot Size Acres | 0.24 |
| Lot Size Source | Assessor |
| Waterfront Y/N | No |
| Land Assessed Value | 686600.00 |
| Navigable Water Y/N | No |
| Water Oriented Y/N | No |
| # of Attached Garage Spaces | 1 |
Room Details
| Room | Dimensions | Level | Flooring | Details |
|---|---|---|---|---|
| Bathroom 1 | Main | Bathroom - Tub Shower | ||
| Bathroom 2 | Lower 1 | Bathroom - Walk-In Shower | ||
| Bedroom 2 | Main | |||
| Bedroom 3 | Main | |||
| Bedroom 4 | Lower 1 | |||
| Bonus Room | Lower 1 | |||
| Dining Room | Main | |||
| Foyer | Lower 1 | |||
| Kitchen | Main | |||
| Living Room | Main | |||
| Office | Main | |||
| Primary Bedroom | Main | |||
| Recreation Room | Lower 1 | |||
| Utility Room | Lower 1 |
Amenities
- Foreclosure
- Views
- Short Sale
- New Construction
- Adult 55+
- Lease To Own
- No HOA Fees
- Furnished
- Primary On Main
- Air Conditioning
- Seller Finance
- Green
- Fixer Upper
- Horse
- Golf
- Fireplace
- Deck
- Garage
- Basement
- Pool
Property vs Single Family Average in 22046
Price
Taxes
Year Built
Visits
 © BRIGHT, All Rights Reserved
