
Price Reduction
Address
1002 W Kensington Circle, Fredericksburg, VA
Price
$ 674,900
Property Attributes
- MLS#VAFB2010336
- TypeSingle Family
- Listing Status ACTIVE
- CountyFREDERICKSBURG CITY
- CityFredericksburg
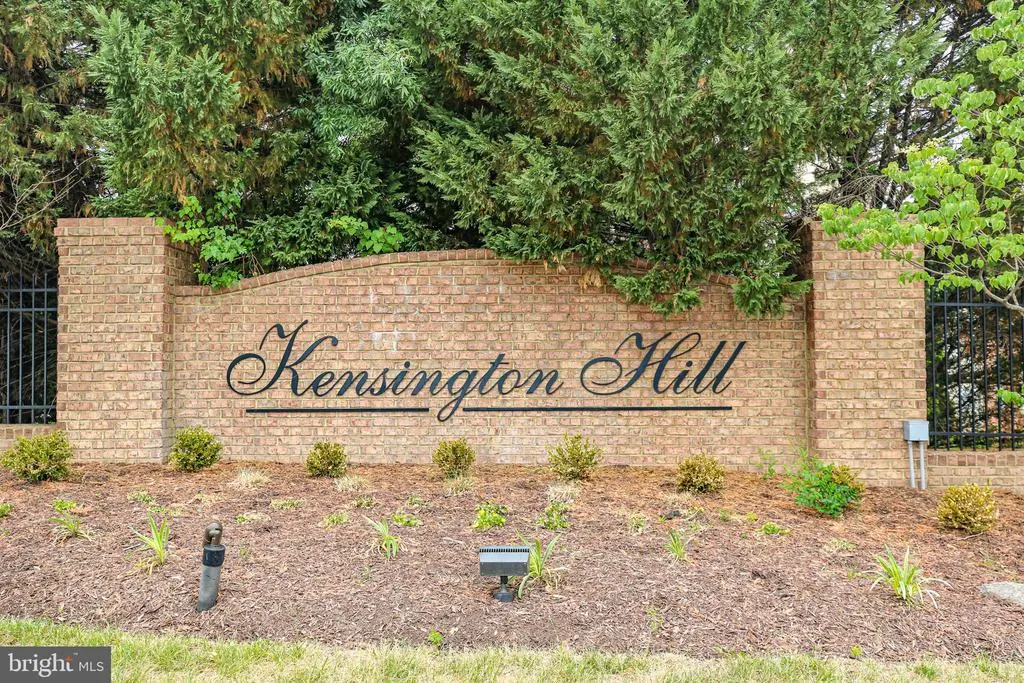
- NeighborhoodKensington Hill
- Zip22401
- StyleColonial
- Year Built2006
- Taxes$ 5285
- Price$ 674,900
- Bedrooms4
- Full Bathrooms3
- Half Bathrooms1
- Sqr Footage3728
- Lot Size0.46 Acres
Data Source:
Bright MLS
Property Description
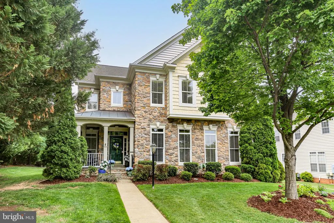
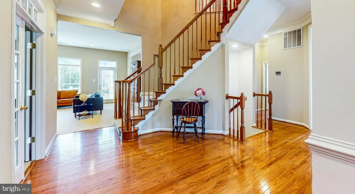
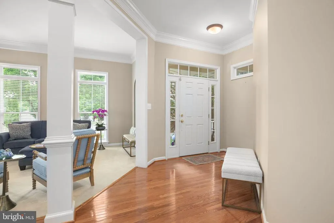
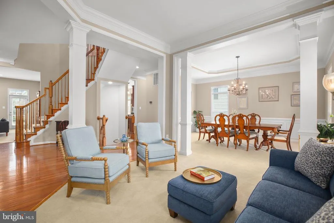
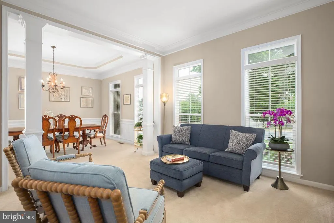
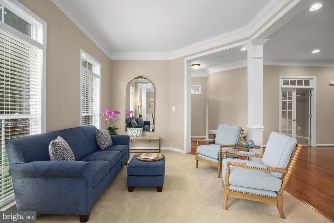
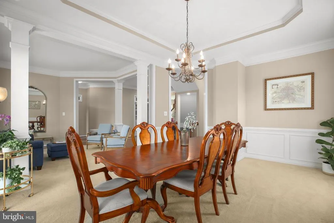
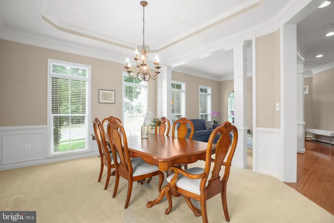
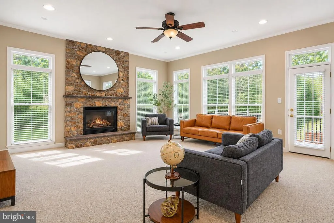
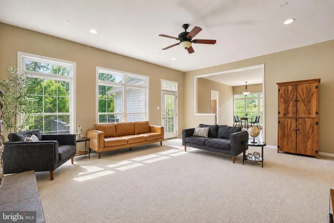
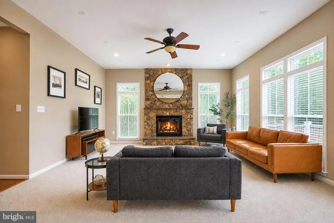
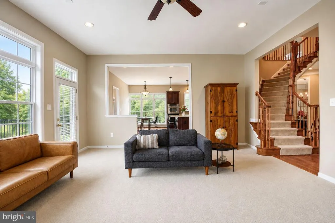
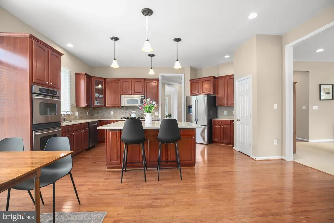
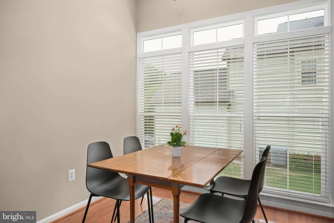
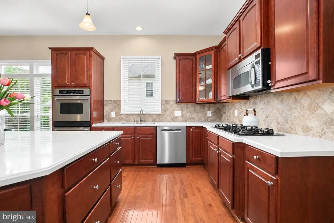
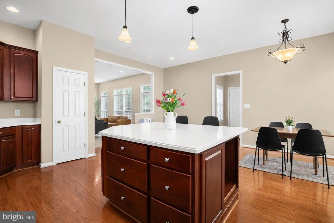
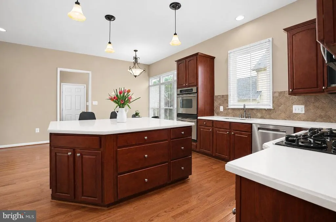
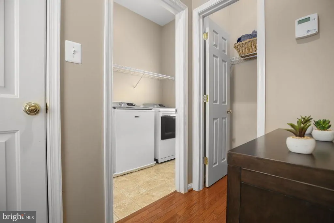
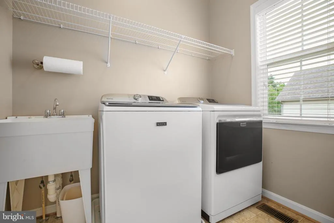
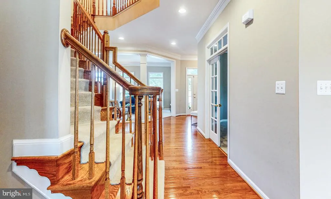
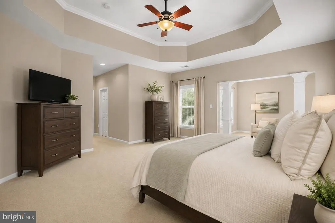
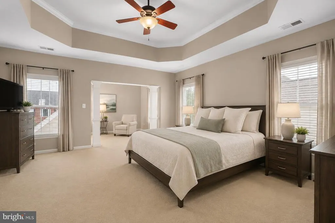
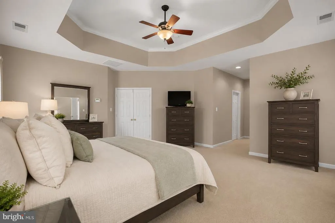
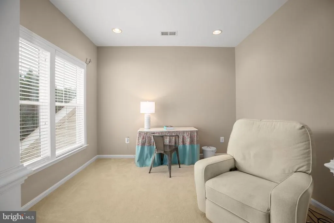
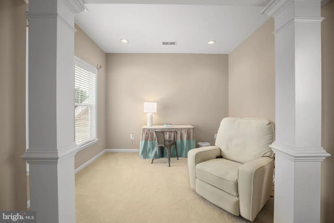
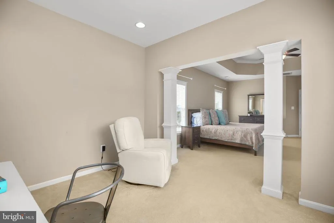
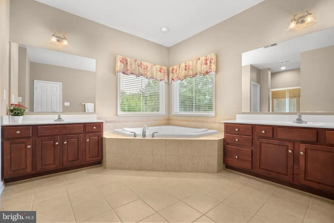
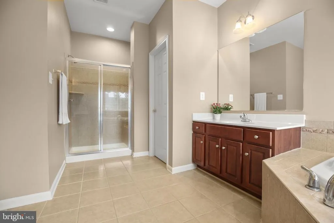
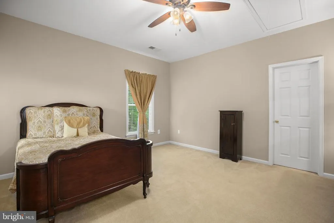
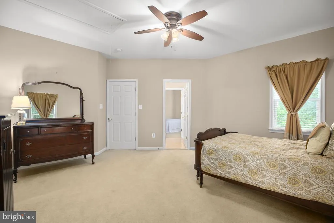
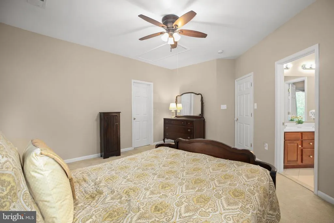
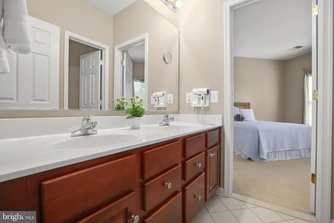
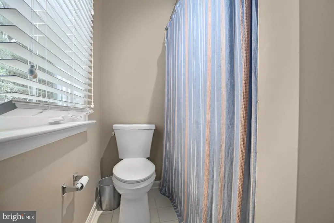
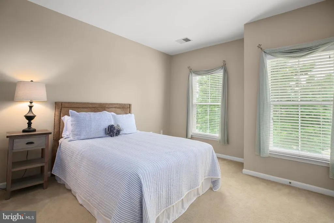
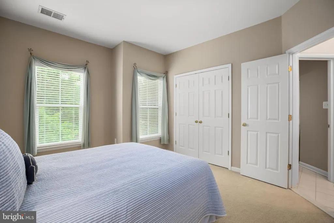
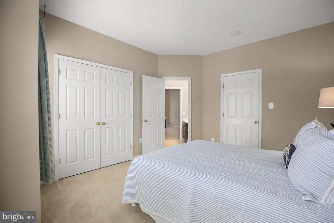
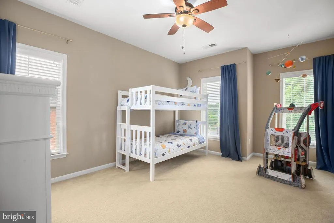
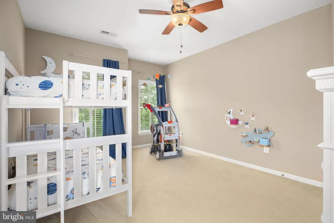
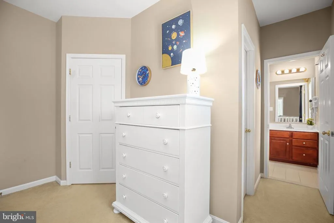
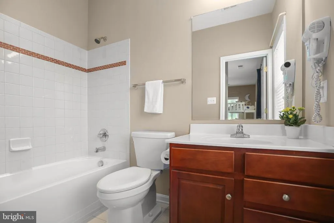
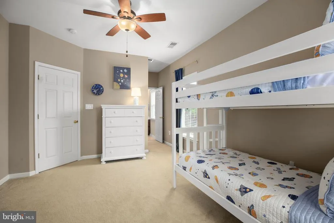
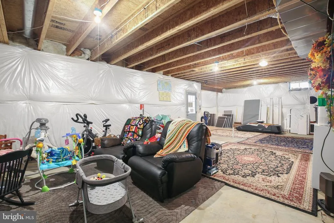
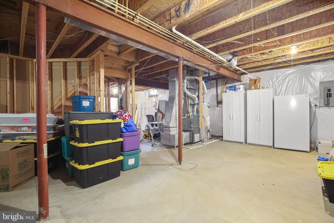
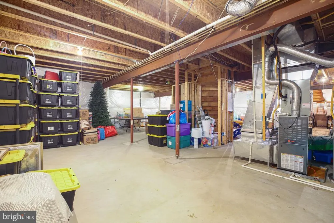
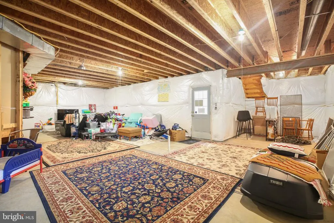
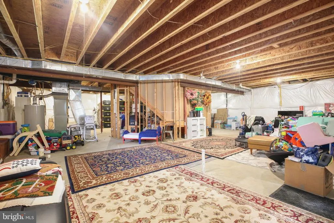
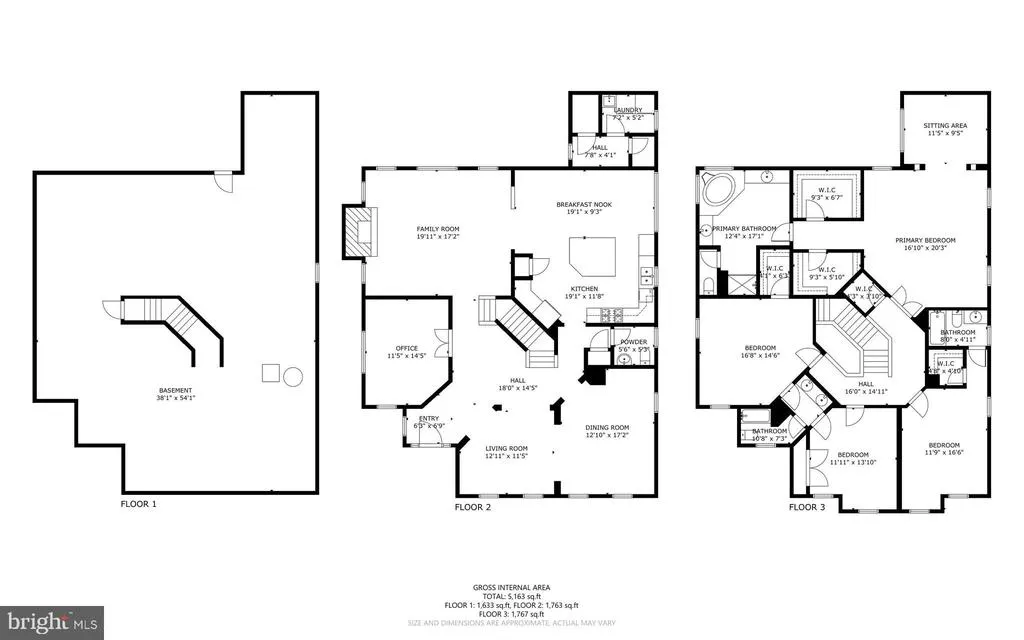
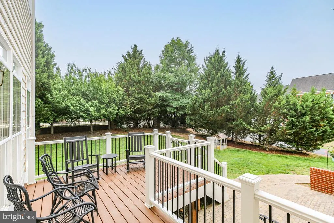
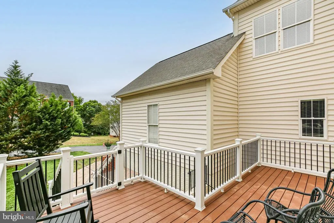
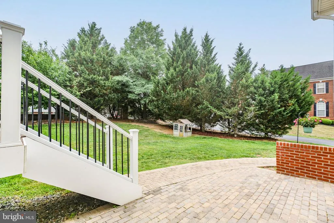
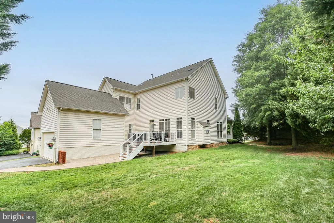
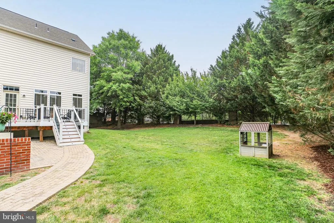
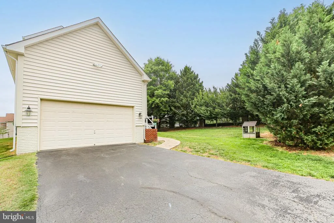
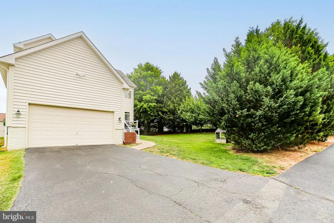
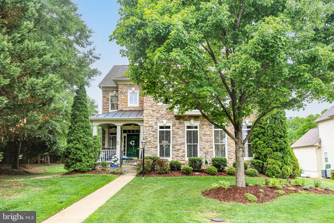
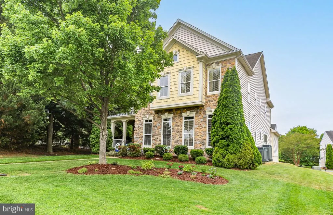
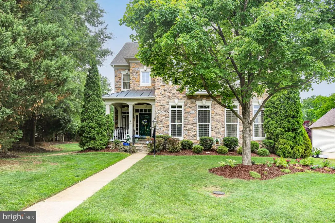
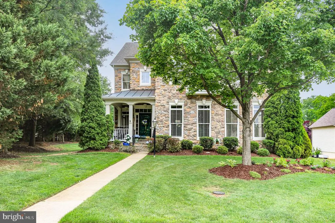
Seller is offering a 3% concession with an acceptable offer, providing buyers added flexibility toward closing costs, rate buy-down, or other allowable expenses. Are you looking for a spacious and beautifully maintained home with elegant architectural details, generous living spaces, and a private backyard setting just 5 minutes to Downtown Fredericksburg? Situated on a 0.46-acre lot in Kensington Hill, this impressive residence offers 4 bedrooms, 3.5 baths, 2-car garage, over 3,700 finished square feet above grade, and an additional 1,865 square feet in the unfinished basement already plumbed for a future bathroom. A covered front porch finished with slate welcomes you into the dramatic two-story foyer featuring a sweeping curved staircase and 10 ceilings. Elegant crown molding carries throughout the foyer, formal living room, and formal dining room, creating a refined first impression. The formal living room showcases oversized windows and opens to the dining room complete with decorative columns, tray ceiling, layered crown molding, recessed lighting, and abundant natural light. Privately positioned off the foyer, the office features French doors and oversized windowsideal for working from home. The spacious, open family room offers large windows, a ceiling fan, plush carpeting, and a gas fireplace with stone mantel, while opening seamlessly to the eat-in kitchen and outdoor entertaining spaces. Designed for both function and gathering, the kitchen features cherry cabinetry, stone backsplash, display cabinetry, solid surface countertops, stainless steel appliances, GE double ovens, pantry storage, and a large center island with seating and additional cabinetry. Recent upgrades include a new Bosch refrigerator with ice maker (2025), new Bosch dishwasher (2025) and an added comfort valve that provides faster hot water access. The adjacent laundry/mudroom includes a Maytag washer and dryer (2025), coat closet, and interior access to the attached 2-car garage. Interior stairs to the unfinished basement are conveniently located off the foyer, while walk-out exterior access adds flexibility and convenience. Offering abundant storage space and excellent potential for future expansion, the basement is already plumbed for an additional bathroom. Upstairs, the expansive primary suite serves as a private retreat, featuring tray ceilings, a ceiling fan, a separate sitting area framed by decorative columns, and dual walk-in closets. The spa-inspired primary bath offers separate vanities, a garden tub, tiled walk-in shower with glass enclosure, tile flooring, and a private water closet. The upper level is completed by three additional generously sized bedrooms, including a thoughtfully designed Jack-and-Jill bath with dual sinks, while one of the secondary bedrooms features its own private en-suite bath and walk-in closet. Outdoor living is equally inviting with a Trex deck (2020) overlooking the tree-lined backyard for added privacy, plus a stone paver patio belowperfect for entertaining or relaxing evenings outdoors. Recent upgrades include an irrigation system (2024), all new comfort-height elongated toilets (2023), a new 75-gallon water heater (2026), and a sump pump replacement (2025). Enjoy convenient access to some of Fredericksburgs most desirable outdoor amenities, including the newly completed multi-use pathway finished in 2025. Connected via neighboring Springwood Drive, the pathway links directly to the Virginia Central Railway (VCR) Trail and leads to Alum Spring Parkoffering easy access to walking, running, biking, tennis courts, playgrounds, and scenic natural surroundings. The location also places you just minutes from Downtown Fredericksburgs restaurants, shopping, VRE access, and local parks, creating an exceptional balance of lifestyle, recreation, and convenience.
| Price History | |
|---|---|
| 5/22/2026 | Listed $724,000 |
| 6/22/2026 | 1$719,000 |
| 7/13/2026 | 3$699,900 |
| 8/4/2026 | 4$675,000 |
| 8/18/2026 | 1$674,900 |
General Features
| Living Area | 3728 |
|---|---|
| Sewer | Public Sewer |
| Heating | Forced Air,Zoned,Heat Pump(s) |
| Cooling | Central A/C,Zoned |
| Possession | Settlement |
| Roof | Architectural Shingle |
| Appliances | Built-In Microwave,Cooktop,Dishwasher,Disposal,Dryer,Oven - Double,Refrigerator,Stainless Steel Appliances,Washer |
| Zoning | R4 |
| HOA Fee | 105.00 |
| Garage Spaces | 2.00 |
| Association Fee Includes | Common Area Maintenance |
| Patio/Porch Features | Deck(s),Porch(es),Patio(s) |
| Architectural Style | Colonial |
| Security Features | Security System,Smoke Detector |
| Construction Materials | Stone,Vinyl Siding |
| School District | FREDERICKSBURG CITY PUBLIC SCHOOLS |
| Exclusions | Freezer in basement |
| Year Built | 2006 |
| Levels | 2 |
| Tax Year | 2025 |
| Ownership | Fee Simple |
| Cool Fuel | Electric |
| Section | 1 |
| Accessibility | None |
| Assoc Fee Paid Per | Monthly |
| County | FREDERICKSBURG CITY |
| New Construction | No |
| Property Type | Residential |
| HOA | Yes |
| Subdivision Name | KENSINGTON HILL |
| Garage Y/N | Yes |
| Water Access Y/N | No |
| Other Structures | Above Grade,Below Grade |
| Full Baths | 3 |
| Status | ACTIVE |
| Directions | From I95,take exit 130 to Rt 3 East. Continue straight onto Blue and Gray Parkway. Right on to Lafayette Blvd then right onto W Kensington Circle. Home on left. |
| City | FREDERICKSBURG |
| Association Name | KENSINGTON HILL |
| Senior Community Y/N | No |
| Lot Size Units | Square Feet |
| Lot Size Square Feet | 20037.60 |
| Tax Assessed Value | 652500.0 |
| Tax Annual Amount | 5285.0 |
| Property Condition | Excellent |
| Structure Type | Detached |
| Condo/Coop Association fee Y/N | No |
| Bathrooms Count Main Level | 1.00 |
| Price Per Sq Ft Total AG | 181.04 |
| Acceptable Financing | VA,FHA,Conventional,Cash |
| Historic Y/N | No |
| Vacation Rental Y/N | No |
| Virtual Tour | https://my.matterport.com/show/?m=gA9xjAzvXce&brand=0&mls=1& |
| Total SQFT | 5592 |
| Builder Name | Richmond Homes |
| Standard Status | Active |
| Year Built Source | Assessor |
| Tax Lot | 2 |
Interior Features
| Interior Amenities | Ceiling Fan(s),Chair Railings,Combination Kitchen/Dining,Crown Moldings,Family Room Off Kitchen,Formal/Separate Dining Room,Kitchen - Island,Kitchen - Table Space,Recessed Lighting,Bathroom - Soaking |
|---|---|
| Heating Fuel | Natural Gas |
| Basement | Unfinished,Daylight,Partial,Full,Rough Bath Plumb,Space For Rooms,Sump Pump,Walkout Stairs,Windows |
| Flooring | Carpet,Ceramic Tile,Hardwood |
| Total Fireplaces | 1 |
| Fireplace Features | Gas/Propane,Mantel(s),Stone |
| Hot Water | Natural Gas |
| Basement (Y/N) | Yes |
| Heating Y/N | Yes |
| Fireplace Y/N | Yes |
| Above Grade Finished Area | 3728 |
| Half Baths | 1 |
| Central Air Y/N | Yes |
| Total Bedrooms | 4 |
| Room Type | Living Room,Dining Room,Primary Bedroom,Bedroom 2,Bedroom 3,Bedroom 4,Kitchen,Family Room,Foyer,Office,Primary Bathroom,Full Bath,Half Bath |
| Below Grade Finished Area Unit Type | Square Feet |
| LivingAreaSource | Estimated |
| Laundry Type | Main Floor |
| Below Grade Unfin Area Units | Square Feet |
| Below Grade Unfin SQFT | 1864 |
| Below Grade Unfin SQFT Source | Estimated |
| Below Grade Finished Area Source | Assessor |
| Bedrooms Count All Upper Levels | 4 |
| Bedrooms Count Upper Level 1 | 4 |
| Bathrooms Half Main Level | 1 |
| Bathrooms Full Upper Level 1 | 3 |
| Bathrooms Full All Upper Levels | 3 |
| Bathrooms Count Upper Level 1 | 3.00 |
| Bathrooms Count All Upper Levels | 3 |
| Above Grade Finished Area Source | Estimated |
| Above Grade Finished Area Unit Type | Square Feet |
| Total Baths | 4 |
Exterior Features
| Exterior Amenities | Sidewalks |
|---|---|
| Pool | No Pool |
| Lot Features | Landscaping |
| Water Source | Public |
| Total Parking Spaces | 2 |
| Garage Features | Garage - Rear Entry,Garage Door Opener,Inside Access |
| Type of Parking | Attached Garage,Driveway,On Street |
| Foundation Details | Slab |
| Water View Y/N | No |
| Lot Size Acres | 0.46 |
| Lot Size Source | Estimated |
| Waterfront Y/N | No |
| Land Assessed Value | 150000.00 |
| Navigable Water Y/N | No |
| Water Oriented Y/N | No |
| # of Attached Garage Spaces | 2 |
Room Details
| Room | Dimensions | Level | Flooring | Details |
|---|---|---|---|---|
| Bedroom 2 | Upper 1 | Flooring - Carpet | ||
| Bedroom 3 | Upper 1 | Flooring - Carpet,Walk-In Closet(s) | ||
| Bedroom 4 | Upper 1 | Flooring - Carpet,Walk-In Closet(s) | ||
| Dining Room | Main | Flooring - Carpet,Chair Rail,Crown Molding | ||
| Family Room | Main | Ceiling Fan(s),Fireplace - Gas,Flooring - Carpet | ||
| Foyer | Main | Flooring - HardWood | ||
| Full Bath | Upper 1 | Countertop(s) - Solid Surface,Flooring - Tile/Brick,Jack and Jill Bathroom,Bathroom - Tub Shower | ||
| Full Bath | Upper 1 | Countertop(s) - Solid Surface,Bathroom - Tub Shower,Flooring - Tile/Brick | ||
| Half Bath | Main | Flooring - Tile/Brick | ||
| Kitchen | Main | Breakfast Room,Countertop(s) - Solid Surface,Double Sink,Flooring - HardWood,Island,Kitchen - Gas Cooking,Pantry | ||
| Living Room | Main | Flooring - Carpet,Crown Molding | ||
| Office | Main | Crown Molding,Flooring - Carpet | ||
| Primary Bathroom | Upper 1 | Countertop(s) - Solid Surface,Double Sink,Flooring - Tile/Brick,Bathroom - Soaking Tub | ||
| Primary Bedroom | Upper 1 | Flooring - Carpet,Walk-In Closet(s),Primary Bedroom - Sitting Area |
Amenities
- Foreclosure
- Views
- Short Sale
- New Construction
- Adult 55+
- Lease To Own
- No HOA Fees
- Furnished
- Primary On Main
- Air Conditioning
- Seller Finance
- Green
- Fixer Upper
- Horse
- Golf
- Fireplace
- Deck
- Garage
- Basement
- Pool
Property vs Single Family Average in 22401
Price
Taxes
Year Built
Visits
 © BRIGHT, All Rights Reserved
