
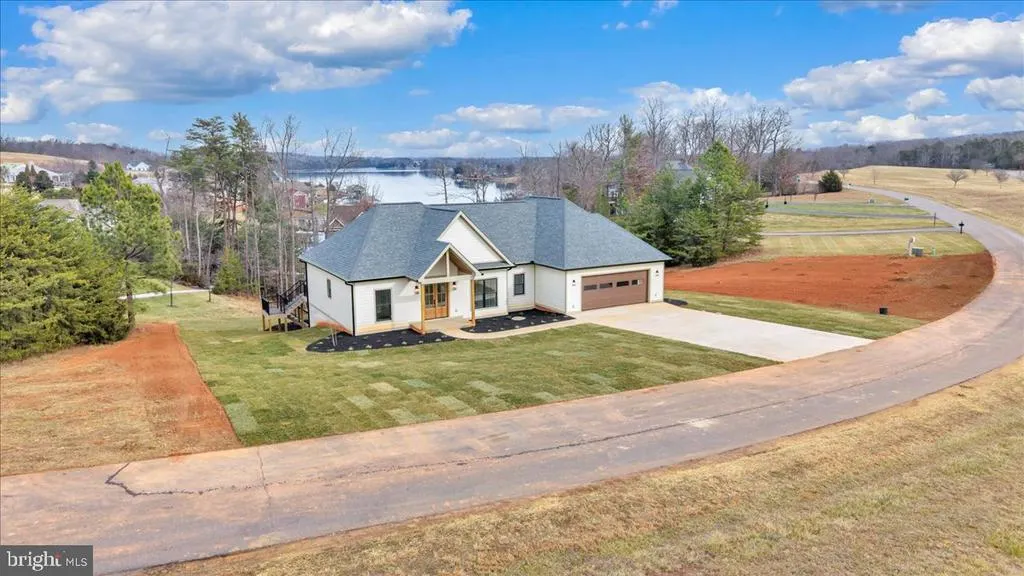
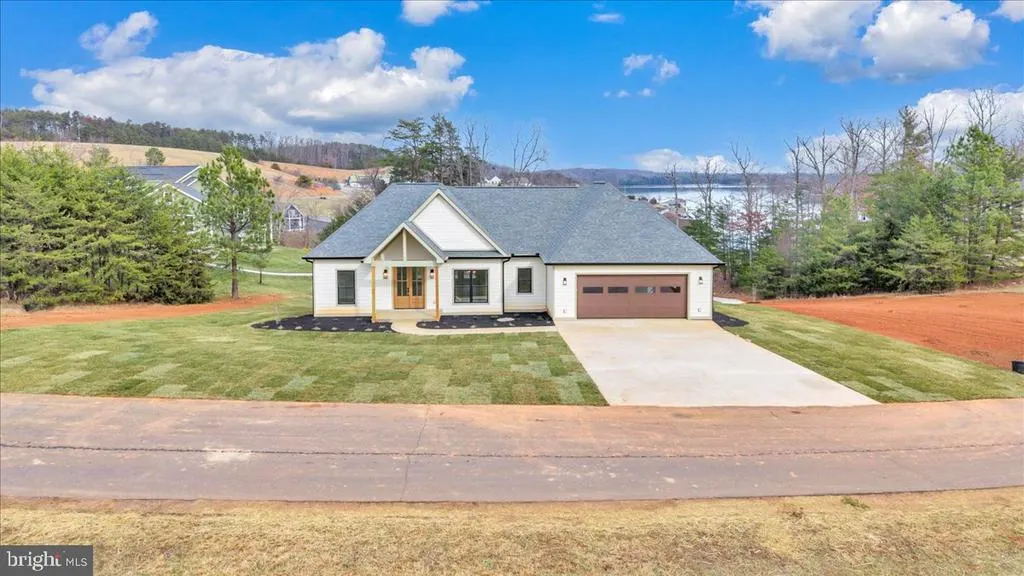
Price Reduction - Waterfront - New Construction - Primary on Main
Address
639 Compass Cove Circle, Moneta, VA
Price
$ 1,597,500
Property Attributes
- MLS#VAFK2000122
- TypeSingle Family
- Listing Status ACTIVE
- CountyFRANKLIN
- CityMoneta
- NeighborhoodCompass Cove
- Zip24121
- StyleCraftsman
- Year Built2026
- Taxes$ 4623
- Price$ 1,597,500
- Bedrooms5
- Full Bathrooms4
- Half Bathrooms0
- Sqr Footage3922
- Lot Size1.21 Acres
Data Source:
Bright MLS
Property Description
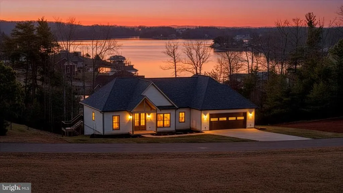
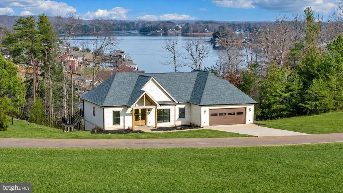
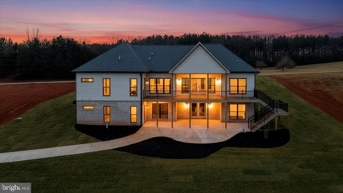
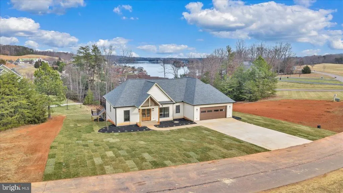
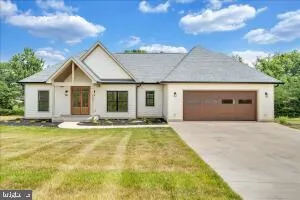
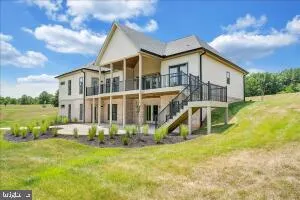
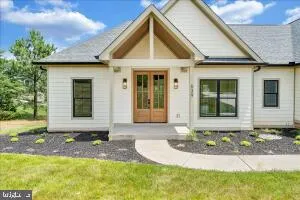
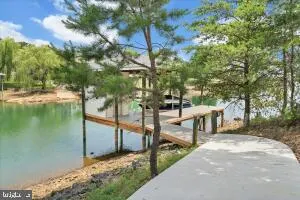
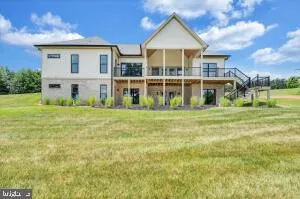
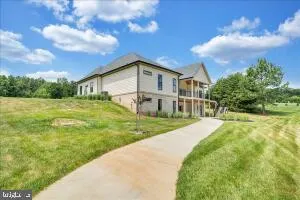
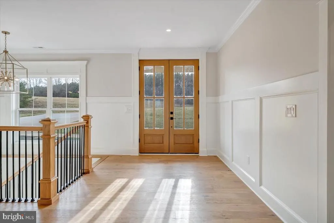
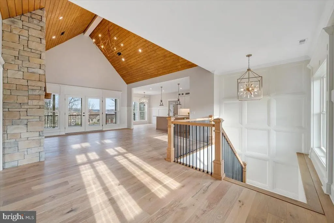
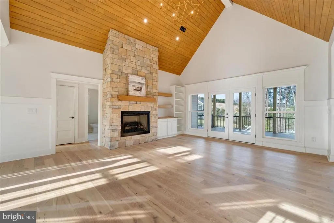
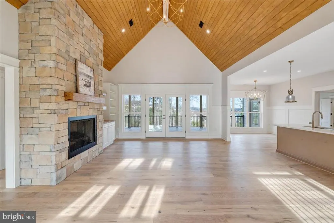
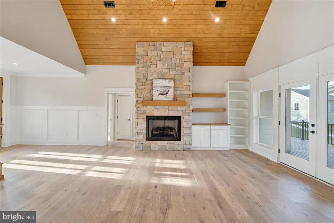
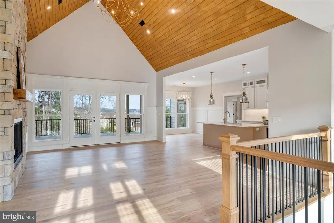
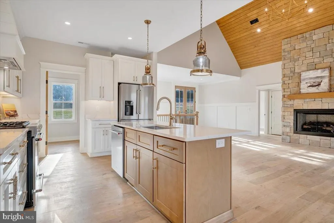
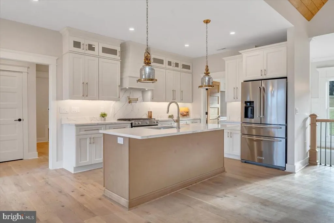
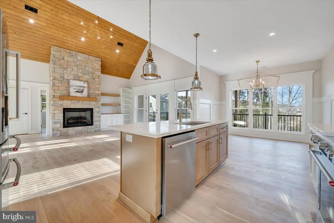
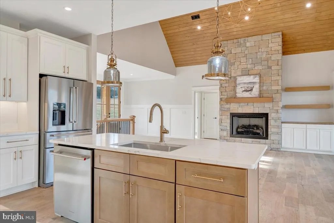
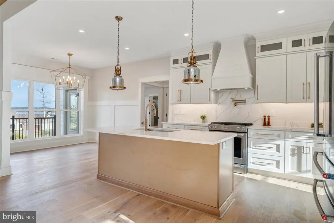
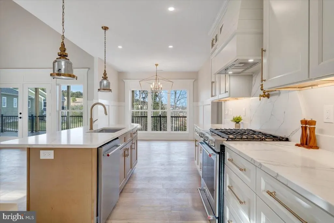
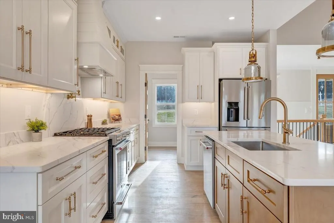
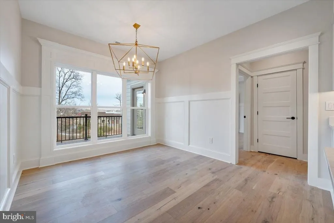
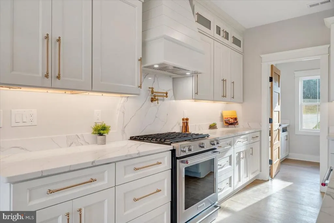
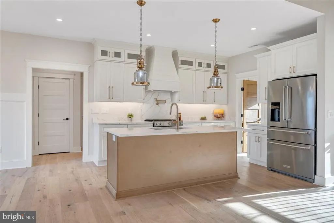
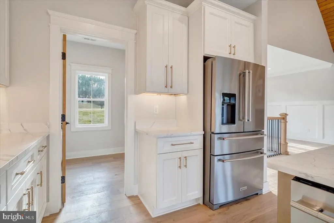
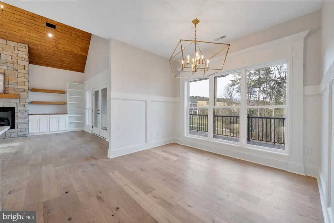
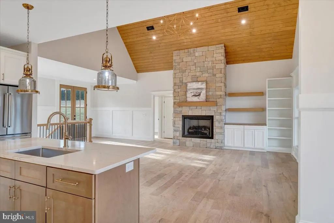
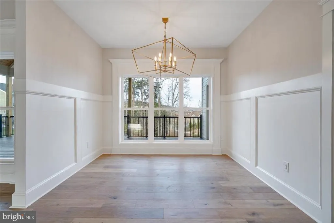
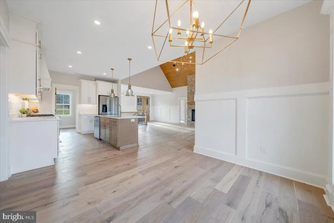
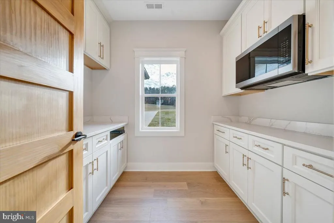
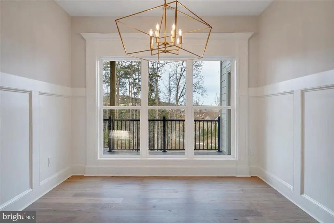
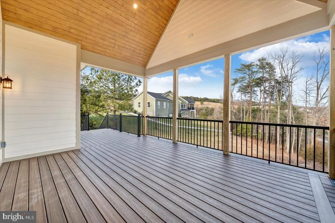
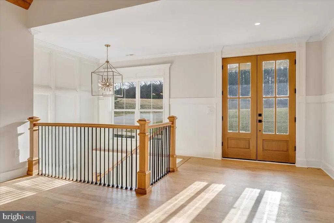
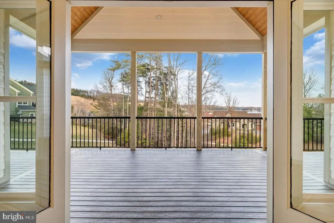
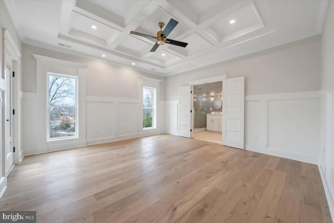
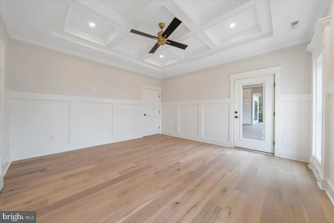
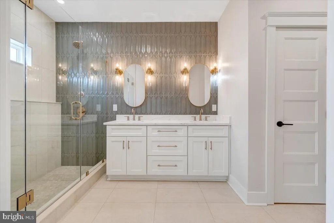
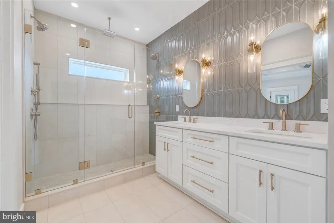
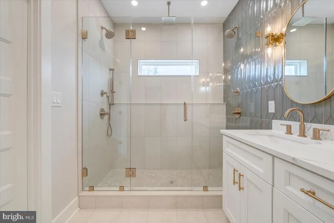
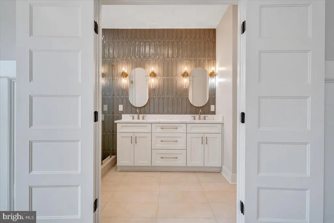
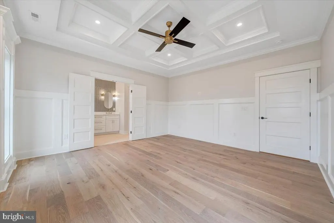
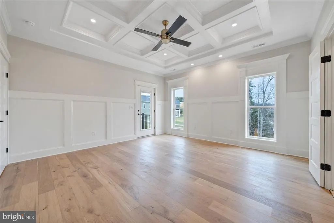
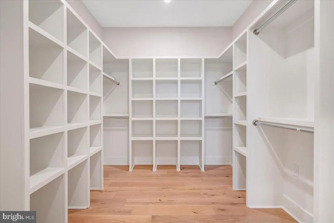
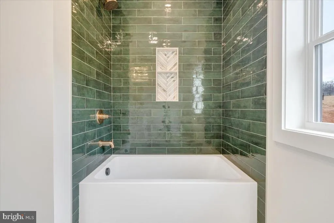
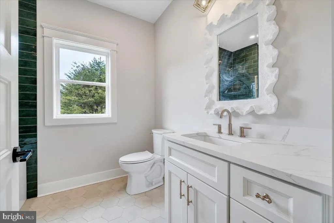
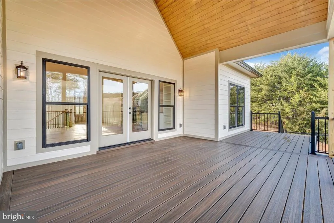
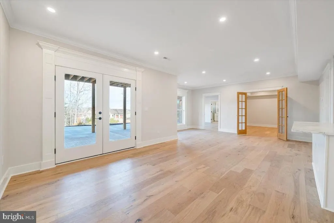
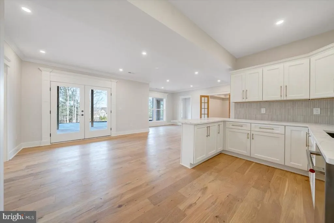
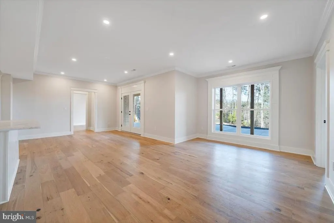
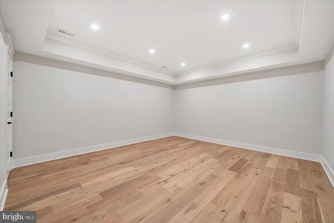
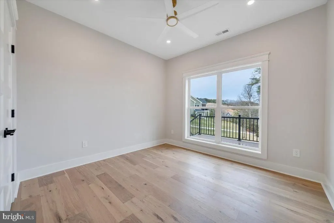
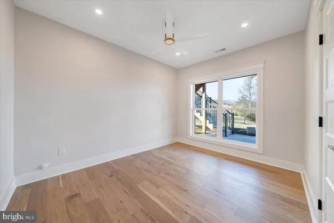
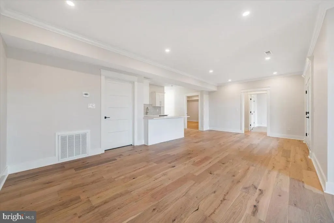
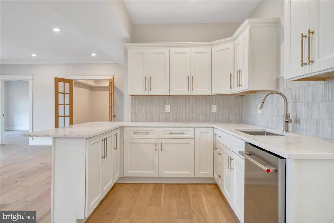
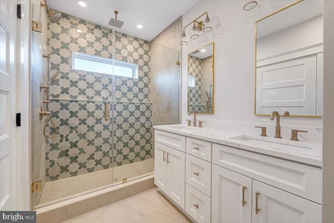
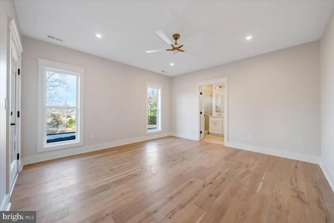
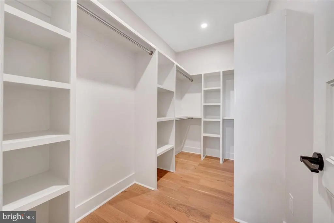
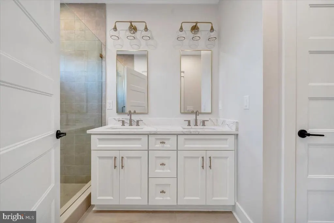
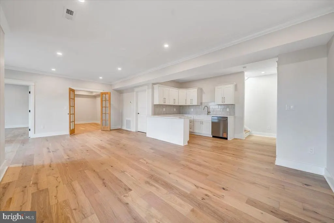
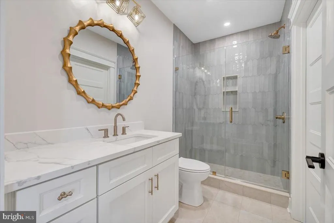
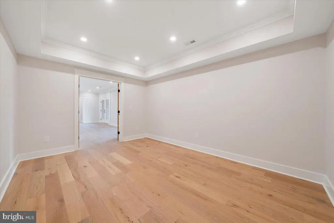
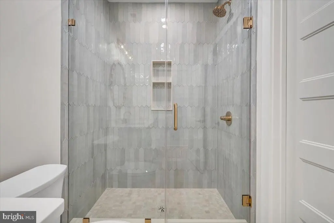
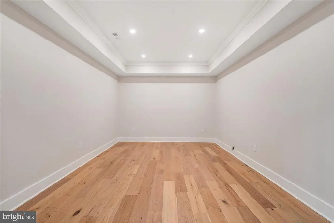
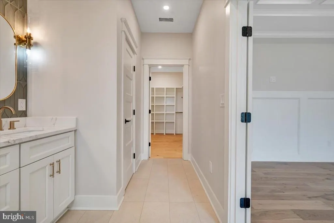
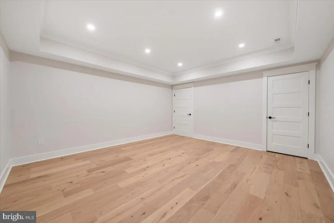
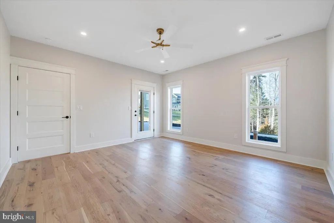
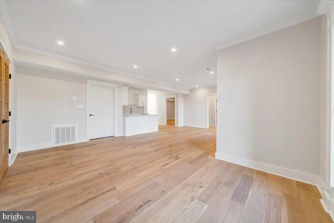
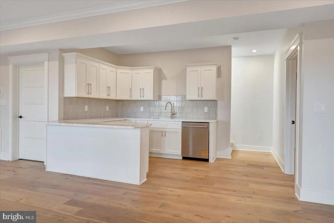
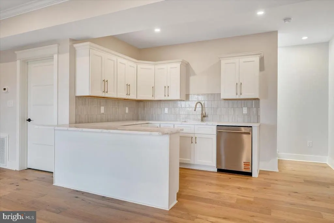
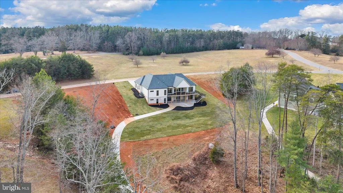
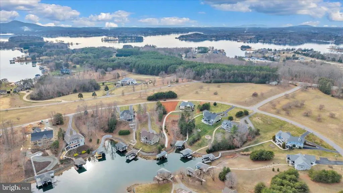
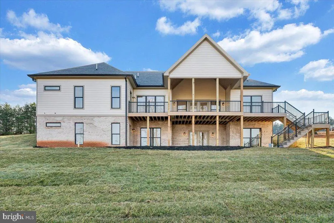
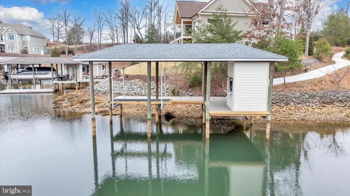
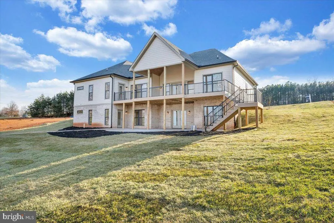
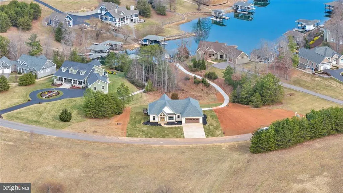
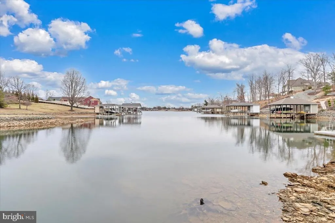
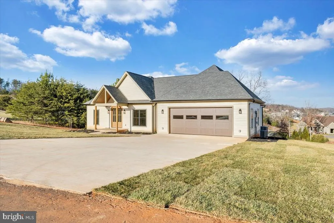
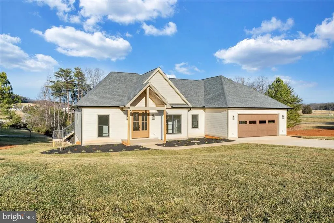
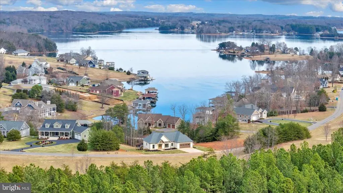
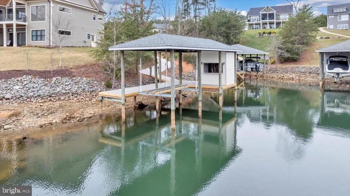
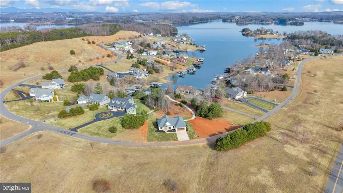
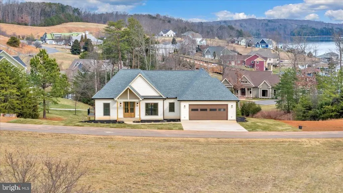
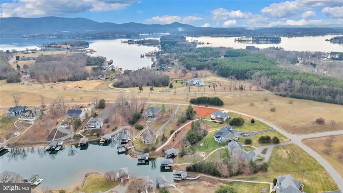
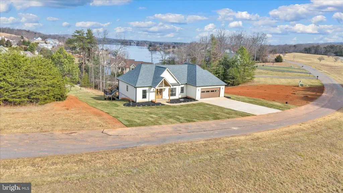
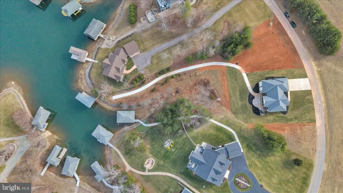
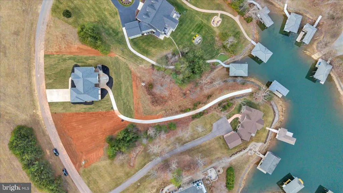

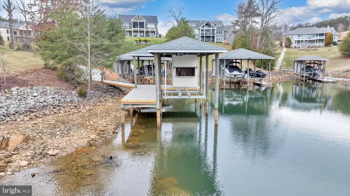
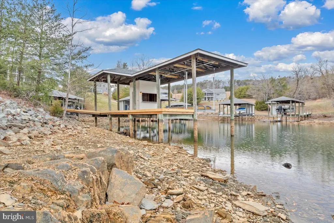
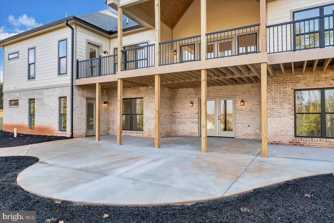
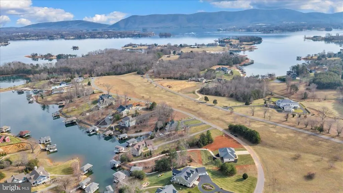
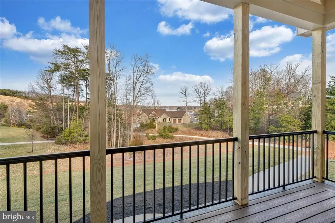
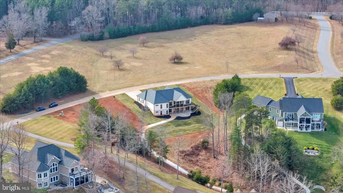
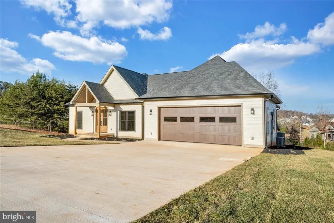
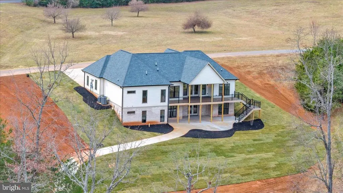
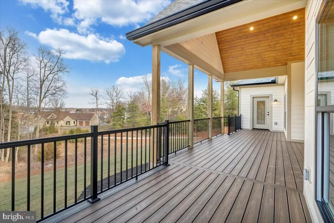
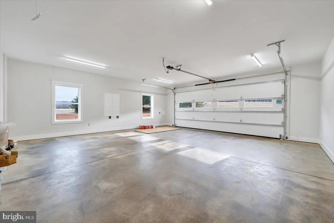
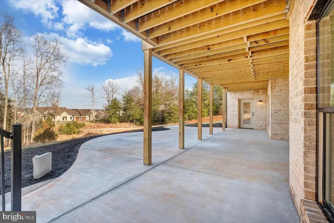
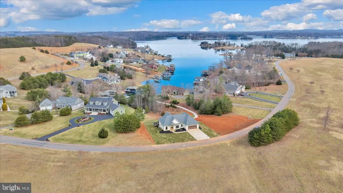
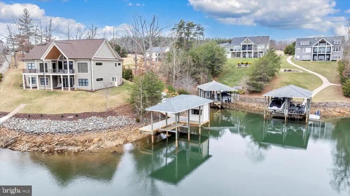
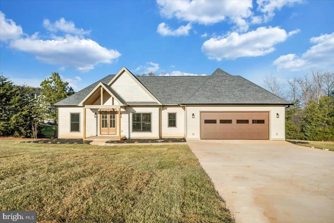
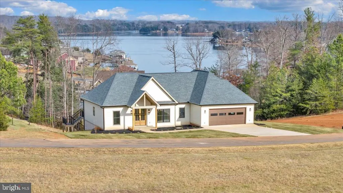
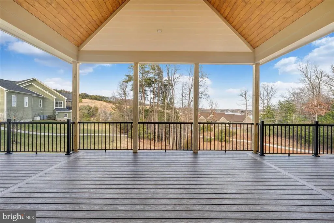
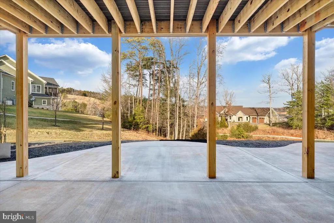
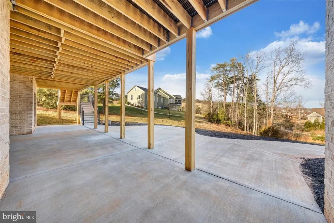
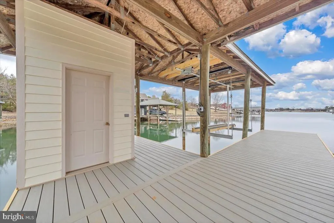
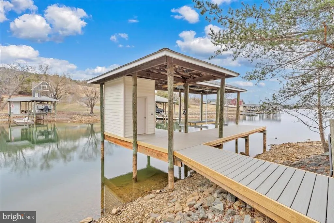
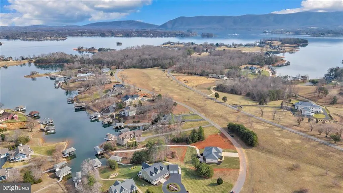
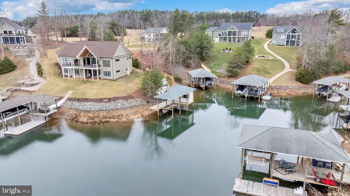
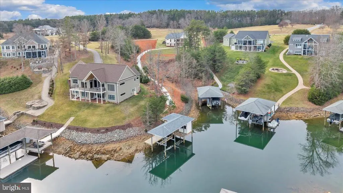
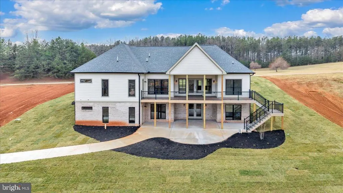
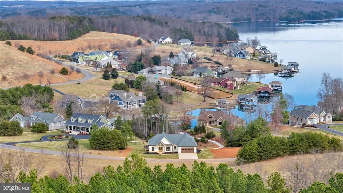
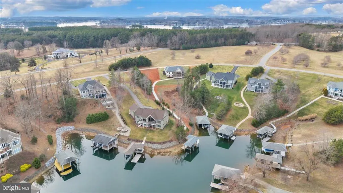
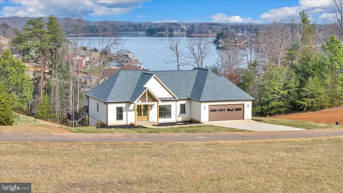
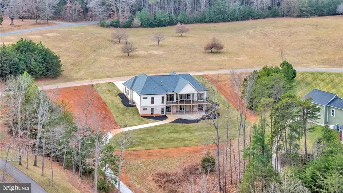
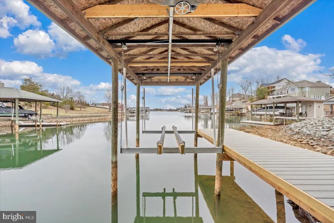
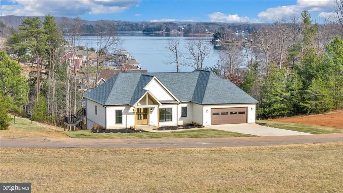
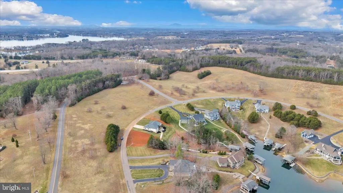
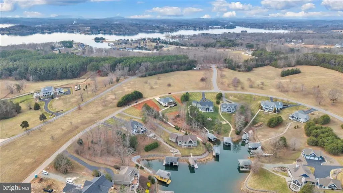
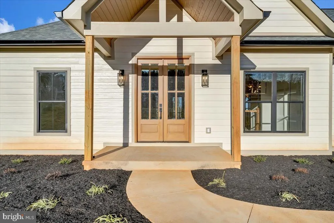
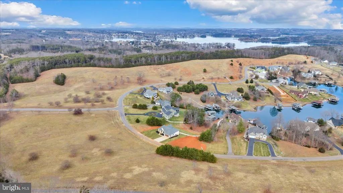
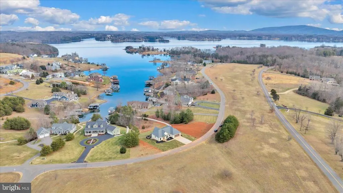
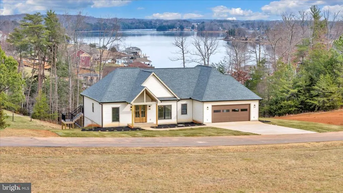
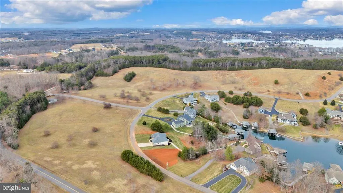
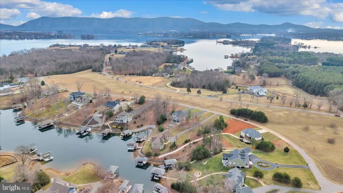
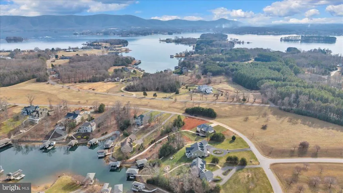
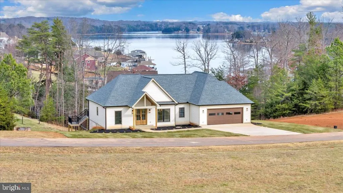
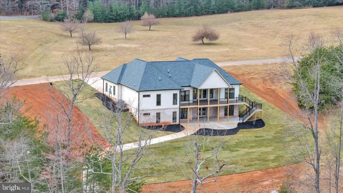
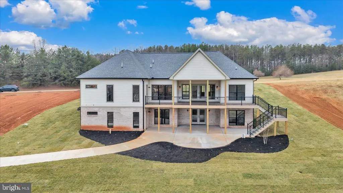
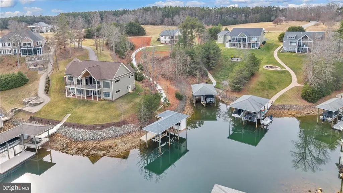
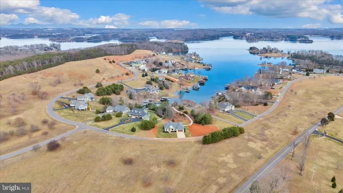
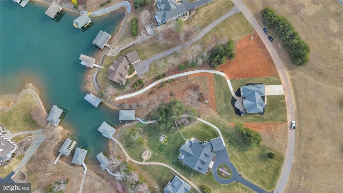
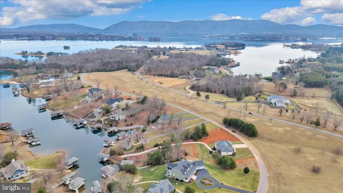
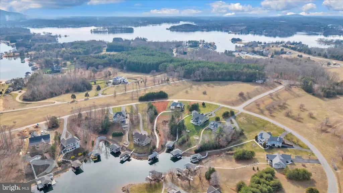
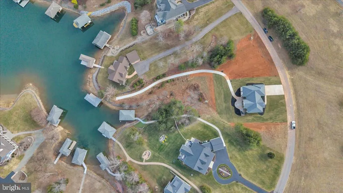
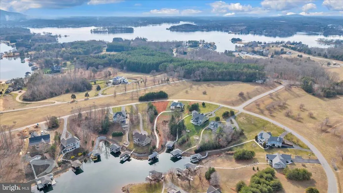
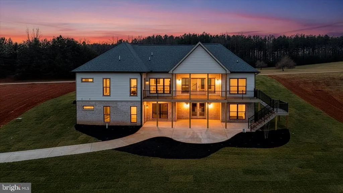
Located in the prestigious community of Compass Cove, this brand-new home offers lake and mountain views and sits on a highly desired deep-water no-wake cove. Complete with designer, top-quality finishes and custom woodwork throughout, the home features a soaring vaulted entry with wood ceilings, built-ins flanking a gas fireplace, and a covered rear porch with a high wood-lined ceiling. The kitchen showcases a custom cabinets, wood vent hood, gas range, large island, and a butler's pantry with built-in shelving and detailed wood trim. The main-level primary suite includes a custom coffered ceiling, wainscoting, a walk-in tiled shower, and a beautifully designed custom closet. Two additional bedrooms and a stylish tiled bath complete the main level. The finished walkout terrace level offers a full second kitchen, theatre room, gym, recreation area, and two additional bedrooms. Perfect for multigenerational living or entertainment space. Walk out to your covered patio, fire pit area, and a concrete path with a gentle walk down to your private dock. A boat house provides storage, and the deep water at the shoreline is ideal for swimming and boating. Public water, premium finishes, and a well-designed floor plan make this a unique opportunity to enjoy a luxurious lakeside retreat in one of the lake's most prestigious communities. Start living the lake dream!
| Elementary School | Middle School | High School |
|---|---|---|
| Dudley Elementary School | Benjamin Franklin Middle School | Franklin County High School |
| Price History | |
|---|---|
| 6/16/2026 | Listed $1,770,000 |
| 6/18/2026 | 5$1,697,000 |
| 8/6/2026 | 2$1,680,000 |
| 8/21/2026 | 5$1,597,500 |
General Features
| Living Area | 3922 |
|---|---|
| Sewer | Private Septic Tank |
| Heating | Central,Heat Pump - Electric BackUp |
| Cooling | Central A/C,Heat Pump(s) |
| Utilities | Propane,Under Ground |
| Possession | Immediate,Settlement,0-30 Days CD,61-90 Days CD |
| Roof | Architectural Shingle |
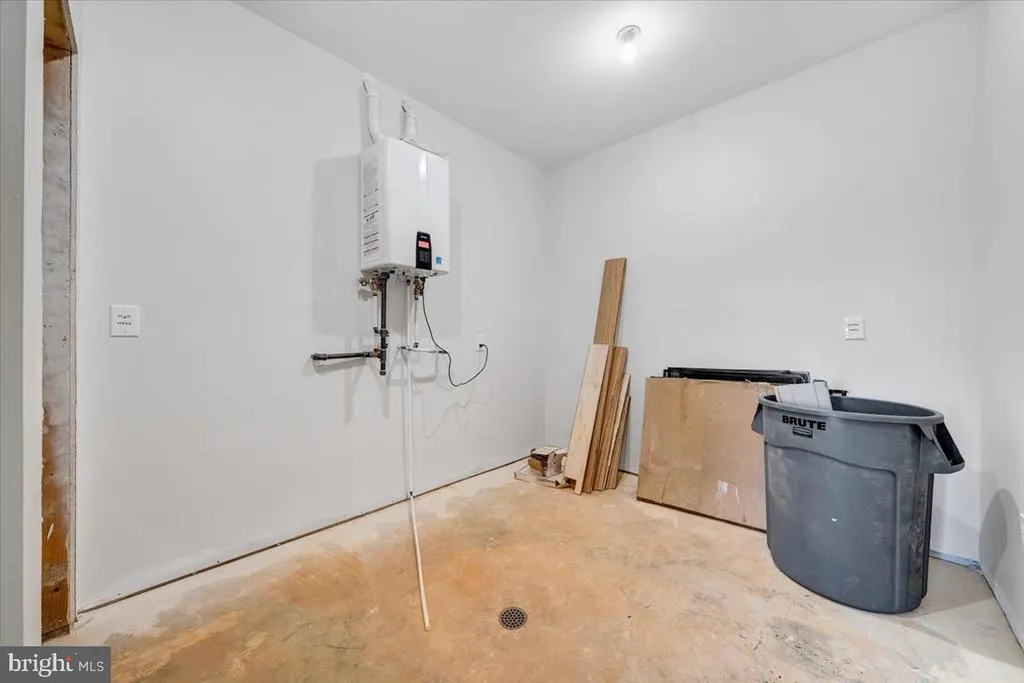
| Appliances | Built-In Microwave,Built-In Range,Dishwasher,Disposal,ENERGY STAR Refrigerator,Exhaust Fan,Instant Hot Water,Microwave,Washer/Dryer Hookups Only,Water Heater - Tankless |
| Zoning | R1 |
| HOA Fee | 400.00 |
| Garage Spaces | 2.00 |
| Association Fee Includes | Common Area Maintenance |
| Architectural Style | Craftsman |
| Construction Materials | HardiPlank Type,Brick |
| School District | FRANKLIN COUNTY PUBLIC SCHOOLS |
| Year Built | 2026 |
| Electric | 200+ Amp Service |
| View | Lake,Mountain,Trees/Woods |
| Levels | 1 |
| Tax Year | 2025 |
| Ownership | Fee Simple |
| Cool Fuel | Electric |
| Waterfront Features | Private Dock Site,Rip-Rap |
| Accessibility | 2+ Access Exits |
| Assoc Fee Paid Per | Annually |
| County | FRANKLIN |
| New Construction | Yes |
| Property Type | Residential |
| HOA | Yes |
| Subdivision Name | COMPASS COVE |
| Garage Y/N | Yes |
| Water Access Y/N | Yes |
| Other Structures | Above Grade,Below Grade |
| Full Baths | 4 |
| Status | ACTIVE |
| Directions | Moneta Rt 122 to Scruggs Rd,Left on Compass Cove Dr,Right on Compass Cove Cir to sign on the left. |
| City | MONETA |
| Body of Water | Smith Mountain Lake |
| Association Name | COMPASS COVE POA |
| Senior Community Y/N | No |
| Lot Size Units | Square Feet |
| Lot Size Square Feet | 52707.60 |
| Tax Assessed Value | 1075300.0 |
| Tax Annual Amount | 4623.0 |
| Home Warranty Y/N | Yes |
| Property Condition | Excellent |
| Structure Type | Detached |
| Condo/Coop Association fee Y/N | No |
| Bathrooms Full Main Level | 2 |
| Bathrooms Count Main Level | 2.00 |
| Price Per Sq Ft Total AG | 814.64 |
| Acceptable Financing | Cash,Contract,Conventional,Exchange,FHA,Variable |
| Construction Completed Y/N | Yes |
| Historic Y/N | No |
| Lease Considered Y/N | No |
| Vacation Rental Y/N | No |
| Total SQFT | 3922 |
| Location Type | Lake |
| Builder Name | Black Creek Homes |
| Standard Status | Active |
| Year Built Source | Estimated |
| Association Recreation Fee | No |
Interior Features
| Interior Amenities | 2nd Kitchen,Air Filter System,Bathroom - Walk-In Shower,Built-Ins,Butlers Pantry,Ceiling Fan(s),Chair Railings,Combination Kitchen/Living,Combination Kitchen/Dining,Crown Moldings,Dining Area,Entry L |
|---|---|
| Heating Fuel | Electric |
| Basement | Fully Finished,Outside Entrance,Interior Access,Walkout Level |
| Flooring | Engineered Wood,Ceramic Tile |
| Total Fireplaces | 1 |
| Fireplace Features | Gas/Propane |
| Hot Water | Instant Hot Water,Tankless |
| Basement (Y/N) | Yes |
| Heating Y/N | Yes |
| Window Features | Double Hung,Double Pane,Energy Efficient,Vinyl Clad |
| Fireplace Y/N | Yes |
| Above Grade Finished Area | 1961 |
| Central Air Y/N | Yes |
| Total Bedrooms | 5 |
| Below Grade Finished Area | 1961 |
| Room Type | Living Room,Dining Room,Primary Bedroom,Bedroom 2,Bedroom 3,Bedroom 4,Bedroom 5,Kitchen,Family Room,Foyer,Exercise Room,Laundry,Media Room,Bathroom 2,Bathroom 3,Primary Bathroom |
| Main Level Bedrooms | 3 |
| Below Grade Finished Area Unit Type | Square Feet |
| LivingAreaSource | Estimated |
| Laundry Type | Main Floor |
| Below Grade Unfin Area Units | Square Feet |
| Below Grade Unfin SQFT Source | Estimated |
| Below Grade Finished Area Source | Estimated |
| Bedrooms Count All Lower Levels | 2 |
| Bedrooms Count Lower Level 1 | 2 |
| Bathrooms Full Lower Level 1 | 2 |
| Bathrooms Full All Lower Levels | 2 |
| Bathrooms Count Lower Level 1 | 2.00 |
| Bathrooms Count All Lower Levels | 2 |
| Above Grade Unfin Area Units | Square Feet |
| Above Grade Unfin SQFT Source | Estimated |
| Above Grade Finished Area Source | Estimated |
| Above Grade Finished Area Unit Type | Square Feet |
| Total Baths | 4 |
Exterior Features
| Exterior Amenities | Exterior Lighting,Flood Lights,Gutter System,Sidewalks |
|---|---|
| Pool | No Pool |
| Parking Features | Concrete Driveway |
| Lot Features | Front Yard,Landscaping,Level,Premium,Rear Yard,Rip-Rapped,Other |
| Water Source | Public |
| Total Parking Spaces | 2 |
| Garage Features | Garage - Front Entry,Oversized,Other |
| Type of Parking | Attached Garage |
| Foundation Details | Brick/Mortar,Concrete Perimeter |
| Water View Y/N | Yes |
| Lot Size Acres | 1.21 |
| Water Body Type | Lake |
| Lot Size Source | Estimated |
| Waterfront Y/N | Yes |
| Water Access Features | Swimming Allowed,Private Access,Fishing Allowed |
| Soil Types | Unknown |
| Navigable Water Y/N | Yes |
| Water Oriented Y/N | Yes |
| # of Attached Garage Spaces | 2 |
Room Details
| Room | Dimensions | Level | Flooring | Details |
|---|---|---|---|---|
| Bathroom 2 | Main | Built-Ins,Countertop(s) - Quartz,Flooring - Ceramic Tile,Lighting - Recessed | ||
| Bathroom 3 | Lower 1 | Bathroom - Walk-In Shower,Countertop(s) - Quartz,Flooring - Ceramic Tile,Lighting - Wall sconces,Lighting - Recessed,Walk-In Closet(s) | ||
| Bathroom 3 | Lower 1 | Countertop(s) - Quartz,Flooring - Ceramic Tile,Lighting - Recessed,Lighting - Wall sconces | ||
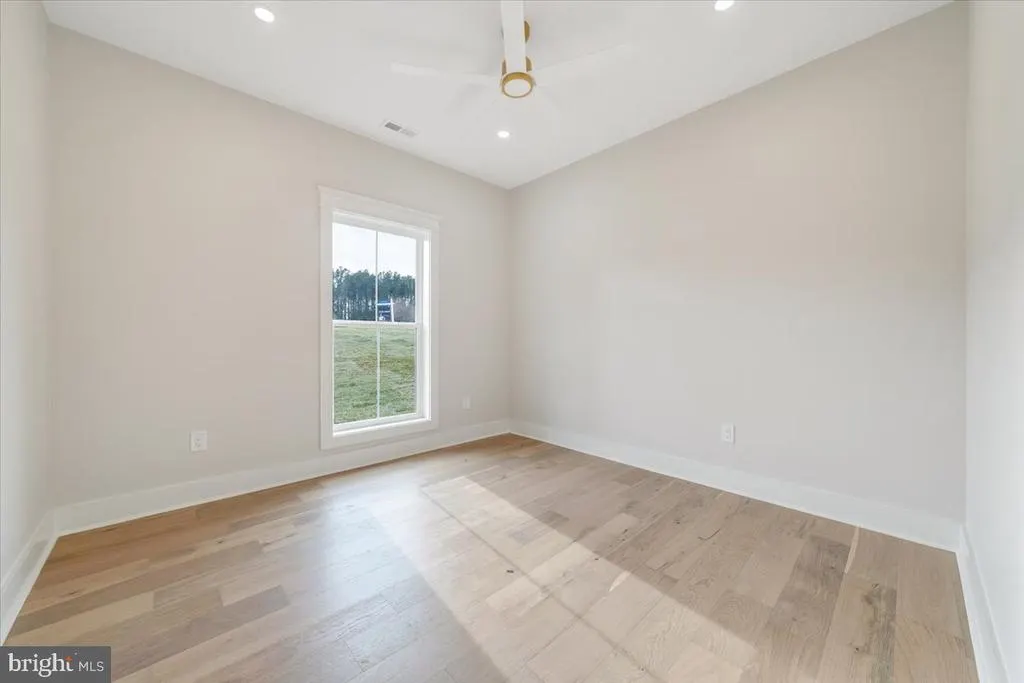
| Bedroom 2 | Main | Ceiling Fan(s),Flooring - Engineered Wood,Lighting - Recessed | ||
| Bedroom 3 | Main | Ceiling Fan(s),Flooring - Engineered Wood | ||
| Bedroom 4 | Lower 1 | Attached Bathroom,Ceiling Fan(s),Flooring - Engineered Wood,Lighting - Recessed | ||
| Bedroom 5 | Lower 1 | Attached Bathroom,Ceiling Fan(s),Crown Molding,Flooring - Engineered Wood,Lighting - Recessed | ||
| Dining Room | Main | Chair Rail,Crown Molding,Flooring - Engineered Wood,Lighting - Ceiling | ||
| Exercise Room | Lower 1 | Flooring - Engineered Wood,Lighting - Recessed | ||
| Family Room | Lower 1 | Breakfast Nook,Built-Ins,Chair Rail,Crown Molding,Flooring - Engineered Wood,Lighting - Recessed | ||
| Foyer | Main | |||
| Kitchen | Lower 1 | Countertop(s) - Quartz,Double Sink,Flooring - Engineered Wood,Lighting - Recessed | ||
| Kitchen | Main | Countertop(s) - Quartz,Double Sink,Flooring - Engineered Wood,Kitchen - Propane Cooking,Lighting - Ceiling,Lighting - LED,Lighting - Pendants,Lighting - Recessed,Pantry | ||
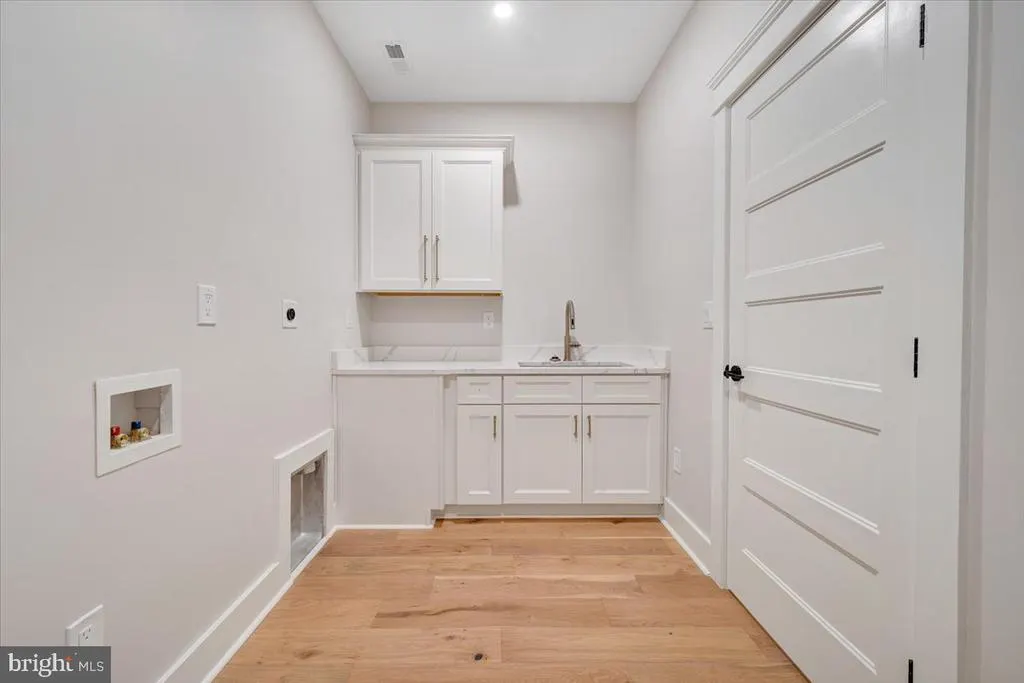
| Laundry | Main | Flooring - Engineered Wood,Lighting - Recessed,Built-Ins,Countertop(s) - Quartz,Crown Molding,Double Sink | ||
| Living Room | Main | Built-Ins,Cathedral/Vaulted Ceiling,Crown Molding,Fireplace - Gas,Flooring - Engineered Wood,Lighting - Ceiling,Lighting - Recessed | ||
| Media Room | Lower 1 | Flooring - Engineered Wood,Lighting - Recessed | ||
| Primary Bathroom | Main | Bathroom - Walk-In Shower,Built-Ins,Countertop(s) - Ceramic,Flooring - Ceramic Tile,Lighting - Wall sconces,Lighting - Recessed,Walk-In Closet(s) | ||
| Primary Bedroom | Main | Attached Bathroom,Bathroom - Walk-In Shower,Ceiling Fan(s),Chair Rail,Crown Molding,Lighting - Recessed,Walk-In Closet(s),Flooring - Engineered Wood |
Amenities
- Foreclosure
- Views
- Short Sale
- New Construction
- Adult 55+
- Lease To Own
- No HOA Fees
- Furnished
- Primary On Main
- Air Conditioning
- Seller Finance
- Green
- Fixer Upper
- Horse
- Golf
- Fireplace
- Deck
- Garage
- Basement
- Pool
Property vs Single Family Average in 24121
Price
Taxes
Year Built
 © BRIGHT, All Rights Reserved
