
Views
Address
9393 Briar Lane, Delaplane, VA
Price
$ 1,450,000
Property Attributes
- MLS#VAFQ2020592
- TypeSingle Family
- Listing Status ACTIVE
- CountyFAUQUIER
- CityDelaplane
- NeighborhoodHighland
- Zip20144
- Style
- Year Built1993
- Taxes$ 6462
- Price$ 1,450,000
- Bedrooms4
- Full Bathrooms3
- Half Bathrooms1
- Sqr Footage4000
- Lot Size25 Acres
Data Source:
Bright MLS
Property Description
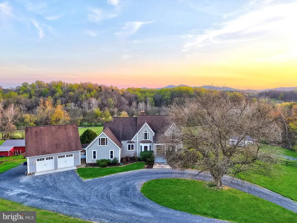
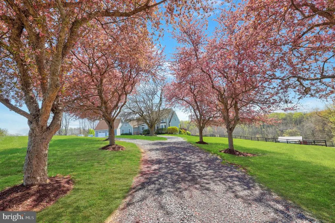
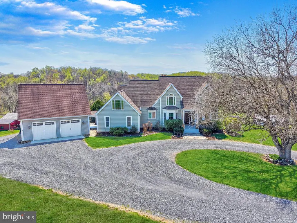
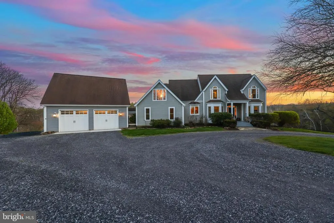
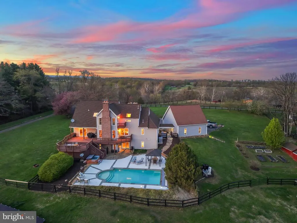
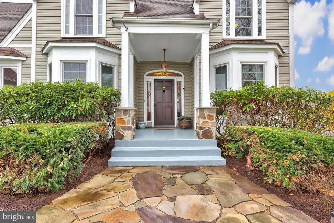
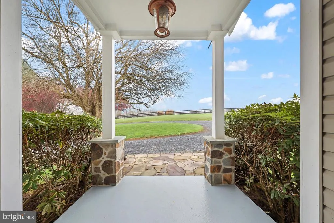
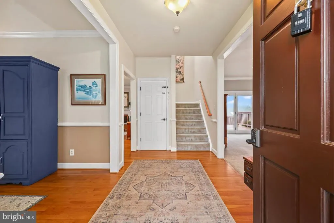
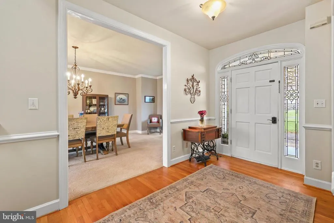
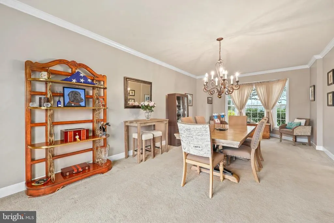
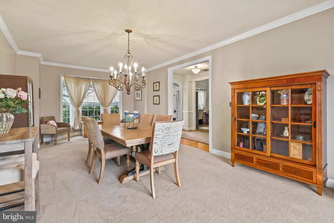
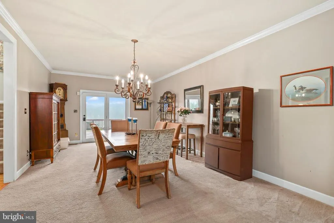
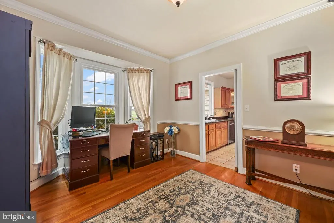
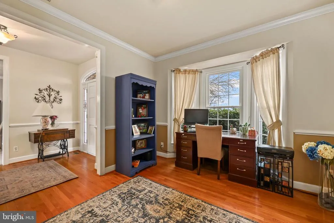
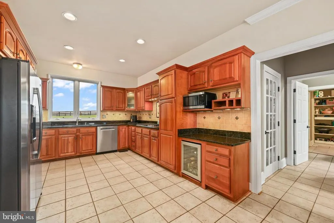
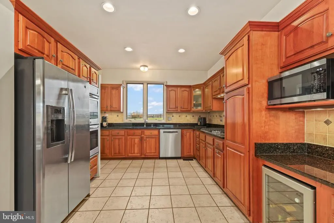
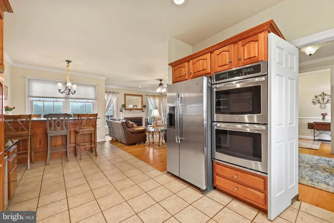
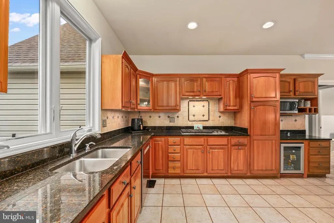
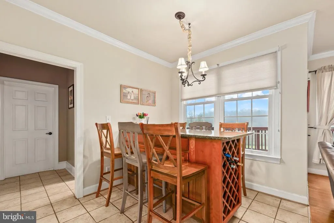
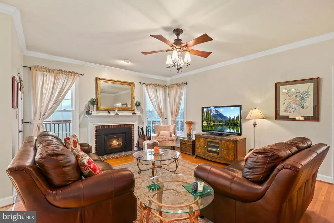
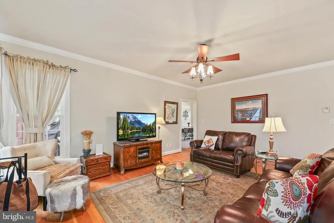
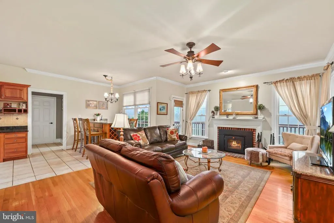
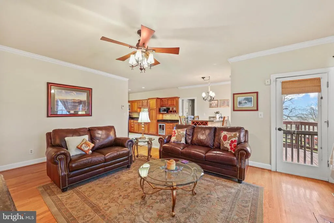
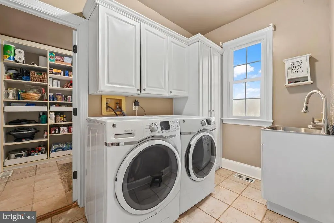
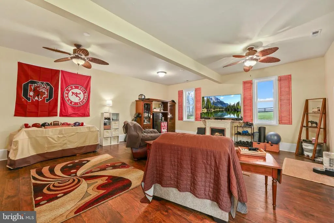
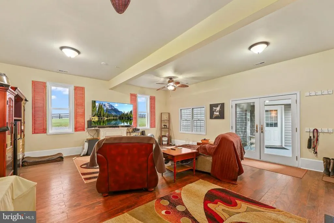
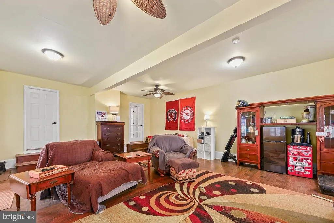
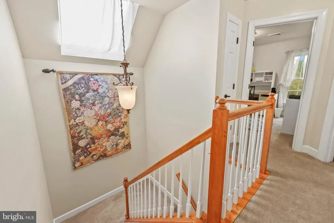
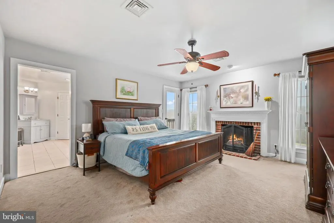
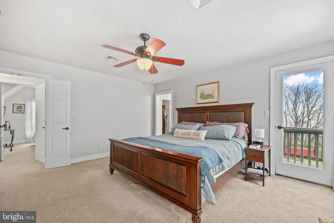
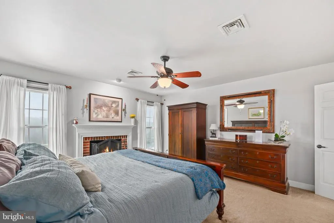
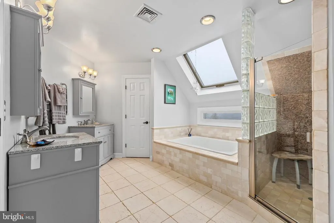
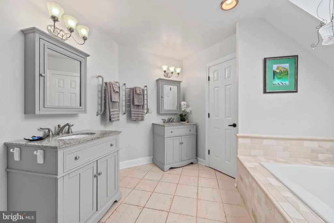
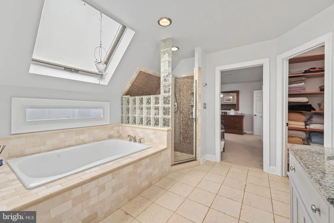
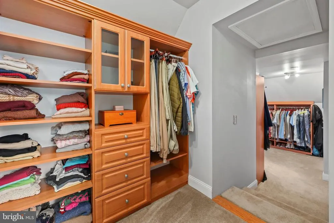
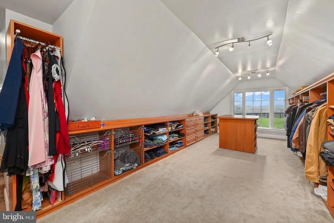
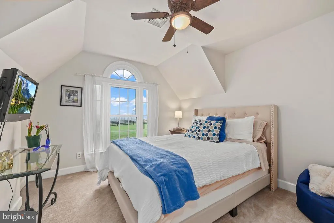
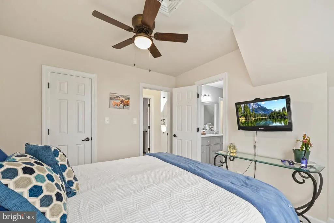
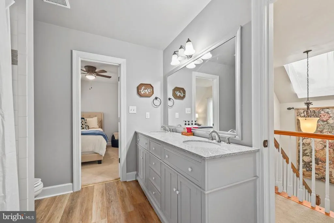
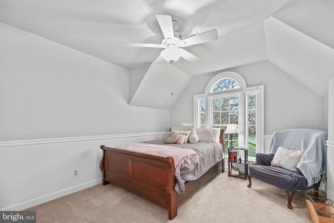
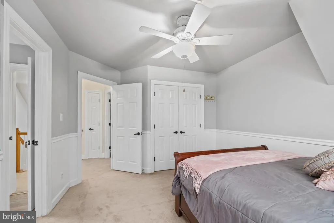
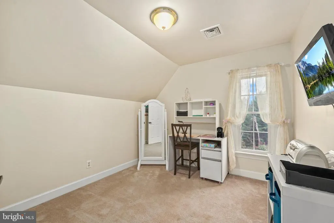
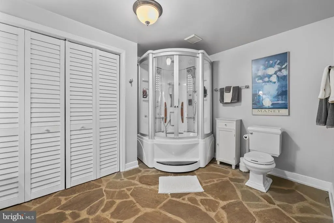
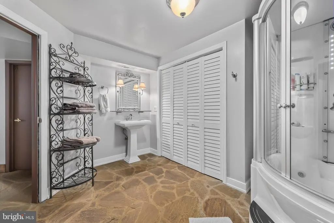
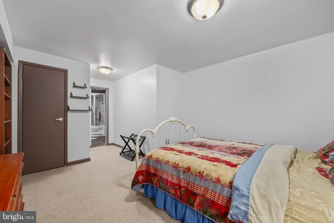
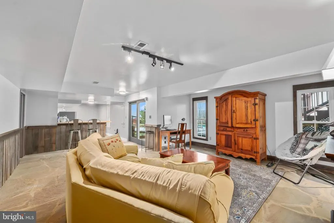
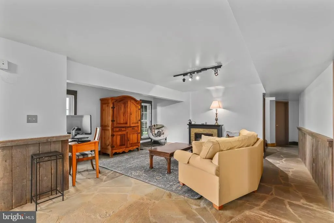
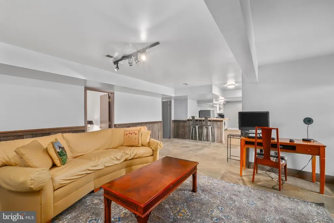
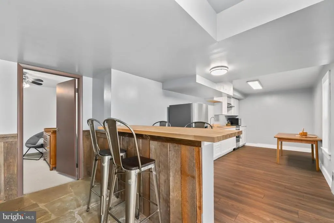
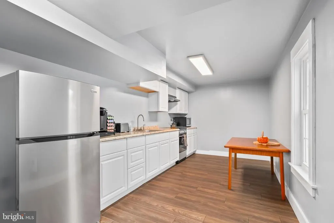
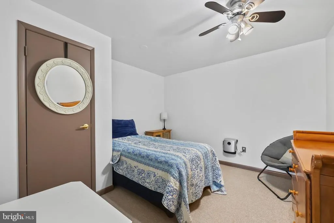
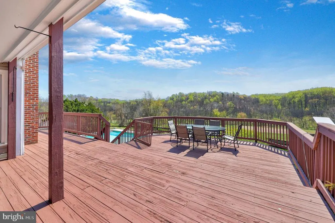
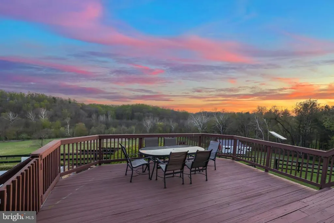
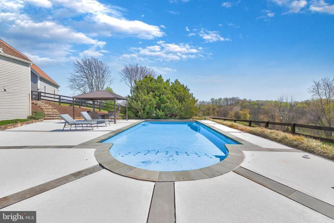
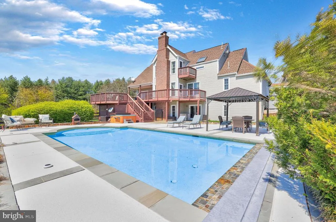
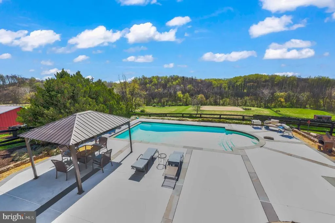
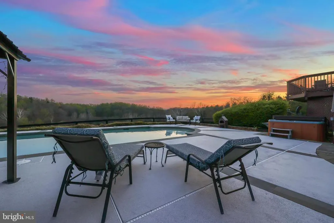
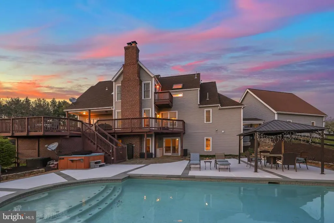
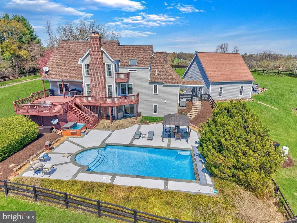
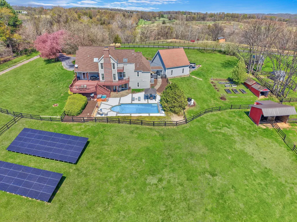
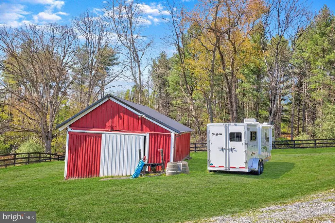
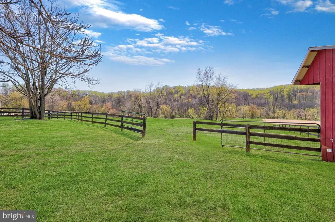
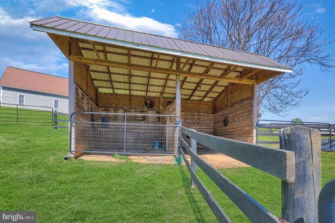
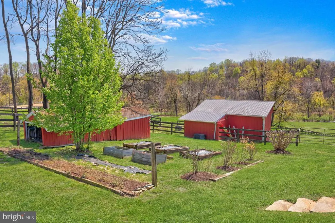
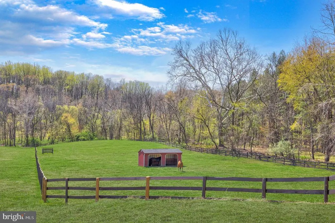
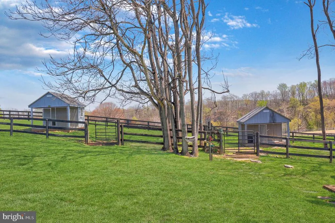
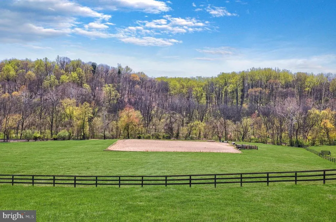
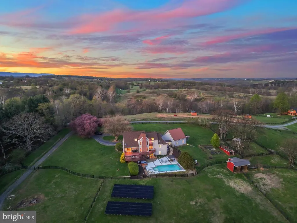
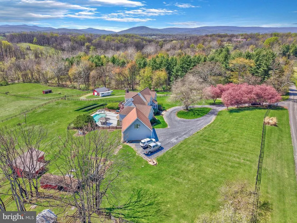
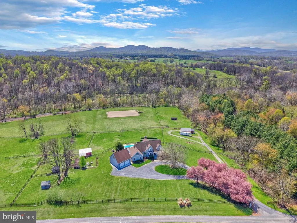
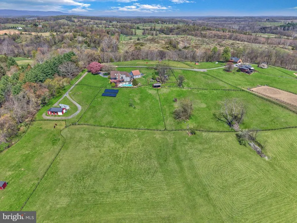
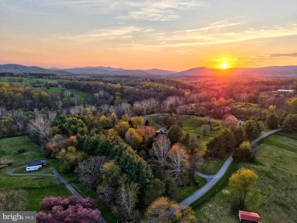
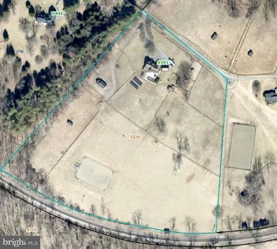
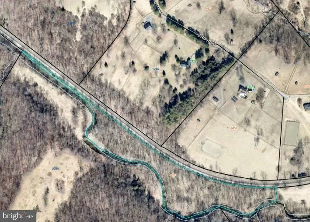
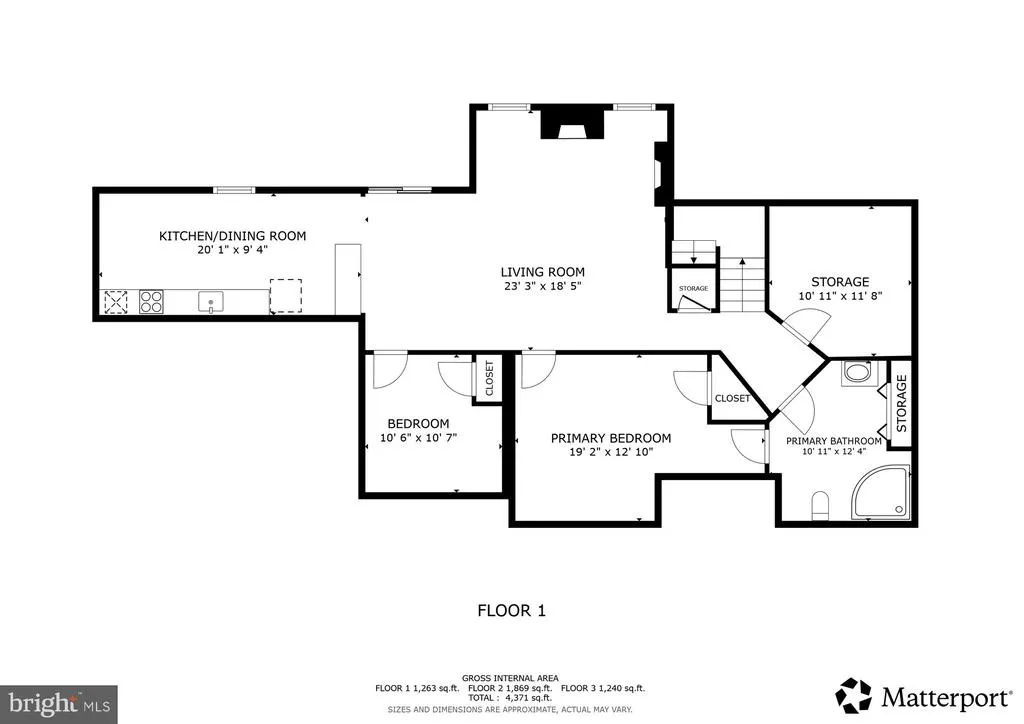
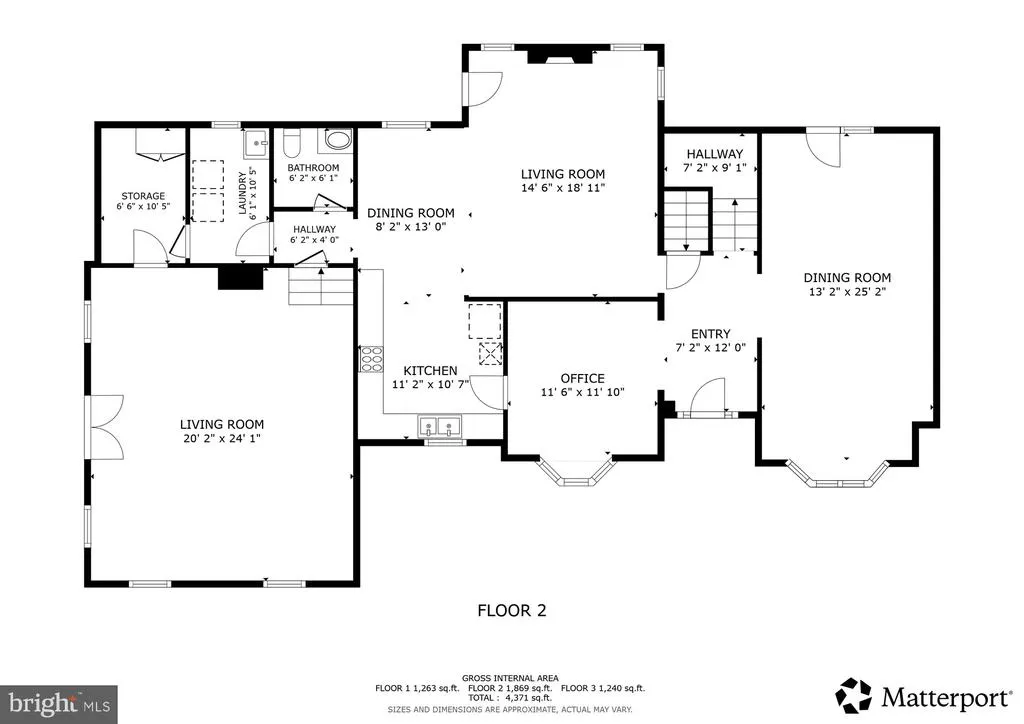
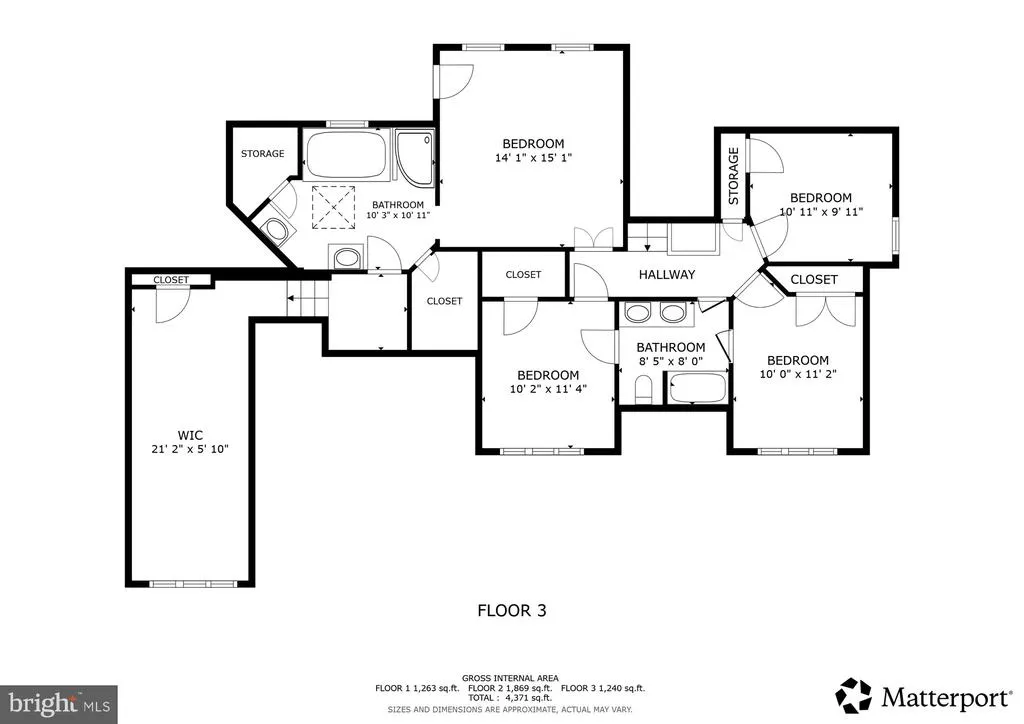
MUST SEE THIS BEAUTY!! Welcome to an extraordinary private estate set on over 25 acres of scenic countryside, where refined living meets the beauty of open farmland. A picturesque, tree-lined drive and gravel approach create a grand sense of arrival, offering both privacy and timeless elegance. Inside, a stunning foyer welcomes you with rich wood flooring, setting the stage for the sophisticated interiors that follow. Designed with both luxury and comfort in mind, the home offers expansive living spaces ideal for entertaining and everyday living alike. The kitchen features stainless steel appliances, granite countertops and wood cabinetry, with windows that highlight the plush landscape, perfect for gathering and hosting with ease. Thoughtfully designed spaces flow seamlessly throughout the home, including a dedicated media roomperfect for cinematic experiences in the comfort of your own residence. Each bedroom serves as a private sanctuary, enhanced by distinctive features such as cozy fireplaces, serene balconies, and spacious walk-in closets, delivering a true retreat-like experience. The owner's suite has a custom California Closet System in the oversized closet. The fully finished basement introduces a private, self-contained living area complete with its own kitchen and laundry room, along with custom flagstone flooring sourced from the property itself, and a steam shower. This versatile space is ideal for extended family, guests, or potential income-producing opportunities, all while maintaining a high level of comfort and privacy. Step outside to discover resort-style living at its finest. An expansive deck overlooks the beautifully maintained grounds, while the recently serviced pool and charming gazebo provide the perfect backdrop for elegant outdoor entertaining or quiet relaxation. Additional amenities include a detached two-car garage and a state-of-the-art 25KW in-ground solar system, valued at approximately $100,000 and fully conveying with the propertyoffering both sustainability and impressively low electric costs. --- Easy and private access to Goose Creek for the water, fishing, or boating enthusiasts. With over 25 acres of versatile farmland, this estate presents a rare opportunity to embrace a lifestyle of luxury, privacy, and possibilitywhether for equestrian pursuits, agriculture, or simply enjoying the tranquility of your own expansive retreat. Most recent updates: Summer 2026 - brand new full HVAC system replaced and upgraded. This is more than a homeit is a legacy property.
| Elementary School | Middle School | High School |
|---|---|---|
| Claude Thompson Elementary School | Marshall Middle School | Fauquier High School |
| Price History | |
|---|---|
| 3/30/2026 | Listed $1,450,000 |
General Features
| Living Area | 4000 |
|---|---|
| Sewer | On Site Septic |
| Heating | Forced Air |
| Cooling | Other,Ceiling Fan(s),Central A/C |
| Possession | Settlement,Negotiable |
| Appliances | Built-In Microwave,Dryer,Washer,Dishwasher,Cooktop,Disposal,Freezer,Humidifier,Refrigerator,Icemaker,Stove,Oven - Wall |
| Zoning | RA |
| HOA Fee | 250.00 |
| Garage Spaces | 2.00 |
| Association Fee Includes | Snow Removal |
| Patio/Porch Features | Deck(s) |
| Architectural Style | Other |
| Pool Features | In Ground,Pool/Spa Combo |
| Construction Materials | Wood Siding |
| School District | FAUQUIER COUNTY PUBLIC SCHOOLS |
| Year Built | 1993 |
| View | Garden/Lawn,Mountain,Scenic Vista,Trees/Woods |
| Levels | 3 |
| Tax Year | 2025 |
| Ownership | Fee Simple |
| Cool Fuel | Electric |
| Accessibility | None |
| Assoc Fee Paid Per | Annually |
| County | FAUQUIER |
| New Construction | No |
| Property Type | Residential |
| HOA | Yes |
| Subdivision Name | HIGHLAND |
| Garage Y/N | Yes |
| Water Access Y/N | Yes |
| Other Structures | Above Grade,Below Grade |
| Full Baths | 3 |
| Status | ACTIVE |
| Directions | Head toward Briar Ln from Rokeby Rd Turn right onto Briar Ln the destination will be on your right. |
| City | DELAPLANE |
| Body of Water | Goose Creek |
| Disclosures | Prop Disclosure |
| Association Name | HIGHLAND |
| Senior Community Y/N | No |
| Lot Size Units | Square Feet |
| Lot Size Square Feet | 1089000.00 |
| Tax Assessed Value | 668300.0 |
| Spa Features | Heated |
| Tax Annual Amount | 6462.0 |
| Home Warranty Y/N | No |
| Structure Type | Detached |
| Condo/Coop Association fee Y/N | No |
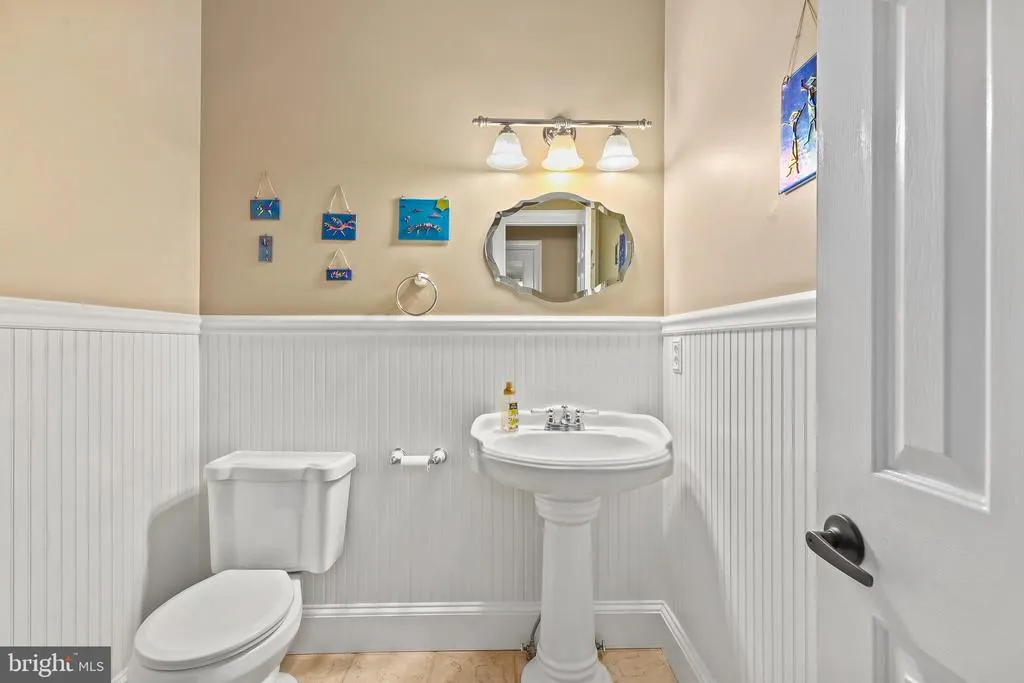
| Bathrooms Count Main Level | 1.00 |
| Price Per Sq Ft Total AG | 716.05 |
| Acceptable Financing | Conventional,FHA,USDA,VA |
| Vacation Rental Y/N | No |
| Virtual Tour | https://my.matterport.com/show/?m=ov4NE2LX8sE&mls=1 |
| Total SQFT | 4000 |
| Standard Status | Active |
| Year Built Source | Assessor |
| Legal Subdivision | HIGHLAND |
| Association Recreation Fee | No |
Interior Features
| Interior Amenities | Attic,Carpet,Ceiling Fan(s),Dining Area,Family Room Off Kitchen,Primary Bath(s),Wood Floors,Water Treat System,Stove - Wood,2nd Kitchen |
|---|---|
| Heating Fuel | Natural Gas |
| Basement | Fully Finished,Heated,Interior Access |
| Flooring | Hardwood,Carpet |
| Total Fireplaces | 2 |
| Fireplace Features | Screen |
| Hot Water | Natural Gas |
| Basement (Y/N) | Yes |
| Heating Y/N | Yes |
| Fireplace Y/N | Yes |
| Above Grade Finished Area | 2025 |
| Half Baths | 1 |
| Central Air Y/N | Yes |
| Total Bedrooms | 4 |
| Below Grade Finished Area | 1975 |
| Below Grade Finished Area Unit Type | Square Feet |
| LivingAreaSource | Estimated |
| Laundry Type | Has Laundry,Lower Floor |
| Below Grade Unfin Area Units | Square Feet |
| Below Grade Finished Area Source | Estimated |
| Bedrooms Count All Upper Levels | 4 |
| Bedrooms Count Upper Level 1 | 4 |
| Bathrooms Half Main Level | 1 |
| Bathrooms Full Upper Level 1 | 2 |
| Bathrooms Full Lower Level 1 | 1 |
| Bathrooms Full All Upper Levels | 2 |
| Bathrooms Full All Lower Levels | 1 |
| Bathrooms Count Upper Level 1 | 2.00 |
| Bathrooms Count Lower Level 1 | 1.00 |
| Bathrooms Count All Upper Levels | 2 |
| Bathrooms Count All Lower Levels | 1 |
| Above Grade Finished Area Source | Assessor |
| Above Grade Finished Area Unit Type | Square Feet |
| Total Baths | 4 |
Exterior Features
| Exterior Amenities | Satellite Dish,Hot Tub |
|---|---|
| Pool | Yes - Personal |
| Parking Features | Circular Driveway,Crushed Stone |
| Lot Features | Front Yard,Premium,Private,Rear Yard,Other,Stream/Creek |
| Water Source | Private,Well |
| Inclusions | Solar Panels to be paid at closing |
| Total Parking Spaces | 8 |
| Garage Features | Garage - Front Entry,Garage Door Opener,Additional Storage Area |
| Type of Parking | Driveway,Detached Garage |
| Land Use Code | 200R |
| Foundation Details | Permanent,Other |
| Spa | Yes |
| Water View Y/N | No |
| Lot Size Acres | 25.00 |
| Water Body Type | River |
| Lot Size Source | Estimated |
| Waterfront Y/N | No |
| Water Access Features | Fishing Allowed,Private Access,Swimming Allowed,Canoe/Kayak |
| Horse Y/N | Yes |
| Horse Amenities | Paddock,Horses Allowed,Riding Ring |
| Land Assessed Value | 253700.00 |
| Navigable Water Y/N | No |
| Water Oriented Y/N | Yes |
| # of Detached Garage Spaces | 2 |
Amenities
- Foreclosure
- Views
- Short Sale
- New Construction
- Adult 55+
- Lease To Own
- No HOA Fees
- Furnished
- Primary On Main
- Air Conditioning
- Seller Finance
- Green
- Fixer Upper
- Horse
- Golf
- Fireplace
- Deck
- Garage
- Basement
- Pool
Property vs Single Family Average in 20144
Price
Taxes
Year Built
Visits
 © BRIGHT, All Rights Reserved
