
Price Reduction - Views - Primary on Main
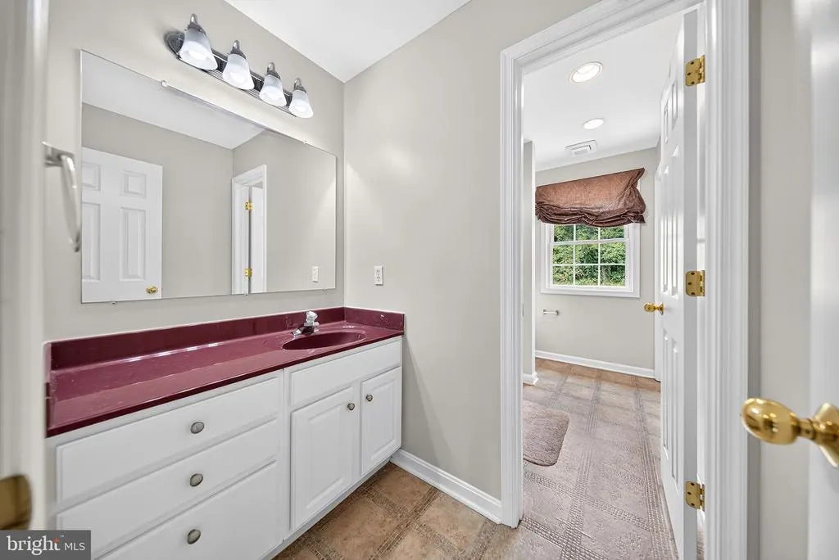
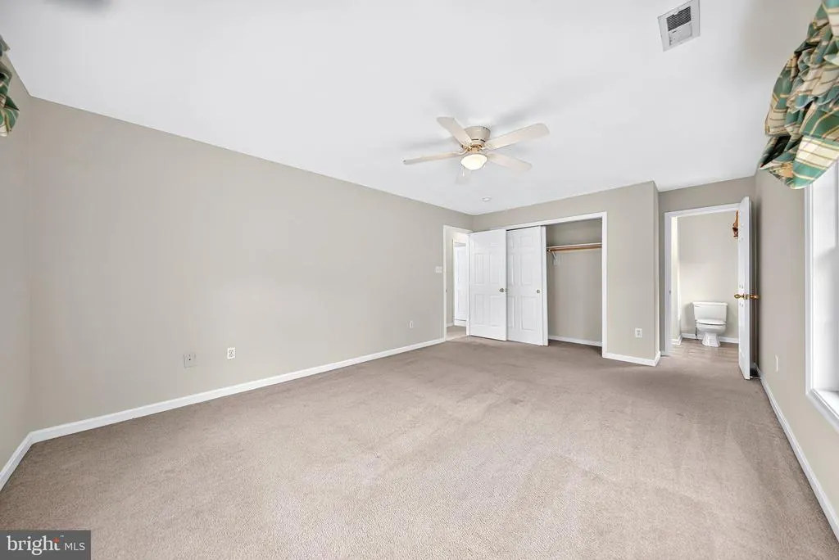
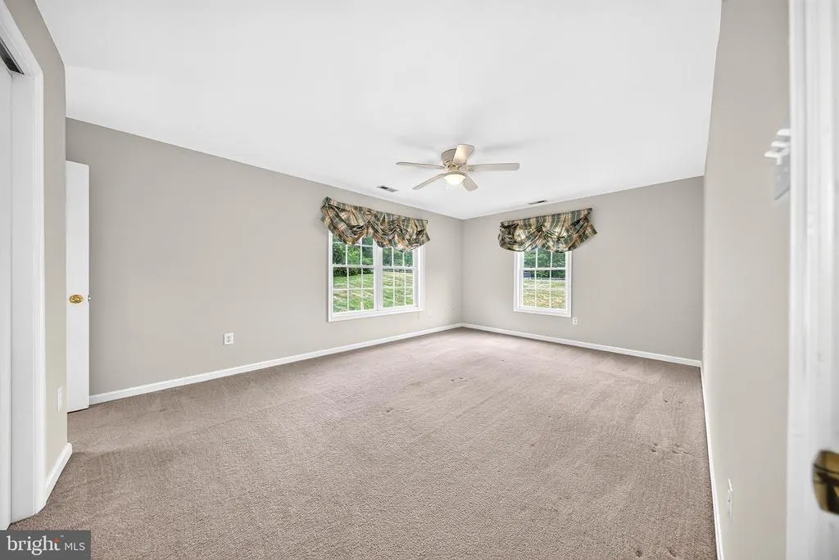
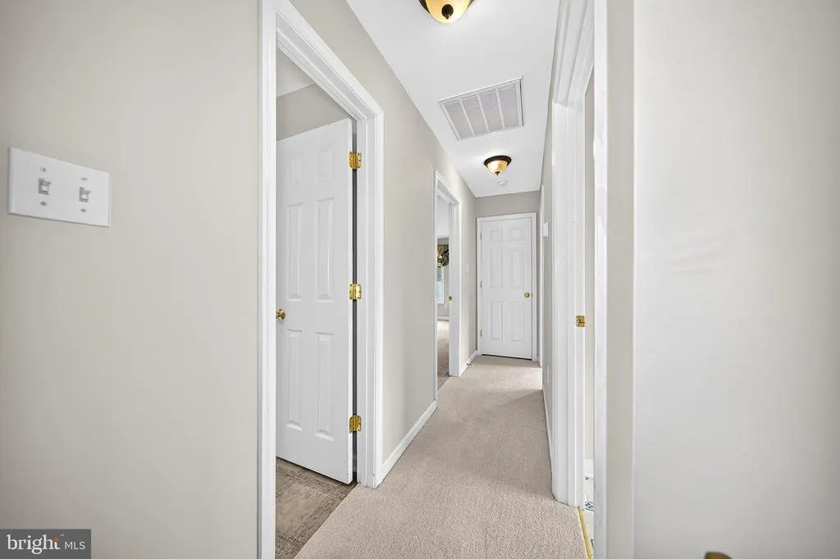
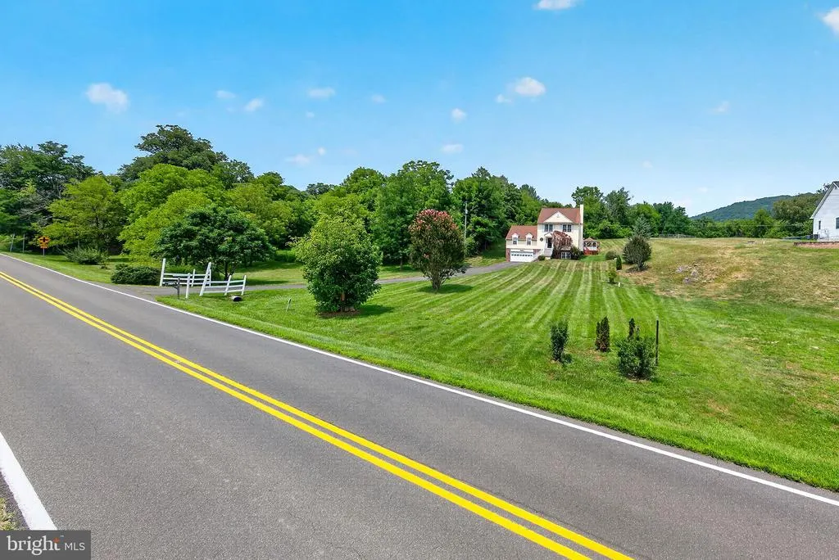
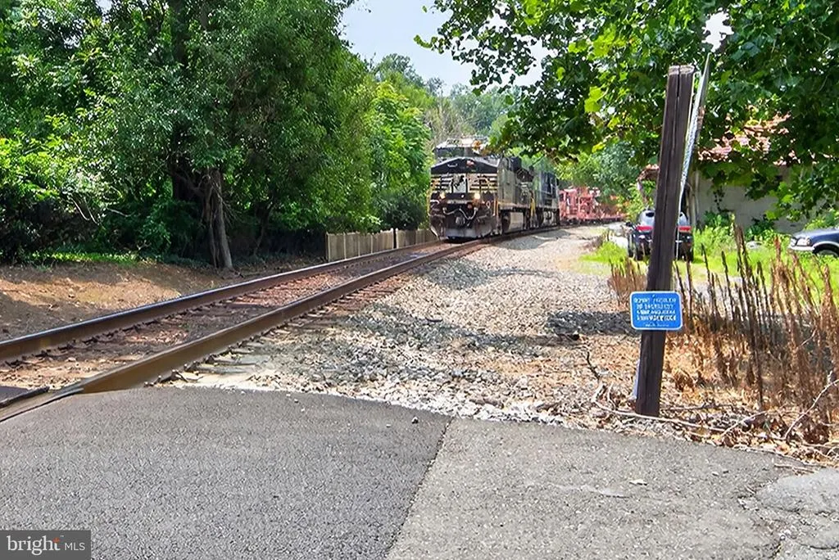
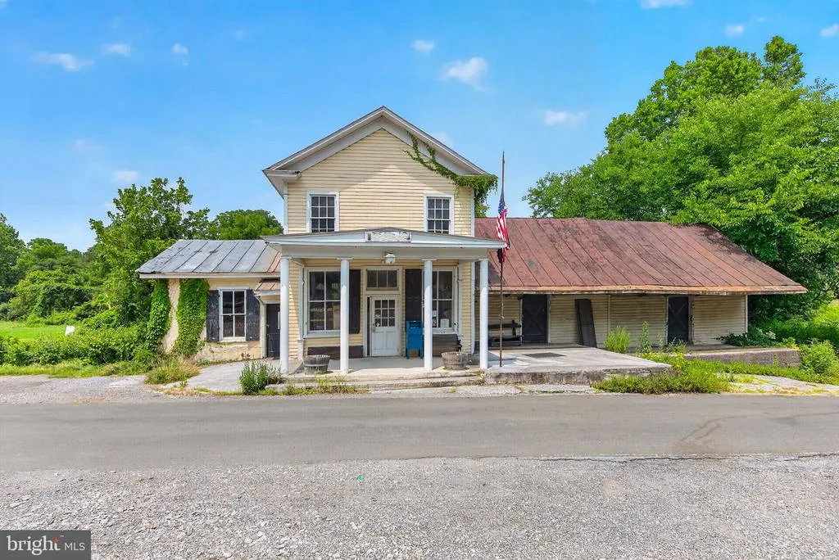
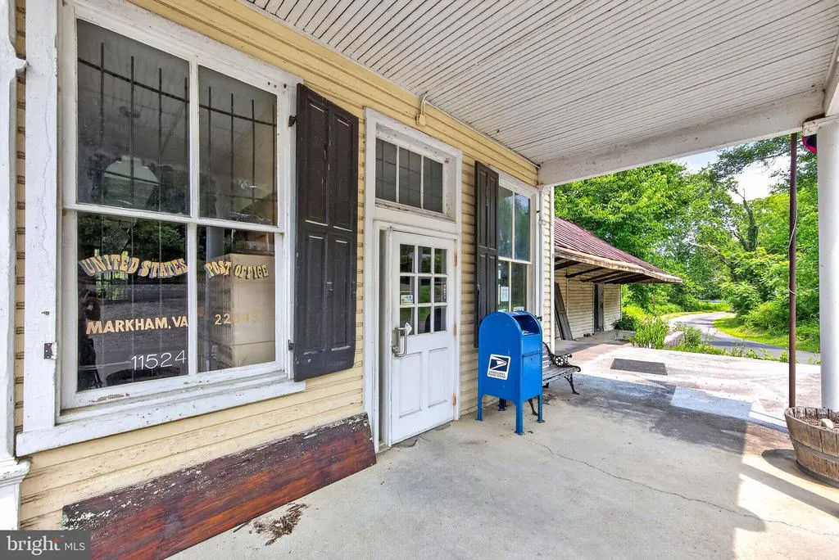
Address
11530 John Marshall Hwy, Markham, VA
Price
$ 580,000
Property Attributes
- MLS#VAFQ2022904
- TypeSingle Family
- Listing Status ACTIVE
- CountyFAUQUIER
- CityMarkham
- NeighborhoodLeeds Manor Orchards
- Zip22643
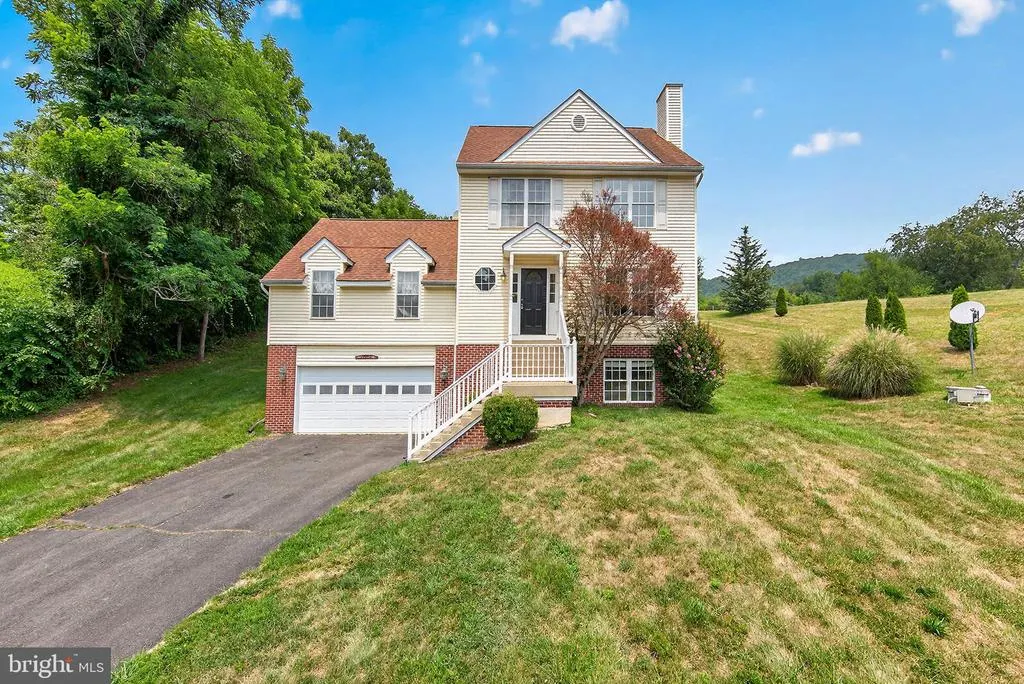
- StyleTraditional
- Year Built2002
- Taxes$ 4768
- Price$ 580,000
- Bedrooms3
- Full Bathrooms3
- Half Bathrooms1
- Sqr Footage3124
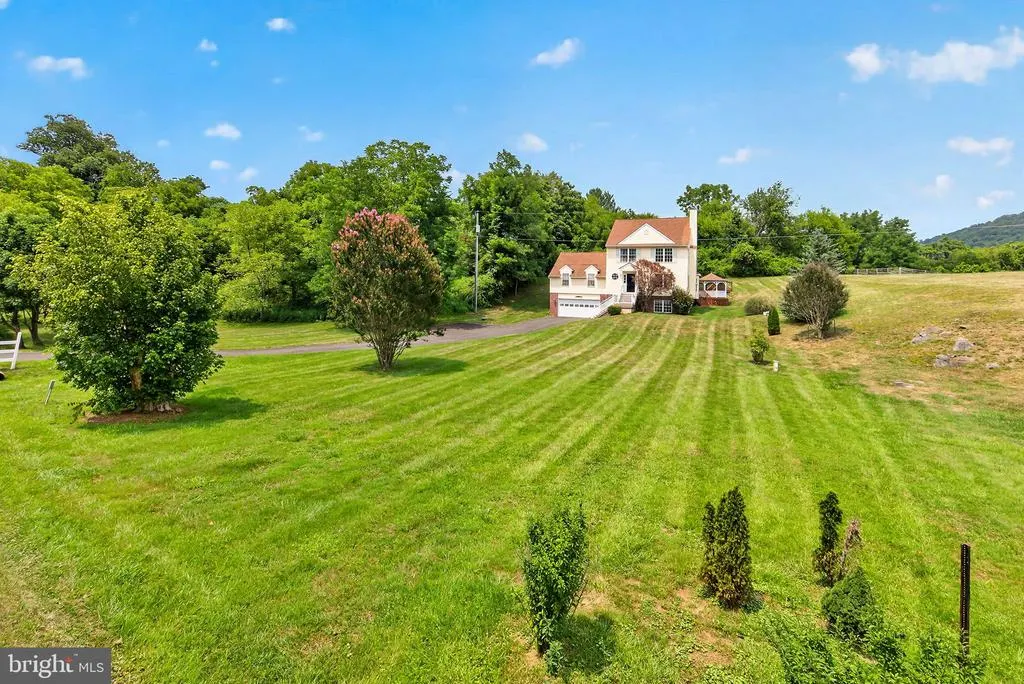
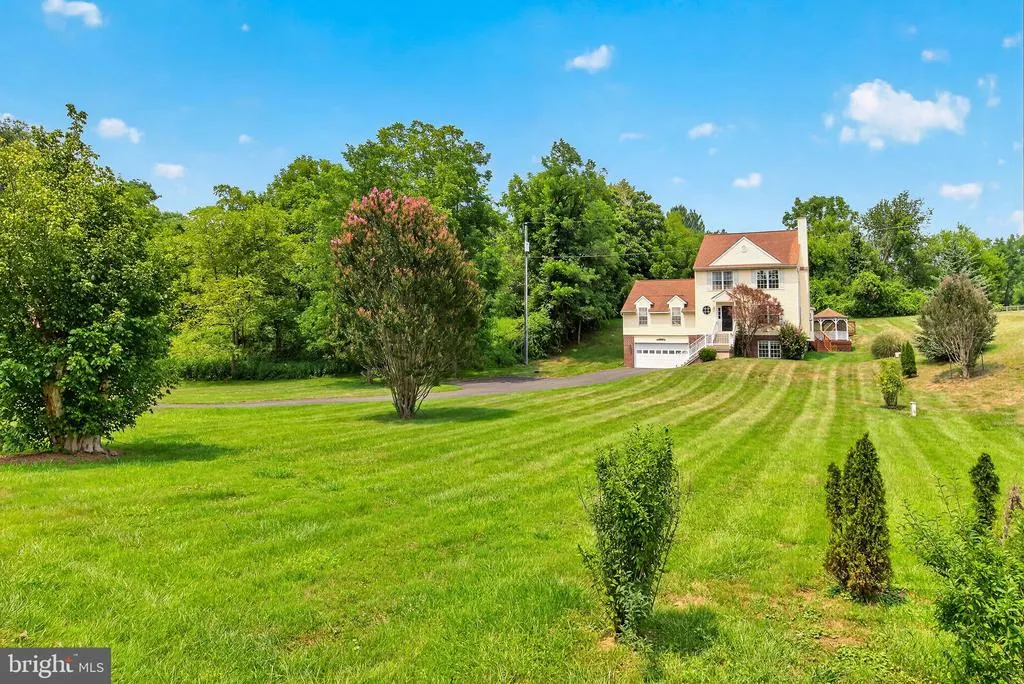
- Lot Size1.21 Acres
Data Source:
Bright MLS
Property Description
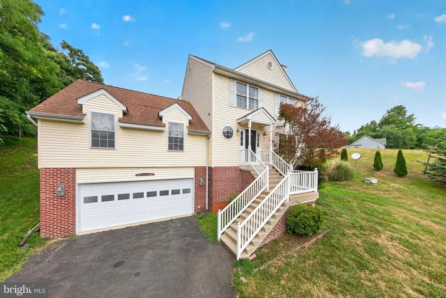
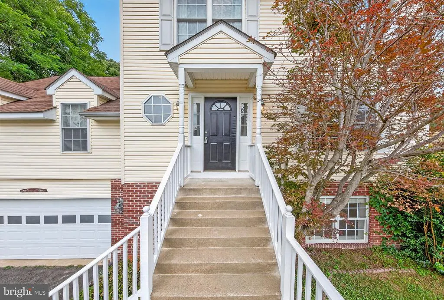
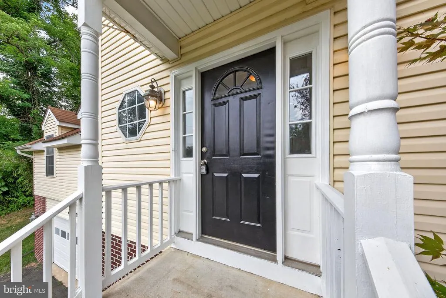
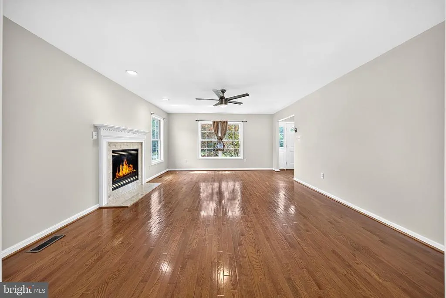
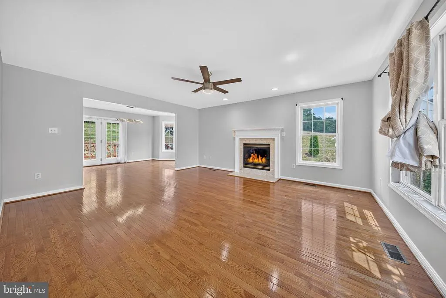
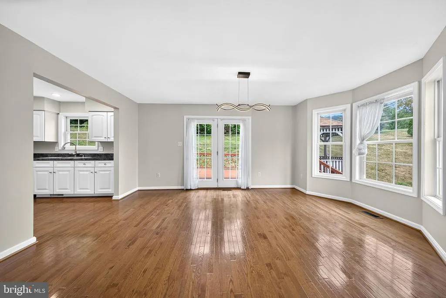
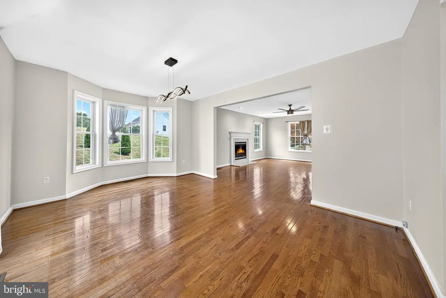
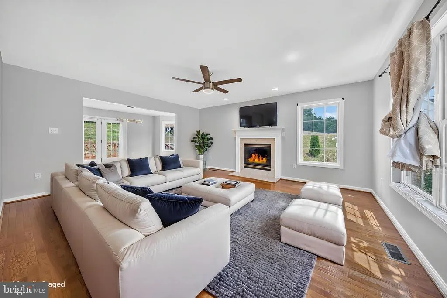
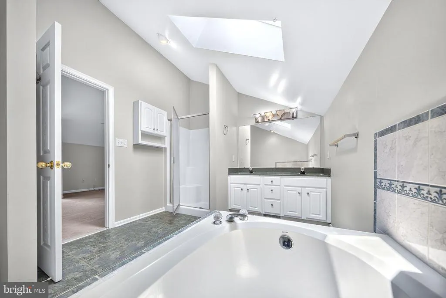
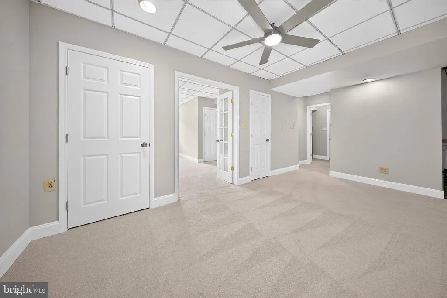
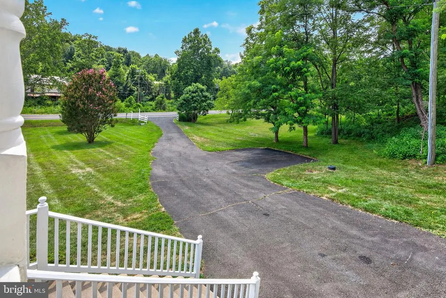
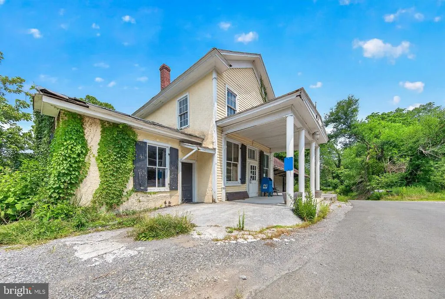
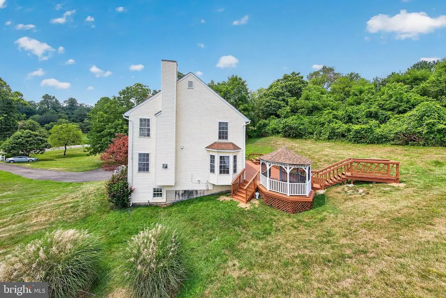
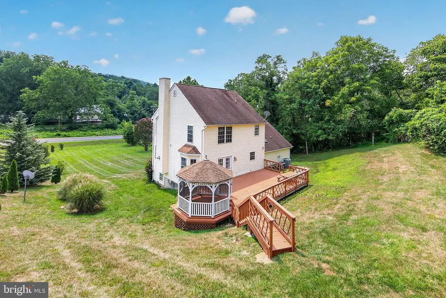
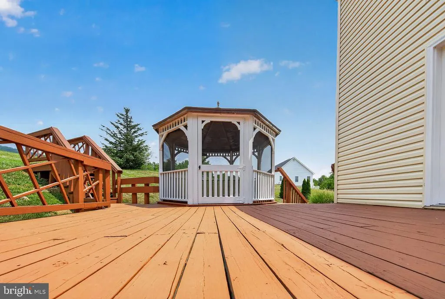
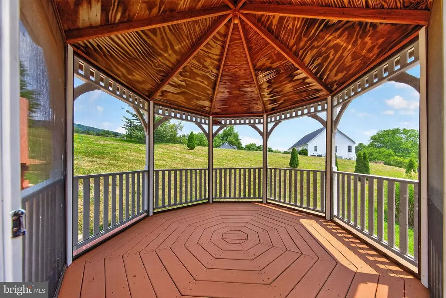
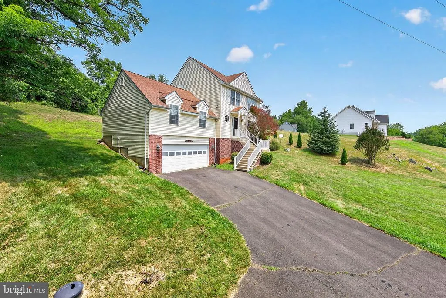
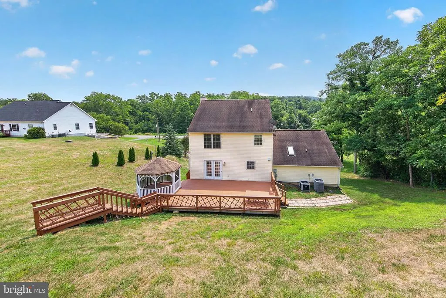
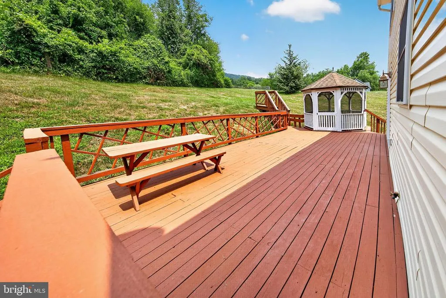
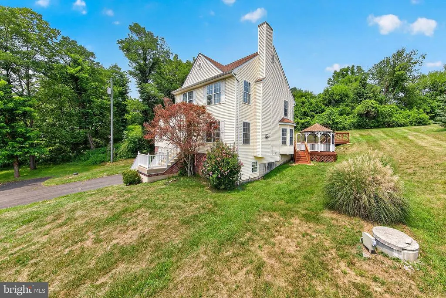
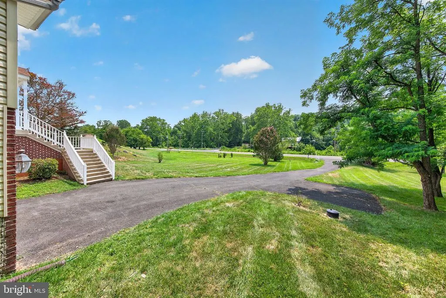
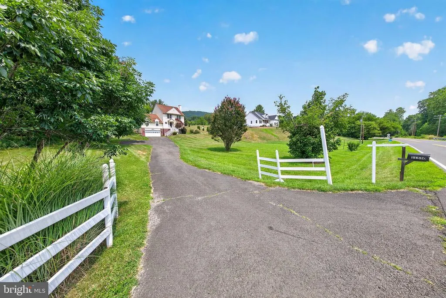
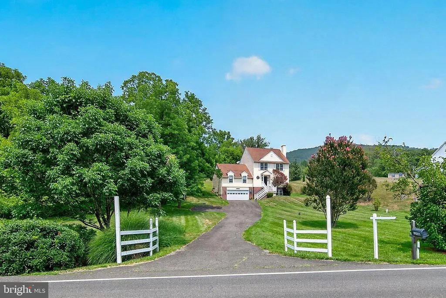
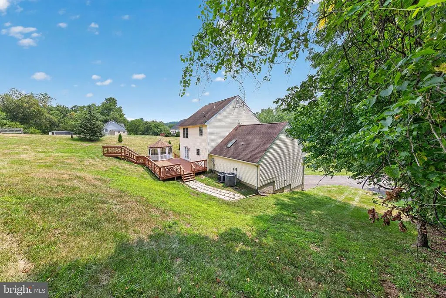
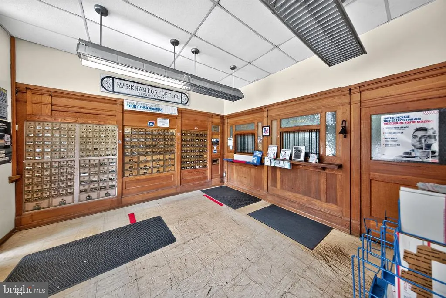
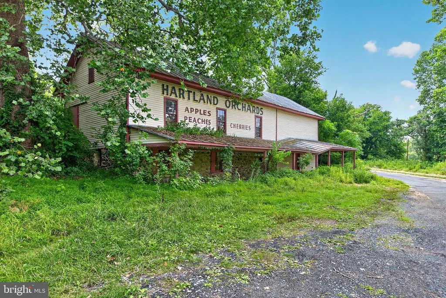
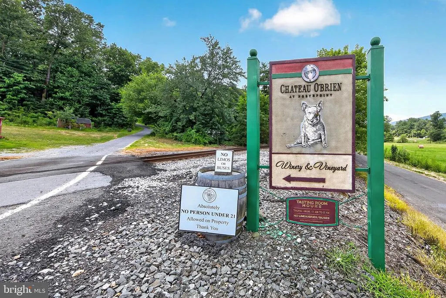
Welcome to 11530 John Marshall Highwaya charming country retreat offering peaceful living in the heart of Fauquier County. Surrounded by scenic beauty, this inviting property combines privacy, comfort, and convenience with easy access to wineries, hiking, local shops, and I-66. This property is zoned V-Village zoning may allow business use in addition to residential use, please confirm the intended use with Fauquier County. Whether you're looking for a full-time home or a weekend escape, this is your opportunity to enjoy the best of Virginia's countryside. PRICE IMPROVED!
| Price History | |
|---|---|
| 7/2/2026 | Listed $600,000 |
| 8/4/2026 | 2$590,000 |
| 8/14/2026 | 1$585,000 |
| 8/21/2026 | 1$580,000 |
General Features
| Living Area | 3124 |
|---|---|
| Sewer | Septic Pump |
| Heating | Heat Pump - Gas BackUp,Zoned |
| Cooling | Central A/C,Zoned |
| Utilities | Propane,Electric Available |
| Possession | Settlement |
| Roof | Composite |
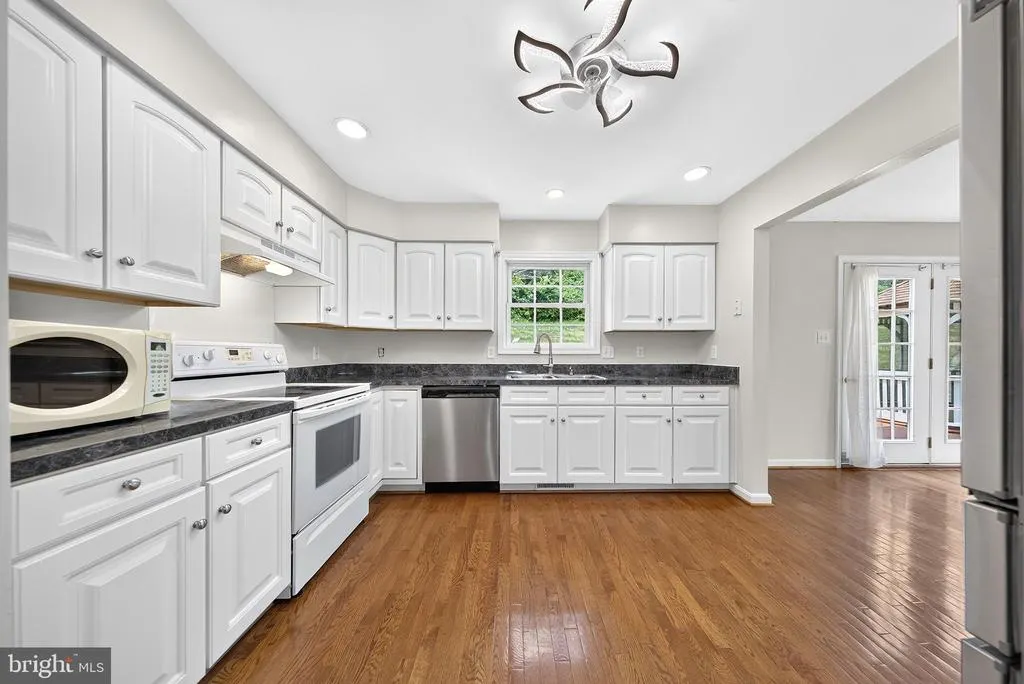
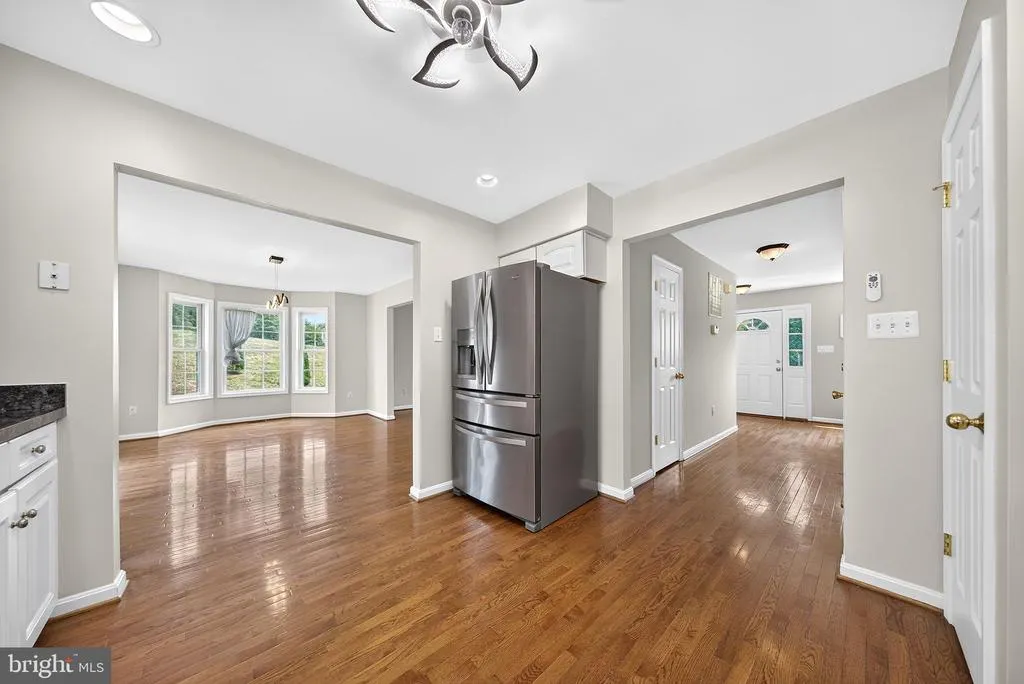
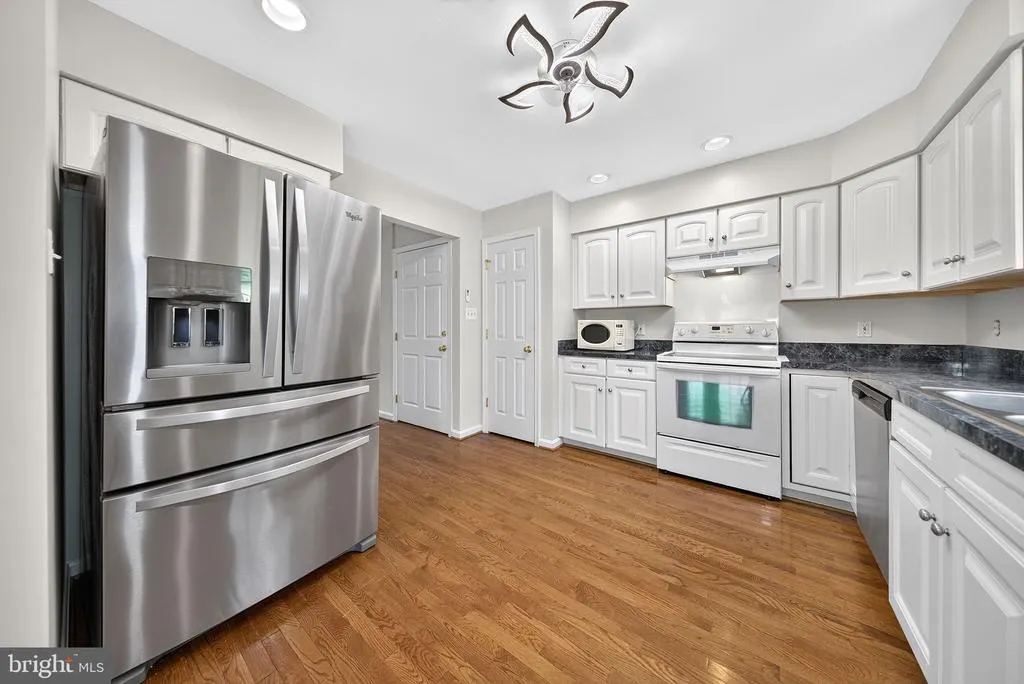
| Appliances | Dishwasher,Exhaust Fan,Oven/Range - Electric,Refrigerator,Water Heater,Stainless Steel Appliances |
| Zoning | V |
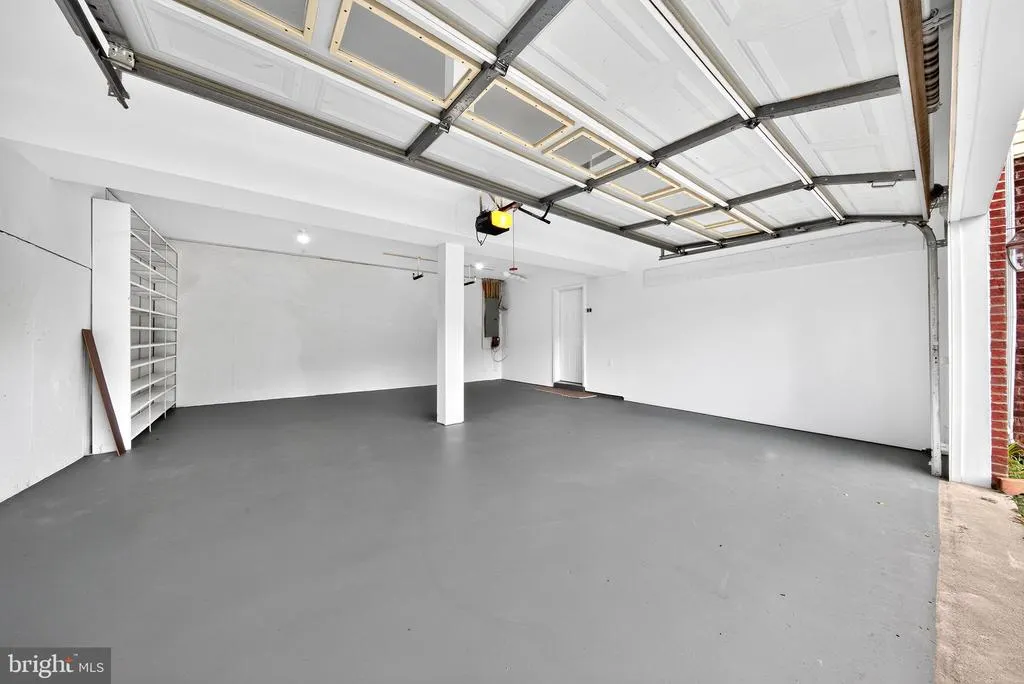
| Garage Spaces | 2.00 |
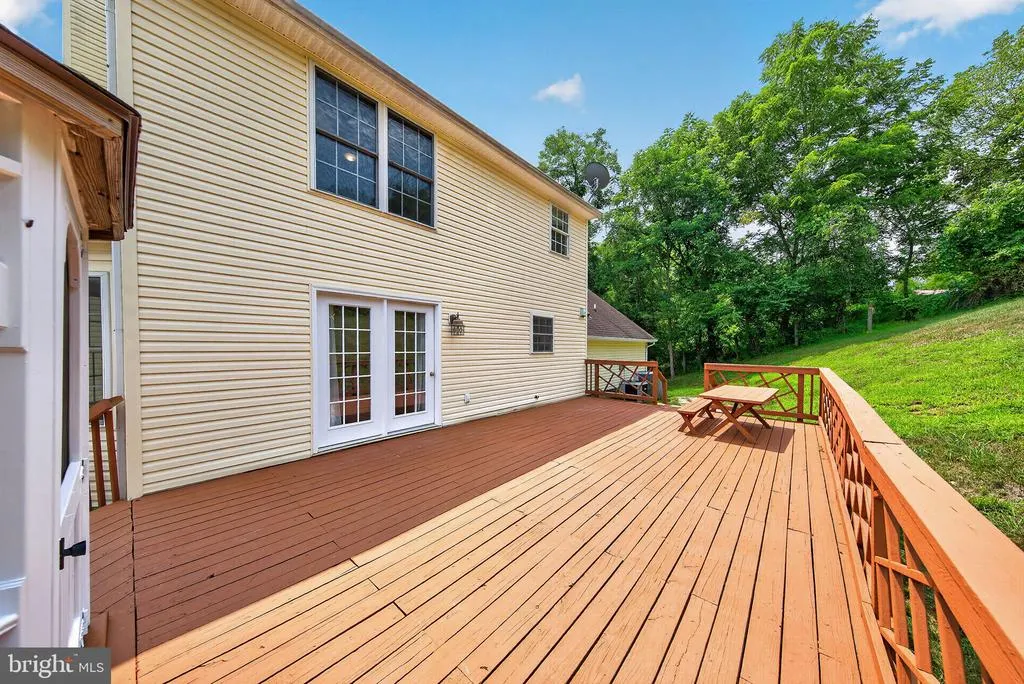
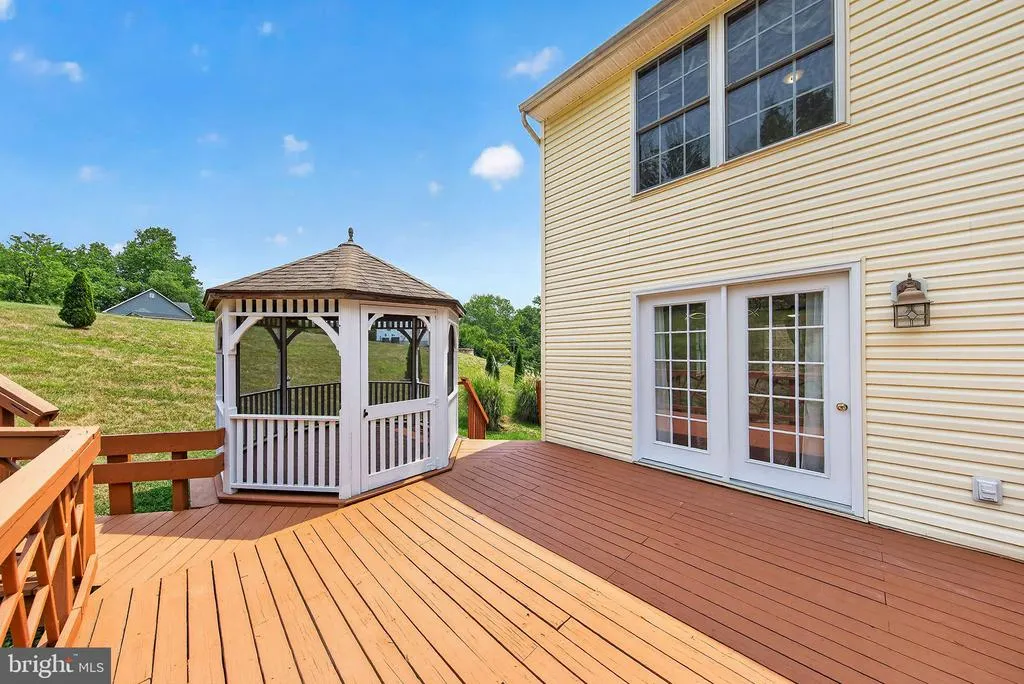
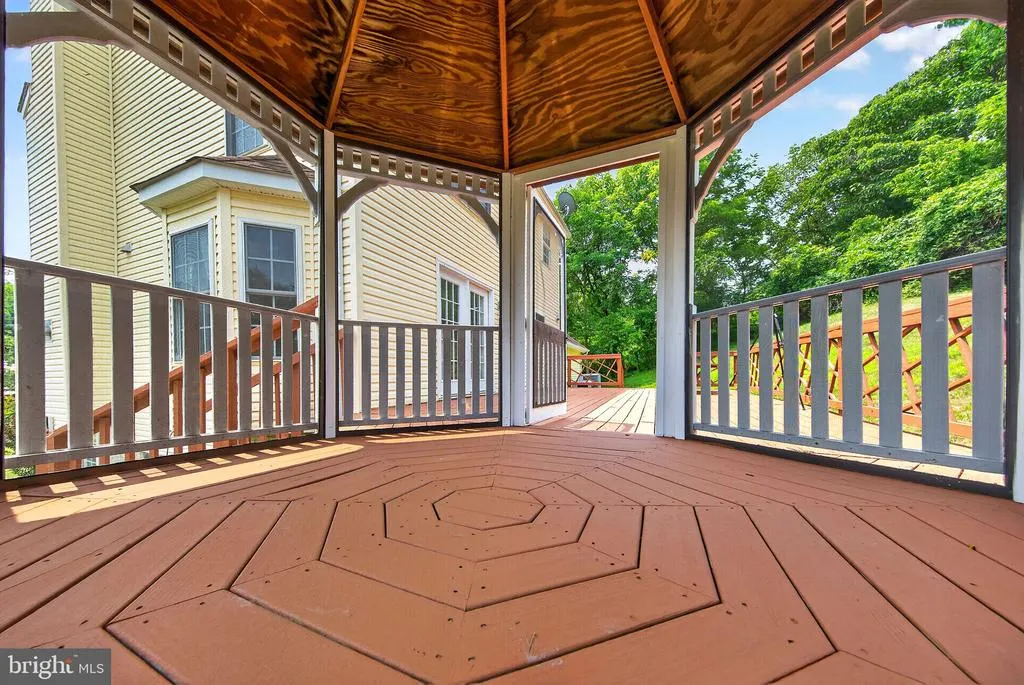
| Patio/Porch Features | Deck(s),Enclosed,Porch(es),Screened |
| Architectural Style | Traditional |
| Construction Materials | Frame,Brick,Brick Front,Vinyl Siding |
| School District | FAUQUIER COUNTY PUBLIC SCHOOLS |
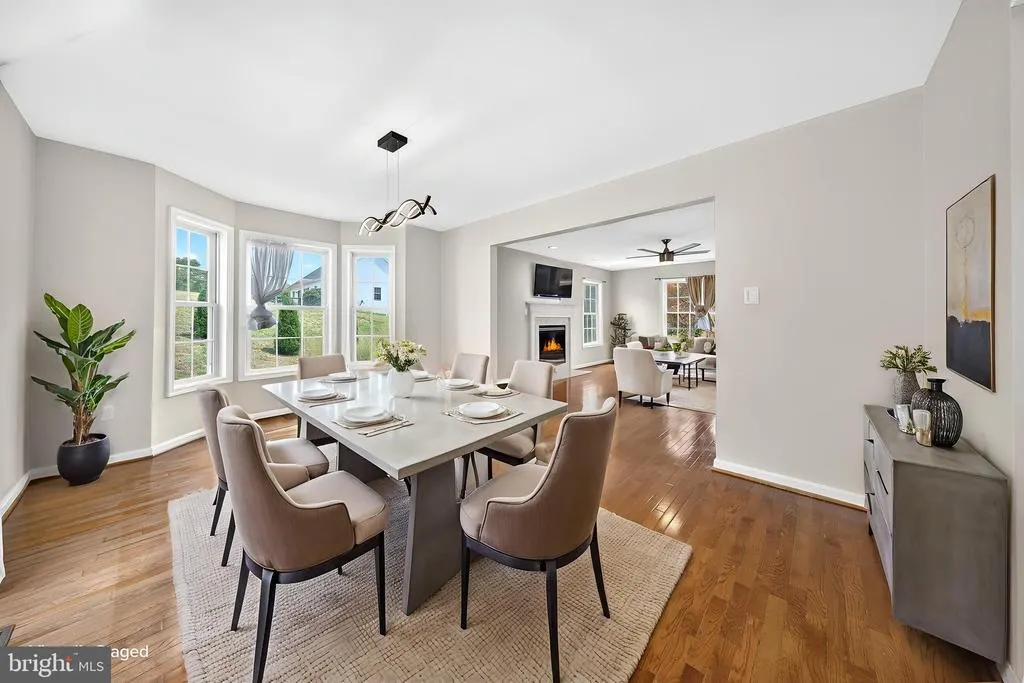
| Exclusions | dining room table and dropleaf table in living room do not convey |
| Year Built | 2002 |
| View | Mountain,Scenic Vista |
| Levels | 3 |
| Tax Year | 2025 |
| Ownership | Fee Simple |
| Cool Fuel | Electric |
| Accessibility | Other |
| County | FAUQUIER |
| New Construction | No |
| Property Type | Residential |
| HOA | No |
| Subdivision Name | LEEDS MANOR ORCHARDS |
| Facing Direction | South |
| Garage Y/N | Yes |
| Water Access Y/N | No |
| Other Structures | Above Grade,Below Grade |
| Total Rooms | 10 |
| Full Baths | 3 |
| Status | ACTIVE |
| Directions | 11530 John Marshall Hwy |
| City | MARKHAM |
| Senior Community Y/N | No |
| Lot Size Units | Square Feet |
| Lot Size Square Feet | 52912.00 |
| Tax Assessed Value | 0.0 |
| Tax Annual Amount | 4768.0 |
| Structure Type | Detached |
| Condo/Coop Association fee Y/N | No |
| Bathrooms Full Main Level | 1 |
| Bathrooms Count Main Level | 2.00 |
| Price Per Sq Ft Total AG | 256.18 |
| Historic Y/N | No |
| Vacation Rental Y/N | No |
| Total SQFT | 3124 |
| Standard Status | Active |
| Year Built Source | Estimated |
| Association Recreation Fee | No |
Interior Features
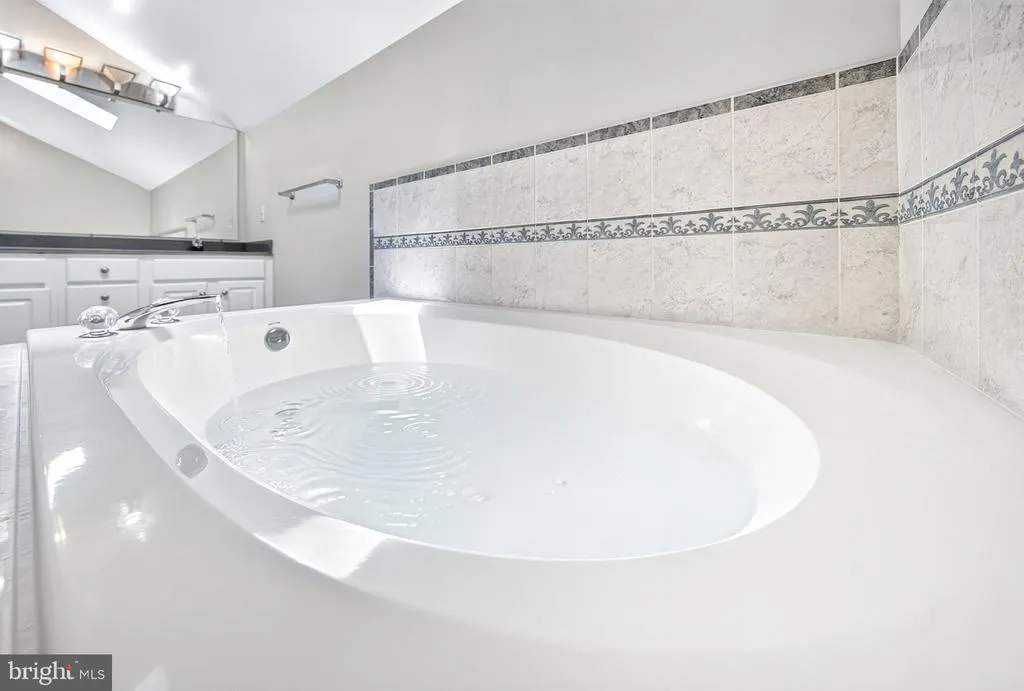
| Interior Amenities | Attic,Bathroom - Soaking Tub,Bathroom - Tub Shower,Bathroom - Walk-In Shower,Carpet,Ceiling Fan(s),Entry Level Bedroom,Floor Plan - Traditional,Formal/Separate Dining Room,Pantry,Primary Bath(s),Skyl |
|---|---|
| Heating Fuel | Electric,Propane - Owned |
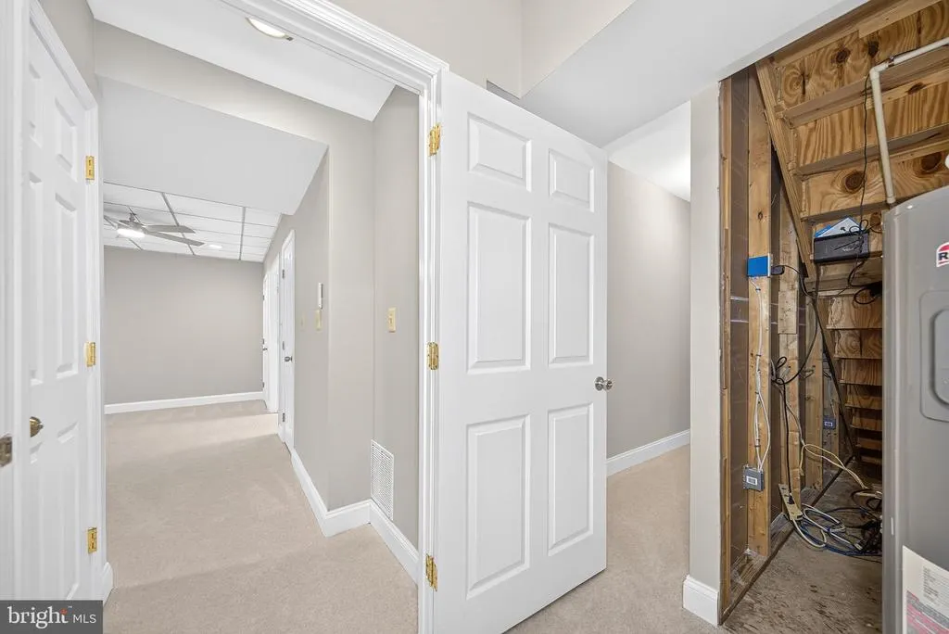
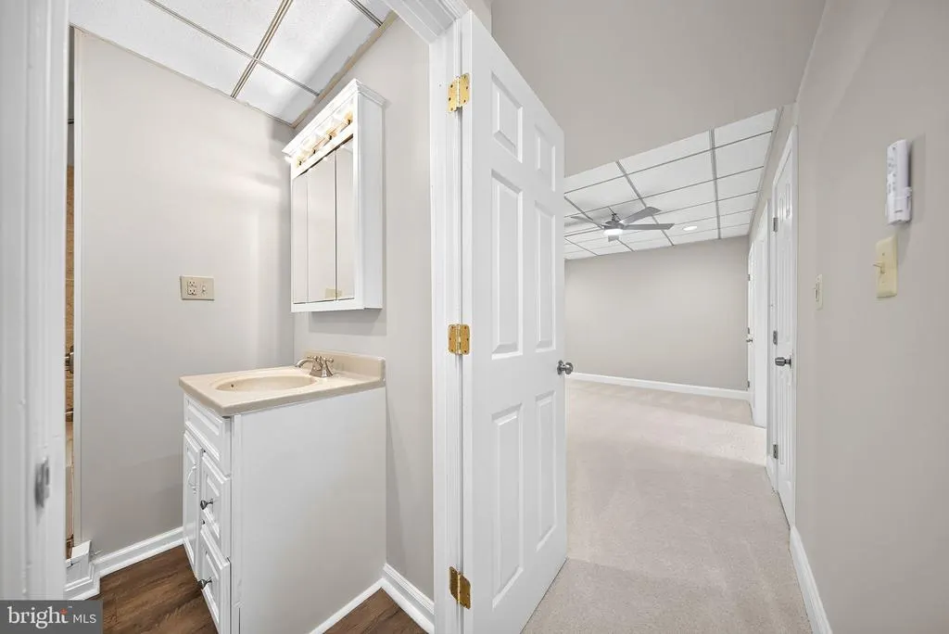
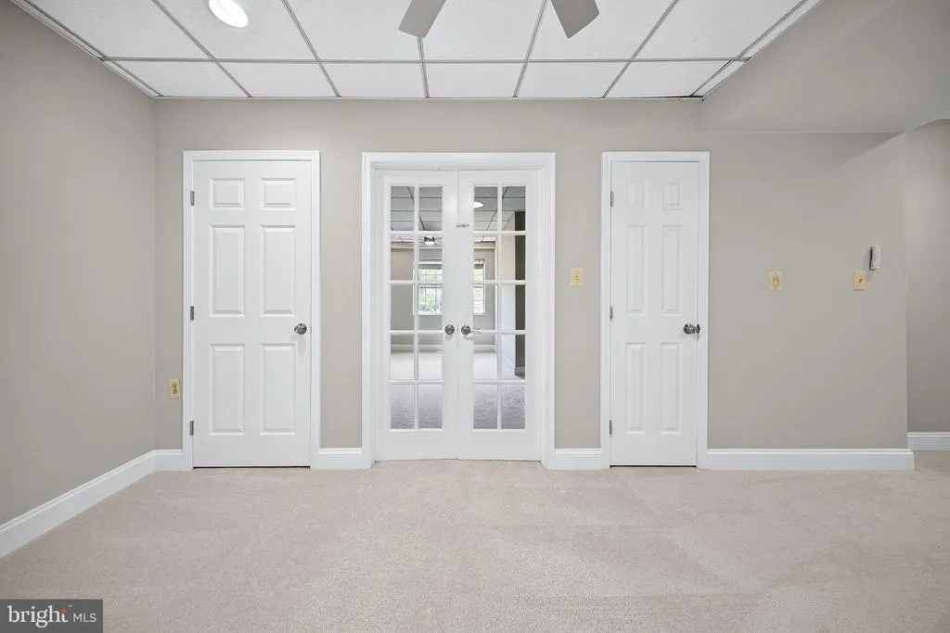
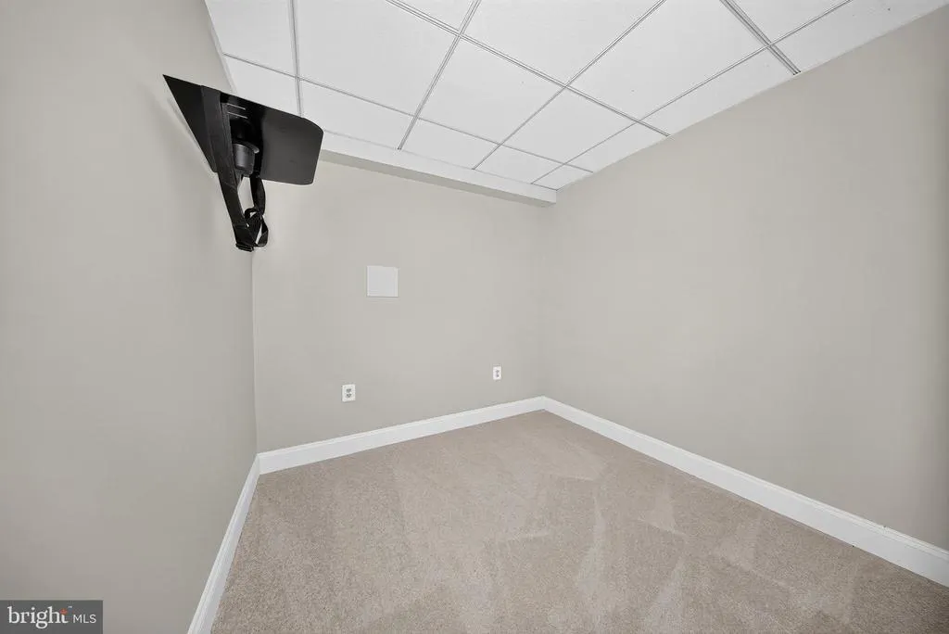
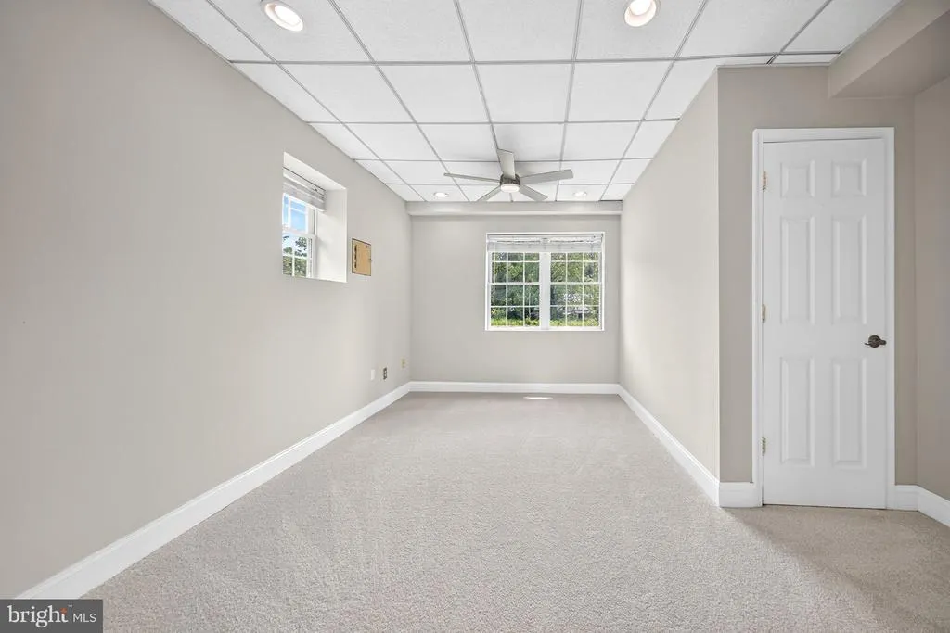
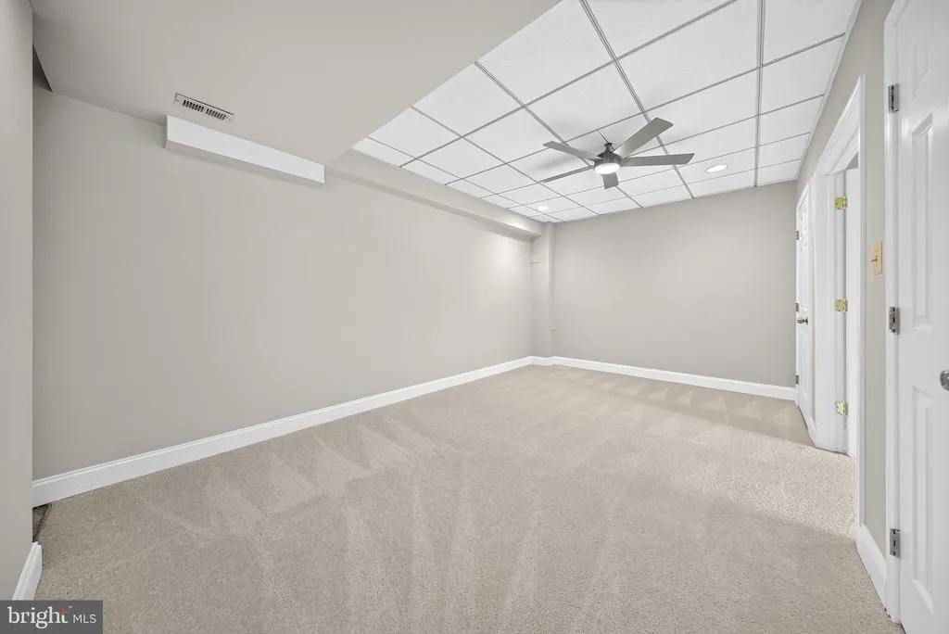
| Basement | Fully Finished,Garage Access,Interior Access,Poured Concrete,Walkout Level,Windows,Connecting Stairway |
| Flooring | Hardwood,Carpet,Tile/Brick,Vinyl |
| Total Fireplaces | 1 |
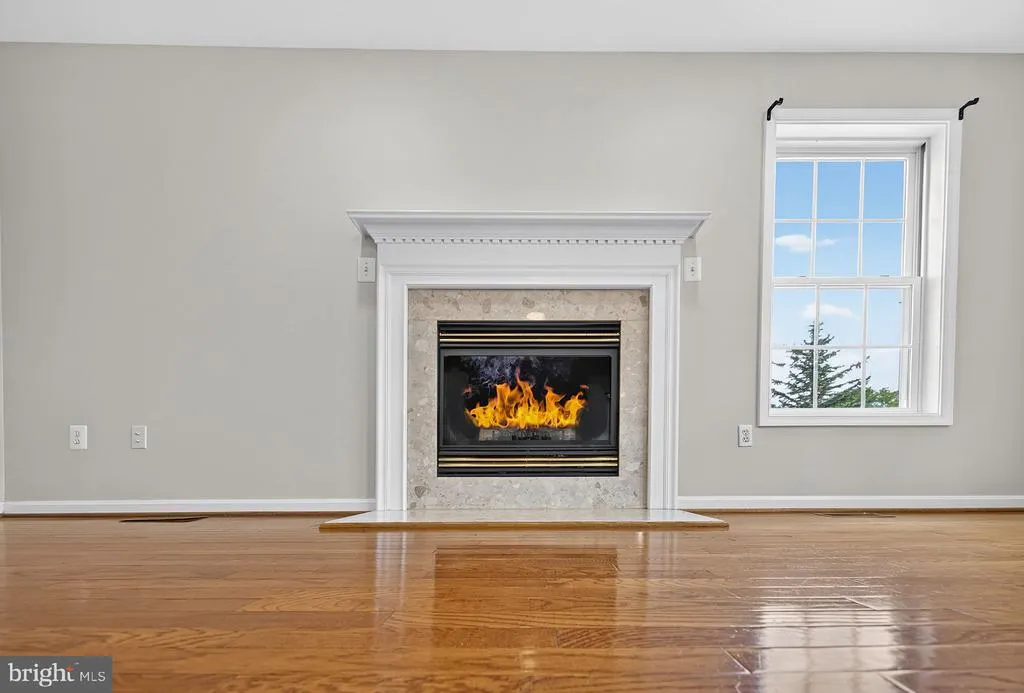
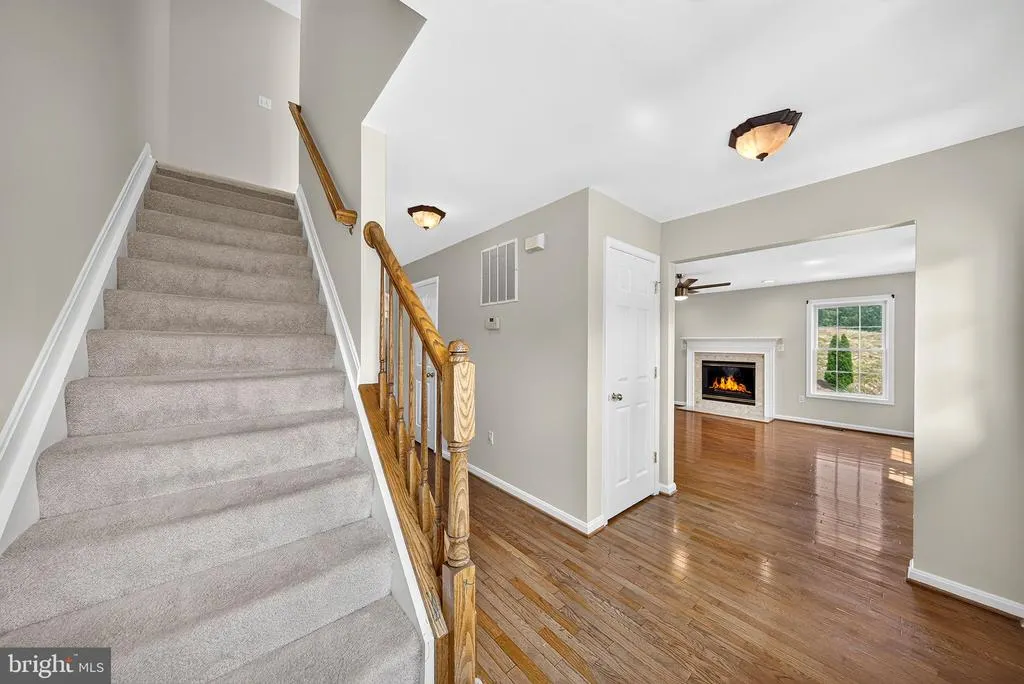
| Fireplace Features | Gas/Propane,Mantel(s),Fireplace - Glass Doors |
| Hot Water | Electric |
| Basement (Y/N) | Yes |
| Heating Y/N | Yes |
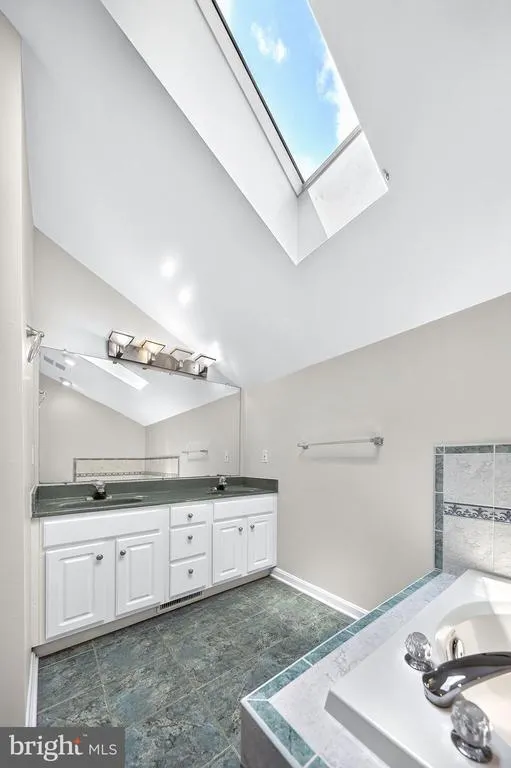
| Window Features | Insulated,Skylights |
| Fireplace Y/N | Yes |
| Above Grade Finished Area | 2264 |
| Half Baths | 1 |
| Central Air Y/N | Yes |
| Total Bedrooms | 3 |
| Below Grade Finished Area | 860 |
| Room Type | Living Room,Dining Room,Kitchen,Family Room,In-Law/auPair/Suite,Bathroom 1,Bathroom 2,Bathroom 3,Additional Bedroom |
| Main Level Bedrooms | 1 |
| Below Grade Finished Area Unit Type | Square Feet |
| LivingAreaSource | Estimated |
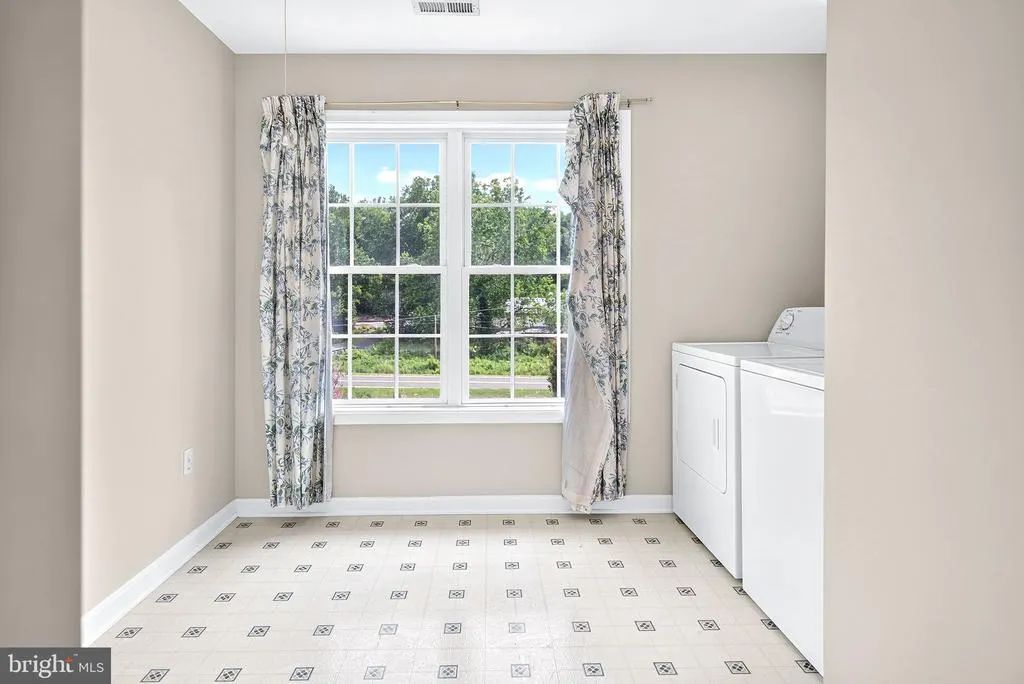
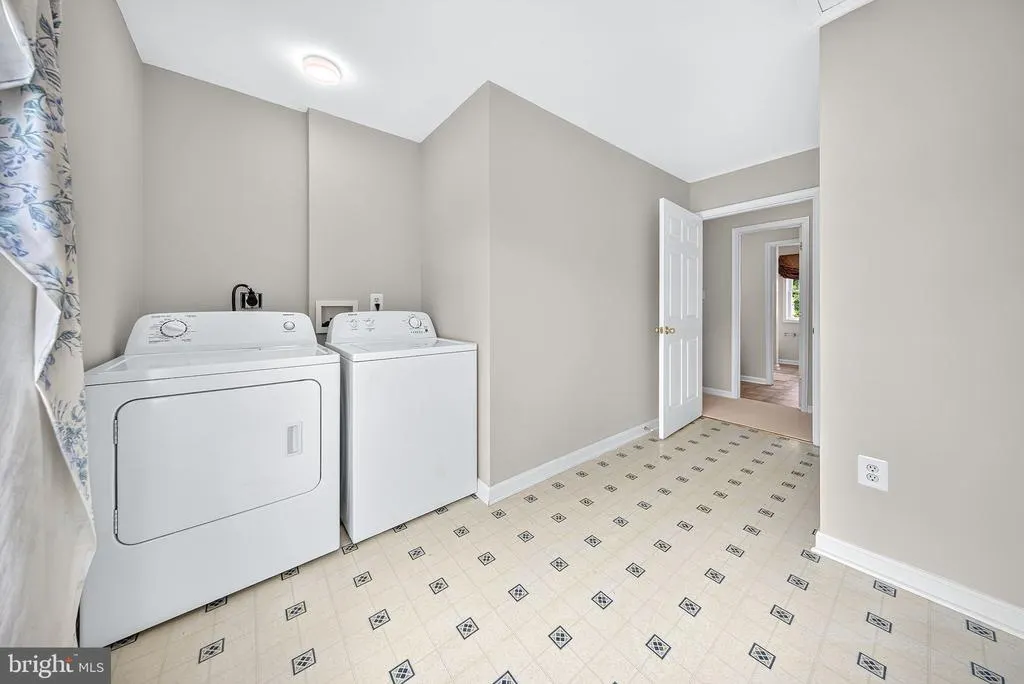
| Laundry Type | Upper Floor |
| Below Grade Finished Area Source | Estimated |
| Bedrooms Count All Upper Levels | 2 |
| Bedrooms Count Upper Level 1 | 2 |
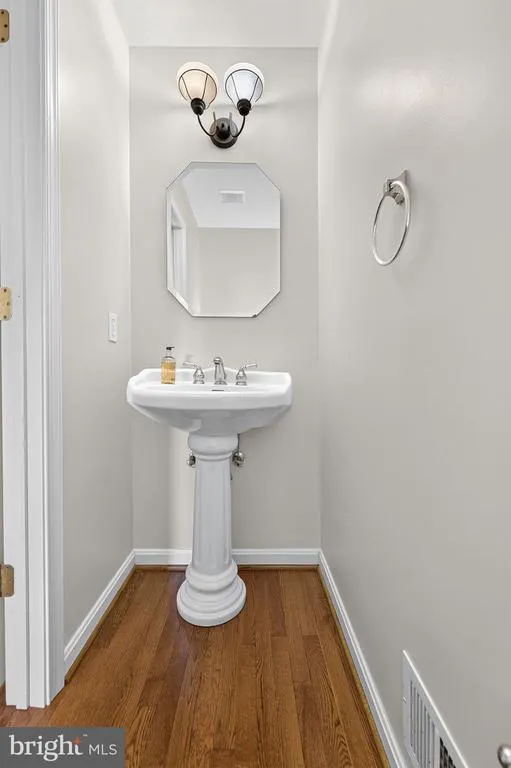
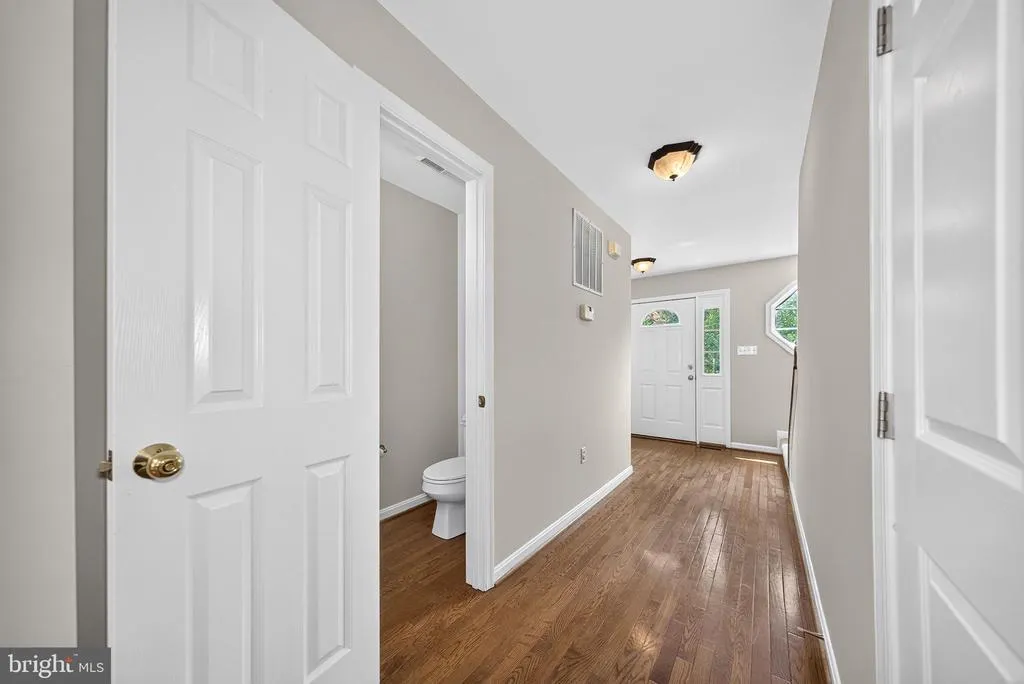
| Bathrooms Half Main Level | 1 |
| Bathrooms Full Upper Level 1 | 1 |
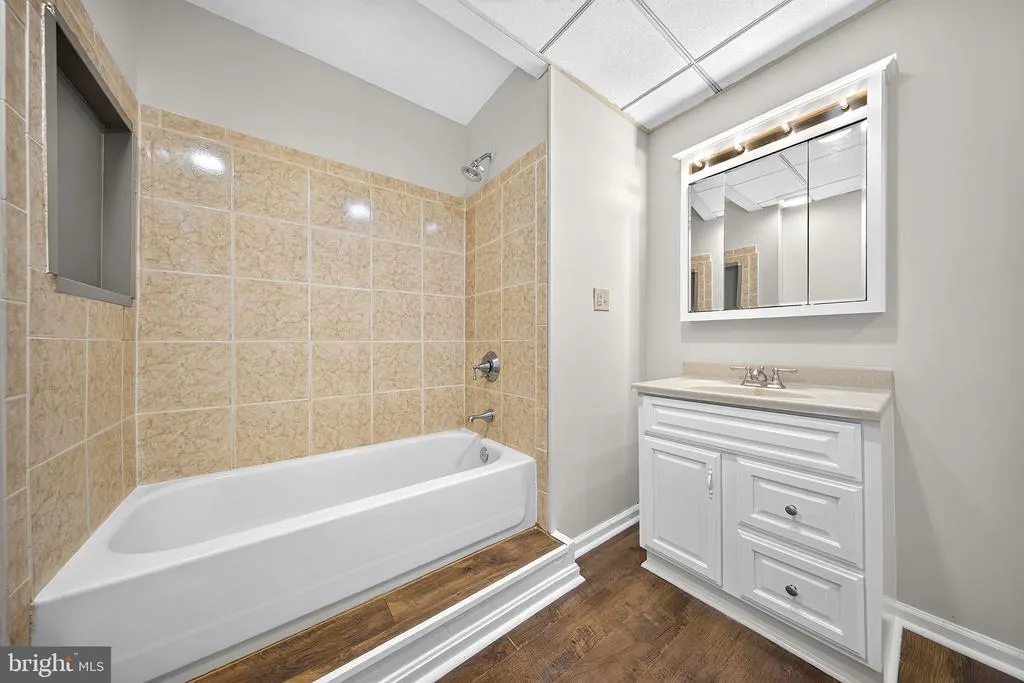
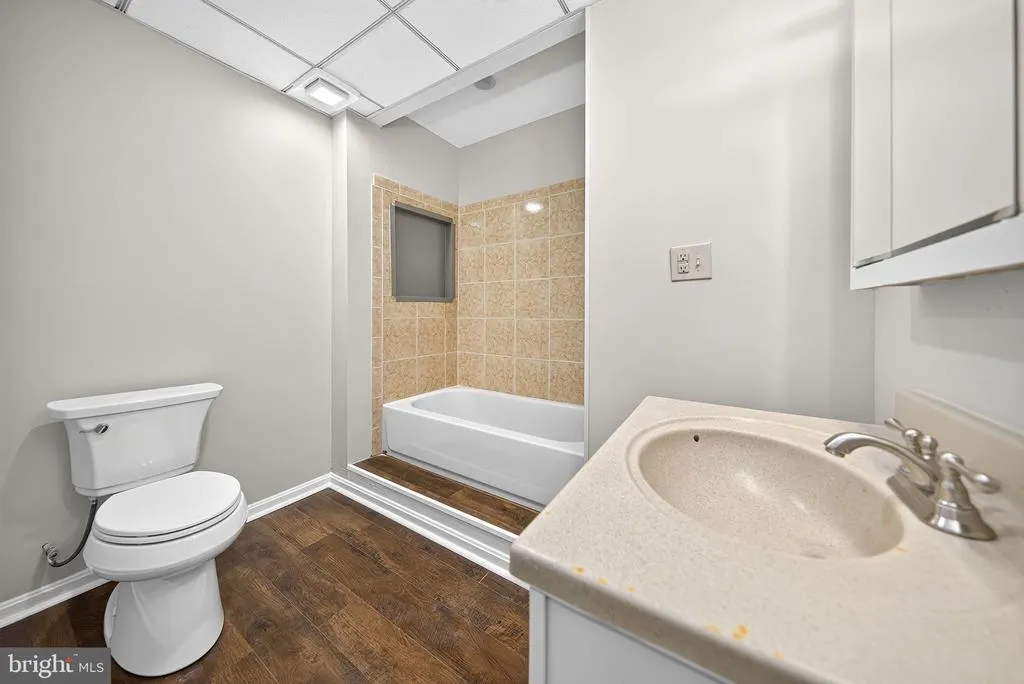
| Bathrooms Full Lower Level 1 | 1 |
| Bathrooms Full All Upper Levels | 1 |
| Bathrooms Full All Lower Levels | 1 |
| Bathrooms Count Upper Level 1 | 1.00 |
| Bathrooms Count Lower Level 1 | 1.00 |
| Bathrooms Count All Upper Levels | 1 |
| Bathrooms Count All Lower Levels | 1 |
| Above Grade Finished Area Source | Estimated |
| Above Grade Finished Area Unit Type | Square Feet |
| Total Baths | 4 |
Exterior Features
| Exterior Amenities | Outbuilding(s) |
|---|---|
| Pool | No Pool |
| Parking Features | Asphalt Driveway,Paved Driveway |
| Water Source | Well |
| Total Parking Spaces | 2 |
| Garage Features | Garage - Front Entry,Garage Door Opener,Inside Access |
| Type of Parking | Attached Garage,Driveway,Parking Lot |
| Foundation Details | Concrete Perimeter |
| Water View Y/N | No |
| Lot Size Acres | 1.21 |
| Lot Size Source | Estimated |
| Waterfront Y/N | No |
| Road Responsibility | State |
| Navigable Water Y/N | No |
| Water Oriented Y/N | No |
| # of Attached Garage Spaces | 2 |
Room Details
| Room | Dimensions | Level | Flooring | Details |
|---|---|---|---|---|
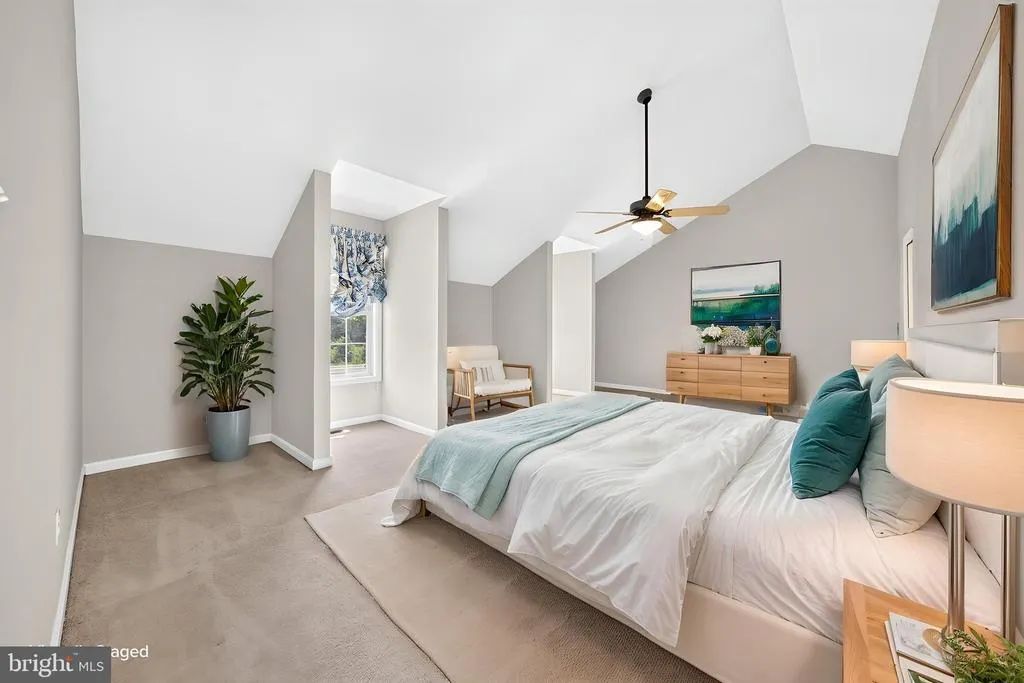
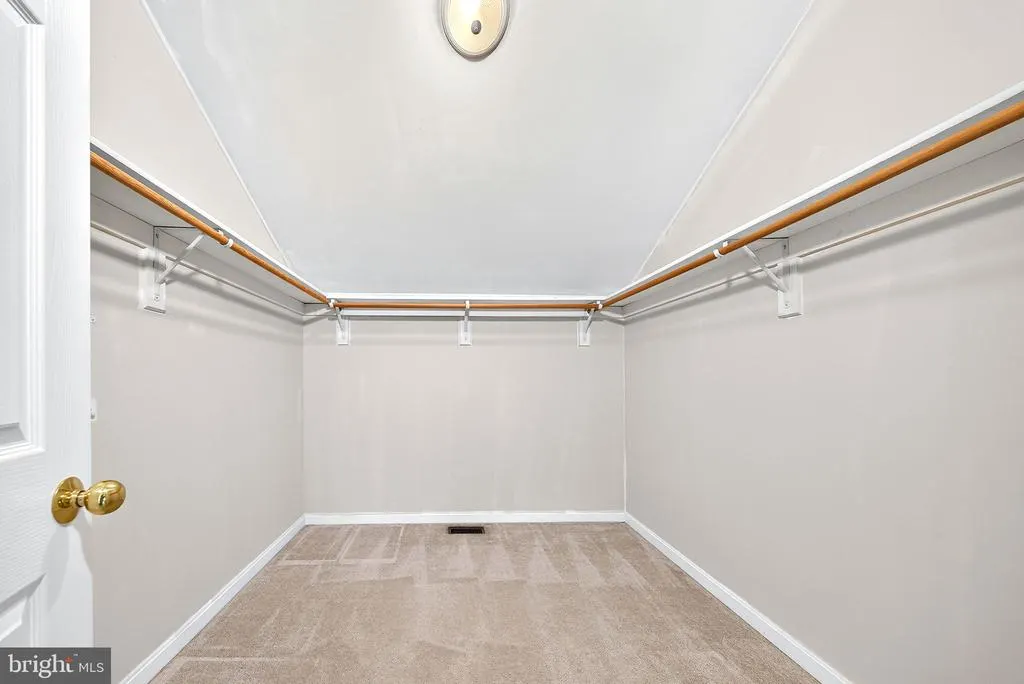
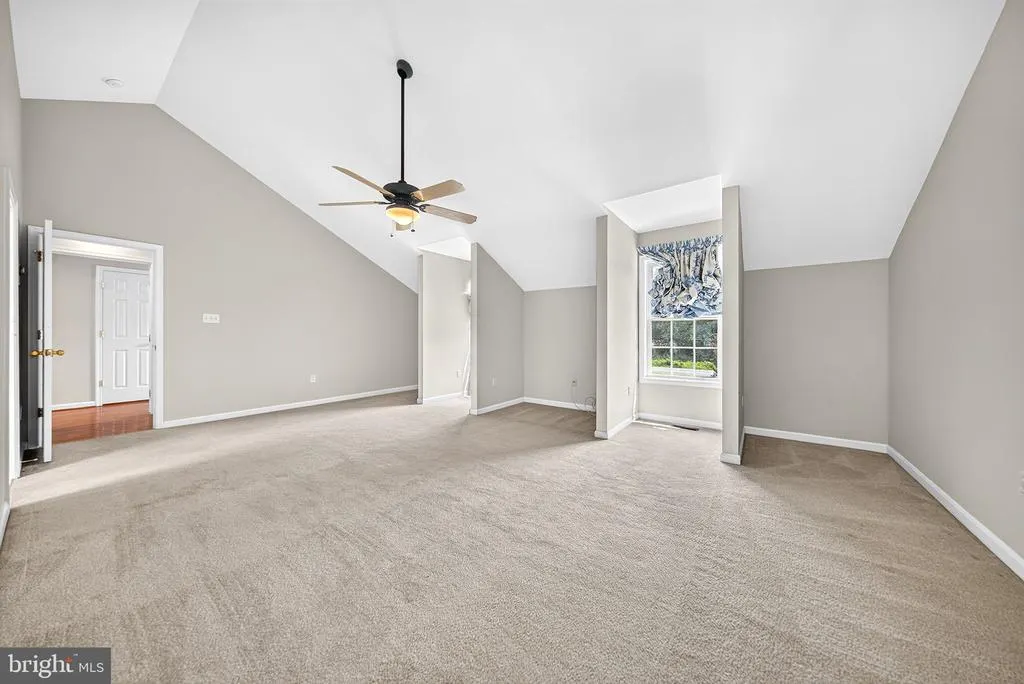
| Additional Bedroom | Upper 1 | Walk-In Closet(s),Attic - Pull-Down Stairs,Flooring - Vinyl | ||
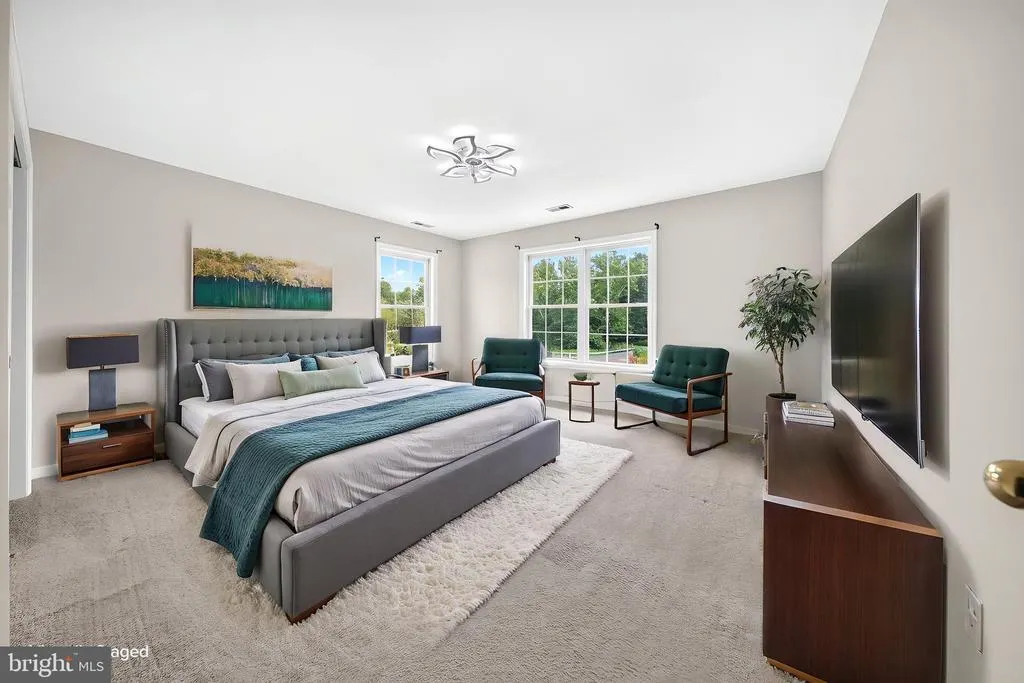
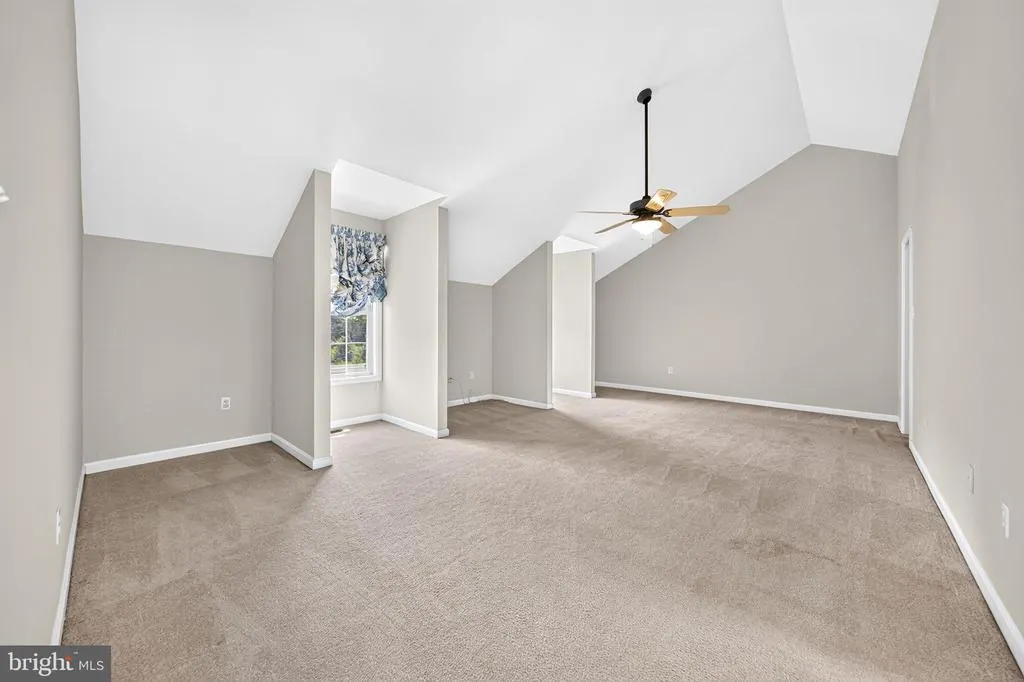
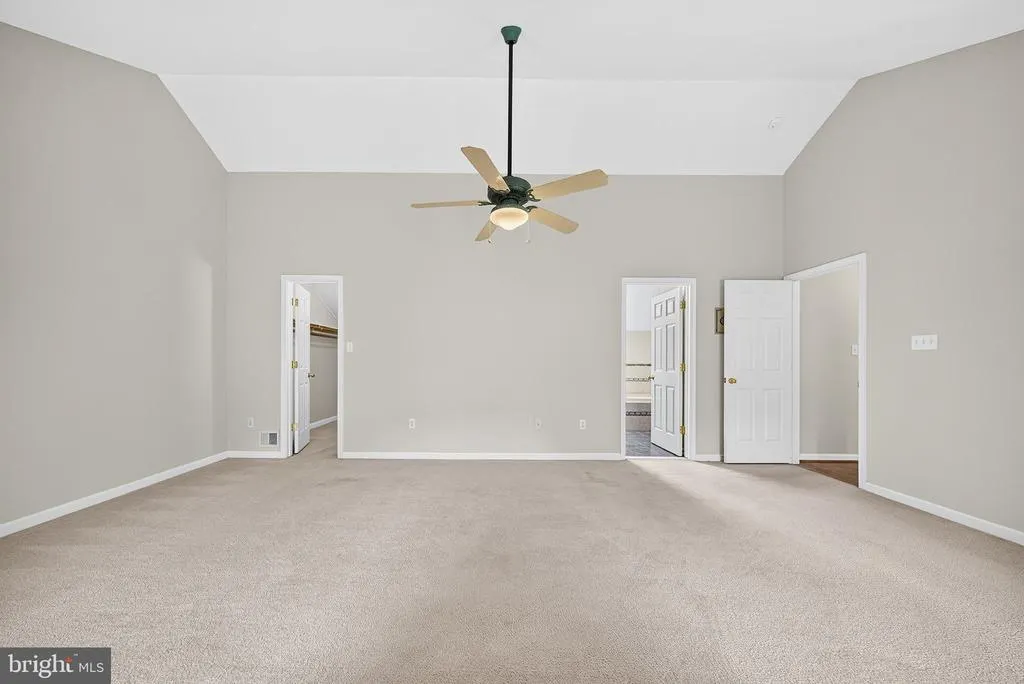
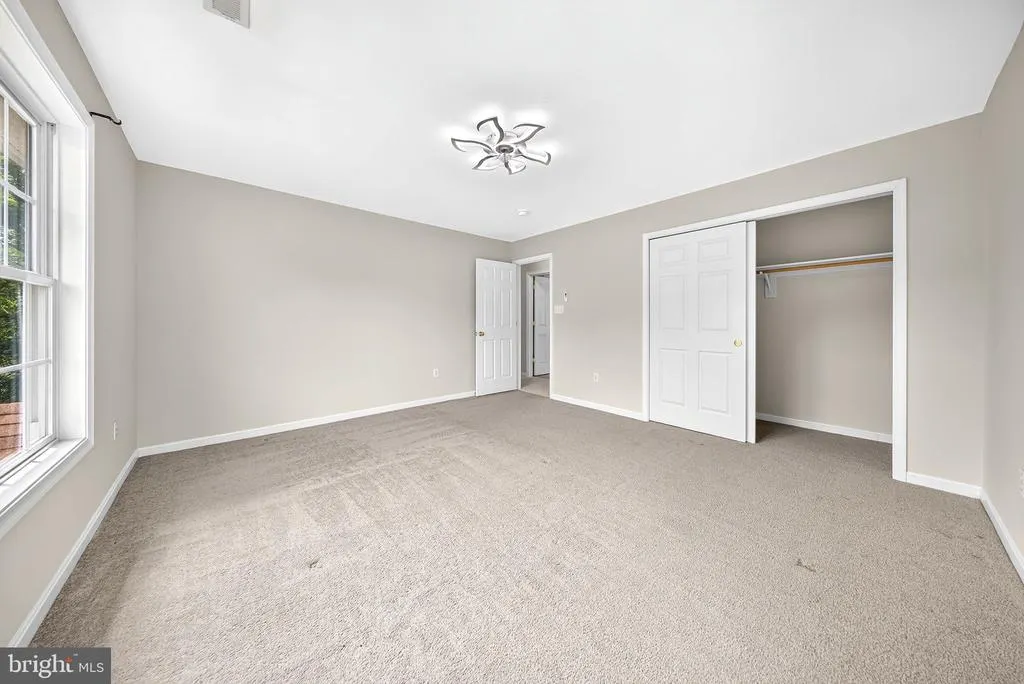
| Bathroom 1 | Main | Ceiling Fan(s),Flooring - Carpet,Walk-In Closet(s),Attached Bathroom,Window Treatments | ||
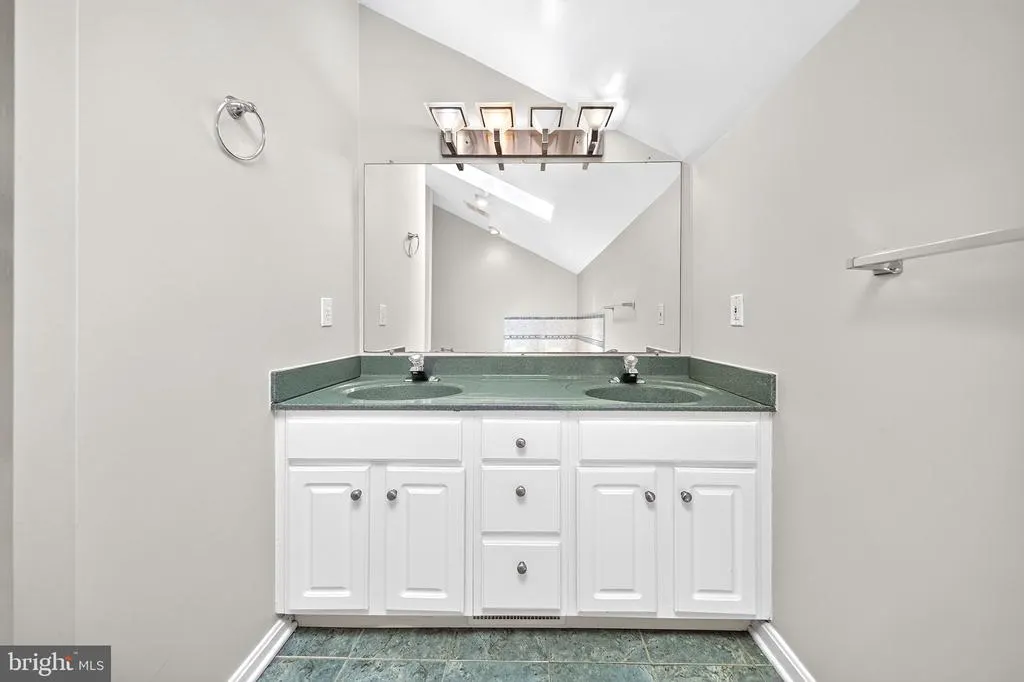
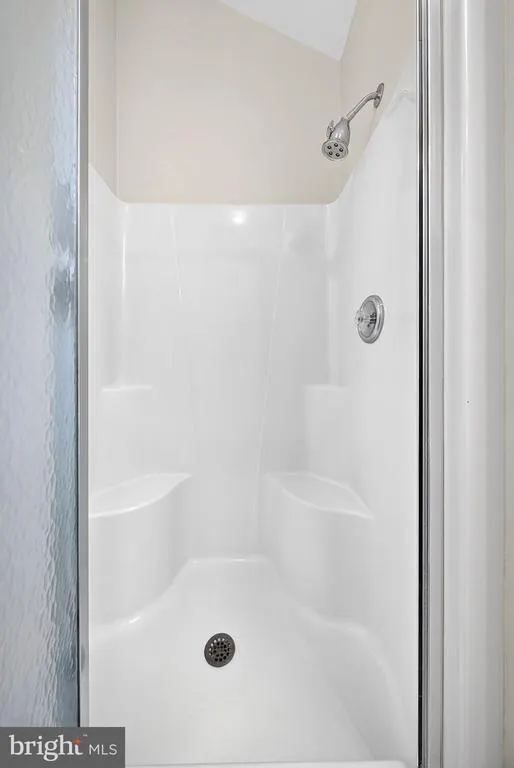
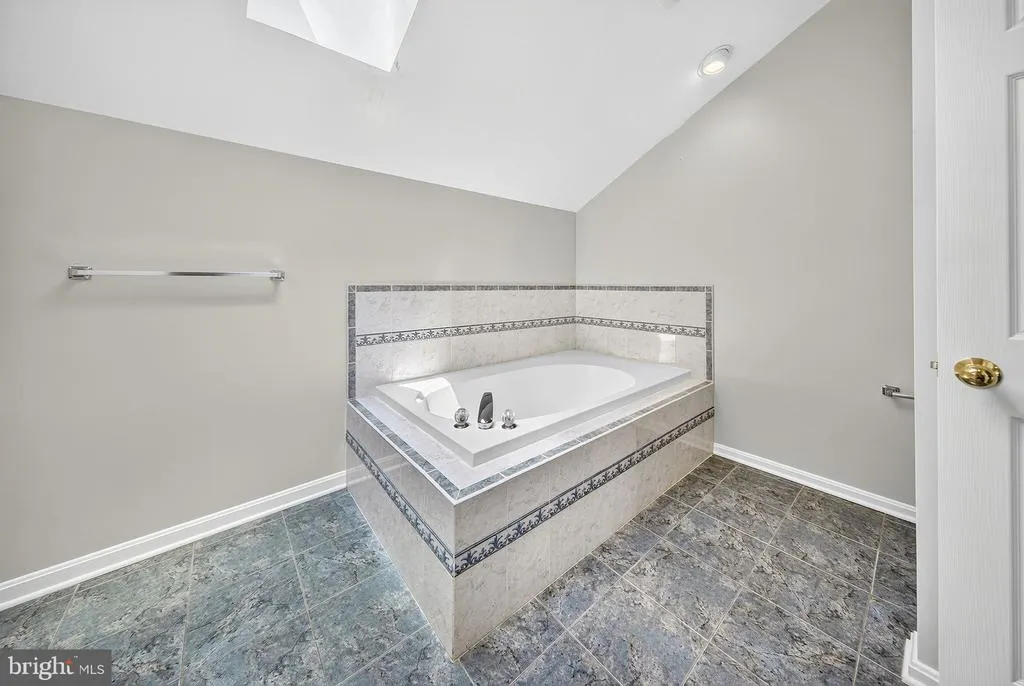
| Bathroom 1 | Main | Bathroom - Soaking Tub,Bathroom - Walk-In Shower,Flooring - Ceramic Tile,Skylight(s) | ||
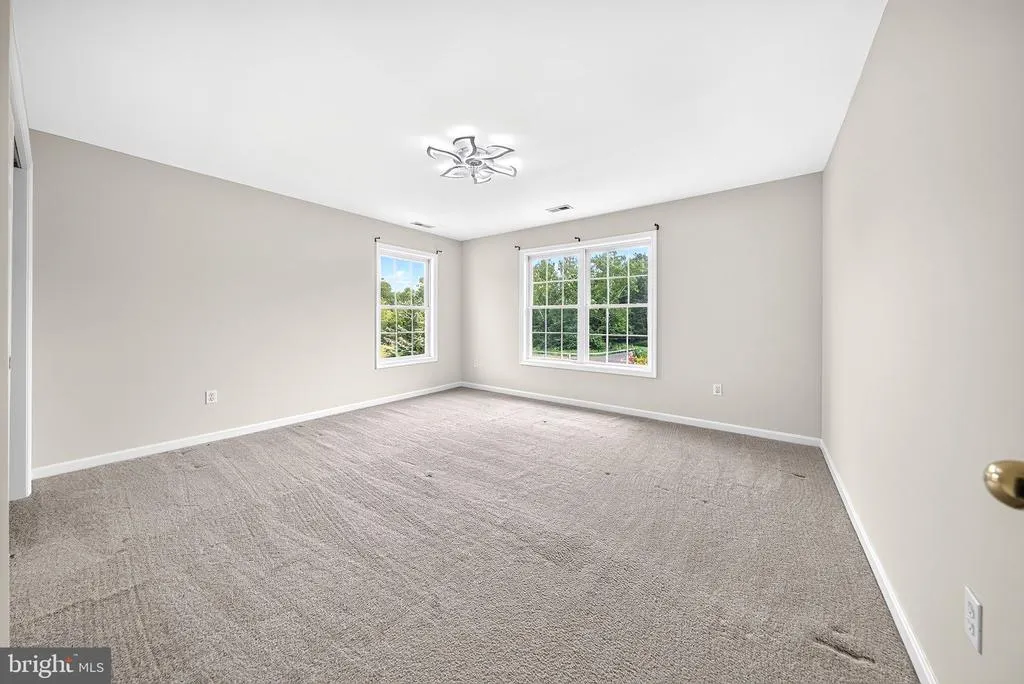
| Bathroom 2 | Upper 1 | Attached Bathroom,Ceiling Fan(s),Flooring - Carpet,Window Treatments | ||
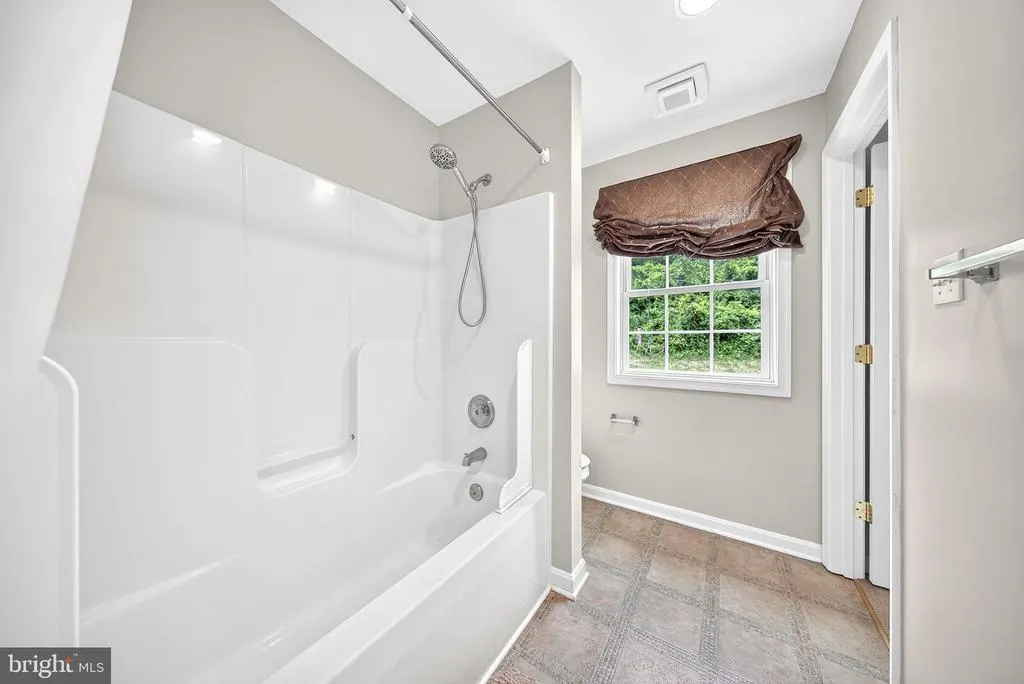
| Bathroom 2 | Upper 1 | Bathroom - Tub Shower,Jack and Jill Bathroom,Flooring - Vinyl | ||
| Bathroom 3 | Upper 1 | Ceiling Fan(s),Flooring - Carpet,Window Treatments | ||
| Bathroom 3 | Lower 1 | Bathroom - Walk-In Shower,Flooring - Ceramic Tile | ||
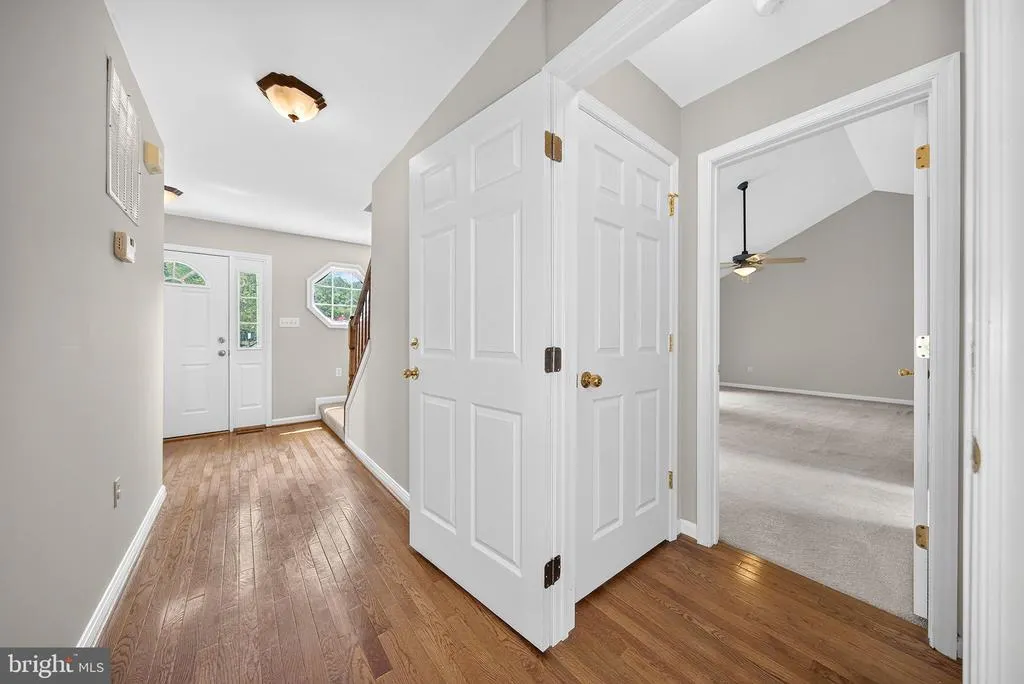
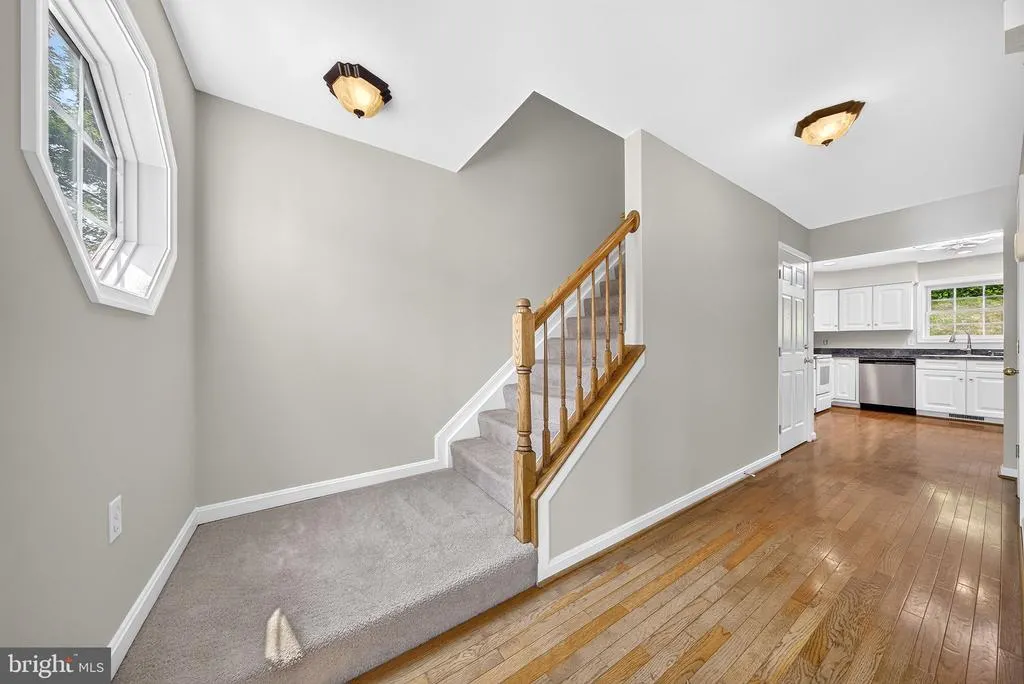
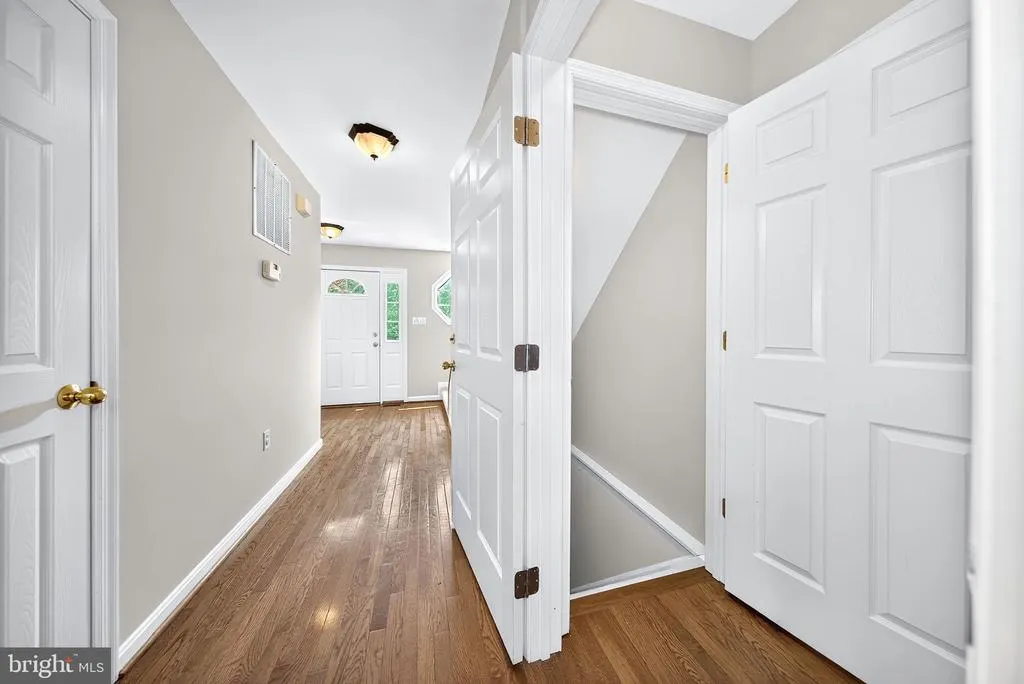
| Dining Room | Main | Flooring - HardWood,Window Treatments | ||
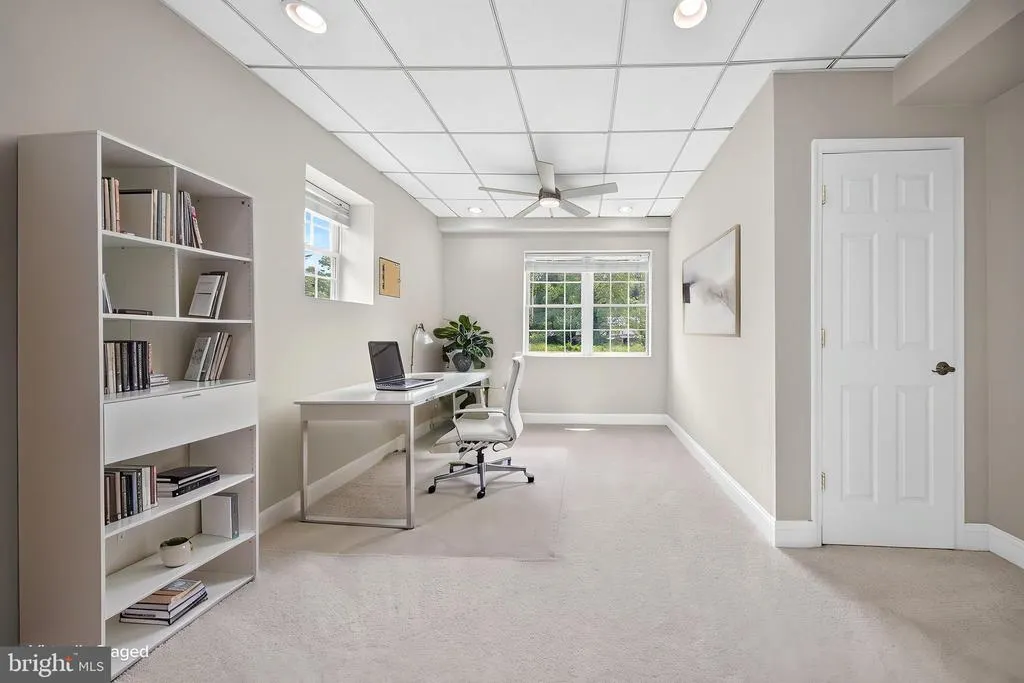
| Family Room | Lower 1 | Flooring - Carpet | ||
| In-Law/auPair/Suite | Lower 1 | |||
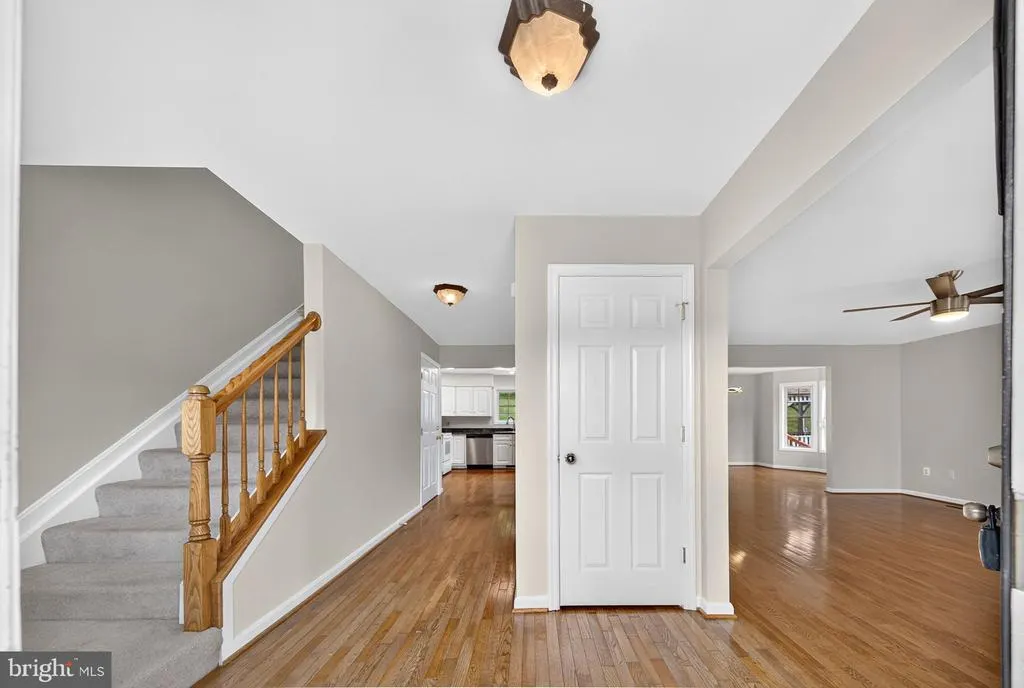
| Kitchen | Main | Flooring - Solid Hardwood,Pantry | ||
| Living Room | Main | Fireplace - Gas,Flooring - HardWood,Window Treatments |
Amenities
- Foreclosure
- Views
- Short Sale
- New Construction
- Adult 55+
- Lease To Own
- No HOA Fees
- Furnished
- Primary On Main
- Air Conditioning
- Seller Finance
- Green
- Fixer Upper
- Horse
- Golf
- Fireplace
- Deck
- Garage
- Basement
- Pool
Property vs Single Family Average in 22643
Price
Taxes
Year Built
Visits
 © BRIGHT, All Rights Reserved
