
Views
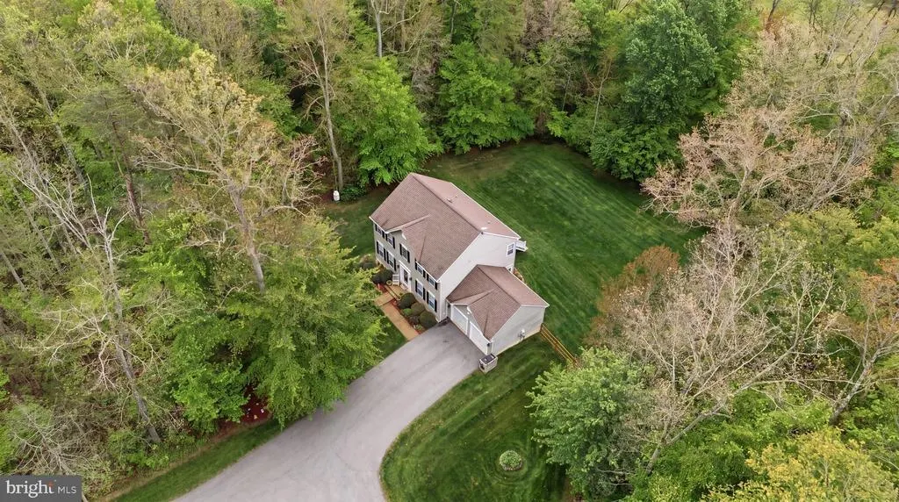
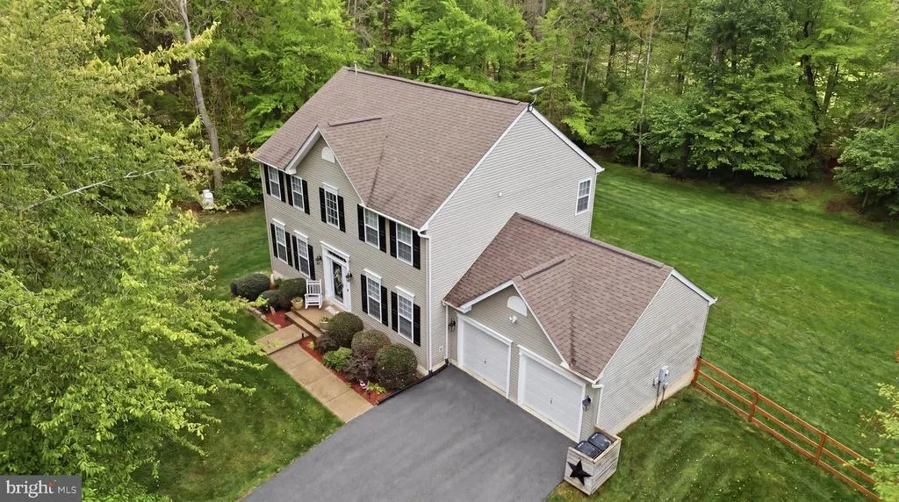
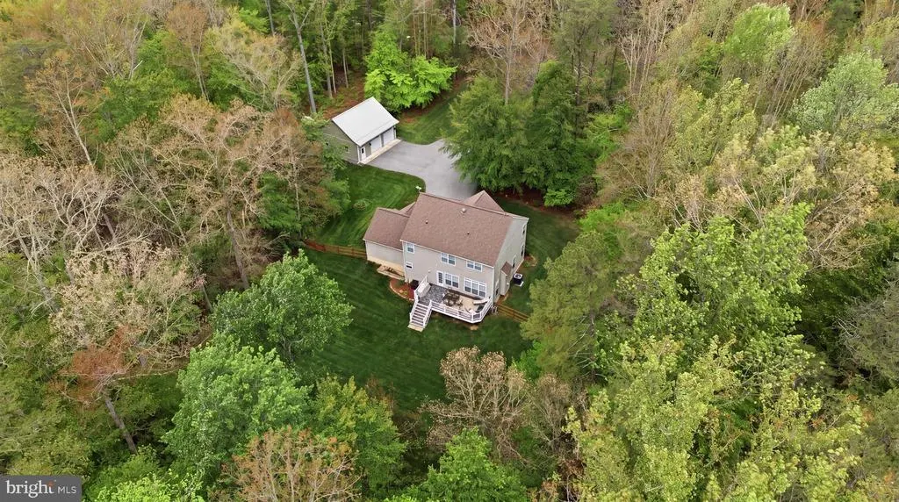
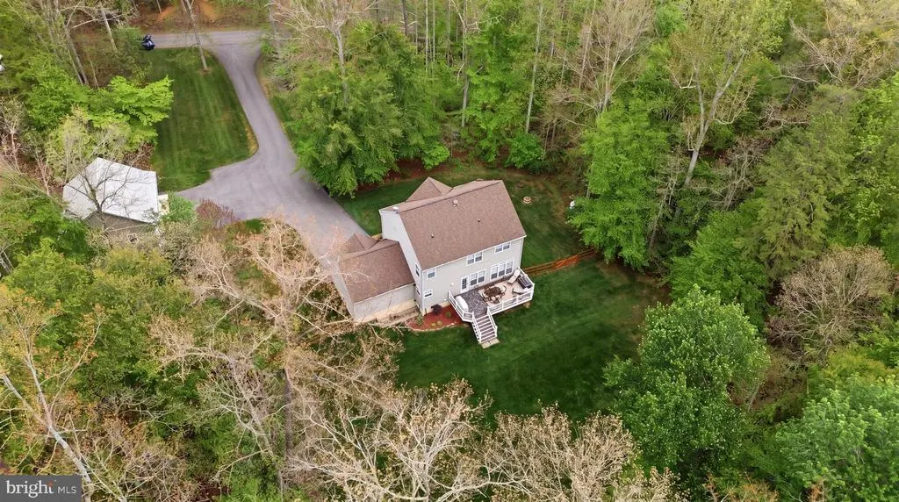
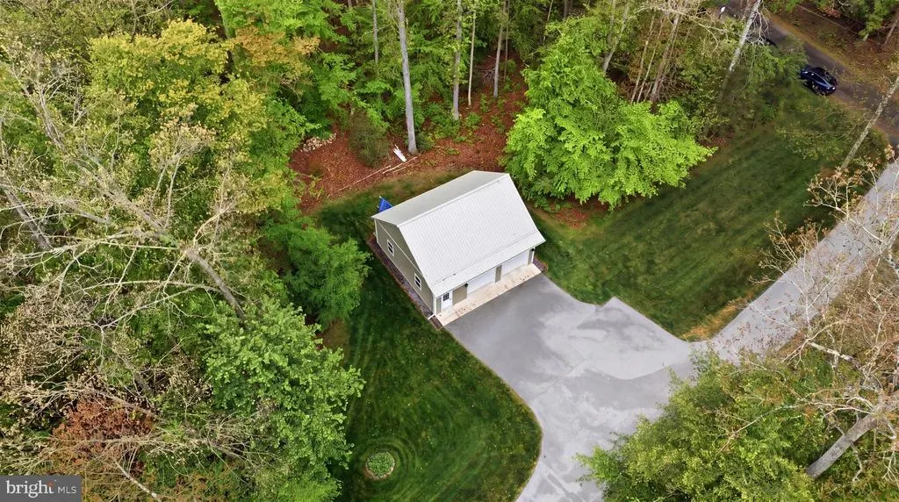
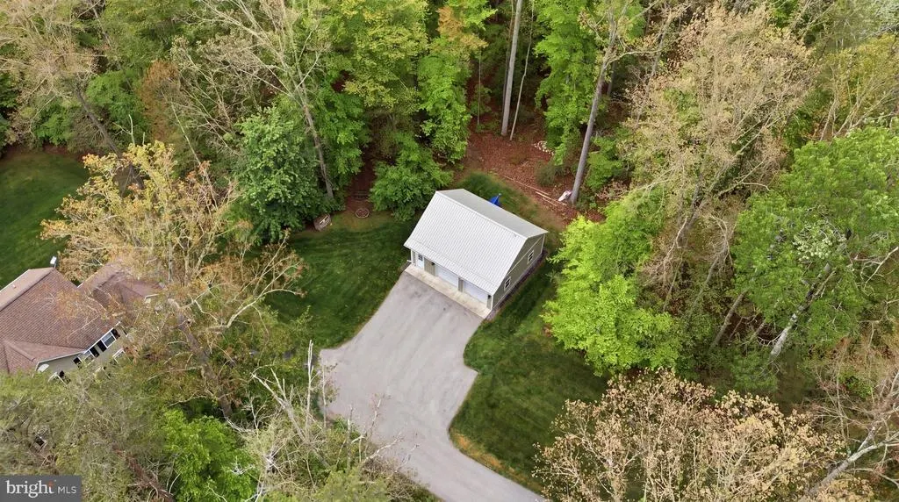
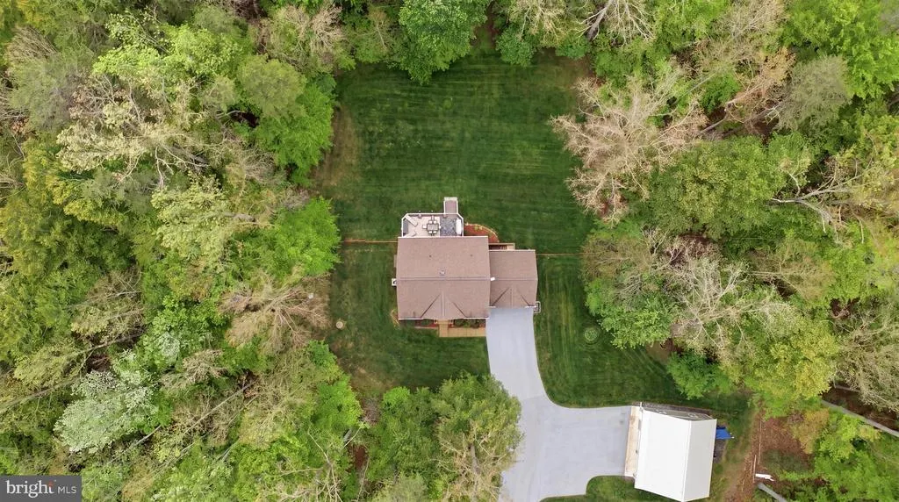
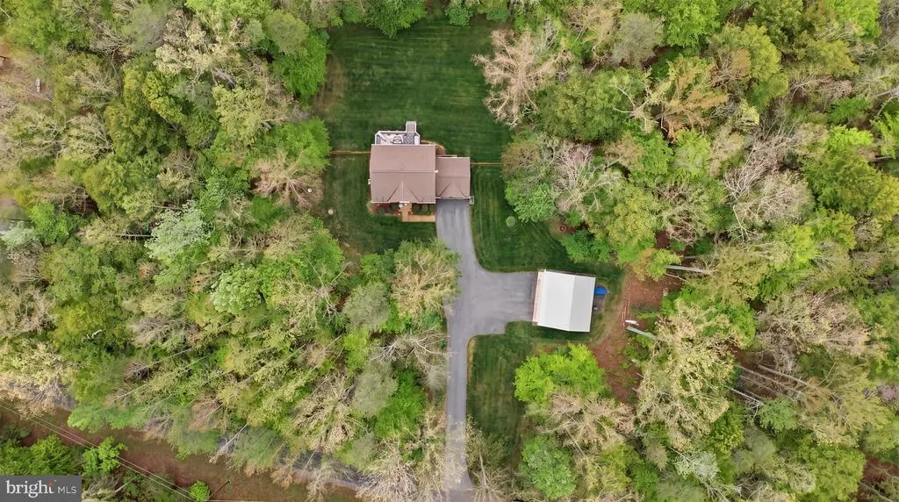
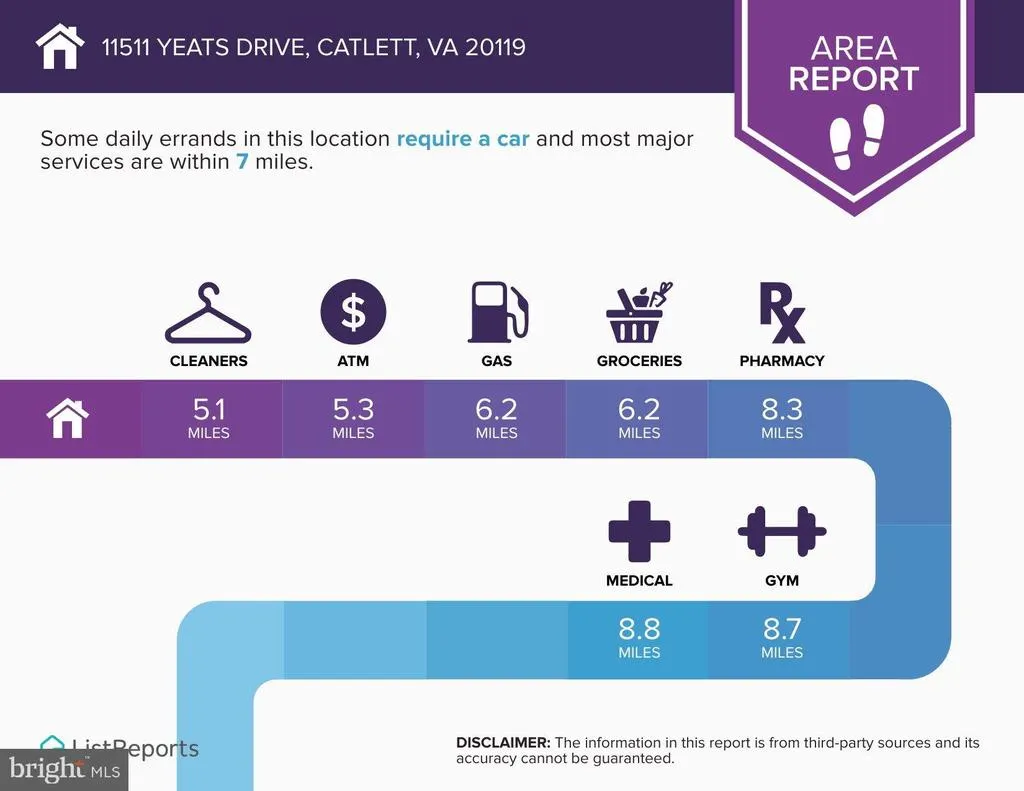
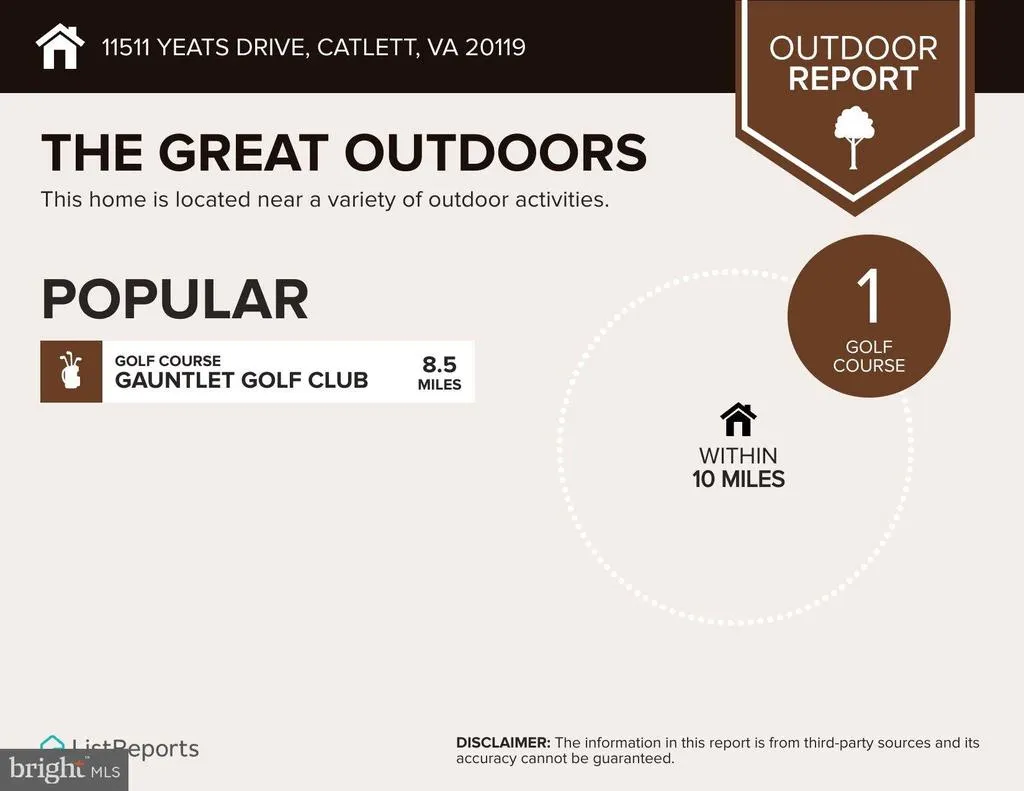

Address
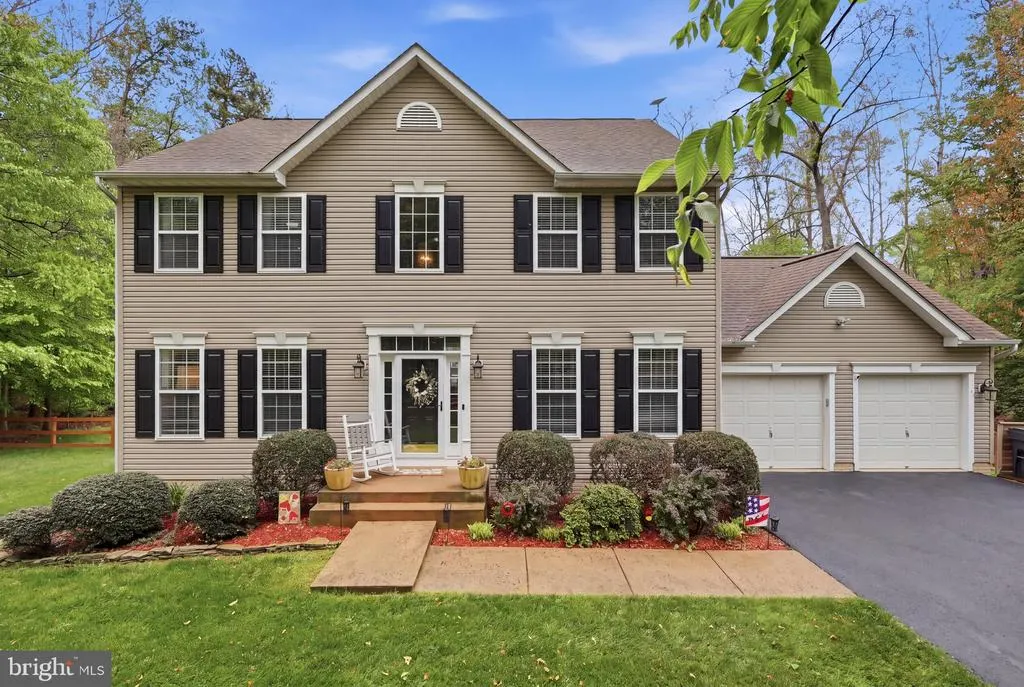
11511 Yeats Drive, Catlett, VA
Price
$ 799,900
Property Attributes
- MLS#VAFQ2023368
- TypeSingle Family
- Listing Status ACTIVE
- CountyFAUQUIER
- CityCatlett
- NeighborhoodWaterford Estates
- Zip20119
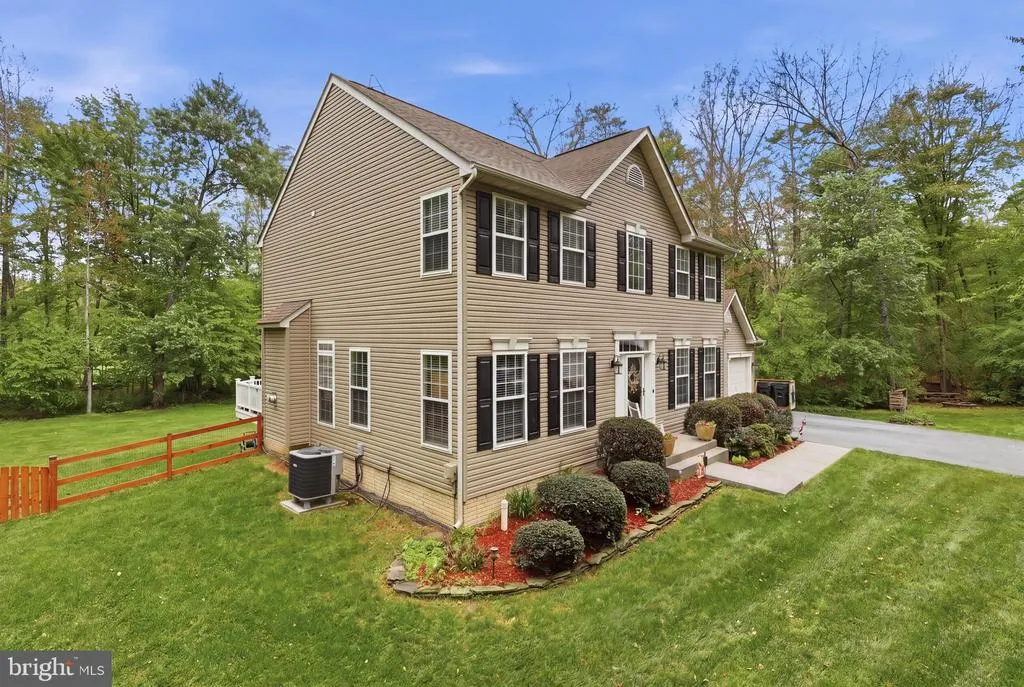
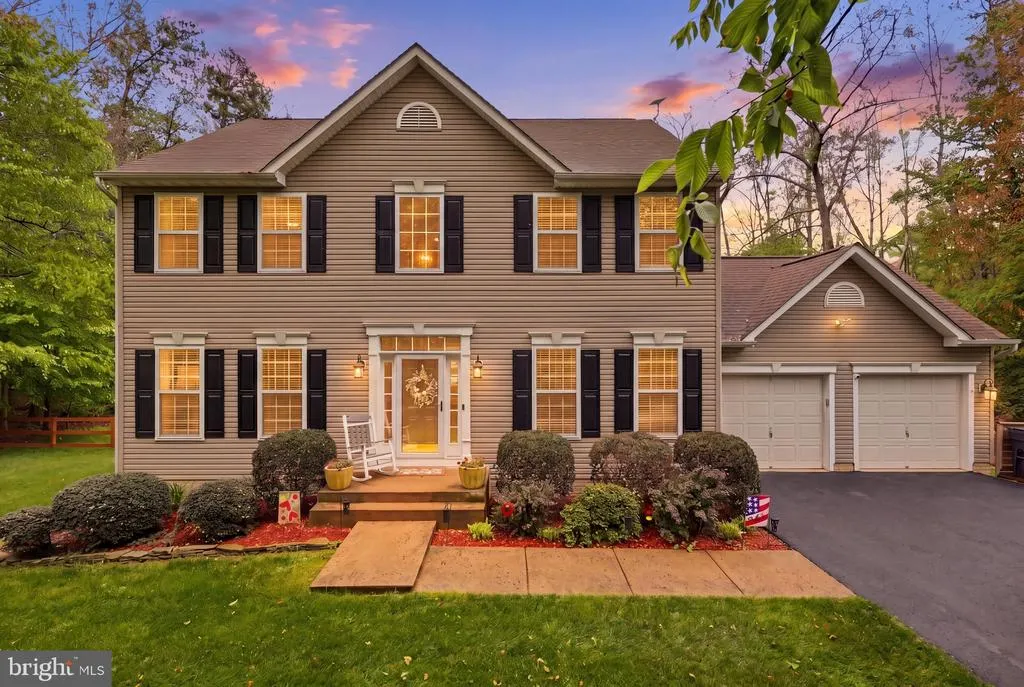
- StyleColonial
- Year Built2004
- Taxes$ 5479
- Price$ 799,900
- Bedrooms5
- Full Bathrooms3
- Half Bathrooms1
- Sqr Footage3382
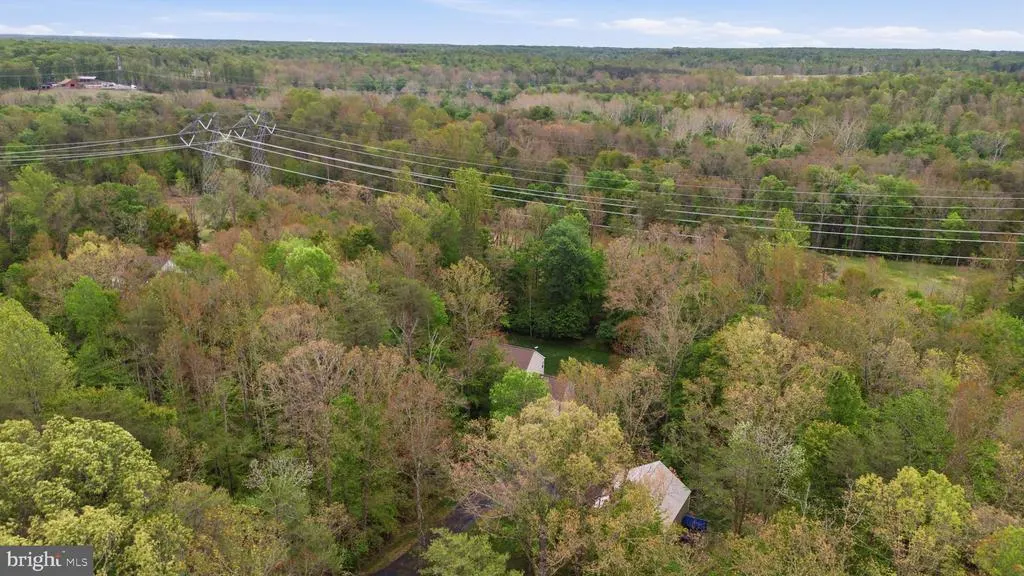
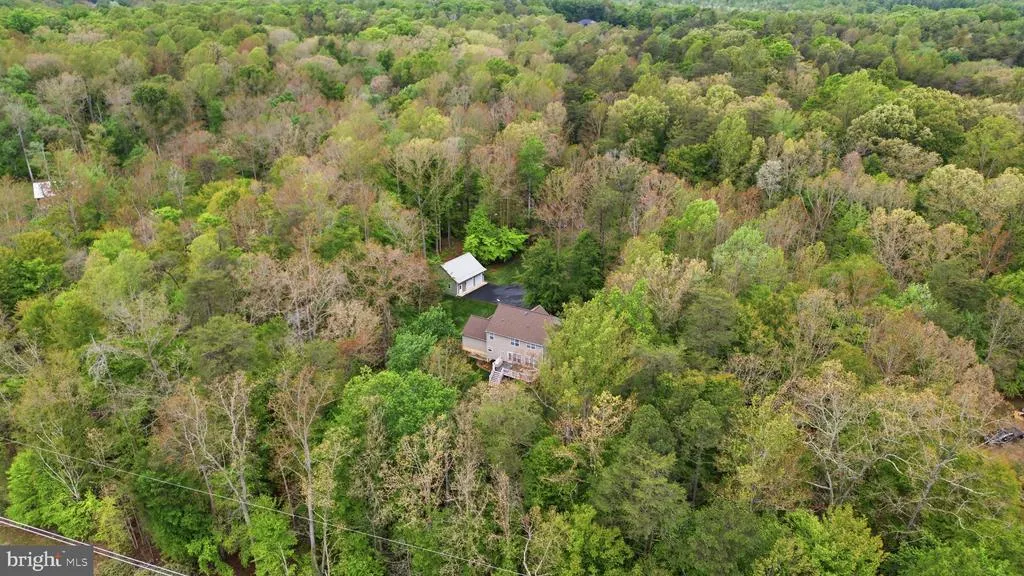
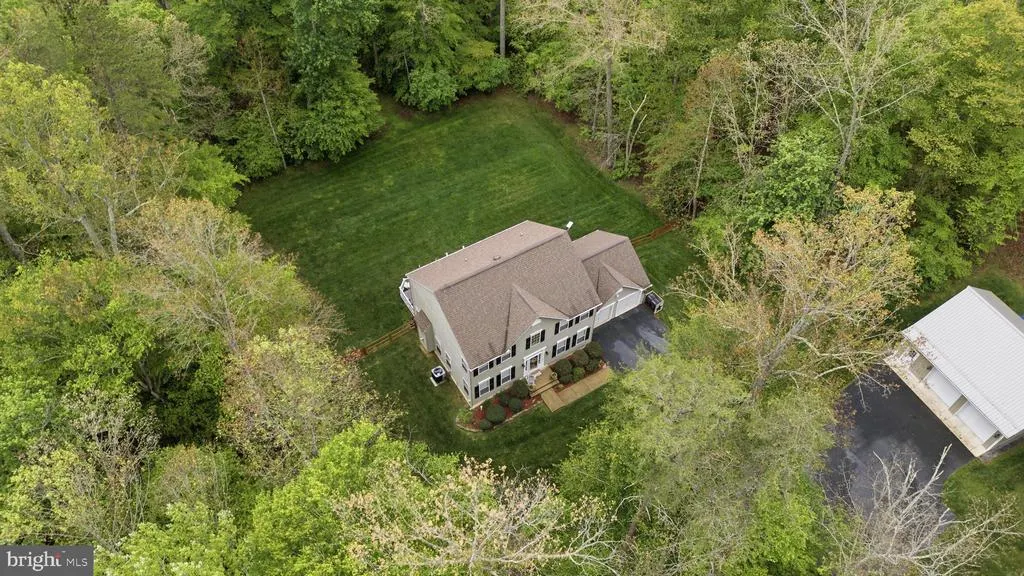
- Lot Size11.39 Acres
Data Source:
Bright MLS
Property Description
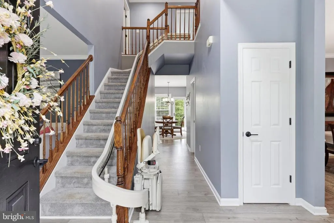
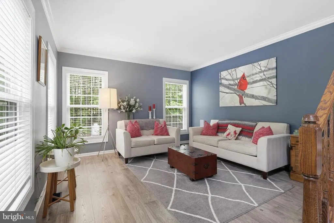
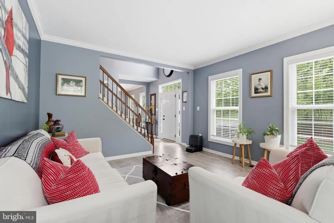
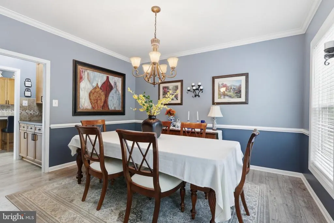
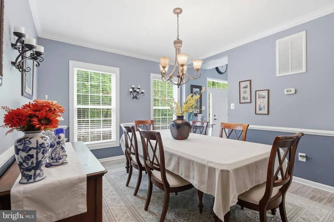
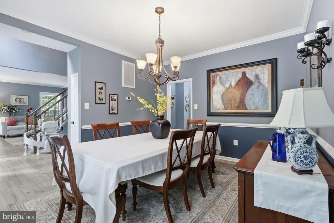
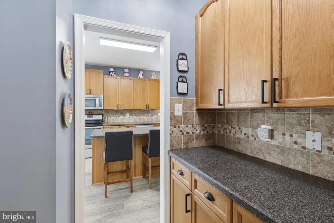
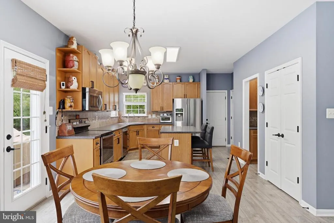
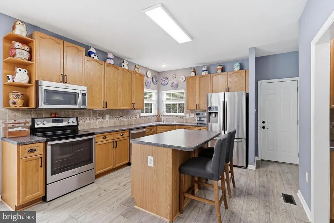
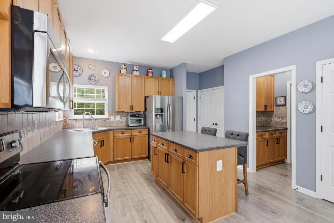
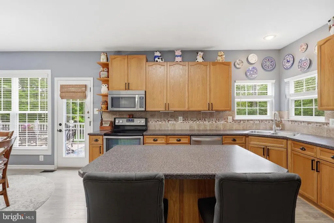
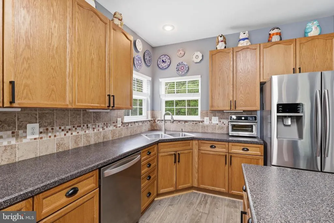
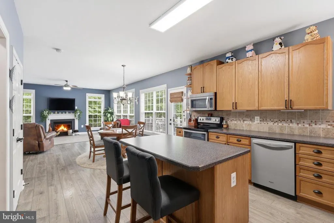
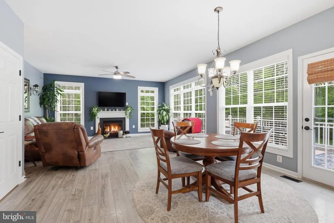
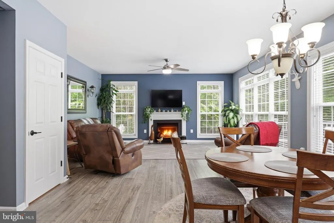
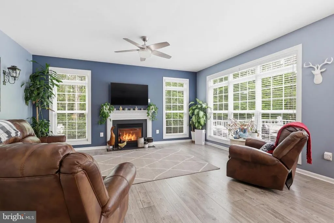
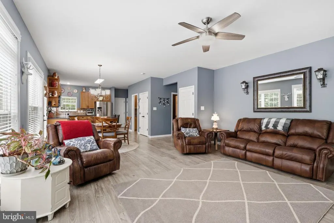
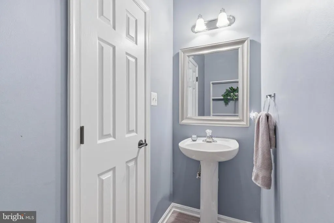
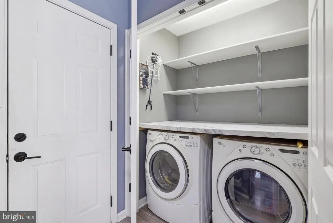
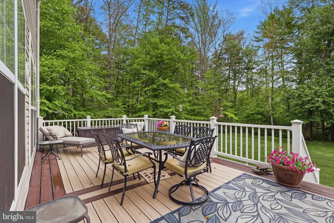
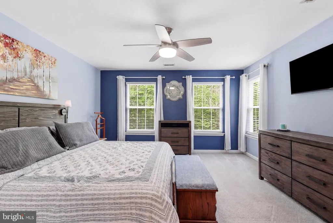
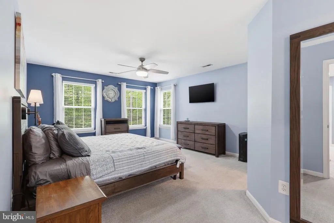
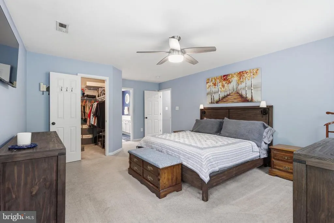
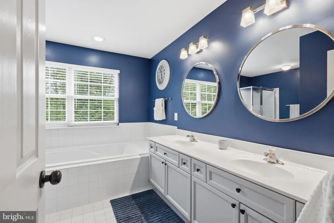
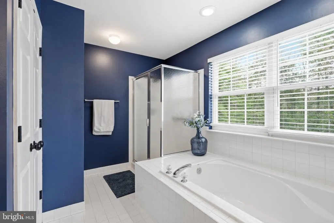
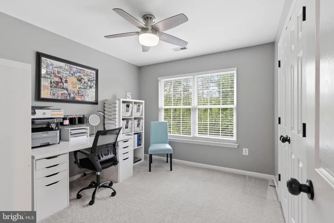
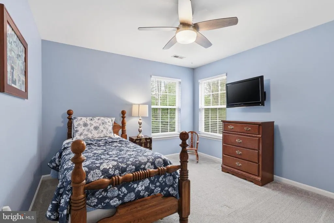
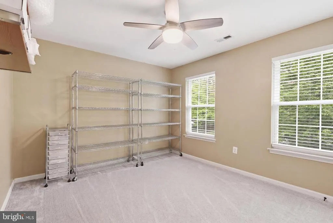
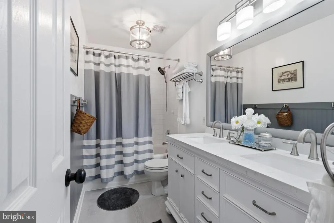
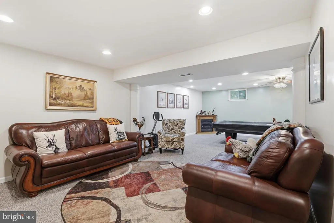
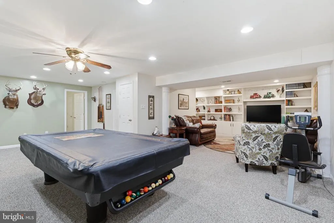
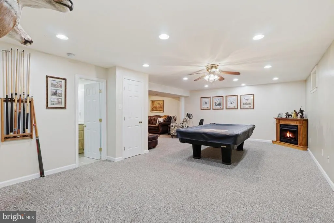
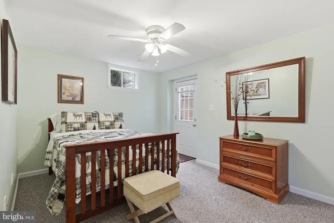
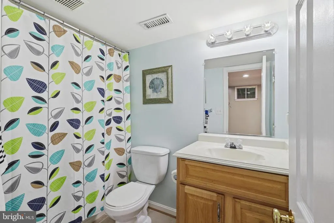
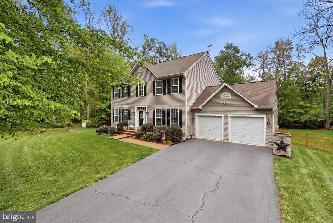
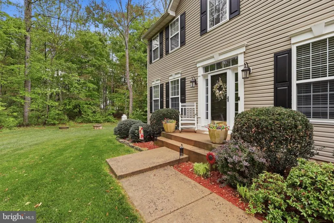
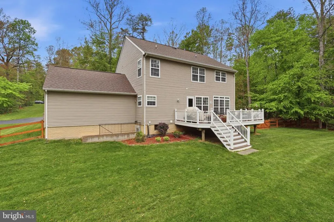
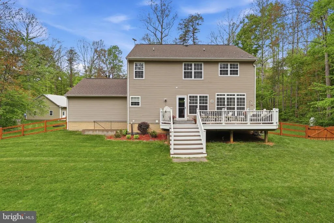
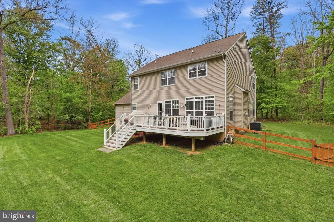
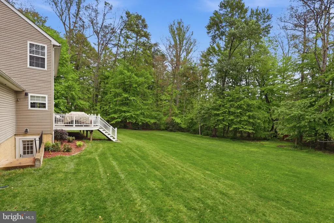
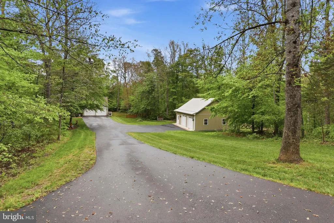
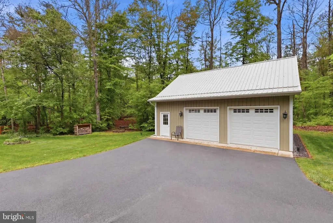
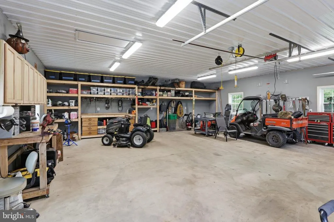
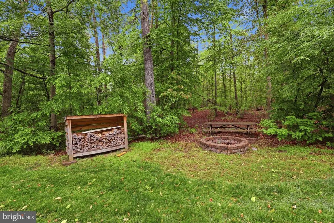
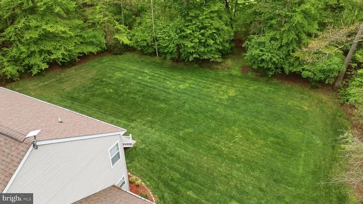
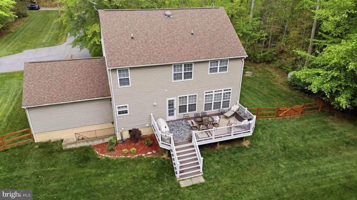
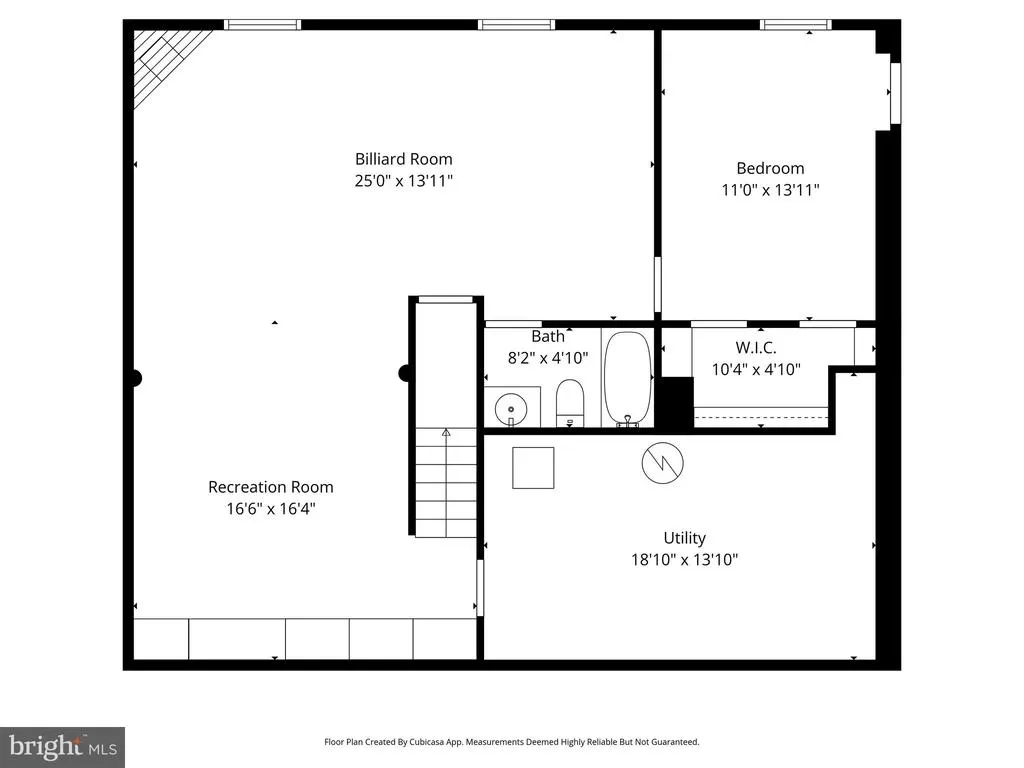
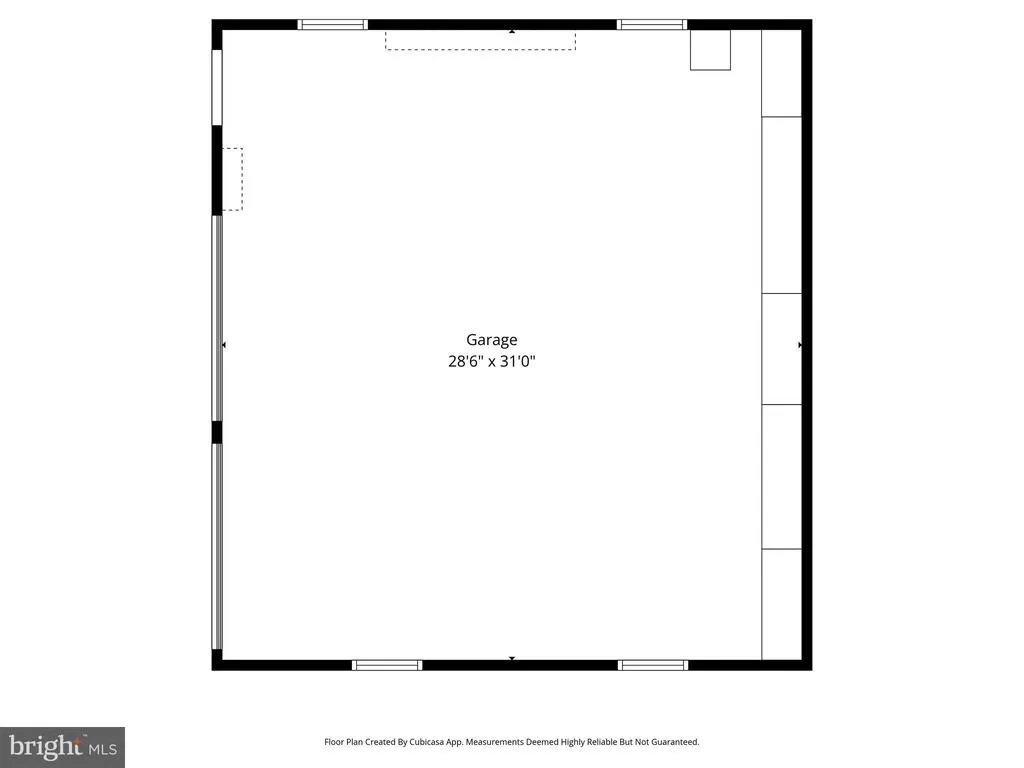
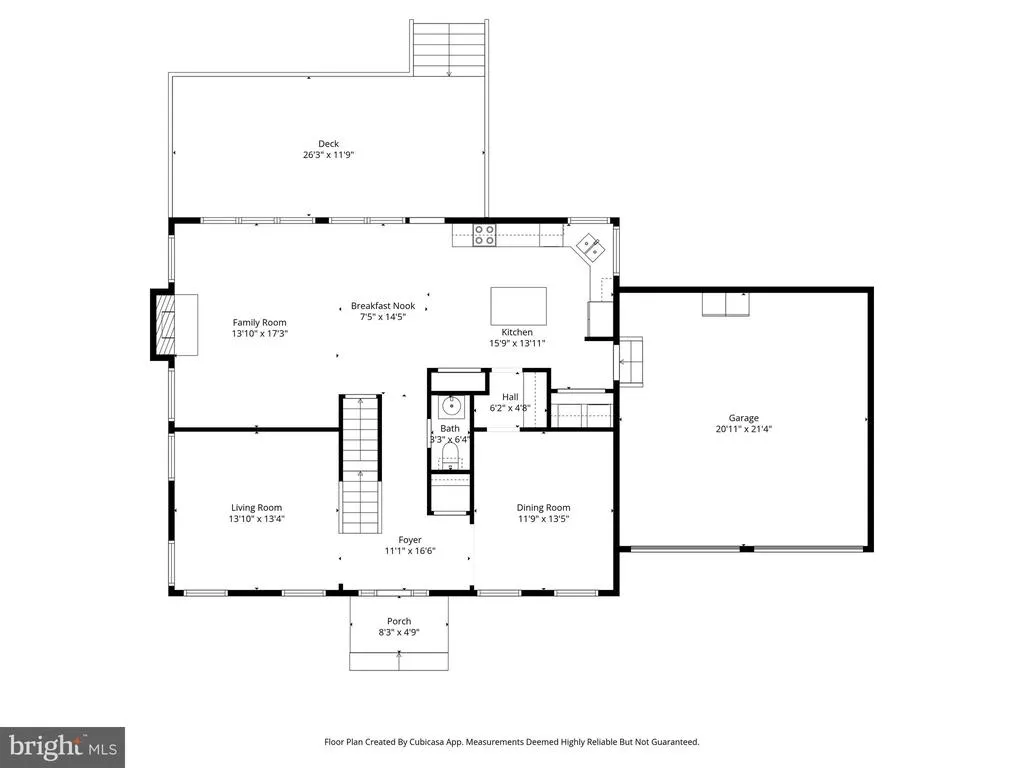
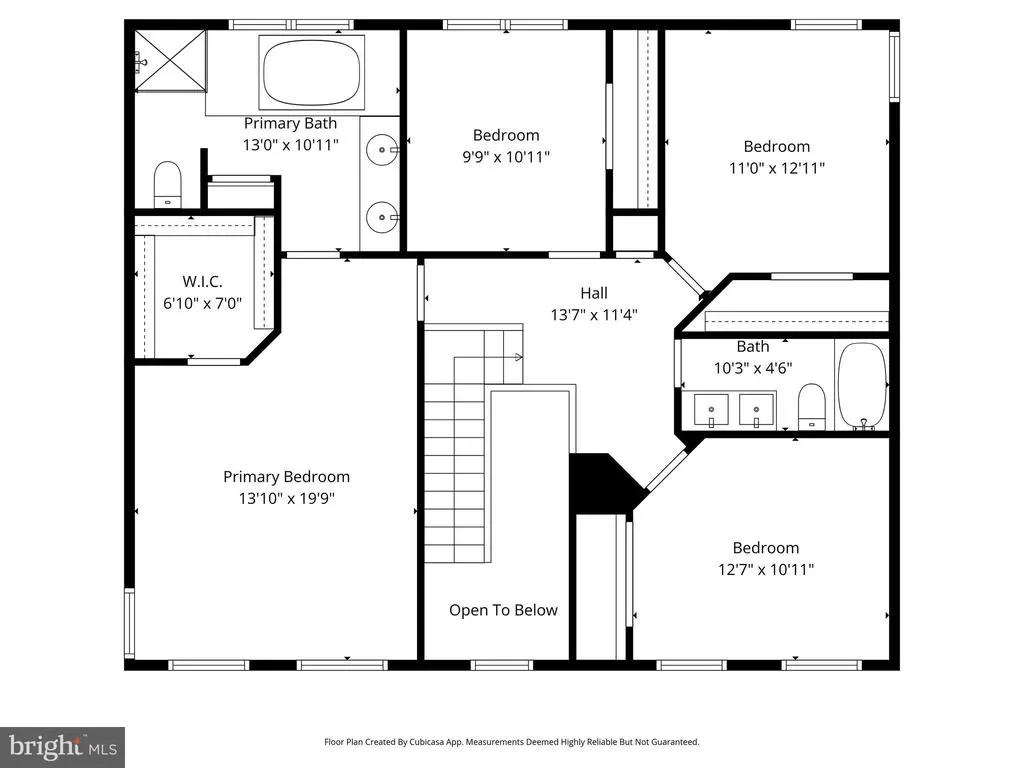
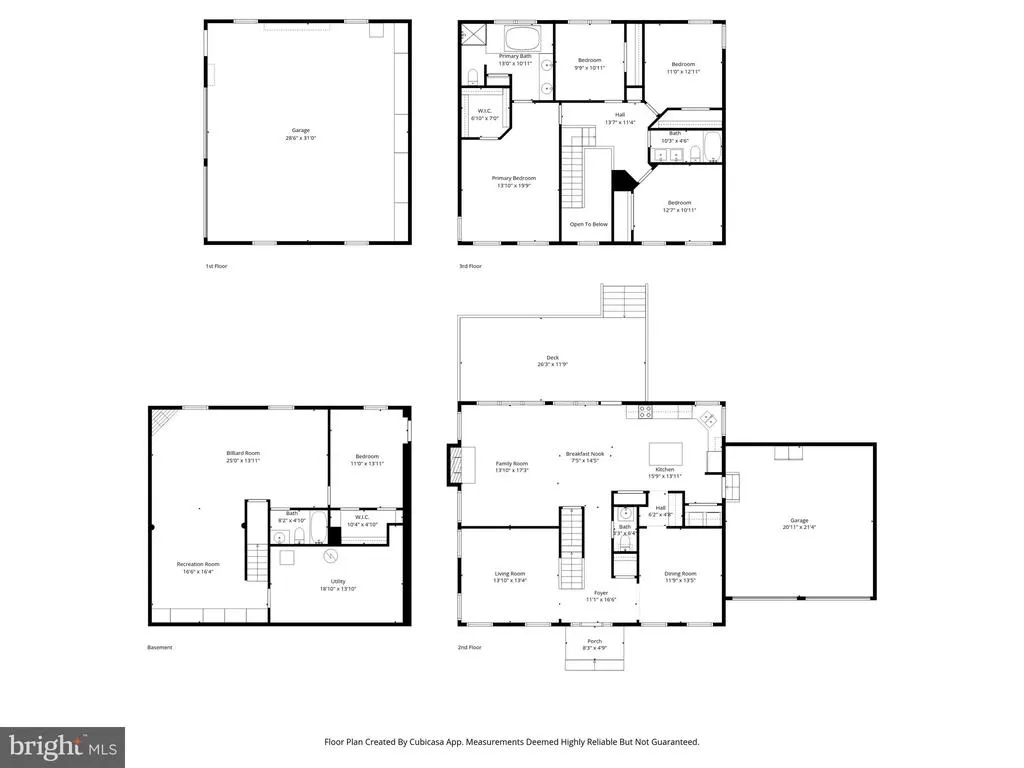
11 Plus acres * 3 Finished Levels * Main Level featuring 9 foot ceilings * Inviting two-story open foyer * Formal living and dining rooms * Kitchen has 42-inch cabinets, stainless steel appliances and island * Butler's pantry * Breakfast room has walk out to large rear deck * Spacious Family room with floor to ceiling windows and fireplace * Pedestal sink in Main Level powder room * Full size front load washer and dryer * Entire Main Level has upgraded wide plank LVP flooring * The Upper Level has Primary bedroom with walk in closet and luxury bathroom with duel sink vanity, separate shower and soaking tub * 3 Additional spacious bedrooms, each with ceiling fan * Updated hallway full bathroom * Lower Level features huge rec room with beautiful wall of built-in cabinetry, 5th bedroom with walk-in closet, full bathroom, storage room and walk out to rear fenced yard * Maintenance free custom Trex deck * BONUS!!!! Detached oversized (32 by30) garage/workshop with built-ins * One year home warranty * Major upgrades new roof (2019, New flooring on main and upper levels (2022), New HVAC (2024), New water heater (2023), New fence (2022).
| Elementary School | Middle School | High School |
|---|---|---|
| H.M. Pearson Elementary School | Cedar Lee Middle School | Liberty High School |
| Price History | |
|---|---|
| 8/6/2026 | Listed $799,900 |
General Features
| Living Area | 3382 |
|---|---|
| Sewer | On Site Septic |
| Heating | Heat Pump(s) |
| Cooling | Ceiling Fan(s),Central A/C |
| Utilities | Cable TV Available |
| Possession | Settlement |
| Roof | Fiberglass |
| Appliances | Dishwasher,Disposal,Exhaust Fan,Icemaker,Refrigerator,Built-In Microwave,Oven - Self Cleaning,Stove,Stainless Steel Appliances,Washer - Front Loading,Water Heater,Water Conditioner - Owned,Dryer - Fr |
| Zoning | RA |
| HOA Fee | 300.00 |
| Garage Spaces | 4.00 |
| Association Fee Includes | Common Area Maintenance,Road Maintenance |
| Patio/Porch Features | Deck(s) |
| Architectural Style | Colonial |
| Construction Materials | Vinyl Siding |
| School District | FAUQUIER COUNTY PUBLIC SCHOOLS |
| Year Built | 2004 |
| View | Trees/Woods |
| Levels | 3 |
| Tax Year | 2025 |
| Ownership | Fee Simple |
| Cool Fuel | Electric |
| Accessibility | None |
| Assoc Fee Paid Per | Annually |
| County | FAUQUIER |
| New Construction | No |
| Property Type | Residential |
| Association Amenities | Other,Common Grounds |
| HOA | Yes |
| Subdivision Name | WATERFORD ESTATES |
| Garage Y/N | Yes |
| Water Access Y/N | No |
| Other Structures | Above Grade,Below Grade |
| Full Baths | 3 |
| Status | ACTIVE |
| Directions | Directions -Take Route 28 South to a left on Elk Run Road,continue to left onto Bristersburg Road,Left on Cromwell Road,Right onto Yeats Drive * Home on the left 11511 |
| City | CATLETT |
| Disclosures | Prop Disclosure |
| Association Name | WATERFORD ESTATES |
| Senior Community Y/N | No |
| Lot Size Units | Square Feet |
| Lot Size Square Feet | 496148.40 |
| Tax Assessed Value | 566600.0 |
| Tax Annual Amount | 5479.0 |
| Home Warranty Y/N | Yes |
| Property Condition | Very Good |
| Structure Type | Detached |
| Condo/Coop Association fee Y/N | No |
| Bathrooms Count Main Level | 1.00 |
| Price Per Sq Ft Total AG | 328.91 |
| Acceptable Financing | Conventional,FHA,VA,VHDA |
| Historic Y/N | No |
| Lease Considered Y/N | No |
| Vacation Rental Y/N | No |
| Virtual Tour | https://homes.amazinglistingphotos.com/11511-Yeats-Dr/idx |
| Total SQFT | 3648 |
| Standard Status | Active |
| Year Built Source | Estimated |
| Legal Subdivision | WATERFORD ESTATES |
| Tax Lot | 11 |
| Association Recreation Fee | No |
Interior Features
| Interior Amenities | Breakfast Area,Family Room Off Kitchen,Kitchen - Island,Kitchen - Table Space,Dining Area,Primary Bath(s),Floor Plan - Open,Floor Plan - Traditional,Attic,Built-Ins,Butlers Pantry,Carpet,Ceiling Fan( |
|---|---|
| Heating Fuel | Electric |
| Basement | Full,Partially Finished,Outside Entrance,Rear Entrance,Sump Pump,Walkout Stairs |
| Flooring | Luxury Vinyl Plank,Carpet,Tile/Brick |
| Total Fireplaces | 1 |
| Fireplace Features | Mantel(s),Screen |
| Hot Water | Electric |
| Basement (Y/N) | Yes |
| Heating Y/N | Yes |
| Window Features | Double Pane,Screens |
| Fireplace Y/N | Yes |
| Above Grade Finished Area | 2432 |
| Half Baths | 1 |
| Central Air Y/N | Yes |
| Total Bedrooms | 5 |
| Below Grade Finished Area | 950 |
| Room Type | Living Room,Dining Room,Primary Bedroom,Bedroom 2,Bedroom 3,Bedroom 4,Bedroom 5,Kitchen,Family Room,Basement,Breakfast Room,Recreation Room,Storage Room,Bathroom 1,Bathroom 2,Bathroom 3,Primary Bathr |
| Below Grade Finished Area Unit Type | Square Feet |
| LivingAreaSource | Estimated |
| Laundry Type | Dryer In Unit,Washer In Unit |
| Below Grade Unfin Area Units | Square Feet |
| Below Grade Unfin SQFT | 266 |
| Below Grade Unfin SQFT Source | Estimated |
| Below Grade Finished Area Source | Estimated |
| Bedrooms Count All Lower Levels | 1 |
| Bedrooms Count All Upper Levels | 4 |
| Bedrooms Count Lower Level 1 | 1 |
| Bedrooms Count Upper Level 1 | 4 |
| Bathrooms Half Main Level | 1 |
| Bathrooms Full Upper Level 1 | 2 |
| Bathrooms Full Lower Level 1 | 1 |
| Bathrooms Full All Upper Levels | 2 |
| Bathrooms Full All Lower Levels | 1 |
| Bathrooms Count Upper Level 1 | 2.00 |
| Bathrooms Count Lower Level 1 | 1.00 |
| Bathrooms Count All Upper Levels | 2 |
| Bathrooms Count All Lower Levels | 1 |
| Above Grade Unfin Area Units | Square Feet |
| Above Grade Finished Area Source | Estimated |
| Above Grade Finished Area Unit Type | Square Feet |
| Total Baths | 4 |
Exterior Features
| Exterior Amenities | Gutter System |
|---|---|
| Pool | No Pool |
| Fencing | Rear |
| Parking Features | Asphalt Driveway,Paved Driveway,Paved Parking |
| Lot Features | Cul-de-sac,Trees/Wooded,Backs to Trees,Level |
| Water Source | Well |
| Total Parking Spaces | 10 |
| Garage Features | Garage - Front Entry,Garage Door Opener,Oversized |
| Type of Parking | Attached Garage,Detached Garage,Driveway |
| Land Use Code | 200R |
| Foundation Details | Concrete Perimeter |
| Water View Y/N | No |
| Lot Size Acres | 11.39 |
| Road Surface Type | Gravel |
| Lot Size Source | Estimated |
| Waterfront Y/N | No |
| Door Features | French,Insulated |
| Builder Model | ROSE |
| Road Responsibility | Private,Road Maintenance Agreement,HOA |
| Horse Y/N | Yes |
| Navigable Water Y/N | No |
| Water Oriented Y/N | No |
| # of Attached Garage Spaces | 2 |
| # of Detached Garage Spaces | 2 |
Room Details
| Room | Dimensions | Level | Flooring | Details |
|---|---|---|---|---|
| Basement | Lower 1 | Built-Ins | ||
| Bathroom 1 | Upper 1 | |||
| Bathroom 2 | Main | |||
| Bathroom 3 | Lower 1 | |||
| Bedroom 2 | Upper 1 | Ceiling Fan(s),Flooring - Carpet | ||
| Bedroom 3 | Upper 1 | Flooring - Carpet,Ceiling Fan(s) | ||
| Bedroom 4 | Upper 1 | Flooring - Carpet,Ceiling Fan(s) | ||
| Bedroom 5 | Lower 1 | Walk-In Closet(s),Flooring - Carpet | ||
| Breakfast Room | Main | Flooring - Luxury Vinyl Plank | ||
| Dining Room | Main | Flooring - Luxury Vinyl Plank | ||
| Family Room | Main | Fireplace - Other,Flooring - Laminate Plank | ||
| Kitchen | Main | Flooring - Luxury Vinyl Plank | ||
| Living Room | Main | Flooring - Luxury Vinyl Plank | ||
| Primary Bathroom | Upper 1 | Bathroom - Walk-In Shower,Bathroom - Soaking Tub,Flooring - Ceramic Tile | ||
| Primary Bedroom | Upper 1 | Flooring - Carpet,Ceiling Fan(s),Walk-In Closet(s) | ||
| Recreation Room | Lower 1 | Flooring - Carpet | ||
| Storage Room | Lower 1 |
Amenities
- Foreclosure
- Views
- Short Sale
- New Construction
- Adult 55+
- Lease To Own
- No HOA Fees
- Furnished
- Primary On Main
- Air Conditioning
- Seller Finance
- Green
- Fixer Upper
- Horse
- Golf
- Fireplace
- Deck
- Garage
- Basement
- Pool
Property vs Single Family Average in 20119
Price
Taxes
Year Built
Visits
 © BRIGHT, All Rights Reserved
