
Price Reduction - Views - Primary on Main
Address
108 April Avenue, Stephens City, VA
Price
$ 519,999
Property Attributes
- MLS#VAFV2039570
- TypeSingle Family
- Listing Status ACTIVE
- CountyFREDERICK
- CityStephens City
- NeighborhoodDogwood Village
- Zip22655
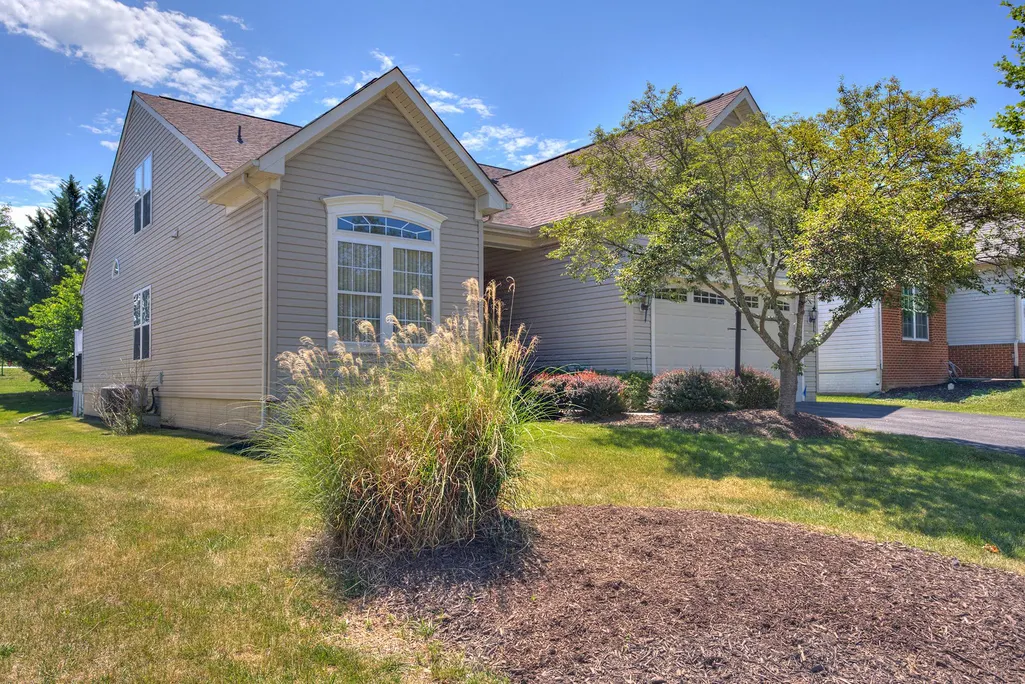
- StyleRanch/Rambler
- Year Built2006
- Taxes$ 2424
- Price$ 519,999
- Bedrooms3
- Full Bathrooms4
- Half Bathrooms0
- Sqr Footage3006
- Lot Size0.14 Acres
Data Source:
Bright MLS
Property Description
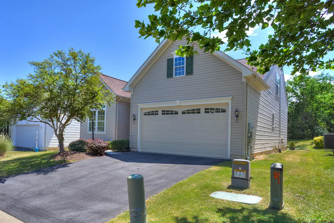
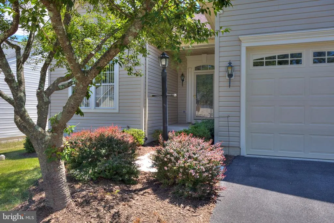
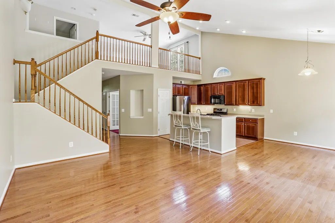
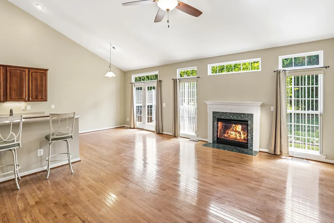
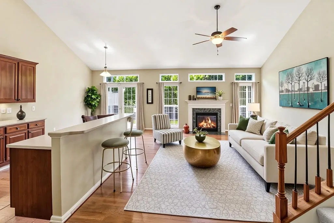
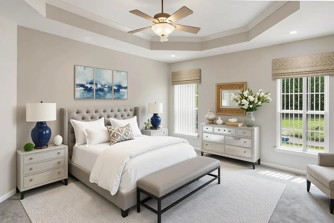
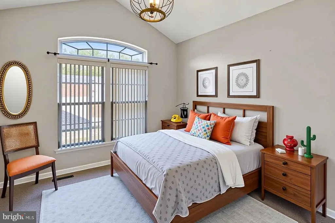
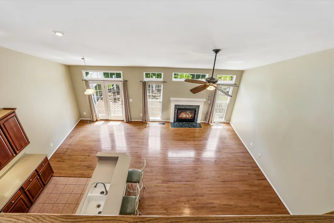
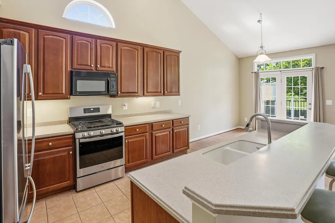
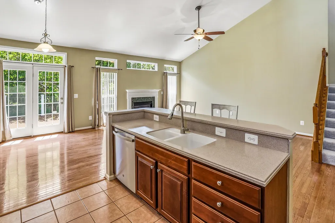
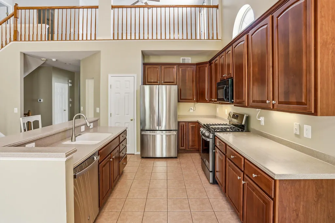
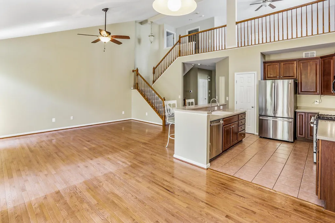
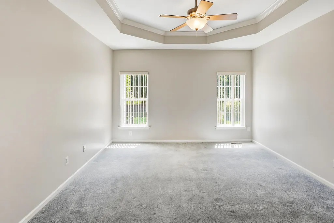
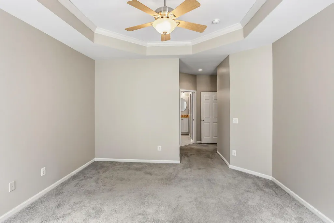
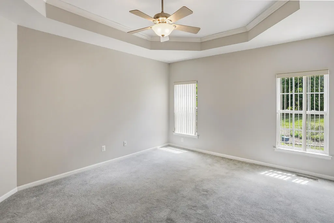
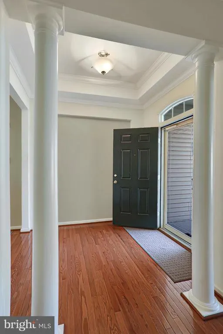
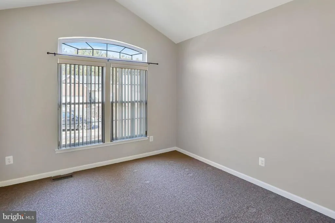
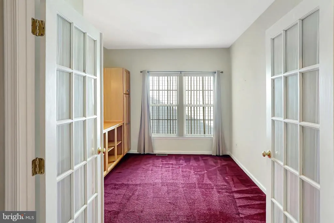
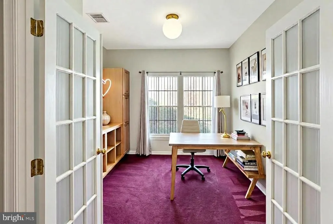
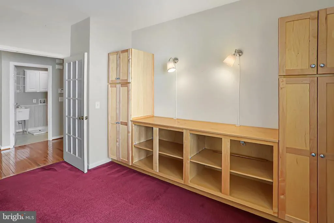
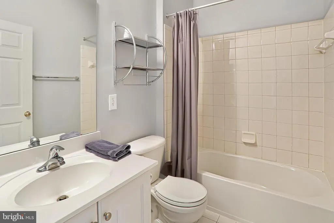
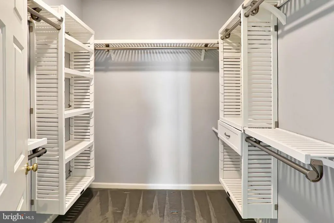
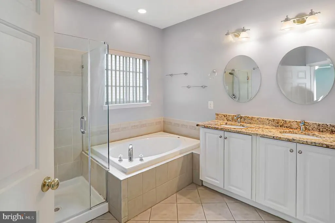
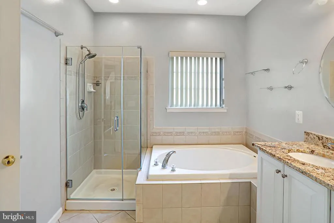
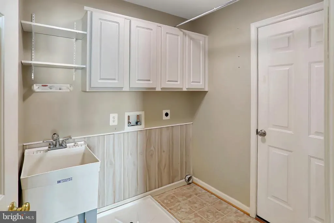
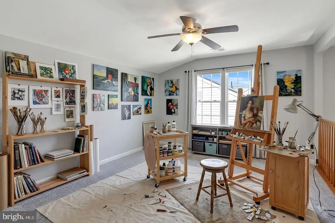
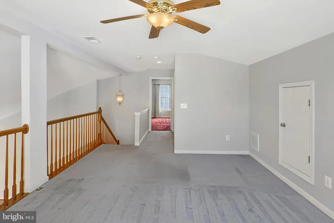
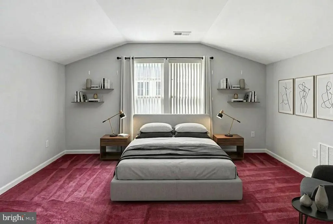
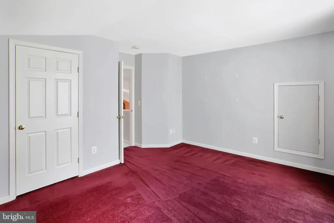
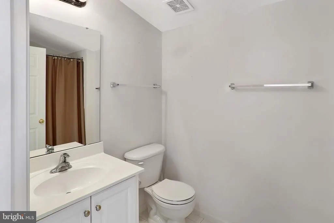
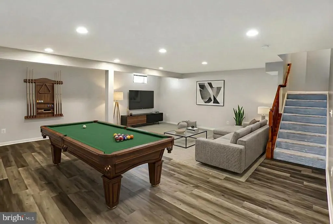
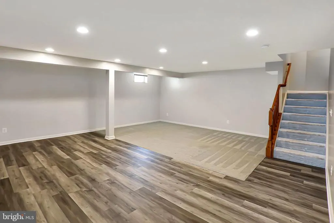
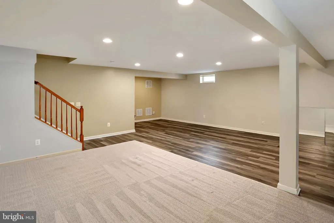
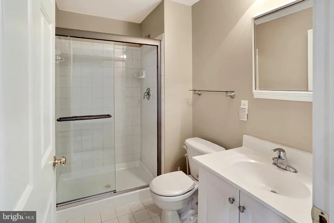
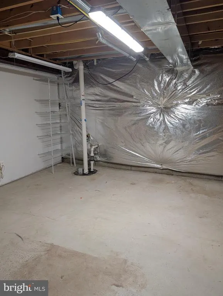
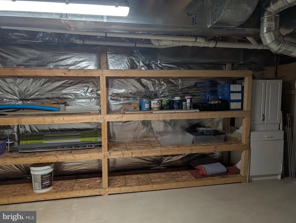
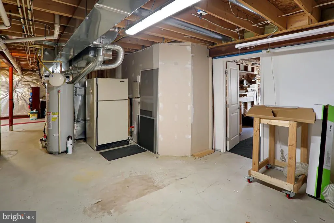
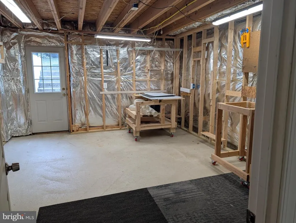
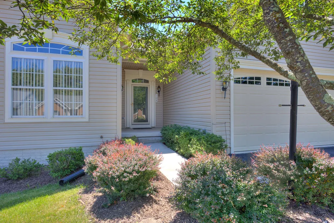
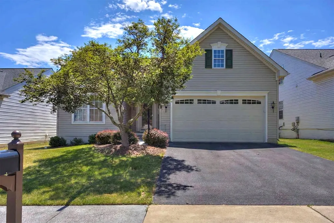
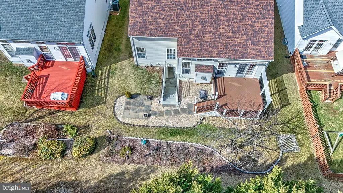
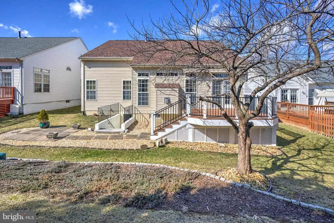
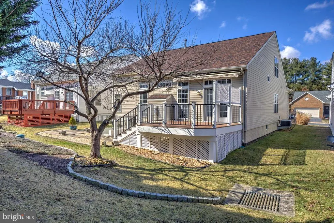
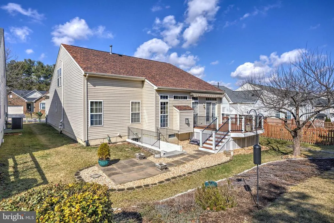
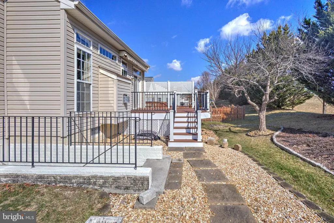
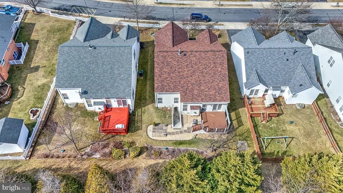
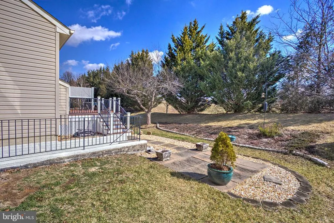
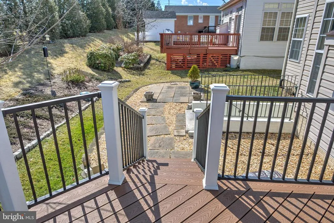
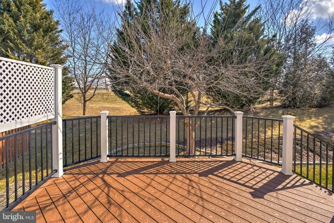
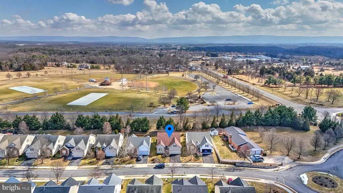
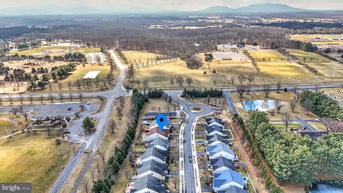
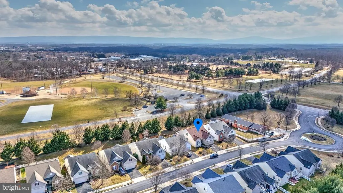
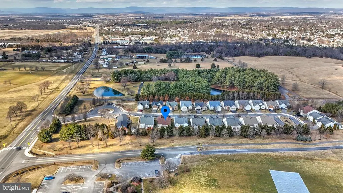
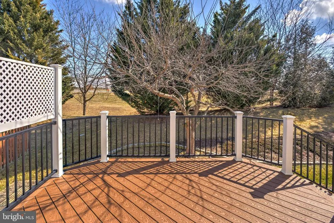
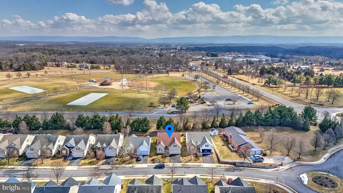
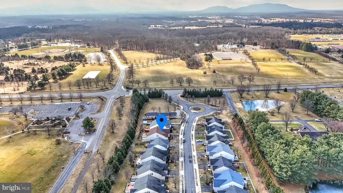
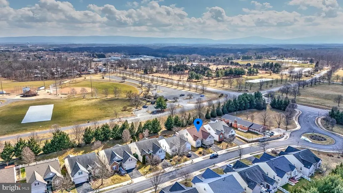
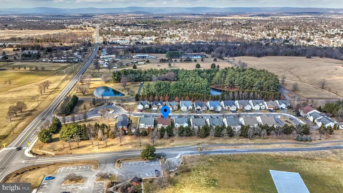
Motivated sellers will entertain all reasonable offers! Discover the charm of this stunning ranch-style home nestled in the desirable Dogwood Village. Built in 2006, this spacious 3-bedroom, 4-bathroom residence boasts an impressive 3,006 sq. ft. of thoughtfully designed living space with additional 857 unfinished space for a workshop and storage in the lower level. Hardwood floors span the hallway, dining, and living areas of this open-concept home, adjoining a tiled kitchen under dramatic, vaulted ceilings. The kitchen features Corian counter tops, an island, a GE stainless gas range (2021), a GE stainless dishwasher (2022), GE stainless refrigerator (2022) and a built-in microwave, making meal prep a delight. Retreat to the main-level primary suite with a tray ceiling, custom closet and an updated bathroom featuring an adult-height double vanity, new mirrors, new lighting, and a new seamless glass walk-in shower. Enjoy the warmth of the gas fireplace in the living room, or relax on the private deck overlooking the extensively landscaped backyard and Sherando Park where you'll have a front-row seat to the July 4th fireworks! Additional highlights include recessed lighting, ceiling fans, and convenient main-floor laundry. Outside, the property features attractive landscaping, an attached two-car garage (door replaced 2021), and an asphalt driveway providing ample parking. The community offers easy access to local parks, enhancing your outdoor lifestyle, and is conveniently located near schools and essential public services. Check out these additional updates & improvements! Removable custom cabinetry in the den/office. Newer carpet in the primary bedroom (2018), loft (2022), and office (2024). Luxury vinyl flooring (grey) in the basement (2022). Trex Deck and SunSetter Awning (2021). HVAC (May 2022). Roof (April 2024). Experience the perfect blend of comfort and community in this beautiful home, where every detail has been crafted for your enjoyment. Don't miss the opportunity to make this gem your own!
| Price History | |
|---|---|
| 2/24/2026 | Listed $549,750 |
| 3/16/2026 | 2$539,750 |
| 6/26/2026 | 3$524,900 |
| 8/13/2026 | 1$519,999 |
General Features
| Living Area | 3006 |
|---|---|
| Sewer | Public Sewer |
| Heating | Forced Air |
| Cooling | Central A/C,Ceiling Fan(s) |
| Possession | Negotiable |
| Roof | Architectural Shingle |
| Appliances | Built-In Microwave,Dishwasher,Disposal,Icemaker,Oven/Range - Gas,Water Heater,Refrigerator |
| Zoning | RP |
| HOA Fee | 159.50 |
| Garage Spaces | 2.00 |
| Association Fee Includes | Common Area Maintenance,Snow Removal,Trash |
| Patio/Porch Features | Deck(s) |
| Architectural Style | Ranch/Rambler |
| Security Features | Security System,Monitored |
| Construction Materials | Vinyl Siding |
| School District | FREDERICK COUNTY PUBLIC SCHOOLS |
| Year Built | 2006 |
| View | Park/Greenbelt,Trees/Woods |
| Levels | 1.5 |
| Tax Year | 2025 |
| Ownership | Fee Simple |
| Cool Fuel | Electric |
| Accessibility | None |
| Assoc Fee Paid Per | Quarterly |
| County | FREDERICK |
| New Construction | No |
| Property Type | Residential |
| HOA | Yes |
| Subdivision Name | DOGWOOD VILLAGE |
| Garage Y/N | Yes |
| Water Access Y/N | No |
| Other Structures | Above Grade,Below Grade |
| Total Rooms | 17 |
| Full Baths | 4 |
| Status | ACTIVE |
| Directions | From the intersection of 522/340...take Fairfax Pike (west) Travel 2.8 miles. First right onto April Ave after Sherando Park entrance |
| City | STEPHENS CITY |
| Disclosures | Prop Disclaimer |
| Association Name | DOGWOOD VILLAGE HOMEOWNERS ASSOCIATION |
| Senior Community Y/N | No |
| Lot Size Units | Square Feet |
| Lot Size Square Feet | 6098.00 |
| Tax Assessed Value | 505040.0 |
| Tax Annual Amount | 2424.0 |
| Home Warranty Y/N | No |
| Structure Type | Detached |
| Condo/Coop Association fee Y/N | No |
| Bathrooms Full Main Level | 2 |
| Bathrooms Count Main Level | 2.00 |
| Price Per Sq Ft Total AG | 241.97 |
| Acceptable Financing | Cash,Conventional,FHA,VA |
| Lease Considered Y/N | No |
| Vacation Rental Y/N | No |
| Total SQFT | 3863 |
| Location Type | Other |
| Builder Name | NVR |
| Standard Status | Active |
| Year Built Source | Estimated |
| Legal Subdivision | DOGWOOD VILLAGE |
| Tax Lot | 21 |
| Association Recreation Fee | No |
Interior Features
| Interior Amenities | Bathroom - Tub Shower,Breakfast Area,Carpet,Ceiling Fan(s),Combination Kitchen/Dining,Entry Level Bedroom,Floor Plan - Open,Kitchen - Island,Primary Bath(s),Recessed Lighting,Upgraded Countertops,Win |
|---|---|
| Heating Fuel | Propane - Leased |
| Basement | Walkout Stairs,Workshop,Sump Pump,Space For Rooms,Shelving,Rear Entrance,Poured Concrete,Partially Finished,Heated |
| Total Fireplaces | 1 |
| Fireplace Features | Gas/Propane |
| Hot Water | Propane |
| Basement (Y/N) | Yes |
| Heating Y/N | Yes |
| Fireplace Y/N | Yes |
| Above Grade Finished Area | 2149 |
| Central Air Y/N | Yes |
| Total Bedrooms | 3 |
| Below Grade Finished Area | 857 |
| Room Type | Living Room,Primary Bedroom,Bedroom 2,Kitchen,Den,Foyer,Bedroom 1,Laundry,Loft,Office,Recreation Room,Storage Room,Workshop,Bathroom 1,Bathroom 2,Bathroom 3,Primary Bathroom |
| Main Level Bedrooms | 2 |
| Below Grade Finished Area Unit Type | Square Feet |
| LivingAreaSource | Assessor |
| Laundry Type | Main Floor |
| Below Grade Unfin Area Units | Square Feet |
| Below Grade Unfin SQFT | 857 |
| Below Grade Unfin SQFT Source | Estimated |
| Below Grade Finished Area Source | Assessor |
| Bedrooms Count All Upper Levels | 1 |
| Bedrooms Count Upper Level 1 | 1 |
| Bathrooms Full Upper Level 1 | 1 |
| Bathrooms Full Lower Level 1 | 1 |
| Bathrooms Full All Upper Levels | 1 |
| Bathrooms Full All Lower Levels | 1 |
| Bathrooms Count Upper Level 1 | 1.00 |
| Bathrooms Count Lower Level 1 | 1.00 |
| Bathrooms Count All Upper Levels | 1 |
| Bathrooms Count All Lower Levels | 1 |
| Above Grade Finished Area Source | Assessor |
| Above Grade Finished Area Unit Type | Square Feet |
| Total Baths | 4 |
Exterior Features
| Exterior Amenities | Flood Lights,Gutter System |
|---|---|
| Pool | No Pool |
| Parking Features | Asphalt Driveway |
| Lot Features | Backs - Parkland,Rear Yard,Landscaping,Front Yard,Backs to Trees |
| Water Source | Public |
| Inclusions | Ventilation system,tabletop band saw,vice for workshop. 40 LED TV w/mount in garage |
| Total Parking Spaces | 2 |
| Garage Features | Garage - Front Entry |
| Type of Parking | Attached Garage |
| Foundation Details | Concrete Perimeter |
| Spa | No |
| Water View Y/N | No |
| Lot Size Acres | 0.14 |
| Lot Size Source | Estimated |
| Waterfront Y/N | No |
| Horse Y/N | No |
| Land Assessed Value | 93000.00 |
| Navigable Water Y/N | No |
| Water Oriented Y/N | No |
| # of Attached Garage Spaces | 2 |
Room Details
| Room | Dimensions | Level | Flooring | Details |
|---|---|---|---|---|
| Bathroom 1 | Main | |||
| Bathroom 2 | Upper 1 | |||
| Bathroom 3 | Lower 1 | |||
| Bedroom 1 | Main | |||
| Bedroom 2 | Upper 1 | |||
| Den | Main | |||
| Foyer | Main | |||
| Kitchen | Main | |||
| Laundry | Main | |||
| Living Room | Main | |||
| Loft | Upper 1 | |||
| Office | Main | |||
| Primary Bathroom | Main | |||
| Primary Bedroom | Main | |||
| Recreation Room | Lower 1 | |||
| Storage Room | Lower 1 | |||
| Workshop | Lower 1 |
Amenities
- Foreclosure
- Views
- Short Sale
- New Construction
- Adult 55+
- Lease To Own
- No HOA Fees
- Furnished
- Primary On Main
- Air Conditioning
- Seller Finance
- Green
- Fixer Upper
- Horse
- Golf
- Fireplace
- Deck
- Garage
- Basement
- Pool
Property vs Single Family Average in 22655
Price
Taxes
Year Built
Visits
 © BRIGHT, All Rights Reserved
