
Address
430 Babbs Mountain Road, Winchester, VA
Price
$ 445,000
Property Attributes
- MLS#VAFV2040454
- TypeSingle Family
- Listing Status ACTIVE
- CountyFREDERICK
- CityWinchester
- NeighborhoodBabbs Mountain
- Zip22603
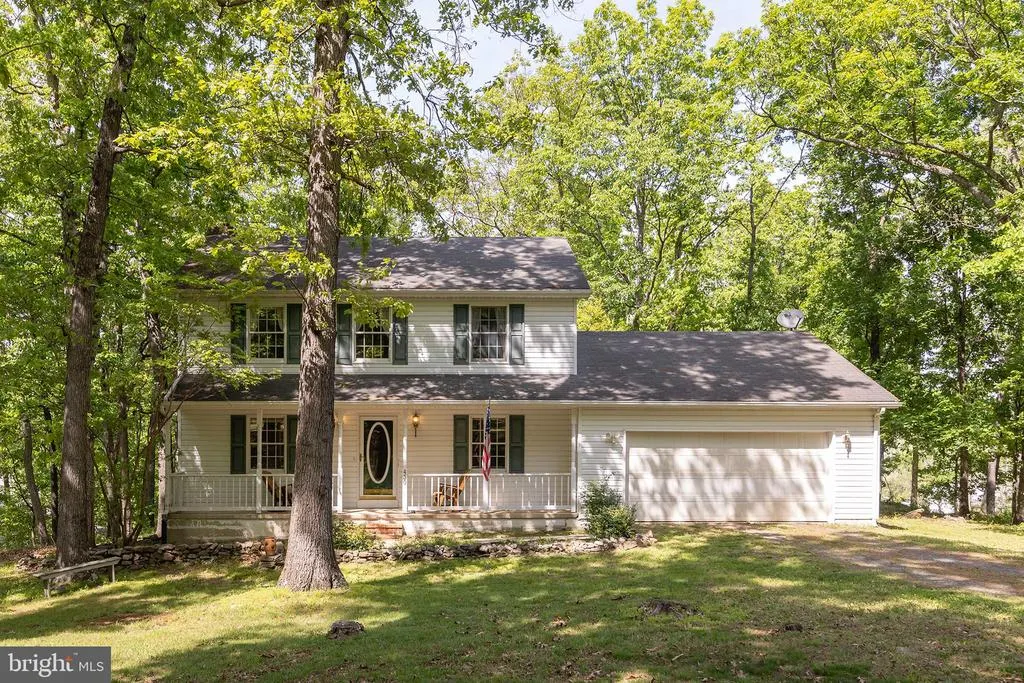
- StyleColonial
- Year Built1996
- Taxes$ 1632
- Price$ 445,000
- Bedrooms3
- Full Bathrooms2
- Half Bathrooms1
- Sqr Footage1745
- Lot Size2.68 Acres
Data Source:
Bright MLS
Property Description
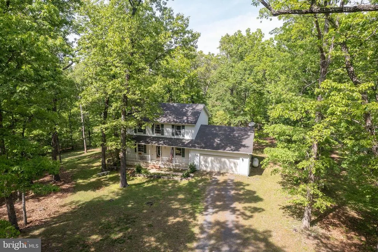
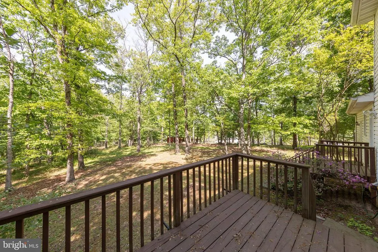
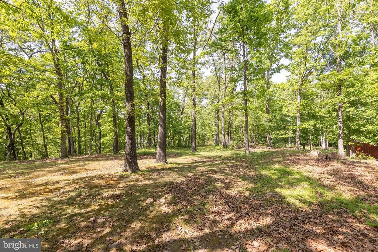
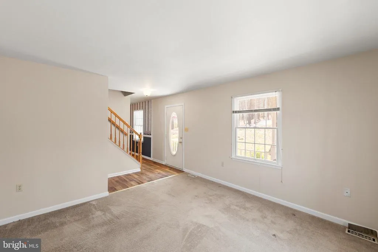
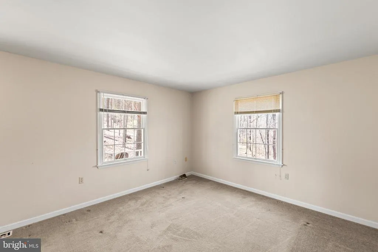
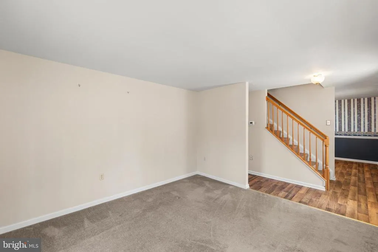
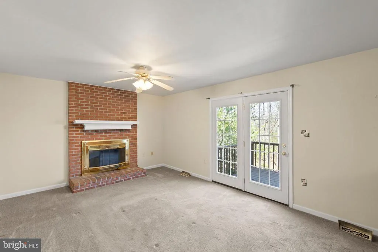
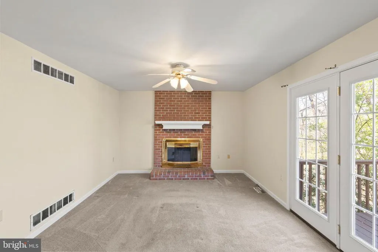
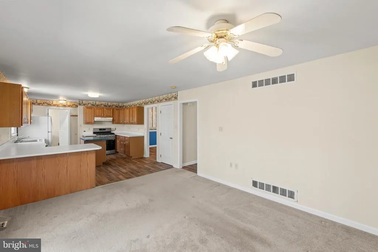
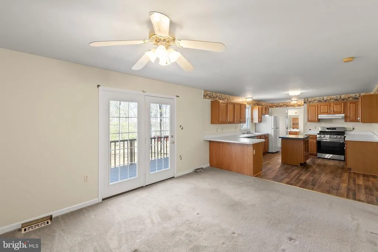
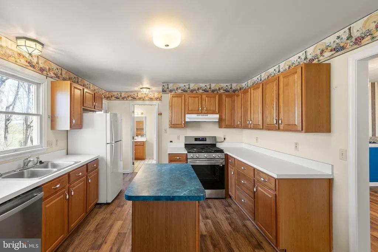
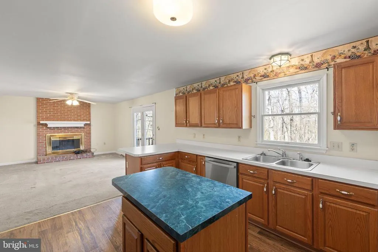
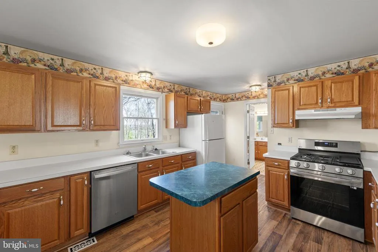
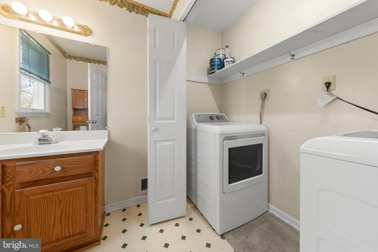
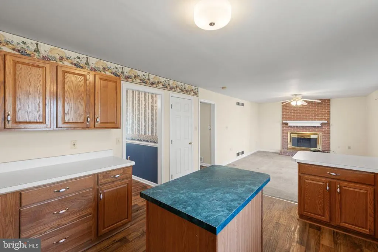
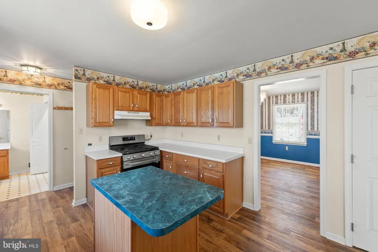
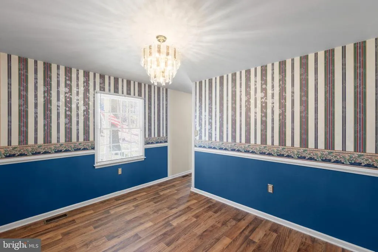
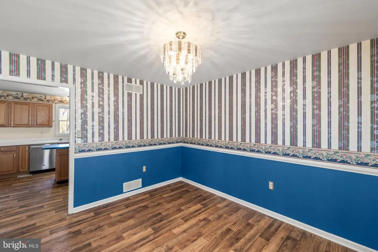
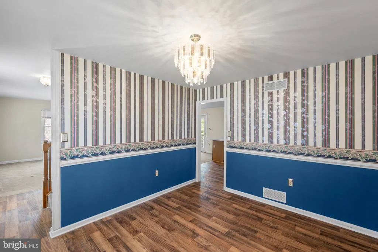
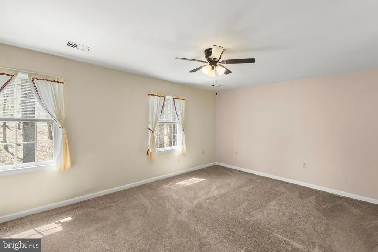
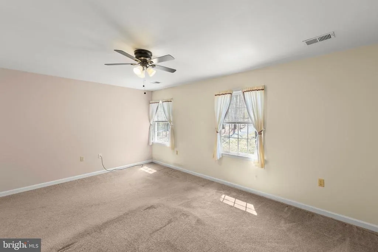
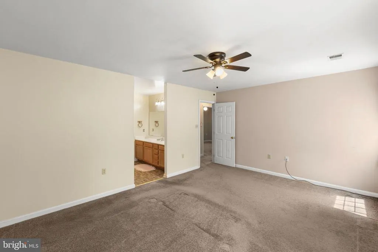
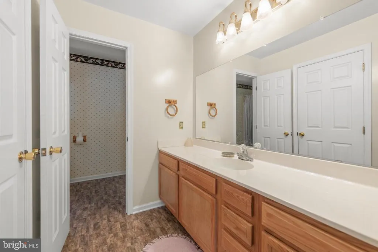
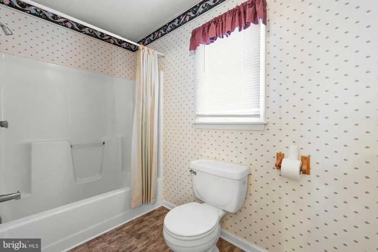
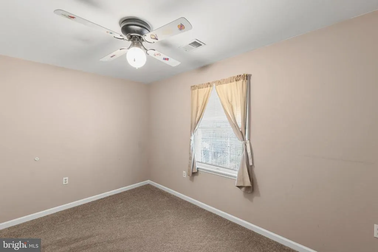
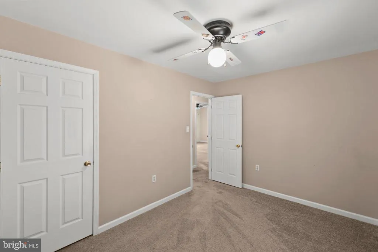
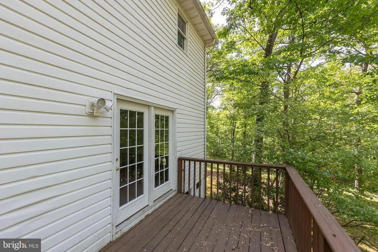
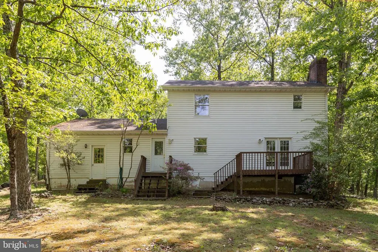
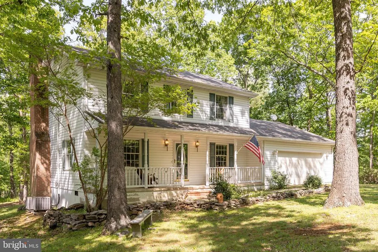
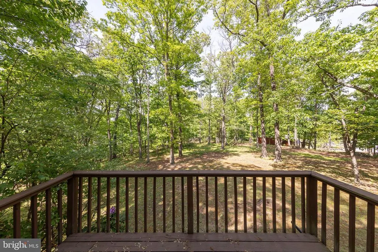
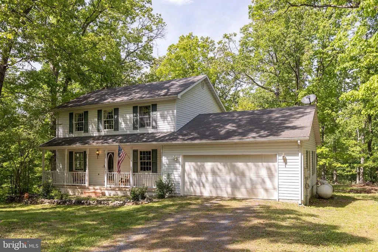
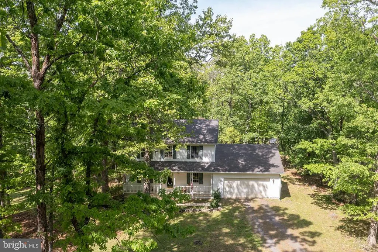
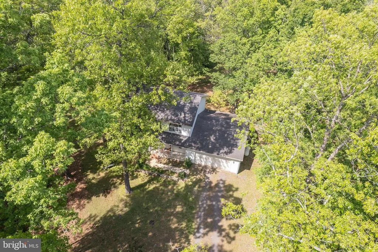
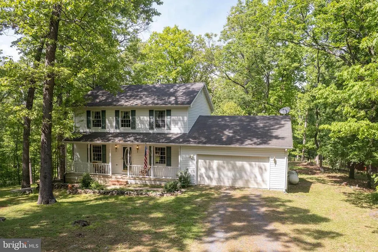
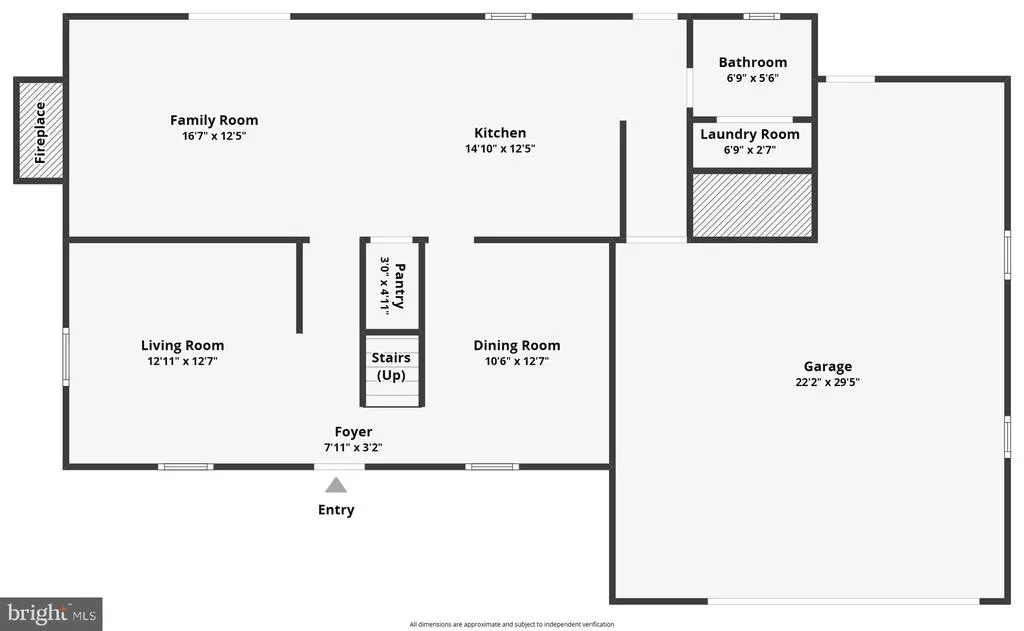
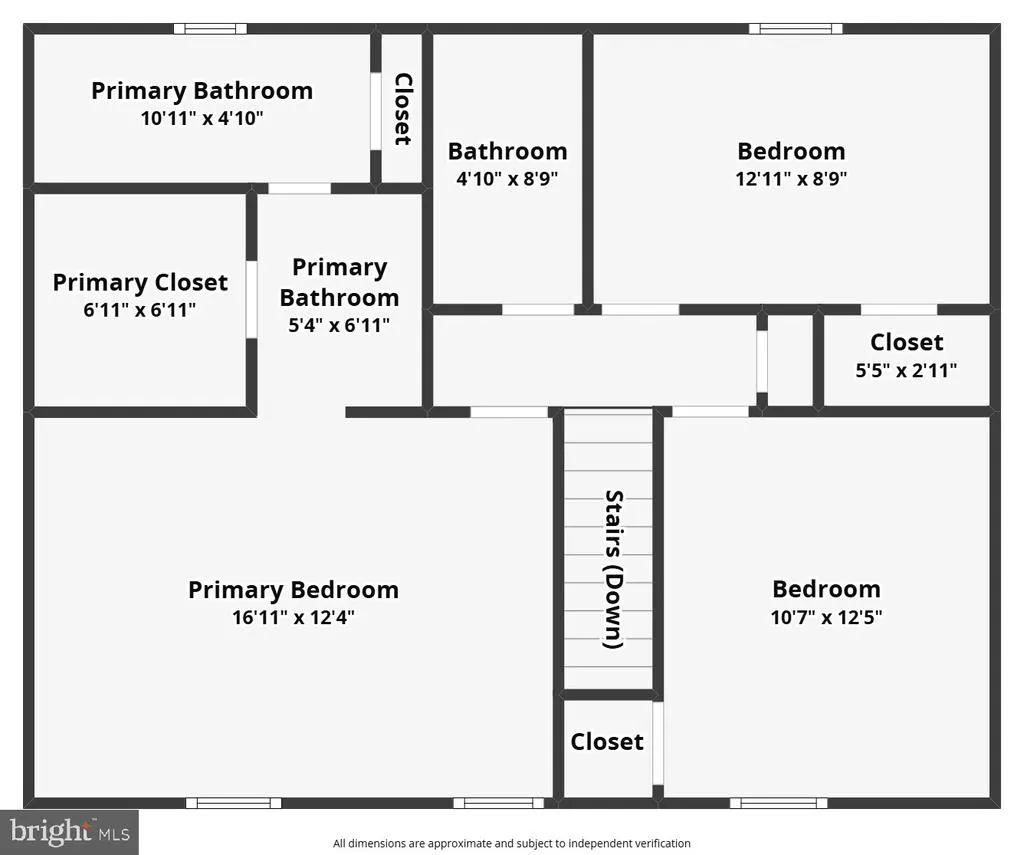
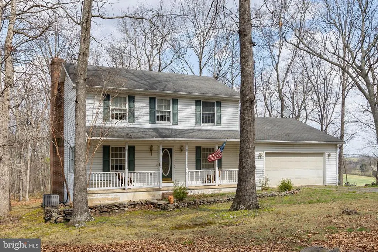
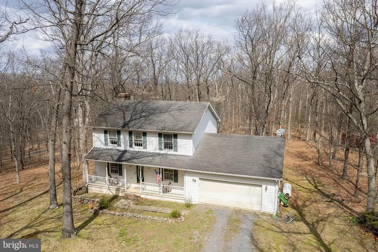
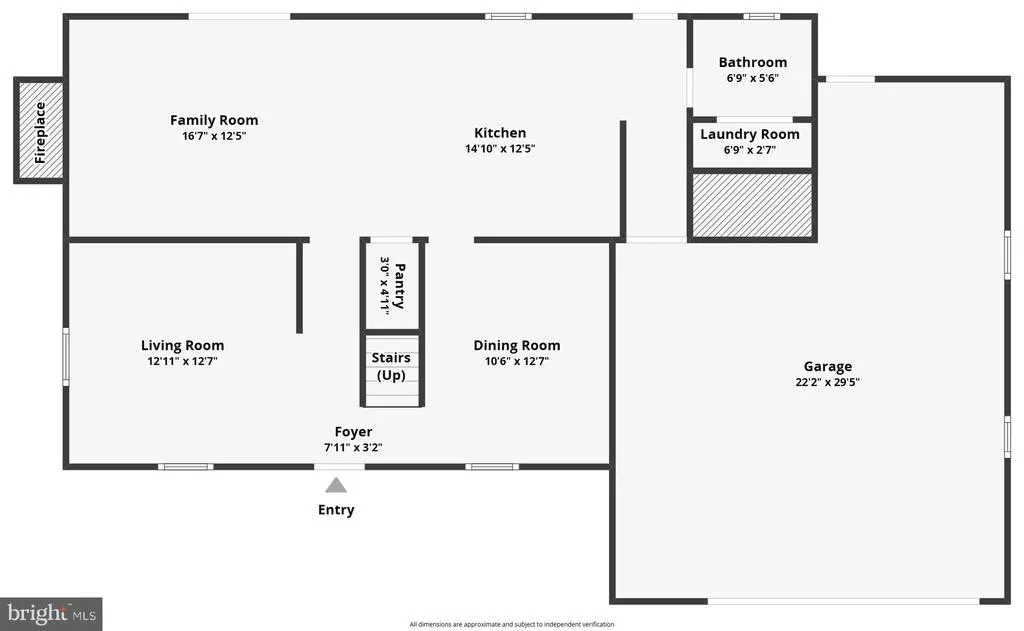
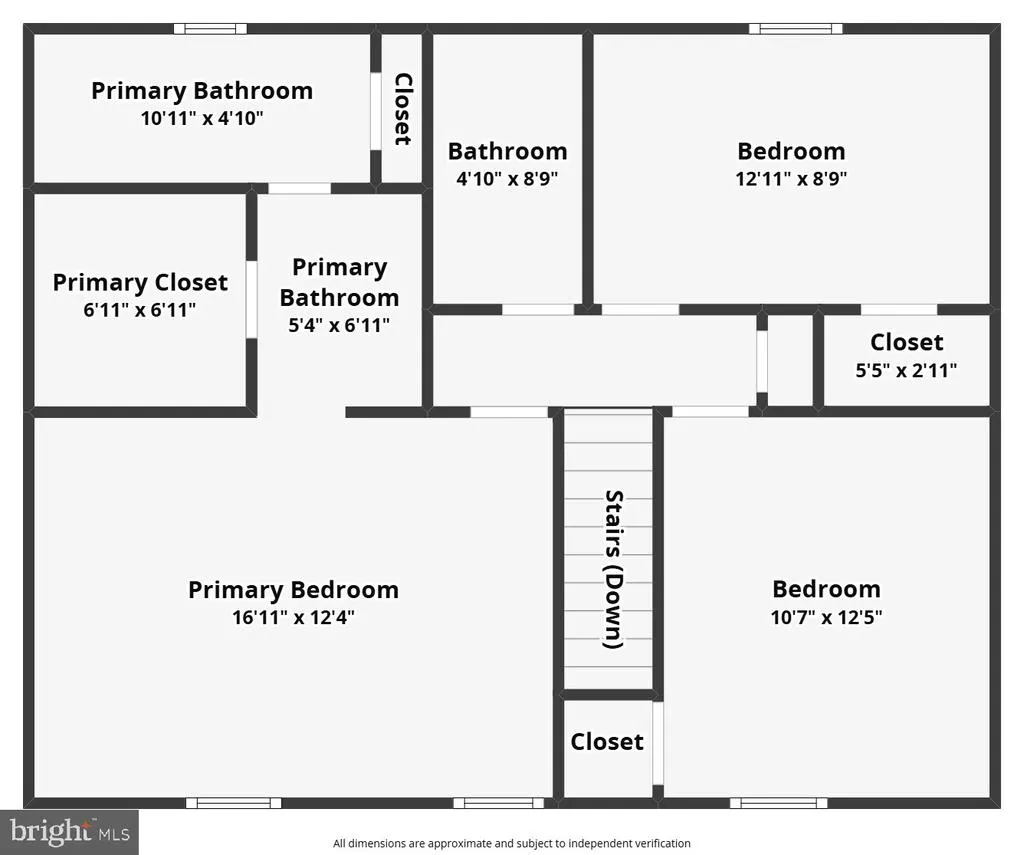
Desirable location off of Apple Pie Ridge. With some TLC, this 3-bedroom, 2.5-bath home set on 2.68 wooded acres just minutes from Winchester Medical Center, offering a private, peaceful setting with everyday convenience. Enjoy the outdoors from the covered front porch or rear deckperfect for relaxing or entertaining. Inside, the spacious kitchen features a center island, stainless steel appliances, and luxury vinyl plank flooring, opening to a comfortable family room with a woodburning fireplace. The primary suite offers a walk-in closet and a tub/shower combination. Main level laundry and a convenient half bath add to the homes functionality. New water heater approx. 2024, newer stainless steel dishwasher & stove, new well approx. 2024. Check out our 3-D tour attached to this listing.
| Elementary School | Middle School | High School |
|---|---|---|
| Apple Pie Ridge Elementary School | Frederick County Middle School | James Wood High School |
| Price History | |
|---|---|
| 4/6/2026 | Listed $490,000 |
| 4/17/2026 | 4$475,000 |
| 4/30/2026 | 3$465,000 |
| 7/18/2026 | 5$445,000 |
General Features
| Living Area | 1745 |
|---|---|
| Sewer | On Site Septic,Septic < # of BR |
| Heating | Heat Pump(s) |
| Cooling | Ceiling Fan(s) |
| Possession | Settlement |
| Appliances | Stainless Steel Appliances,Dishwasher,Disposal,Refrigerator,Oven/Range - Gas |
| Zoning | RA |
| Garage Spaces | 2.00 |
| Patio/Porch Features | Deck(s),Porch(es) |
| Architectural Style | Colonial |
| Construction Materials | Vinyl Siding |
| School District | FREDERICK COUNTY PUBLIC SCHOOLS |
| Year Built | 1996 |
| Levels | 2 |
| Tax Year | 2025 |
| Ownership | Fee Simple |
| Cool Fuel | None |
| Accessibility | None |
| County | FREDERICK |
| New Construction | No |
| Property Type | Residential |
| HOA | No |
| Subdivision Name | BABBS MOUNTAIN |
| Garage Y/N | Yes |
| Water Access Y/N | No |
| Other Structures | Above Grade,Below Grade |
| Full Baths | 2 |
| Status | ACTIVE |
| Directions | North Frederick Pike to a right onto Apple Pie Ridge Road,left onto Old Baltimore Rd,right onto Babbs Mountain Rd |
| City | WINCHESTER |
| Disclosures | Prop Disclosure |
| Senior Community Y/N | No |
| Lot Size Units | Square Feet |
| Lot Size Square Feet | 116741.00 |
| Tax Assessed Value | 340000.0 |
| Tax Annual Amount | 1632.0 |
| Structure Type | Detached |
| Condo/Coop Association fee Y/N | No |
| Bathrooms Count Main Level | 1.00 |
| Price Per Sq Ft Total AG | 255.01 |
| Vacation Rental Y/N | No |
| Virtual Tour | https://www.zillow.com/view-imx/1f3ffe00-0f0c-4b62-b937-0954b0a2712f?wl=true&setAttribution=mls&initialViewType=pano |
| Total SQFT | 1745 |
| Standard Status | Active |
| Year Built Source | Assessor |
| Tax Lot | 2 |
Interior Features
| Interior Amenities | Kitchen - Island,Window Treatments,Bathroom - Tub Shower,Carpet,Ceiling Fan(s),Chair Railings,Family Room Off Kitchen,Floor Plan - Traditional,Formal/Separate Dining Room,Pantry |
|---|---|
| Heating Fuel | Electric |
| Total Fireplaces | 1 |
| Fireplace Features | Screen,Wood |
| Hot Water | Electric |
| Basement (Y/N) | No |
| Heating Y/N | Yes |
| Fireplace Y/N | Yes |
| Above Grade Finished Area | 1745 |
| Half Baths | 1 |
| Central Air Y/N | No |
| Total Bedrooms | 3 |
| Room Type | Living Room,Dining Room,Primary Bedroom,Bedroom 2,Bedroom 3,Kitchen,Family Room,Foyer,Laundry,Primary Bathroom,Full Bath,Half Bath |
| Below Grade Finished Area Unit Type | Square Feet |
| LivingAreaSource | Assessor |
| Laundry Type | Main Floor |
| Below Grade Unfin Area Units | Square Feet |
| Below Grade Unfin SQFT Source | Assessor |
| Below Grade Finished Area Source | Assessor |
| Bedrooms Count All Upper Levels | 3 |
| Bedrooms Count Upper Level 1 | 3 |
| Bathrooms Half Main Level | 1 |
| Bathrooms Full Upper Level 1 | 2 |
| Bathrooms Full All Upper Levels | 2 |
| Bathrooms Count Upper Level 1 | 2.00 |
| Bathrooms Count All Upper Levels | 2 |
| Above Grade Finished Area Source | Assessor |
| Above Grade Finished Area Unit Type | Square Feet |
| Total Baths | 3 |
Exterior Features
| Exterior Amenities | Satellite Dish |
|---|---|
| Pool | No Pool |
| Parking Features | Gravel Driveway |
| Lot Features | Trees/Wooded |
| Water Source | Well |
| Total Parking Spaces | 2 |
| Garage Features | Garage - Front Entry,Garage Door Opener |
| Type of Parking | Attached Garage,Driveway |
| Land Use Code | 200R |
| Foundation Details | Block,Concrete Perimeter,Crawl Space |
| Water View Y/N | No |
| Lot Size Acres | 2.68 |
| Lot Size Source | Assessor |
| Waterfront Y/N | No |
| Land Assessed Value | 92200.00 |
| Navigable Water Y/N | No |
| Water Oriented Y/N | No |
| # of Attached Garage Spaces | 2 |
Room Details
| Room | Dimensions | Level | Flooring | Details |
|---|---|---|---|---|
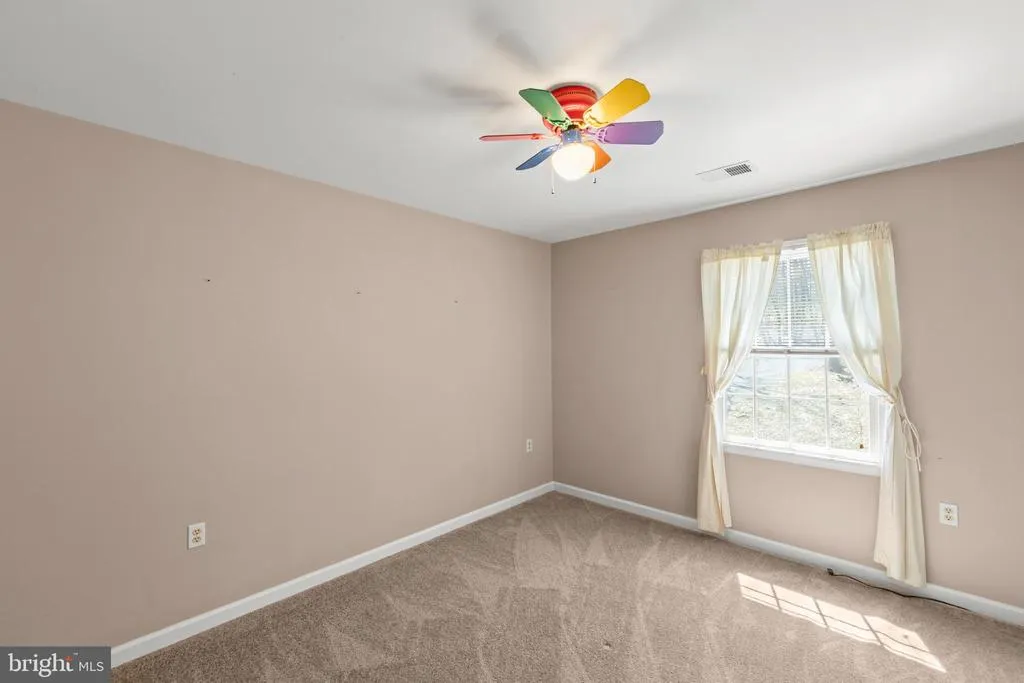
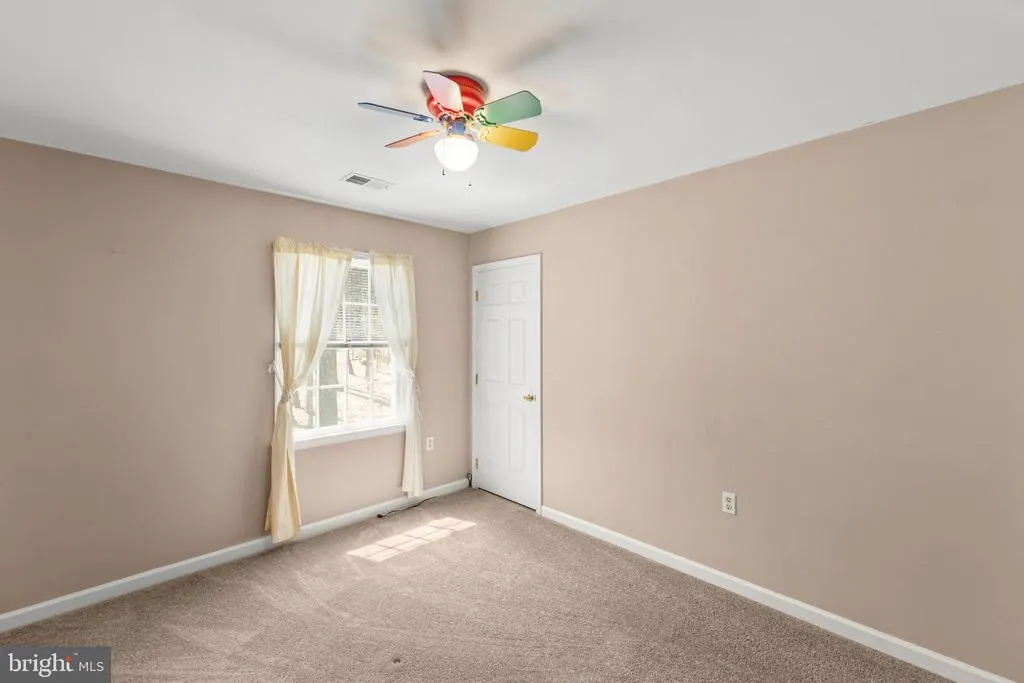
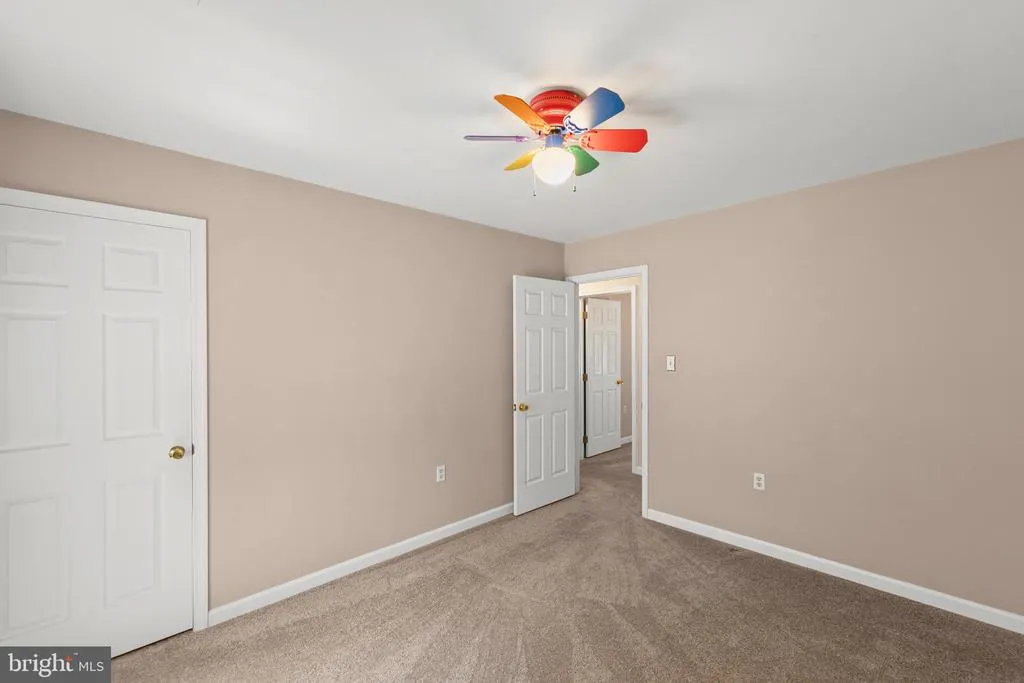
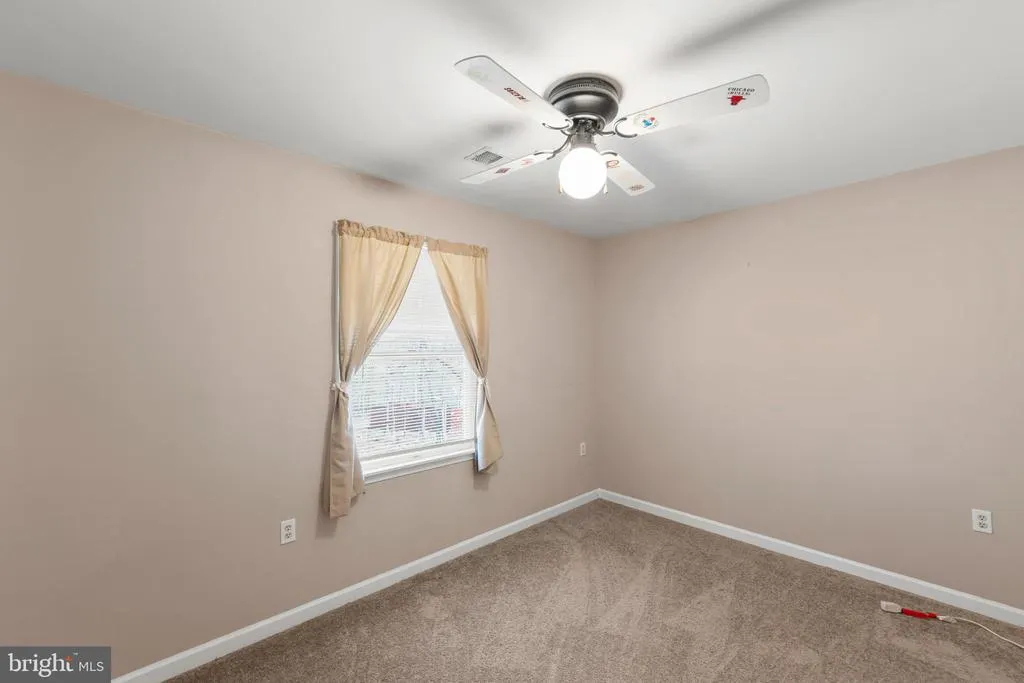
| Bedroom 2 | Upper 1 | Flooring - Carpet,Ceiling Fan(s) | ||
| Bedroom 3 | Upper 1 | Flooring - Carpet,Ceiling Fan(s) | ||
| Dining Room | Main | Flooring - Luxury Vinyl Plank,Chair Rail | ||
| Family Room | Main | Flooring - Carpet,Fireplace - Wood Burning | ||
| Foyer | Main | Flooring - Luxury Vinyl Plank | ||
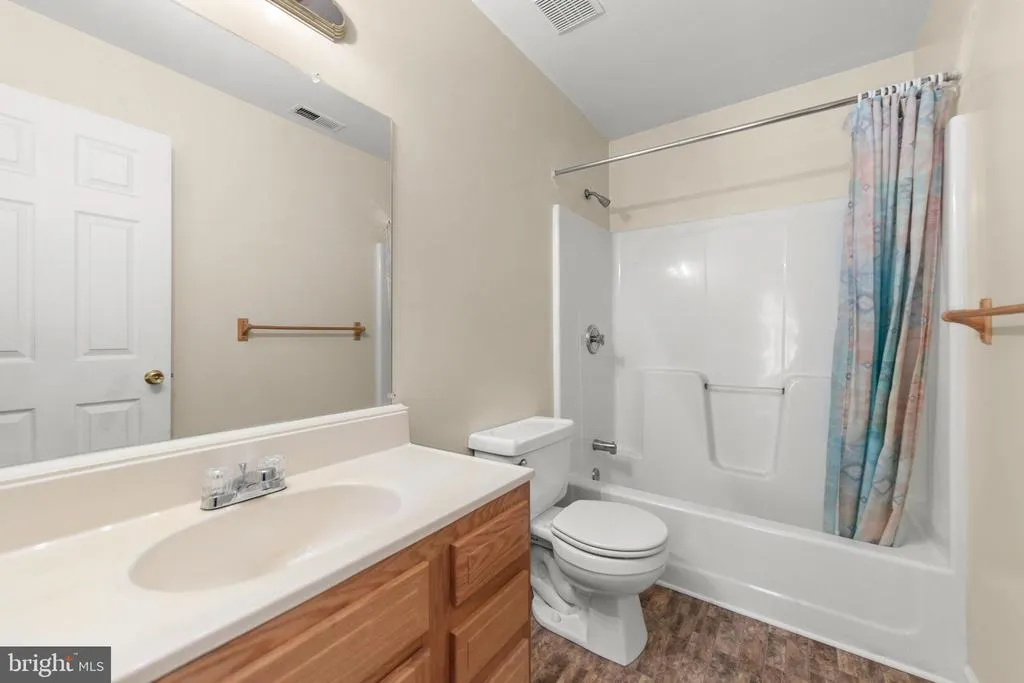
| Full Bath | Upper 1 | Flooring - Vinyl,Bathroom - Tub Shower | ||
| Half Bath | Main | Flooring - Vinyl | ||
| Kitchen | Main | Flooring - Luxury Vinyl Plank,Island,Double Sink,Pantry | ||
| Laundry | Main | Flooring - Vinyl | ||
| Living Room | Main | Flooring - Carpet | ||
| Primary Bathroom | Upper 1 | Flooring - Vinyl,Bathroom - Tub Shower,Walk-In Closet(s) | ||
| Primary Bedroom | Upper 1 | Flooring - Carpet,Ceiling Fan(s) |
Amenities
- Foreclosure
- Views
- Short Sale
- New Construction
- Adult 55+
- Lease To Own
- No HOA Fees
- Furnished
- Primary On Main
- Air Conditioning
- Seller Finance
- Green
- Fixer Upper
- Horse
- Golf
- Fireplace
- Deck
- Garage
- Basement
- Pool
Property vs Single Family Average in 22603
Price
Taxes
Year Built
Visits
 © BRIGHT, All Rights Reserved
