
Price Reduction - Views
Address
145 Dursley Cir, Middletown, VA
Price
$ 464,999
Property Attributes
- MLS#VAFV2041068
- TypeSingle Family
- Listing Status ACTIVE
- CountyFREDERICK
- CityMiddletown
- NeighborhoodMiddletown
- Zip22645
- StyleColonial
- Year Built2023
- Taxes$ 1968
- Price$ 464,999
- Bedrooms4
- Full Bathrooms2
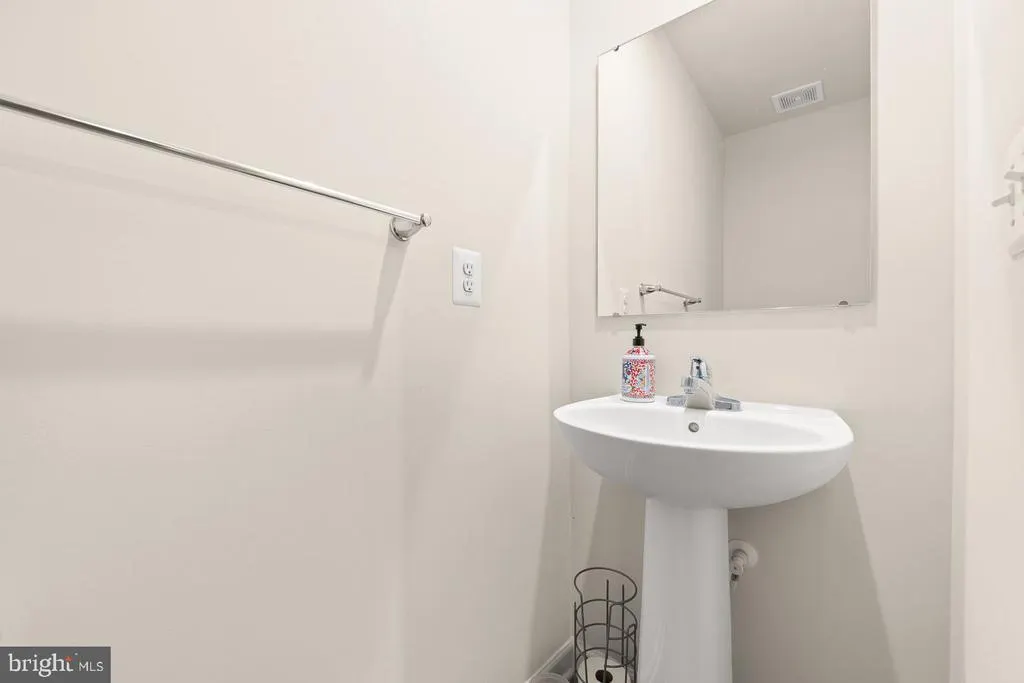
- Half Bathrooms1
- Sqr Footage1900
- Lot Size0.14 Acres
Data Source:
Bright MLS
Property Description
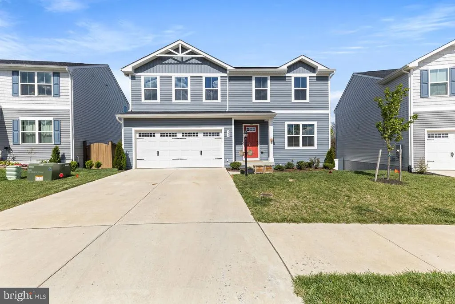
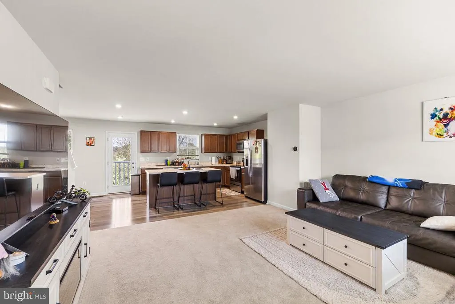
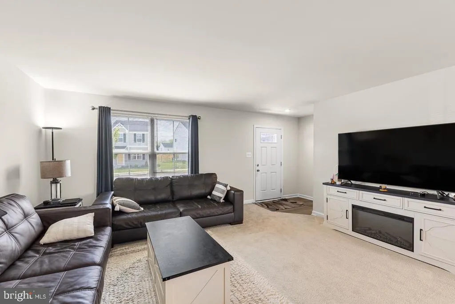
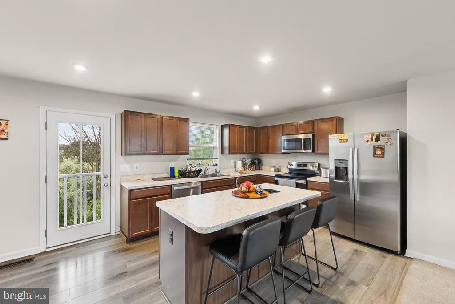
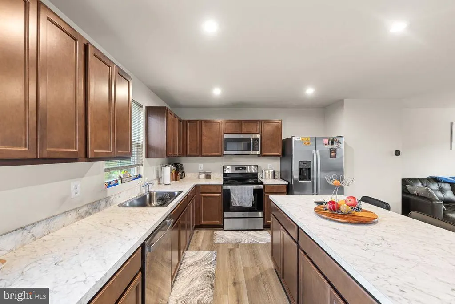
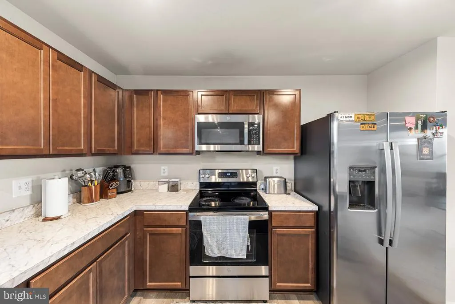
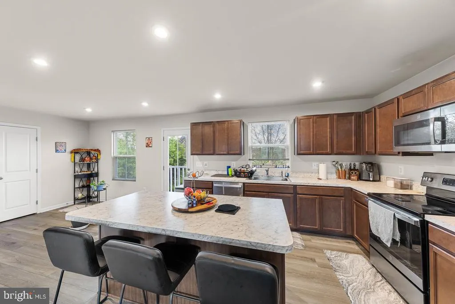
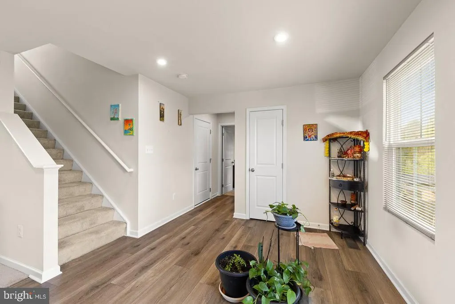
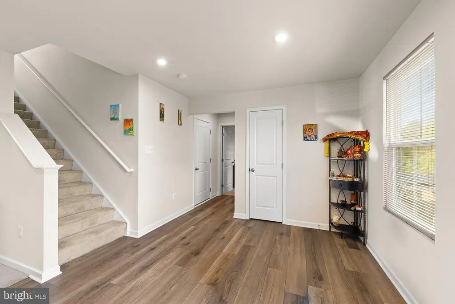
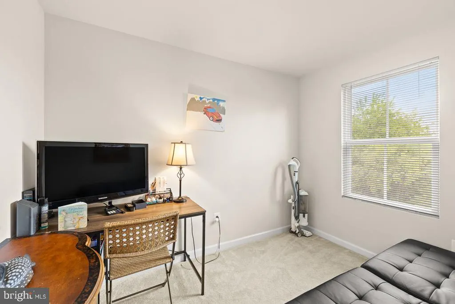
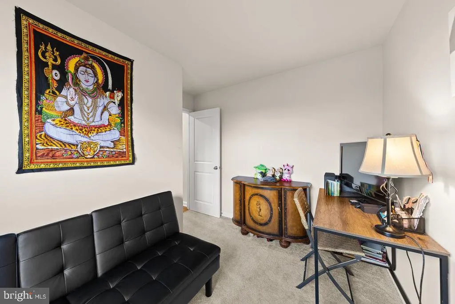
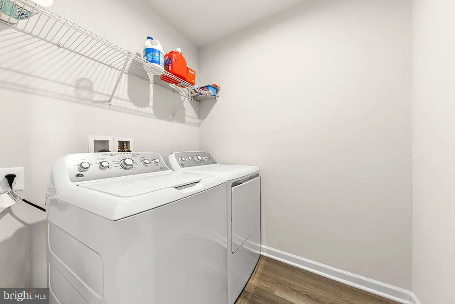
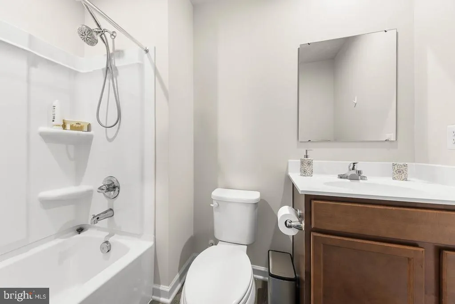
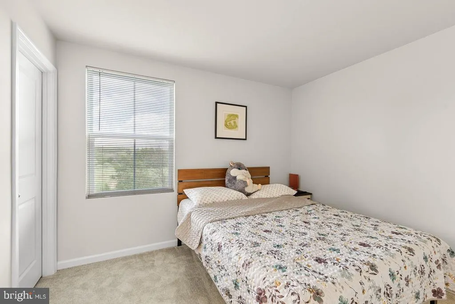
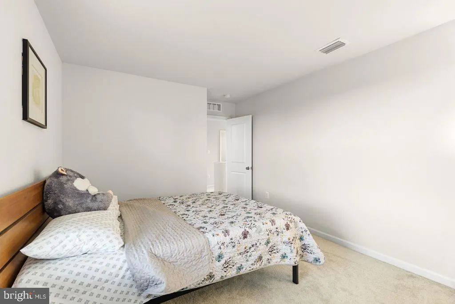
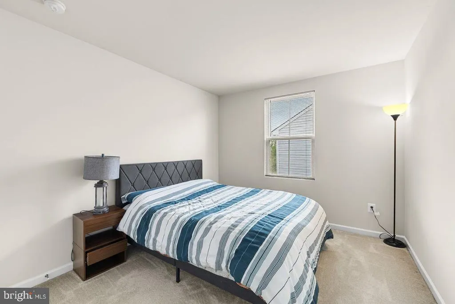
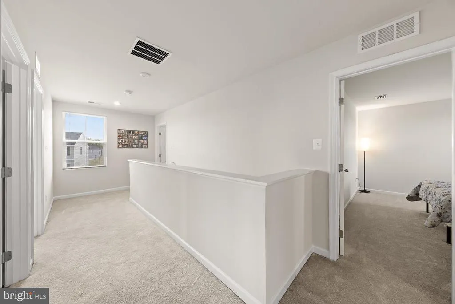
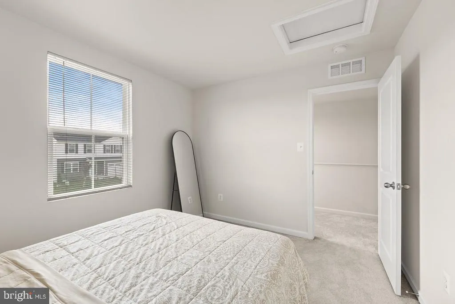
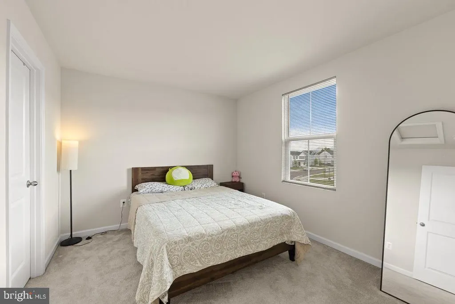
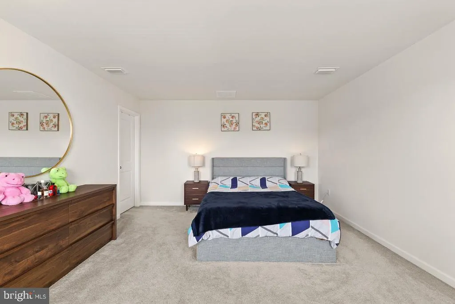
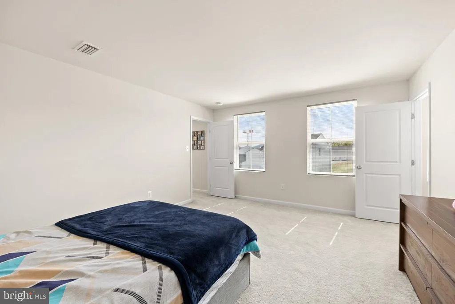
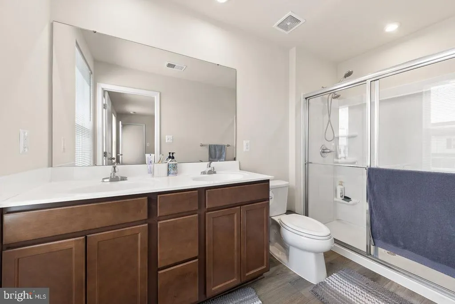
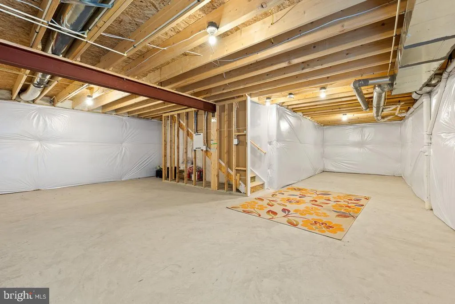
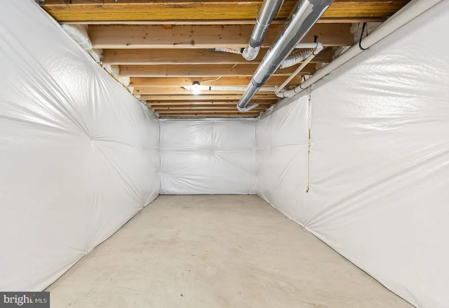
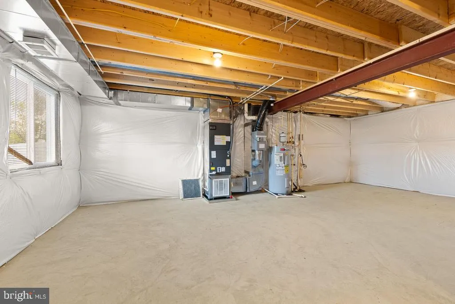
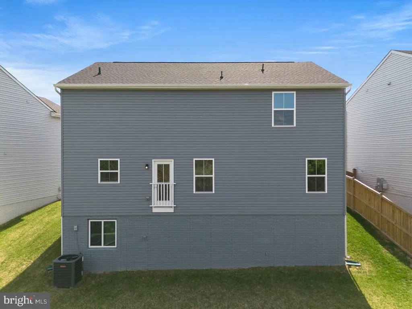
Welcome to this move-in ready Cedar model in the Villages at Middletownwhere modern design meets everyday convenience. Offering 4 bedrooms, 2.5 bathrooms, and approximately 1,900 square feet, this home delivers stylish living with an open-concept layout ideal for todays lifestyle. The main level impresses with a sleek kitchen featuring upgraded mocha cabinetry, stainless steel appliances, and a seamless flow into the living and dining areasperfect for both relaxing and entertaining. A versatile flex space provides options for a home office, study, or creative use. Upstairs, the spacious primary suite serves as a private retreat, complete with an oversized walk-in closet and a well-appointed ensuite bath with double vanity and a large shower. Three additional bedrooms, including two with walk-in closets, offer flexibility for a variety of needs. The conveniently located upper-level laundry room adds everyday ease. Enjoy the outdoor setting with a backyard that backs to scenic green space, providing a peaceful backdrop. The walk-out basement offers endless potential for customizationideal for expanding your living space. A perfect blend of style, space, and opportunityschedule your tour today.
| Elementary School | Middle School | High School |
|---|---|---|
| Middletown Elementary School | Robert E. Aylor Middle School | Sherando High School |
| Price History | |
|---|---|
| 4/25/2026 | Listed $465,999 |
| 8/13/2026 | 1$464,999 |
General Features
| Living Area | 1900 |
|---|---|
| Sewer | Public Sewer |
| Heating | Forced Air |
| Cooling | Central A/C |
| Possession | 0-30 Days CD,Immediate |
| Zoning | MTND |
| HOA Fee | 35.00 |
| Garage Spaces | 2.00 |
| Architectural Style | Colonial |
| Construction Materials | Vinyl Siding |
| School District | FREDERICK COUNTY PUBLIC SCHOOLS |
| Year Built | 2023 |
| View | Trees/Woods |
| Levels | 3 |
| Tax Year | 2025 |
| Ownership | Fee Simple |
| Cool Fuel | Electric |
| Section | 3 |
| Accessibility | 2+ Access Exits,Other |
| Assoc Fee Paid Per | Annually |
| County | FREDERICK |
| New Construction | No |
| Property Type | Residential |
| HOA | Yes |
| Subdivision Name | MIDDLETOWN |
| Garage Y/N | Yes |
| Water Access Y/N | No |
| Other Structures | Above Grade,Below Grade |
| Full Baths | 2 |
| Status | ACTIVE |
| Directions | Take I-66 W to State Rte 627/Reliance Rd in Frederick County. Take exit 302 from I-81 N. Turn left onto State Rte 627/Reliance Rd. Turn right onto Birmingham Dr. Turn right onto Dursley Cir. |
| City | MIDDLETOWN |
| Senior Community Y/N | No |
| Lot Size Units | Square Feet |
| Lot Size Square Feet | 6098.00 |
| Tax Assessed Value | 410000.0 |
| Tax Annual Amount | 1968.0 |
| Home Warranty Y/N | No |
| Structure Type | Detached |
| Condo/Coop Association fee Y/N | No |
| Bathrooms Count Main Level | 1.00 |
| Price Per Sq Ft Total AG | 244.74 |
| Acceptable Financing | Cash,Conventional,Negotiable,Other |
| Lease Considered Y/N | No |
| Vacation Rental Y/N | No |
| Total SQFT | 2680 |
| Standard Status | Active |
| Year Built Source | Assessor |
| Tax Lot | 242 |
| Association Recreation Fee | No |
Interior Features
| Heating Fuel | Electric |
|---|---|
| Basement | Unfinished |
| Hot Water | Electric |
| Basement (Y/N) | Yes |
| Heating Y/N | Yes |
| Fireplace Y/N | No |
| Above Grade Finished Area | 1900 |
| Half Baths | 1 |
| Central Air Y/N | Yes |
| Total Bedrooms | 4 |
| Below Grade Finished Area Unit Type | Square Feet |
| LivingAreaSource | Assessor |
| Below Grade Unfin Area Units | Square Feet |
| Below Grade Unfin SQFT | 780 |
| Below Grade Unfin SQFT Source | Assessor |
| Below Grade Finished Area Source | Assessor |
| Bedrooms Count All Upper Levels | 4 |
| Bedrooms Count Upper Level 1 | 4 |
| Bathrooms Half Main Level | 1 |
| Bathrooms Full Upper Level 1 | 2 |
| Bathrooms Full All Upper Levels | 2 |
| Bathrooms Count Upper Level 1 | 2.00 |
| Bathrooms Count Lower Level 1 | 0.00 |
| Bathrooms Count All Upper Levels | 2 |
| Above Grade Finished Area Source | Assessor |
| Above Grade Finished Area Unit Type | Square Feet |
| Total Baths | 3 |
Exterior Features
| Pool | No Pool |
|---|---|
| Parking Features | Paved Driveway |
| Lot Features | Backs to Trees,Cul-de-sac,Open,Partly Wooded |
| Water Source | Public |
| Total Parking Spaces | 2 |
| Garage Features | Garage - Front Entry |
| Type of Parking | Attached Garage |
| Land Use Code | 100R |
| Foundation Details | Slab |
| Water View Y/N | No |
| Lot Dimensions | 0.00 x 0.00 |
| Lot Size Acres | 0.14 |
| Lot Size Source | Assessor |
| Waterfront Y/N | No |
| Other Equipment | None |
| Land Assessed Value | 103000.00 |
| Navigable Water Y/N | No |
| Water Oriented Y/N | No |
| # of Attached Garage Spaces | 2 |
| LotDimensionsSource | Assessor |
Amenities
- Foreclosure
- Views
- Short Sale
- New Construction
- Adult 55+
- Lease To Own
- No HOA Fees
- Furnished
- Primary On Main
- Air Conditioning
- Seller Finance
- Green
- Fixer Upper
- Horse
- Golf
- Fireplace
- Deck
- Garage
- Basement
- Pool
Property vs Single Family Average in 22645
Price
Taxes
Year Built
Visits
 © BRIGHT, All Rights Reserved
