
Price Reduction
Address
115 Nathan Drive, Stephens City, VA
Price
$ 450,000
Property Attributes
- MLS#VAFV2041760
- TypeSingle Family
- Listing Status ACTIVE
- CountyFREDERICK
- CityStephens City
- NeighborhoodSouthern Hills
- Zip22655
- StyleTraditional
- Year Built2019
- Taxes$ 1871
- Price$ 450,000
- Bedrooms4
- Full Bathrooms2
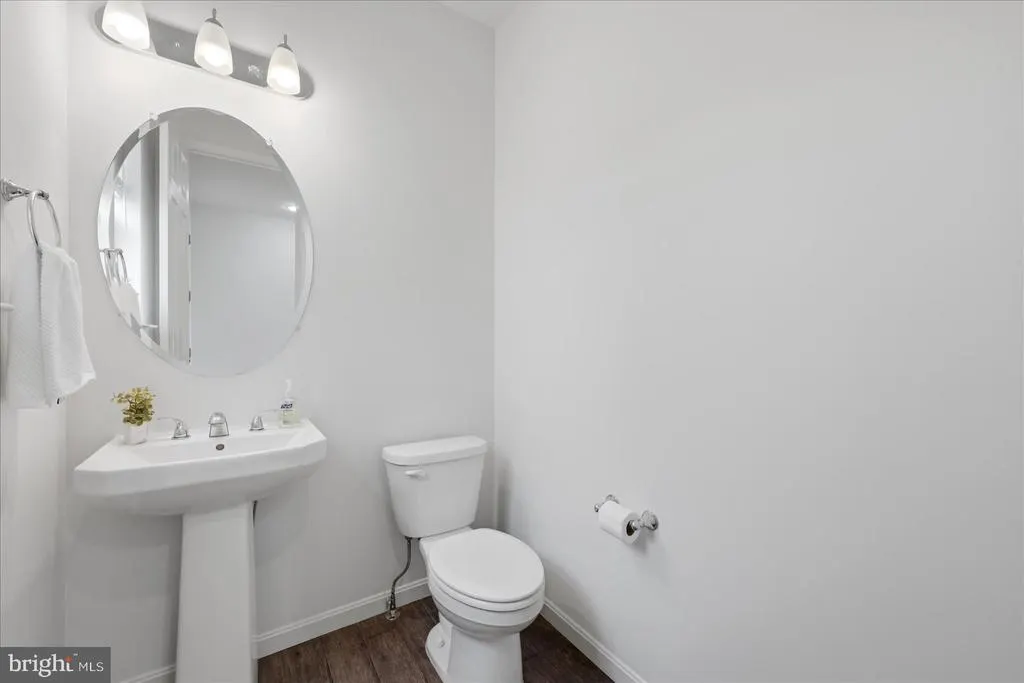
- Half Bathrooms1
- Sqr Footage1969
- Lot Size0.18 Acres
Data Source:
Bright MLS
Property Description
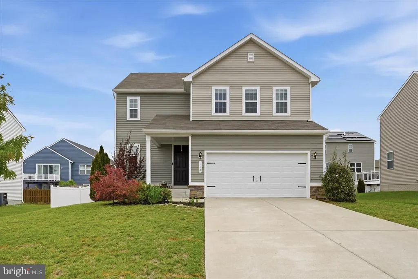
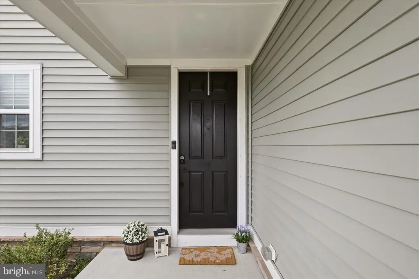
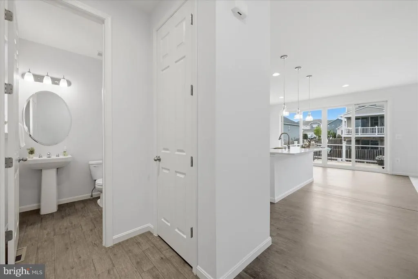
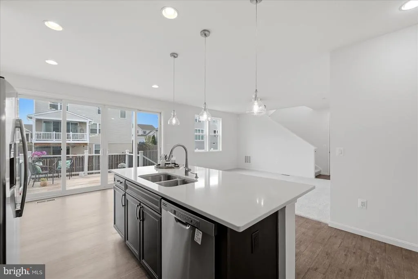
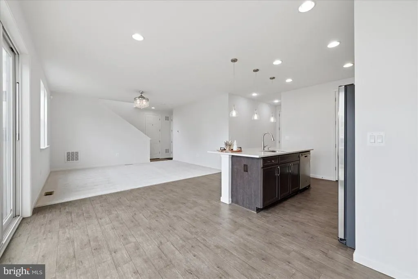
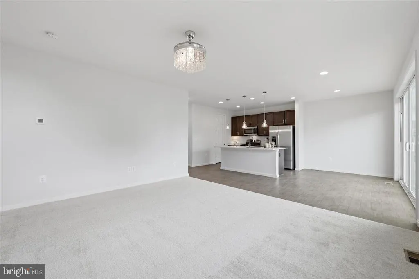
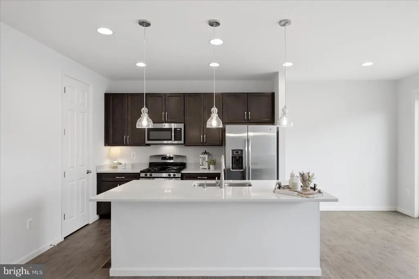
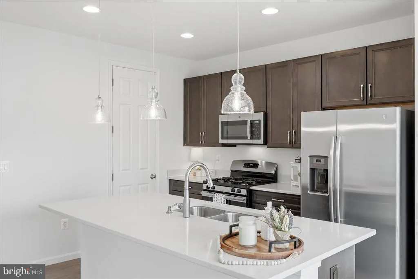
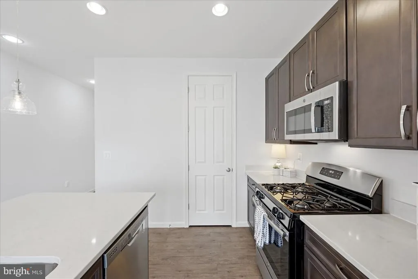
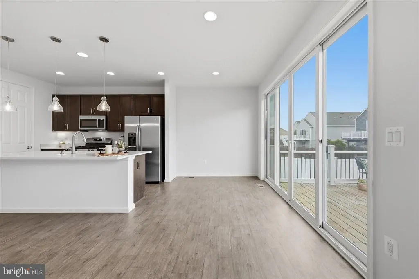
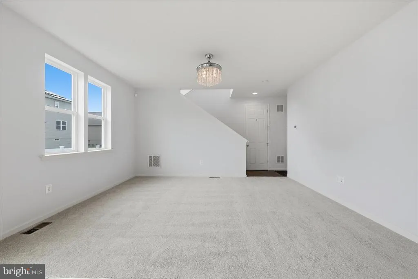
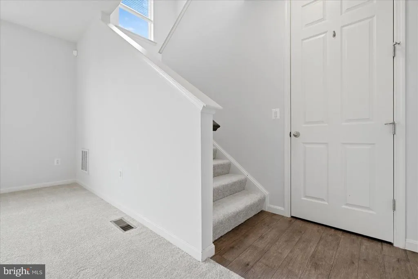
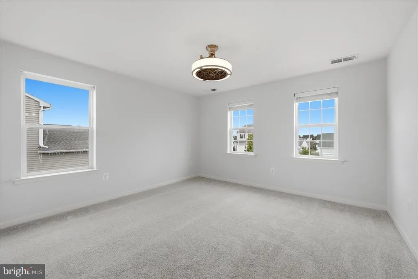
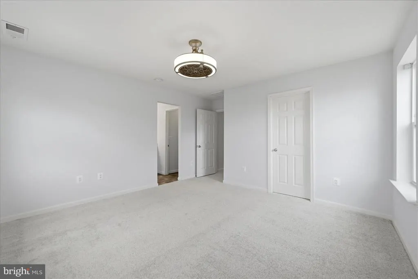
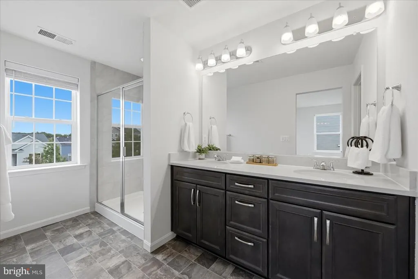
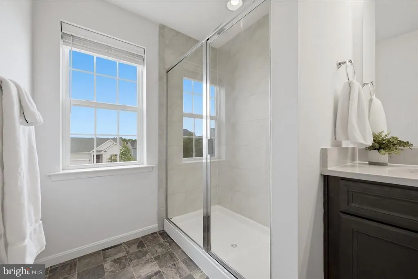
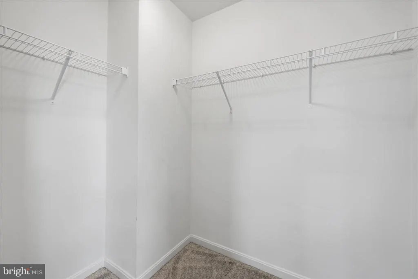
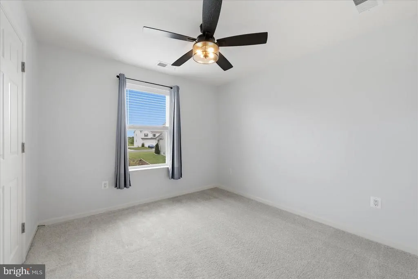
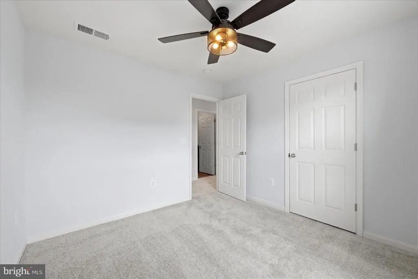
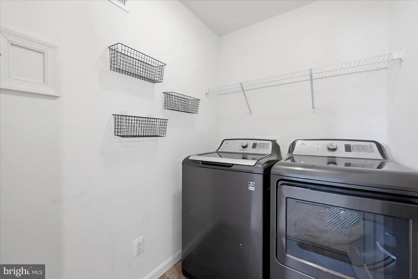
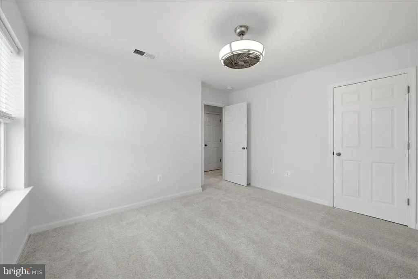
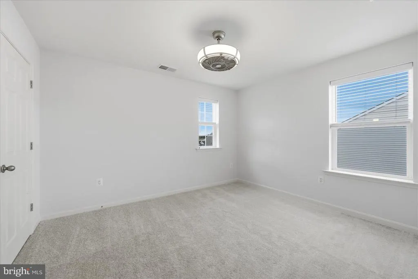
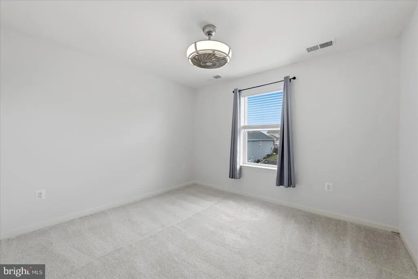
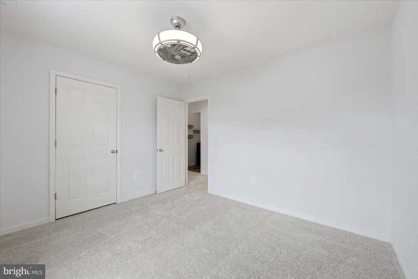
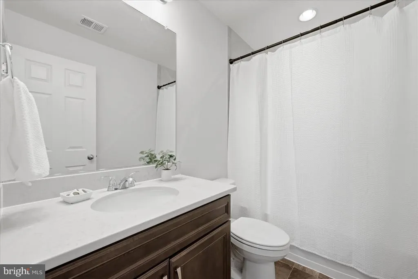
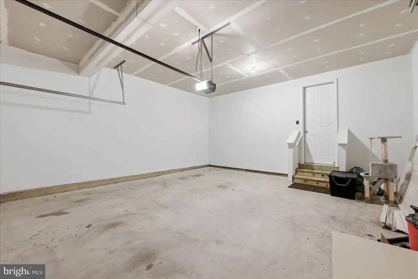
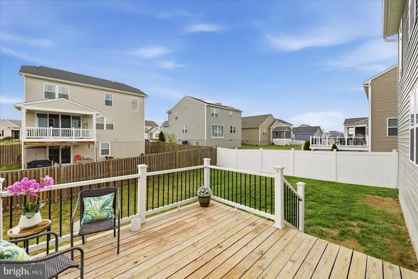
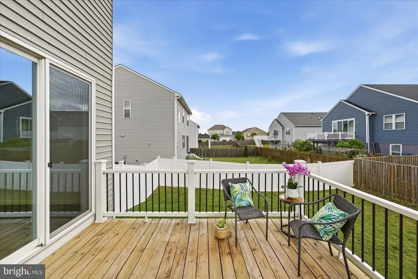
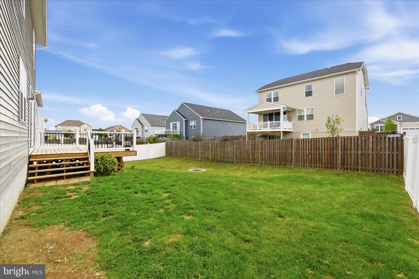
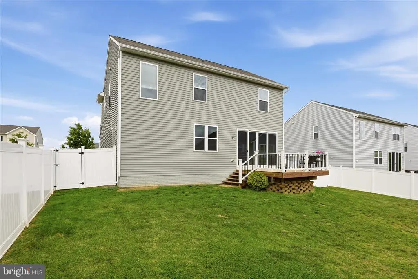
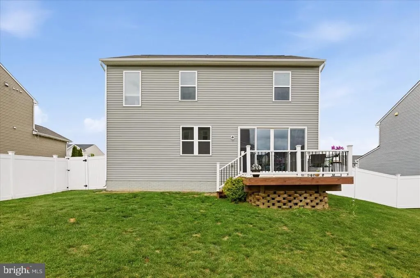
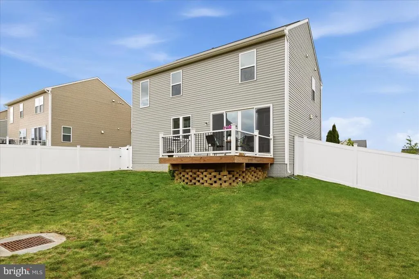
PRICE IMPROVEMENT!!!!! Brand new carpet throughout, the whole house was just painted and is move-in ready! This Southern Hills home is ready for its next chapter, the kind where everything just feels easy from the moment you walk in. From the welcoming front porch to the natural light that fills the main level, theres an immediate sense of comfort here. The layout flows the way you want it to, open enough for gathering, yet still giving each space its own purpose. The family room connects seamlessly to the kitchen and dining area, making everyday living and entertaining feel effortless. The kitchen is truly the heart of the home, anchored by an oversized island where mornings begin with coffee and evenings end with conversation. Marble countertops, rich walnut cabinetry, stainless steel appliances, and thoughtful finishes make it as functional as it is inviting. Just off the dining area, sliding glass doors lead to a fully fenced backyard and a recently added deckperfect for summer evenings, weekend get-togethers, or simply unwinding at the end of the day. Upstairs, all four bedrooms offer comfortable, private spaces, including a spacious primary suite designed to recharge and reset. The upper-level laundry is right where you need itbecause the little things matter in how a home lives day to day. Additional features like a whole-house water softener and descaler system, Ring doorbell, and a two-car garage add to the homes overall ease and functionality. Set within the sought-after Southern Hills community, this home offers a balance of comfort, updates, and livability thats hard to find and even harder to leave.
| Price History | |
|---|---|
| 5/16/2026 | Listed $499,900 |
| 6/5/2026 | 3$489,900 |
| 7/9/2026 | 4$474,900 |
| 8/3/2026 | 6$450,000 |
General Features
| Living Area | 1969 |
|---|---|
| Sewer | Public Sewer |
| Heating | Central |
| Cooling | Heat Pump(s) |
| Utilities | Natural Gas Available |
| Possession | Immediate |
| Roof | Architectural Shingle |
| Appliances | Built-In Microwave,Dishwasher,Disposal,Dryer,Oven - Self Cleaning,Water Heater - High-Efficiency,Energy Efficient Appliances,Stainless Steel Appliances,Icemaker,Stove,Exhaust Fan,Washer |
| Zoning | RP |
| HOA Fee | 58.33 |
| Garage Spaces | 2.00 |
| Association Fee Includes | Road Maintenance,Snow Removal,Trash |
| Patio/Porch Features | Deck(s) |
| Architectural Style | Traditional |
| Security Features | Security System |
| Construction Materials | Vinyl Siding |
| School District | FREDERICK COUNTY PUBLIC SCHOOLS |
| Year Built | 2019 |
| Levels | 2 |
| Tax Year | 2026 |
| Ownership | Fee Simple |
| Cool Fuel | Electric |
| Accessibility | None |
| Assoc Fee Paid Per | Monthly |
| County | FREDERICK |
| New Construction | No |
| Property Type | Residential |
| HOA | Yes |
| Subdivision Name | SOUTHERN HILLS |
| Garage Y/N | Yes |
| Water Access Y/N | No |
| Other Structures | Above Grade,Below Grade |
| Full Baths | 2 |
| Status | ACTIVE |
| Directions | Off of 81,park in street or driveway |
| City | STEPHENS CITY |
| Disclosures | Prop Disclosure |
| Association Name | SOUTHERN HILLS HOMEOWNERS ASSOCIATION INC |
| Senior Community Y/N | No |
| Lot Size Units | Square Feet |
| Lot Size Square Feet | 7841.00 |
| Tax Assessed Value | 389800.0 |
| Tax Annual Amount | 1871.0 |
| Home Warranty Y/N | No |
| Property Condition | Excellent |
| Structure Type | Detached |
| Condo/Coop Association fee Y/N | No |
| Bathrooms Count Main Level | 1.00 |
| Price Per Sq Ft Total AG | 228.54 |
| Acceptable Financing | Cash,Conventional,FHA,VA,VHDA |
| Additional Parcels Y/N | No |
| Historic Y/N | No |
| Vacation Rental Y/N | No |
| Total SQFT | 1969 |
| Location Type | Middle Of Block |
| Builder Name | Richmond American Homes |
| Standard Status | Active |
| Year Built Source | Assessor |
| Legal Subdivision | SOUTHERN HILLS |
| Tax Lot | 94 |
Interior Features
| Interior Amenities | Attic,Carpet,Combination Dining/Living,Combination Kitchen/Dining,Combination Kitchen/Living,Floor Plan - Open,Kitchen - Eat-In,Kitchen - Island,Pantry,Recessed Lighting,Walk-in Closet(s),Window Trea |
|---|---|
| Heating Fuel | Natural Gas |
| Flooring | Carpet,Luxury Vinyl Plank,Vinyl |
| Hot Water | Natural Gas |
| Basement (Y/N) | No |
| Heating Y/N | Yes |
| Window Features | Double Pane |
| Fireplace Y/N | No |
| Above Grade Finished Area | 1969 |
| Half Baths | 1 |
| Central Air Y/N | No |
| Total Bedrooms | 4 |
| Room Type | Living Room,Kitchen,Breakfast Room,Laundry,Half Bath |
| Below Grade Finished Area Unit Type | Square Feet |
| LivingAreaSource | Assessor |
| Laundry Type | Has Laundry,Upper Floor,Washer In Unit,Dryer In Unit |
| Below Grade Unfin Area Units | Square Feet |
| Below Grade Unfin SQFT Source | Assessor |
| Below Grade Finished Area Source | Assessor |
| Bedrooms Count All Upper Levels | 4 |
| Bedrooms Count Upper Level 1 | 4 |
| Bathrooms Half Main Level | 1 |
| Bathrooms Full Upper Level 1 | 2 |
| Bathrooms Full All Upper Levels | 2 |
| Bathrooms Count Upper Level 1 | 2.00 |
| Bathrooms Count All Upper Levels | 2 |
| Above Grade Finished Area Source | Assessor |
| Above Grade Finished Area Unit Type | Square Feet |
| Total Baths | 3 |
Exterior Features
| Pool | No Pool |
|---|---|
| Fencing | Fully,Privacy,Rear,Vinyl,Wood |
| Lot Features | Interior,Front Yard,Landscaping,Rear Yard,SideYard(s) |
| Water Source | Public |
| Total Parking Spaces | 4 |
| Garage Features | Garage - Front Entry,Garage Door Opener,Inside Access |
| Type of Parking | Attached Garage,Driveway,Off Street,On Street |
| Foundation Details | Concrete Perimeter |
| Spa | No |
| Water View Y/N | No |
| Lot Size Acres | 0.18 |
| Lot Size Source | Assessor |
| Waterfront Y/N | No |
| Door Features | Sliding Glass,Six Panel |
| Horse Y/N | No |
| Navigable Water Y/N | No |
| Water Oriented Y/N | No |
| # of Attached Garage Spaces | 2 |
Room Details
| Room | Dimensions | Level | Flooring | Details |
|---|---|---|---|---|
| Breakfast Room | Main | Flooring - Luxury Vinyl Plank | ||
| Half Bath | Main | Flooring - Ceramic Tile | ||
| Kitchen | Main | Flooring - Luxury Vinyl Plank,Island,Pantry | ||
| Laundry | Upper 1 | Flooring - Carpet | ||
| Living Room | Main | Flooring - Carpet |
Amenities
- Foreclosure
- Views
- Short Sale
- New Construction
- Adult 55+
- Lease To Own
- No HOA Fees
- Furnished
- Primary On Main
- Air Conditioning
- Seller Finance
- Green
- Fixer Upper
- Horse
- Golf
- Fireplace
- Deck
- Garage
- Basement
- Pool
Property vs Single Family Average in 22655
Price
Taxes
Year Built
Visits
 © BRIGHT, All Rights Reserved
