
Price Reduction - New Construction - Primary on Main - Eco Friendly - Adult 55+




Address
108 Magpie Lane # Homesite 1035, Winchester, VA
Price
$ 585,659
Property Attributes
- MLS#VAFV2042316
- TypeSingle Family
- Listing Status ACTIVE
- CountyFREDERICK
- CityWinchester
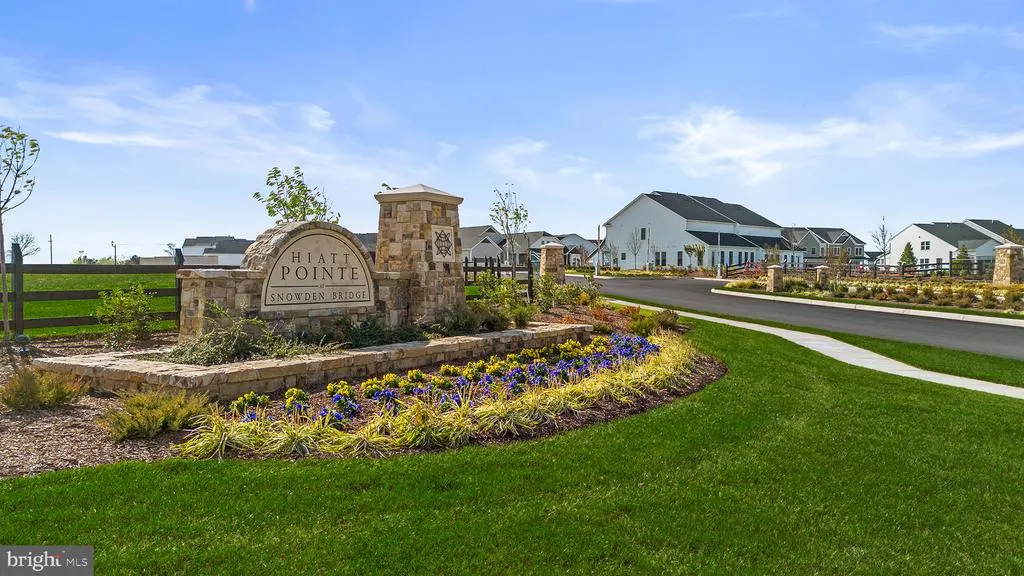
- NeighborhoodHiatt Pointe At Snowden Bridge
- Zip22603
- StyleTraditional
- Year Built2025
- Price$ 585,659
- Bedrooms3
- Full Bathrooms3
- Half Bathrooms0
- Sqr Footage3200
- Lot Size0.14 Acres
Data Source:
Bright MLS
Property Description
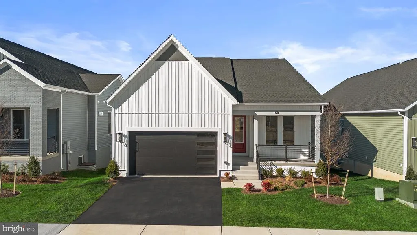
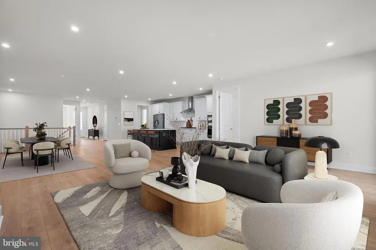
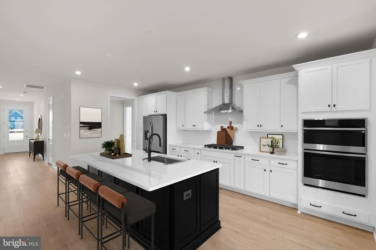
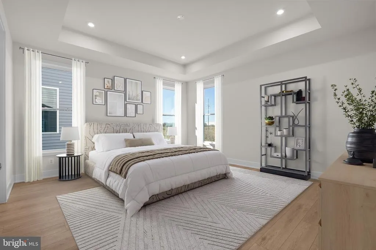
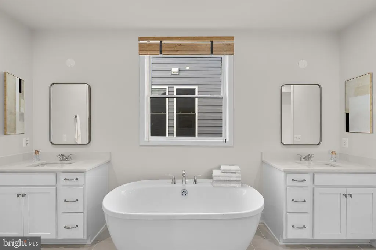
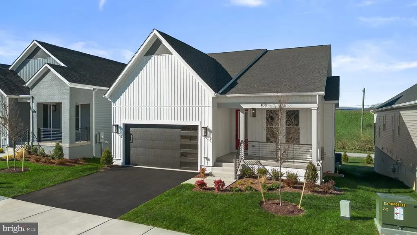
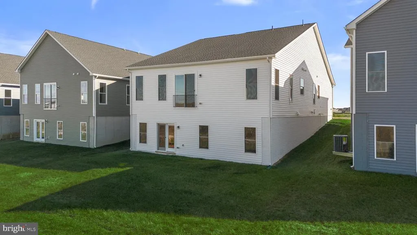
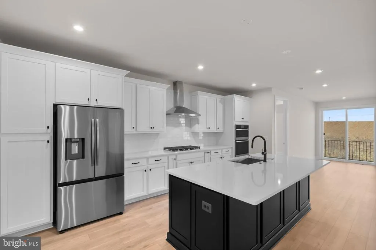
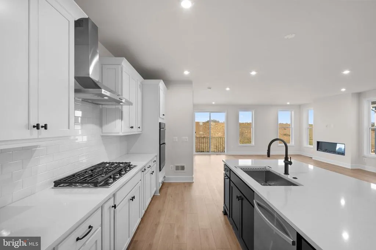
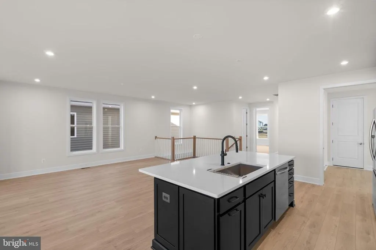
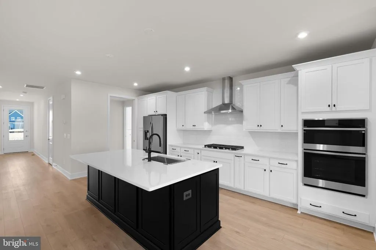
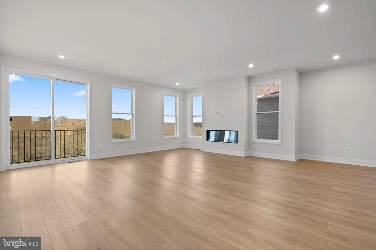
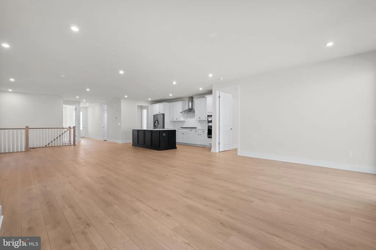
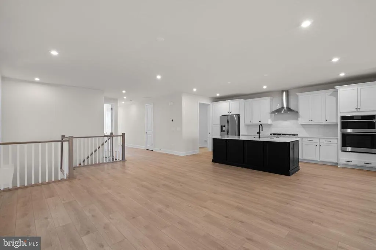
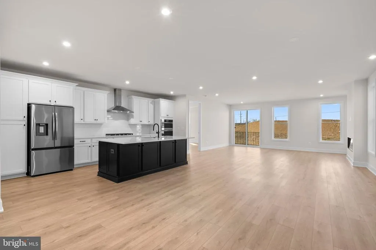
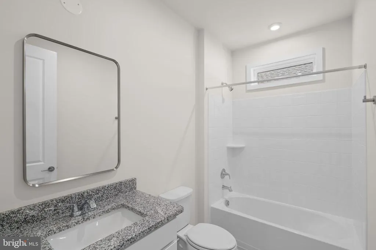
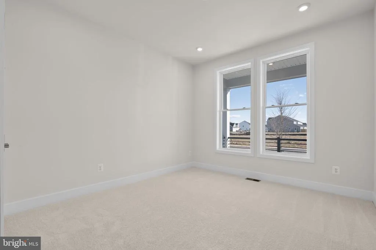
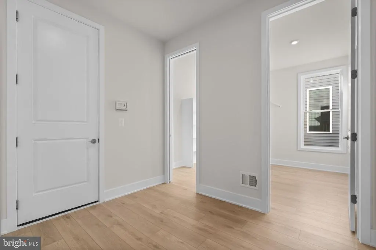
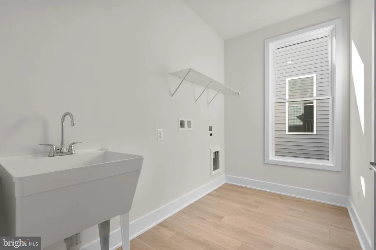
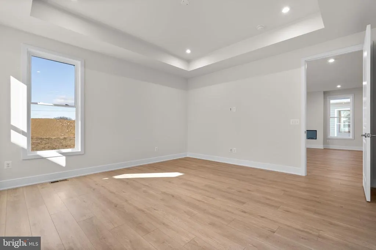
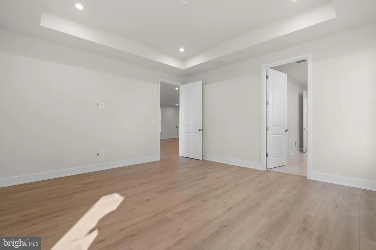
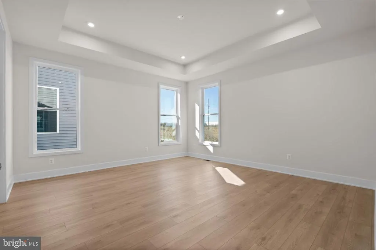
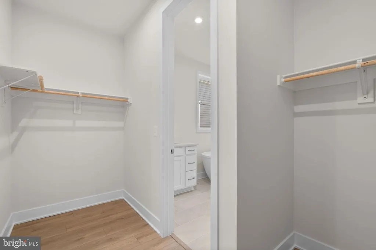
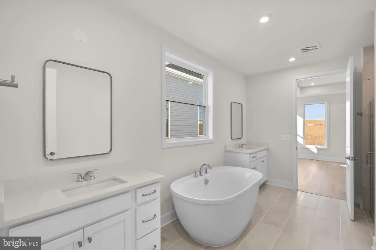
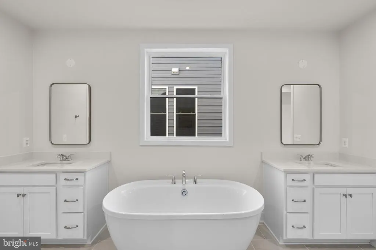
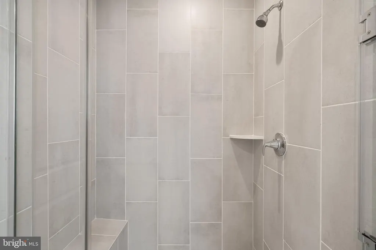
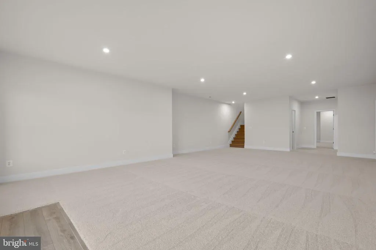
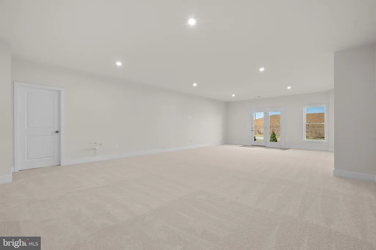
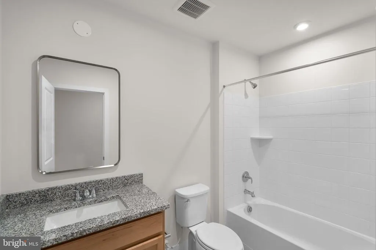
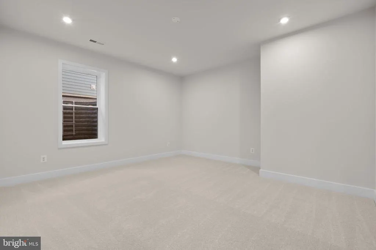
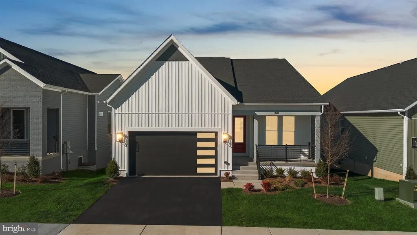
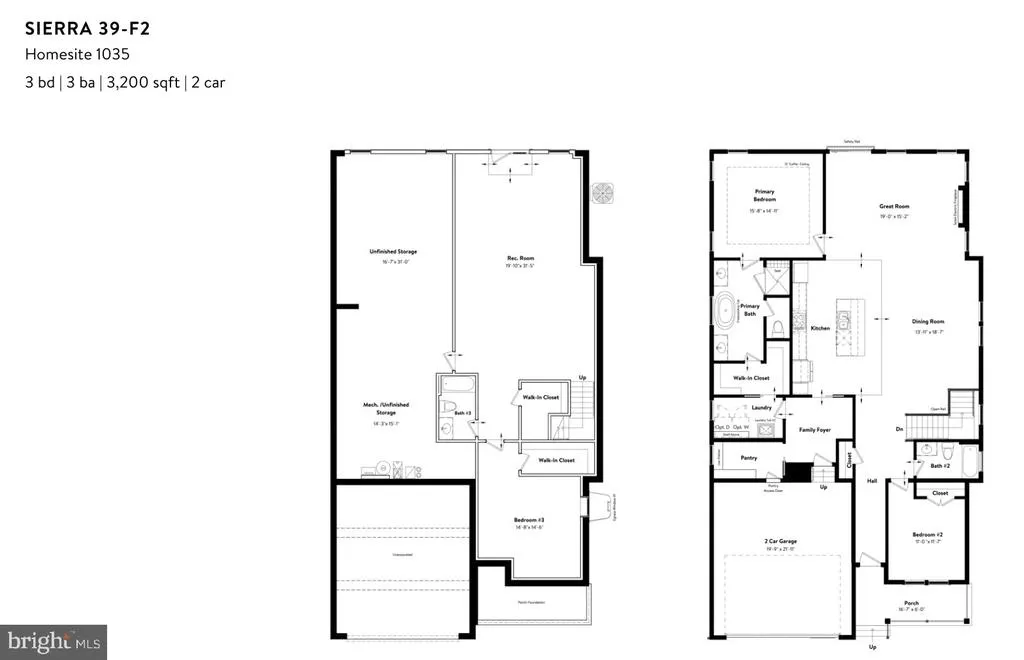
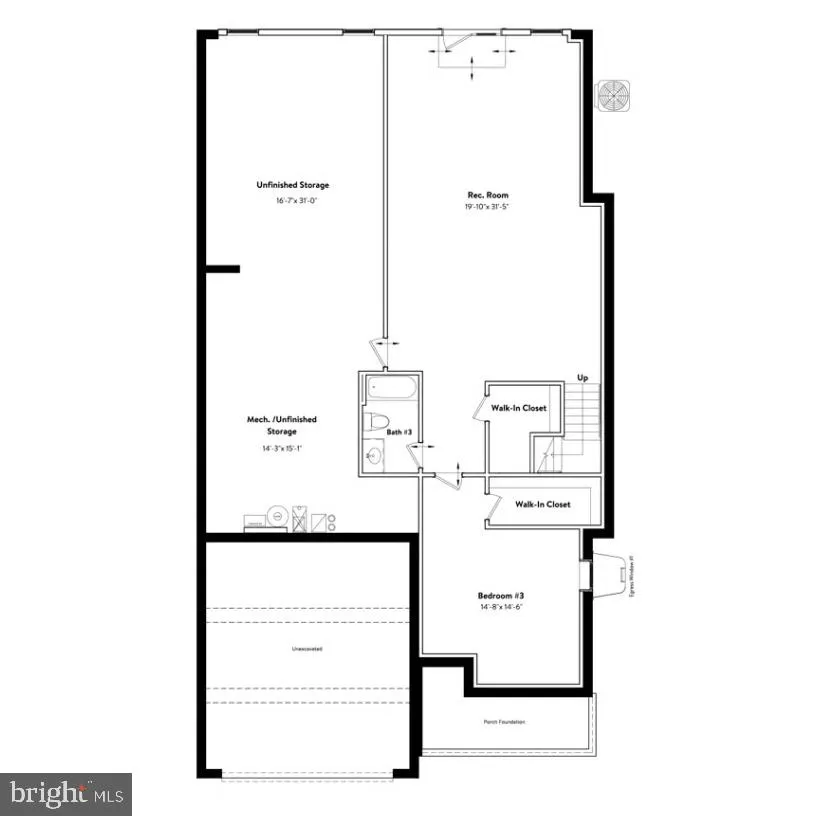
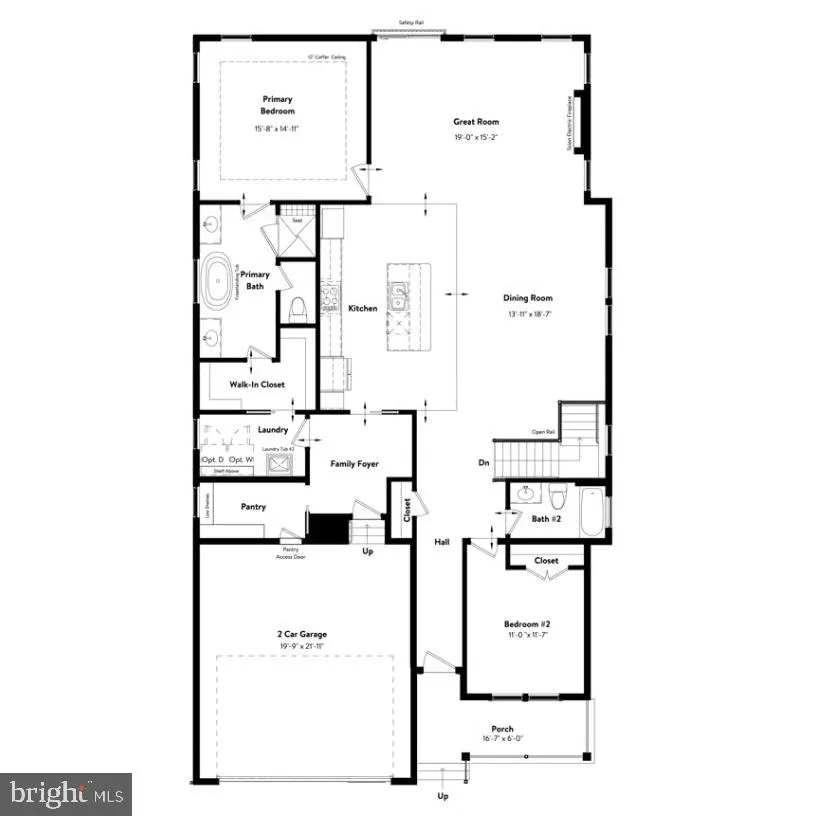
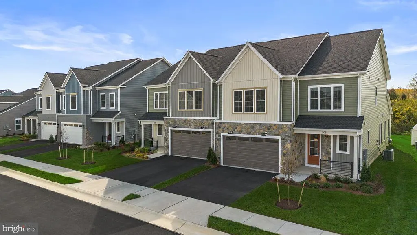
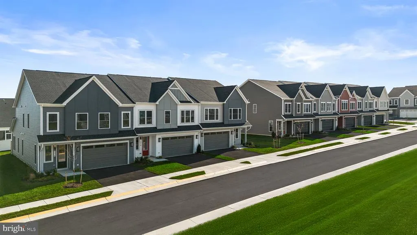
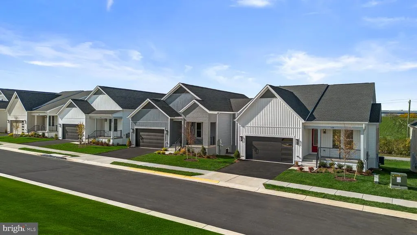
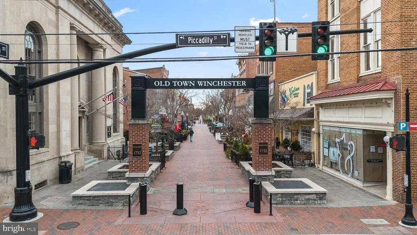
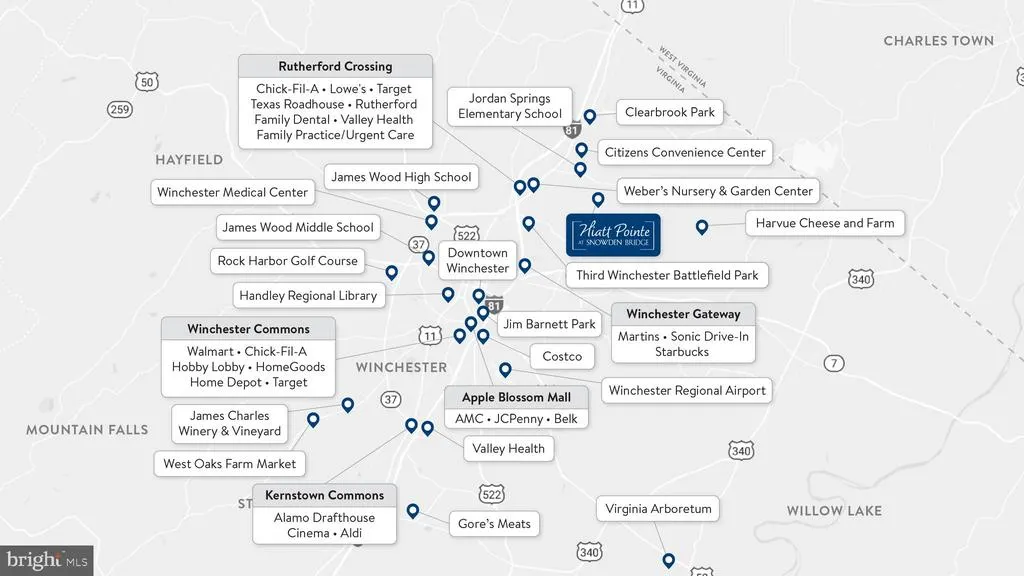
Find Homesite 1035, a brand new SINGLE FAMILY HOME designed for Active Adult (55+) living. This never lived-in before, MOVE-IN READY home offers main-level living and low-maintenance design at Hiatt Pointe, a gated community in Winchester, VA. Experience a true RESORT-STYLE lifestyle with exceptional onsite community amenities including a clubhouse, fitness center, pickleball and bocce courts, pool and hot tub, yoga studio, outdoor kitchen, fireside lounge, wine lockers, walking trails, and more. A full calendar of resident activities, from water aerobics and Mahjong game nights to Friday happy hours, creates endless opportunities to stay active, socialize, and enjoy everything Hiatt Pointe by Van Metre Homes has to offer! -----Offering three bedrooms, three full bathrooms, and a two-car front-load finished garage, this home spans across 3,200 finished square feet between two levels. A welcoming covered front porch, 9 ft. ceilings, and Luxury Vinyl Plank (LVP) flooring throughout the main living areas and primary bedroom make this home a standout. At the heart of the home, the kitchen features white quartz countertops, soft-close cabinetry, an oversized island, a walk-in pantry with solid shelving, and stainless steel appliances. The open-concept main level includes a spacious great room with an electric fireplace, a dedicated dining area, a secondary bedroom, and a luxurious primary suite. The spa-inspired primary bath offers dual vanities with quartz countertops, a roll-in frameless shower with floor-to-ceiling tile, and a soaking tub. A second full bath, family foyer with access to the laundry room with a utility sink, walk-in pantry, and two-car garage, complete the main level. The attached finished garage includes an electric opener and exterior keypad, while the home is solar-ready for future energy upgrades. The walkout finished basement adds a bedroom, full bath, and spacious rec room ideal for guests, entertaining, or flexible living. Being a new build, your home is constructed to the highest energy efficiency standards and comes with a post-settlement warranty. This home offers available closing cost assistance when financing with Intercoastal Mortgage and closing with Walker Title. -----Hiatt Pointe (55+) is located in Frederick County with convenient access to historic Downtown Winchester, Route 7, I-81, and I-66. Nearby shopping and dining includes Rutherford Crossing (4 mins away), Apple Blossom Mall (11 mins away), Downtown Winchester (13 mins away), and Winchester Commons (14 mins away). -----NterNow self-touring is available on select homesites at Hiatt Pointe, no agent or appointment required. Buyers may visit independently during daylight hours. For access instructions and availability, contact Van Metre Homes directly or visit our website. -----*Other homesites and delivery dates may be available. Pricing, offers, and availability are subject to change without notice. Images, renderings, and site plans are for illustrative purposes only and may not reflect actual homes or features. Some images and renderings may depict interior designs created in collaboration with AI or may represent a similar home. Additional terms and conditions may apply. Please see a Van Metre New Home Advisor for details.
| Price History | |
|---|---|
| 6/3/2026 | Listed $590,259 |
| 8/11/2026 | 1$585,659 |
General Features
| Living Area | 3200 |
|---|---|
| Sewer | Public Sewer |
| Heating | Forced Air,Programmable Thermostat |
| Cooling | Central A/C,Programmable Thermostat |
| Possession | Immediate |
| Roof | Architectural Shingle,Other |
| Appliances | Washer/Dryer Hookups Only,Dishwasher,Disposal,Range Hood,Refrigerator,Energy Efficient Appliances,Freezer,Icemaker,Oven/Range - Gas,Stainless Steel Appliances,Built-In Microwave,Cooktop,Oven - Wall,E |
| Zoning | RESIDENTIAL |
| HOA Fee | 199.00 |
| Garage Spaces | 2.00 |
| Association Fee Includes | Common Area Maintenance,Snow Removal,Trash,Lawn Maintenance |
| Patio/Porch Features | Porch(es) |
| Architectural Style | Traditional |
| Security Features | Smoke Detector,Carbon Monoxide Detector(s) |
| Construction Materials | Vinyl Siding,Batts Insulation,CPVC/PVC,Other,Brick |
| School District | FREDERICK COUNTY PUBLIC SCHOOLS |
| Year Built | 2025 |
| Levels | 2 |
| Other Fees | 2000.00 |
| Unit Number | HOMESITE 1035 |
| Tax Year | 2026 |
| Ownership | Fee Simple |
| Cool Fuel | Electric |
| Accessibility | Level Entry - Main,Roll-in Shower,Other Bath Mod |
| Assoc Fee Paid Per | Monthly |
| County | FREDERICK |
| New Construction | Yes |
| Property Type | Residential |
| Association Amenities | Bike Trail,Club House,Common Grounds,Community Center,Jog/Walk Path,Picnic Area,Pool - Outdoor,Hot tub,Fitness Center,Other,Billiard Room |
| HOA | Yes |
| Subdivision Name | HIATT POINTE AT SNOWDEN BRIDGE |
| Garage Y/N | Yes |
| Water Access Y/N | No |
| Green Indoor Air Quality | Ventilation |
| Other Structures | Above Grade,Below Grade |
| Full Baths | 3 |
| Status | ACTIVE |
| Directions | From I-66 W - Take Exit 1B onto I-81 N toward Winchester - Take Exit 317 for US-11/VA-37 toward Winchester/Stephenson Merge onto VA-37 N - Turn right onto US-11N/VA-37 N - Turn right onto Snowden Br |
| City | WINCHESTER |
| Other Fees Frequency | One Time |
| Senior Community Y/N | Yes |
| Lot Size Units | Square Feet |
| Lot Size Square Feet | 6120.00 |
| Tax Assessed Value | 0.0 |
| Tax Annual Amount | 0.0 |
| Property Condition | Excellent |
| Structure Type | Detached |
| Floors In Unit Count | 2 |
| Condo/Coop Association fee Y/N | No |
| Bathrooms Full Main Level | 2 |
| Bathrooms Count Main Level | 2.00 |
| Price Per Sq Ft Total AG | 286.25 |
| Acceptable Financing | Conventional,FHA,VA |
| Construction Completed Y/N | Yes |
| Senior Community Age Req | 55 |
| Vacation Rental Y/N | No |
| Virtual Tour | https://my.matterport.com/show/?m=o5SS8KD8PbT&brand=0&mls=1& |
| Total SQFT | 3959 |
| Builder Name | VAN METRE HOMES |
| Standard Status | Active |
| Year Built Source | Estimated |
| Tax Lot | 1035 |
Interior Features
| Interior Amenities | Entry Level Bedroom,Carpet,Dining Area,Floor Plan - Open,Kitchen - Island,Pantry,Primary Bath(s),Recessed Lighting,Bathroom - Stall Shower,Bathroom - Tub Shower,Upgraded Countertops,Walk-in Closet(s) |
|---|---|
| Heating Fuel | Natural Gas |
| Basement | Interior Access,Outside Entrance,Partially Finished,Space For Rooms,Connecting Stairway,Walkout Level |
| Flooring | Luxury Vinyl Plank,Ceramic Tile,Carpet |
| Total Fireplaces | 1 |
| Fireplace Features | Electric |
| Hot Water | Natural Gas,Instant Hot Water |
| Basement (Y/N) | Yes |
| Heating Y/N | Yes |
| Window Features | Low-E,Double Hung |
| Fireplace Y/N | Yes |
| Above Grade Finished Area | 2046 |
| Central Air Y/N | Yes |
| Total Bedrooms | 3 |
| Below Grade Finished Area | 1154 |
| Entry Level | 1 |
| Room Type | Dining Room,Primary Bedroom,Bedroom 2,Bedroom 3,Kitchen,Foyer,Great Room,Laundry,Recreation Room,Storage Room |
| Main Level Bedrooms | 2 |
| Below Grade Finished Area Unit Type | Square Feet |
| LivingAreaSource | Estimated |
| Laundry Type | Main Floor |
| Below Grade Unfin Area Units | Square Feet |
| Below Grade Unfin SQFT | 759 |
| Below Grade Unfin SQFT Source | Estimated |
| Below Grade Finished Area Source | Estimated |
| Bedrooms Count All Lower Levels | 1 |
| Bedrooms Count Lower Level 1 | 1 |
| Bathrooms Full Lower Level 1 | 1 |
| Bathrooms Full All Lower Levels | 1 |
| Bathrooms Count Lower Level 1 | 1.00 |
| Bathrooms Count All Lower Levels | 1 |
| Above Grade Finished Area Source | Estimated |
| Above Grade Finished Area Unit Type | Square Feet |
| Total Baths | 3 |
Exterior Features
| Exterior Amenities | Exterior Lighting,Gutter System,Sidewalks |
|---|---|
| Pool | Yes - Community |
| Parking Features | Asphalt Driveway,Paved Driveway |
| Lot Features | Rear Yard,Partly Wooded,Backs - Open Common Area |
| Water Source | Public |
| Total Parking Spaces | 2 |
| Garage Features | Garage - Front Entry,Garage Door Opener |
| Type of Parking | On Street,Attached Garage,Driveway |
| Foundation Details | Slab,Other |
| Water View Y/N | No |
| Lot Size Acres | 0.14 |
| Lot Size Source | Estimated |
| Waterfront Y/N | No |
| Door Features | Insulated,Six Panel |
| Builder Model | SIERRA 39-F2 |
| Navigable Water Y/N | No |
| Water Oriented Y/N | No |
| # of Attached Garage Spaces | 2 |
Room Details
| Room | Dimensions | Level | Flooring | Details |
|---|---|---|---|---|
| Bedroom 2 | Main | Flooring - Carpet | ||
| Bedroom 3 | Lower 1 | Walk-In Closet(s),Flooring - Carpet,Attached Bathroom | ||
| Dining Room | Main | Flooring - Luxury Vinyl Plank | ||
| Foyer | Main | Flooring - Luxury Vinyl Plank,Pantry | ||
| Great Room | Main | Flooring - Luxury Vinyl Plank,Fireplace - Electric | ||
| Kitchen | Main | Flooring - Luxury Vinyl Plank | ||
| Laundry | Main | |||
| Primary Bedroom | Main | Flooring - Luxury Vinyl Plank,Attached Bathroom,Walk-In Closet(s) | ||
| Recreation Room | Lower 1 | Walk-In Closet(s),Flooring - Carpet | ||
| Storage Room | Lower 1 | Basement - Unfinished | ||
| Storage Room | Lower 1 | Basement - Unfinished |
Amenities
- Foreclosure
- Views
- Short Sale
- New Construction
- Adult 55+
- Lease To Own
- No HOA Fees
- Furnished
- Primary On Main
- Air Conditioning
- Seller Finance
- Green
- Fixer Upper
- Horse
- Golf
- Fireplace
- Deck
- Garage
- Basement
- Pool
Property vs Single Family Average in 22603
Price
Year Built
Visits
 © BRIGHT, All Rights Reserved
