
Open House Sun, Aug 30th 1:00 PM - 3:00 PM - Primary on Main - Adult 55+
Address
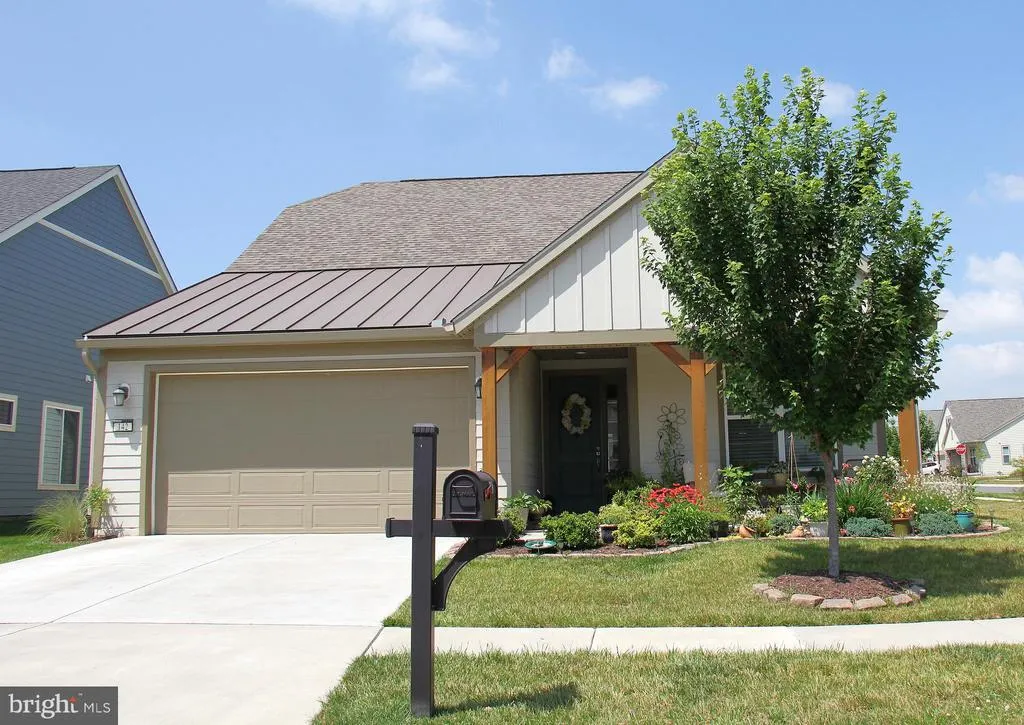
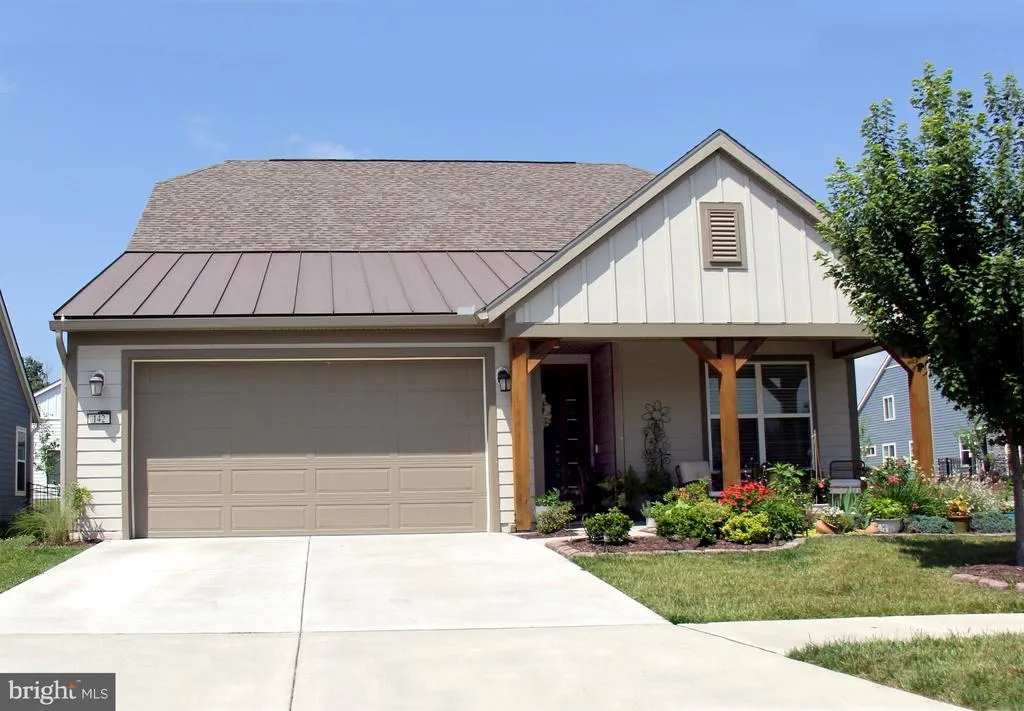
142 Milkweed Drive, Lake Frederick, VA
Price
$ 554,900
Property Attributes
- MLS#VAFV2042624
- TypeSingle Family
- Listing Status ACTIVE
- CountyFREDERICK
- CityLake Frederick
- NeighborhoodShenandoah - Lake Frederick
- Zip22630
- StyleCraftsman
- Year Built2021
- Taxes$ 2513
- Price$ 554,900
- Bedrooms3
- Full Bathrooms2
- Half Bathrooms0
- Sqr Footage1769
- Lot Size0.23 Acres
Data Source:
Bright MLS
Property Description
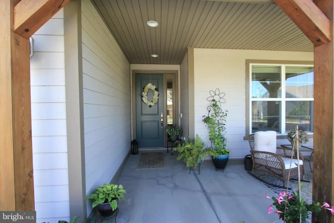
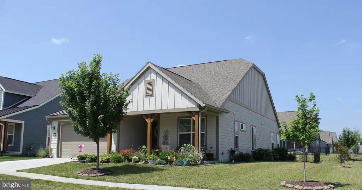
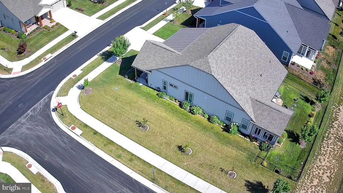
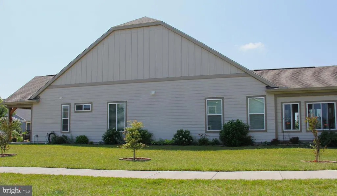
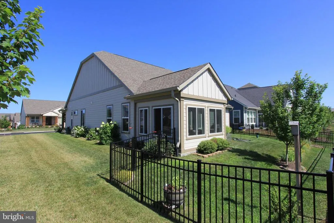
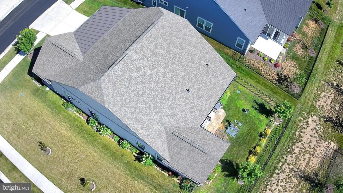
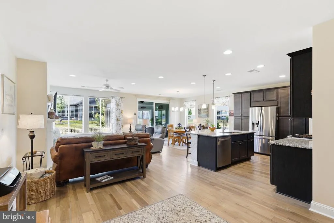
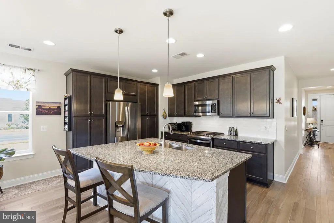
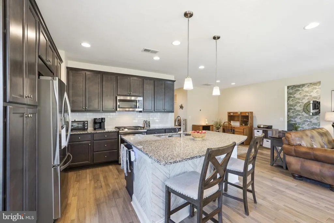
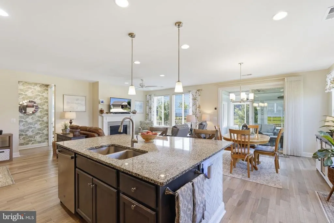
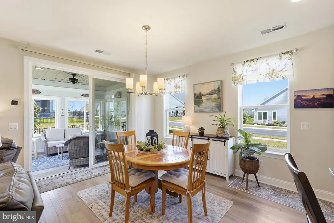
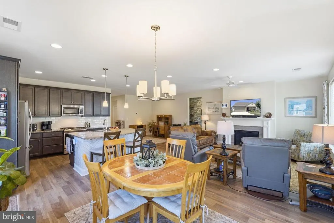
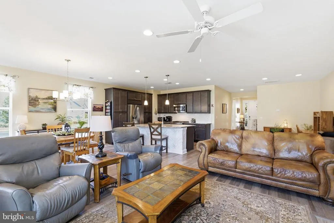
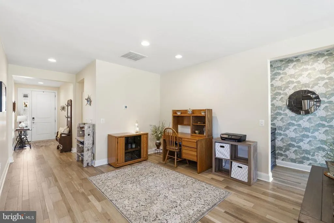
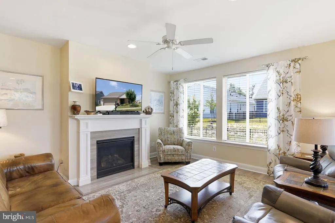
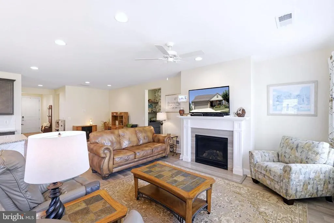
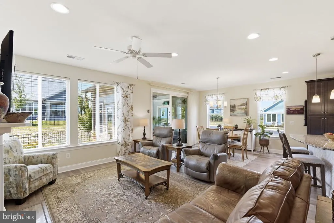
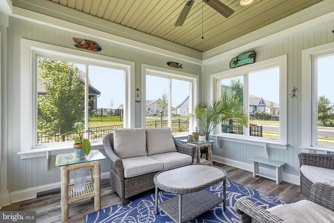
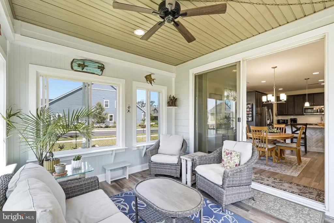
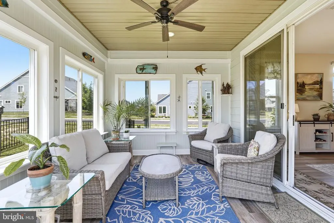
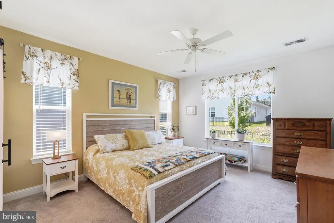
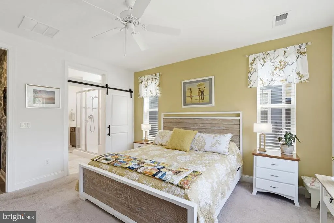
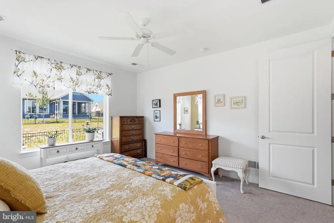
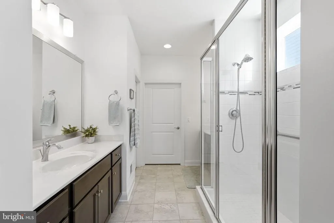
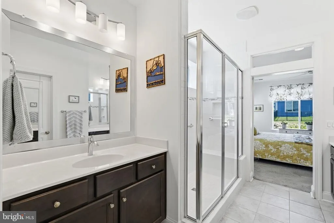
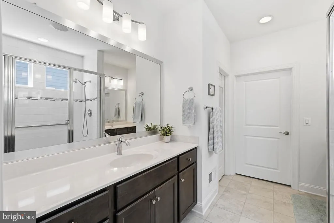
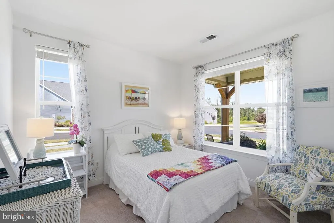
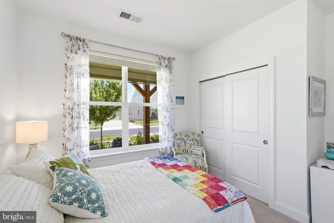
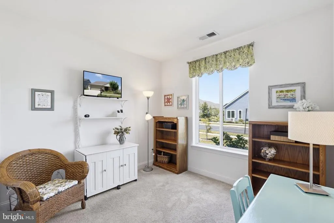
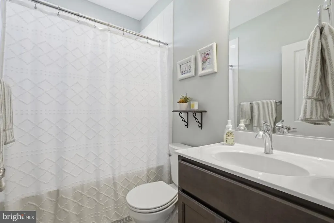
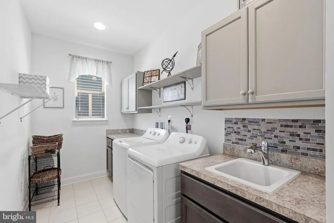
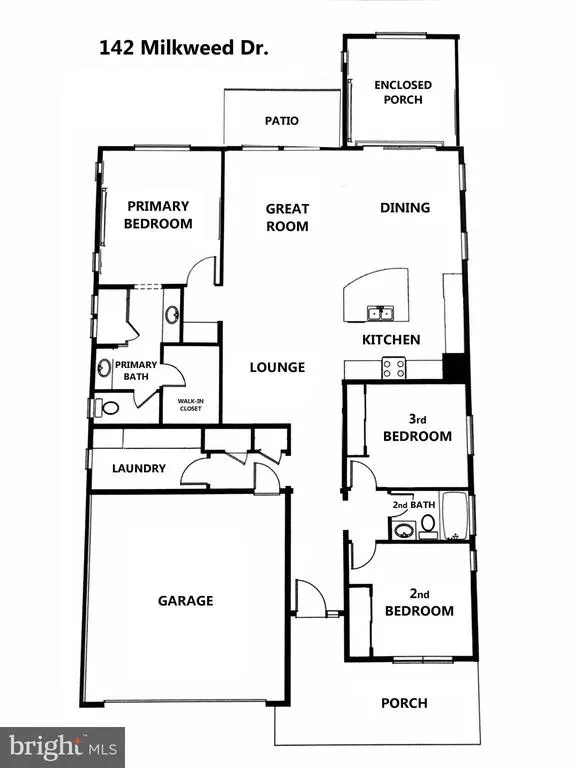
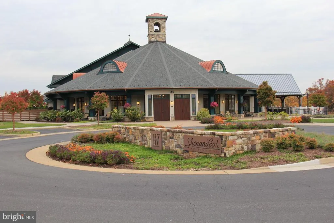
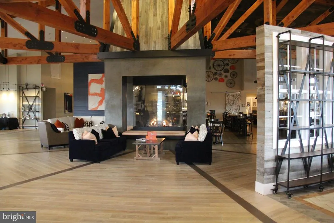
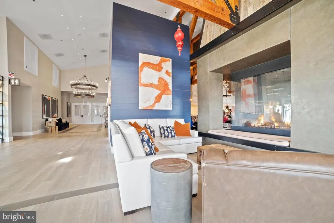
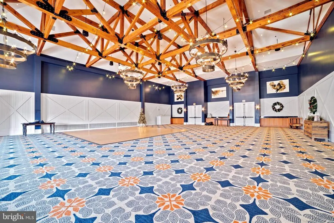
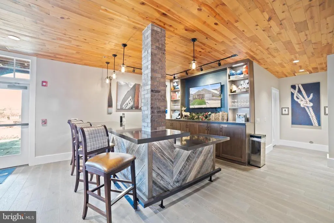
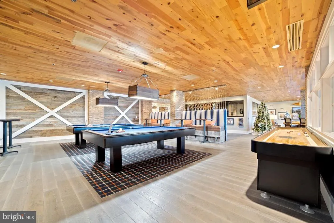
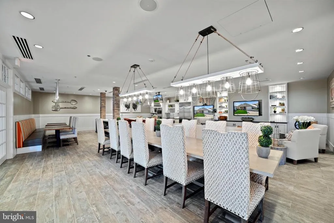
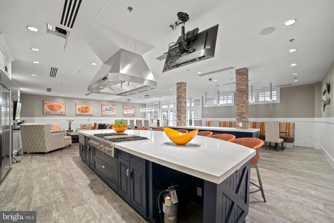
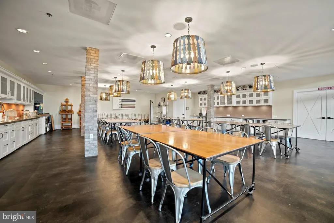
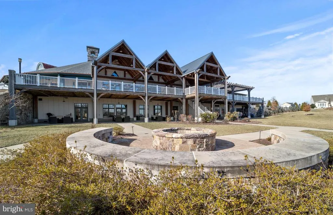
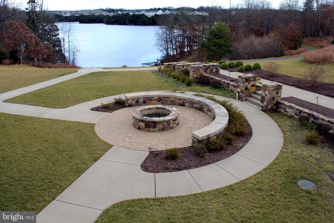
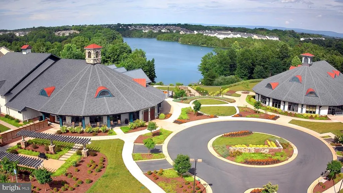
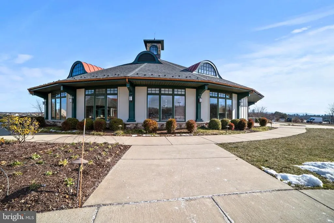
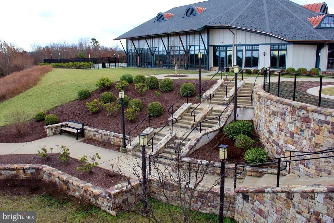
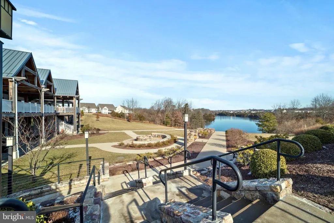
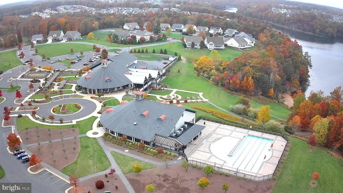
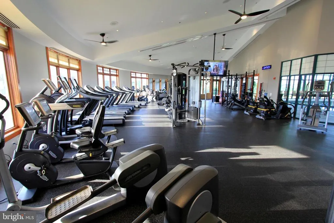
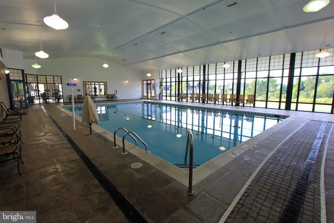
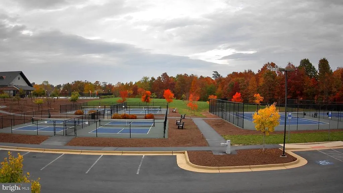
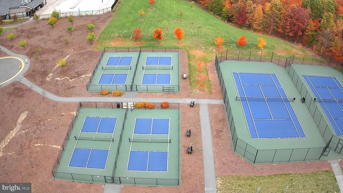
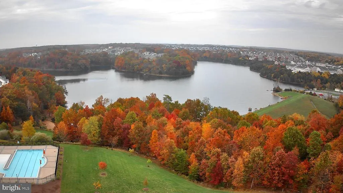
Welcome to 142 Milkweed Drive. You can start living your "Best Trilogy Life" now in this popular Aspen Model which is located in the sought-after Trilogy at Lake Frederick 55+ Active Adult Resort Style Living Community and was built by award-winning Shea Homes. As you step inside, you will notice that the tasteful finishes, including Custom Paint, Granite Fireplace Surround, and neutral Hardwood Floors, give a pleasant vibe, while the appealing Open Floor Plan is light and bright, featuring Main Level Living at its finest. You can whip up your favorite recipes in the Gourmet Kitchen which is equipped with Stainless Steel Appliances, an abundance of counter space and a generous sized Granite Island; curl up by the cozy Gas Fireplace in the Great Room; entertain neighbors and friends in the Dining area: enjoy relaxing on your choice of the Covered Front or Enclosed Back Porch; or fire up the grill on the open Back Patio. In the privacy of the Primary Ensuite, you will find two separate sinks, a walk-in shower, a private water closet and a walk-in closet. The Aspen model also provides a 2nd and a 3rd Bedroom along with a 2nd Full Bathroom that will provide privacy for your guests or bonus rooms for hobby or office use. Extra cabinets and shelving in the Laundry Room add to the functionality of the space. (Please note that the clothes washer & dryer do not convey.) The 2 ft. Extended 2-Car Garage allows Additional Storage and comes with a Workbench and Tool Board. Situated on a corner lot, this lovely home has an In-ground Irrigation System, Custom Landscaping and a Fenced Backyard. Comcast is the cable & internet provider. Verizon Fios is available in the community. Trilogy has a Health and Wellness theme and has so much to offer with first class amenities including the Shenandoah Lodge which is home to the renowned Region's 117 Farm to Table Restaurant, as well as the numerous clubs and activities; and the Athletic Center, Indoor Pool, Outdoor Pool, Tennis Courts, Pickleball Courts, Dog Park, and Walking Paths. You can sign up for a themed dinner, take an art class, or attend a concert to name just a few of the many offerings here in Trilogy. Trilogy at Lake Frederick is located along the beautiful, wooded shores of Lake Frederick. The lake is surrounded by an 8 1/2-mile hiking trail. You can also enjoy kayaking and fishing by permit. Trilogy is conveniently located in close proximity to shopping, schools, universities, churches, local and national parks, and Routes 81, 66, 50, & 7 and is approximately one hour from Dulles International Airport.
| Price History | |
|---|---|
| 7/27/2026 | Listed $554,900 |
General Features
| Living Area | 1769 |
|---|---|
| Sewer | Public Sewer |
| Heating | 90% Forced Air |
| Cooling | Ceiling Fan(s),Central A/C |
| Utilities | Cable TV Available,Electric Available,Natural Gas Available,Sewer Available,Water Available |
| Possession | Negotiable |
| Roof | Composite |
| Appliances | Built-In Microwave,Cooktop,Dishwasher,Disposal,Exhaust Fan,Icemaker,Oven - Wall,Refrigerator,Stainless Steel Appliances,Water Heater - Tankless,Water Conditioner - Owned |
| Zoning | R5 |
| HOA Fee | 405.00 |
| Garage Spaces | 2.00 |
| Association Fee Includes | Common Area Maintenance,Health Club,Lawn Maintenance,Management,Recreation Facility,Pool(s),Reserve Funds,Road Maintenance,Sauna,Security Gate,Snow Removal,Trash |
| Patio/Porch Features | Patio(s),Porch(es),Enclosed |
| Architectural Style | Craftsman |
| Security Features | Main Entrance Lock,Security Gate,Smoke Detector,Carbon Monoxide Detector(s) |
| Construction Materials | Concrete,HardiPlank Type,Stone |
| School District | FREDERICK COUNTY PUBLIC SCHOOLS |
| Exclusions | Clothes Washer and Dryer,Window Treatments except for those in the Dining Room,Great Room and 3rd Bedroom. |
| Year Built | 2021 |
| Electric | 120/240V |
| Levels | 1 |
| Other Fees | 1620.00 |
| Tax Year | 2025 |
| Ownership | Fee Simple |
| Cool Fuel | Electric |
| Accessibility | 2+ Access Exits,Accessible Switches/Outlets,Doors - Lever Handle(s),Level Entry - Main,No Stairs |
| Assoc Fee Paid Per | Monthly |
| County | FREDERICK |
| New Construction | No |
| Property Type | Residential |
| Association Amenities | Art Studio,Bar/Lounge,Bike Trail,Billiard Room,Club House,Common Grounds,Concierge,Dining Rooms,Dog Park,Elevator,Exercise Room,Fitness Center,Gated Community,Gift Shop,Jog/Walk Path,Library,Meeting |
| HOA | Yes |
| Subdivision Name | SHENANDOAH,LAKE FREDERICK |
| Garage Y/N | Yes |
| Water Access Y/N | No |
| Other Structures | Above Grade,Below Grade |
| Total Rooms | 8 |
| Full Baths | 2 |
| Status | ACTIVE |
| Directions | From Front Royal-Take Rt. 522 N to a Left onto Lake Frederick Dr.,Left at the first right on the traffic circle to Rachel Carson Dr.,Left on Foam Flower Dr.,Left on Pintail,right on Milkweed. From Wi |
| City | LAKE FREDERICK |
| Disclosures | Prop Disclosure |
| Other Fees Frequency | One Time |
| Association Name | SHENANDOAH HOA |
| Senior Community Y/N | Yes |
| Lot Size Units | Square Feet |
| Lot Size Square Feet | 10019.00 |
| Tax Assessed Value | 523500.0 |
| Tax Annual Amount | 2513.0 |
| Home Warranty Y/N | No |
| Property Condition | Excellent |
| Structure Type | Detached |
| Condo/Coop Association fee Y/N | No |
| Bathrooms Full Main Level | 2 |
| Bathrooms Count Main Level | 2.00 |
| Price Per Sq Ft Total AG | 313.68 |
| Acceptable Financing | Cash,Conventional,FHA,VA |
| Senior Community Age Req | 55 |
| Vacation Rental Y/N | No |
| Virtual Tour | https://www.youtube.com/watch?v=F84pbWatYUI |
| Total SQFT | 1769 |
| Builder Name | Shea Homes |
| Standard Status | Active |
| Year Built Source | Assessor |
| Tax Lot | 171 |
| Association Recreation Fee | No |
Interior Features
| Interior Amenities | Bathroom - Tub Shower,Bathroom - Walk-In Shower,Carpet,Ceiling Fan(s),Dining Area,Entry Level Bedroom,Floor Plan - Open,Kitchen - Gourmet,Kitchen - Island,Primary Bath(s),Recessed Lighting,Walk-in Cl |
|---|---|
| Heating Fuel | Natural Gas |
| Flooring | Hardwood,Luxury Vinyl Tile,Tile/Brick |
| Total Fireplaces | 1 |
| Fireplace Features | Fireplace - Glass Doors,Gas/Propane,Mantel(s),Stone |
| Hot Water | Tankless |
| Basement (Y/N) | No |
| Heating Y/N | Yes |
| Window Features | Double Pane,Energy Efficient,Screens |
| Fireplace Y/N | Yes |
| Above Grade Finished Area | 1769 |
| Central Air Y/N | Yes |
| Total Bedrooms | 3 |
| Room Type | Dining Room,Bedroom 2,Bedroom 3,Kitchen,Foyer,Bedroom 1,Great Room,Laundry,Bathroom 1,Bathroom 2 |
| Main Level Bedrooms | 3 |
| Below Grade Finished Area Unit Type | Square Feet |
| LivingAreaSource | Assessor |
| Laundry Type | Hookup,Main Floor |
| Below Grade Unfin Area Units | Square Feet |
| Below Grade Unfin SQFT Source | Assessor |
| Below Grade Finished Area Source | Assessor |
| Above Grade Finished Area Source | Assessor |
| Above Grade Finished Area Unit Type | Square Feet |
| Total Baths | 2 |
Exterior Features
| Exterior Amenities | Sidewalks,Street Lights,Underground Lawn Sprinkler |
|---|---|
| Pool | Yes - Community |
| Fencing | Aluminum |
| Parking Features | Concrete Driveway |
| Lot Features | Corner |
| Water Source | Public |
| Inclusions | Workbench and Tool Board in garage; only the Window Treatments in the Dining Room,Great Room and 3rd Bedroom; Water Softener; Ceiling Fan in Covered Porch as is . |
| Total Parking Spaces | 4 |
| Garage Features | Garage - Front Entry,Garage Door Opener,Inside Access |
| Type of Parking | Attached Garage,Driveway |
| Land Use Code | 100R |
| Foundation Details | Concrete Perimeter |
| Water View Y/N | No |
| Lot Size Acres | 0.23 |
| Road Surface Type | Paved |
| Lot Size Source | Assessor |
| Waterfront Y/N | No |
| Door Features | Sliding Glass,Insulated |
| Builder Model | Aspen |
| Road Responsibility | HOA |
| Land Assessed Value | 108000.00 |
| Navigable Water Y/N | No |
| Water Oriented Y/N | No |
| # of Attached Garage Spaces | 2 |
Room Details
| Room | Dimensions | Level | Flooring | Details |
|---|---|---|---|---|
| Bathroom 1 | Main | Countertop(s) - Solid Surface,Double Sink,Flooring - Luxury Vinyl Tile,Lighting - Recessed,Bathroom - Walk-In Shower | ||
| Bathroom 2 | Main | Bathroom - Tub Shower,Countertop(s) - Solid Surface,Flooring - Luxury Vinyl Tile,Lighting - Recessed | ||
| Bedroom 1 | Main | Flooring - Carpet,Walk-In Closet(s),Ceiling Fan(s) | ||
| Bedroom 2 | Main | Flooring - Carpet | ||
| Bedroom 3 | Main | Flooring - Carpet,Window Treatments | ||
| Dining Room | Main | Dining Area,Flooring - HardWood,Window Treatments,Lighting - Ceiling | ||
| Foyer | Main | Flooring - HardWood,Lighting - Recessed | ||
| Great Room | Main | Fireplace - Gas,Flooring - HardWood,Lighting - Recessed,Window Treatments,Ceiling Fan(s) | ||
| Kitchen | Main | Countertop(s) - Granite,Kitchen - Gas Cooking,Lighting - Recessed,Island,Flooring - HardWood,Lighting - Pendants | ||
| Laundry | Main | Flooring - Ceramic Tile,Lighting - Recessed |
Amenities
- Foreclosure
- Views
- Short Sale
- New Construction
- Adult 55+
- Lease To Own
- No HOA Fees
- Furnished
- Primary On Main
- Air Conditioning
- Seller Finance
- Green
- Fixer Upper
- Horse
- Golf
- Fireplace
- Deck
- Garage
- Basement
- Pool
Property vs Single Family Average in 22630
Price
Taxes
Year Built
Visits
 © BRIGHT, All Rights Reserved
