
Open House Sat, Aug 29th 11:00 AM - 2:00 PM - Primary on Main
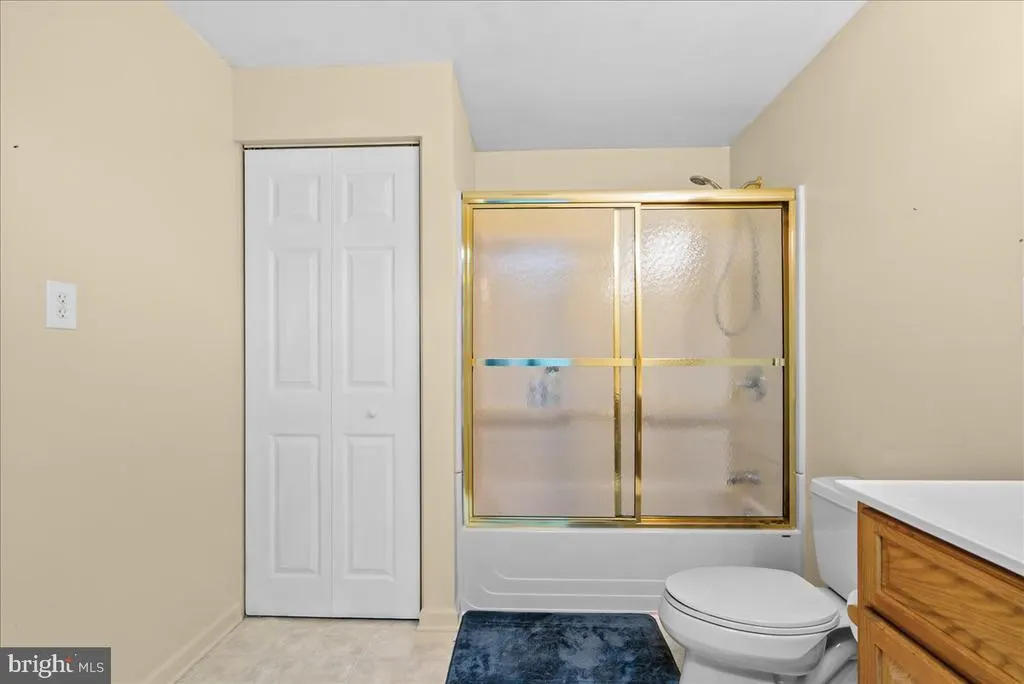
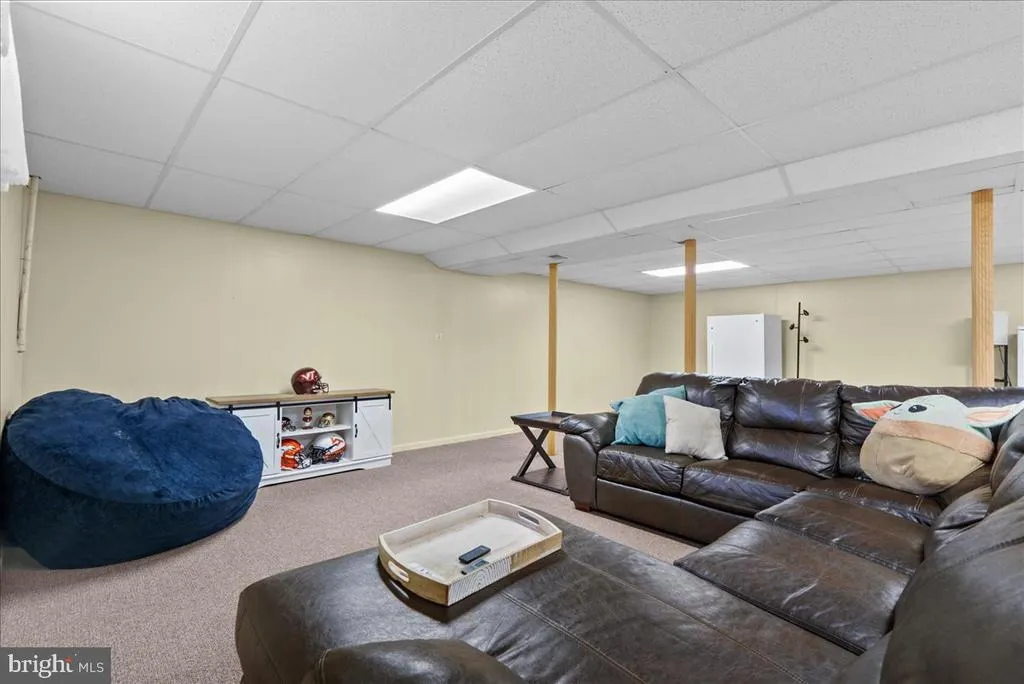
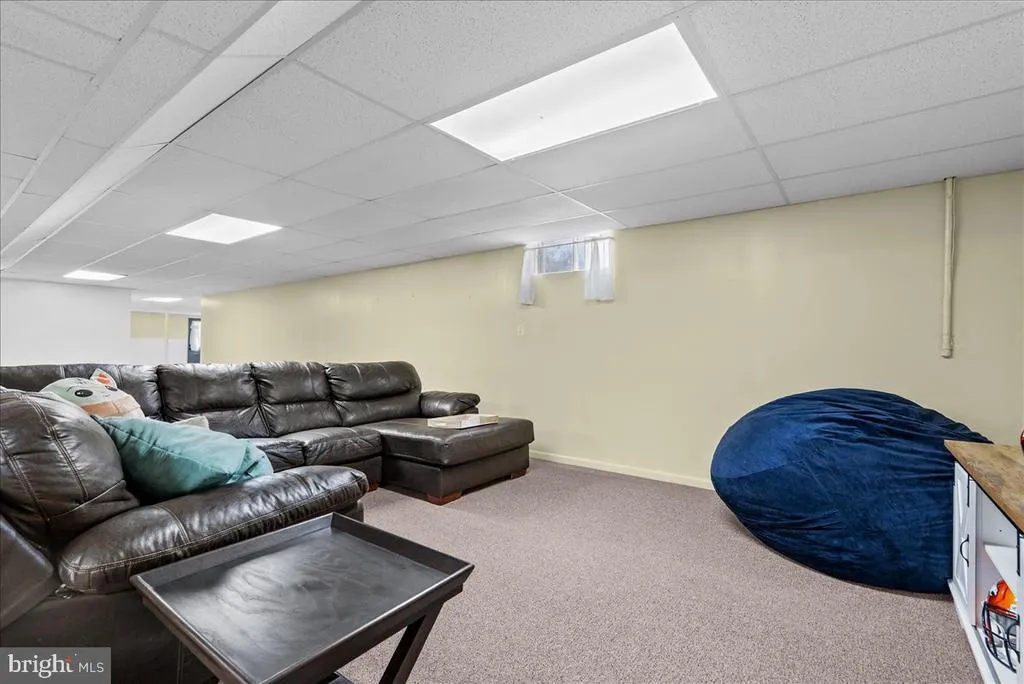
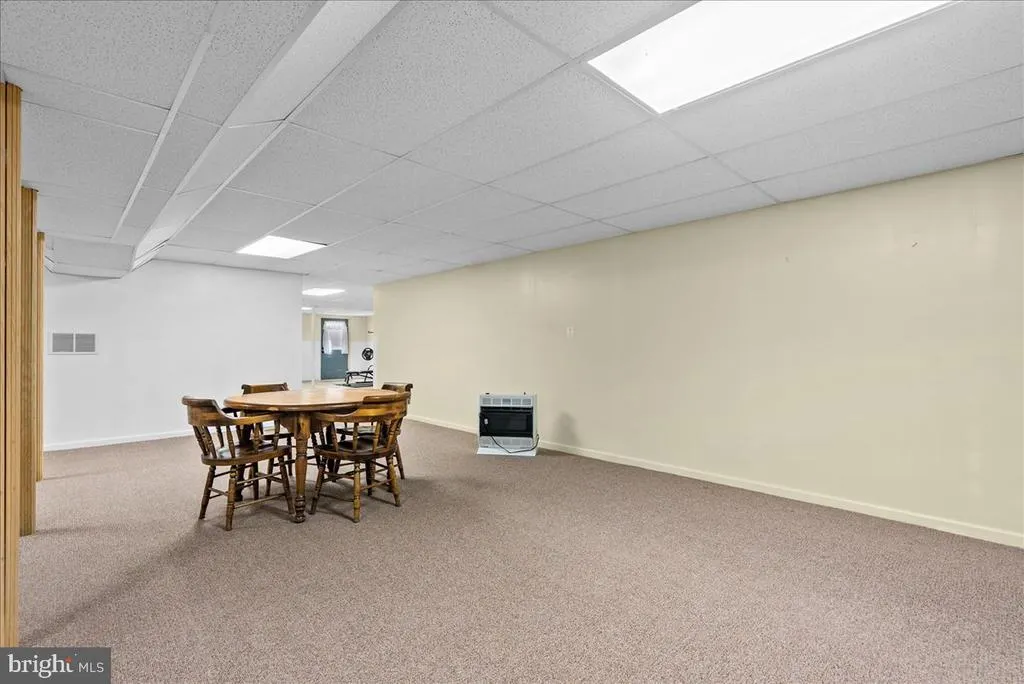
Address
217 Ashland Drive, Winchester, VA
Price
$ 725,000
Property Attributes
- MLS#VAFV2044030
- TypeSingle Family
- Listing Status ACTIVE
- CountyFREDERICK
- CityWinchester
- NeighborhoodAshland Meadows
- Zip22603
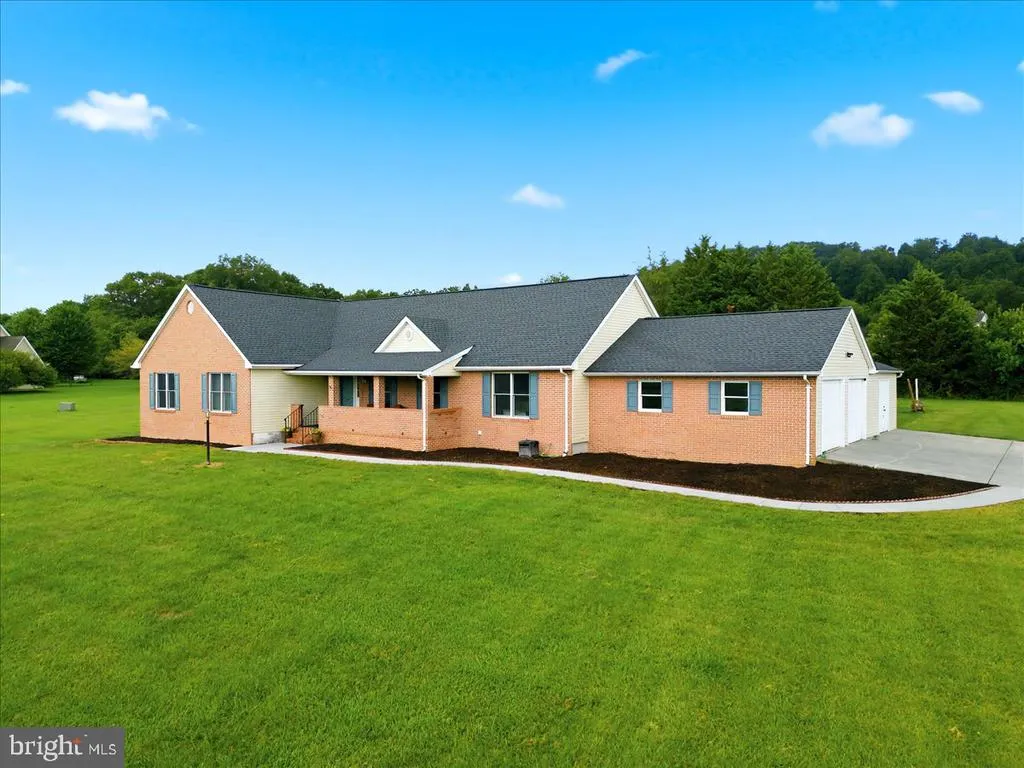
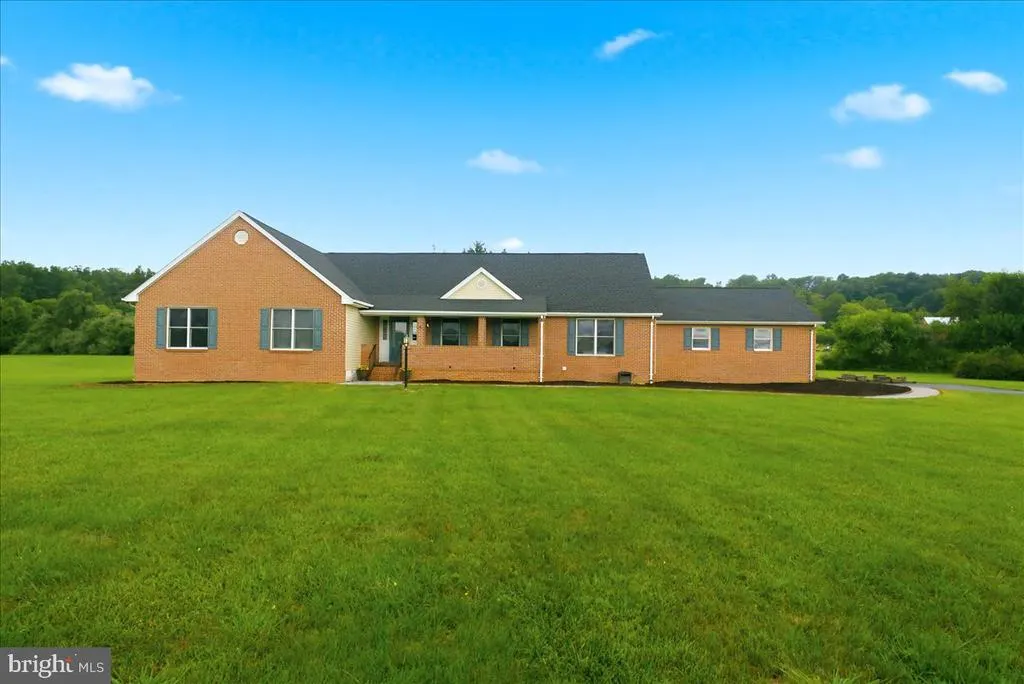
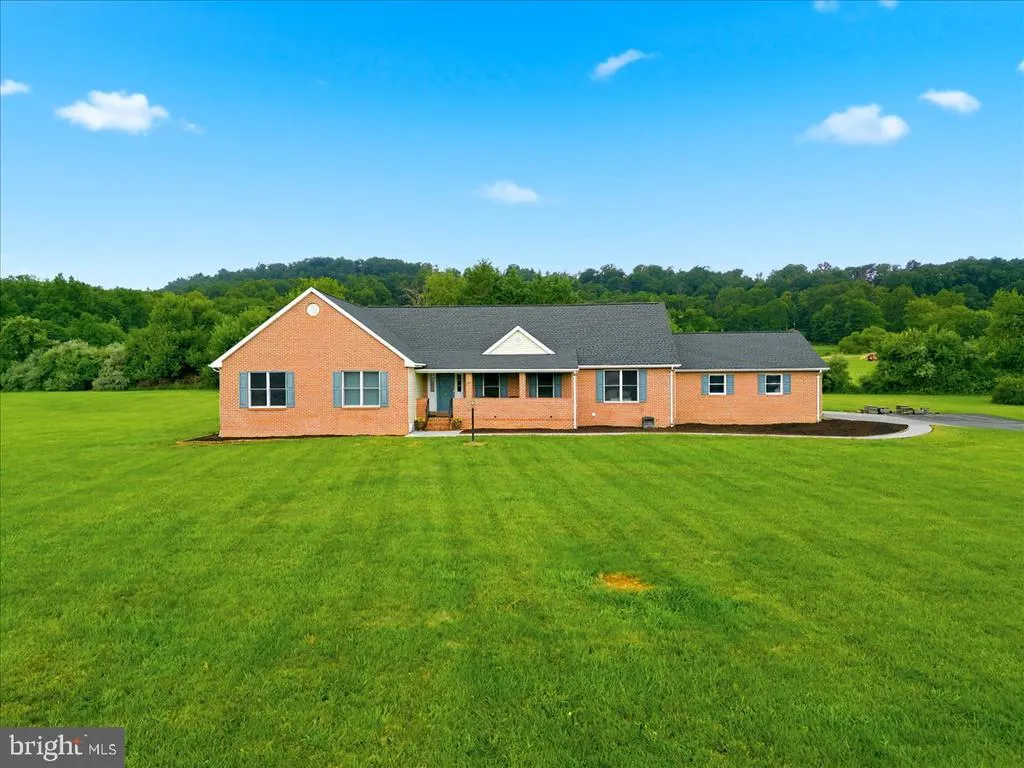
- StyleRaised Ranch/Rambler,Ranch/Rambler
- Year Built1999
- Taxes$ 3127
- Price$ 725,000
- Bedrooms4
- Full Bathrooms4
- Half Bathrooms1
- Sqr Footage4636
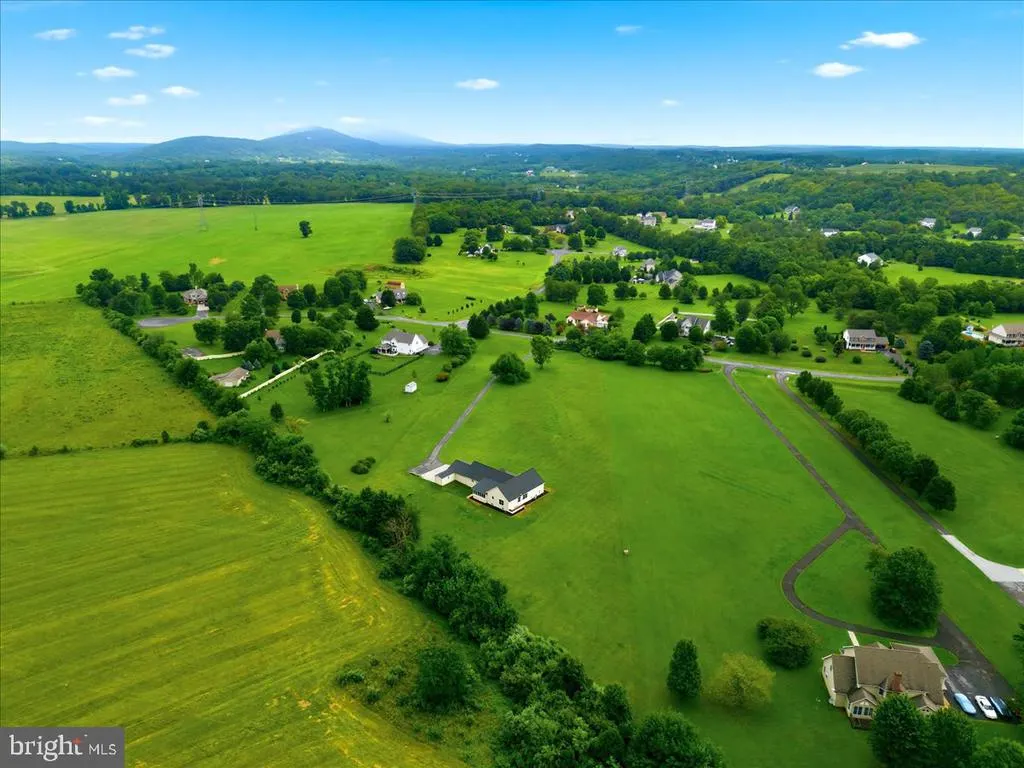
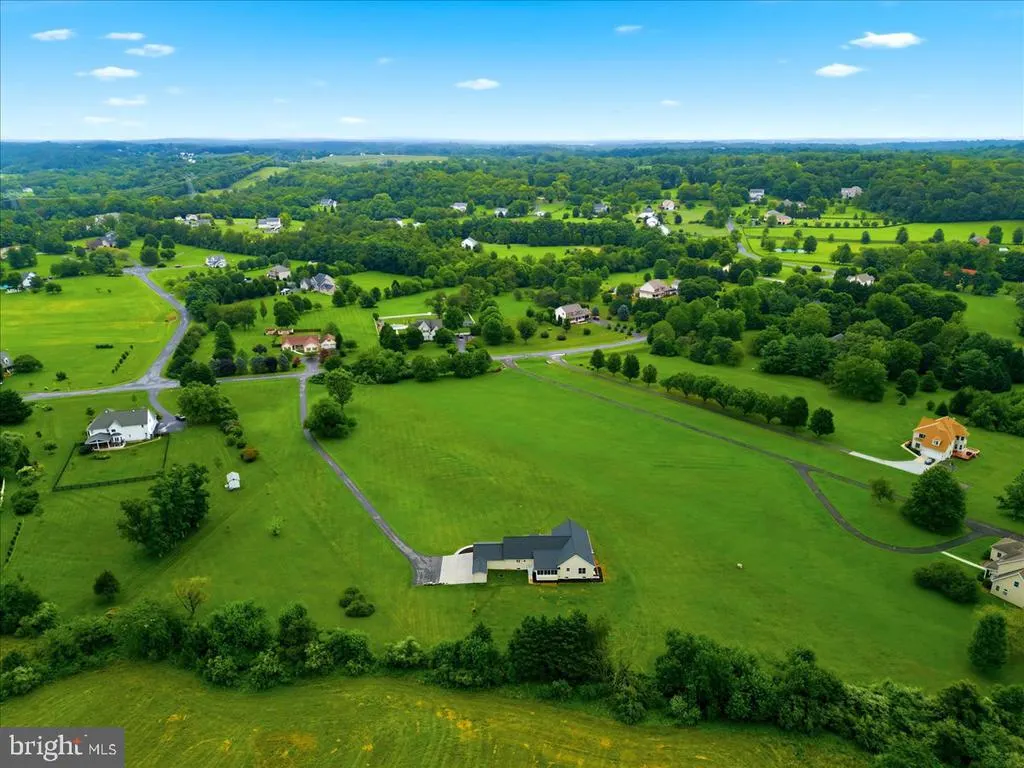
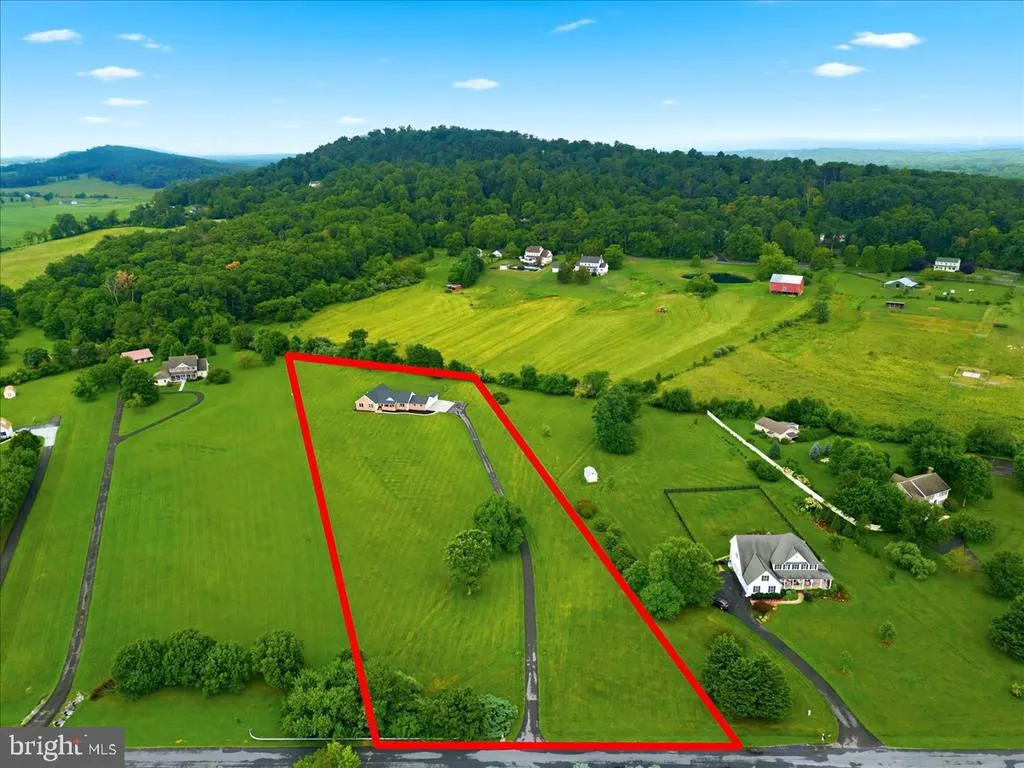
- Lot Size4.18 Acres
Data Source:
Bright MLS
Property Description
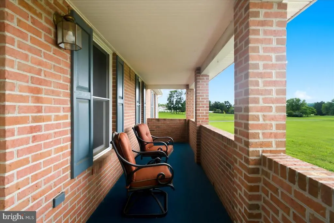
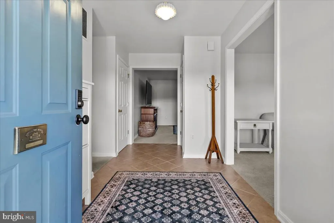
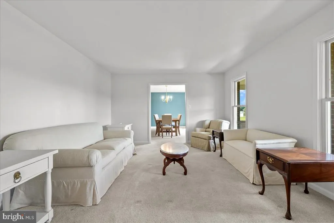
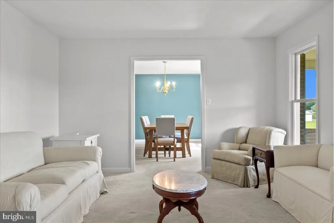
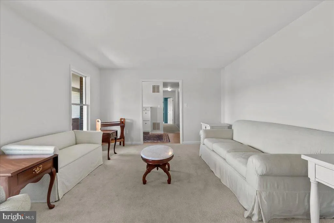
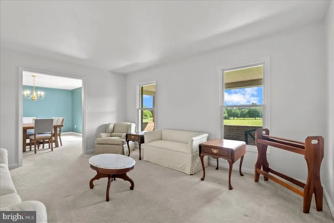
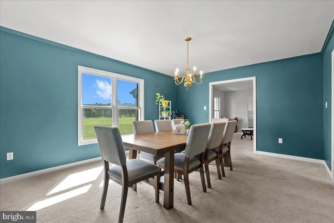
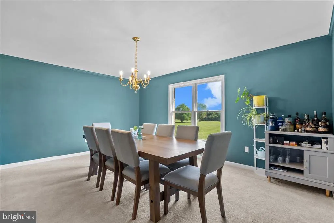
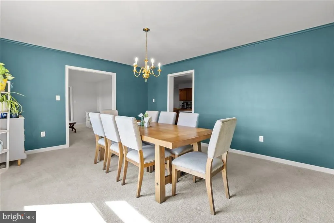
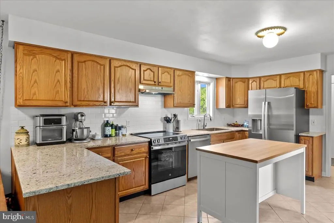
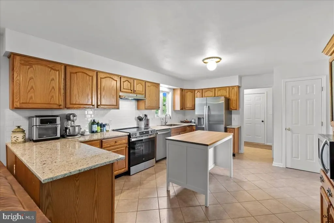
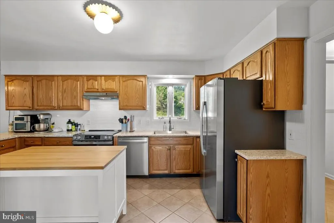
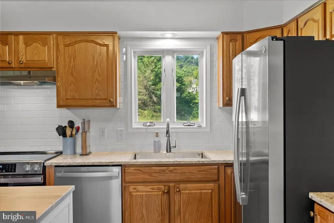
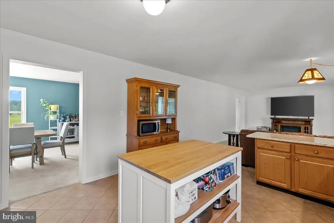
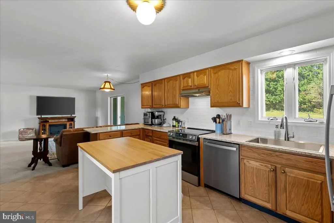
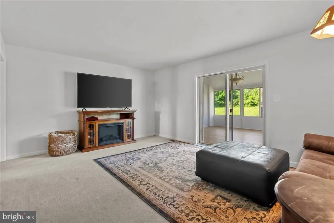
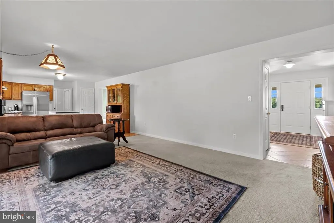
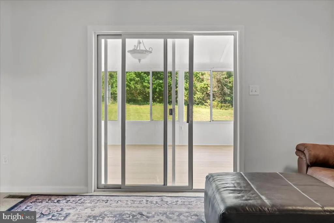
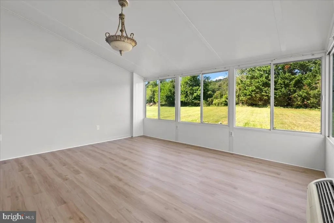
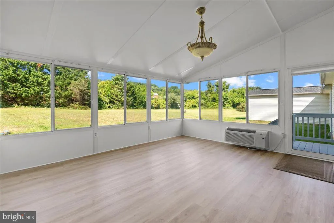
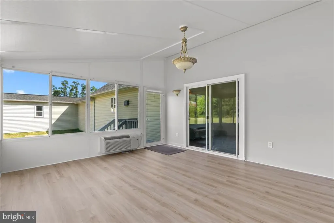
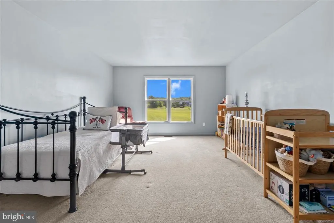
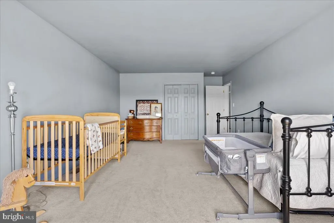
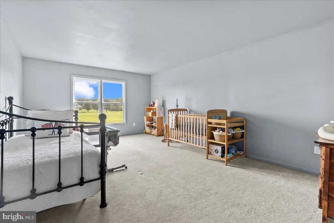
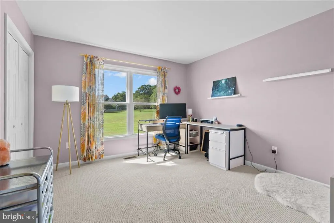
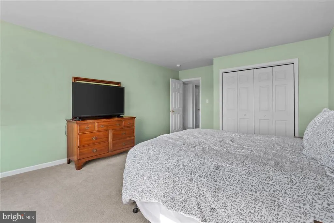
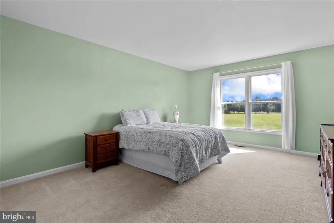
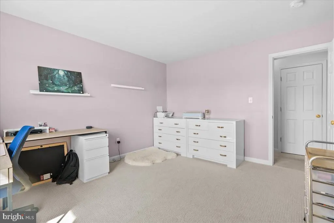
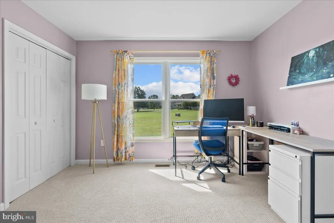
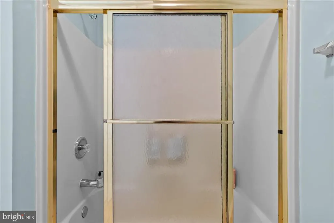
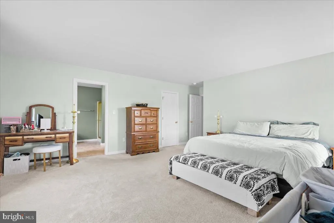
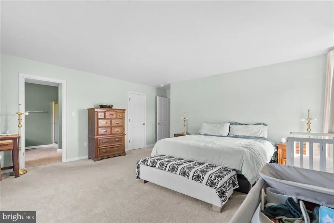
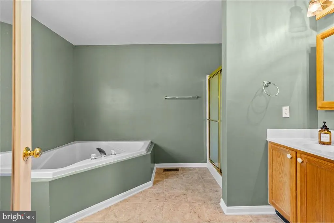
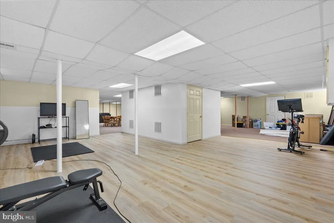
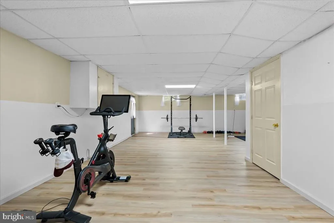
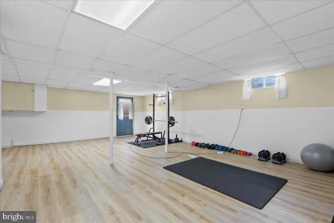
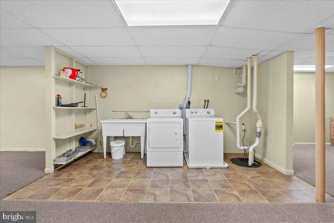
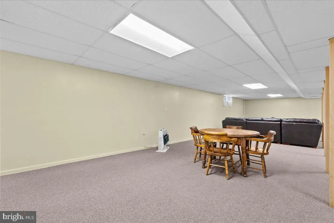
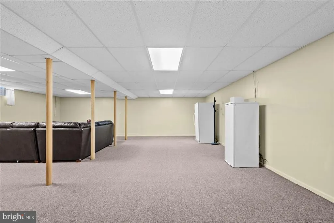
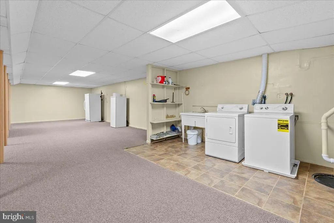
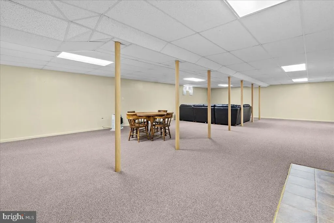
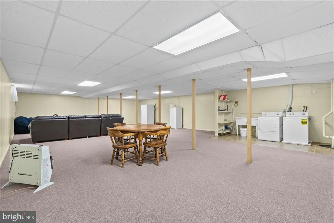
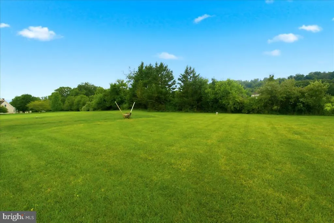
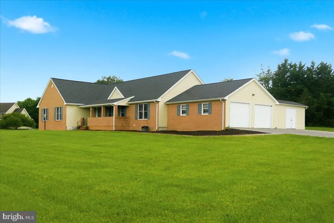
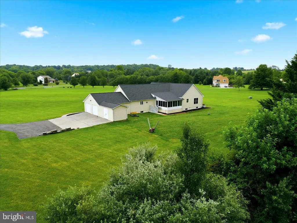
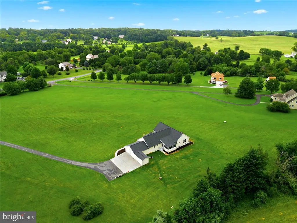
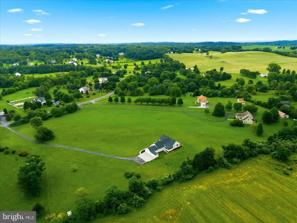
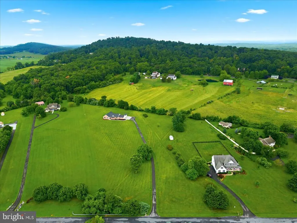
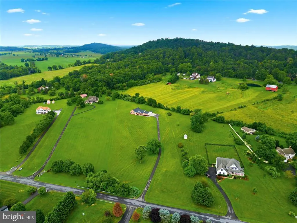
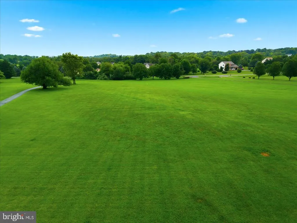
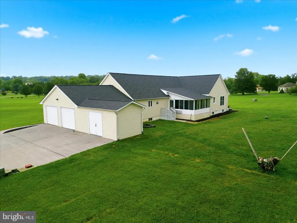
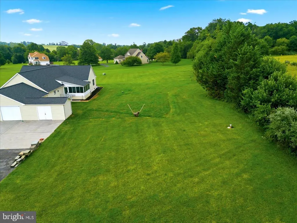
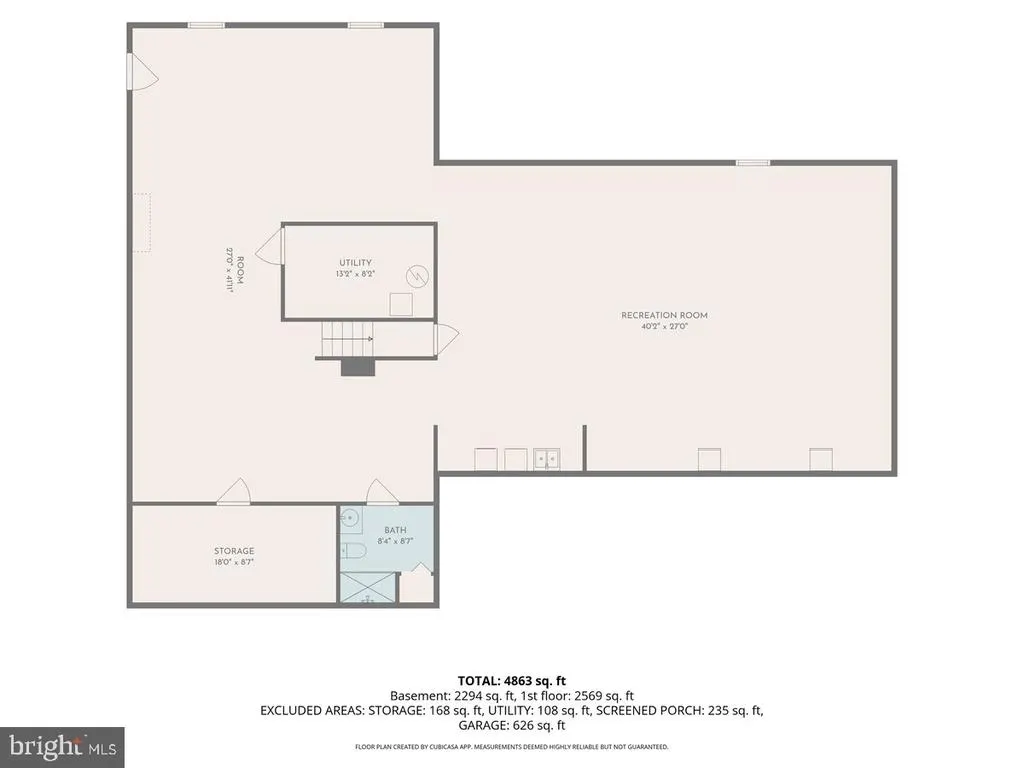
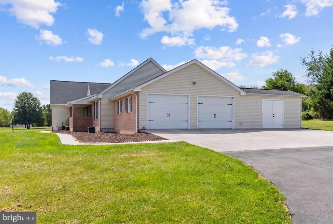
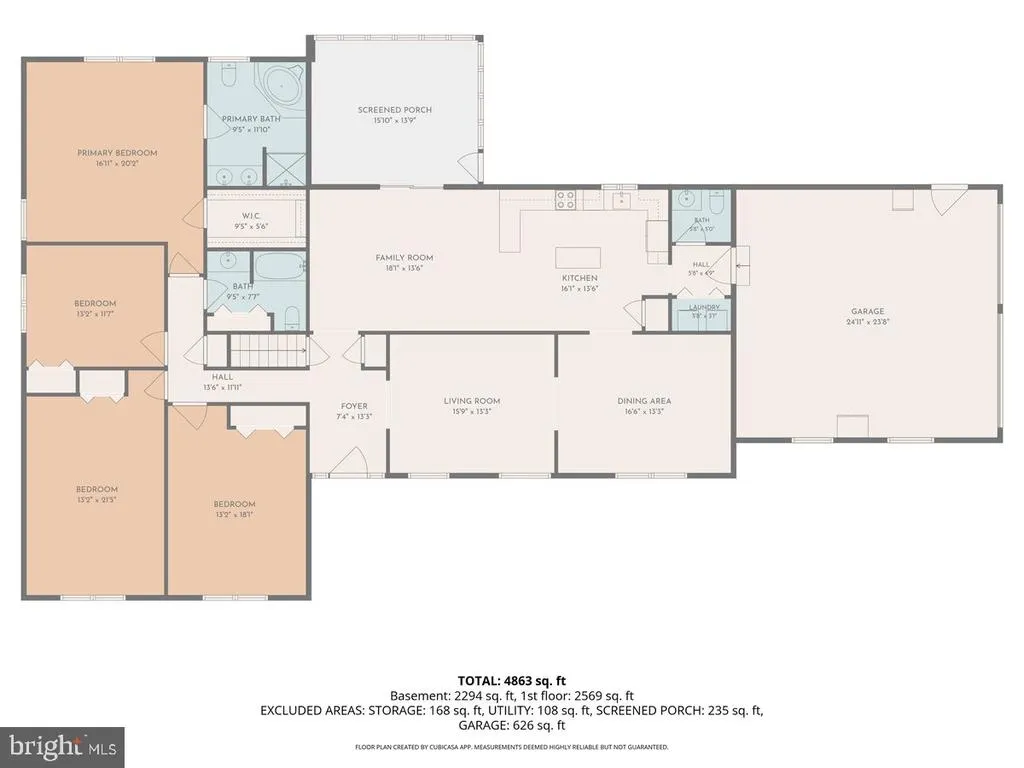
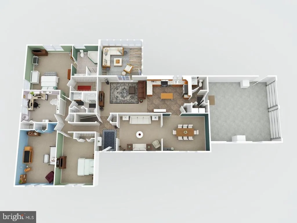
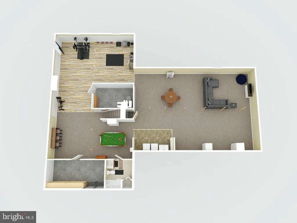
Welcome home to Ashland Dr! This very well maintained ranch, is simply waiting for you to move in and make your own. From fresh paint throughout, new carpet in the primary bedroom (installed after 3D tour), newly updated kitchen appliances, countertop and backsplash to the extensive 4+ acres, Ashland is perfect for entertaining, creating memories and making the space entirely as you envision. With a sizeable primary suite, and three additional bedrooms, there is ample room to use the space for guests, office, craft spaces or more! Boasting over 2300 sf of above grade living space, with an additional 2300+sf in the full basement, two laundry options (basement or main floor), an inviting sun room with new flooring, and much much more, this ranch is a welcoming environment suited for any number of tastes and interests. Over 4 acres provides endless opportunities for the exterior, including the newy installed firepit and gorgeous flagstone that was acquired and being left for your hardscaping dreams. This home was meant for enjoyment and entertainment, located moments from Downtown Winchester and all the area has to offer, all this gorgeous home is missing is you! ***///*** 3D Tour Available on Zillow!
| Price History | |
|---|---|
| 8/10/2026 | Listed $725,000 |
General Features
| Living Area | 4636 |
|---|---|
| Sewer | On Site Septic,Septic < # of BR |
| Heating | Forced Air |
| Cooling | Central A/C |
| Possession | Settlement |
| Roof | Shingle |
| Zoning | RA |
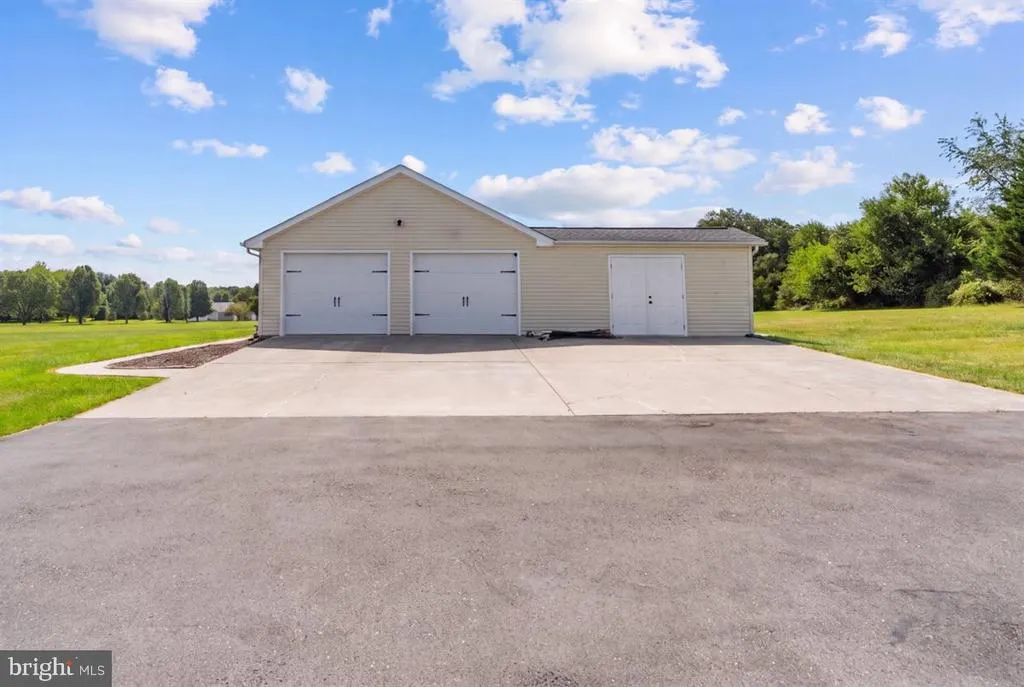
| Garage Spaces | 2.00 |
| Architectural Style | Raised Ranch/Rambler,Ranch/Rambler |
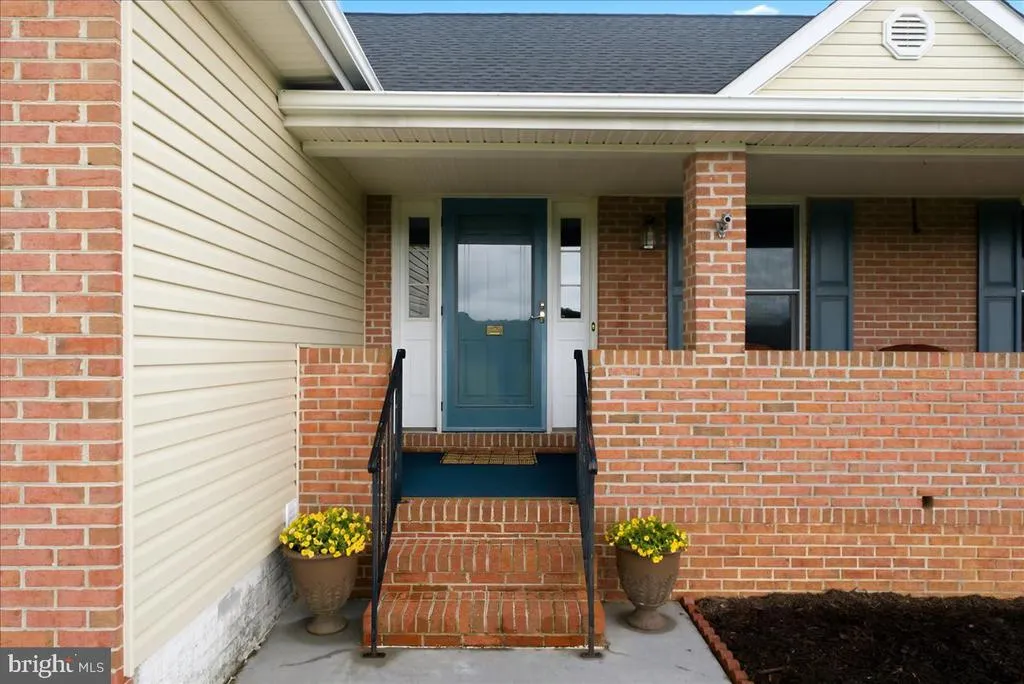
| Construction Materials | Brick,Vinyl Siding |
| School District | FREDERICK COUNTY PUBLIC SCHOOLS |
| Exclusions | Curtains,Small Freezer in Basement,Chest Freezer and Mini Fridge in the Garage |
| Year Built | 1999 |
| Levels | 1 |
| Tax Year | 2025 |
| Ownership | Fee Simple |
| Cool Fuel | Electric |
| Accessibility | None |
| County | FREDERICK |
| New Construction | No |
| Property Type | Residential |
| HOA | No |
| Subdivision Name | ASHLAND MEADOWS |
| Garage Y/N | Yes |
| Water Access Y/N | No |
| Other Structures | Above Grade,Below Grade |
| Full Baths | 4 |
| Status | ACTIVE |
| Directions | 522/N Frederick Pike South or North,make the L or R onto Apple Pie Ridge Rd,L on Old Baltimore Rd,R onto Ashland Dr,the home is on the left. ***///*** GPS is also accurate. |
| City | WINCHESTER |
| Disclosures | Other |
| Senior Community Y/N | No |
| Lot Size Units | Square Feet |
| Lot Size Square Feet | 182081.00 |
| Tax Assessed Value | 651500.0 |
| Tax Annual Amount | 3127.0 |
| Property Condition | Good,Excellent,Very Good |
| Structure Type | Detached |
| Condo/Coop Association fee Y/N | No |
| Bathrooms Full Main Level | 3 |
| Bathrooms Count Main Level | 4.00 |
| Price Per Sq Ft Total AG | 312.77 |
| Acceptable Financing | Cash,Conventional,FHA,VA |
| Vacation Rental Y/N | No |
| Total SQFT | 4636 |
| Standard Status | Active |
| Year Built Source | Estimated |
| Legal Subdivision | ASHLAND MEADOWS |
| Tax Lot | 17 |
Interior Features
| Interior Amenities | Bathroom - Soaking Tub,Bathroom - Stall Shower,Bathroom - Tub Shower,Carpet,Combination Kitchen/Living,Dining Area,Entry Level Bedroom,Floor Plan - Traditional,Formal/Separate Dining Room,Kitchen - E |
|---|---|
| Heating Fuel | Propane - Leased |
| Basement | Full,Fully Finished,Heated,Interior Access,Outside Entrance,Space For Rooms,Sump Pump,Walkout Stairs |
| Hot Water | Propane |
| Basement (Y/N) | Yes |
| Heating Y/N | Yes |
| Fireplace Y/N | No |
| Above Grade Finished Area | 2318 |
| Half Baths | 1 |
| Central Air Y/N | Yes |
| Total Bedrooms | 4 |
| Below Grade Finished Area | 2318 |
| Room Type | Living Room,Dining Room,Primary Bedroom,Bedroom 2,Bedroom 3,Bedroom 4,Kitchen,Basement,Sun/Florida Room,Great Room,Storage Room,Utility Room,Bathroom 2,Bathroom 3,Primary Bathroom,Half Bath |
| Main Level Bedrooms | 4 |
| Below Grade Finished Area Unit Type | Square Feet |
| LivingAreaSource | Assessor |
| Laundry Type | Basement,Main Floor |
| Below Grade Finished Area Source | Assessor |
| Bathrooms Half Main Level | 1 |
| Bathrooms Full Lower Level 1 | 1 |
| Bathrooms Full All Lower Levels | 1 |
| Bathrooms Count Lower Level 1 | 1.00 |
| Bathrooms Count All Lower Levels | 1 |
| Above Grade Finished Area Source | Assessor |
| Above Grade Finished Area Unit Type | Square Feet |
| Total Baths | 5 |
Exterior Features
| Pool | No Pool |
|---|---|
| Water Source | Well |
| Inclusions | Countertop Microwave,Large Basement Freezer,One (1) Uninstalled Ceiling Fan,Flagstones In Driveway,Window Hardware |
| Total Parking Spaces | 6 |
| Garage Features | Additional Storage Area,Garage Door Opener,Garage - Side Entry,Inside Access |
| Type of Parking | Attached Garage,Driveway |
| Land Use Code | 2 |
| Foundation Details | Concrete Perimeter |
| Spa | No |
| Water View Y/N | No |
| Lot Size Acres | 4.18 |
| Lot Size Source | Estimated |
| Waterfront Y/N | No |
| Horse Y/N | No |
| Land Assessed Value | 128400.00 |
| Navigable Water Y/N | No |
| Water Oriented Y/N | No |
| # of Attached Garage Spaces | 2 |
Room Details
| Room | Dimensions | Level | Flooring | Details |
|---|---|---|---|---|
| Basement | Lower 1 | Flooring - Carpet,Flooring - Luxury Vinyl Plank,Flooring - Tile/Brick | ||
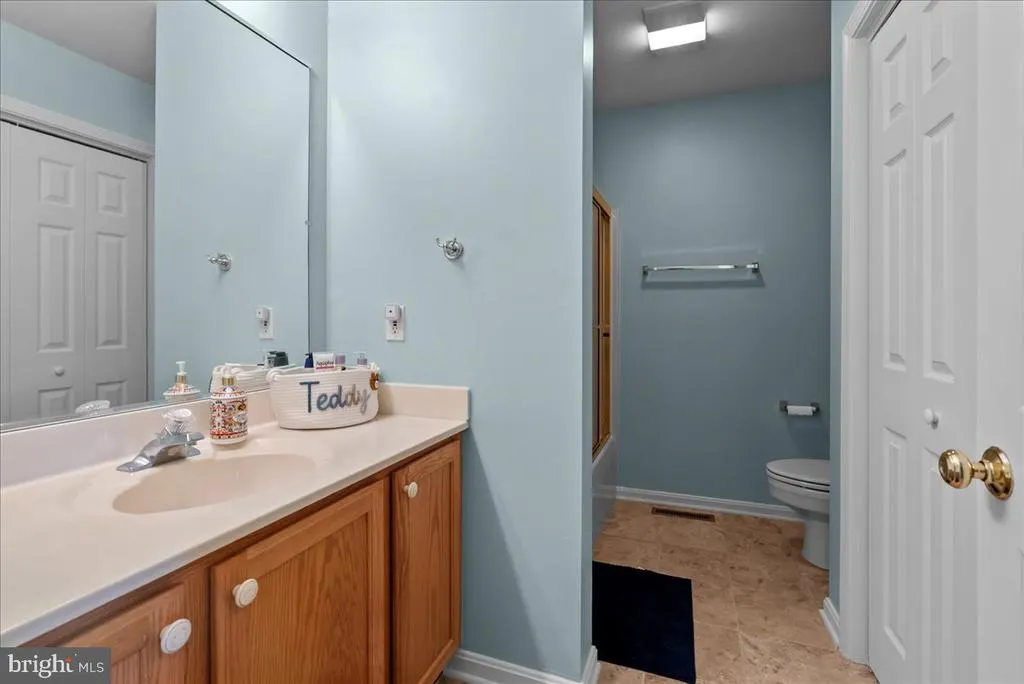
| Bathroom 2 | Main | Bathroom - Tub Shower,Flooring - Tile/Brick | ||
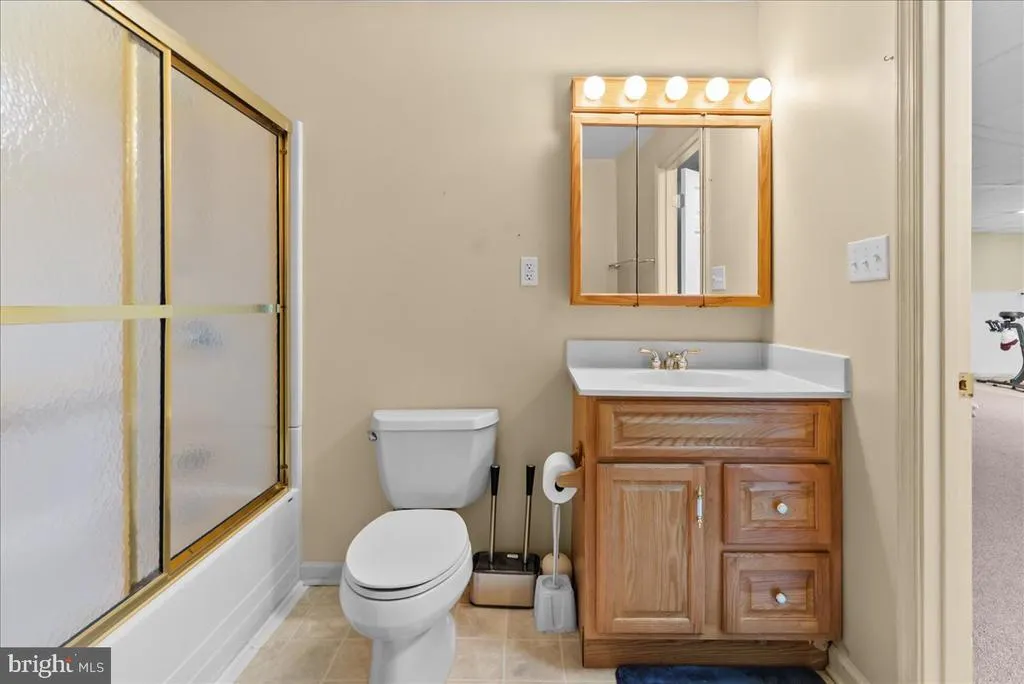
| Bathroom 3 | Lower 1 | Bathroom - Tub Shower,Flooring - Vinyl | ||
| Bedroom 2 | Main | Flooring - Carpet | ||
| Bedroom 3 | Main | Flooring - Carpet | ||
| Bedroom 4 | Main | Flooring - Carpet | ||
| Dining Room | Main | Flooring - Carpet | ||
| Great Room | Main | Flooring - Carpet | ||
| Half Bath | Main | Flooring - Tile/Brick | ||
| Kitchen | Main | Countertop(s) - Granite,Flooring - Tile/Brick,Kitchen - Eat-in,Kitchen - Electric Cooking | ||
| Living Room | Main | Flooring - Carpet | ||
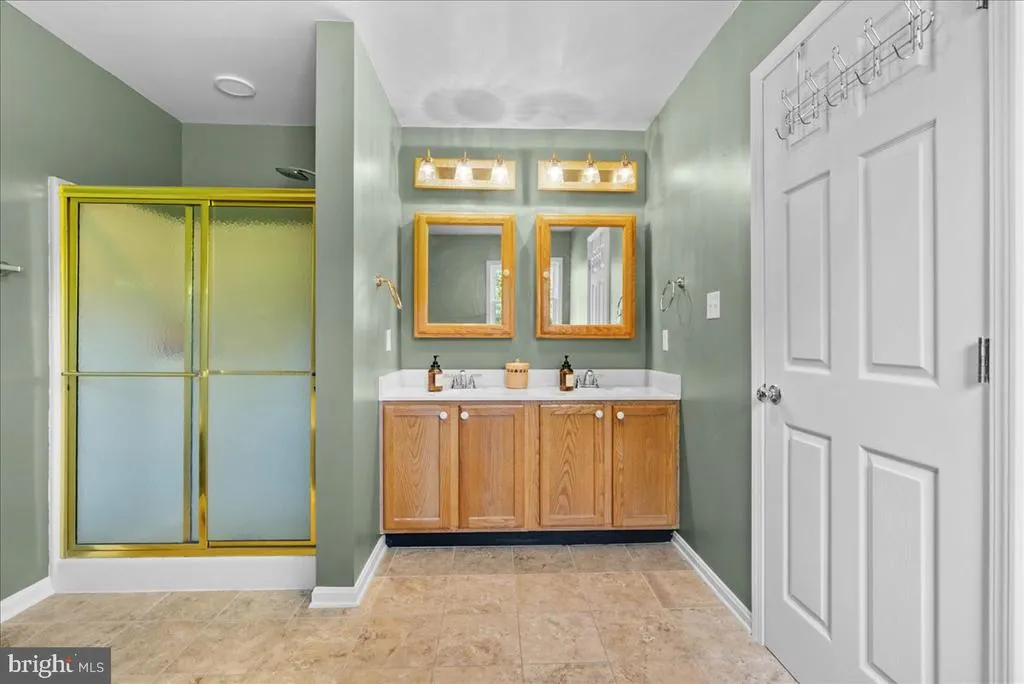
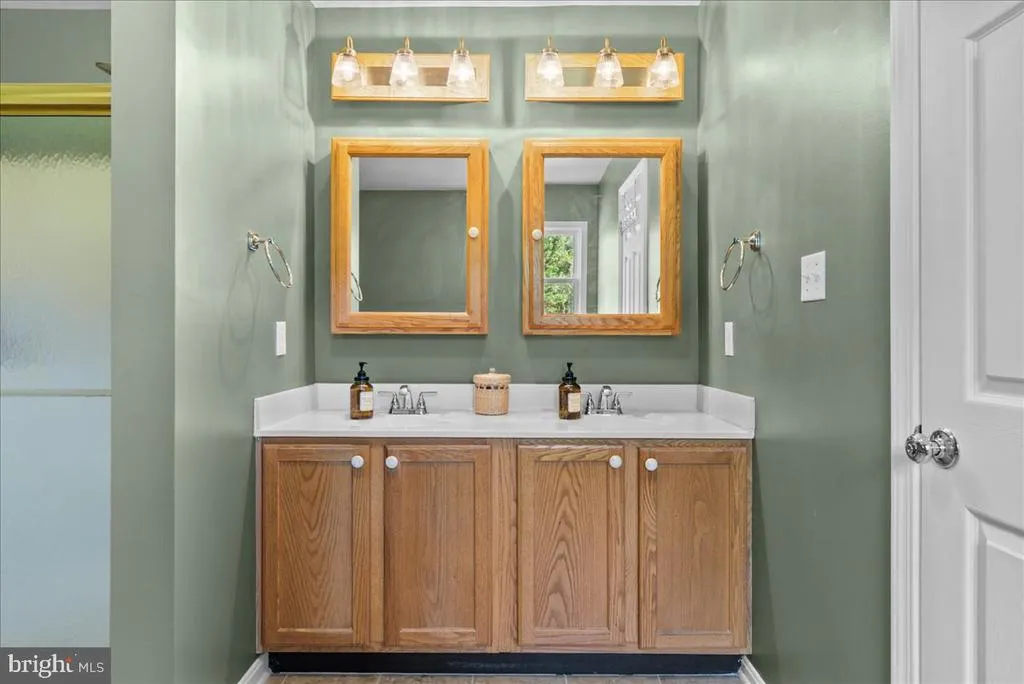
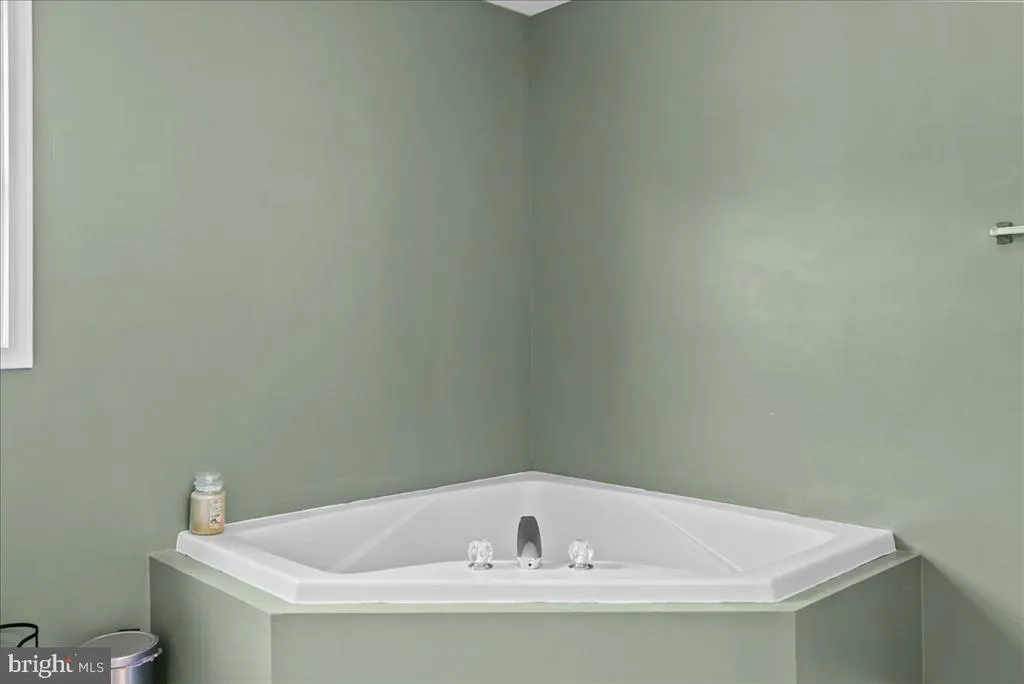
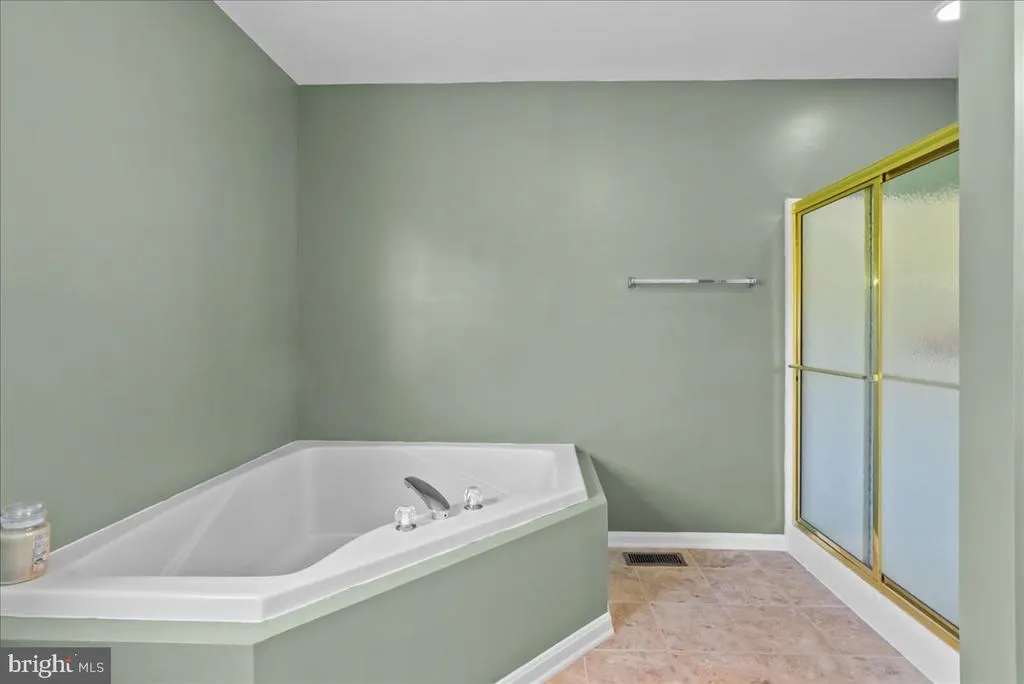
| Primary Bathroom | Main | Bathroom - Soaking Tub,Bathroom - Walk-In Shower,Double Sink,Flooring - Tile/Brick | ||
| Primary Bedroom | Main | Attached Bathroom,Flooring - Carpet,Walk-In Closet(s) | ||
| Storage Room | Lower 1 | Flooring - Concrete | ||
| Sun/Florida Room | Main | Flooring - Luxury Vinyl Plank | ||
| Utility Room | Lower 1 | Flooring - Concrete |
Amenities
- Foreclosure
- Views
- Short Sale
- New Construction
- Adult 55+
- Lease To Own
- No HOA Fees
- Furnished
- Primary On Main
- Air Conditioning
- Seller Finance
- Green
- Fixer Upper
- Horse
- Golf
- Fireplace
- Deck
- Garage
- Basement
- Pool
Property vs Single Family Average in 22603
Price
Taxes
Year Built
Visits
 © BRIGHT, All Rights Reserved
