
Open House Sat, Aug 29th 1:00 PM - 3:00 PM - Price Reduction - New Construction - Primary on Main
Address
402 Marshall Road Sw, Vienna, VA
Price
$ 2,249,800
Property Attributes
- MLS#VAFX2264092
- TypeSingle Family
- Listing Status ACTIVE
- CountyFAIRFAX
- CityVienna
- NeighborhoodVienna Woods
- Zip22180
- StyleCraftsman
- Year Built2026
- Taxes$ 10840
- Price$ 2,249,800
- Bedrooms6
- Full Bathrooms6
- Half Bathrooms2
- Sqr Footage5865
- Lot Size0.25 Acres
Data Source:
Bright MLS
Property Description
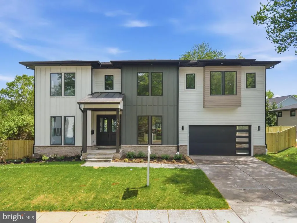
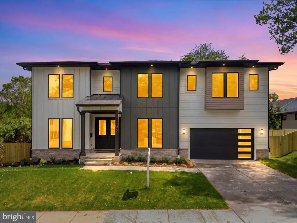
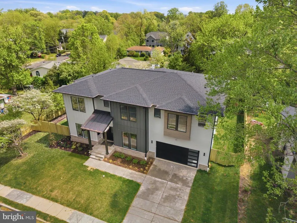
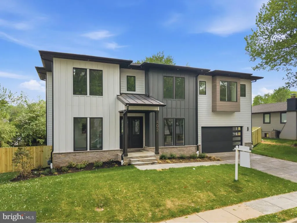
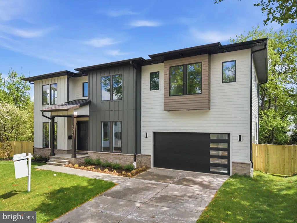
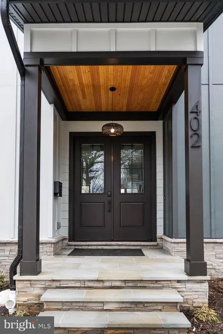
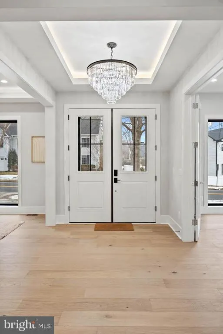
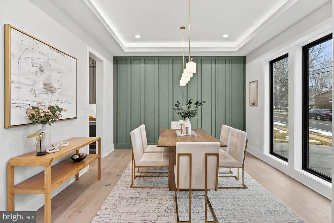
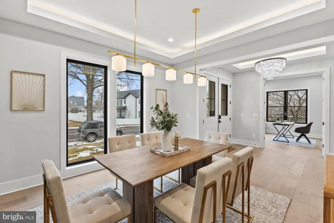
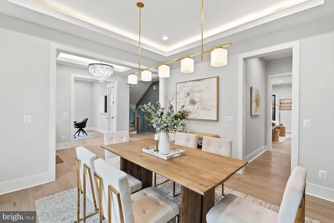
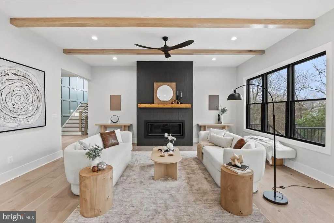
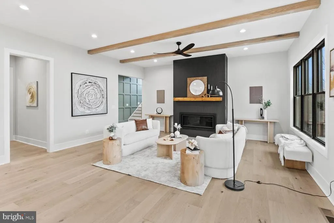
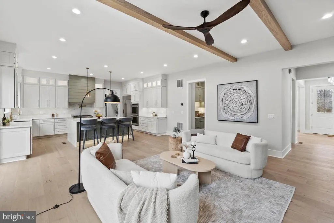
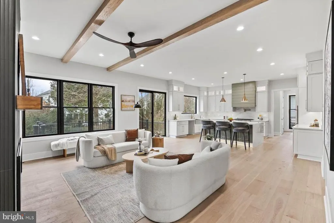
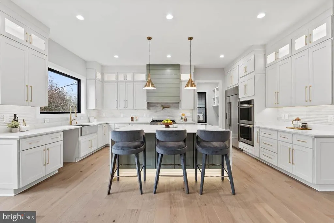
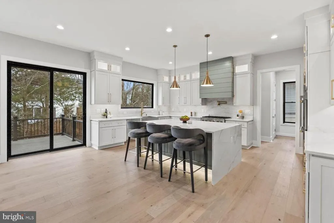
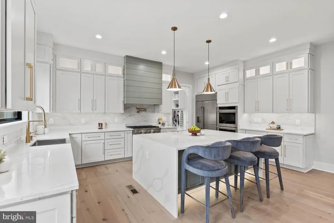
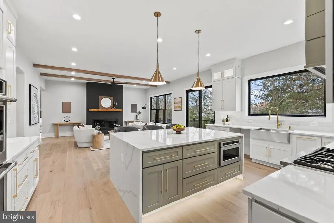
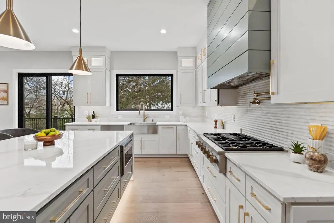
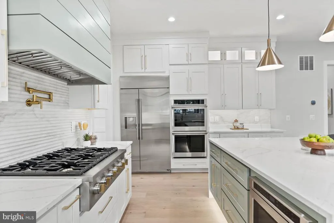
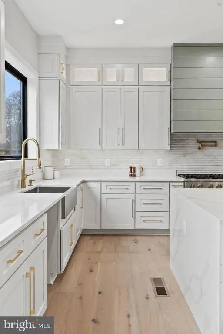
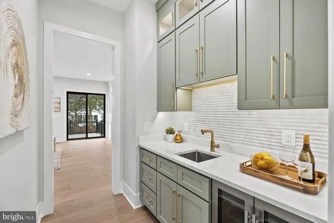
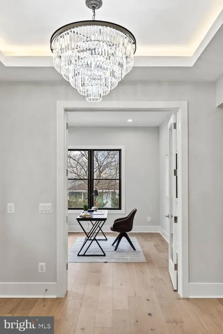
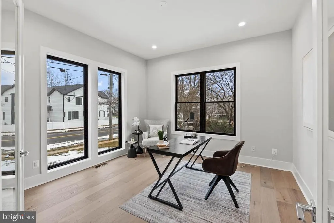
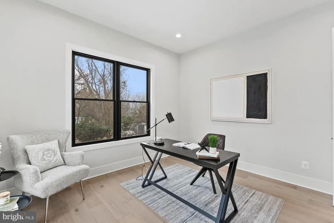
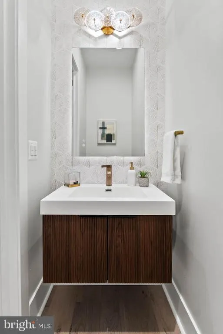
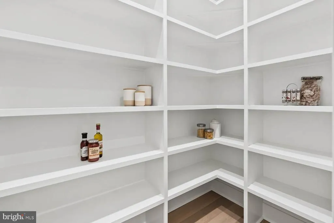
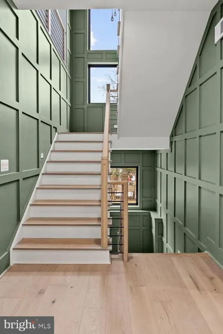
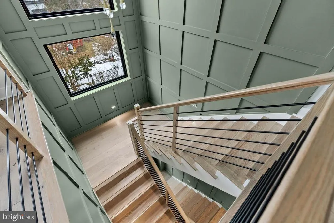
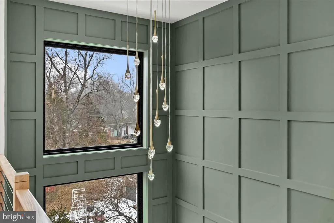
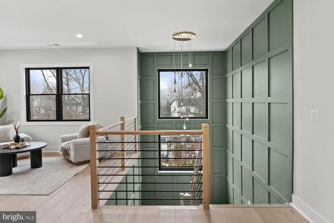
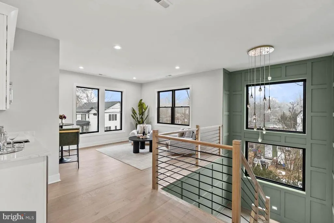
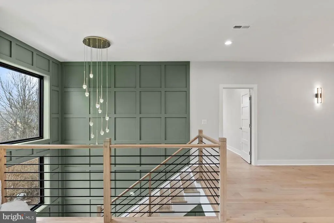
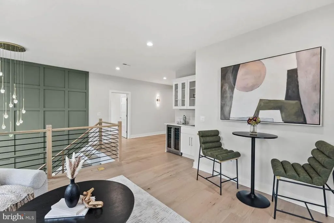
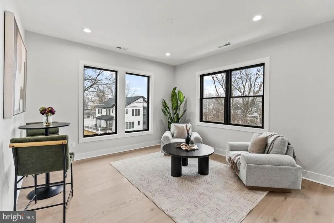
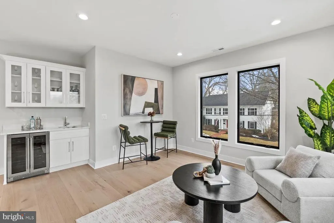
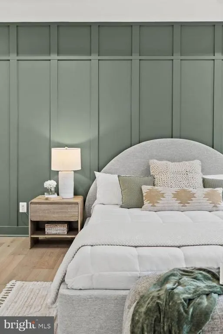
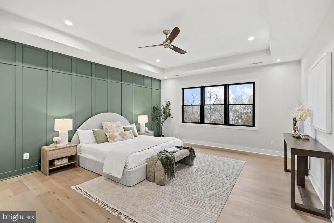
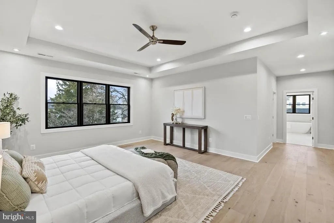
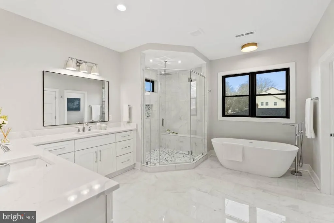
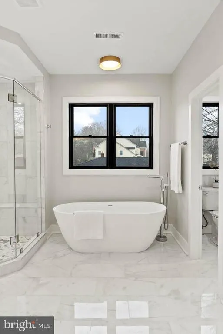
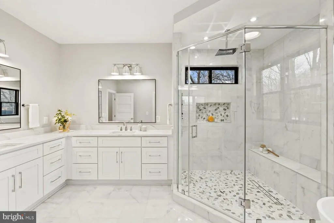
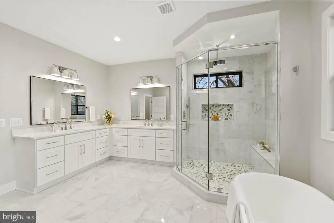
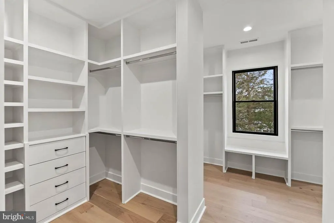

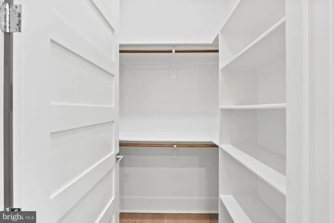
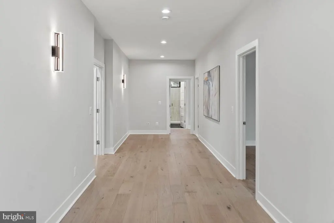
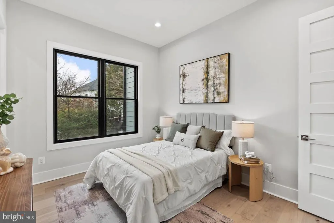
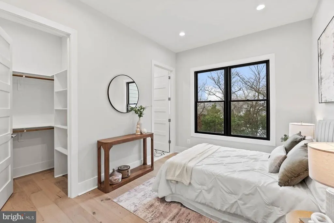
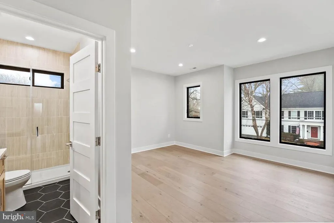
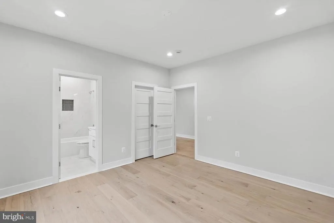
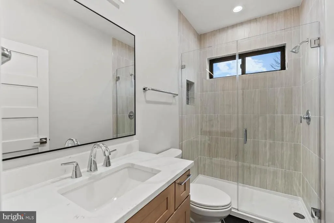
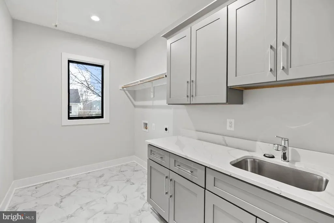
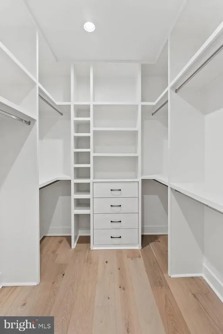
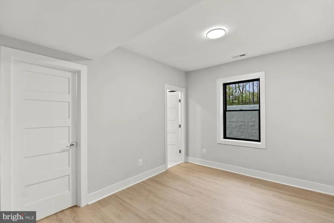
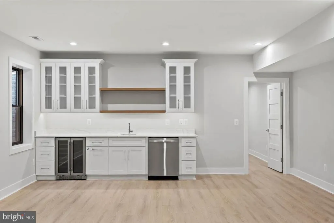
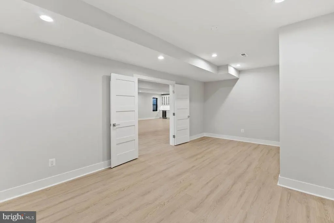
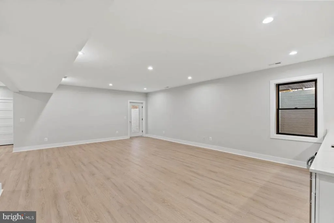
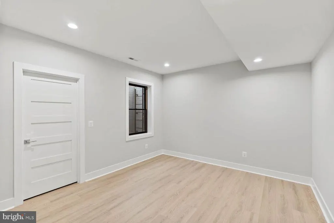
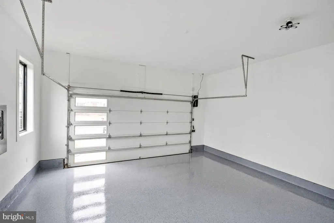
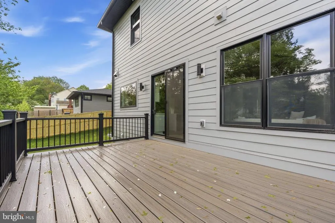
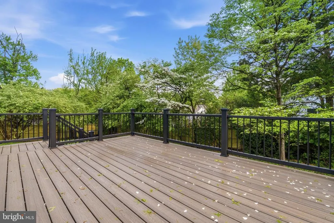
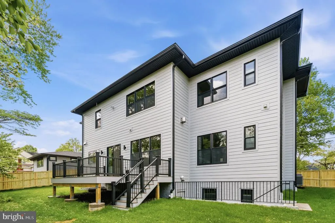
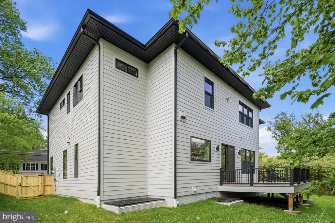
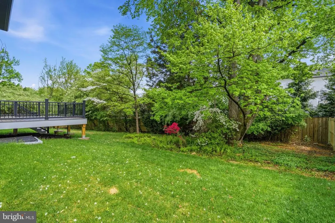
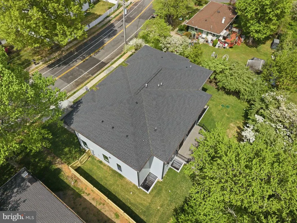
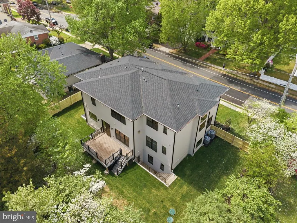
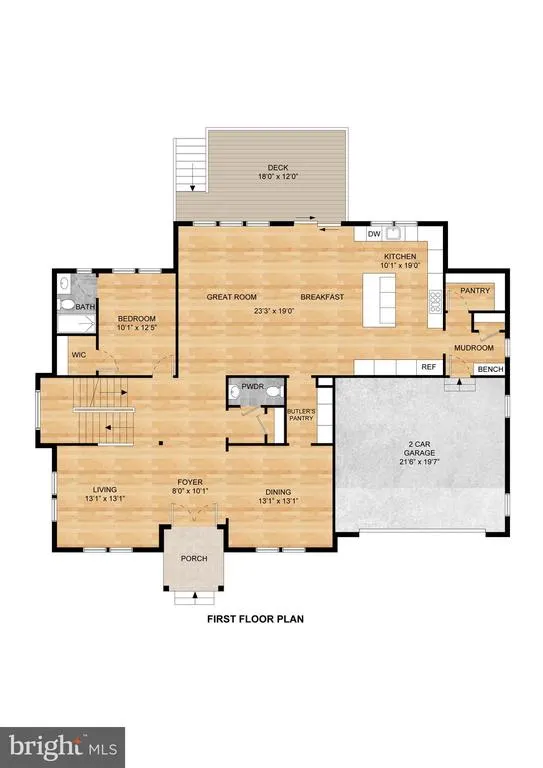
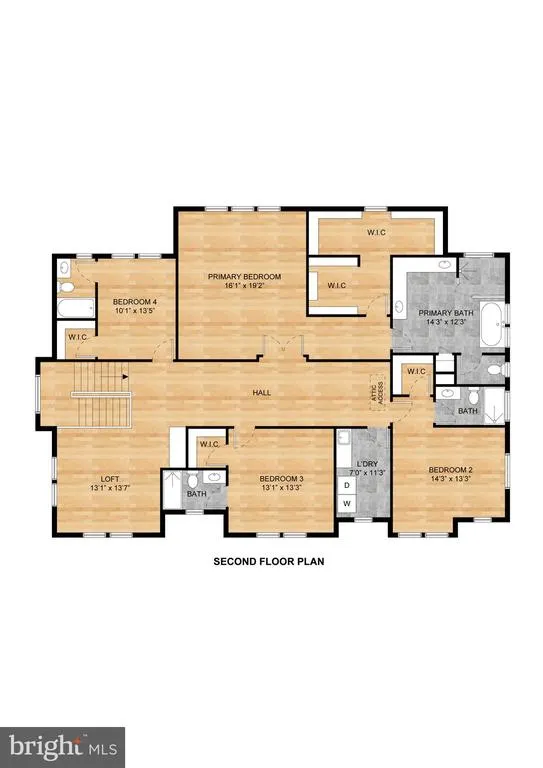
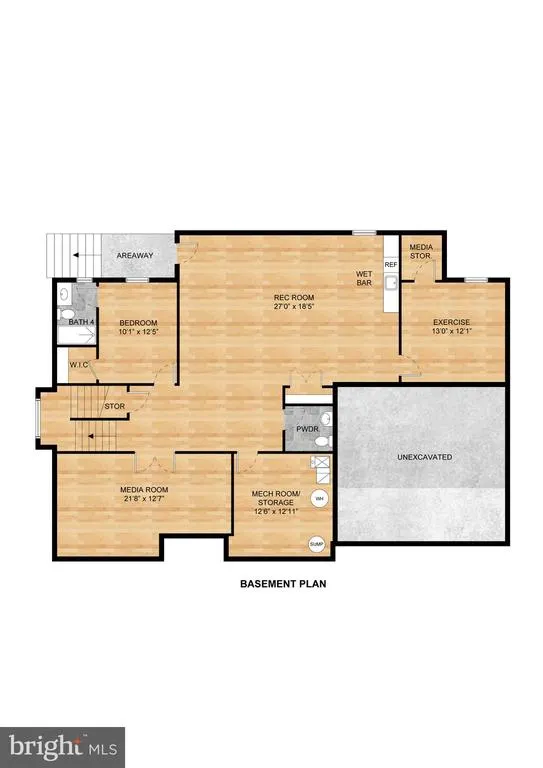
Introducing Verity Builders newest masterpiece on Marshall Road in Vienna, a beautifully upgraded custom home set on a rare quarter-acre lot that features a coveted main-level bedroom suite. With 6 bedrooms, 6 full baths, and 2 half baths, this exceptional residence blends modern luxury with everyday comfort and thoughtfully designed spaces throughout. Step inside to soaring 10-foot ceilings on the main level and a seamless open-concept layout that effortlessly connects the kitchen, dining area, and great room, perfect for both relaxed living and memorable entertaining. The gourmet kitchen is a true centerpiece, highlighted by an expansive island, quartz countertops, custom Birch cabinetry, and a premium GE Monogram appliance package complete with a double wall oven and range top, delivering both high performance and timeless style. Extensive upgrades elevate the home at every turn, including detailed wainscoting, site-finished oak flooring on the main level, solid core doors, and custom closet built-ins that reflect superior craftsmanship. A private main-level en-suite bedroom, rarely found in combination with a 0.25-acre lot in Vienna, offers outstanding flexibility for guests, multigenerational living, or a private retreat. A dedicated home office supports todays work-from-home needs, while the mudroom and attached garage with EV charging port add everyday convenience. Upstairs, the luxurious owners suite provides a peaceful sanctuary, complemented by well-appointed secondary bedrooms, including a junior suite and additional bedrooms connected by a their own private baths, offering the ideal balance of privacy and functionality. Plush carpeting enhances the comfort of the bedrooms, while oak flooring in the hallway adds a refined touch. The fully finished lower level is designed for both entertainment and relaxation, featuring a spacious recreation room, a media room, and an additional bedroom with an egress window that fills the space with natural light. Outdoors, a large composite deck overlooks the expansive quarter-acre lot, creating an exceptional setting for outdoor dining, play, and gatherings, all nestled in the heart of Vienna.
| Elementary School | Middle School | High School |
|---|---|---|
| Marshall Road Elementary School | Thoreau Middle School | Madison High School |
| Price History | |
|---|---|
| 11/19/2025 | Listed $2,350,000 |
| 4/21/2026 | 1$2,349,900 |
| 5/12/2026 | 3$2,299,900 |
| 7/28/2026 | 3$2,249,800 |
General Features
| Living Area | 5865 |
|---|---|
| Sewer | Public Sewer |
| Heating | Central |
| Cooling | Central A/C |
| Possession | Negotiable |
| Roof | Architectural Shingle |
| Appliances | Built-In Microwave,Cooktop,Dryer,Icemaker,Oven - Double,Range Hood |
| Zoning | 904 |
| Garage Spaces | 2.00 |
| Architectural Style | Craftsman |
| Construction Materials | HardiPlank Type,Concrete,CPVC/PVC,Stone |
| School District | FAIRFAX COUNTY PUBLIC SCHOOLS |
| Year Built | 2026 |
| Levels | 3 |
| Tax Year | 2025 |
| Ownership | Fee Simple |
| Cool Fuel | Electric |
| Section | 9 |
| Accessibility | 36 + wide Halls |
| County | FAIRFAX |
| New Construction | Yes |
| Property Type | Residential |
| HOA | No |
| Subdivision Name | VIENNA WOODS |
| Garage Y/N | Yes |
| Water Access Y/N | No |
| Other Structures | Above Grade,Below Grade |
| Full Baths | 6 |
| Status | ACTIVE |
| Directions | From Maple Ave (Route 123),turn onto Nutley St SW,then left onto Marshall Rd SW. The property at 402 Marshall Rd SW will be on your left. |
| City | VIENNA |
| Senior Community Y/N | No |
| Lot Size Units | Square Feet |
| Lot Size Square Feet | 11009.00 |
| Tax Assessed Value | 802300.0 |
| Tax Annual Amount | 10840.0 |
| Property Condition | Excellent |
| Structure Type | Detached |
| Condo/Coop Association fee Y/N | No |
| Bathrooms Full Main Level | 1 |
| Bathrooms Count Main Level | 2.00 |
| Price Per Sq Ft Total AG | 553.73 |
| Additional Parcels Y/N | No |
| Construction Completed Y/N | Yes |
| Vacation Rental Y/N | No |
| Total SQFT | 5865 |
| Standard Status | Active |
| Year Built Source | Estimated |
| Legal Subdivision | VIENNA WOODS |
| Tax Lot | 2024 |
Interior Features
| Interior Amenities | Bar,Built-Ins,Ceiling Fan(s),Crown Moldings,Dining Area,Entry Level Bedroom,Flat,Floor Plan - Open,Kitchen - Gourmet,Kitchen - Island,Kitchen - Table Space,Pantry,Primary Bath(s),Recessed Lighting,Up |
|---|---|
| Heating Fuel | Natural Gas |
| Basement | Daylight,Full,Full,Fully Finished,Interior Access,Poured Concrete,Walkout Stairs |
| Flooring | Wood |
| Total Fireplaces | 1 |
| Hot Water | Natural Gas |
| Basement (Y/N) | Yes |
| Heating Y/N | Yes |
| Window Features | Casement,Double Hung |
| Fireplace Y/N | Yes |
| Above Grade Finished Area | 4063 |
| Half Baths | 2 |
| Central Air Y/N | Yes |
| Total Bedrooms | 6 |
| Below Grade Finished Area | 1802 |
| Main Level Bedrooms | 1 |
| Below Grade Finished Area Unit Type | Square Feet |
| LivingAreaSource | Estimated |
| Below Grade Unfin Area Units | Square Feet |
| Below Grade Finished Area Source | Estimated |
| Bedrooms Count All Lower Levels | 1 |
| Bedrooms Count All Upper Levels | 4 |
| Bedrooms Count Lower Level 1 | 1 |
| Bedrooms Count Upper Level 1 | 4 |
| Bathrooms Half Main Level | 1 |
| Bathrooms Half Lower Level 1 | 1 |
| Bathrooms Half All Lower Levels | 1 |
| Bathrooms Full Upper Level 1 | 4 |
| Bathrooms Full Lower Level 1 | 1 |
| Bathrooms Full All Upper Levels | 4 |
| Bathrooms Full All Lower Levels | 1 |
| Bathrooms Count Upper Level 1 | 4.00 |
| Bathrooms Count Lower Level 1 | 2.00 |
| Bathrooms Count All Upper Levels | 4 |
| Bathrooms Count All Lower Levels | 2 |
| Above Grade Finished Area Source | Estimated |
| Above Grade Finished Area Unit Type | Square Feet |
| Total Baths | 8 |
Exterior Features
| Pool | Yes - Community |
|---|---|
| Water Source | Public |
| Total Parking Spaces | 5 |
| Garage Features | Garage - Front Entry |
| Type of Parking | Attached Garage,Driveway |
| Land Use Code | 011 |
| Foundation Details | Concrete Perimeter |
| Water View Y/N | No |
| Lot Size Acres | 0.25 |
| Lot Size Source | Assessor |
| Waterfront Y/N | No |
| Land Assessed Value | 421000.00 |
| Navigable Water Y/N | No |
| Water Oriented Y/N | No |
| # of Attached Garage Spaces | 2 |
Amenities
- Foreclosure
- Views
- Short Sale
- New Construction
- Adult 55+
- Lease To Own
- No HOA Fees
- Furnished
- Primary On Main
- Air Conditioning
- Seller Finance
- Green
- Fixer Upper
- Horse
- Golf
- Fireplace
- Deck
- Garage
- Basement
- Pool
Property vs Single Family Average in 22180
Price
Taxes
Year Built
Visits
 © BRIGHT, All Rights Reserved
