
Views - Primary on Main - Seller Financing
Address
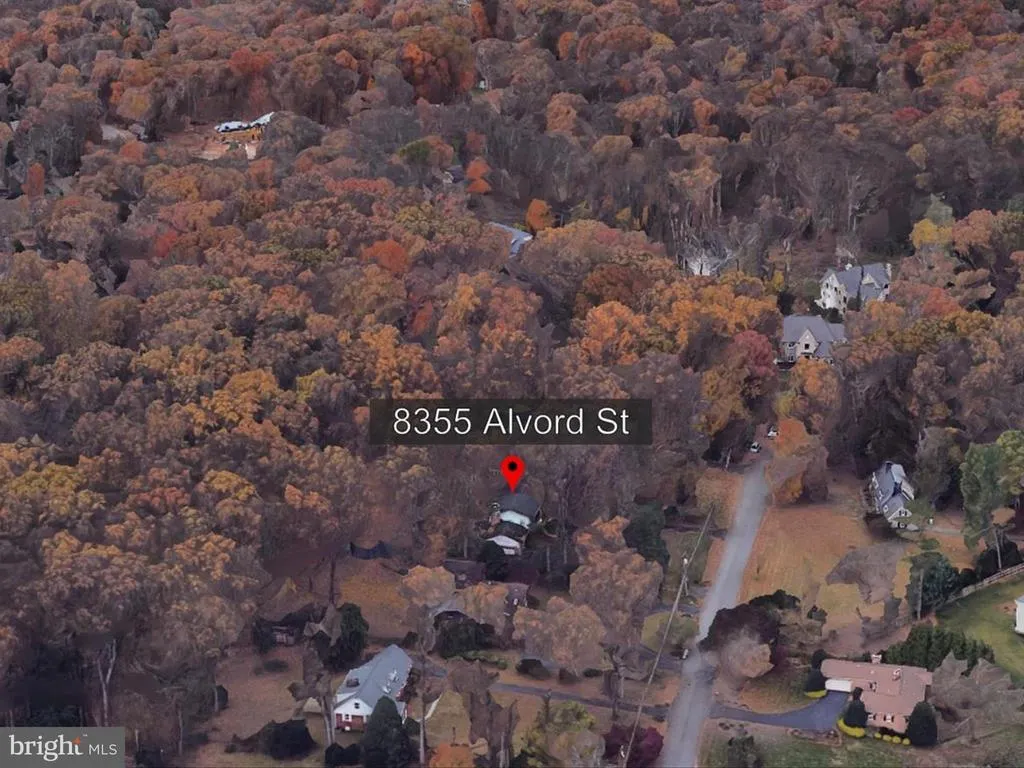
8355 Alvord Street, Mclean, VA
Price
$ 2,599,999
Property Attributes
- MLS#VAFX2273190
- TypeSingle Family
- Listing Status ACTIVE
- CountyFAIRFAX
- CityMclean
- NeighborhoodSpringhaven Estates
- Zip22102
- StyleColonial
- Year Built1965
- Taxes$ 19666
- Price$ 2,599,999
- Bedrooms5
- Full Bathrooms4
- Half Bathrooms0
- Sqr Footage4556
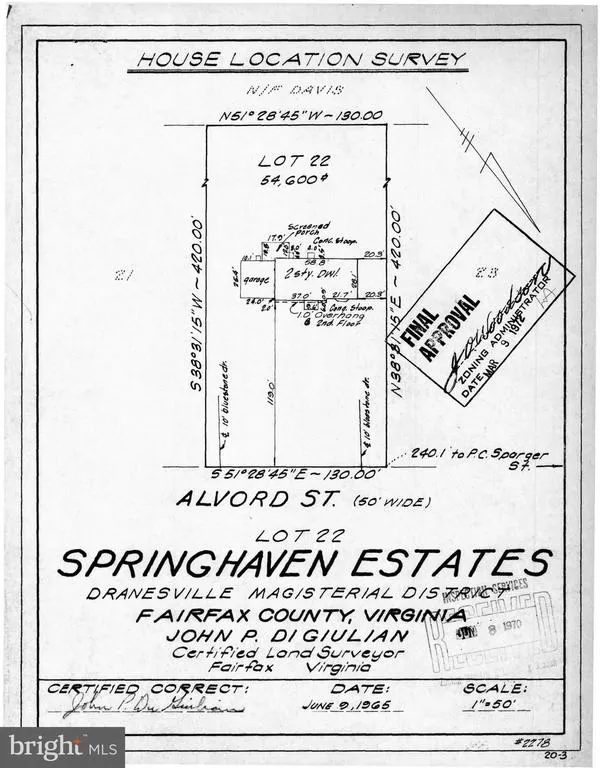
- Lot Size1.25 Acres
Data Source:
Bright MLS
Property Description
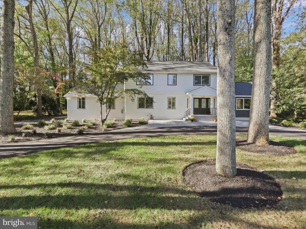
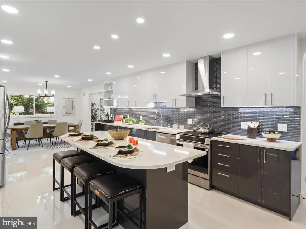
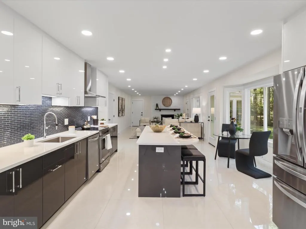
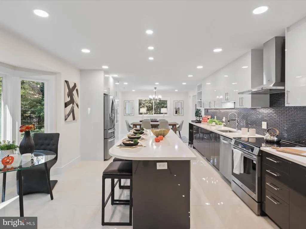
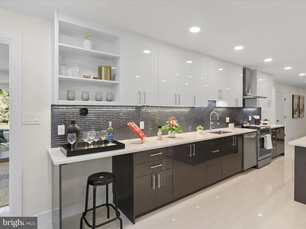
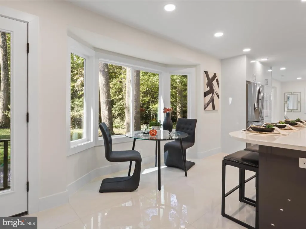
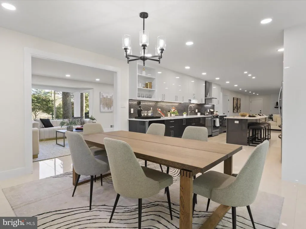
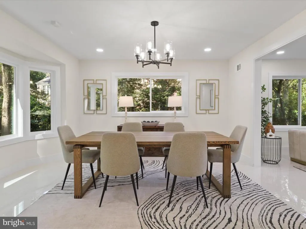
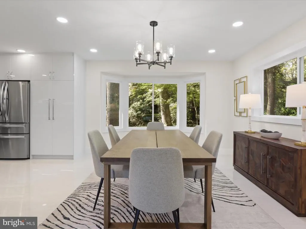
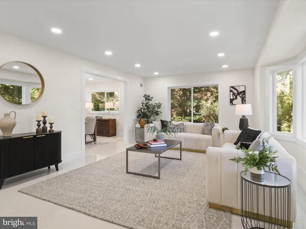
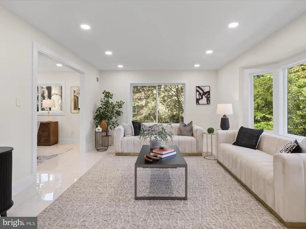
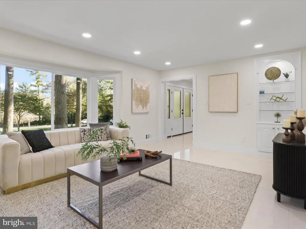
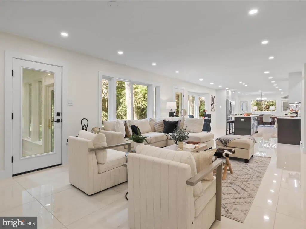
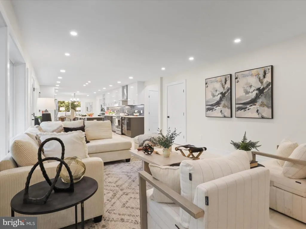
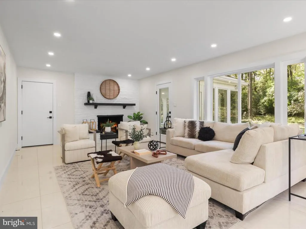
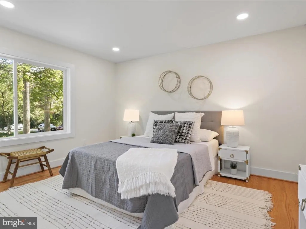
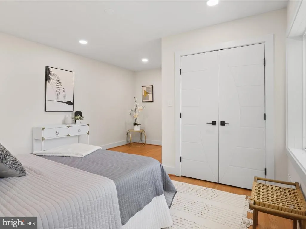
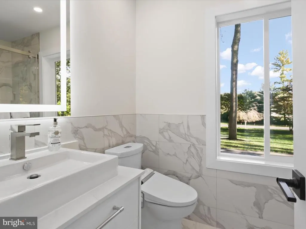
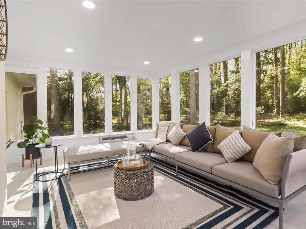
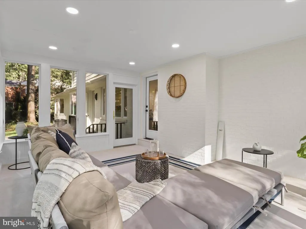
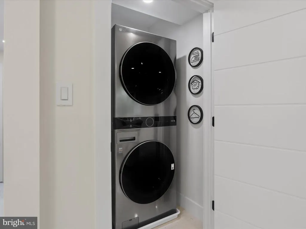
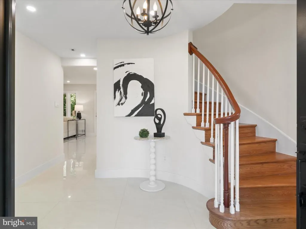
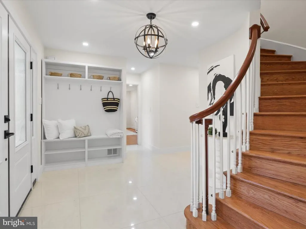
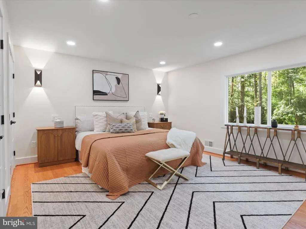
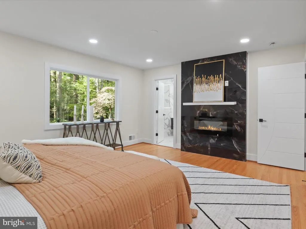
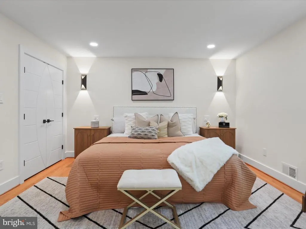
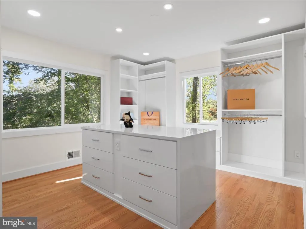
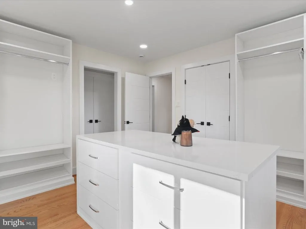
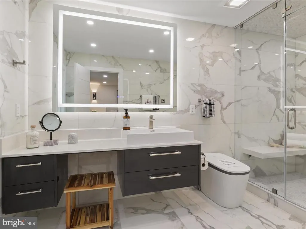
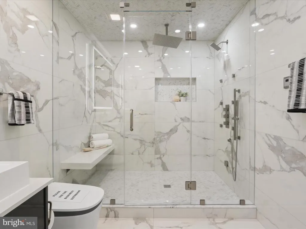
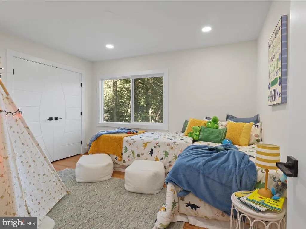
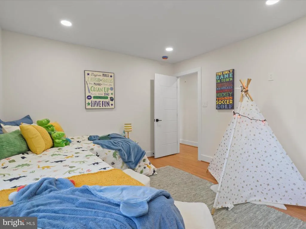
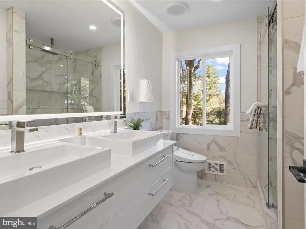
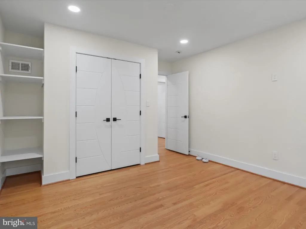
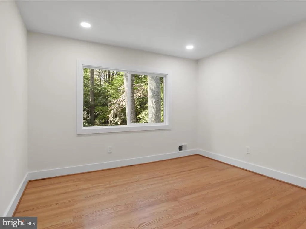
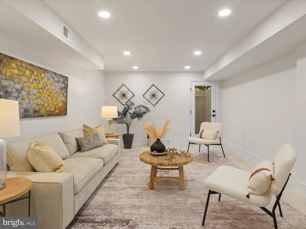
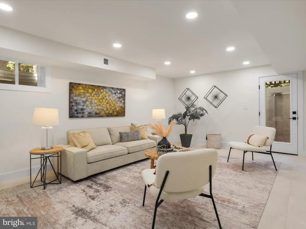
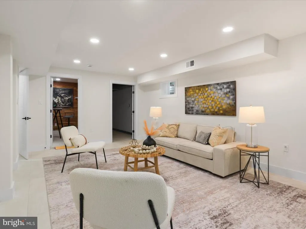
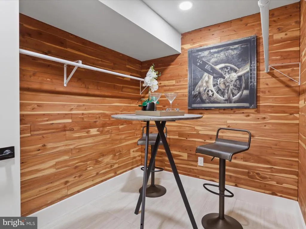
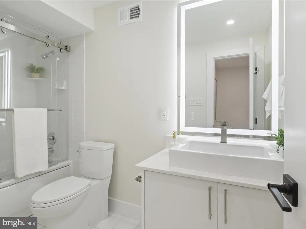
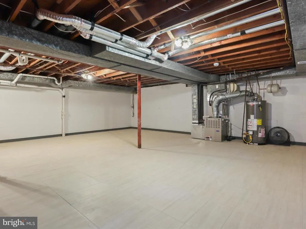
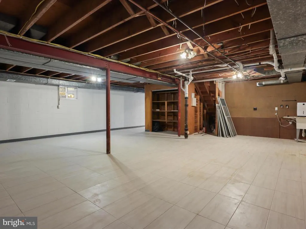
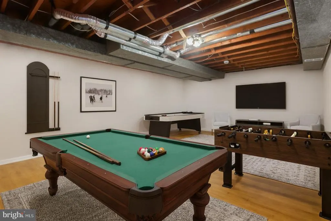
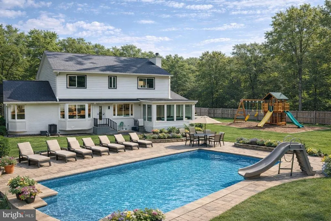
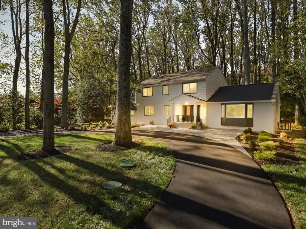
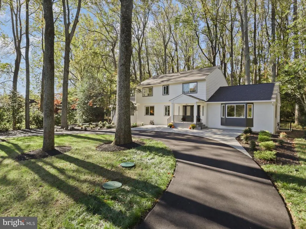
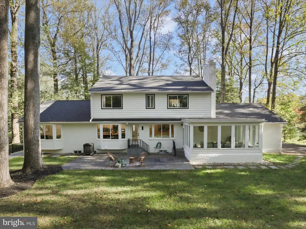
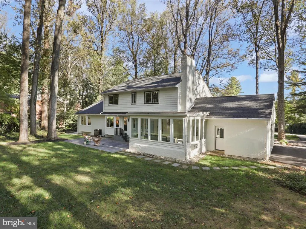
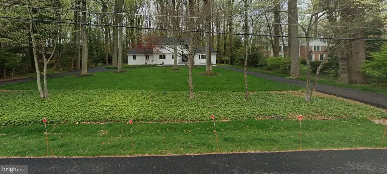
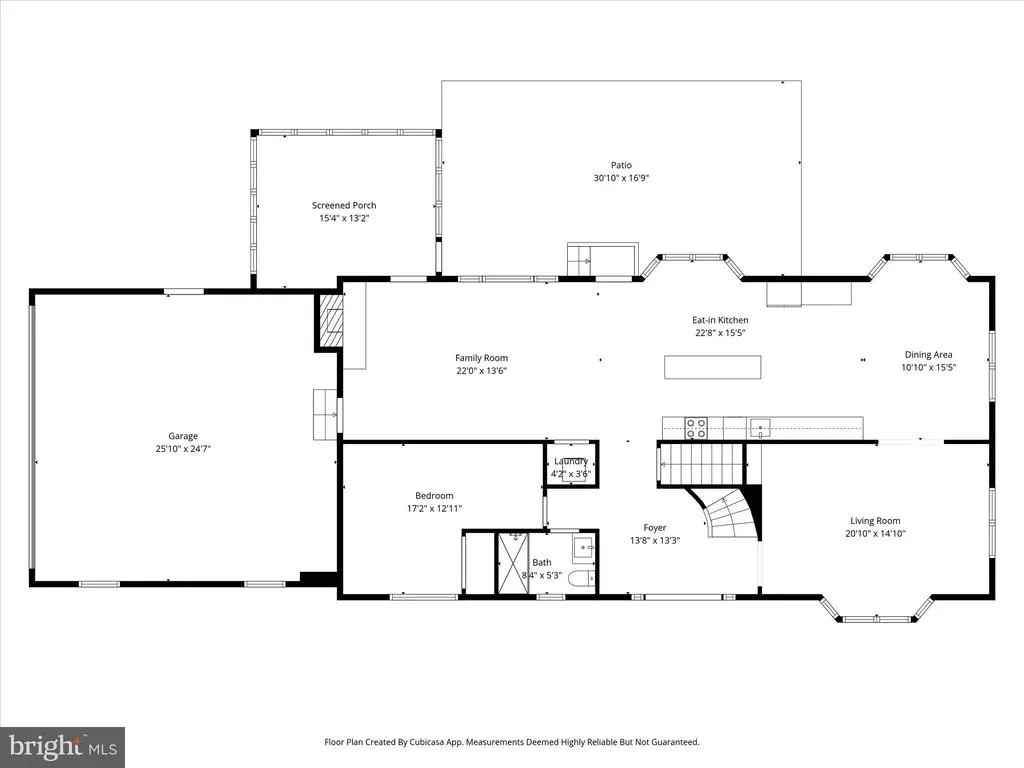
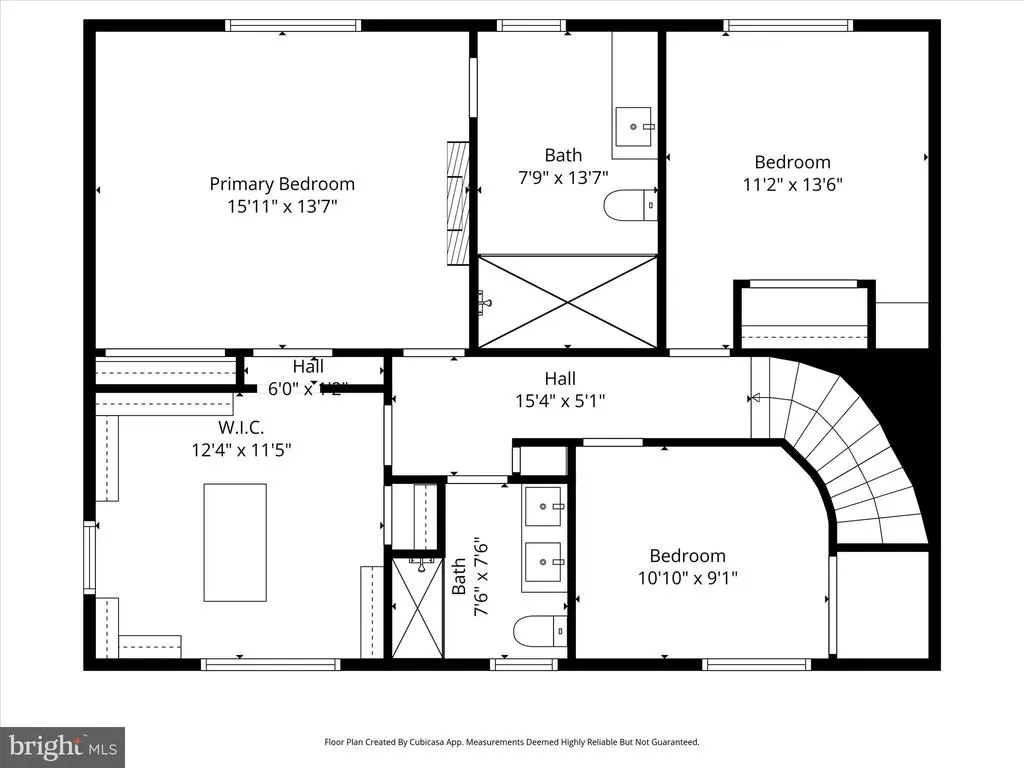
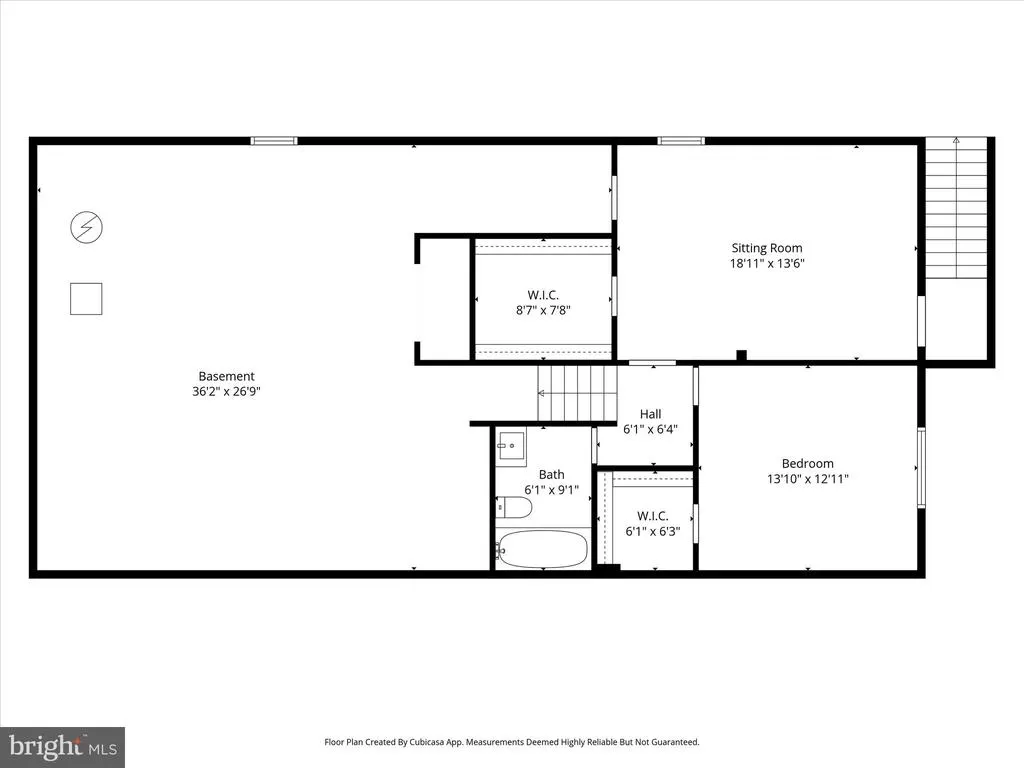
NOW OFFERED AT $2,599,999 Motivated Seller! Seller Financing Available at 4.95% for 18 Months Appraised at $2,700,000 Exceptional Value in McLean; remodel cost $650,000 Experience luxury living in this fully renovated 4,566 sq. ft. residence on a private 1.2-acre lot. Thoughtfully redesigned with premium finishes and quality craftsmanship, this move-in-ready home offers an open floor plan, abundant natural light, and seamless indoor-outdoor living. The gourmet kitchen features custom German cabinetry, a Calacatta quartz island, and premium GE, Bosch, and LG appliances. Elegant porcelain and hardwood flooring, designer lighting, updated HVAC, electrical and plumbing systems, spa-inspired baths, custom walk-in closets, and an EV charger complete the interior. Enjoy major exterior upgrades, including a new architectural roof, JELD-WEN windows and doors, professional landscaping with ambient lighting, a circular driveway, renovated garage, new septic system, and a spacious patio with Ring security. The main level includes spacious living and dining areas, a family room, eat-in kitchen, and a bedroom with a full bath. Upstairs offers three bedrooms, including a luxurious primary suite with a custom walk-in closet and spa-style bath. The walk-up lower level features a fifth bedroom (NTC), a full bath, a cedar closet, and unfinished space ready for a media room, gym, or recreation area. Offering exceptional luxury, privacy, and value in one of McLean's most desirable locations. Floor plans are available in the photo gallery.
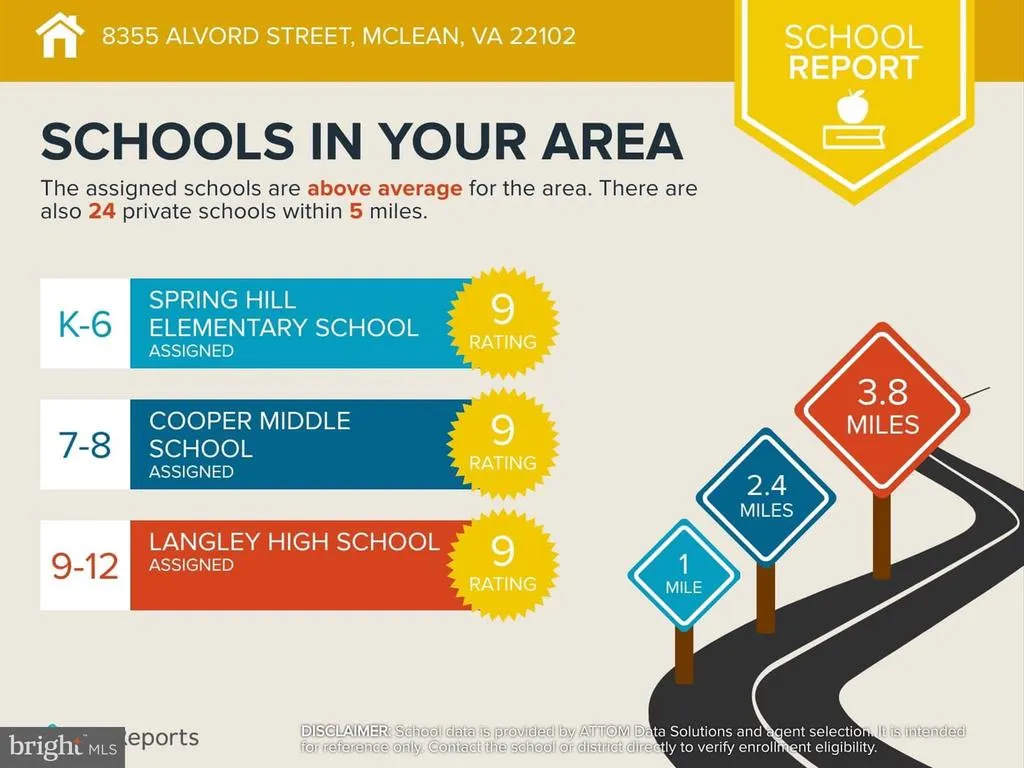
| Elementary School | Middle School | High School |
|---|---|---|
| Spring Hill Elementary School | Cooper Middle School | Langley High School |
| Price History | |
|---|---|
| 10/29/2025 | Listed $2,680,000 |
| 6/11/2026 | 2$2,635,000 |
| 7/8/2026 | 2$2,599,999 |
General Features
| Living Area | 4556 |
|---|---|
| Sewer | Private Sewer,Private Septic Tank |
| Heating | Heat Pump(s) |
| Cooling | Central A/C |
| Possession | 0-30 Days CD |
| Appliances | Built-In Microwave,Dishwasher,Disposal,Dryer - Front Loading,Oven - Single,Range Hood,Refrigerator,Stainless Steel Appliances,Stove,Washer - Front Loading |
| Zoning | 110 |
| Garage Spaces | 2.00 |
| Patio/Porch Features | Porch(es),Terrace |
| Architectural Style | Colonial |
| Security Features | Smoke Detector |
| Construction Materials | Aluminum Siding,Brick |
| School District | FAIRFAX COUNTY PUBLIC SCHOOLS |
| Year Built | 1965 |
| Electric | 120/240V |
| View | Garden/Lawn,Trees/Woods,Street |
| Levels | 3 |
| Tax Year | 2025 |
| Ownership | Fee Simple |
| Cool Fuel | Electric |
| Accessibility | None |
| County | FAIRFAX |
| New Construction | No |
| Property Type | Residential |
| HOA | No |
| Subdivision Name | SPRINGHAVEN ESTATES |
| Garage Y/N | Yes |
| Water Access Y/N | No |
| Other Structures | Above Grade,Below Grade |
| Transportation | Airport less than 10 miles,Bus Stop less than 1 mile,Metro/Subway Station 1 to 3 miles |
| Full Baths | 4 |
| Status | ACTIVE |
| Directions | Please,check the navigation. |
| City | MCLEAN |
| Disclosures | Lead Based Paint - State,Other |
| Senior Community Y/N | No |
| Lot Size Units | Square Feet |
| Lot Size Square Feet | 54450.00 |
| Tax Assessed Value | 1668000.0 |
| Tax Annual Amount | 19666.0 |
| Home Warranty Y/N | No |
| Property Condition | Excellent |
| Structure Type | Detached |
| Condo/Coop Association fee Y/N | No |
| Bathrooms Full Main Level | 1 |
| Bathrooms Count Main Level | 1.00 |
| Above Grade Unfin SQFT | 2904 |
| Price Per Sq Ft Total AG | 895.32 |
| Acceptable Financing | Cash,Contract,Conventional,FHA,Negotiable,VA |
| Additional Parcels Y/N | No |
| Historic Y/N | No |
| Lease Considered Y/N | No |
| Vacation Rental Y/N | No |
| Virtual Tour | https://homes.amazinglistingphotos.com/8355-Alvord-St-1 |
| Total SQFT | 7460 |
| Standard Status | Active |
| Year Built Source | Estimated |
| Legal Subdivision | SPRINGHAVENESTATES |
| Tax Lot | 22 |
| Association Recreation Fee | No |
Interior Features
| Interior Amenities | Bathroom - Walk-In Shower,Breakfast Area,Cedar Closet(s),Ceiling Fan(s),Combination Dining/Living,Kitchen - Eat-In,Kitchen - Island,Walk-in Closet(s) |
|---|---|
| Heating Fuel | Natural Gas |
| Basement | Interior Access,Rear Entrance,Windows,Partially Finished,Outside Entrance,Heated |
| Total Fireplaces | 2 |
| Fireplace Features | Stone,Electric,Mantel(s) |
| Hot Water | Natural Gas |
| Total Stories | 3 |
| Basement (Y/N) | Yes |
| Heating Y/N | Yes |
| Fireplace Y/N | Yes |
| Above Grade Finished Area | 2904 |
| Central Air Y/N | Yes |
| Total Bedrooms | 5 |
| Below Grade Finished Area | 1652 |
| Room Type | Living Room,Bedroom 2,Bedroom 3,Kitchen,Family Room,Basement,Bedroom 1,Sun/Florida Room,Laundry,Office,Bathroom 1,Bathroom 2 |
| Main Level Bedrooms | 1 |
| Below Grade Finished Area Unit Type | Square Feet |
| LivingAreaSource | Estimated |
| Laundry Type | Has Laundry |
| Below Grade Finished Area Source | Estimated |
| Bedrooms Count All Lower Levels | 1 |
| Bedrooms Count All Upper Levels | 3 |
| Bedrooms Count Lower Level 1 | 1 |
| Bedrooms Count Upper Level 1 | 3 |
| Bathrooms Full Upper Level 1 | 2 |
| Bathrooms Full Lower Level 1 | 1 |
| Bathrooms Full All Upper Levels | 2 |
| Bathrooms Full All Lower Levels | 1 |
| Bathrooms Count Upper Level 1 | 2.00 |
| Bathrooms Count Lower Level 1 | 1.00 |
| Bathrooms Count All Upper Levels | 2 |
| Bathrooms Count All Lower Levels | 1 |
| Above Grade Unfin Area Units | Square Feet |
| Above Grade Unfin SQFT Source | Estimated |
| Above Grade Finished Area Source | Estimated |
| Above Grade Finished Area Unit Type | Square Feet |
| Total Baths | 4 |
Exterior Features
| Pool | No Pool |
|---|---|
| Parking Features | Asphalt Driveway |
| Water Source | Public |
| Total Parking Spaces | 2 |
| Garage Features | Garage - Side Entry,Inside Access |
| Type of Parking | Attached Garage |
| Foundation Details | Concrete Perimeter |
| Spa | No |
| Water View Y/N | No |
| Lot Size Acres | 1.25 |
| Lot Size Source | Estimated |
| Waterfront Y/N | No |
| Horse Y/N | No |
| Land Assessed Value | 1266000.00 |
| Navigable Water Y/N | No |
| Water Oriented Y/N | No |
| # of Attached Garage Spaces | 2 |
Room Details
| Room | Dimensions | Level | Flooring | Details |
|---|---|---|---|---|
| Basement | Lower 1 | Flooring - Concrete,Lighting - Ceiling | ||
| Bathroom 1 | Lower 1 | Bathroom - Tub Shower | ||
| Bathroom 1 | Upper 1 | Flooring - Stone,Lighting - Recessed,Bathroom - Walk-In Shower | ||
| Bathroom 2 | Upper 1 | Flooring - Stone,Lighting - Recessed | ||
| Bedroom 1 | Upper 1 | Flooring - HardWood,Lighting - Recessed,Walk-In Closet(s),Fireplace - Electric | ||
| Bedroom 1 | Main | Flooring - HardWood,Lighting - Recessed | ||
| Bedroom 1 | Lower 1 | Lighting - Recessed,Flooring - Stone,Cedar Lined Closet | ||
| Bedroom 2 | Upper 1 | Flooring - HardWood,Lighting - Recessed | ||
| Bedroom 3 | Upper 1 | Flooring - HardWood,Lighting - Recessed | ||
| Family Room | Main | Flooring - Stone,Fireplace - Wood Burning | ||
| Kitchen | Main | Countertop(s) - Quartz,Lighting - Recessed,Flooring - Stone,Kitchen - Eat-in | ||
| Laundry | Main | |||
| Living Room | Main | Flooring - Stone,Lighting - Recessed | ||
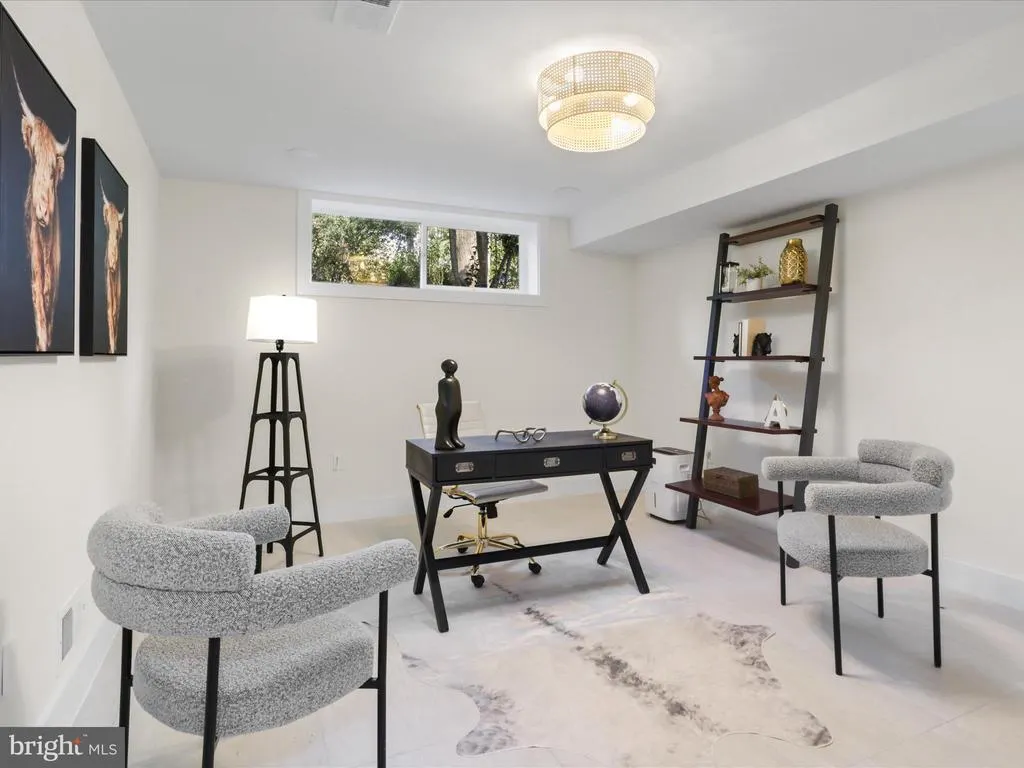
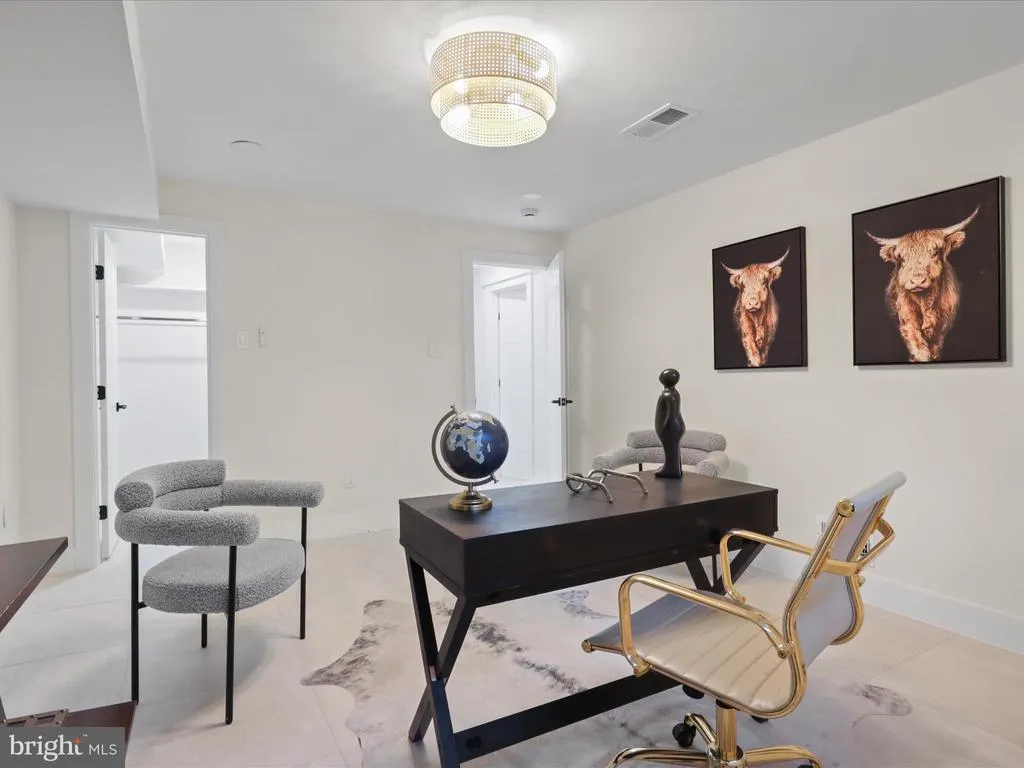
| Office | Lower 1 | Ceiling Fan(s),Flooring - Stone,Walk-In Closet(s) | ||
| Sun/Florida Room | Main | Flooring - Stone,Lighting - Recessed |
Amenities
- Foreclosure
- Views
- Short Sale
- New Construction
- Adult 55+
- Lease To Own
- No HOA Fees
- Furnished
- Primary On Main
- Air Conditioning
- Seller Finance
- Green
- Fixer Upper
- Horse
- Golf
- Fireplace
- Deck
- Garage
- Basement
- Pool
Property vs Single Family Average in 22102
Price
Taxes
Year Built
Visits
 © BRIGHT, All Rights Reserved
