
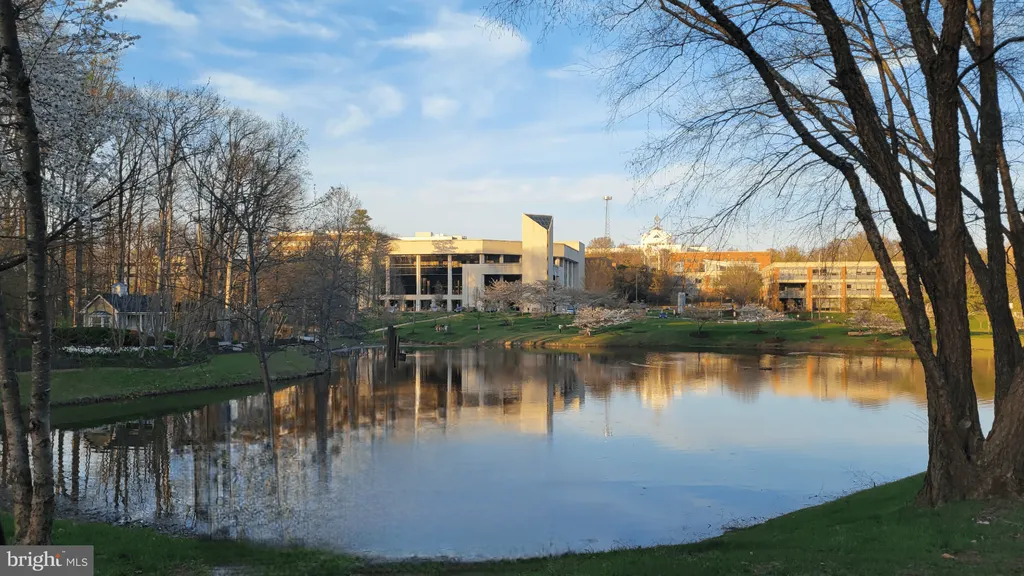
Price Reduction - Views
Address
3820 Winterset Drive, Annandale, VA
Price
$ 850,000
Property Attributes
- MLS#VAFX2309662
- TypeSingle Family
- Listing Status ACTIVE
- CountyFAIRFAX
- CityAnnandale
- NeighborhoodWinterset
- Zip22003
- StyleColonial,Bi-level
- Year Built1968
- Taxes$ 10418
- Price$ 850,000
- Bedrooms4
- Full Bathrooms2
- Half Bathrooms1
- Sqr Footage2403
- Lot Size0.25 Acres
Data Source:
Bright MLS
Property Description
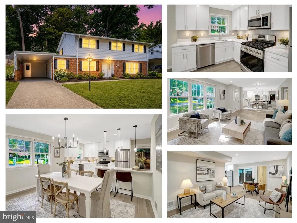
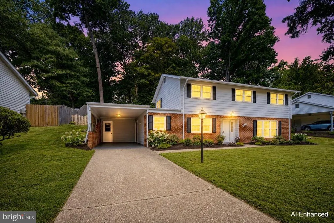
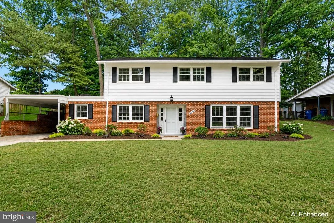
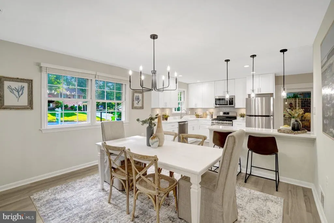
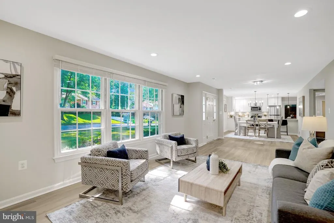
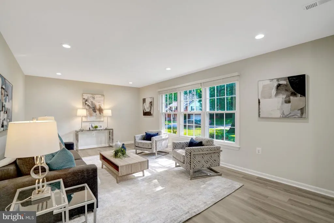
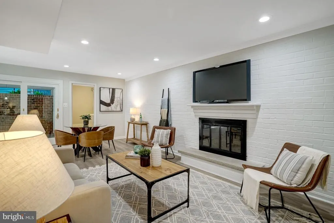
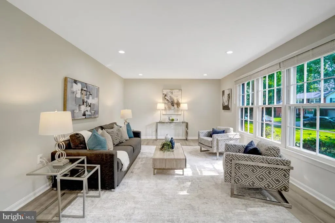
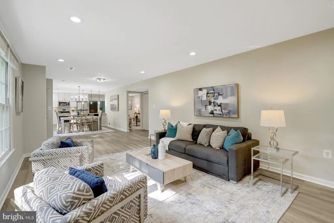
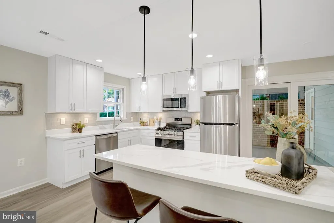
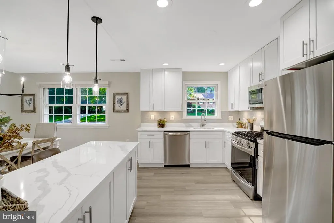
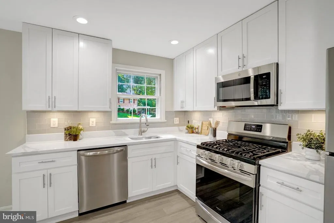
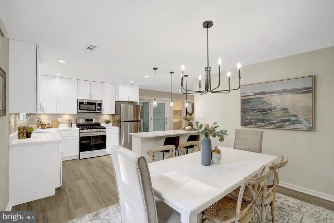
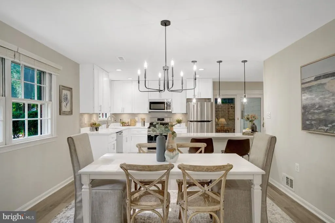
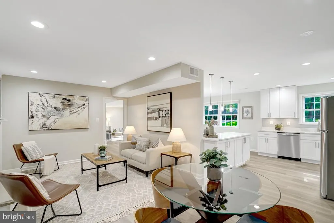
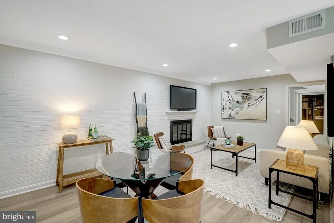
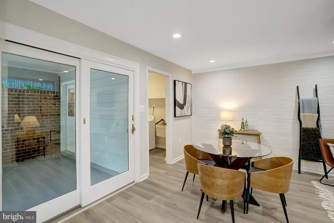
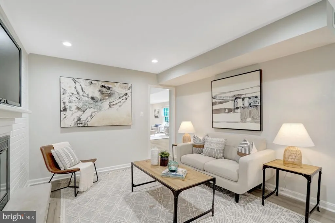
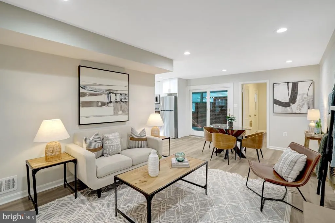
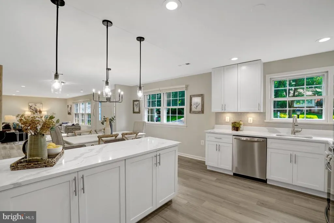
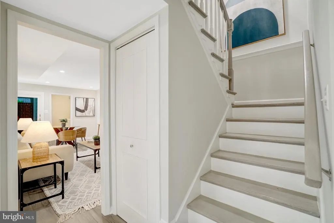
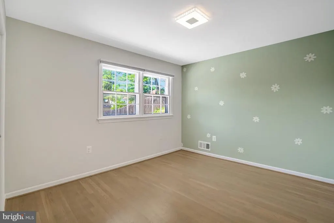
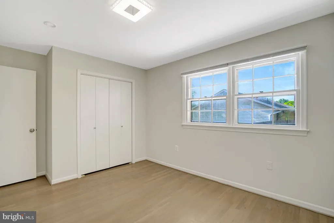
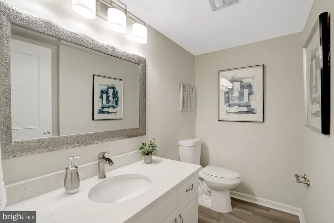
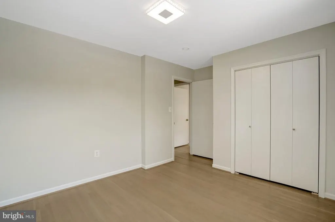
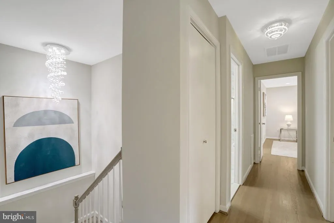
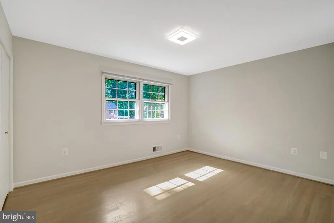
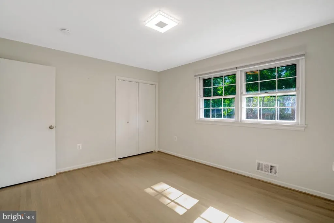
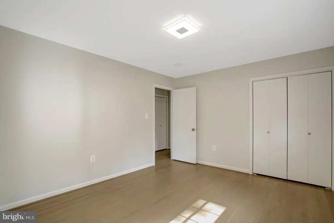
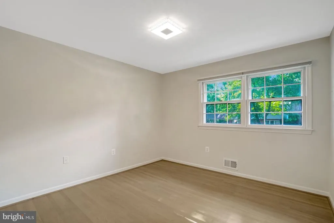
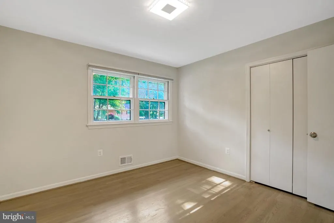
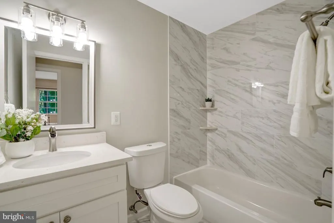
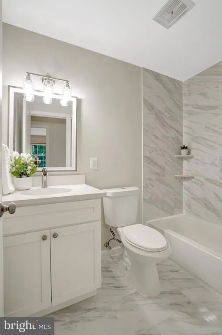
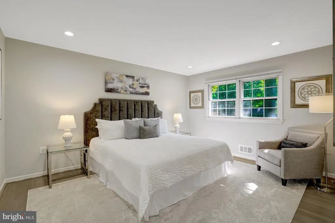
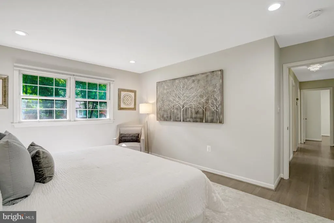
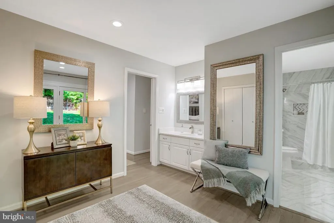
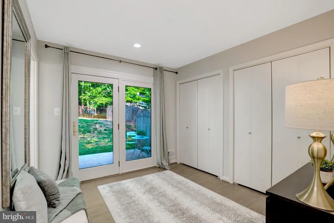
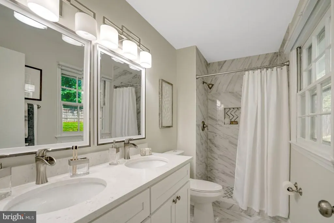
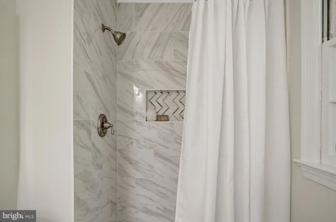
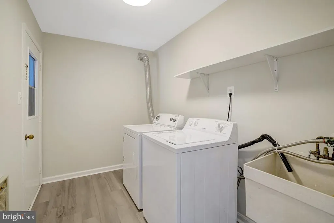
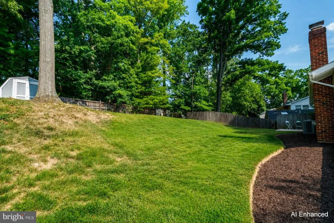
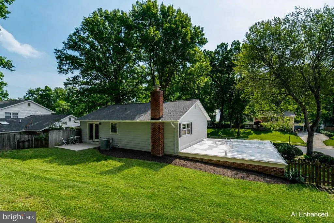
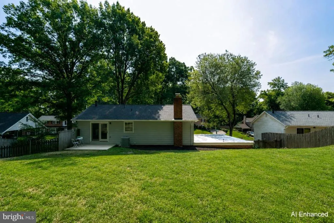
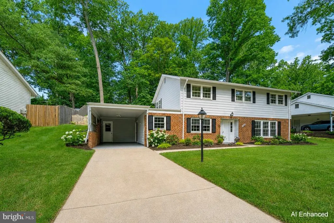
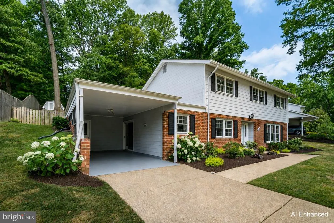
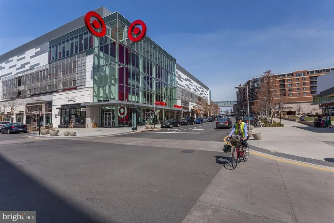
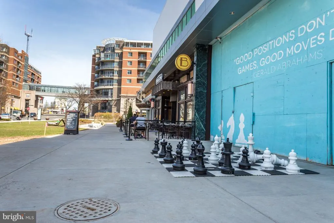
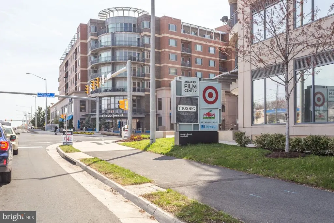
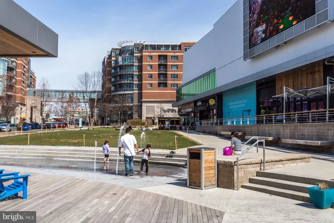
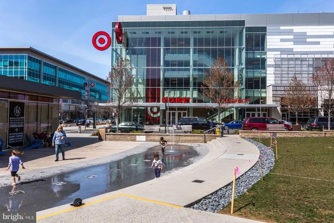
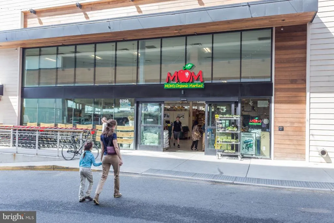
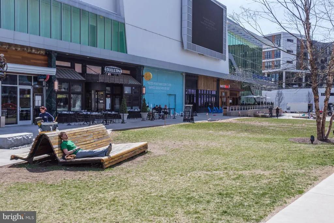
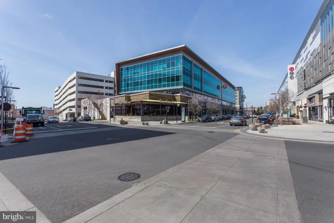
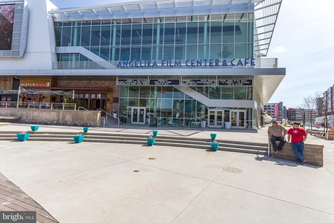
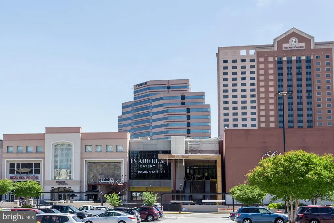
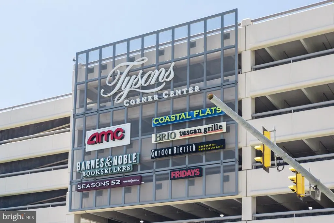
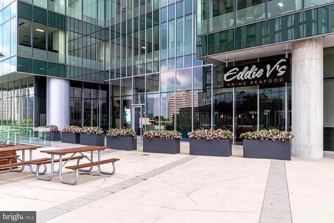
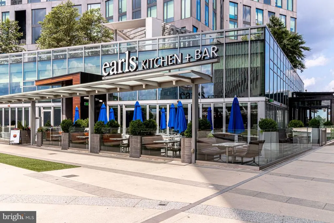
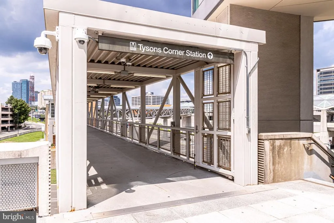
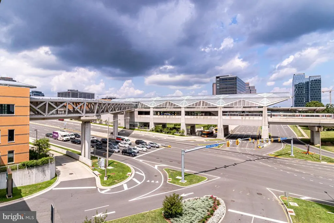
Located in sought-after Winterset community, where quiet tree-lined streets, neighborly charm, and top-tier schools (feeds into MANTUA ELEMENTARY) come together to create an exceptional place to call home. Perfectly situated on a spacious 0.25-acre lot, this beautifully renovated 4-bedroom, 2.5-bath home offers a rare combination of space, style, and an unbeatable location within the top-rated Woodson High School pyramid. Step into an inviting living room featuring oversized windows, recessed lighting and a new light fixture. The formal dining area offers classic charm with a new chandelier and access to the open kitchen. The updated gourmet kitchen boasts stainless steel appliances, tile backsplash, recessed lighting, abundant cabinetry, and access to the family room, laundry room and car-port. Enjoy cozy evenings in the family room with a woodburning fireplace and more recessed lighting. Upstairs, the primary suite includes an en-suite bathroom, a spacious dressing area, and separate vanity. Glass doors off the dressing area lead you to the backyard and patio area- a perfect place to relax with your morning coffee. The upper level offers three additional bedrooms and a shared hallway full bathroom. Additional highlights include a covered carport with a deep driveway, fresh landscaping and a new HVAC system (2025) and refrigerator (2026). Enjoy the vibrant, pedestrian friendly community with fun neighborhood events, great curb appeal, and access to parks, playgrounds, and Fairfax County wooded bike paths. Convenient location close to Audrey Moore Rec Center, community pools, NOVA, and George Mason University. Just minutes to Mosaic District, City of Fairfax, and Tysons Corner for premier shopping, dining, and entertainment. A commuters dreamonly 1 mile to I-495 and EZ Pass lanes, with quick access to I-66, Rt. 236, Rt. 50, and Dunn Loring Metro.
| Elementary School | Middle School | High School |
|---|---|---|
| Mantua Elementary School | Frost Middle School | Woodson High School |
| Price History | |
|---|---|
| 6/15/2026 | Listed $985,000 |
| 6/27/2026 | 5$945,000 |
| 7/9/2026 | 6$895,000 |
| 7/24/2026 | 3$870,000 |
| 8/14/2026 | 3$850,000 |
General Features
| Living Area | 2403 |
|---|---|
| Sewer | Public Sewer |
| Heating | Forced Air |
| Cooling | Central A/C |
| Possession | Settlement |
| Appliances | Built-In Microwave,Dishwasher,Freezer,Refrigerator,Stove |
| Zoning | 121 |
| Patio/Porch Features | Patio(s) |
| Architectural Style | Colonial,Bi-level |
| Construction Materials | Aluminum Siding |
| School District | FAIRFAX COUNTY PUBLIC SCHOOLS |
| Year Built | 1968 |
| View | Garden/Lawn,Trees/Woods |
| Levels | 2 |
| Tax Year | 2025 |
| Ownership | Fee Simple |
| Cool Fuel | Electric |
| Section | 2 |
| Accessibility | Other |
| County | FAIRFAX |
| New Construction | No |
| Property Type | Residential |
| HOA | No |
| Subdivision Name | WINTERSET |
| Garage Y/N | No |
| Water Access Y/N | No |
| Other Structures | Above Grade,Below Grade |
| Transportation | Airport less than 10 miles,Bus Stop less than 1 mile,Metro/Subway Station 1 to 3 miles |
| Full Baths | 2 |
| Status | ACTIVE |
| Directions | From 495 South,Take exit 52A-B to Fairfax. Right onto 52A. In .8 miles make a right onto Winterset Drive. House is .3 miles in on your left. |
| City | ANNANDALE |
| Senior Community Y/N | No |
| Lot Size Units | Square Feet |
| Lot Size Square Feet | 11046.00 |
| Tax Assessed Value | 921000.0 |
| Tax Annual Amount | 10418.0 |
| Property Condition | Excellent |
| Structure Type | Detached |
| Condo/Coop Association fee Y/N | No |
| Bathrooms Count Main Level | 1.00 |
| Price Per Sq Ft Total AG | 353.72 |
| Vacation Rental Y/N | No |
| Virtual Tour | https://my.matterport.com/show/?m=QuVdgZLiJLF |
| Total SQFT | 2403 |
| Standard Status | Active |
| Year Built Source | Assessor |
| Legal Subdivision | WINTERSET |
| Tax Lot | 28 |
Interior Features
| Interior Amenities | Breakfast Area,Dining Area,Floor Plan - Open,Kitchen - Gourmet,Recessed Lighting,Upgraded Countertops |
|---|---|
| Heating Fuel | Natural Gas |
| Flooring | Vinyl |
| Total Fireplaces | 1 |
| Fireplace Features | Mantel(s) |
| Hot Water | Natural Gas |
| Total Stories | 2 |
| Basement (Y/N) | No |
| Heating Y/N | Yes |
| Fireplace Y/N | Yes |
| Above Grade Finished Area | 2403 |
| Half Baths | 1 |
| Central Air Y/N | Yes |
| Total Bedrooms | 4 |
| Room Type | Living Room,Dining Room,Primary Bedroom,Sitting Room,Bedroom 2,Bedroom 3,Bedroom 4,Kitchen,Family Room,Laundry,Utility Room |
| Below Grade Finished Area Unit Type | Square Feet |
| LivingAreaSource | Assessor |
| Laundry Type | Main Floor |
| Below Grade Unfin Area Units | Square Feet |
| Below Grade Unfin SQFT Source | Assessor |
| Below Grade Finished Area Source | Assessor |
| Bedrooms Count All Upper Levels | 4 |
| Bedrooms Count Upper Level 1 | 4 |
| Bathrooms Half Main Level | 1 |
| Bathrooms Full Upper Level 1 | 2 |
| Bathrooms Full All Upper Levels | 2 |
| Bathrooms Count Upper Level 1 | 2.00 |
| Bathrooms Count All Upper Levels | 2 |
| Above Grade Finished Area Source | Assessor |
| Above Grade Finished Area Unit Type | Square Feet |
| Total Baths | 3 |
Exterior Features
| Exterior Amenities | Sidewalks,Stone Retaining Walls,Street Lights |
|---|---|
| Pool | No Pool |
| Fencing | Rear,Privacy |
| Lot Features | Landscaping,Private,Rear Yard,Trees/Wooded |
| Water Source | Public |
| Total Parking Spaces | 1 |
| Type of Parking | Attached Carport,Driveway,Off Street,On Street |
| Land Use Code | 011 |
| Foundation Details | Slab |
| Water View Y/N | No |
| Lot Size Acres | 0.25 |
| Lot Size Source | Assessor |
| Waterfront Y/N | No |
| Door Features | Sliding Glass |
| Land Assessed Value | 351000.00 |
| Navigable Water Y/N | No |
| Water Oriented Y/N | No |
| # of Attached Carport Spaces | 1 |
Room Details
| Room | Dimensions | Level | Flooring | Details |
|---|---|---|---|---|
| Bedroom 2 | Upper 1 | Flooring - HardWood | ||
| Bedroom 3 | Upper 1 | Flooring - HardWood | ||
| Bedroom 4 | Upper 1 | Flooring - HardWood | ||
| Dining Room | Main | Flooring - Vinyl | ||
| Family Room | Main | Flooring - Vinyl | ||
| Kitchen | Main | Countertop(s) - Quartz,Flooring - Vinyl,Breakfast Bar,Kitchen - Gas Cooking | ||
| Laundry | Main | |||
| Living Room | Main | Flooring - Vinyl | ||
| Primary Bedroom | Upper 1 | Flooring - HardWood | ||
| Sitting Room | Upper 1 | Flooring - HardWood | ||
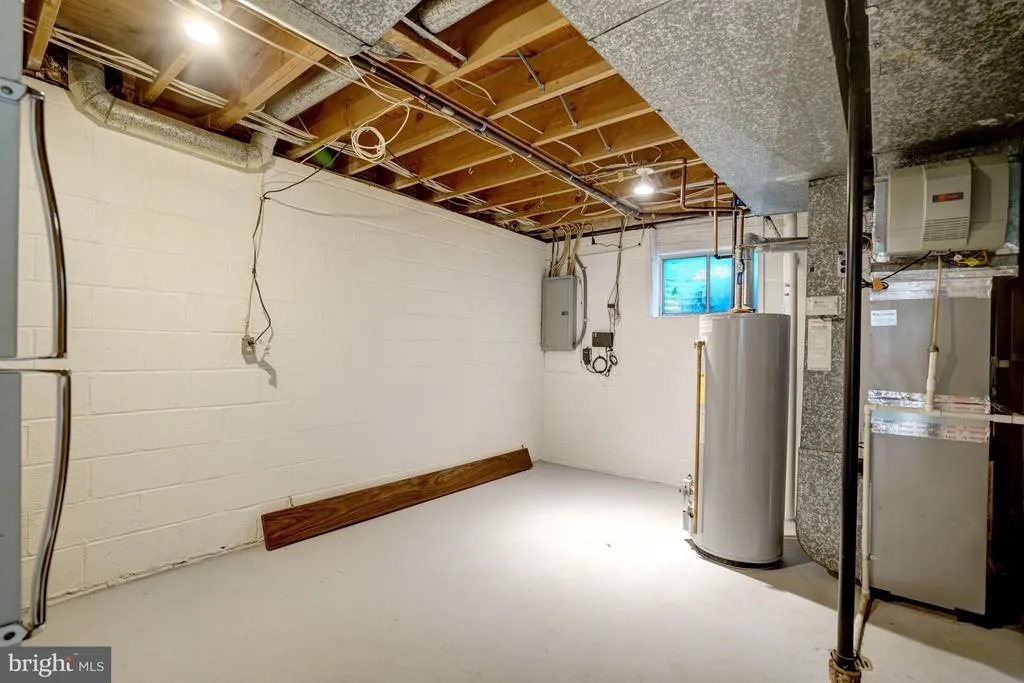
| Utility Room | Main |
Amenities
- Foreclosure
- Views
- Short Sale
- New Construction
- Adult 55+
- Lease To Own
- No HOA Fees
- Furnished
- Primary On Main
- Air Conditioning
- Seller Finance
- Green
- Fixer Upper
- Horse
- Golf
- Fireplace
- Deck
- Garage
- Basement
- Pool
Property vs Single Family Average in 22003
Price
Taxes
Year Built
Visits
 © BRIGHT, All Rights Reserved
