
Price Reduction
Address
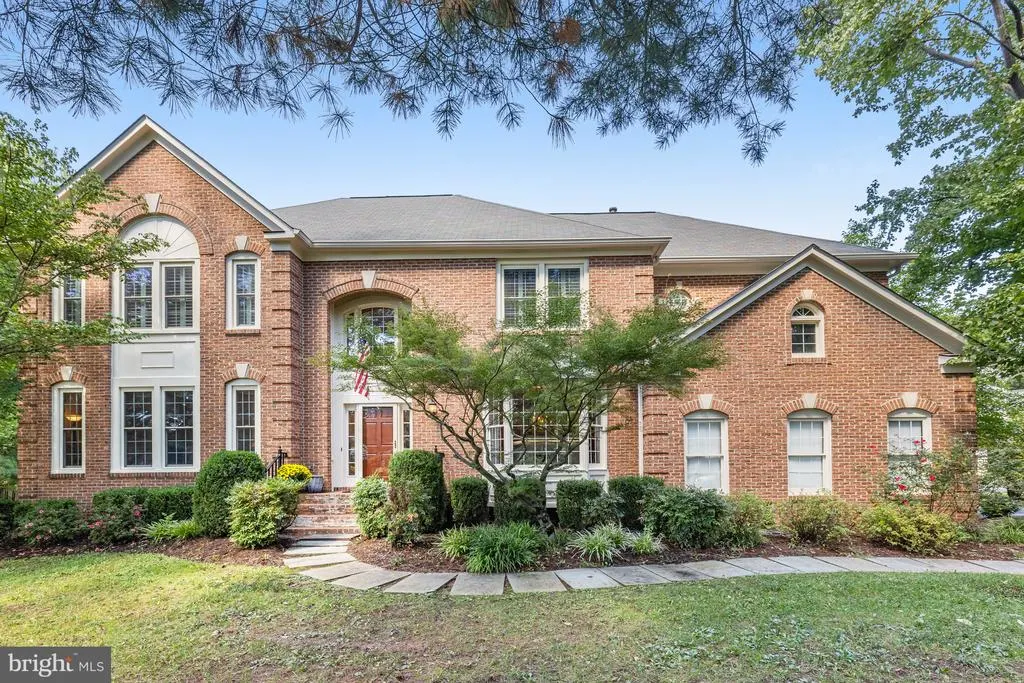
1104 Safa Street, Herndon, VA
Price
$ 1,429,900
Property Attributes
- MLS#VAFX2314402
- TypeSingle Family
- Listing Status ACTIVE
- CountyFAIRFAX
- CityHerndon
- NeighborhoodGrand Hamptons
- Zip20170
- StyleColonial
- Year Built1992
- Taxes$ 16472
- Price$ 1,429,900
- Bedrooms5
- Full Bathrooms4
- Half Bathrooms1
- Sqr Footage6270
- Lot Size0.79 Acres
Data Source:
Bright MLS
Property Description
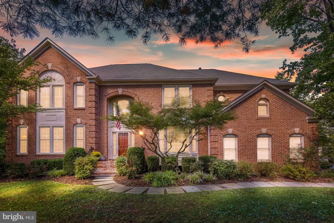
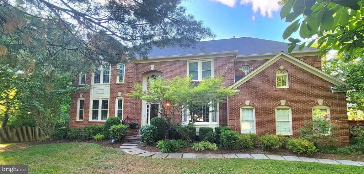
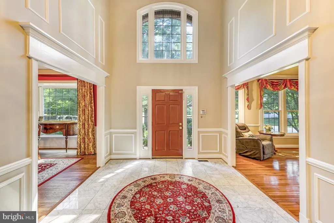
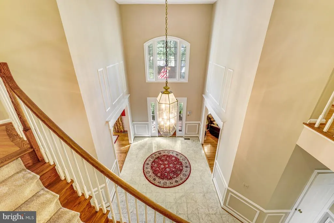
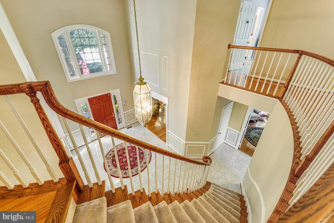
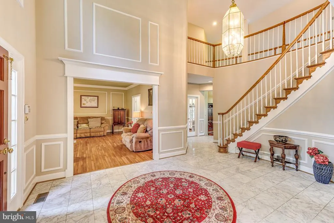
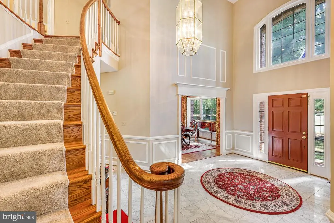
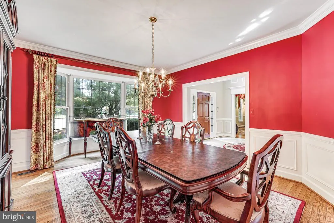
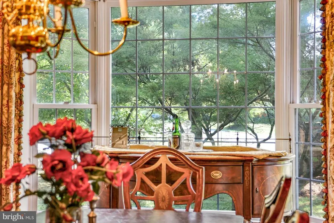
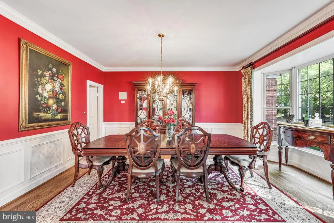
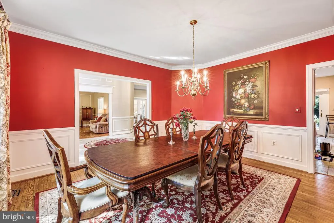
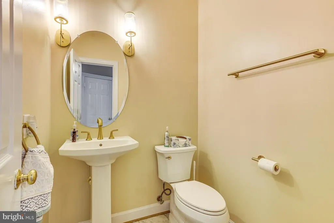
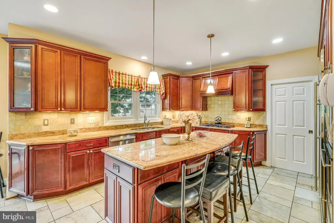
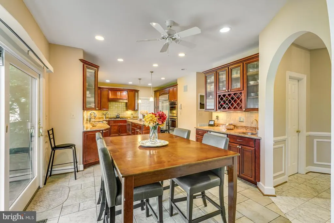
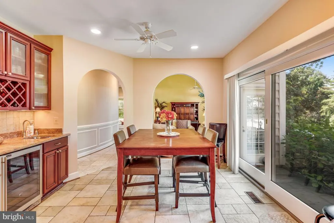
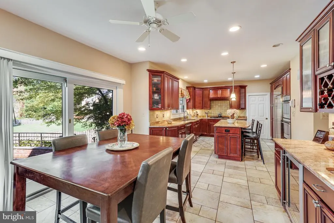
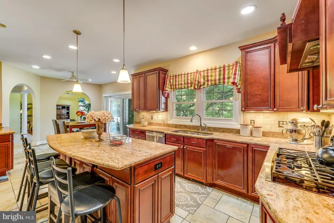
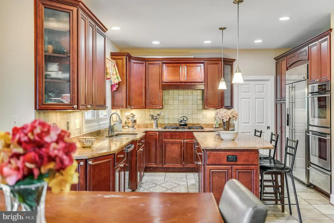
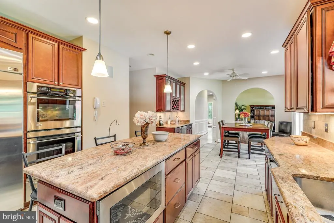
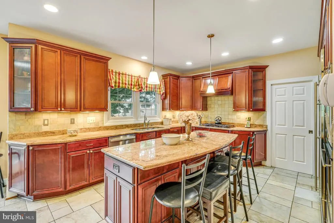
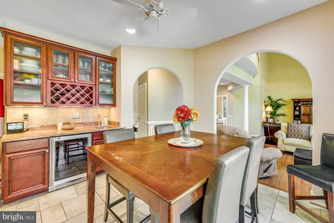
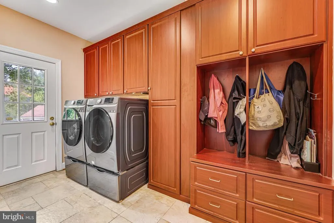
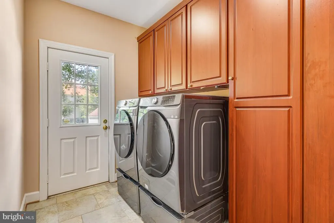
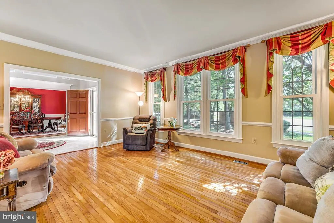
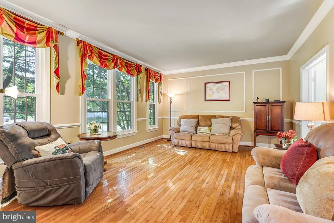
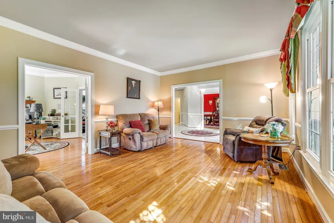
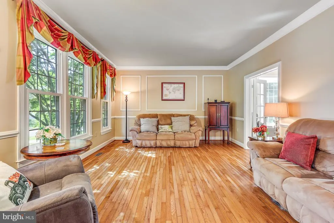
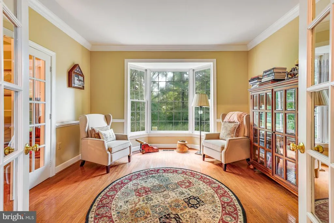
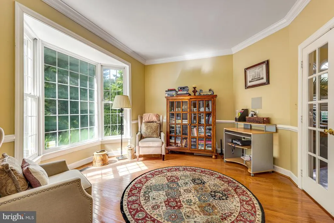
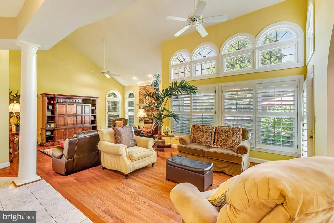
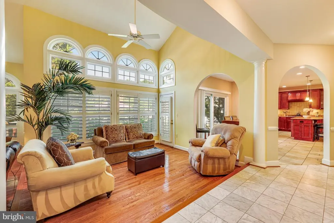
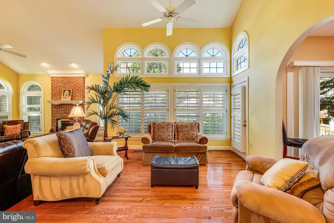
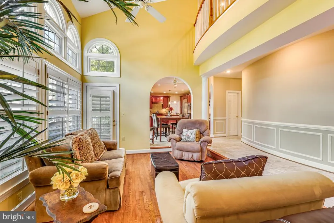
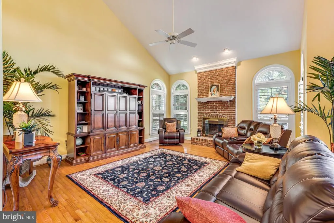
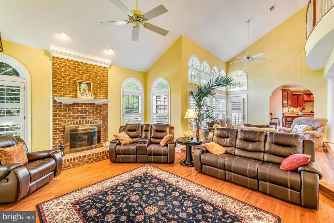
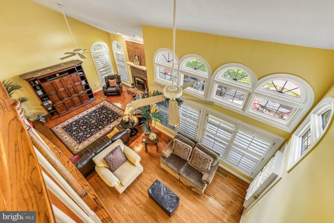
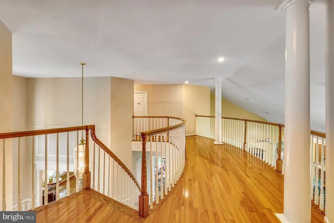
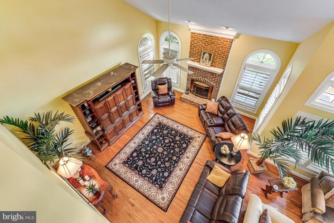
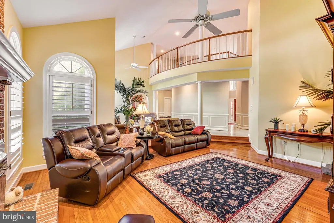
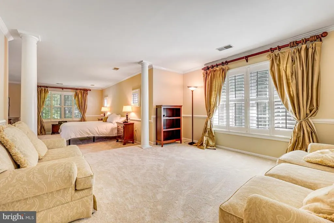
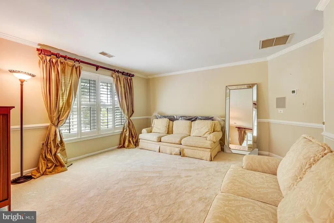
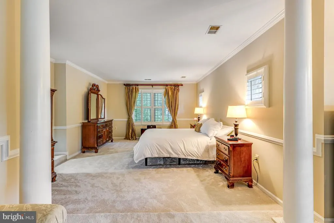
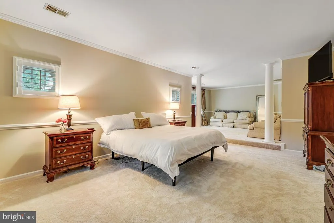
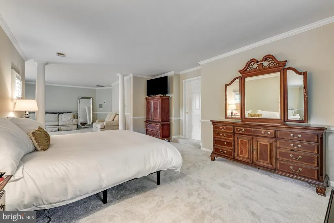
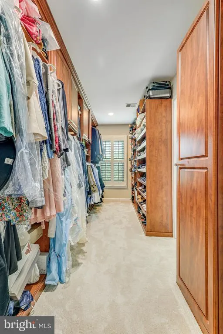
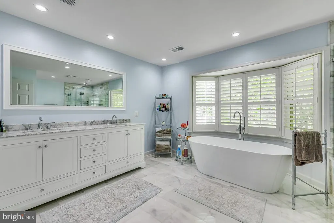
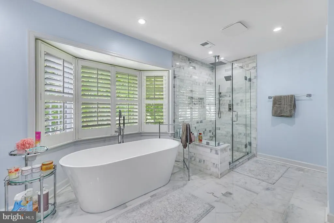
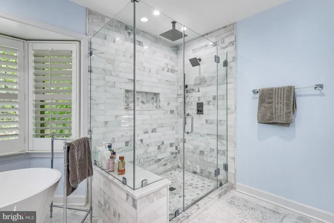
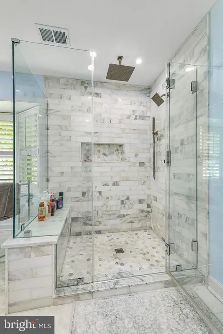
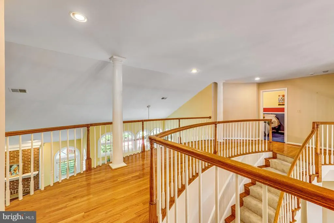
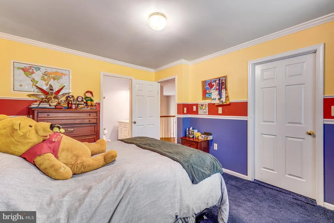
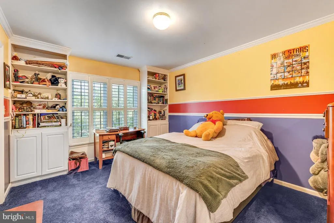
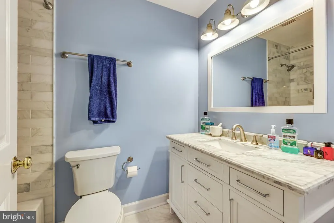
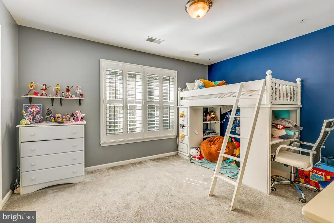
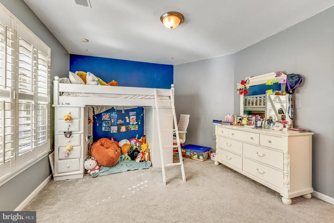
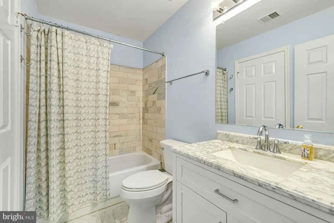
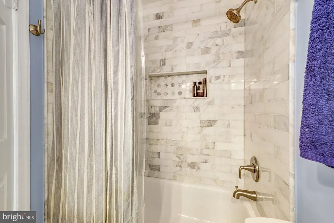
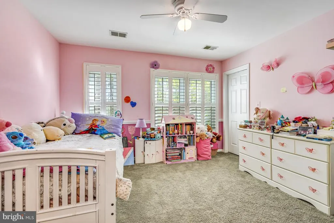
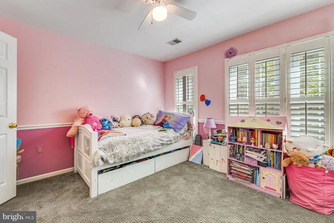
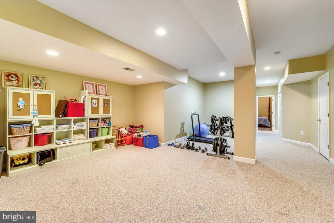
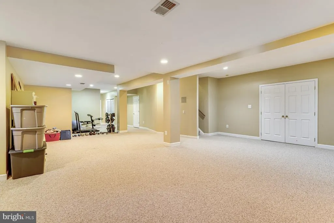
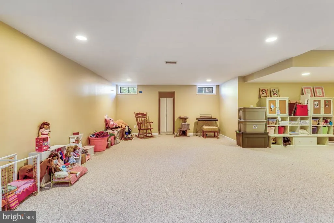
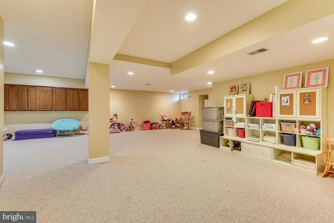
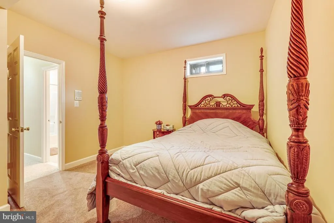
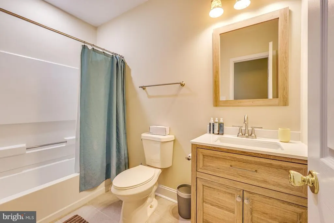
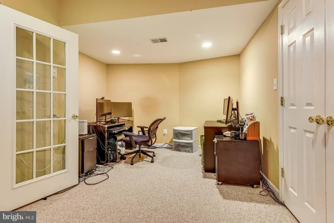
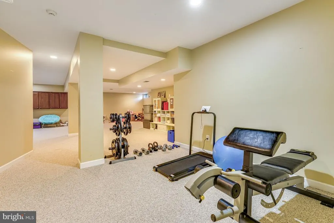
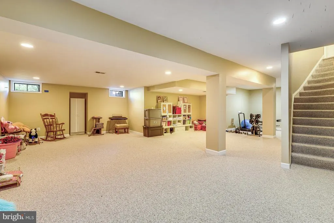
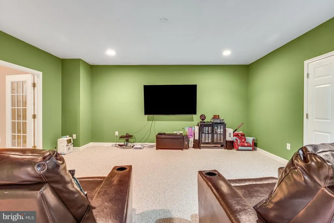
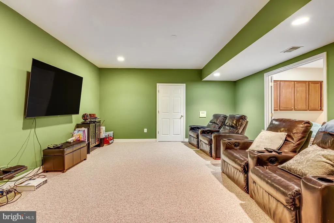
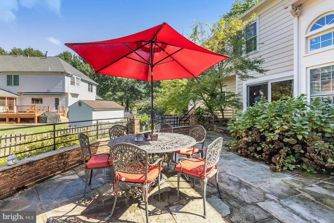
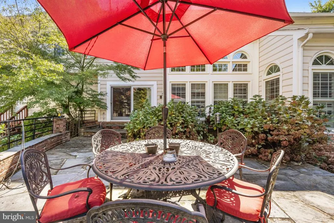
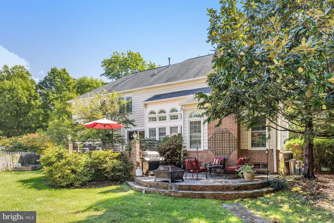
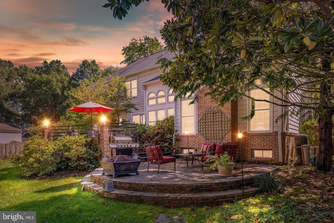
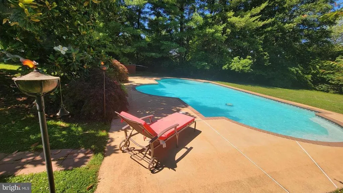
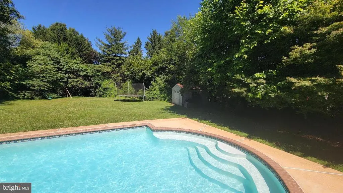
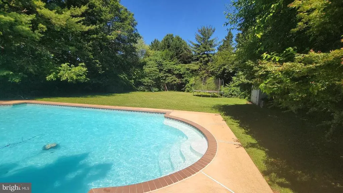
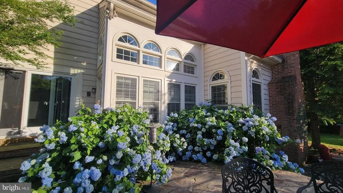
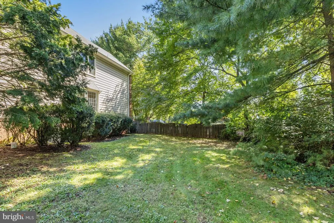
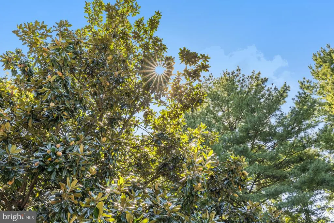
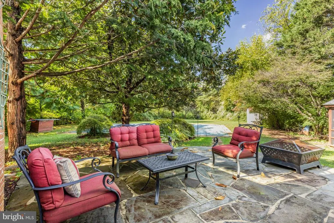
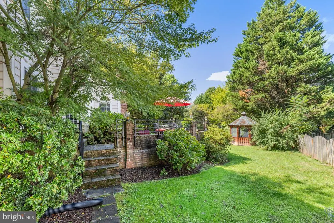
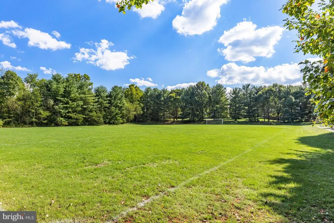
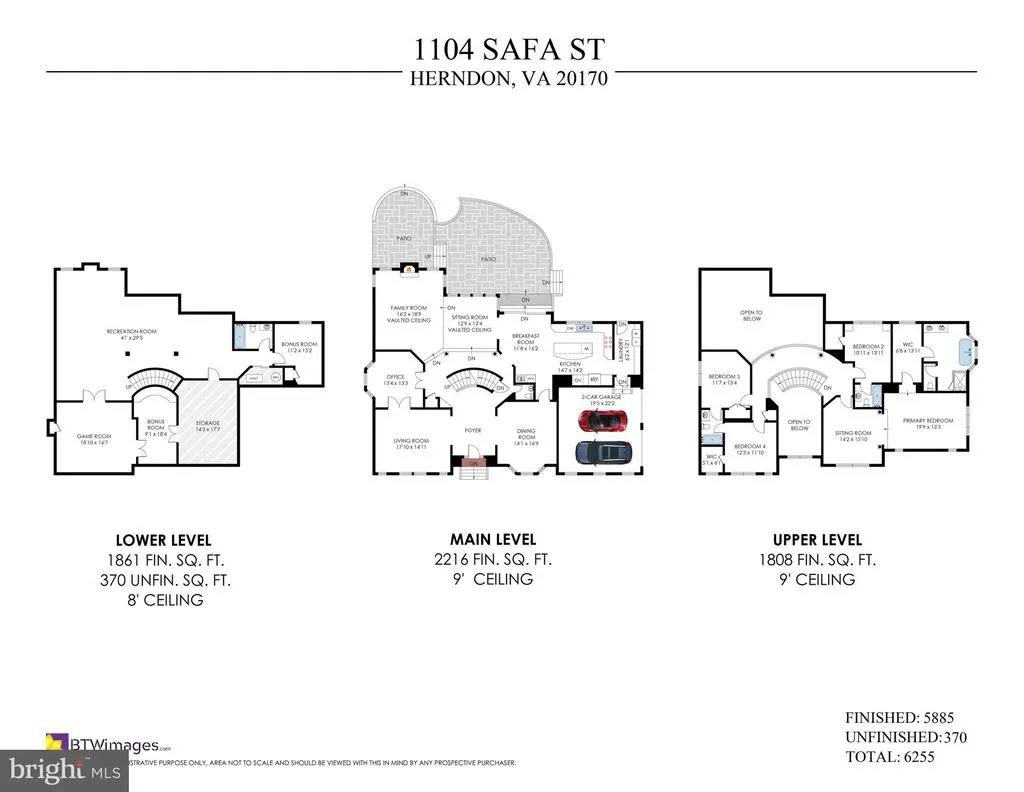
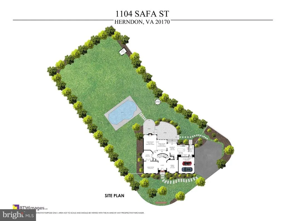
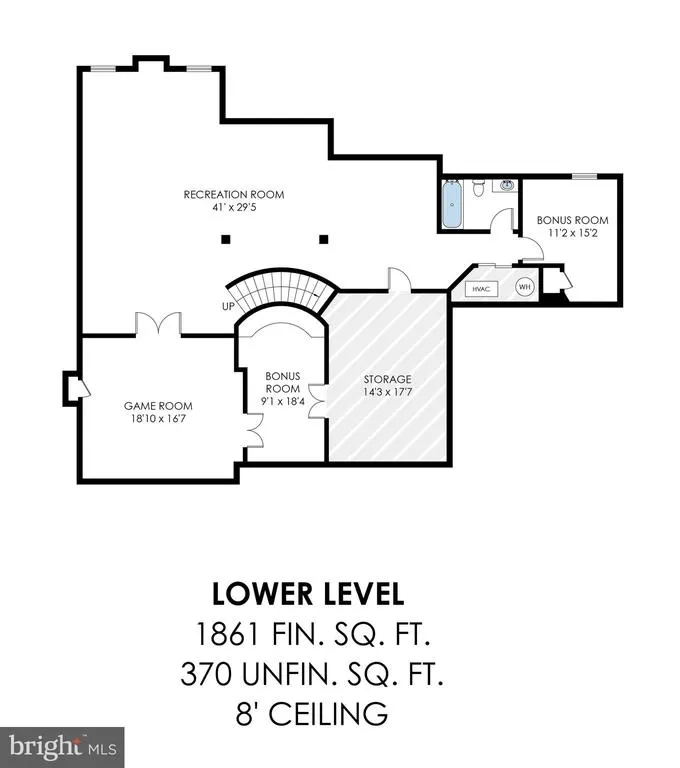
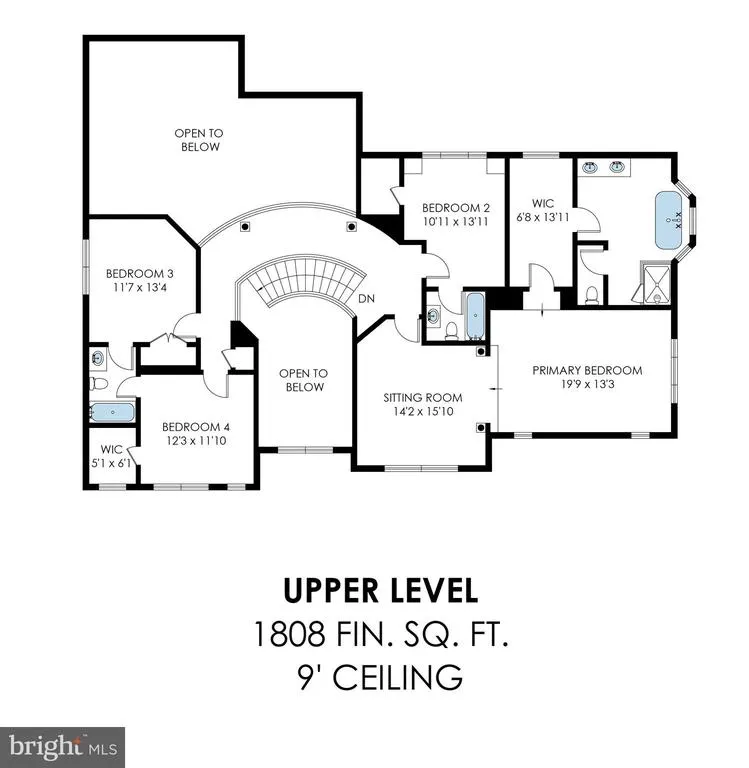
SELLER SAYS "BRING ME A REASONABLE OFFER!" He has found a home! A Legacy Home in Grand Hamptons Where Luxury Meets Tradition; In the Langley School District!! Opportunity knocks again! Back on the market, Major Price Reduction. Please provide prequalification letter prior to scheduling an appointment. Discover the timeless elegance of this former Stanley Martin Winslow, model home, a standout in the coveted Grand Hamptons neighborhood. Over 6000 sq feet of living space. Tax record incorrect. Does not reflect the lower level. See Floor Plan in Photos. Originally crafted as the model home by Stanley Martin Homes, this estate offers unparalleled luxury on a sprawling .80-acre corner lotperfect for multi-generational living. With 5 spacious, legal bedrooms (basement bedroom has a full-sized window) and 4.5 newly updated (2024) luxurious baths, this home provides the ideal setting of over 6000 sq ft, for both family life and entertaining across generations. The gourmet kitchen, complete with a granite center island, upgraded appliances, including two convection wall ovens, a warmer drawer, microwave, an oversized refrigerator, and a new cooktop, is a chef's dream. The breakfast room serves as a versatile space, perfect for casual meals, homework, or morning coffee, with easy access to the inviting patio and oversized pool. The impressive two-story marble entryway sets the stage for grand gatherings, leading to both formal dining and living rooms. The expansive family room, bathed in natural light from large windows, offers a seamless flow to the slate deck and tranquil backyard, ideal for family activities or hosting guests. A study with French doors provides a quiet retreat for work or reading, while a built-in speaker system extends throughout the house and pool deck, enhancing every moment. The curved staircase invites you upstairs to discover generously sized bedrooms, each thoughtfully designed for comfort and style. The primary suite, a true retreat, features an updated bathroom, new flooring, and a cozy sitting area, offering the perfect escape at the end of the day. The lower level with over 2000 sq feet, is designed with entertainment in mind, boasting a theatre room, a guest bedroom and full bath, and ample space for recreation or a children's play area. Abundant storage ensures everything has its place. Also it has the flexibility to use as a gym/exercise room, as well as a recording room. Outdoors, the backyard is a private oasis surrounded by mature trees, with a flat lot perfect for a volleyball court, soccer field, or simply enjoying summer days by the pool. A beautiful gazebo to enjoy the outdoors. The side yard offers space for a vegetable patch or herb garden, adding a personal touch to this exceptional home. Located within the highly sought-after LANGLEY school pyramid and offering proximity to major routes, Reston Town Center, Dulles Airport, and Tysons Corner, this home is not just a residenceit's a lifestyle. Dont miss this rare opportunity to own a piece of the Grand Hamptons legacy. Agents, 24 hour notice and preapproval required prior to showing. Thanks
| Elementary School | Middle School | High School |
|---|---|---|
| Forestville Elementary School | Cooper Middle School | Langley High School |
| Price History | |
|---|---|
| 5/22/2026 | Listed $1,500,000 |
| 8/9/2026 | 2$1,480,000 |
| 8/24/2026 | 4$1,429,900 |
General Features
| Living Area | 6270 |
|---|---|
| Sewer | Public Sewer |
| Heating | 90% Forced Air |
| Cooling | Ceiling Fan(s),Central A/C |
| Possession | Negotiable |
| Appliances | Built-In Microwave,Built-In Range,Cooktop,Dishwasher,Disposal,Dryer,Dryer - Electric,Dryer - Front Loading,Exhaust Fan,Icemaker,Humidifier,Oven - Double,Oven - Self Cleaning,Oven - Wall,Range Hood,Re |
| Zoning | 111 |
| HOA Fee | 550.00 |
| Garage Spaces | 2.00 |
| Patio/Porch Features | Patio(s),Deck(s) |
| Architectural Style | Colonial |
| Pool Features | In Ground |
| Security Features | Exterior Cameras |
| Construction Materials | Aluminum Siding |
| School District | FAIRFAX COUNTY PUBLIC SCHOOLS |
| Year Built | 1992 |
| Levels | 3 |
| Tax Year | 2026 |
| Ownership | Fee Simple |
| Cool Fuel | Electric |
| Accessibility | None |
| Assoc Fee Paid Per | Annually |
| County | FAIRFAX |
| New Construction | No |
| Property Type | Residential |
| HOA | Yes |
| Subdivision Name | GRAND HAMPTONS |
| Facing Direction | East |
| Garage Y/N | Yes |
| Water Access Y/N | No |
| Other Structures | Above Grade,Below Grade |
| Full Baths | 4 |
| Status | ACTIVE |
| Directions | RT 7 W,Left on Sugarland Rd.,Second Right on Safa St. to 1104. |
| City | HERNDON |
| Disclosures | Prop Disclaimer |
| Senior Community Y/N | No |
| Lot Size Units | Square Feet |
| Lot Size Square Feet | 34291.00 |
| Tax Assessed Value | 1424960.0 |
| Tax Annual Amount | 16472.0 |
| Home Warranty Y/N | Yes |
| Property Condition | Very Good |
| Structure Type | Detached |
| Condo/Coop Association fee Y/N | No |
| Bathrooms Count Main Level | 1.00 |
| Price Per Sq Ft Total AG | 324.98 |
| Acceptable Financing | Conventional,VA,Cash |
| Lease Considered Y/N | No |
| Vacation Rental Y/N | No |
| Virtual Tour | https://homes.btwimages.com/mls/158871046 |
| Total SQFT | 6397 |
| Builder Name | Stanley Martin |
| Standard Status | Active |
| Year Built Source | Assessor |
| Legal Subdivision | GRAND HAMPTONS |
Interior Features
| Interior Amenities | Breakfast Area,Dining Area,Family Room Off Kitchen,Floor Plan - Open,Formal/Separate Dining Room,Kitchen - Eat-In,Kitchen - Gourmet,Kitchen - Island,Kitchen - Table Space,Pantry,Primary Bath(s),Reces |
|---|---|
| Heating Fuel | Natural Gas |
| Basement | English,Daylight,Full,Fully Finished,Interior Access,Outside Entrance,Improved |
| Flooring | Carpet,Ceramic Tile,Hardwood |
| Total Fireplaces | 1 |
| Hot Water | Natural Gas |
| Basement (Y/N) | Yes |
| Heating Y/N | Yes |
| Window Features | Energy Efficient,Palladian,Sliding,Storm,Bay/Bow |
| Fireplace Y/N | Yes |
| Above Grade Finished Area | 4400 |
| Half Baths | 1 |
| Central Air Y/N | Yes |
| Total Bedrooms | 5 |
| Below Grade Finished Area | 1870 |
| Below Grade Finished Area Unit Type | Square Feet |
| LivingAreaSource | Estimated |
| Below Grade Unfin Area Units | Square Feet |
| Below Grade Unfin SQFT | 127 |
| Below Grade Unfin SQFT Source | Estimated |
| Below Grade Finished Area Source | Estimated |
| Bedrooms Count All Lower Levels | 1 |
| Bedrooms Count All Upper Levels | 4 |
| Bedrooms Count Lower Level 1 | 1 |
| Bedrooms Count Upper Level 1 | 4 |
| Bathrooms Half Main Level | 1 |
| Bathrooms Full Upper Level 1 | 3 |
| Bathrooms Full Lower Level 1 | 1 |
| Bathrooms Full All Upper Levels | 3 |
| Bathrooms Full All Lower Levels | 1 |
| Bathrooms Count Upper Level 1 | 3.00 |
| Bathrooms Count Lower Level 1 | 1.00 |
| Bathrooms Count All Upper Levels | 3 |
| Bathrooms Count All Lower Levels | 1 |
| Above Grade Finished Area Source | Assessor |
| Above Grade Finished Area Unit Type | Square Feet |
| Total Baths | 5 |
Exterior Features
| Pool | Yes - Personal |
|---|---|
| Fencing | Rear |
| Parking Features | Asphalt Driveway |
| Lot Features | Backs to Trees,Corner,Rear Yard |
| Water Source | Public |
| Total Parking Spaces | 6 |
| Garage Features | Garage - Side Entry,Garage Door Opener,Inside Access |
| Type of Parking | Attached Garage,Driveway,Off Site,Off Street |
| Foundation Details | Slab |
| Water View Y/N | No |
| Lot Size Acres | 0.79 |
| Lot Size Source | Assessor |
| Waterfront Y/N | No |
| Builder Model | Winslow |
| Horse Y/N | No |
| Land Assessed Value | 402000.00 |
| Navigable Water Y/N | No |
| Water Oriented Y/N | No |
| # of Attached Garage Spaces | 2 |
Amenities
- Foreclosure
- Views
- Short Sale
- New Construction
- Adult 55+
- Lease To Own
- No HOA Fees
- Furnished
- Primary On Main
- Air Conditioning
- Seller Finance
- Green
- Fixer Upper
- Horse
- Golf
- Fireplace
- Deck
- Garage
- Basement
- Pool
Property vs Single Family Average in 20170
Price
Taxes
Year Built
Visits
 © BRIGHT, All Rights Reserved
