
Primary on Main
Address
8418 Stone Gate Drive, Annandale, VA
Price
$ 920,000
Property Attributes
- MLS#VAFX2318724
- TypeSingle Family
- Listing Status ACTIVE
- CountyFAIRFAX
- CityAnnandale
- NeighborhoodWakefield Chapel Estates
- Zip22003
- StyleRanch/Rambler
- Year Built1967
- Taxes$ 8870
- Price$ 920,000
- Bedrooms4
- Full Bathrooms3
- Half Bathrooms0
- Sqr Footage2555
- Lot Size0.24 Acres
Data Source:
Bright MLS
Property Description
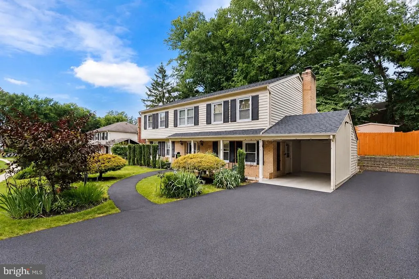
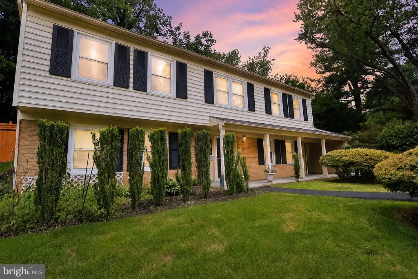
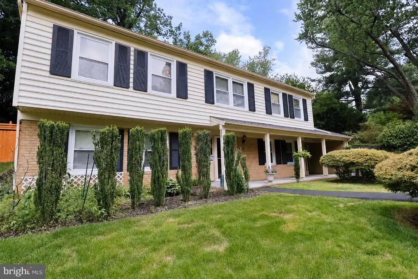
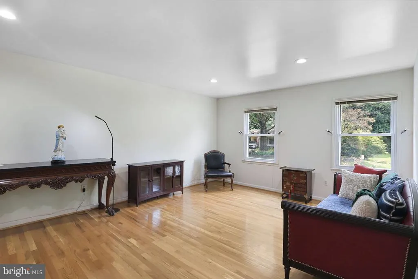
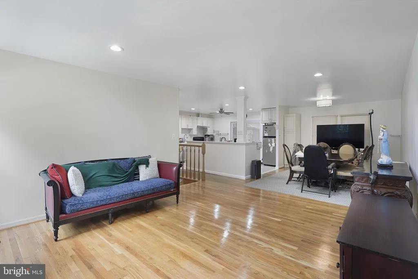
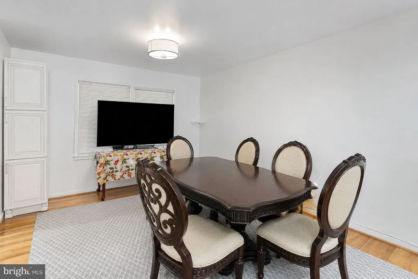
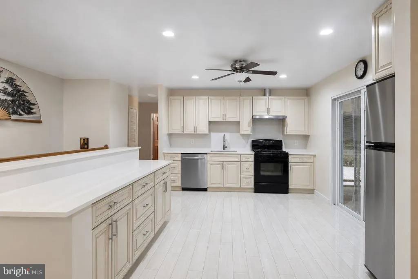
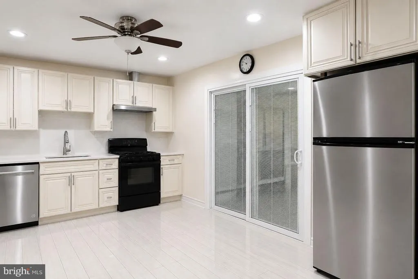
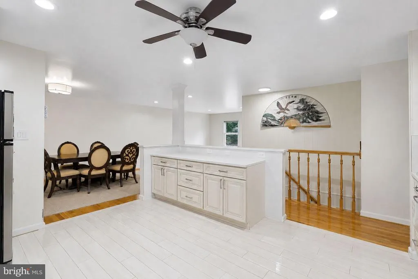
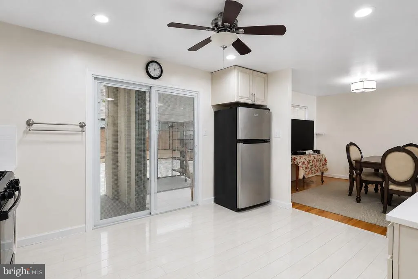
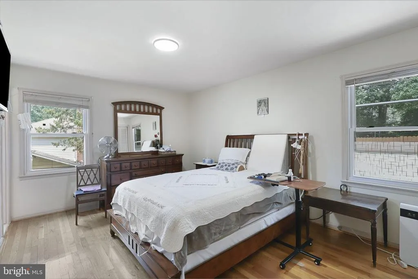
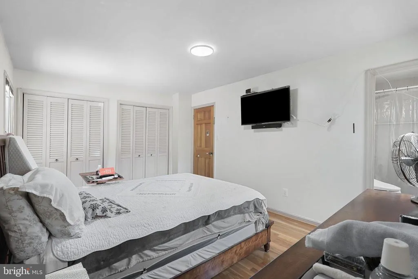
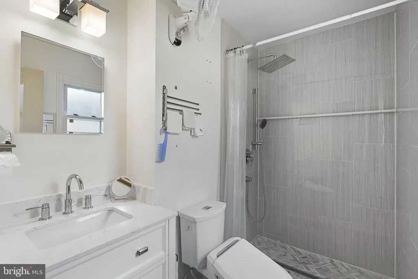
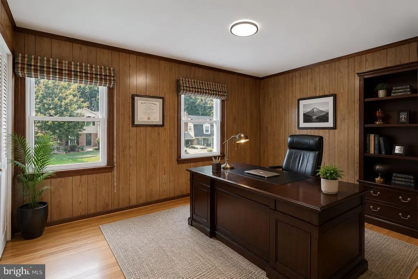
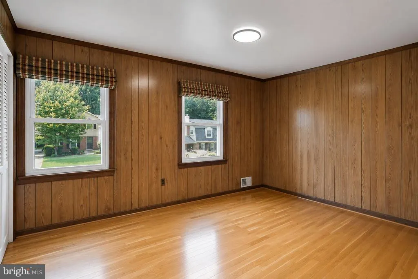
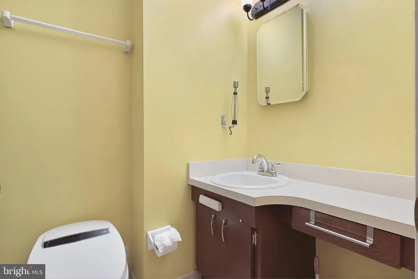
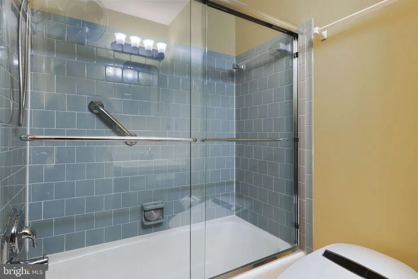
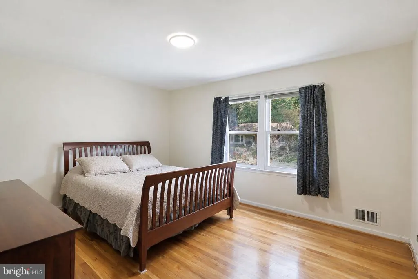
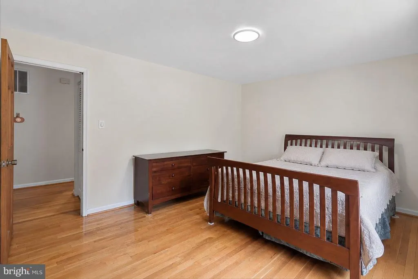
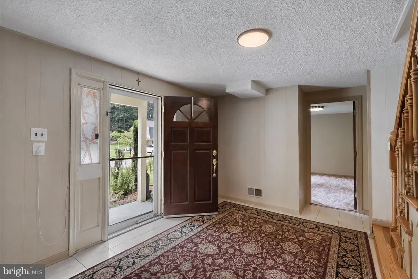
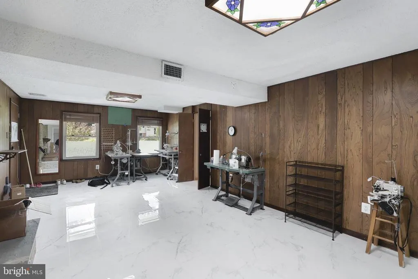
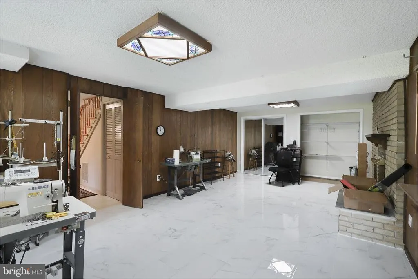
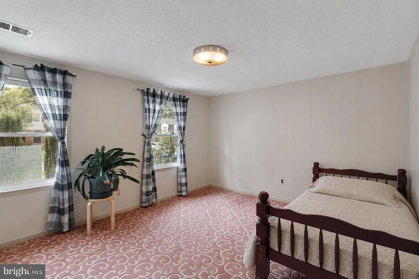
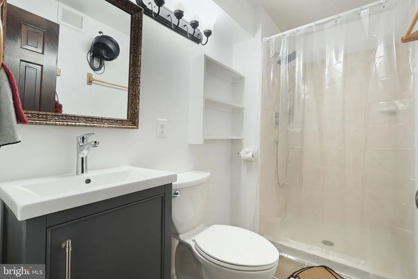
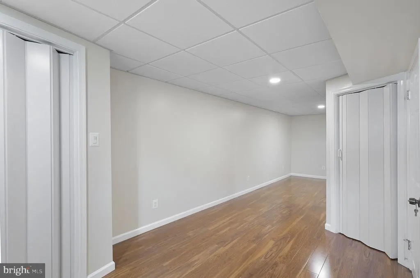
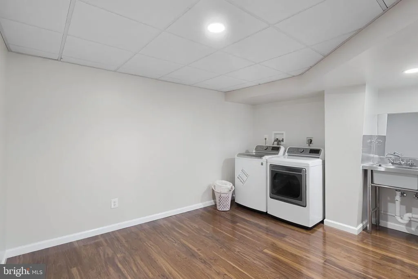
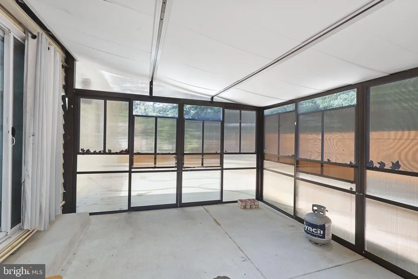
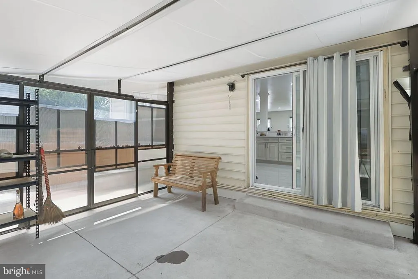
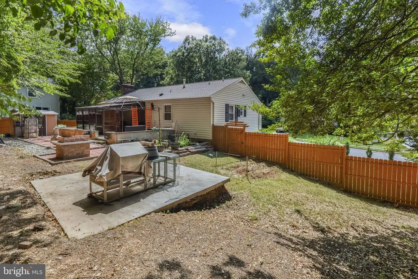
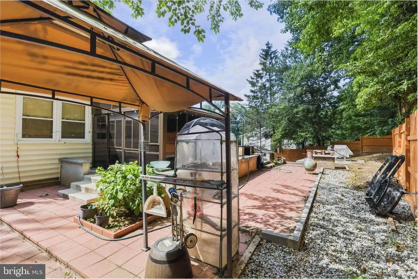
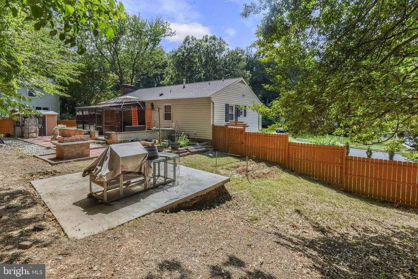
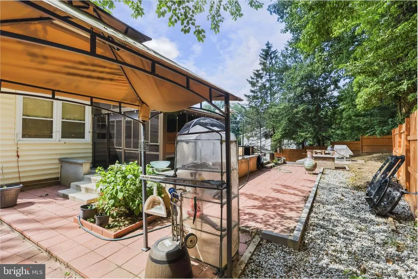
Tucked into Wakefield Chapel Estates and served by the highly sought-after Woodson High School pyramid, 8418 Stone Gate Drive is a beautifully maintained 4-bedroom, 3-bath bi-level that blends timeless character with meaningful updates in one of Annandales most desirable neighborhoods. Set on a lovely .24-acre lot, this home offers the space, comfort, and warmth that make a house feel like home from the moment you arrive. Inside, hardwood floors run throughout the main level, where natural light fills the living spaces and the layout flows comfortably from room to room. The remodeled kitchen, completed in 2021, features quartz countertops, stainless steel appliances, and an island open to the dining areacreating a bright and welcoming heart of the home for everyday living and gathering. The main level includes three bedrooms and two full baths, including a refreshed primary suite. Downstairs, the daylight lower level adds flexibility with a spacious recreation room, a fourth bedroom, and a third full bathideal for guests, extended family, work-from-home needs, or simply extra room to spread out. Major updates have already been taken care of, including a new roof in 2026, HVAC replaced in 2017, water heater in 2021, and windows replaced in 2008, giving buyers peace of mind along with the opportunity to make cosmetic updates over time if desired. Outside, the home offers a covered front porch, carport, deck, patio, and a private backyard setting, all just minutes from I-495, Braddock Road, parks, shopping, and dining. A rare opportunity to own a well-cared-for home in an established neighborhood with strong schools, generous living space, and room to make it your own.
| Elementary School | Middle School | High School |
|---|---|---|
| Wakefield Forest Elementary School | Frost Middle School | Woodson High School |
| Price History | |
|---|---|
| 6/25/2026 | Listed $920,000 |
General Features
| Living Area | 2555 |
|---|---|
| Sewer | Public Sewer |
| Heating | Forced Air |
| Cooling | Central A/C |
| Possession | 31-60 Days CD,Seller Rent Back |
| Roof | Architectural Shingle |
| Zoning | 121 |
| Architectural Style | Ranch/Rambler |
| Construction Materials | Brick,Aluminum Siding |
| School District | FAIRFAX COUNTY PUBLIC SCHOOLS |
| Year Built | 1967 |
| Levels | 2 |
| Tax Year | 2025 |
| Ownership | Fee Simple |
| Cool Fuel | Electric |
| Section | 5 |
| Accessibility | None |
| County | FAIRFAX |
| New Construction | No |
| Property Type | Residential |
| HOA | No |
| Subdivision Name | WAKEFIELD CHAPEL ESTATES |
| Garage Y/N | No |
| Water Access Y/N | No |
| Other Structures | Above Grade,Below Grade |
| Full Baths | 3 |
| Status | ACTIVE |
| Directions | Get on I-495 S/Capital Beltway from Tysons One Pl 2 min (0.6 mi) Follow I-495 S/Capital Beltway to VA-236 W/Little River Turnpike in Woodburn. Take the VA-236 W/Little River Tnpk exit from I-495 S/ |
| City | ANNANDALE |
| Senior Community Y/N | No |
| Lot Size Units | Square Feet |
| Lot Size Square Feet | 10544.00 |
| Tax Assessed Value | 768930.0 |
| Tax Annual Amount | 8870.0 |
| Property Condition | Excellent,Very Good |
| Structure Type | Detached |
| Condo/Coop Association fee Y/N | No |
| Bathrooms Full Main Level | 2 |
| Bathrooms Count Main Level | 2.00 |
| Price Per Sq Ft Total AG | 659.5 |
| Acceptable Financing | Cash,FHA,VA,Conventional |
| Vacation Rental Y/N | No |
| Virtual Tour | https://www.zillow.com/view-imx/506826c3-5e7f-4399-a0c6-fe1630b8c98f?setAttribution=mls&wl=true&initialViewType=pano&utm_source=dashboard |
| Total SQFT | 2555 |
| Standard Status | Active |
| Year Built Source | Assessor |
| Legal Subdivision | WAKEFIELD CHAPEL ESTATES |
| Tax Lot | 167 |
| Association Recreation Fee | No |
Interior Features
| Heating Fuel | Natural Gas |
|---|---|
| Basement | Fully Finished,Walkout Level |
| Total Fireplaces | 1 |
| Hot Water | Natural Gas |
| Basement (Y/N) | Yes |
| Heating Y/N | Yes |
| Fireplace Y/N | Yes |
| Above Grade Finished Area | 1395 |
| Central Air Y/N | Yes |
| Total Bedrooms | 4 |
| Below Grade Finished Area | 1160 |
| Main Level Bedrooms | 3 |
| Below Grade Finished Area Unit Type | Square Feet |
| LivingAreaSource | Estimated |
| Below Grade Unfin Area Units | Square Feet |
| Below Grade Unfin SQFT Source | Assessor |
| Below Grade Finished Area Source | Estimated |
| Bedrooms Count All Lower Levels | 1 |
| Bedrooms Count Lower Level 1 | 1 |
| Bathrooms Full Lower Level 1 | 1 |
| Bathrooms Full All Lower Levels | 1 |
| Bathrooms Count Lower Level 1 | 1.00 |
| Bathrooms Count All Lower Levels | 1 |
| Above Grade Finished Area Source | Assessor |
| Above Grade Finished Area Unit Type | Square Feet |
| Total Baths | 3 |
Exterior Features
| Pool | No Pool |
|---|---|
| Water Source | Public |
| Total Parking Spaces | 3 |
| Type of Parking | Attached Carport,Driveway,On Street |
| Land Use Code | 011 |
| Foundation Details | Slab |
| Water View Y/N | No |
| Lot Size Acres | 0.24 |
| Lot Size Source | Assessor |
| Waterfront Y/N | No |
| Land Assessed Value | 335000.00 |
| Navigable Water Y/N | No |
| Water Oriented Y/N | No |
| # of Attached Carport Spaces | 1 |
Amenities
- Foreclosure
- Views
- Short Sale
- New Construction
- Adult 55+
- Lease To Own
- No HOA Fees
- Furnished
- Primary On Main
- Air Conditioning
- Seller Finance
- Green
- Fixer Upper
- Horse
- Golf
- Fireplace
- Deck
- Garage
- Basement
- Pool
Property vs Single Family Average in 22003
Price
Taxes
Year Built
Visits
 © BRIGHT, All Rights Reserved
