
Views - Golf Course
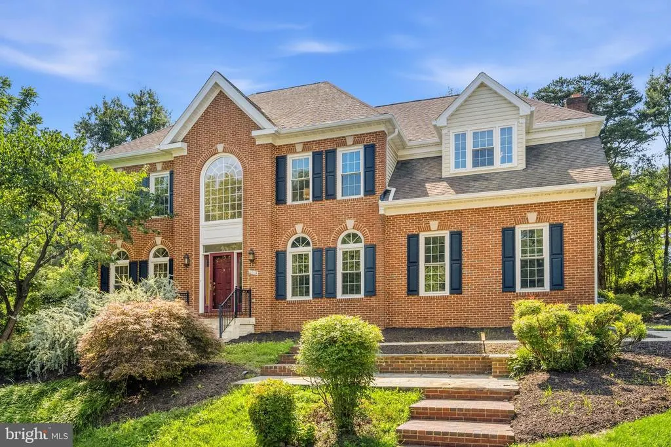
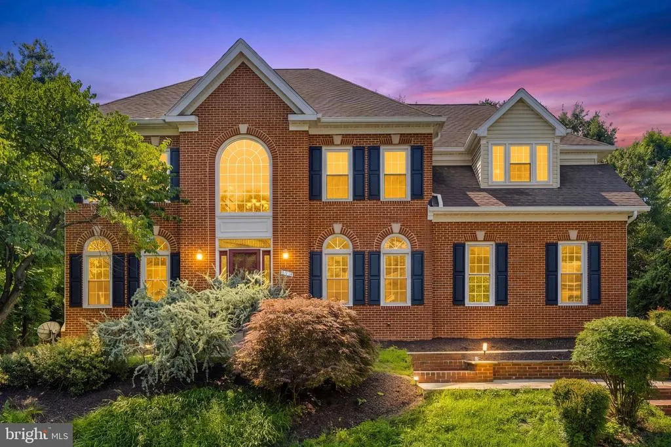
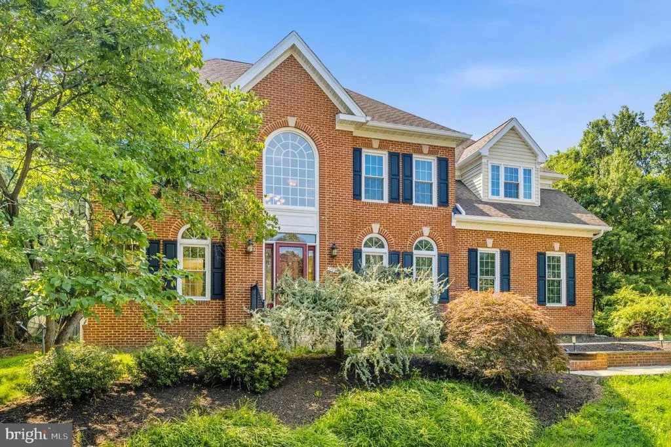
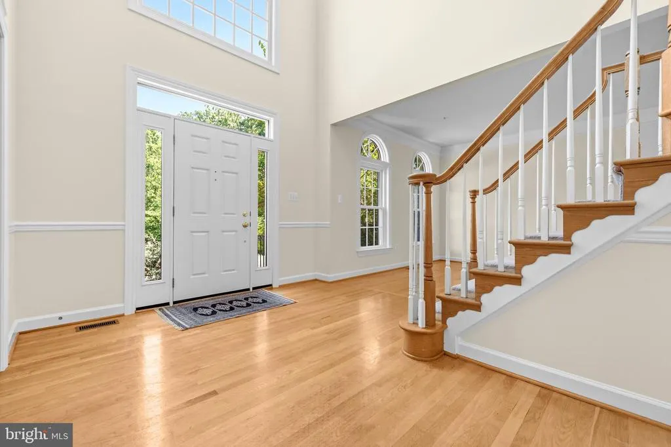
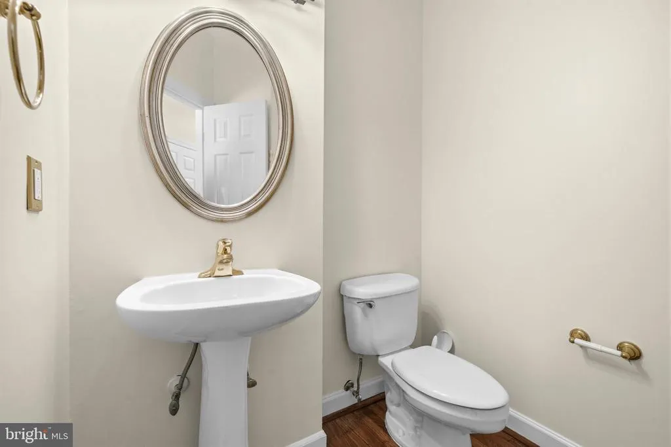
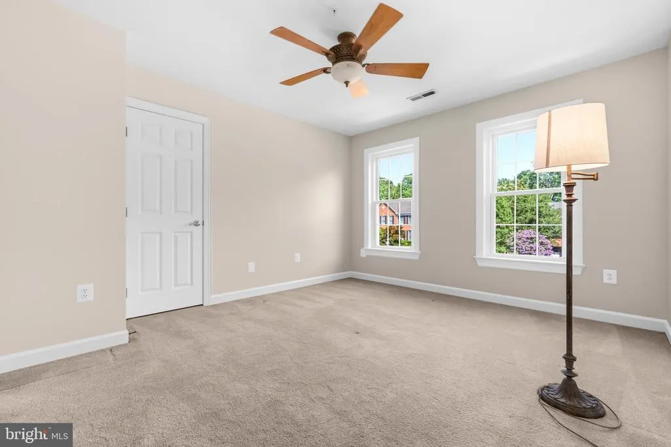
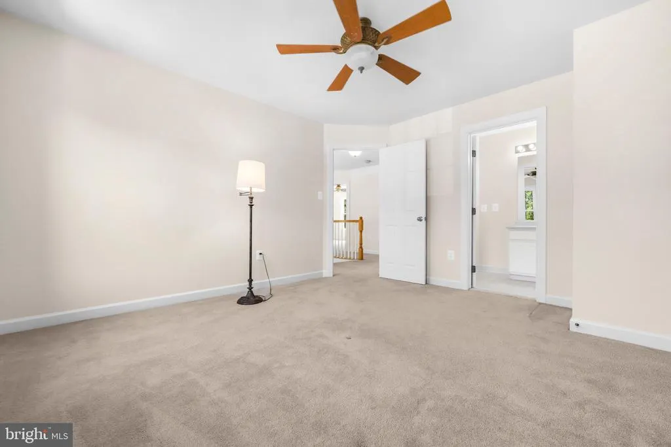
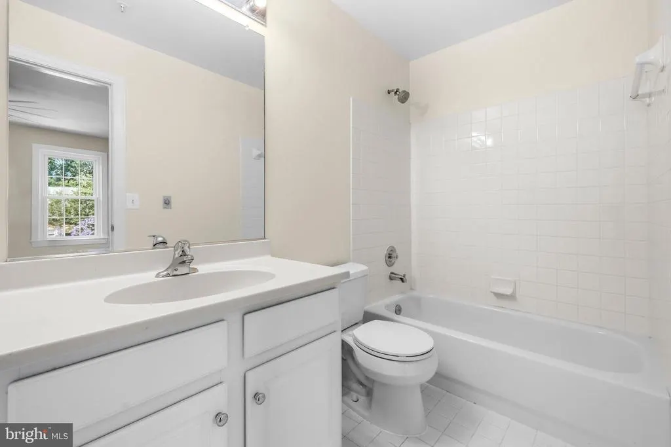
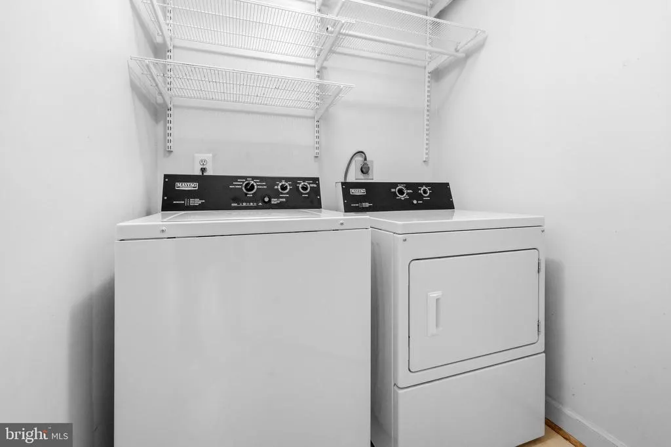
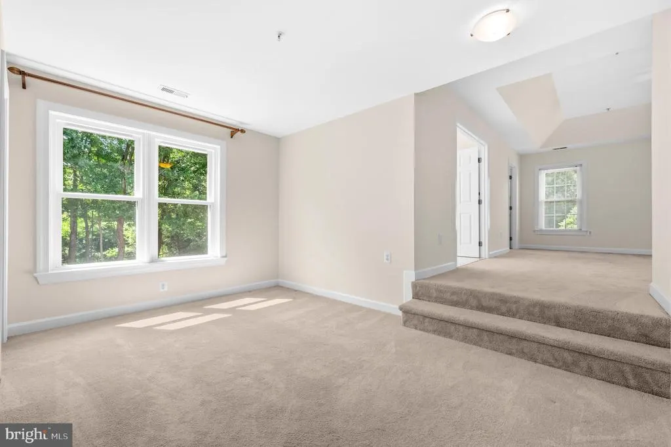
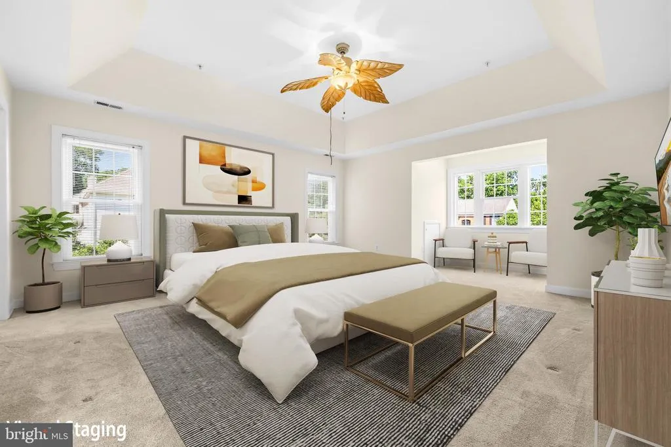
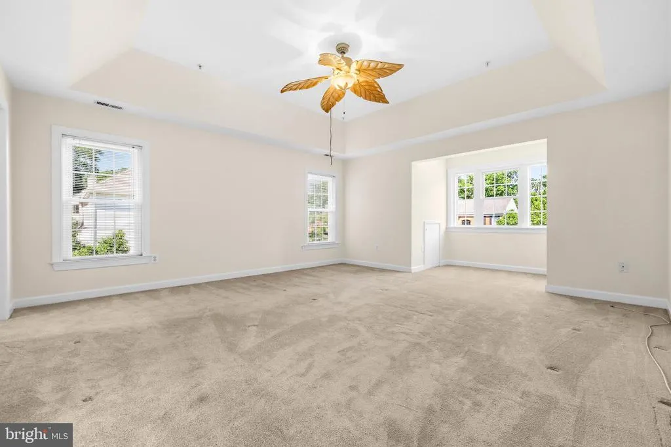
Address
6914 Winter Lane, Annandale, VA
Price
$ 1,249,999
Property Attributes
- MLS#VAFX2327786
- TypeSingle Family
- Listing Status ACTIVE
- CountyFAIRFAX
- CityAnnandale
- NeighborhoodHillbrook Spring
- Zip22003
- StyleColonial
- Year Built1997
- Taxes$ 11238
- Price$ 1,249,999
- Bedrooms4
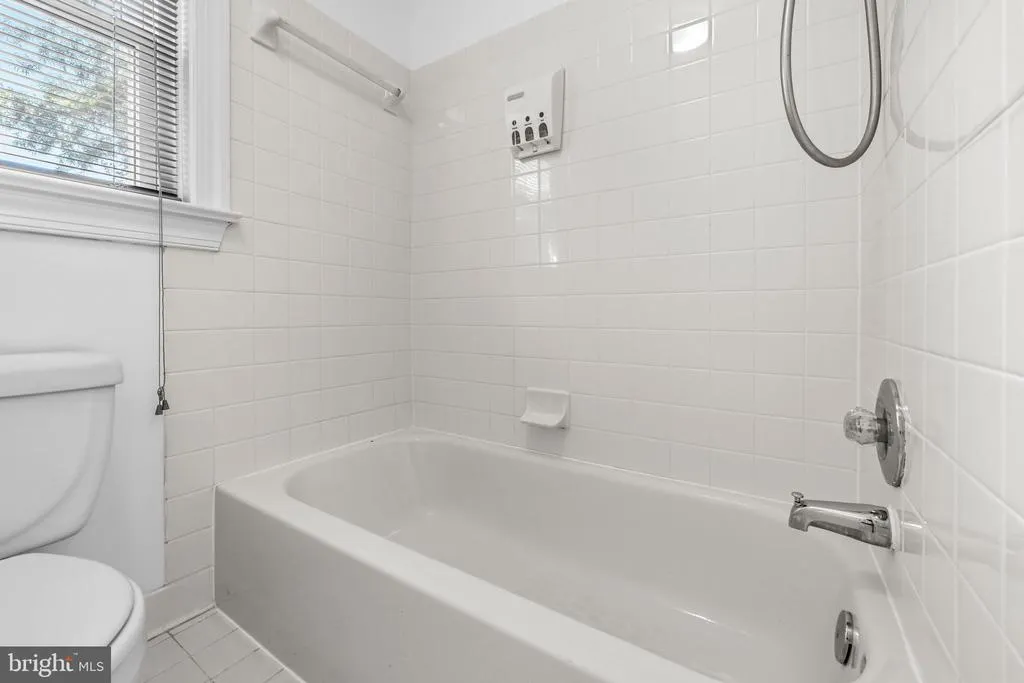
- Full Bathrooms3
- Half Bathrooms1
- Sqr Footage3590
- Lot Size0.49 Acres
Data Source:
Bright MLS
Property Description
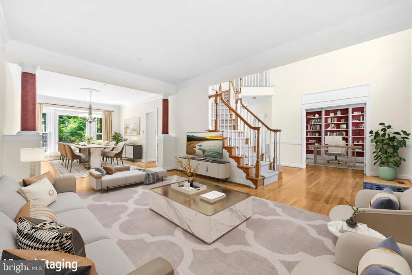
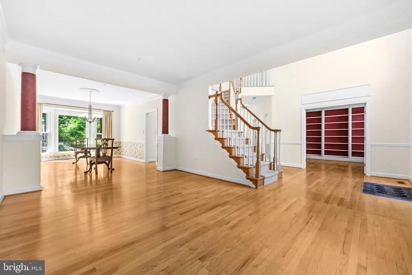
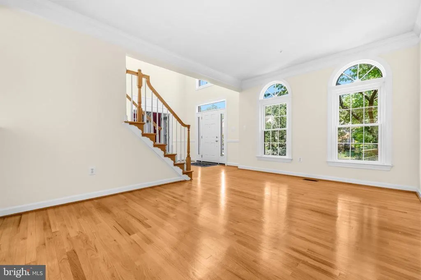
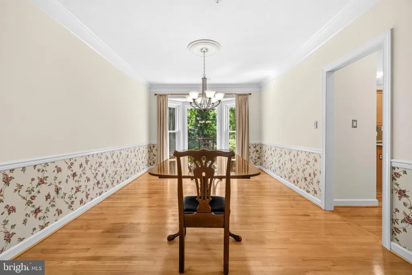
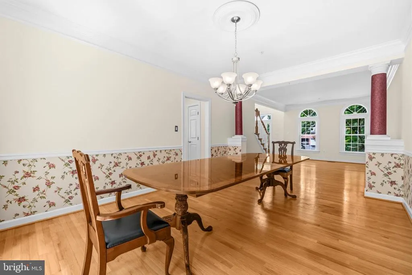
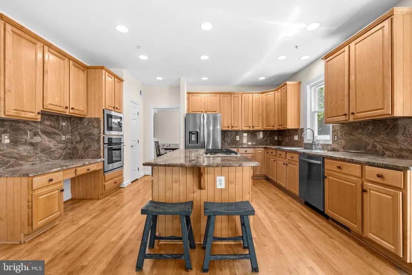
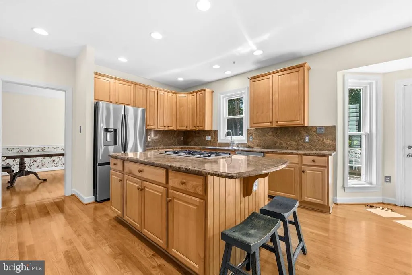
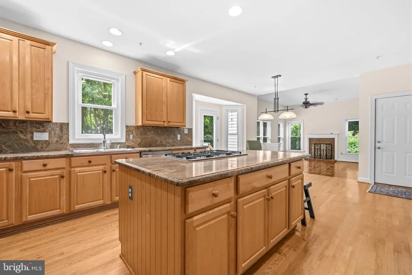
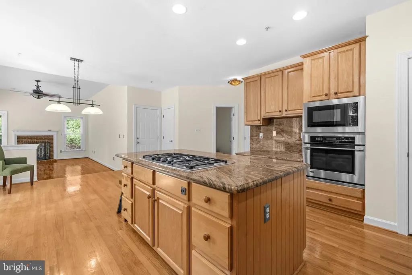
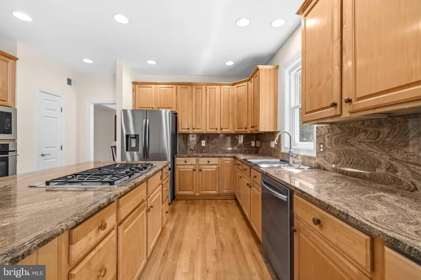
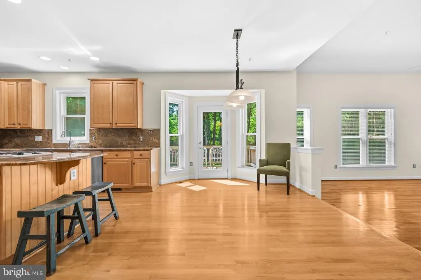
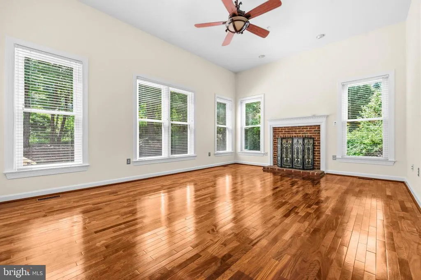
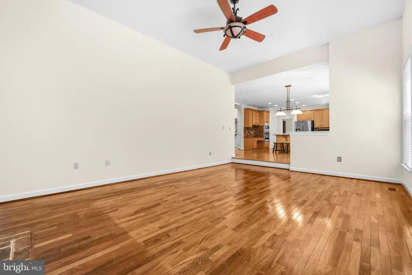
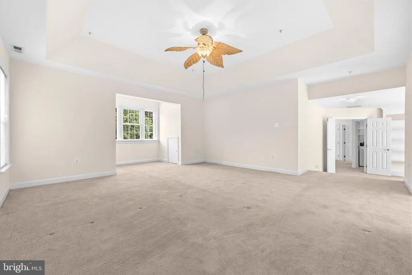
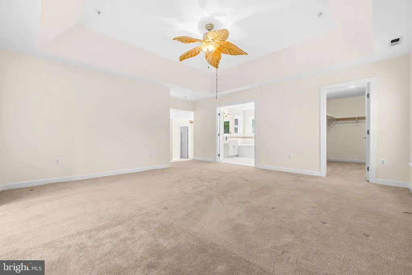
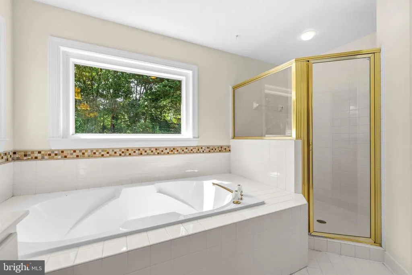
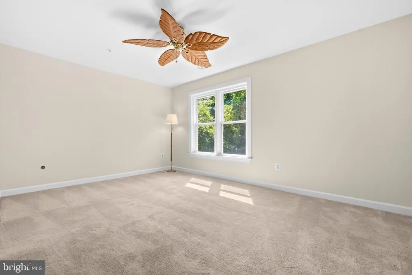
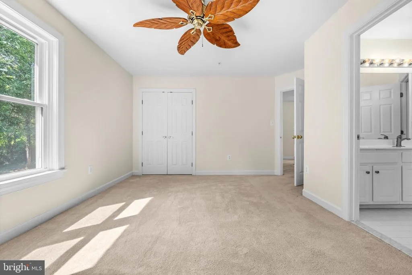
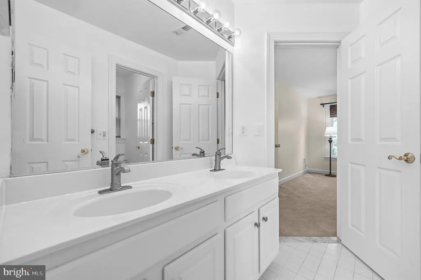
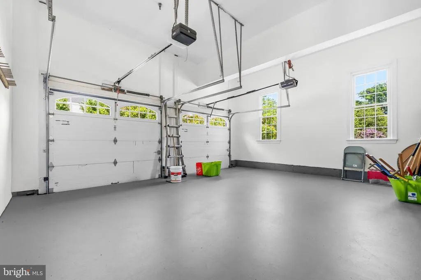
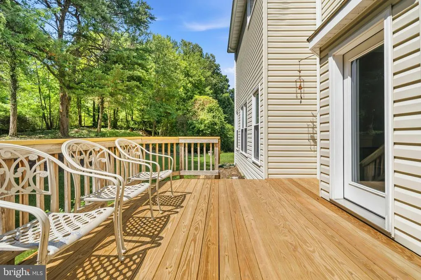
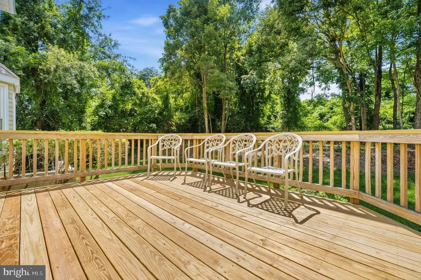
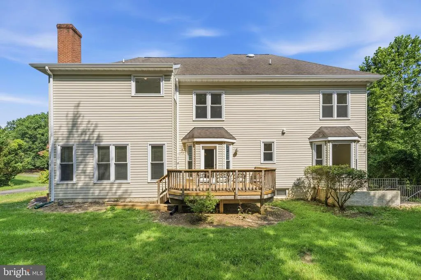
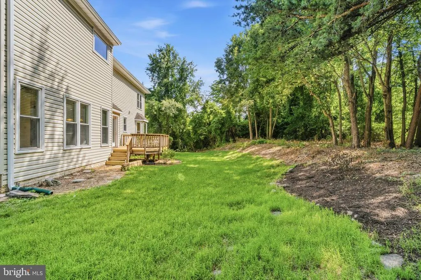
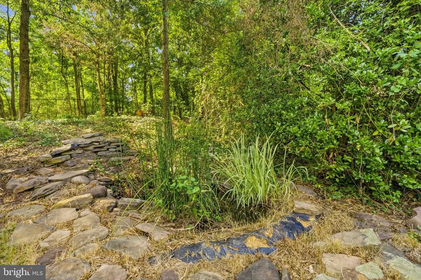
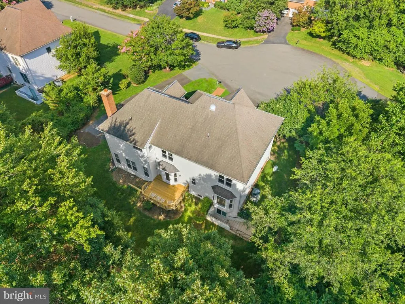
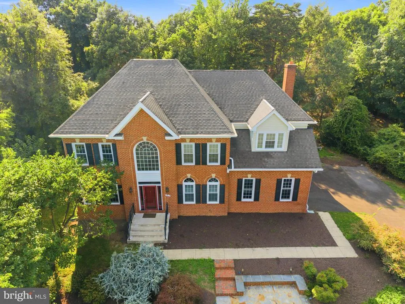
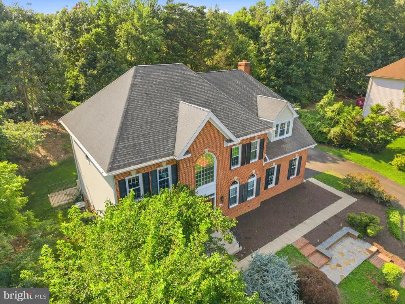
Welcome home to this beautifully maintained, move-in-ready residence, perfectly positioned at the end of a quiet cul-de-sac where generous space, everyday comfort, and an exceptional location come together. Freshly painted and thoughtfully updated with a new refrigerator, dishwasher, and built-in microwave, this inviting home is ready for you to settle in and start making memories. Imagine hosting family gatherings in the expansive backyard, enjoying the privacy of the peaceful setting, or welcoming guests with ease thanks to the attached two-car garage, long driveway with abundant parking, and additional on-street parking. Whether you're relaxing at home or heading out for the day, you'll appreciate being just minutes from major commuter routes, with convenient access to Little River Turnpike, Braddock Road, Backlick Road, I-495, I-395, and the VRE station only 2.5 miles away. Ideally located inside the Beltway, this home is approximately one mile from Thomas Jefferson High School for Science and Technology, surrounded by acclaimed Fairfax County public and private schools, beautiful parks, Pinecrest Golf Course, and just 4.3 miles from INOVA Fairfax Hospital. With downtown Washington, DC only 11 miles away and every shopping, dining, and daily convenience close at hand, this is an exceptional opportunity to enjoy the perfect balance of peaceful neighborhood living and unmatched accessibility.
| Elementary School | Middle School | High School |
|---|---|---|
| Columbia Elementary School | POE Middle School | Annandale High School |
| Price History | |
|---|---|
| 7/14/2026 | Listed $1,249,999 |
General Features
| Living Area | 3590 |
|---|---|
| Sewer | Public Sewer |
| Heating | Forced Air,Zoned |
| Cooling | Ceiling Fan(s),Central A/C,Zoned |
| Utilities | Cable TV Available,Multiple Phone Lines,Under Ground |
| Possession | Settlement,Negotiable |
| Roof | Fiberglass,Shingle |
| Appliances | Cooktop - Down Draft,Dishwasher,Disposal,Dryer,Exhaust Fan,Icemaker,Microwave,Oven - Self Cleaning,Oven - Wall,Refrigerator,Washer,Cooktop,Humidifier |
| Zoning | 120 |
| Garage Spaces | 2.00 |
| Patio/Porch Features | Deck(s) |
| Architectural Style | Colonial |
| Security Features | Sprinkler System - Indoor |
| Construction Materials | Brick Front,Vinyl Siding |
| School District | FAIRFAX COUNTY PUBLIC SCHOOLS |
| Year Built | 1997 |
| View | Garden/Lawn |
| Levels | 3 |
| Tax Year | 2025 |
| Ownership | Fee Simple |
| Cool Fuel | Electric |
| Accessibility | None |
| County | FAIRFAX |
| New Construction | No |
| Property Type | Residential |
| HOA | No |
| Subdivision Name | HILLBROOK SPRING |
| Facing Direction | East |
| Garage Y/N | Yes |
| Water Access Y/N | No |
| Other Structures | Above Grade,Below Grade |
| Transportation | Bus Stop less than 1 mile,Commuter Lots less than 5 miles,Commuter Rail Station 1 to 5 miles,Metro/Subway Station 1 to 3 miles |
| Full Baths | 3 |
| Status | ACTIVE |
| Directions | FROM 495,BRADDOCK RD. E.,LEFT DODSON,LEFT WINTER TO 6914 |
| City | ANNANDALE |
| Disclosures | Prop Disclosure |
| Senior Community Y/N | No |
| Lot Size Units | Square Feet |
| Lot Size Square Feet | 21344.40 |
| Tax Assessed Value | 919670.0 |
| Tax Annual Amount | 11238.0 |
| Structure Type | Detached |
| Condo/Coop Association fee Y/N | No |
| Bathrooms Count Main Level | 1.00 |
| Price Per Sq Ft Total AG | 348.19 |
| Vacation Rental Y/N | No |
| Virtual Tour | https://my.matterport.com/show/?m=MujtE66ES4r&mls=1 |
| Total SQFT | 5221 |
| Standard Status | Active |
| Year Built Source | Assessor |
| Legal Subdivision | HILLBROOK SPRINGS |
| Tax Lot | 3 |
Interior Features
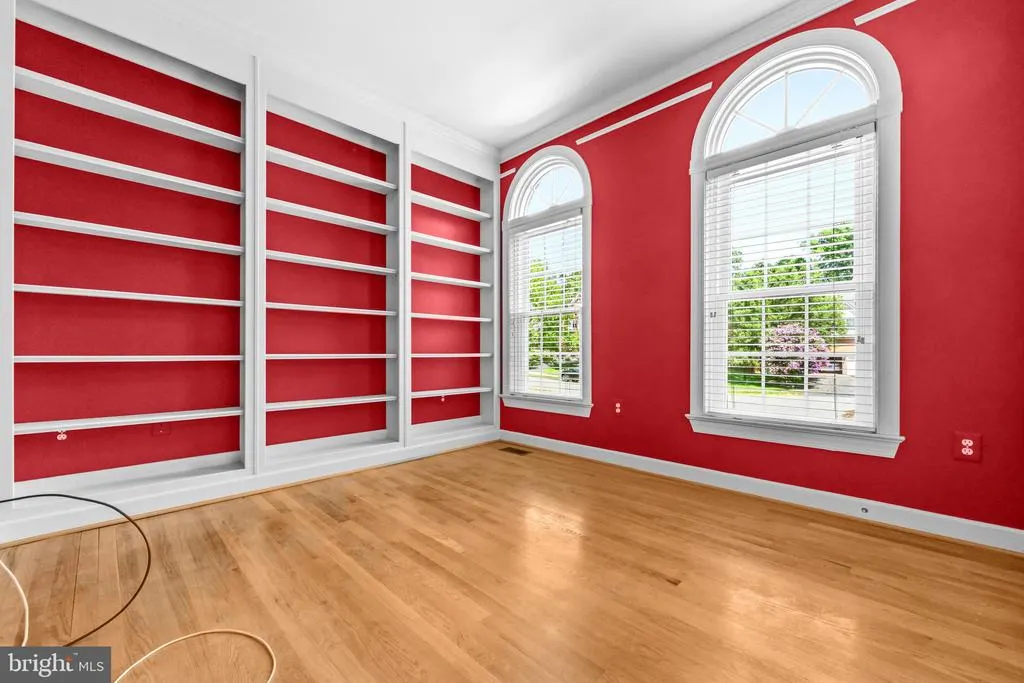
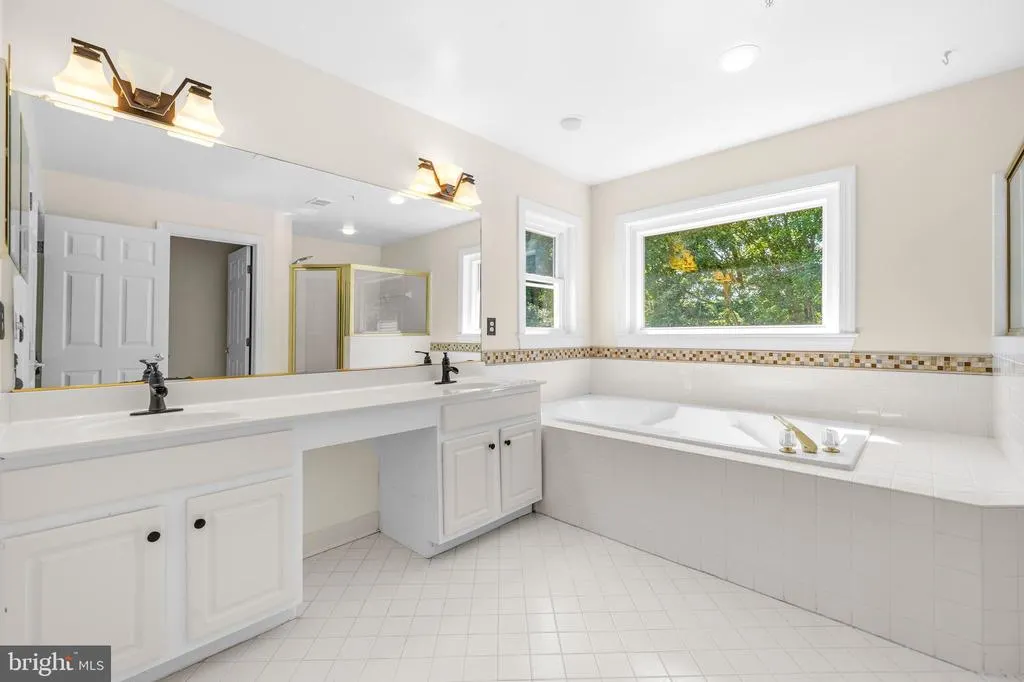
| Interior Amenities | Breakfast Area,Family Room Off Kitchen,Kitchen - Island,Kitchen - Table Space,Dining Area,Built-Ins,Primary Bath(s),Window Treatments,Wood Floors,Ceiling Fan(s) |
|---|---|
| Heating Fuel | Natural Gas |
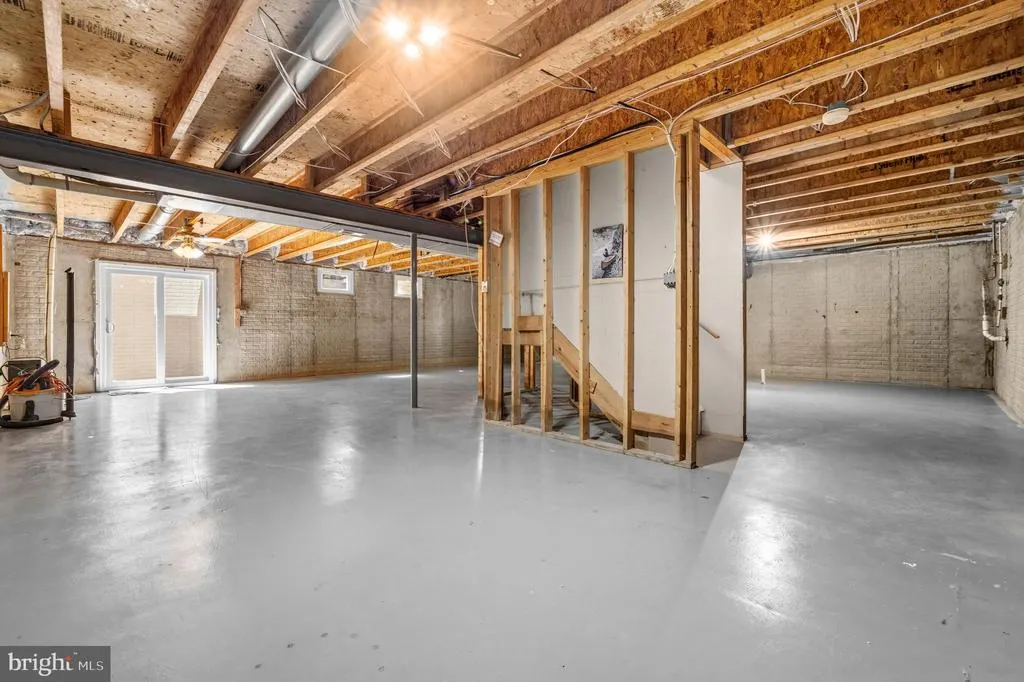
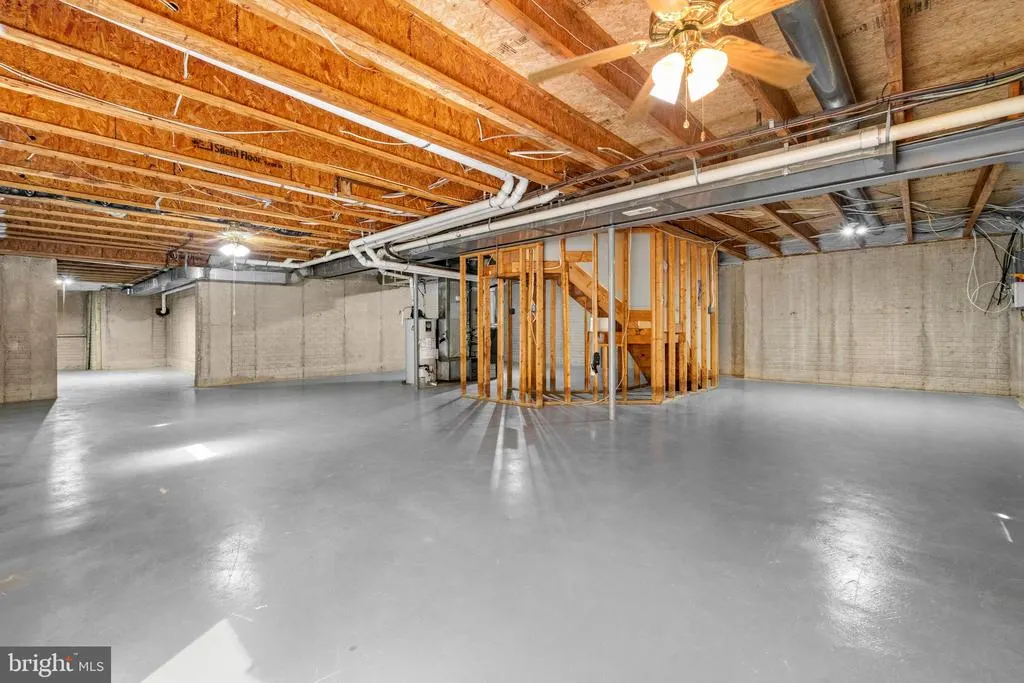
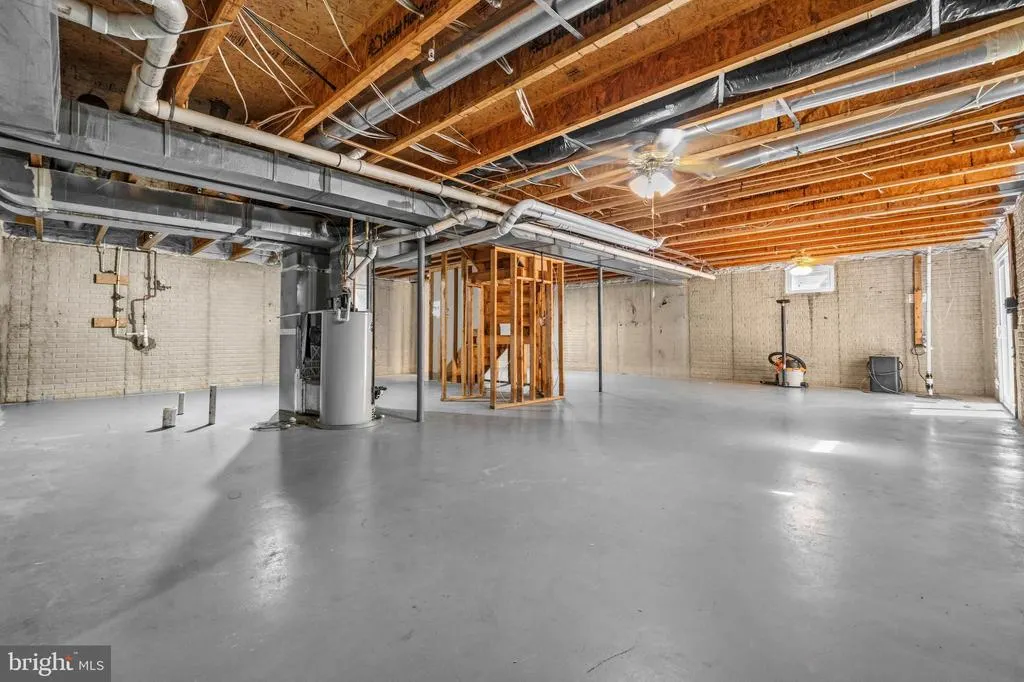
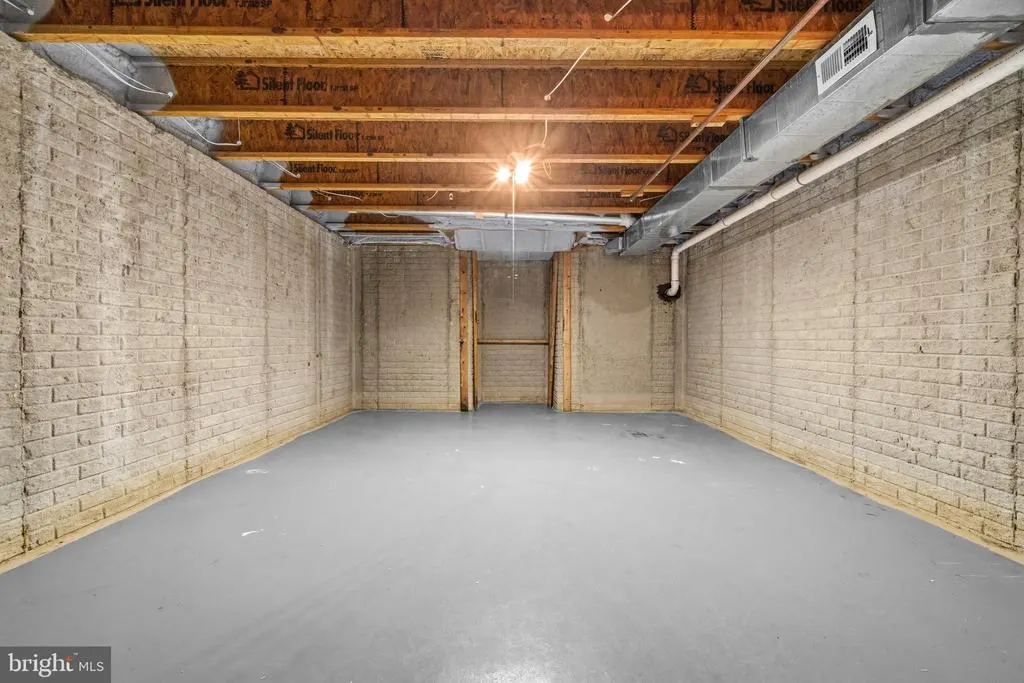
| Basement | Outside Entrance,Rear Entrance,Sump Pump,Full,Walkout Stairs,Unfinished |
| Flooring | Hardwood,Ceramic Tile,Carpet |
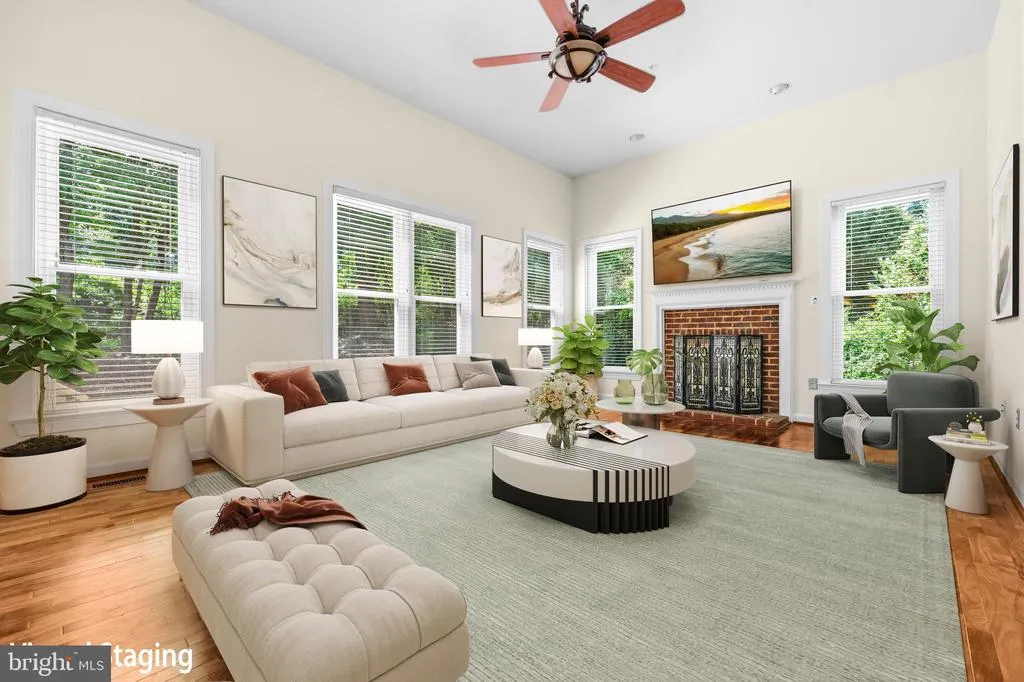
| Total Fireplaces | 1 |
| Fireplace Features | Fireplace - Glass Doors |
| Hot Water | Natural Gas |
| Basement (Y/N) | Yes |
| Heating Y/N | Yes |
| Window Features | Bay/Bow,Double Pane,Palladian,Screens |
| Fireplace Y/N | Yes |
| Above Grade Finished Area | 3590 |
| Half Baths | 1 |
| Central Air Y/N | Yes |
| Total Bedrooms | 4 |
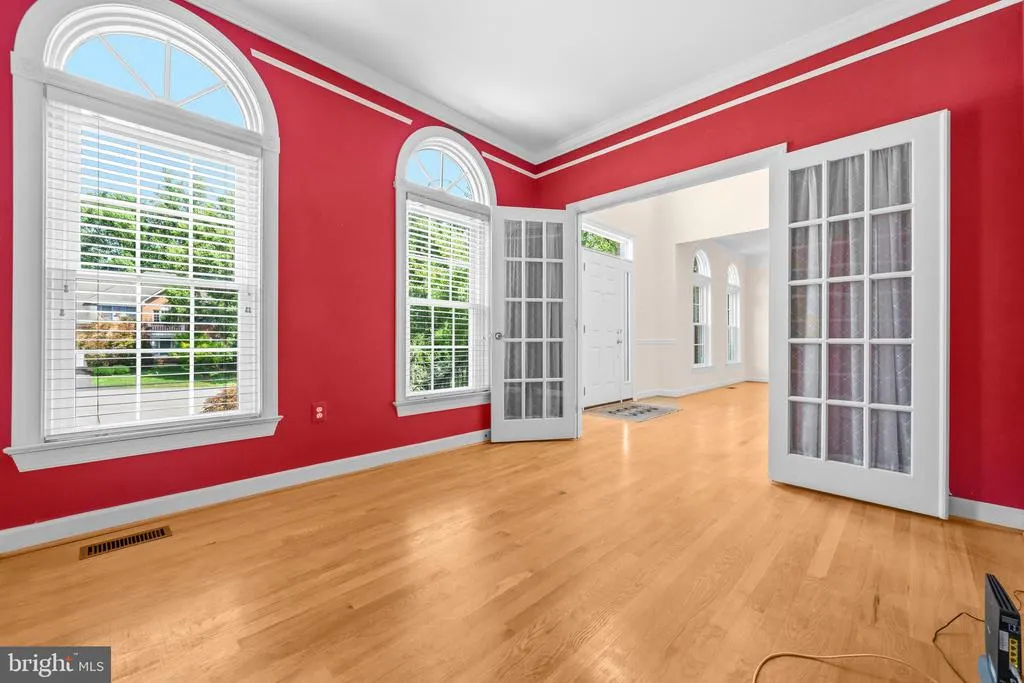
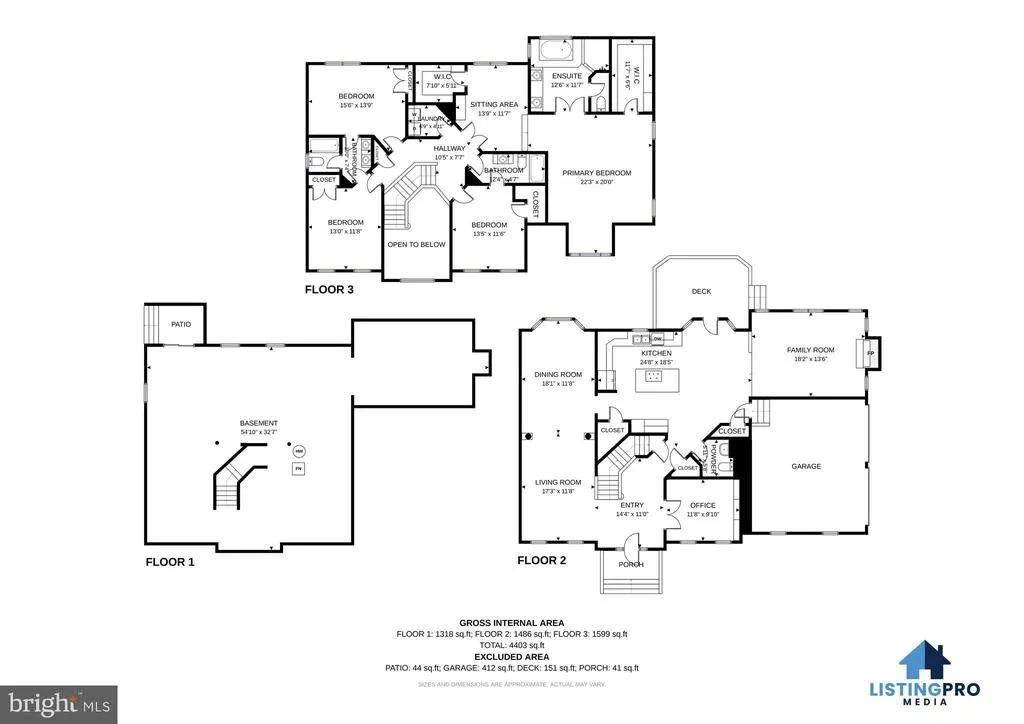
| Room Type | Living Room,Dining Room,Primary Bedroom,Sitting Room,Bedroom 2,Bedroom 3,Bedroom 4,Kitchen,Family Room,Breakfast Room,Laundry,Office,Storage Room,Utility Room,Bathroom 2,Bathroom 3,Attic,Primary Bath |
| LivingAreaSource | Assessor |
| Laundry Type | Upper Floor |
| Below Grade Unfin Area Units | Square Feet |
| Below Grade Unfin SQFT | 1631 |
| Below Grade Unfin SQFT Source | Estimated |
| Bedrooms Count All Upper Levels | 4 |
| Bedrooms Count Upper Level 1 | 4 |
| Bathrooms Half Main Level | 1 |
| Bathrooms Full Upper Level 1 | 3 |
| Bathrooms Full All Upper Levels | 3 |
| Bathrooms Count Upper Level 1 | 3.00 |
| Bathrooms Count Lower Level 1 | 0.00 |
| Bathrooms Count All Upper Levels | 3 |
| Above Grade Finished Area Source | Assessor |
| Above Grade Finished Area Unit Type | Square Feet |
| Total Baths | 4 |
Exterior Features
| Exterior Amenities | Satellite Dish,Exterior Lighting,Gutter System |
|---|---|
| Pool | No Pool |
| Lot Features | Backs to Trees,Cul-de-sac,Landscaping |
| Water Source | Public |
| Inclusions | The garage shelving conveys,the aluminum folding extension ladder in the garage conveys. The 4 cast aluminum deck chairs convey if they want them,Dining room table,2 chairs,snow shovels,garden tools |
| Total Parking Spaces | 2 |
| Garage Features | Garage Door Opener,Garage - Side Entry |
| Type of Parking | Attached Garage,Driveway |
| Land Use Code | 011 |
| Foundation Details | Concrete Perimeter |
| Water View Y/N | No |
| Lot Size Acres | 0.49 |
| Road Surface Type | Black Top |
| Lot Size Source | Estimated |
| Waterfront Y/N | No |
| Door Features | French,Insulated,Six Panel,Sliding Glass,Storm |
| Builder Model | CARLYLE GRANDE 2 |
| Land Assessed Value | 355000.00 |
| Navigable Water Y/N | No |
| Water Oriented Y/N | No |
| # of Attached Garage Spaces | 2 |
Room Details
| Room | Dimensions | Level | Flooring | Details |
|---|---|---|---|---|
| Attic | Upper 1 | |||
| Bathroom 2 | Upper 1 | |||
| Bathroom 3 | Upper 1 | |||
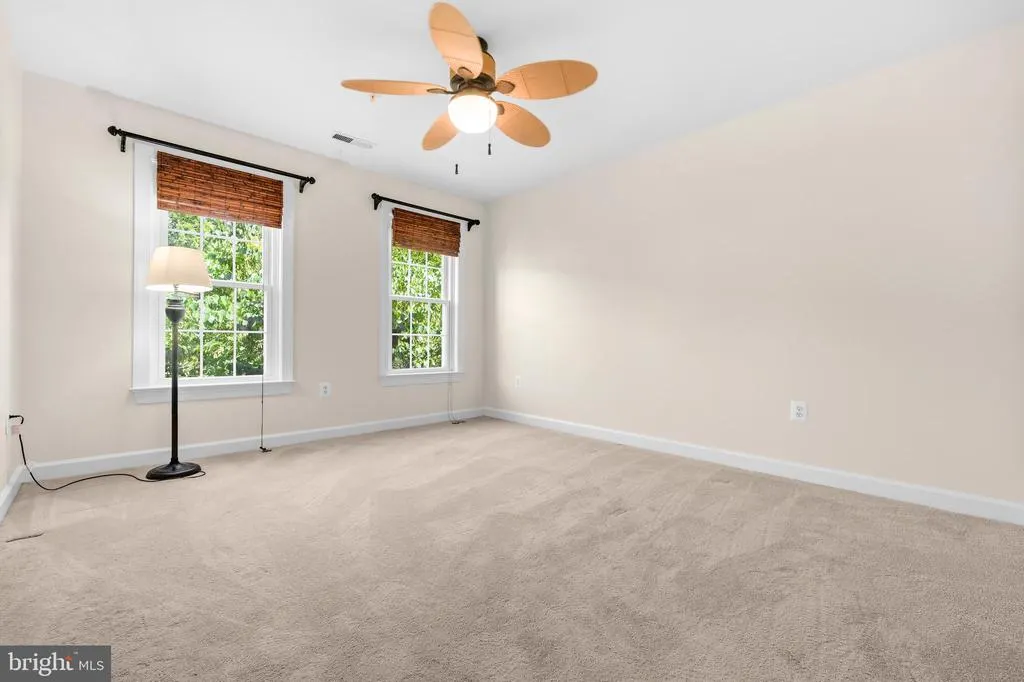
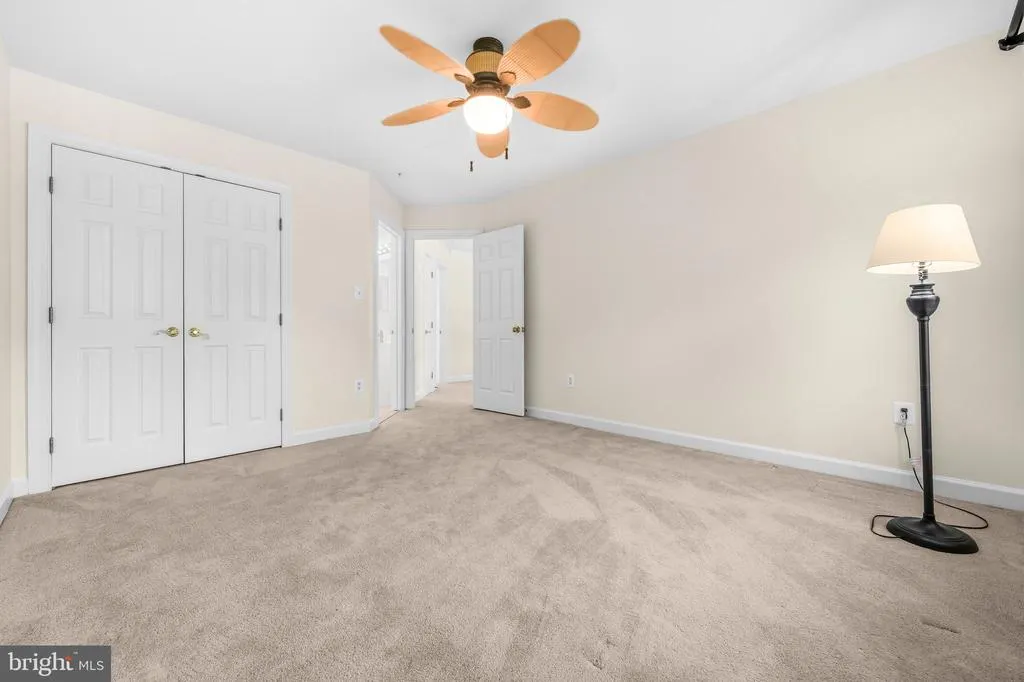
| Bedroom 2 | 14 X 12 | Upper 1 | Flooring - Carpet | |
| Bedroom 3 | 13 X 12 | Upper 1 | Flooring - Carpet | |
| Bedroom 4 | 16 X 11 | Upper 1 | Flooring - Carpet | |
| Breakfast Room | 13 X 11 | Main | Flooring - HardWood | |
| Dining Room | 16 X 12 | Main | Flooring - HardWood | |
| Family Room | 19 X 14 | Main | Flooring - Carpet,Fireplace - Wood Burning | |
| Half Bath | Main | |||
| Kitchen | 12 X 16 | Main | Flooring - HardWood | |
| Laundry | Upper 1 | |||
| Living Room | 16 X 12 | Main | Flooring - HardWood | |
| Office | Main | |||
| Primary Bathroom | Upper 1 | |||
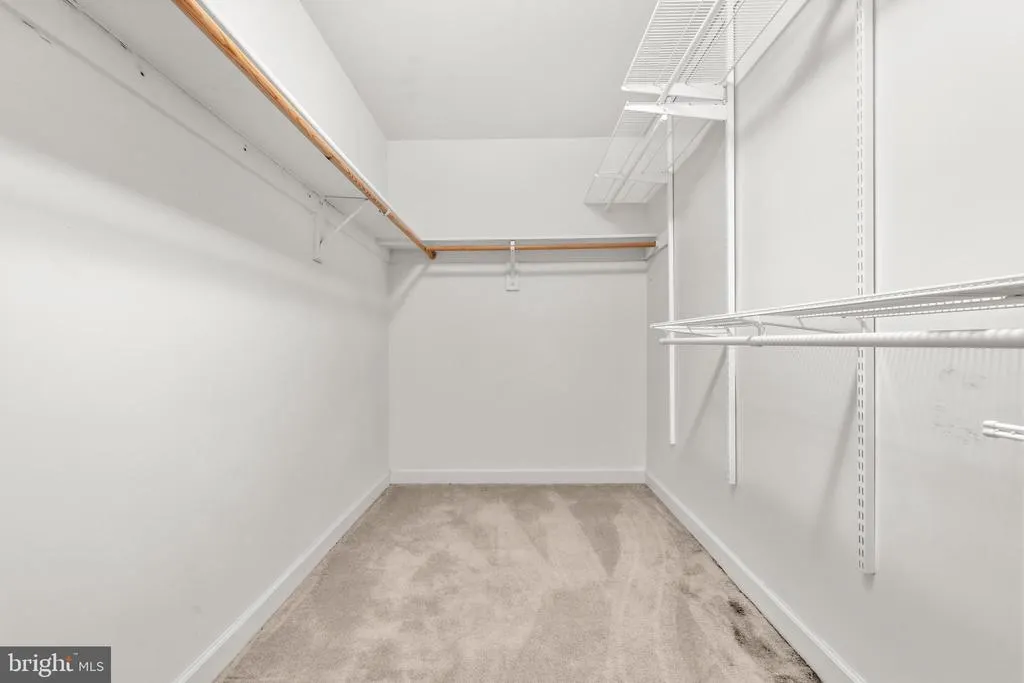
| Primary Bedroom | Upper 1 | |||
| Sitting Room | 11 X 10 | Upper 1 | Flooring - Carpet | |
| Storage Room | Lower 1 | |||
| Utility Room | Lower 1 |
Amenities
- Foreclosure
- Views
- Short Sale
- New Construction
- Adult 55+
- Lease To Own
- No HOA Fees
- Furnished
- Primary On Main
- Air Conditioning
- Seller Finance
- Green
- Fixer Upper
- Horse
- Golf
- Fireplace
- Deck
- Garage
- Basement
- Pool
Property vs Single Family Average in 22003
Price
Taxes
Year Built
 © BRIGHT, All Rights Reserved
