
Price Reduction - Views
Address
8460 Rippled Creek Court, Springfield, VA
Price
$ 659,000
Property Attributes
- MLS#VAFX2328186
- TypeSingle Family
- Listing Status ACTIVE
- CountyFAIRFAX
- CitySpringfield
- NeighborhoodNewington Forest
- Zip22153
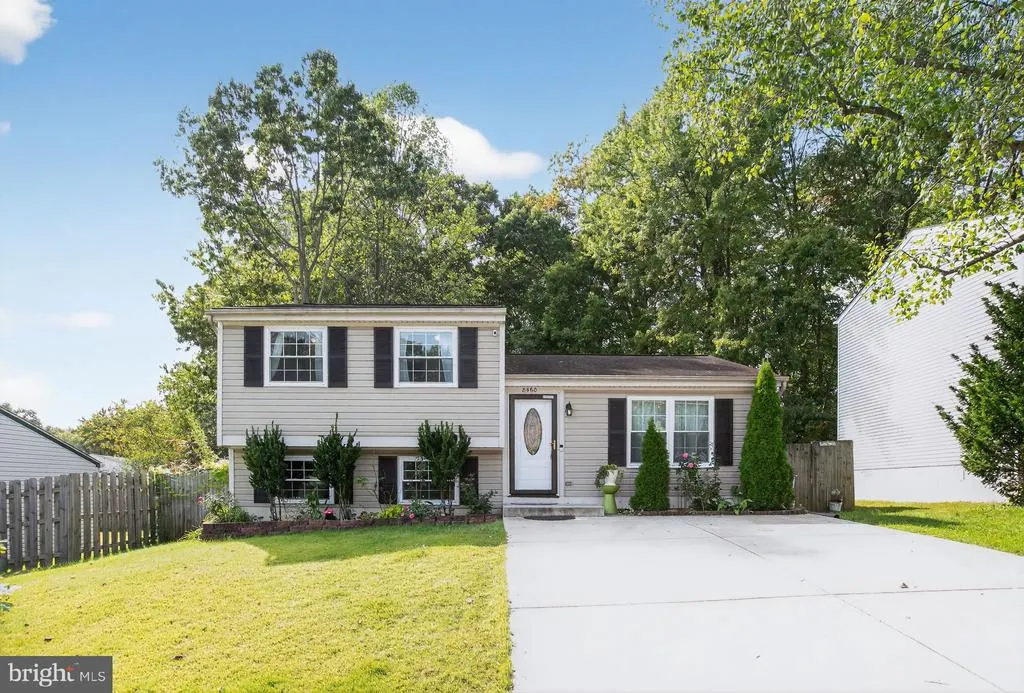
- StyleSplit Level
- Year Built1981
- Taxes$ 7209
- Price$ 659,000
- Bedrooms3
- Full Bathrooms2
- Half Bathrooms0
- Sqr Footage1080
- Lot Size0.16 Acres
Data Source:
Bright MLS
Property Description
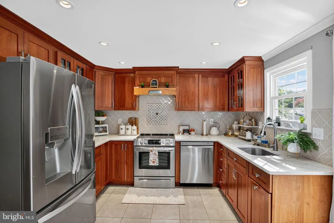
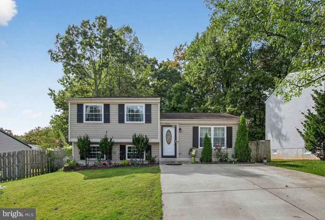
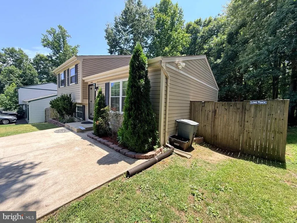
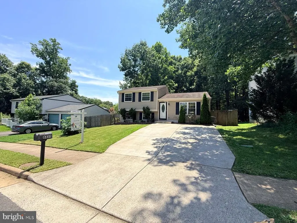
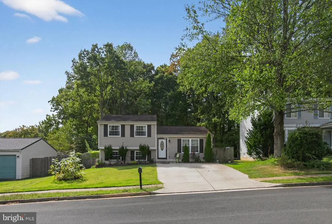
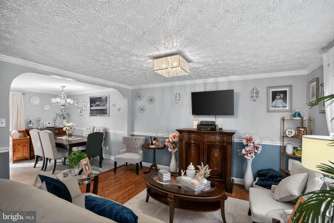
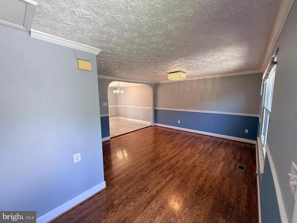
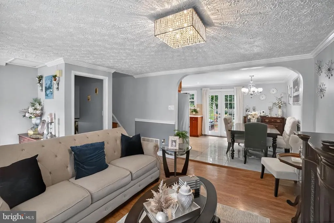
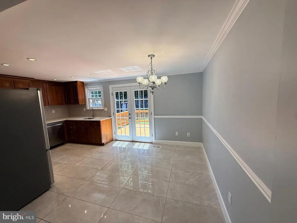
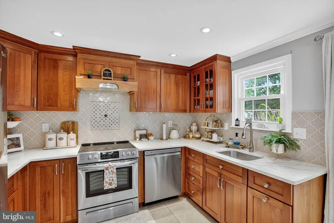
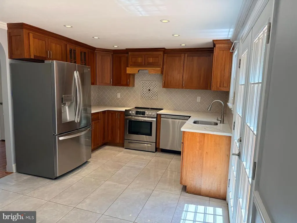
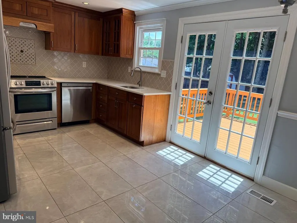
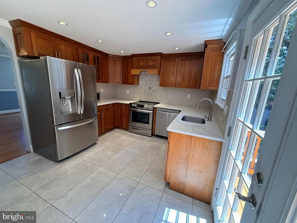
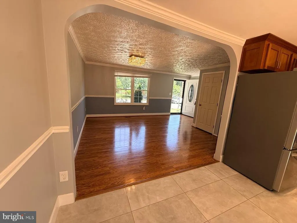
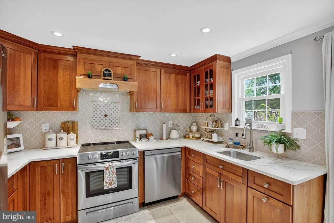
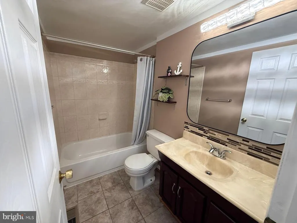
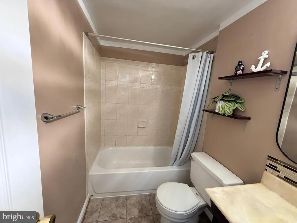
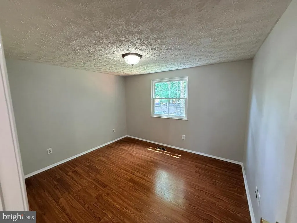
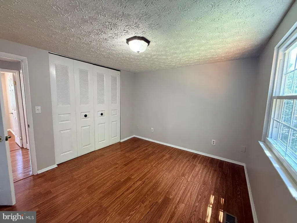
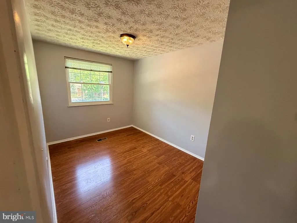
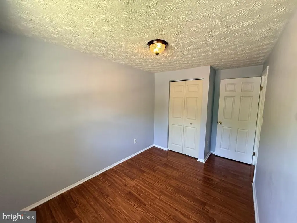
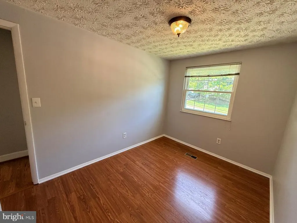
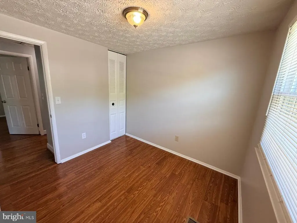
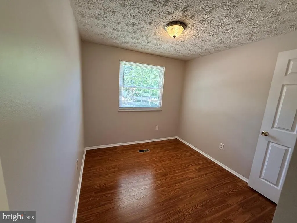
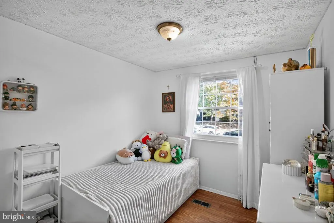
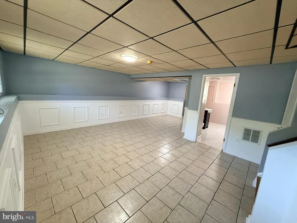
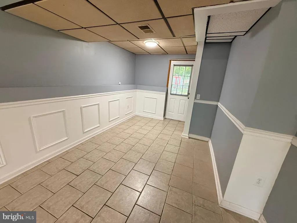
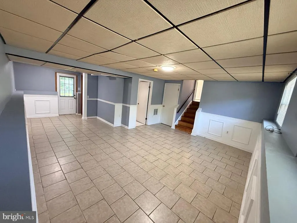
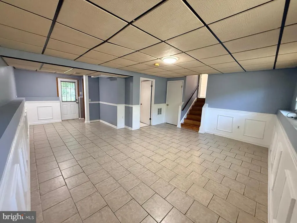
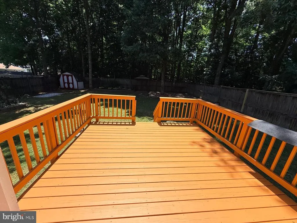
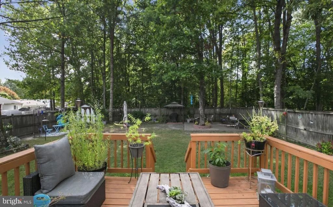
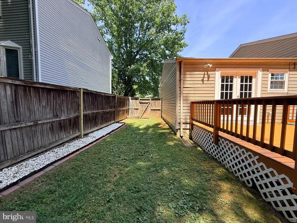
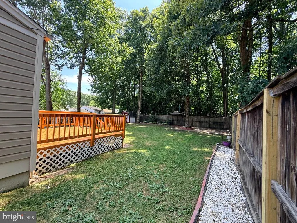
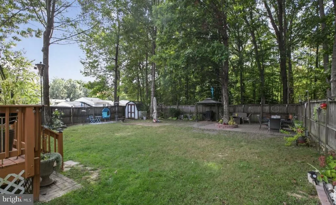
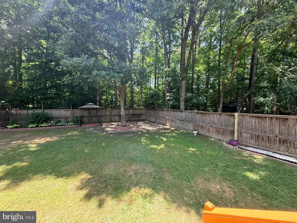
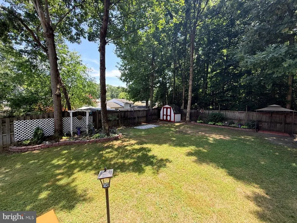
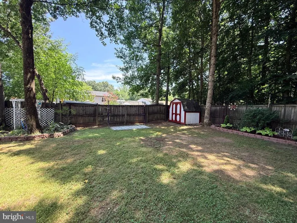
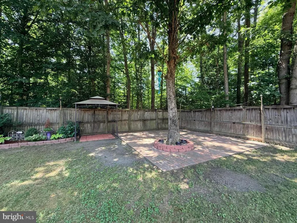
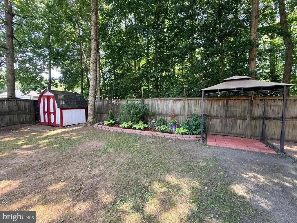
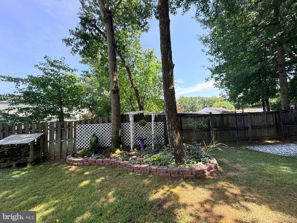
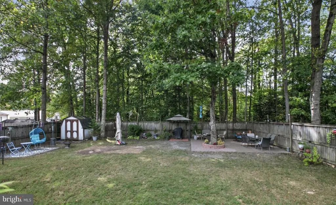
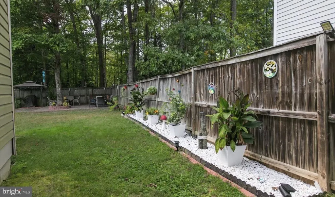
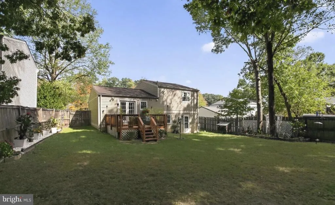
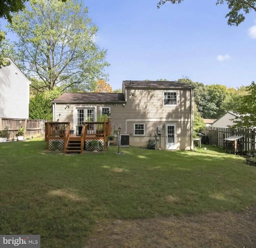
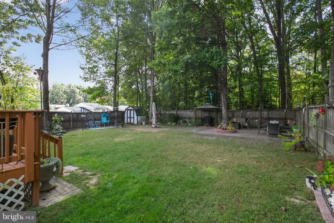
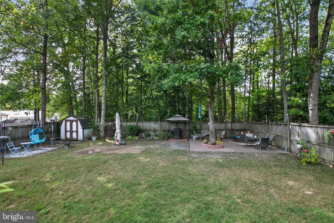
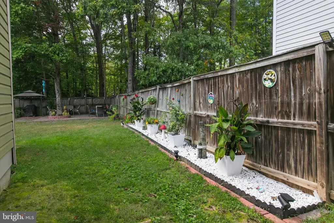
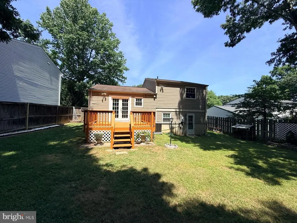
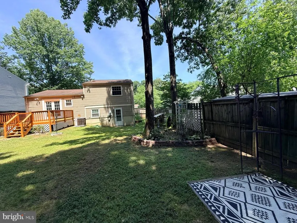
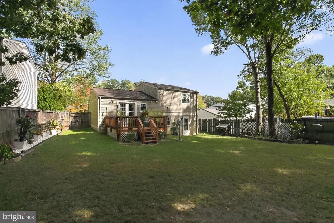
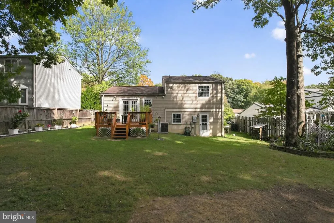
MAJOR PRICE IMPROVEMENTNOW $659,000! An exceptional opportunity to own a detached home in sought-after Newington Forest at an outstanding new price. Tucked away on a quiet cul-de-sac, this 3-bedroom, 2-full-bath home offers approximately 1,805 finished square feet across three comfortable levels. The flexible lower level provides additional living space ideal for a recreation room, home office, gym or guest area. Enjoy a functional floor plan, generous natural light, a private backyard and the opportunity to personalize the home over time while building value. Newington Forest offers a community pool, tennis and basketball courts, playgrounds, walking trails and neighborhood activities. Conveniently located near shopping, dining, Fort Belvoir, NGA, Fairfax County Parkway, I-95 and major commuter routes. This is one of the best detached-home opportunities currently available in 22153. Schedule your showing todayhomes at this price point in Newington Forest are hard to find!
| Price History | |
|---|---|
| 7/13/2026 | Listed $725,000 |
| 7/28/2026 | 6$684,900 |
| 8/26/2026 | 4$659,000 |
General Features
| Living Area | 1080 |
|---|---|
| Sewer | Public Septic |
| Heating | Heat Pump(s) |
| Cooling | Heat Pump(s) |
| Possession | 0-30 Days CD |
| Roof | Shingle,Composite |
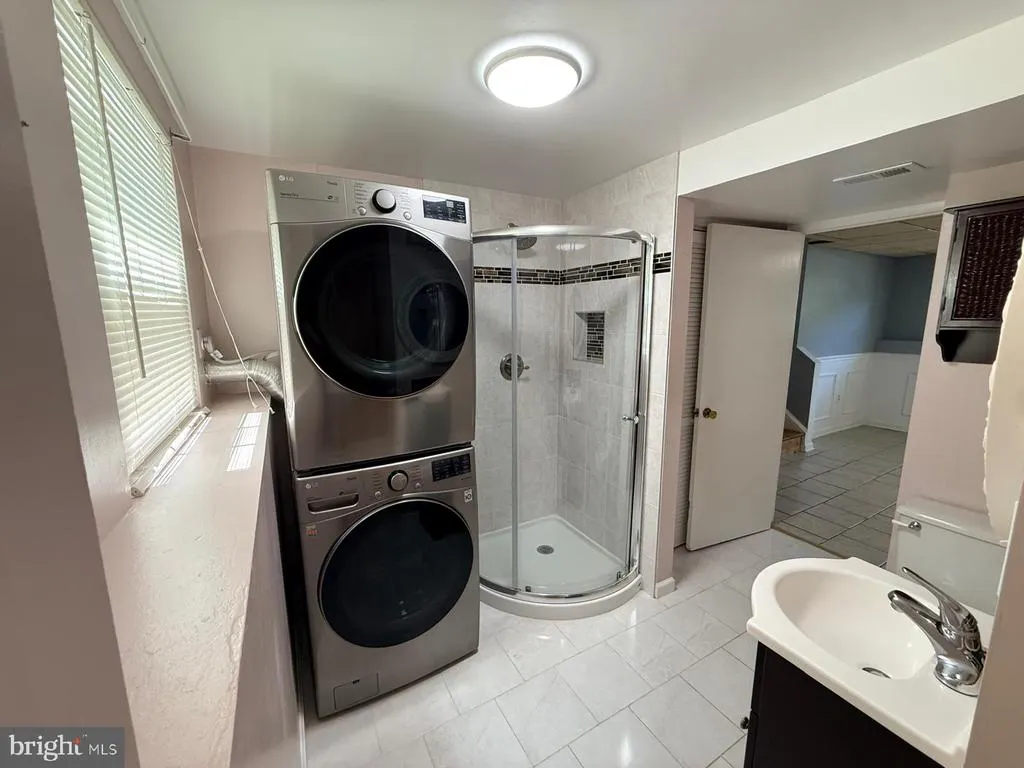
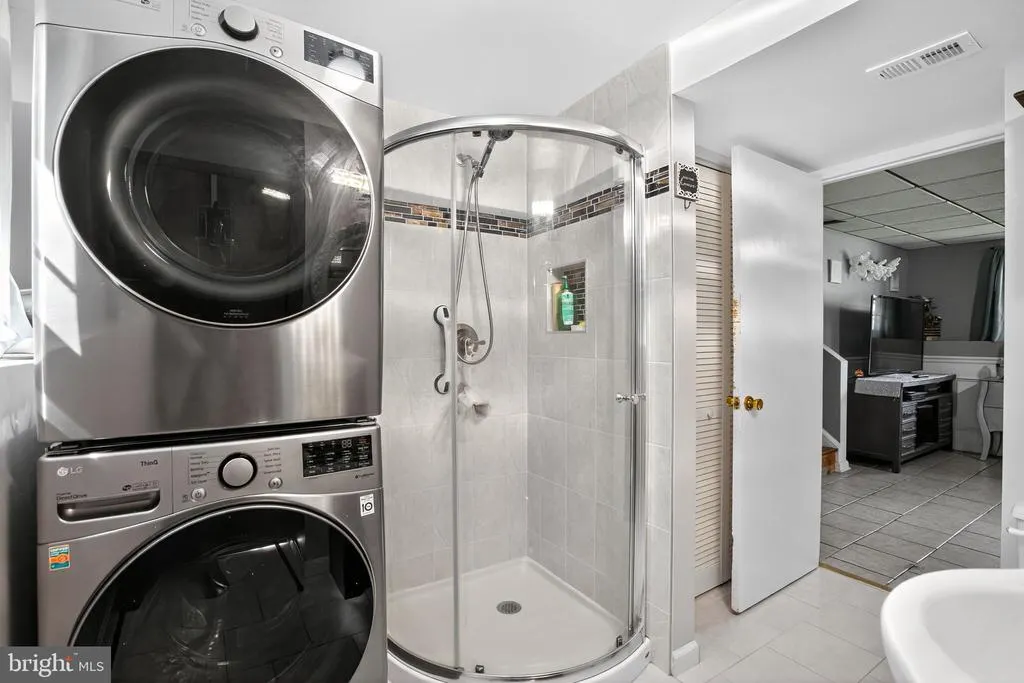
| Appliances | Disposal,Microwave,Refrigerator,Range Hood,Dryer - Front Loading,Exhaust Fan,Stainless Steel Appliances,Stove,Washer - Front Loading,Water Heater |
| Zoning | 303 |
| HOA Fee | 69.00 |
| Association Fee Includes | Management,Pool(s),Road Maintenance,Snow Removal,Insurance,Reserve Funds |
| Patio/Porch Features | Deck(s) |
| Architectural Style | Split Level |
| Construction Materials | Vinyl Siding |
| School District | FAIRFAX COUNTY PUBLIC SCHOOLS |
| Year Built | 1981 |
| View | Garden/Lawn,Trees/Woods |
| Levels | 3 |
| Tax Year | 2025 |
| Ownership | Fee Simple |
| Cool Fuel | Electric |
| Section | 24 |
| Accessibility | Level Entry - Main |
| Assoc Fee Paid Per | Monthly |
| County | FAIRFAX |
| New Construction | No |
| Property Type | Residential |
| Association Amenities | Pool - Outdoor,Basketball Courts,Tennis Courts,Baseball Field,Jog/Walk Path,Community Center |
| HOA | Yes |
| Subdivision Name | NEWINGTON FOREST |
| Garage Y/N | No |
| Water Access Y/N | No |
| Other Structures | Above Grade,Below Grade |
| Transportation | Bus Stop less than 1 mile |
| Full Baths | 2 |
| Status | ACTIVE |
| Directions | FROM FAIRFAX PKWAY EXIT GAMBRILL RD,LEFT ON POHICK,RIGHT ON SOUTH RUN TO LEFT ON RIPPLED CREEK CT. TO 8460 |
| City | SPRINGFIELD |
| Association Name | NEWINGTON FOREST |
| Senior Community Y/N | No |
| Lot Size Units | Square Feet |
| Lot Size Square Feet | 6940.00 |
| Tax Assessed Value | 624910.0 |
| Tax Annual Amount | 7209.0 |
| Home Warranty Y/N | No |
| Property Condition | Very Good |
| Structure Type | Detached |
| Condo/Coop Association fee Y/N | No |
| Price Per Sq Ft Total AG | 610.19 |
| Acceptable Financing | Cash,Conventional,FHA,VHDA |
| Lease Considered Y/N | No |
| Vacation Rental Y/N | No |
| Total SQFT | 1080 |
| Standard Status | Active |
| Year Built Source | Assessor |
| Legal Subdivision | NEWINGTON FOREST |
| Tax Lot | 1542 |
| Association Recreation Fee | No |
Interior Features
| Interior Amenities | Combination Kitchen/Dining,Bathroom - Tub Shower,Kitchen - Eat-In,Upgraded Countertops,Wood Floors |
|---|---|
| Heating Fuel | Electric |
| Basement | Fully Finished,Outside Entrance,Walkout Level |
| Flooring | Hardwood,Ceramic Tile |
| Hot Water | Electric |
| Total Stories | 3 |
| Basement (Y/N) | Yes |
| Heating Y/N | Yes |
| Window Features | Storm |
| Fireplace Y/N | No |
| Above Grade Finished Area | 1080 |
| Central Air Y/N | No |
| Total Bedrooms | 3 |
| Room Type | Living Room,Kitchen,Family Room |
| Below Grade Finished Area Unit Type | Square Feet |
| LivingAreaSource | Assessor |
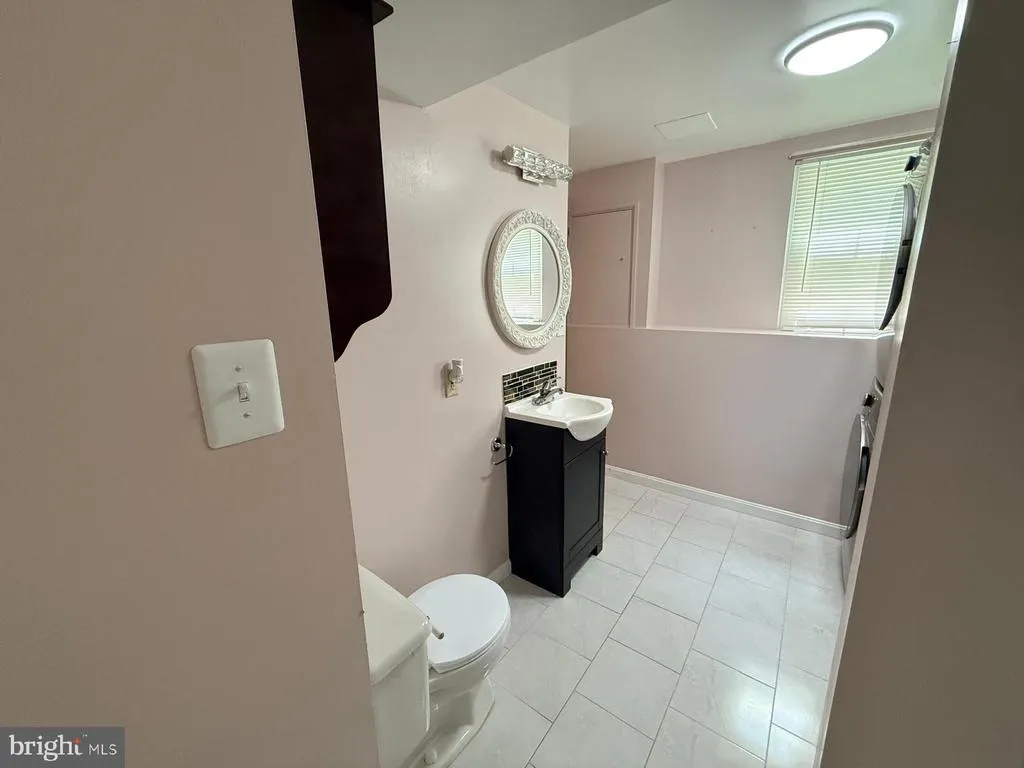
| Laundry Type | Basement |
| Below Grade Unfin Area Units | Square Feet |
| Below Grade Unfin SQFT Source | Assessor |
| Below Grade Finished Area Source | Assessor |
| Bedrooms Count All Upper Levels | 3 |
| Bedrooms Count Upper Level 1 | 3 |
| Bathrooms Full Upper Level 1 | 1 |
| Bathrooms Full Lower Level 1 | 1 |
| Bathrooms Full All Upper Levels | 1 |
| Bathrooms Full All Lower Levels | 1 |
| Bathrooms Count Upper Level 1 | 1.00 |
| Bathrooms Count Lower Level 1 | 1.00 |
| Bathrooms Count All Upper Levels | 1 |
| Bathrooms Count All Lower Levels | 1 |
| Above Grade Finished Area Source | Assessor |
| Above Grade Finished Area Unit Type | Square Feet |
| Total Baths | 2 |
Exterior Features
| Exterior Amenities | Exterior Lighting |
|---|---|
| Pool | Yes - Community |
| Fencing | Fully |
| Parking Features | Asphalt Driveway,Free |
| Water Source | Public |
| Total Parking Spaces | 5 |
| Type of Parking | Driveway,Off Street |
| Land Use Code | 011 |
| Foundation Details | Block |
| Spa | No |
| Water View Y/N | No |
| Lot Size Acres | 0.16 |
| Lot Size Source | Assessor |
| Waterfront Y/N | No |
| Door Features | Double Entry,Storm |
| Horse Y/N | No |
| Land Assessed Value | 288000.00 |
| Navigable Water Y/N | No |
| Water Oriented Y/N | No |
| Off Street - # of Spaces | 3 |
Room Details
| Room | Dimensions | Level | Flooring | Details |
|---|---|---|---|---|
| Family Room | Lower 1 | |||
| Kitchen | Main | |||
| Living Room | Main |
Amenities
- Foreclosure
- Views
- Short Sale
- New Construction
- Adult 55+
- Lease To Own
- No HOA Fees
- Furnished
- Primary On Main
- Air Conditioning
- Seller Finance
- Green
- Fixer Upper
- Horse
- Golf
- Fireplace
- Deck
- Garage
- Basement
- Pool
Property vs Single Family Average in 22153
Price
Taxes
Year Built
Visits
 © BRIGHT, All Rights Reserved
