
Price Reduction
Address
15209 General Stevens Court, Chantilly, VA
Price
$ 730,000
Property Attributes
- MLS#VAFX2328864
- TypeSingle Family
- Listing Status ACTIVE
- CountyFAIRFAX
- CityChantilly
- NeighborhoodPleasant Valley
- Zip20151
- StyleColonial
- Year Built1981
- Taxes$ 8014
- Price$ 730,000
- Bedrooms4
- Full Bathrooms2
- Half Bathrooms1
- Sqr Footage2702
- Lot Size0.25 Acres
Data Source:
Bright MLS
Property Description
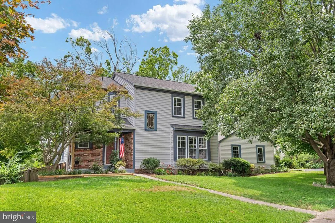
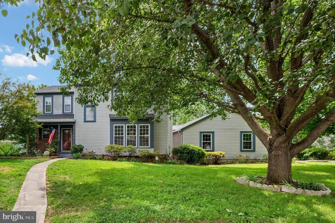
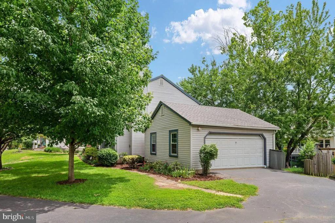
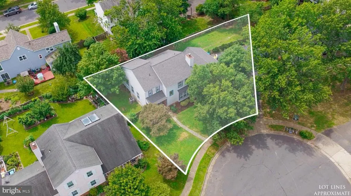
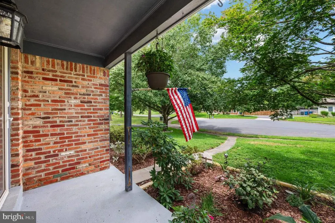
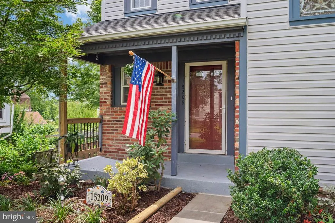
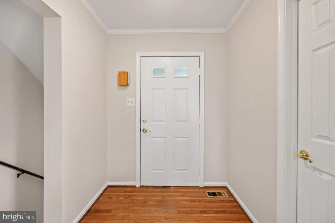
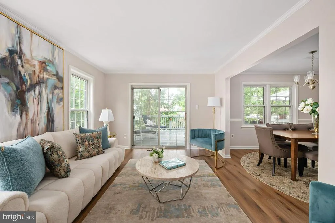
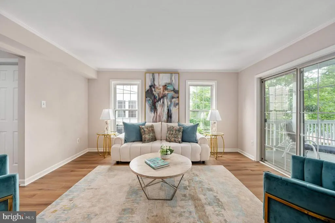
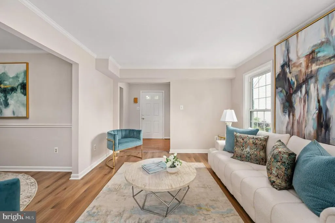
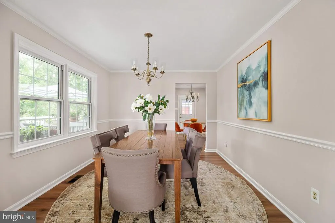
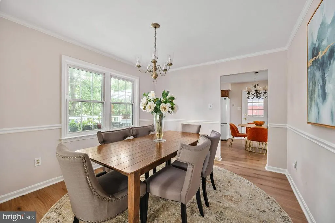
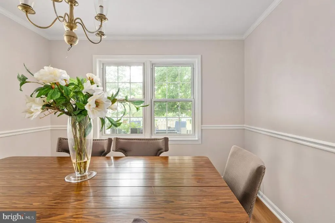
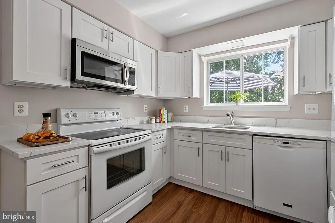
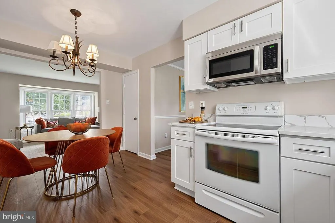
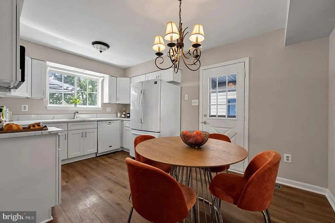
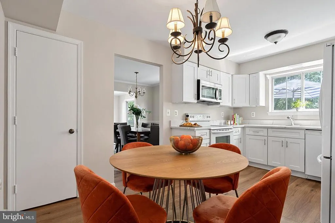
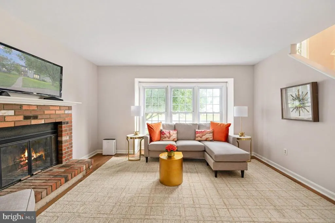
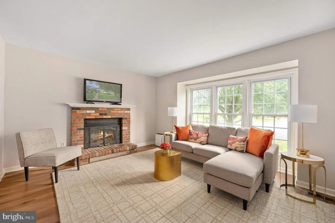
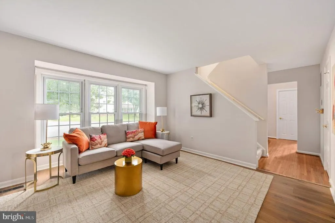
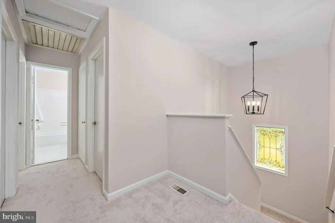
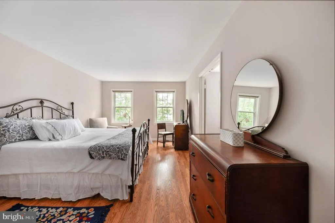
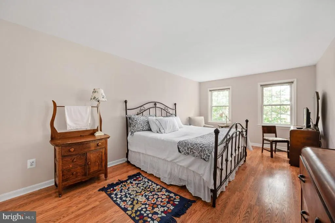
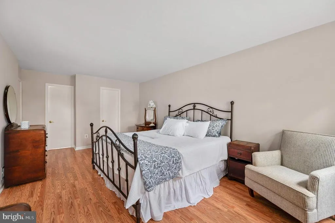
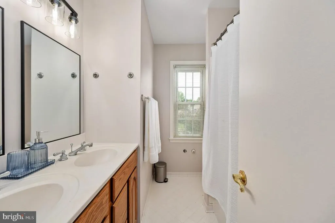
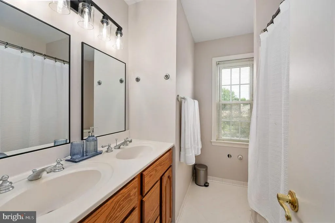
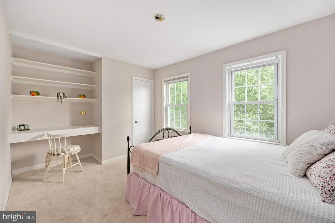
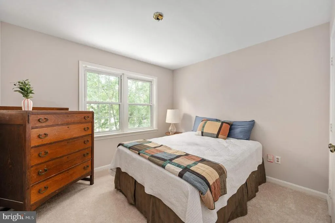
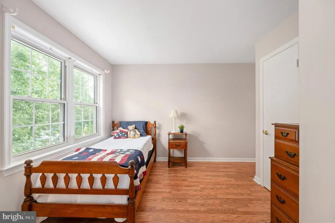
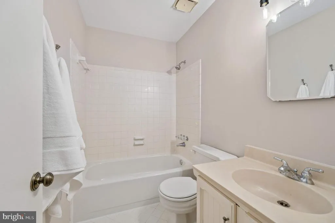
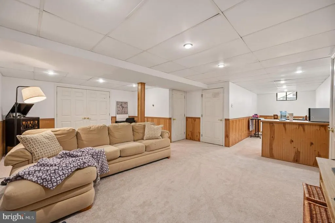
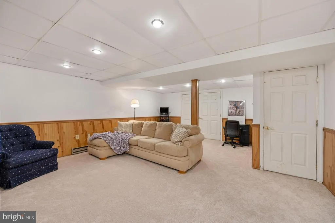
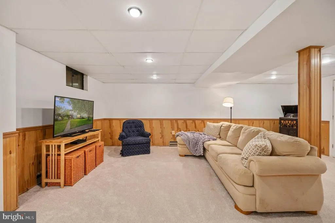
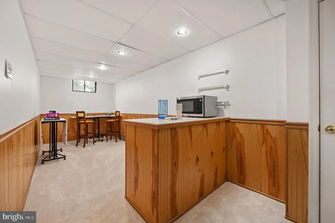
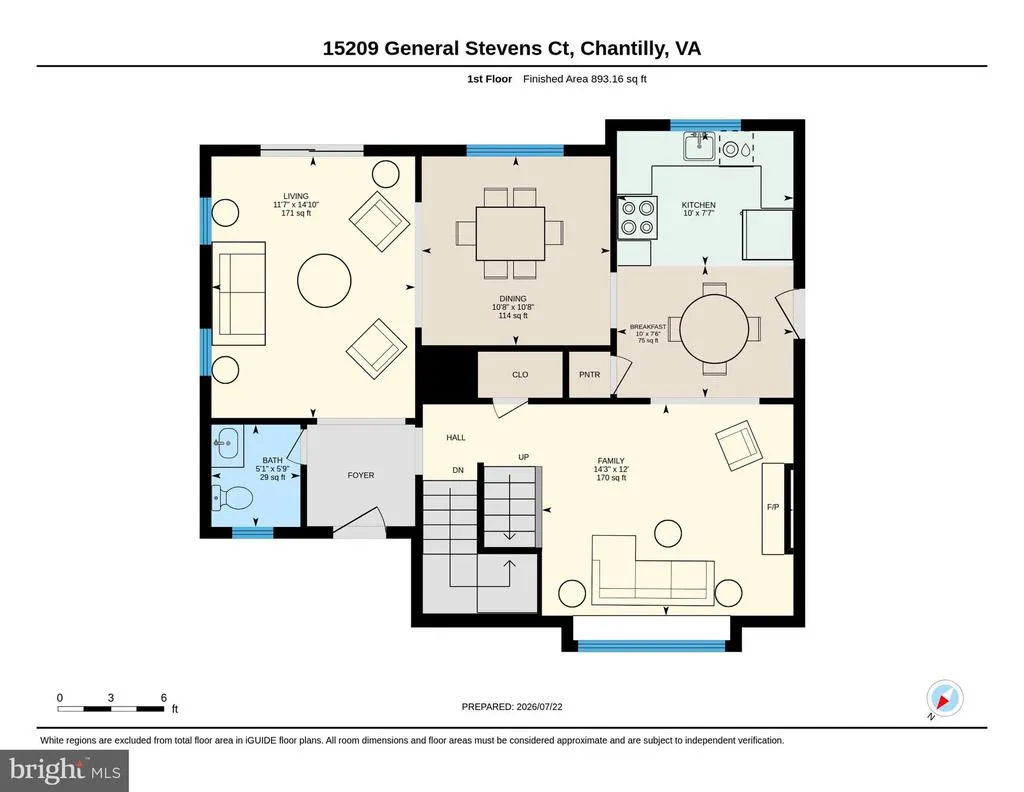
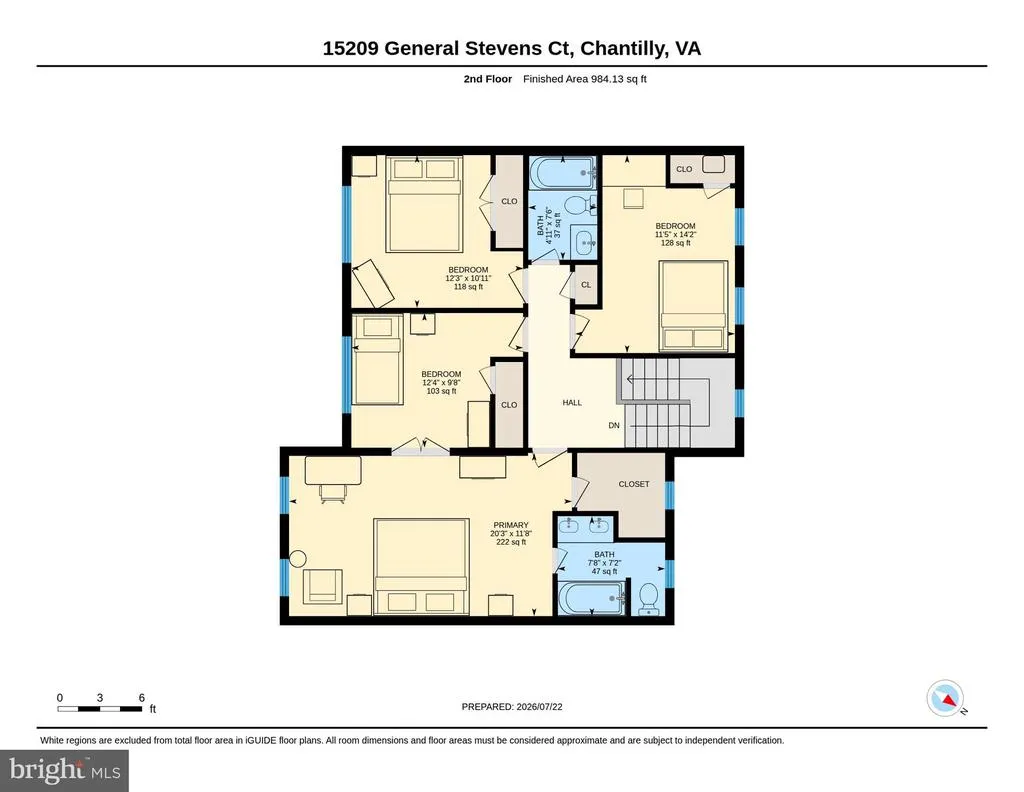
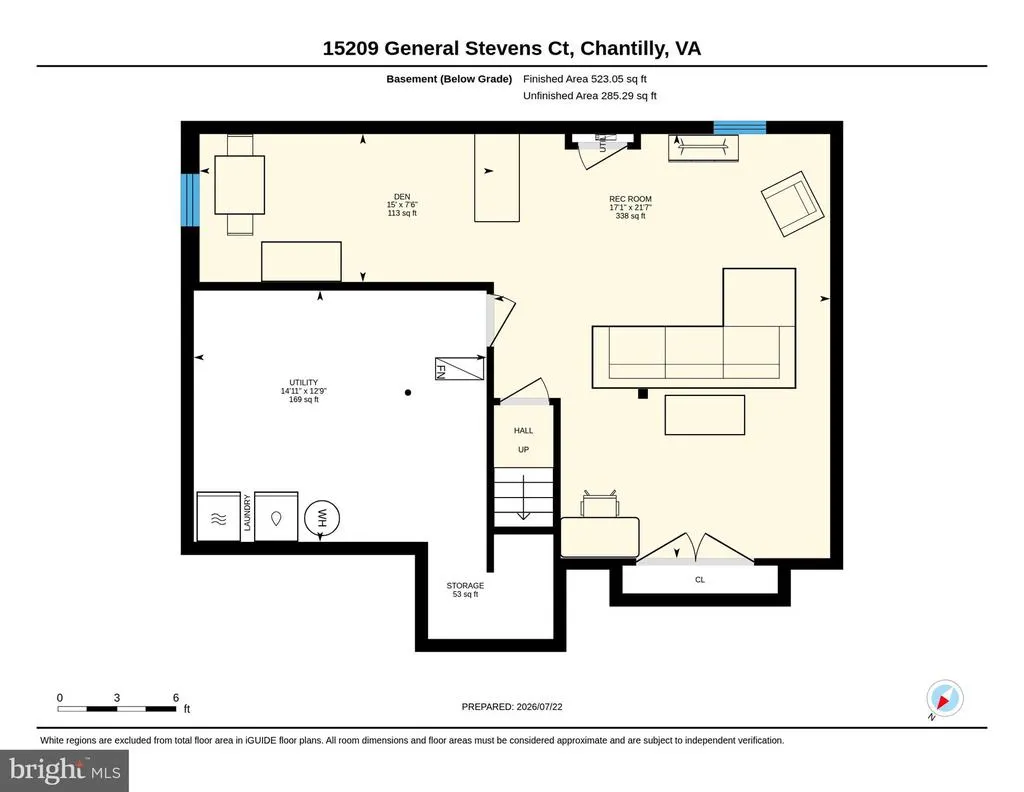
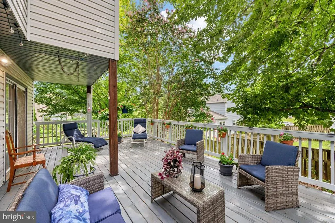
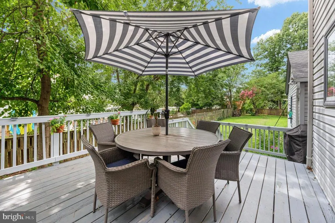
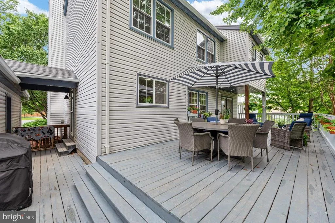
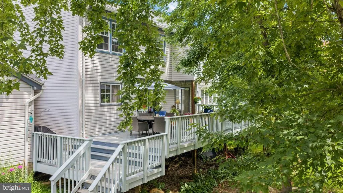
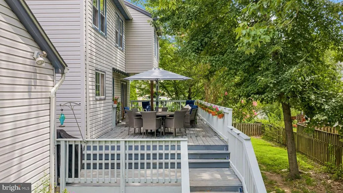
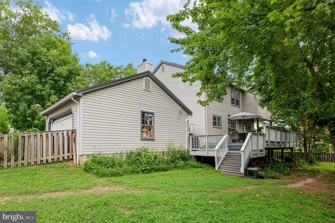
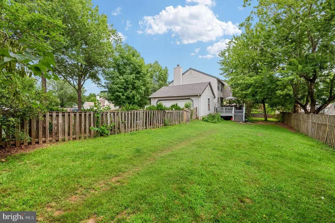
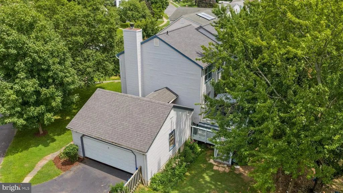
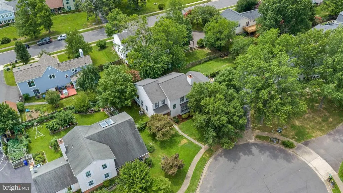
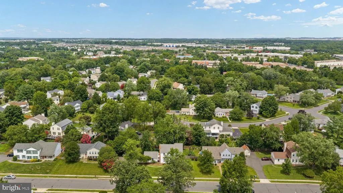
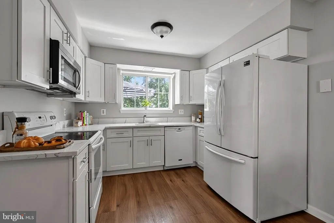
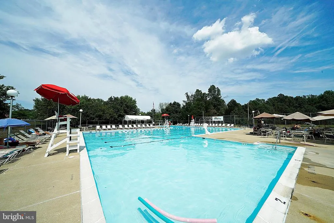
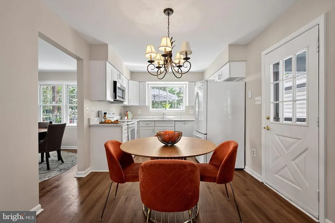
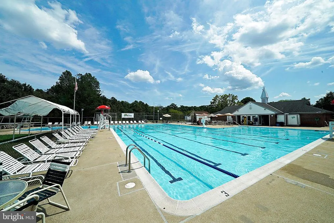
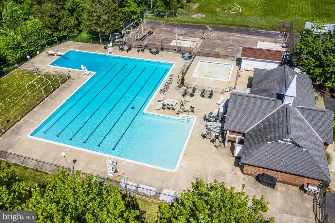
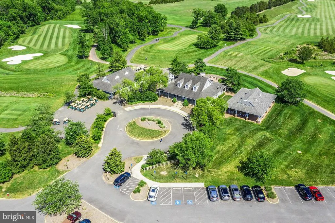
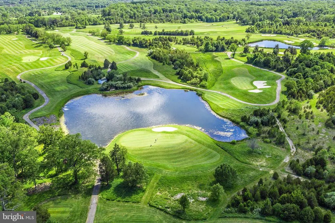
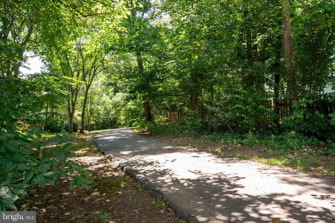
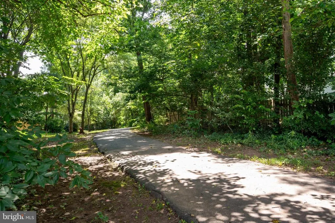
CHARMING AND BRIGHT 4 BEDROOM COLONIAL AT A TOWNHOUSE PRICE!! LARGE YARD AND CUL- DE - SAC! NO HOA! **NEW KITCHEN CABINETRY and NEW QUARTZ COUNTERTOPS** Freshly painted throughout. New LVP FLOORING AND NEW CARPET! Finished basement with large rec room and bonus area. BRIGHT HOME WITH LOTS OF NATURAL LIGHT. Family room with fireplace. Large primary bedroom with walk in closet. Double sink vanity in primary bath. **EXPANSIVE DECK** LARGE FENCED YARD*** HVAC 2020, ROOF 3 YEARS OLD. HOT WATER HEATER 2025. TWO CAR SIDE LOAD GARAGE. NO HOA but pool memberships to neighborhood pool are available. Walking trails from neighborhood through county parkland and to Cub Run Rec Center..
| Elementary School | Middle School |
|---|---|
| Virginia Run Elementary School | Stone Middle School |
| Price History | |
|---|---|
| 7/23/2026 | Listed $750,000 |
| 8/3/2026 | 3$730,000 |
General Features
| Living Area | 2702 |
|---|---|
| Sewer | Public Septic,Public Sewer |
| Heating | Heat Pump(s) |
| Cooling | Central A/C |
| Possession | Settlement |
| Appliances | Disposal,Dishwasher,Dryer,Built-In Microwave,Stove,Refrigerator,Washer,Icemaker |
| Zoning | 030 |
| Garage Spaces | 2.00 |
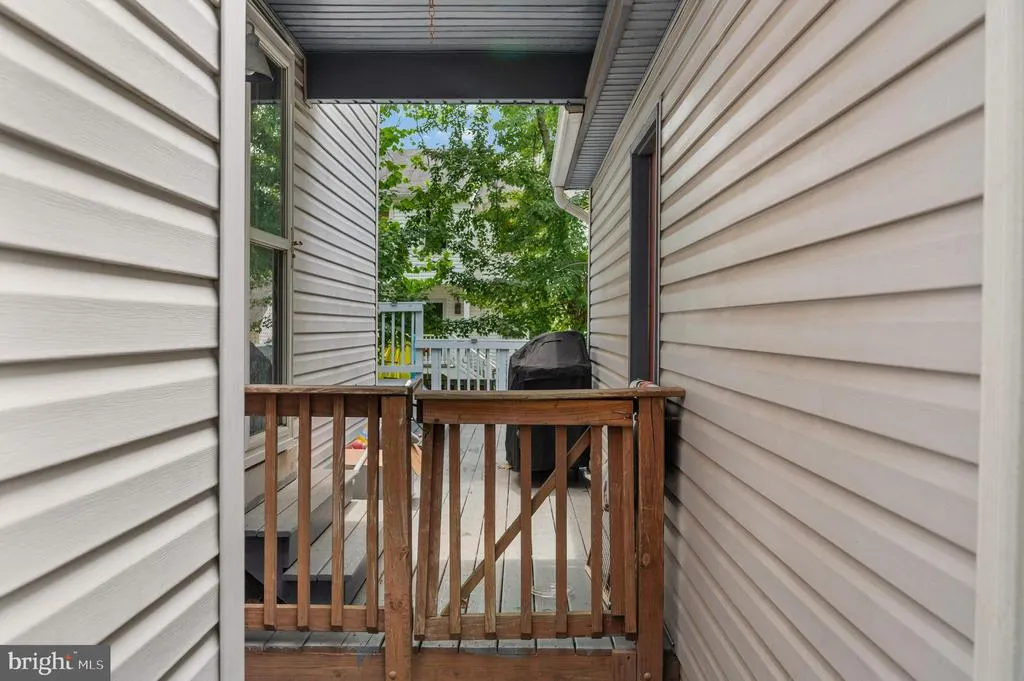
| Patio/Porch Features | Deck(s),Breezeway |
| Architectural Style | Colonial |
| Construction Materials | Brick,Vinyl Siding |
| School District | FAIRFAX COUNTY PUBLIC SCHOOLS |
| Year Built | 1981 |
| Levels | 3 |
| Tax Year | 2025 |
| Ownership | Fee Simple |
| Cool Fuel | Electric |
| Section | 2 |
| Accessibility | None |
| County | FAIRFAX |
| New Construction | No |
| Property Type | Residential |
| HOA | No |
| Subdivision Name | PLEASANT VALLEY |
| Garage Y/N | Yes |
| Water Access Y/N | No |
| Other Structures | Above Grade,Below Grade |
| Full Baths | 2 |
| Status | ACTIVE |
| Directions | 66 West - 50 West - left Pleasant Valley Road - Left Cub Run Road to Right GENERAL STEVENS CT. |
| City | CHANTILLY |
| Senior Community Y/N | No |
| Lot Size Units | Square Feet |
| Lot Size Square Feet | 10974.00 |
| Tax Assessed Value | 694780.0 |
| Tax Annual Amount | 8014.0 |
| Property Condition | Excellent |
| Structure Type | Detached |
| Condo/Coop Association fee Y/N | No |
| Bathrooms Count Main Level | 1.00 |
| Price Per Sq Ft Total AG | 383.81 |
| Vacation Rental Y/N | No |
| Virtual Tour | https://unbranded.youriguide.com/15209_general_stevens_ct_chantilly_va/ |
| Total SQFT | 2702 |
| Standard Status | Active |
| Year Built Source | Assessor |
| Legal Subdivision | PLEASANT VALLEY |
| Tax Lot | 70A |
Interior Features
| Interior Amenities | Carpet,Family Room Off Kitchen,Kitchen - Eat-In,Primary Bath(s) |
|---|---|
| Heating Fuel | Electric |
| Basement | Fully Finished |
| Flooring | Luxury Vinyl Plank,Carpet |
| Total Fireplaces | 1 |
| Fireplace Features | Wood |
| Hot Water | Electric |
| Basement (Y/N) | Yes |
| Heating Y/N | Yes |
| Fireplace Y/N | Yes |
| Above Grade Finished Area | 1902 |
| Half Baths | 1 |
| Central Air Y/N | Yes |
| Total Bedrooms | 4 |
| Below Grade Finished Area | 800 |
| Room Type | Living Room,Dining Room,Primary Bedroom,Bedroom 2,Bedroom 3,Bedroom 4,Kitchen,Family Room,Recreation Room |
| Below Grade Finished Area Unit Type | Square Feet |
| LivingAreaSource | Estimated |
| Laundry Type | Lower Floor |
| Below Grade Unfin Area Units | Square Feet |
| Below Grade Finished Area Source | Estimated |
| Bedrooms Count All Upper Levels | 4 |
| Bedrooms Count Upper Level 1 | 4 |
| Bathrooms Half Main Level | 1 |
| Bathrooms Full Upper Level 1 | 2 |
| Bathrooms Full All Upper Levels | 2 |
| Bathrooms Count Upper Level 1 | 2.00 |
| Bathrooms Count Lower Level 1 | 0.00 |
| Bathrooms Count All Upper Levels | 2 |
| Above Grade Finished Area Source | Assessor |
| Above Grade Finished Area Unit Type | Square Feet |
| Total Baths | 3 |
Exterior Features
| Pool | Yes - Community |
|---|---|
| Fencing | Rear |
| Water Source | Public |
| Total Parking Spaces | 2 |
| Garage Features | Garage - Side Entry |
| Type of Parking | Attached Garage |
| Land Use Code | 011 |
| Foundation Details | Concrete Perimeter |
| Water View Y/N | No |
| Lot Size Acres | 0.25 |
| Lot Size Source | Assessor |
| Waterfront Y/N | No |
| Land Assessed Value | 240000.00 |
| Navigable Water Y/N | No |
| Water Oriented Y/N | No |
| # of Attached Garage Spaces | 2 |
Room Details
| Room | Dimensions | Level | Flooring | Details |
|---|---|---|---|---|
| Bedroom 2 | Upper 1 | |||
| Bedroom 3 | Upper 1 | |||
| Bedroom 4 | Upper 1 | |||
| Dining Room | Main | |||
| Family Room | Main | |||
| Kitchen | Main | |||
| Living Room | Main | |||
| Primary Bedroom | Upper 1 | |||
| Recreation Room | Lower 1 |
Amenities
- Foreclosure
- Views
- Short Sale
- New Construction
- Adult 55+
- Lease To Own
- No HOA Fees
- Furnished
- Primary On Main
- Air Conditioning
- Seller Finance
- Green
- Fixer Upper
- Horse
- Golf
- Fireplace
- Deck
- Garage
- Basement
- Pool
Property vs Single Family Average in 20151
Price
Taxes
Year Built
Visits
 © BRIGHT, All Rights Reserved
