
Open House Sun, Aug 30th 2:00 PM - 4:00 PM
Address
7805 Richfield Road, Springfield, VA
Price
$ 842,231
Property Attributes
- MLS#VAFX2329390
- TypeSingle Family
- Listing Status ACTIVE
- CountyFAIRFAX
- CitySpringfield
- NeighborhoodSaratoga
- Zip22153
- StyleSplit Level
- Year Built1978
- Taxes$ 8947
- Price$ 842,231
- Bedrooms3
- Full Bathrooms2
- Half Bathrooms1
- Sqr Footage1288
- Lot Size0.26 Acres
Data Source:
Bright MLS
Property Description
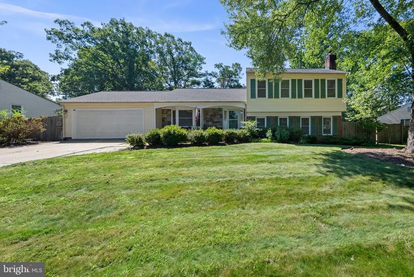
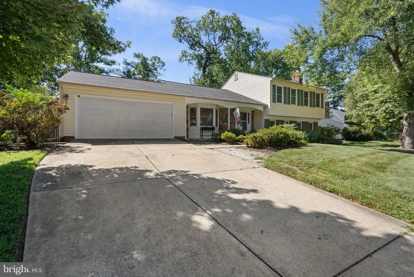
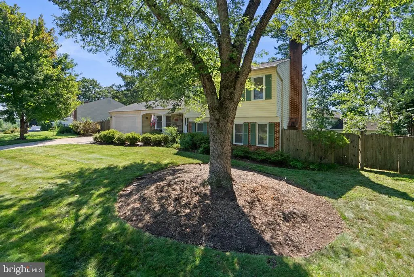
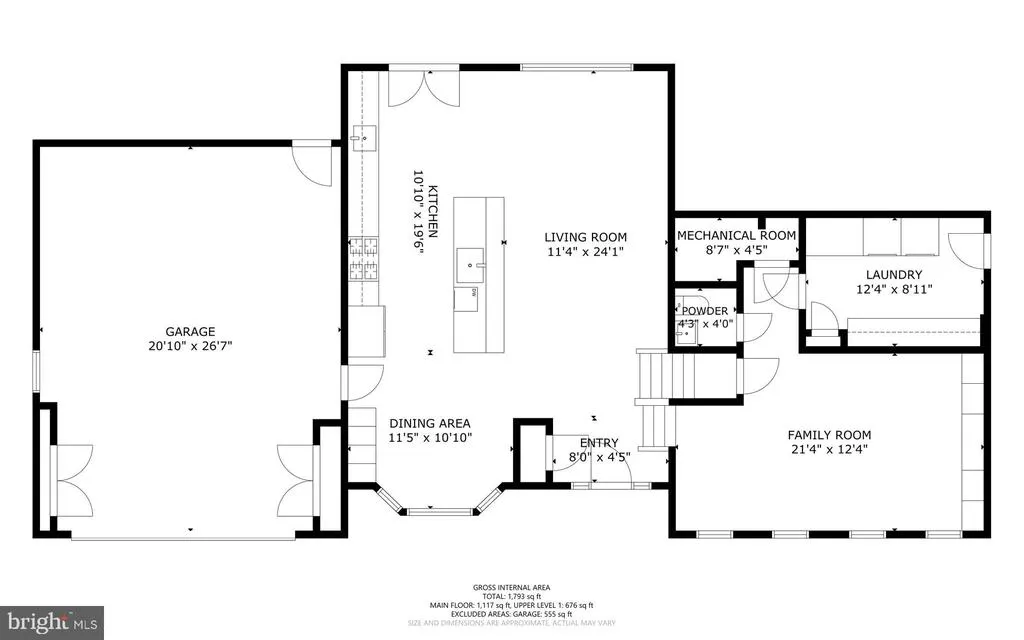
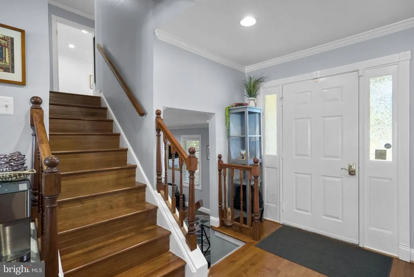
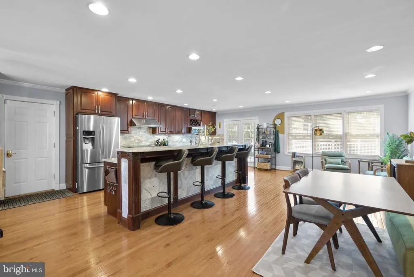
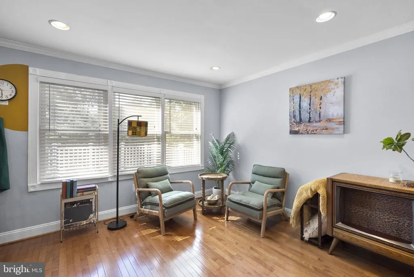
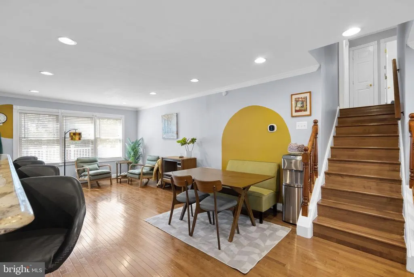
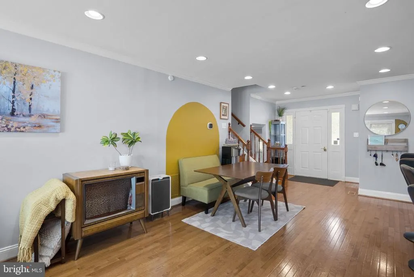
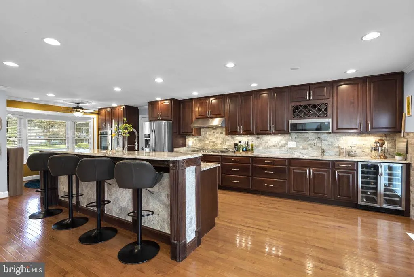
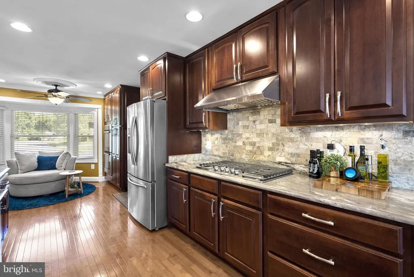
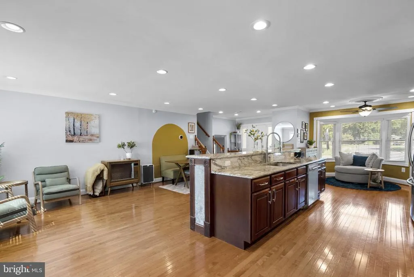
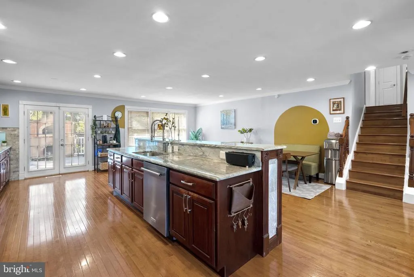
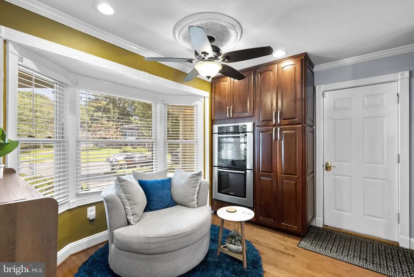
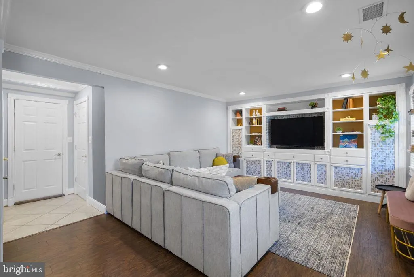
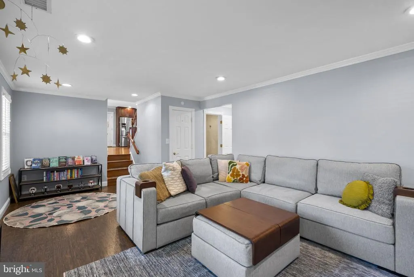
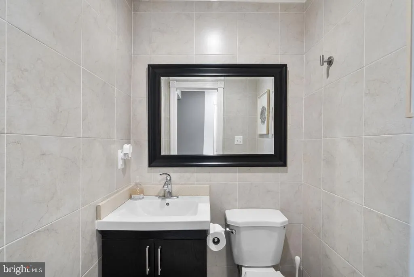
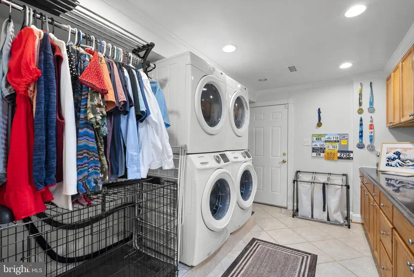
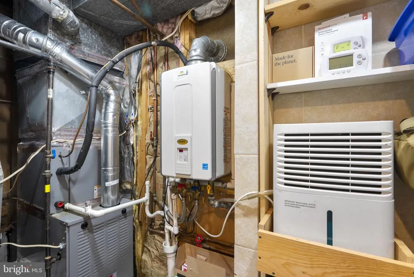
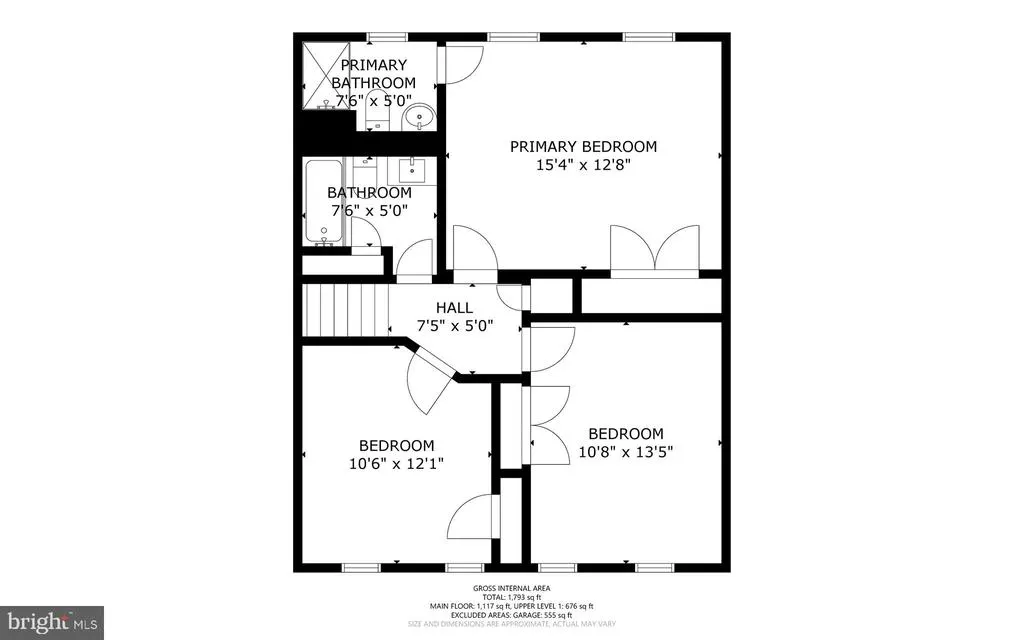
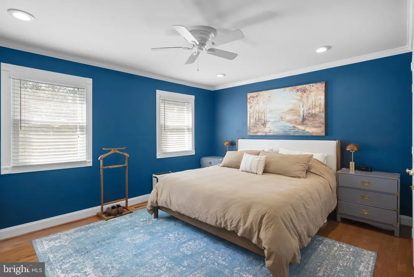
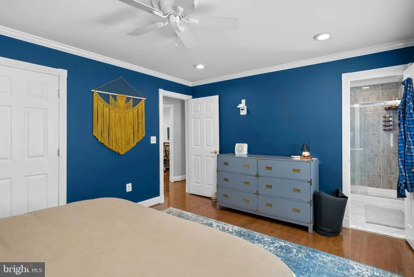
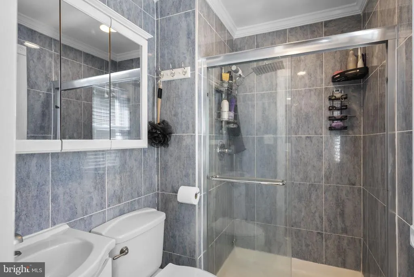
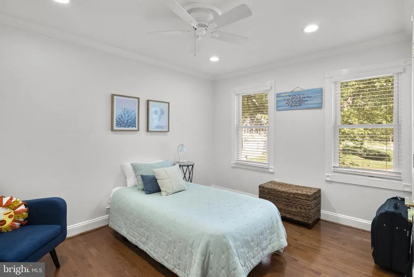
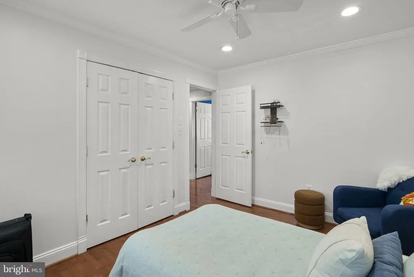
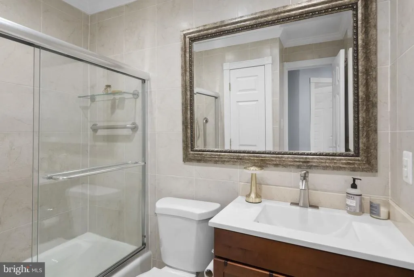
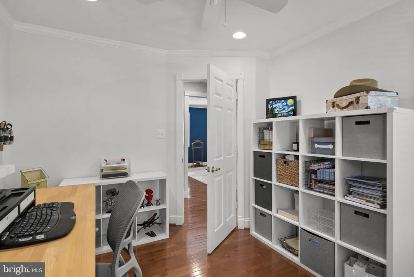
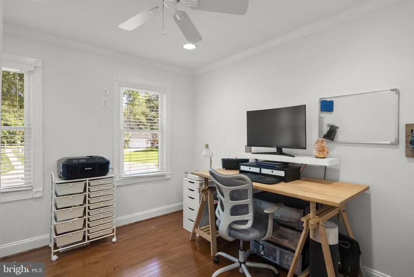
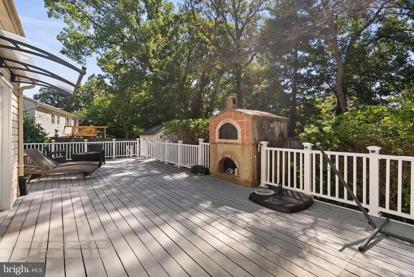
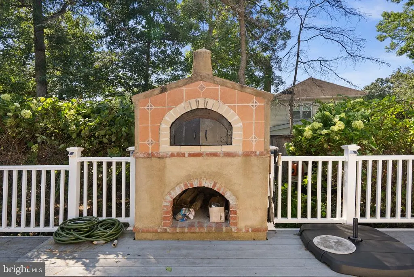
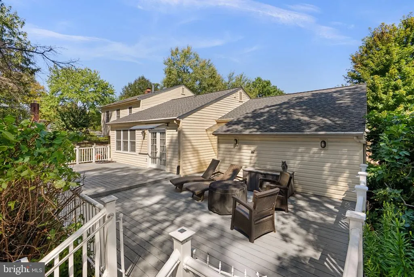
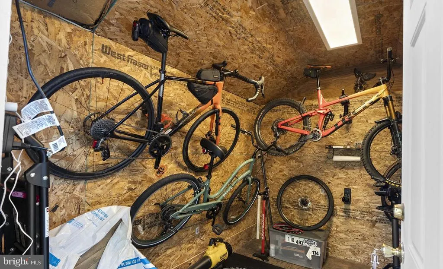
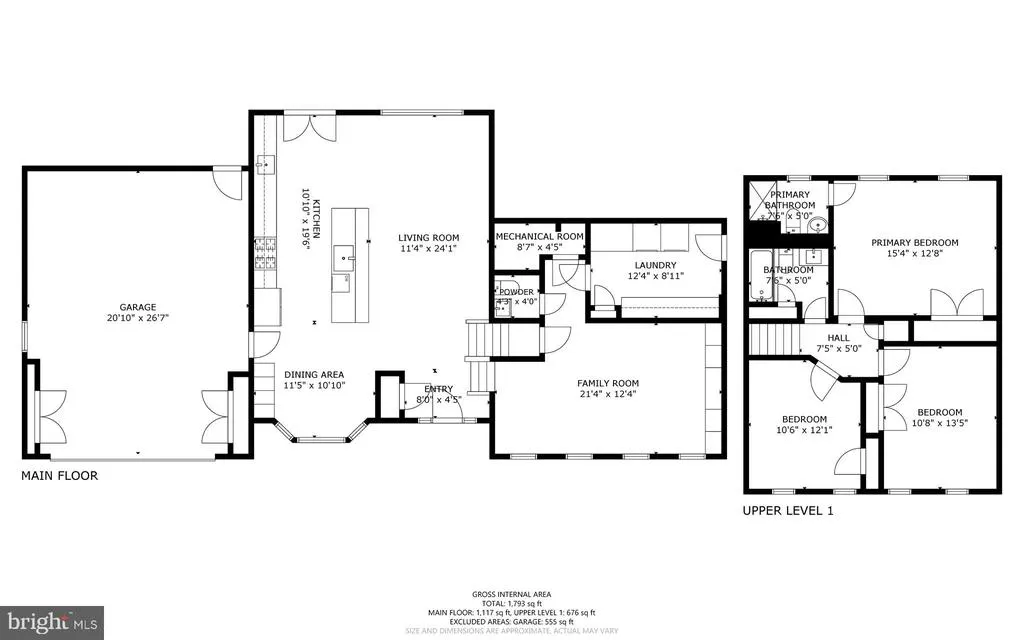
Welcome home to this beautifully updated 3-bedroom, 2.5-bath split-level in the heart of Springfielda true entertainer's dream! The open-concept main level showcases a gourmet kitchen with granite countertops, double wall ovens, a **new Whirlpool gas cooktop (2026)**, **KitchenAid dishwasher (2025)**, wine refrigerator, double sinks, and an expanded island perfect for gathering. Step outside to the oversized deck with an outdoor pizza oven, patio, fully fenced yard, and two storage sheds, including one partially finished shed (2025) ideal for a hobby space. Upstairs you'll find three spacious bedrooms, including an updated primary suite. The lower-level family room offers built-in storage, while the oversized laundry room provides abundant cabinetry and workspace. Additional highlights include a **new roof with wood decking, attic insulation (2021)**, updated windows, hardwood floors, crown molding, HVAC, tankless water heater, epoxy-finished and heated garage, upgraded deck with private fenced dog run, **EcoBee smart thermostat (2026)**, and an ADT security system with cameras, door, glass-break, smoke, and CO detectors. For added peace of mind, the **Choice Home Warranty is prepaid through January 2029**. Complete with a 2-car garage and generous driveway parking, this exceptional home is truly move-in ready.
| Price History | |
|---|---|
| 8/16/2026 | Listed $810,000 |
General Features
| Living Area | 1288 |
|---|---|
| Sewer | Public Sewer |
| Heating | Central |
| Cooling | Heat Pump(s) |
| Possession | Negotiable |
| Appliances | Refrigerator,Cooktop,Oven - Wall,Built-In Microwave,Dishwasher,Disposal,Washer,Dryer |
| Zoning | 130 |
| HOA Fee | 100.00 |
| Garage Spaces | 2.00 |
| Architectural Style | Split Level |
| Security Features | Electric Alarm |
| Construction Materials | Brick,Combination |
| School District | FAIRFAX COUNTY PUBLIC SCHOOLS |
| Year Built | 1978 |
| Levels | 3 |
| Tax Year | 2025 |
| Ownership | Fee Simple |
| Cool Fuel | Electric |
| Section | 9B |
| Accessibility | None |
| Assoc Fee Paid Per | Annually |
| County | FAIRFAX |
| New Construction | No |
| Property Type | Residential |
| HOA | Yes |
| Subdivision Name | SARATOGA |
| Garage Y/N | Yes |
| Water Access Y/N | No |
| Other Structures | Above Grade,Below Grade |
| Transportation | Bus Stop less than 1 mile,Commuter Rail Station 1 to 5 miles |
| Full Baths | 2 |
| Status | ACTIVE |
| Directions | From Rolling Rd.: Head toward Fullerton Rd.,turn left to stay on Rolling Rd. left on Richfield home will be on the left. |
| City | SPRINGFIELD |
| Association Name | SARATOGA COMMUNITY ASSOCIATION |
| Senior Community Y/N | No |
| Lot Size Units | Square Feet |
| Lot Size Square Feet | 11120.00 |
| Tax Assessed Value | 775650.0 |
| Tax Annual Amount | 8947.0 |
| Home Warranty Y/N | Yes |
| Property Condition | Excellent |
| Structure Type | Detached |
| Condo/Coop Association fee Y/N | No |
| Bathrooms Count Main Level | 1.00 |
| Price Per Sq Ft Total AG | 653.91 |
| Additional Parcels Y/N | No |
| Lease Considered Y/N | No |
| Vacation Rental Y/N | No |
| Total SQFT | 1288 |
| Standard Status | Active |
| Year Built Source | Assessor |
| Legal Subdivision | SARATOGA |
| Tax Lot | 669 |
Interior Features
| Interior Amenities | Ceiling Fan(s) |
|---|---|
| Heating Fuel | Natural Gas |
| Basement | Connecting Stairway |
| Total Fireplaces | 1 |
| Hot Water | Natural Gas,Tankless |
| Basement (Y/N) | Yes |
| Heating Y/N | Yes |
| Fireplace Y/N | Yes |
| Above Grade Finished Area | 1288 |
| Half Baths | 1 |
| Central Air Y/N | No |
| Total Bedrooms | 3 |
| Below Grade Finished Area Unit Type | Square Feet |
| LivingAreaSource | Assessor |
| Below Grade Unfin Area Units | Square Feet |
| Below Grade Unfin SQFT Source | Assessor |
| Below Grade Finished Area Source | Assessor |
| Bedrooms Count All Upper Levels | 3 |
| Bedrooms Count Upper Level 1 | 3 |
| Bathrooms Half Main Level | 1 |
| Bathrooms Full Upper Level 1 | 2 |
| Bathrooms Full All Upper Levels | 2 |
| Bathrooms Count Upper Level 1 | 2.00 |
| Bathrooms Count All Upper Levels | 2 |
| Above Grade Finished Area Source | Assessor |
| Above Grade Finished Area Unit Type | Square Feet |
| Total Baths | 3 |
Exterior Features
| Pool | Yes - Community |
|---|---|
| Water Source | Public |
| Total Parking Spaces | 6 |
| Garage Features | Garage Door Opener |
| Type of Parking | Attached Garage,Driveway |
| Land Use Code | 011 |
| Foundation Details | Other |
| Water View Y/N | No |
| Lot Size Acres | 0.26 |
| Lot Size Source | Assessor |
| Waterfront Y/N | No |
| Land Assessed Value | 286000.00 |
| Navigable Water Y/N | No |
| Water Oriented Y/N | No |
| # of Attached Garage Spaces | 2 |
Amenities
- Foreclosure
- Views
- Short Sale
- New Construction
- Adult 55+
- Lease To Own
- No HOA Fees
- Furnished
- Primary On Main
- Air Conditioning
- Seller Finance
- Green
- Fixer Upper
- Horse
- Golf
- Fireplace
- Deck
- Garage
- Basement
- Pool
Property vs Single Family Average in 22153
Price
Taxes
Year Built
Visits
 © BRIGHT, All Rights Reserved
