
Primary on Main
Address
3251 Kinross Circle, Herndon, VA
Price
$ 865,000
Property Attributes
- MLS#VAFX2332190
- TypeSingle Family
- Listing Status ACTIVE
- CountyFAIRFAX
- CityHerndon
- NeighborhoodChantilly Highlands
- Zip20171
- StyleTraditional
- Year Built1984
- Taxes$ 9465
- Price$ 865,000
- Bedrooms4
- Full Bathrooms3
- Half Bathrooms0
- Sqr Footage1649
- Lot Size0.22 Acres
Data Source:
Bright MLS
Property Description
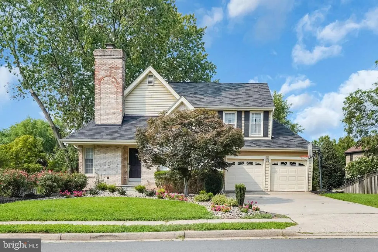
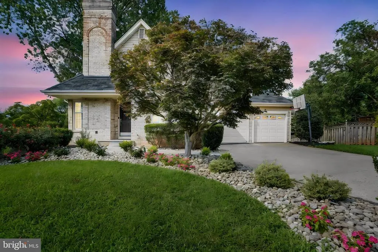
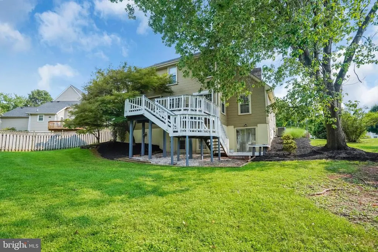
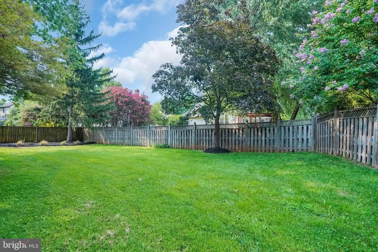
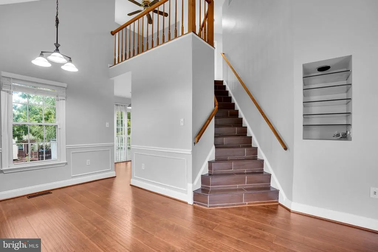
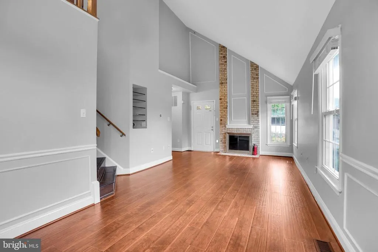
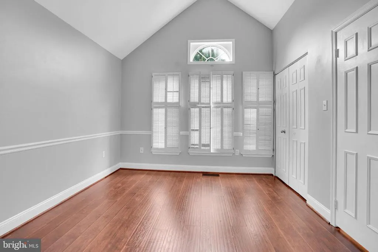
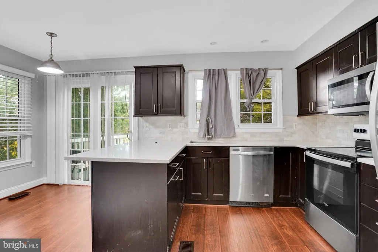
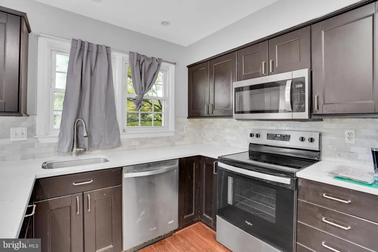
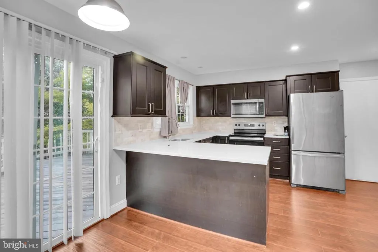
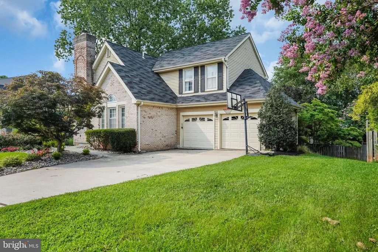
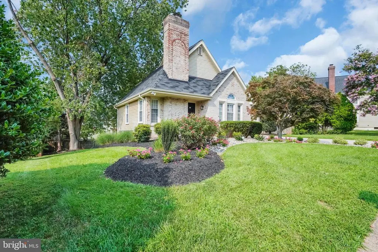
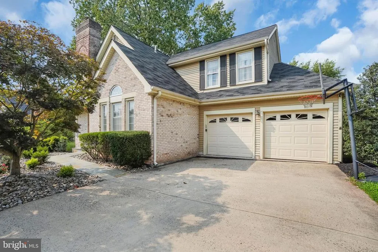
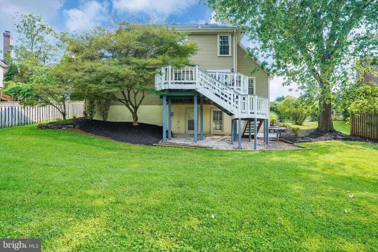
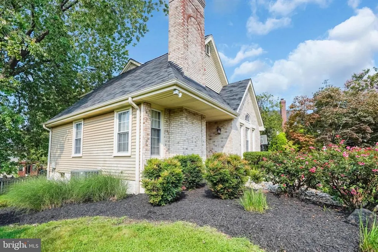
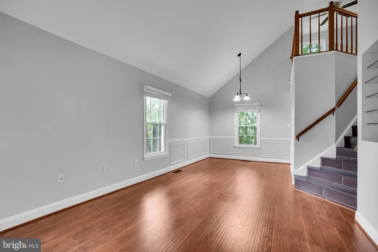
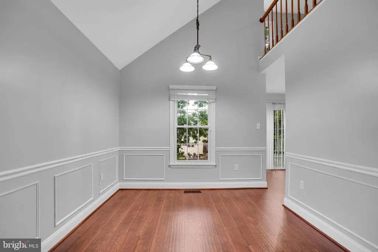
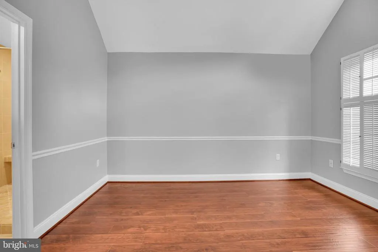
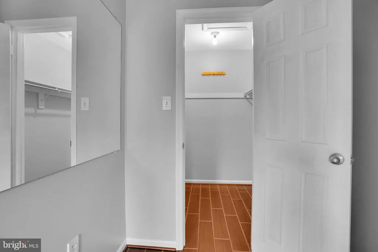
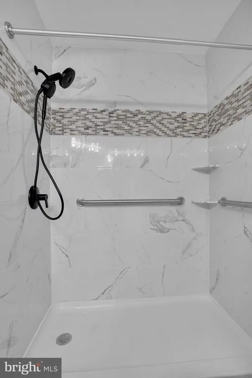
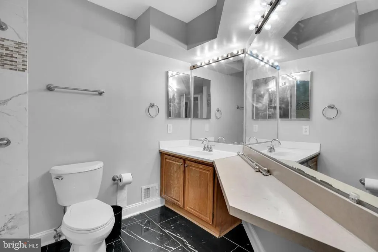
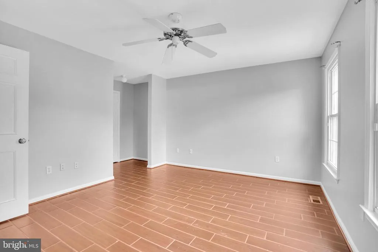
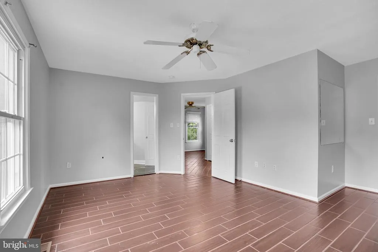
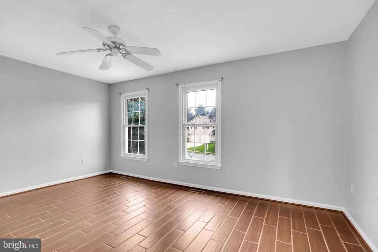
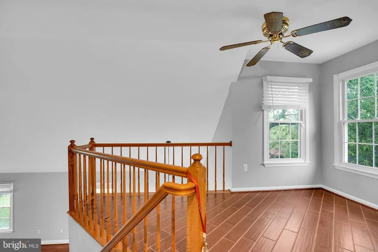
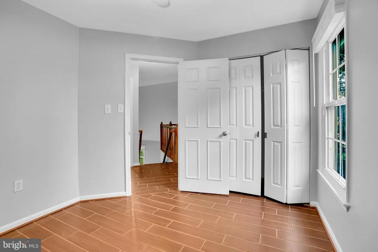
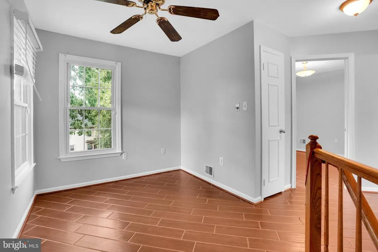
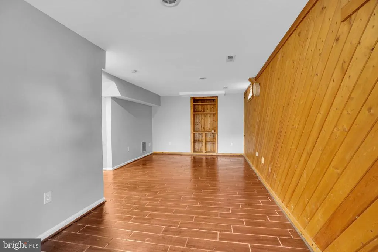
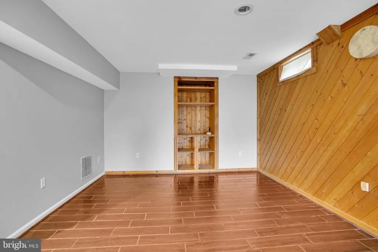
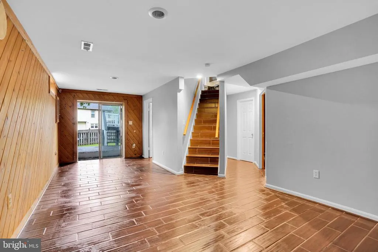
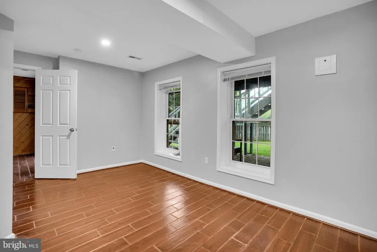
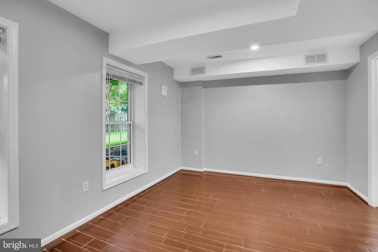
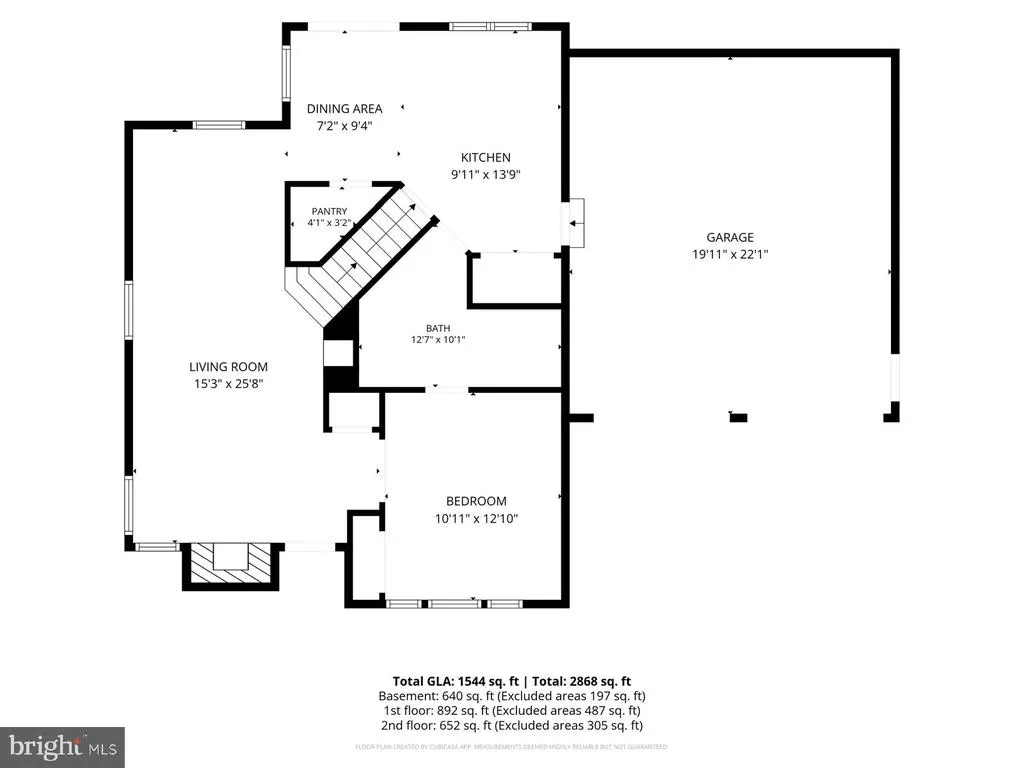
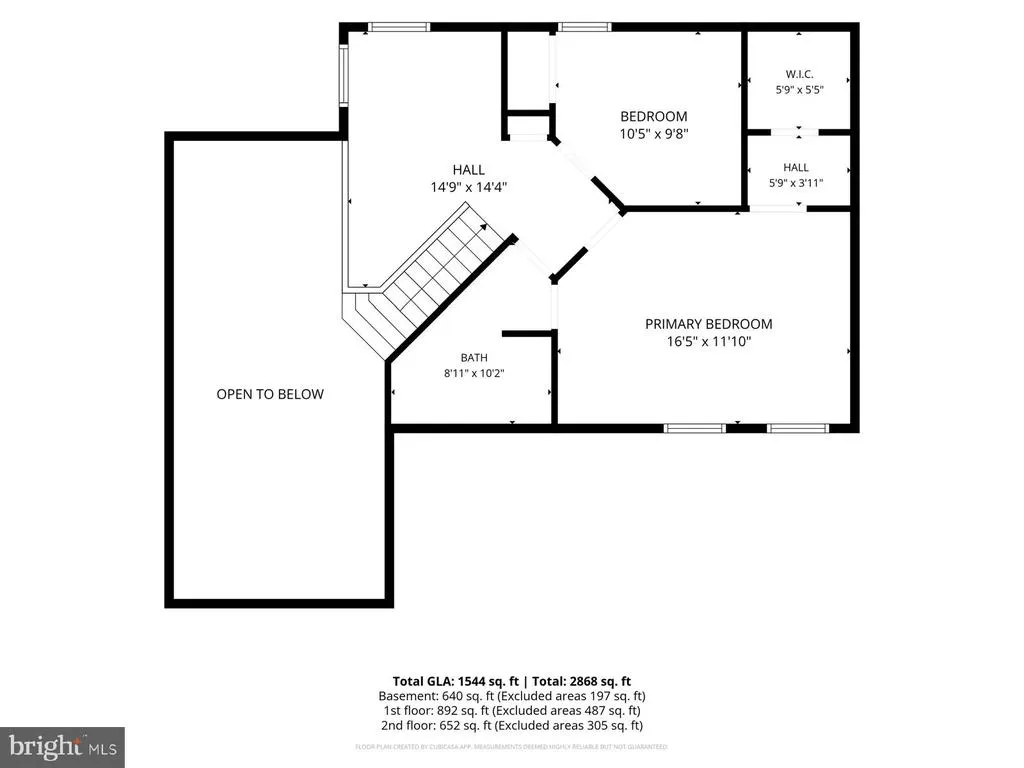
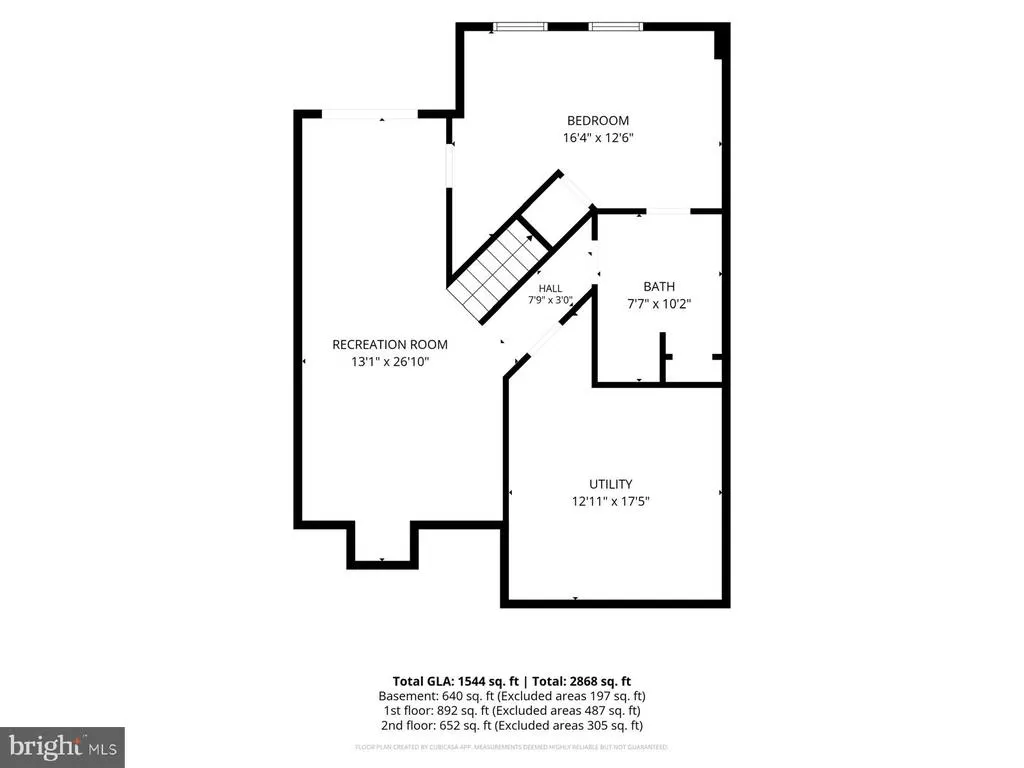
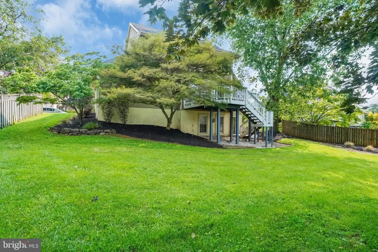
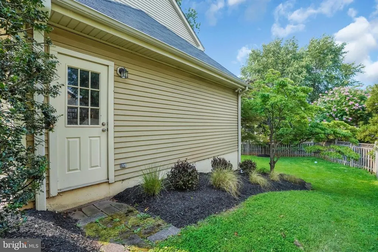
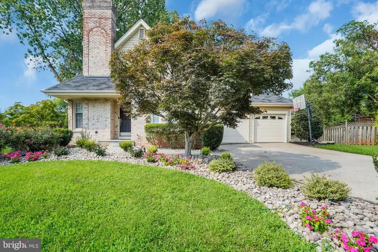
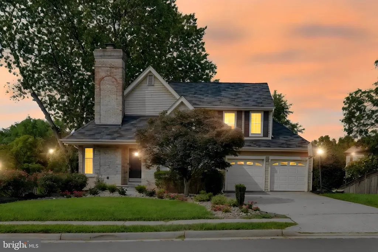
Welcome to 3251 Kinross Circle in the highly sought-after Oak Hill/Herndon area! This beautifully updated home is truly move-in ready, offering the perfect combination of comfort, convenience, and an exceptional location. Nestled on a quiet residential street, you'll enjoy easy access to Dulles Airport, the Silver Line Metro, major commuter routes including Routes 28, 50, and the Dulles Toll Road, as well as premier shopping, dining, parks, and top-rated Fairfax County schools. Inside, you'll find a bright and inviting floor plan with tasteful updates throughout, allowing you to move in and immediately enjoy your new home. The spacious living areas flow seamlessly for both everyday living and entertaining. A standout feature is the primary bedroom conveniently located on the lower level, providing privacy, flexibility, and easy accessibility. Whether used as a private owner's retreat or multi-generational living space, this thoughtfully designed suite offers comfort and convenience rarely found in homes of this style. Step outside to enjoy the outdoor living spaces, perfect for relaxing or entertaining. With its unbeatable location, stylish updates, and turnkey condition, 3251 Kinross Circle is the perfect place to call home. * PLEASE NOTE: BASEMENT SLIDING DOOR WILL BE REPLACED, VANITY, MIRROR AND LIGHTS WILL BE REPLACED IN UPSTAIRS BATHROOM & GARAGE WILL BE DRYWALLED AND PAINTED NEUTRAL COLOR**
| Elementary School | Middle School | High School |
|---|---|---|
| Oak Hill Elementary School | Franklin Middle School | Chantilly High School |
| Price History | |
|---|---|
| 7/30/2026 | Listed $865,000 |
General Features
| Living Area | 1649 |
|---|---|
| Sewer | Public Sewer |
| Heating | Heat Pump(s) |
| Cooling | Central A/C |
| Possession | 0-30 Days CD,Coin w/Sell Sett |
| Zoning | 131 |
| HOA Fee | 508.00 |
| Garage Spaces | 2.00 |
| Architectural Style | Traditional |
| Construction Materials | Aluminum Siding |
| School District | FAIRFAX COUNTY PUBLIC SCHOOLS |
| Year Built | 1984 |
| Levels | 3 |
| Tax Year | 2025 |
| Ownership | Fee Simple |
| Cool Fuel | Electric |
| Section | 2 |
| Accessibility | None |
| Assoc Fee Paid Per | Annually |
| County | FAIRFAX |
| New Construction | No |
| Property Type | Residential |
| HOA | Yes |
| Subdivision Name | CHANTILLY HIGHLANDS |
| Garage Y/N | Yes |
| Water Access Y/N | No |
| Other Structures | Above Grade,Below Grade |
| Full Baths | 3 |
| Status | ACTIVE |
| Directions | Route 50 |
| City | HERNDON |
| Disclosures | Prop Disclosure |
| Senior Community Y/N | No |
| Lot Size Units | Square Feet |
| Lot Size Square Feet | 9420.00 |
| Tax Assessed Value | 820530.0 |
| Tax Annual Amount | 9465.0 |
| Structure Type | Detached |
| Condo/Coop Association fee Y/N | No |
| Bathrooms Full Main Level | 1 |
| Bathrooms Count Main Level | 1.00 |
| Price Per Sq Ft Total AG | 524.56 |
| Acceptable Financing | Cash,Conventional,FHA,VA |
| Vacation Rental Y/N | No |
| Total SQFT | 1649 |
| Standard Status | Active |
| Year Built Source | Assessor |
| Legal Subdivision | CHANTILLY HIGHLANDS |
| Tax Lot | 100 |
| Association Recreation Fee | No |
Interior Features
| Heating Fuel | Natural Gas |
|---|---|
| Basement | Daylight,Full,Connecting Stairway,Walkout Level |
| Flooring | Hardwood |
| Total Fireplaces | 1 |
| Hot Water | Natural Gas |
| Basement (Y/N) | Yes |
| Heating Y/N | Yes |
| Fireplace Y/N | Yes |
| Above Grade Finished Area | 1649 |
| Central Air Y/N | Yes |
| Total Bedrooms | 4 |
| Main Level Bedrooms | 1 |
| Below Grade Finished Area Unit Type | Square Feet |
| LivingAreaSource | Assessor |
| Below Grade Unfin Area Units | Square Feet |
| Below Grade Unfin SQFT Source | Assessor |
| Below Grade Finished Area Source | Assessor |
| Bedrooms Count All Lower Levels | 1 |
| Bedrooms Count All Upper Levels | 2 |
| Bedrooms Count Lower Level 1 | 1 |
| Bedrooms Count Upper Level 1 | 2 |
| Bathrooms Full Upper Level 1 | 1 |
| Bathrooms Full Lower Level 1 | 1 |
| Bathrooms Full All Upper Levels | 1 |
| Bathrooms Full All Lower Levels | 1 |
| Bathrooms Count Upper Level 1 | 1.00 |
| Bathrooms Count Lower Level 1 | 1.00 |
| Bathrooms Count All Upper Levels | 1 |
| Bathrooms Count All Lower Levels | 1 |
| Above Grade Finished Area Source | Assessor |
| Above Grade Finished Area Unit Type | Square Feet |
| Total Baths | 3 |
Exterior Features
| Pool | Yes - Community |
|---|---|
| Water Source | Public |
| Total Parking Spaces | 2 |
| Garage Features | Garage - Front Entry |
| Type of Parking | Driveway,Attached Garage |
| Land Use Code | 011 |
| Foundation Details | Concrete Perimeter |
| Water View Y/N | No |
| Lot Size Acres | 0.22 |
| Lot Size Source | Assessor |
| Waterfront Y/N | No |
| Land Assessed Value | 335000.00 |
| Navigable Water Y/N | No |
| Water Oriented Y/N | No |
| # of Attached Garage Spaces | 2 |
Amenities
- Foreclosure
- Views
- Short Sale
- New Construction
- Adult 55+
- Lease To Own
- No HOA Fees
- Furnished
- Primary On Main
- Air Conditioning
- Seller Finance
- Green
- Fixer Upper
- Horse
- Golf
- Fireplace
- Deck
- Garage
- Basement
- Pool
Property vs Single Family Average in 20171
Price
Taxes
Year Built
Visits
 © BRIGHT, All Rights Reserved
