
Open House Sun, Aug 30th 2:00 PM - 4:00 PM - Views - Primary on Main




Address
9717 Limoges Drive, Fairfax, VA
Price
$ 998,888
Property Attributes
- MLS#VAFX2334302
- TypeSingle Family
- Listing Status ACTIVE
- CountyFAIRFAX
- CityFairfax
- NeighborhoodSomerset
- Zip22032
- StyleRanch/Rambler,Traditional
- Year Built1966
- Taxes$ 8037
- Price$ 998,888
- Bedrooms5
- Full Bathrooms3
- Half Bathrooms0
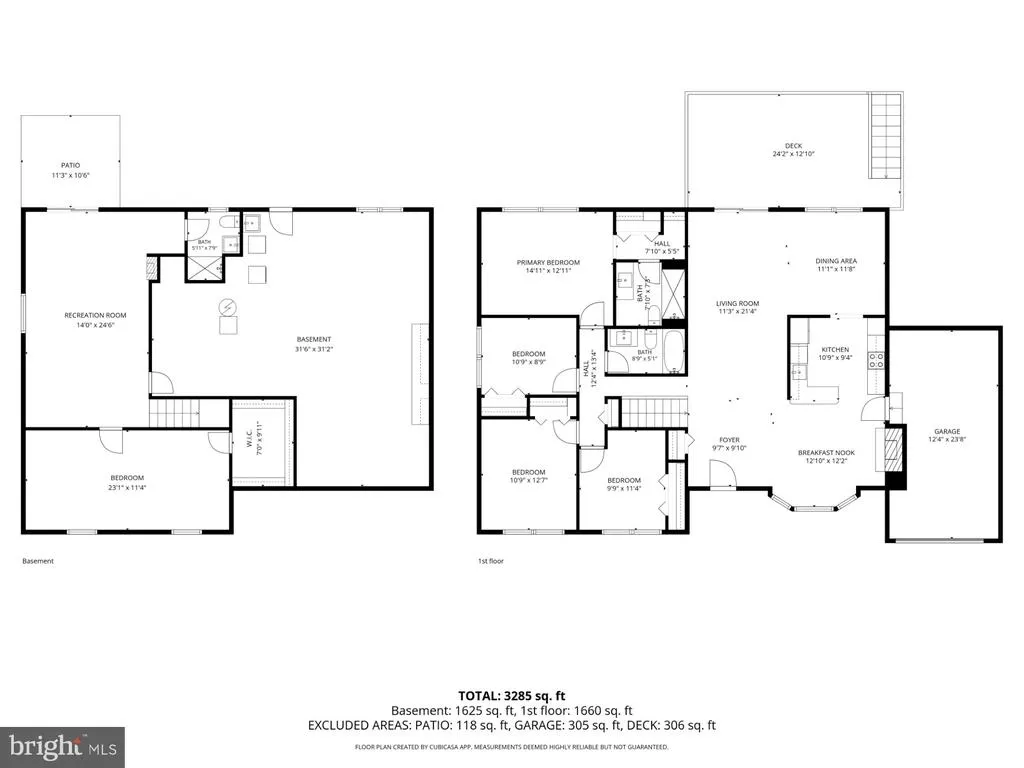
- Sqr Footage3285
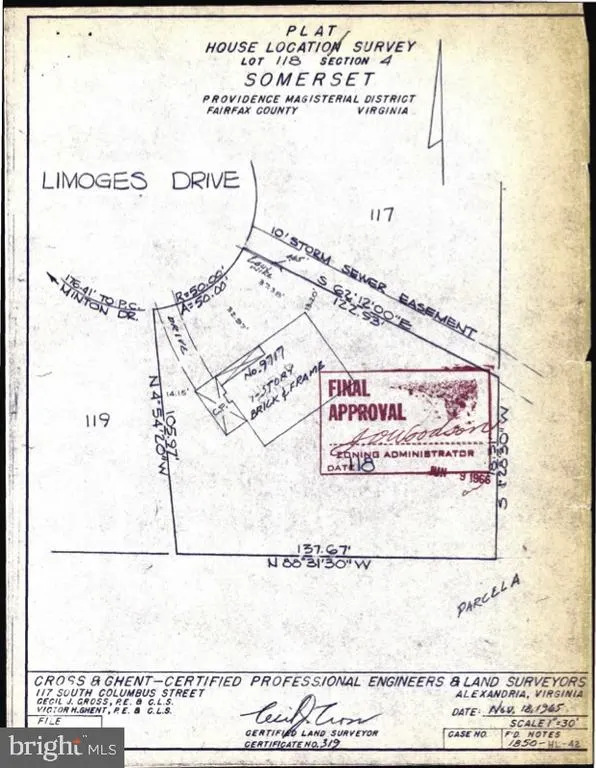
- Lot Size0.36 Acres
Data Source:
Bright MLS
Property Description
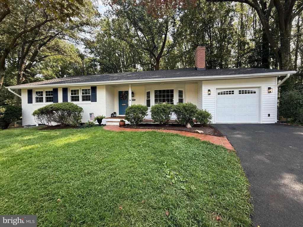
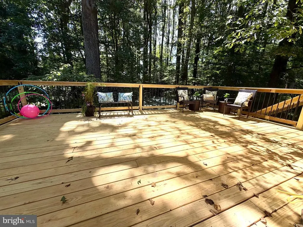
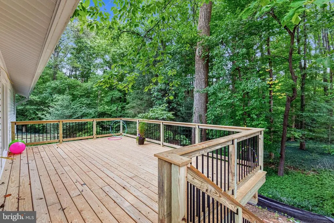
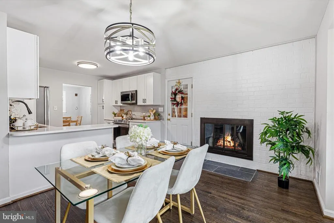
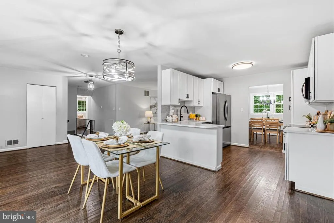
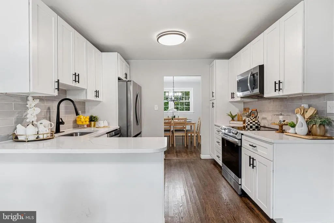
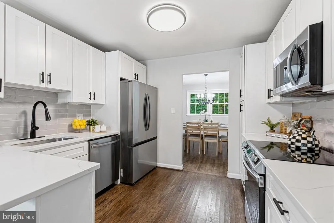
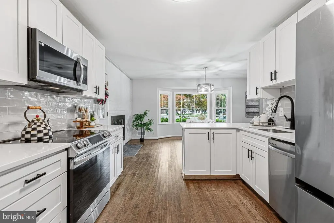
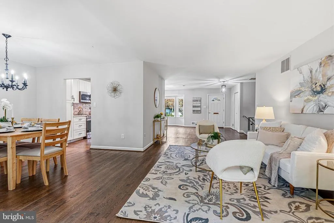
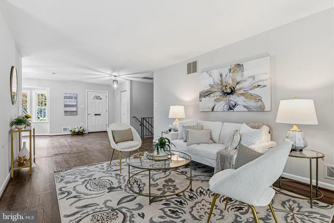
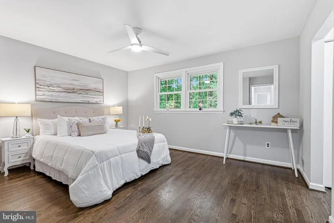
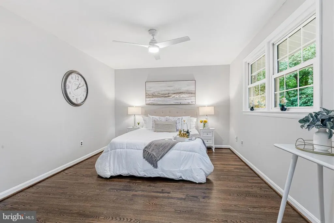
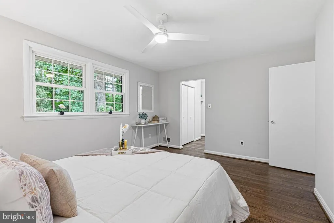
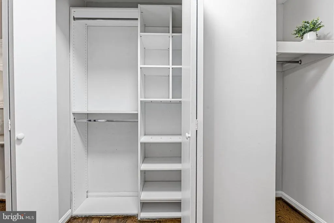
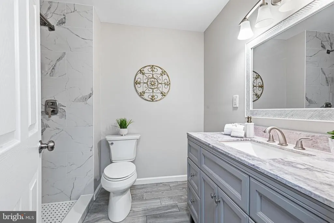
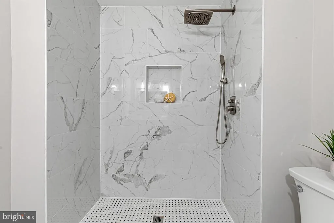
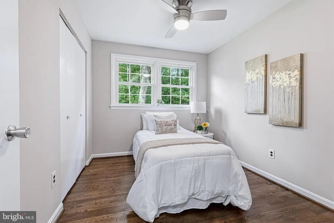
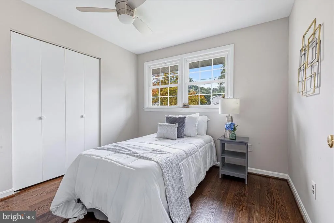
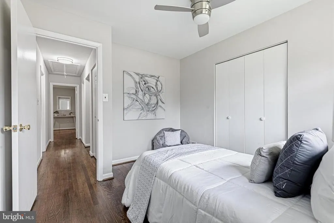
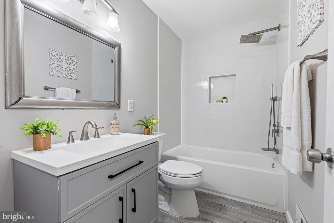
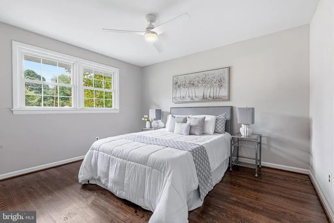
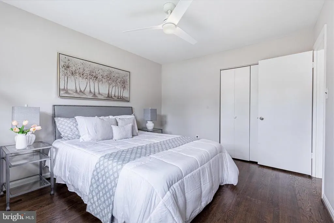
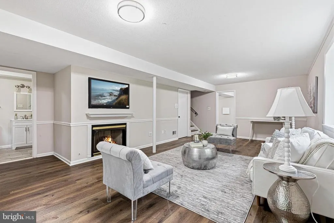
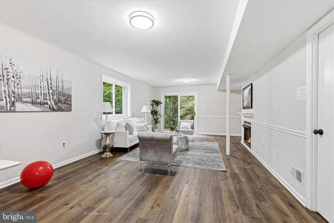
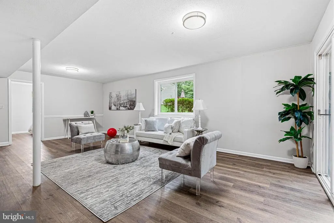
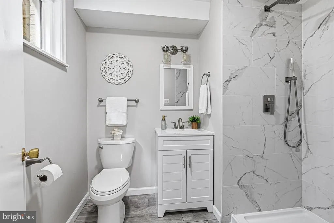
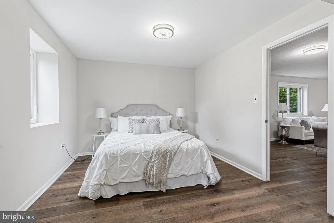
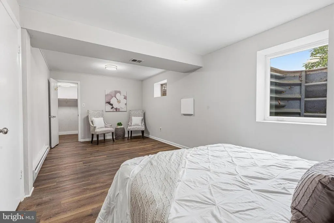
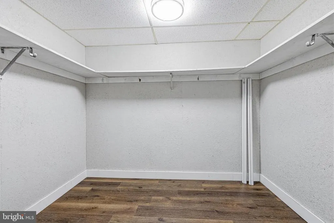
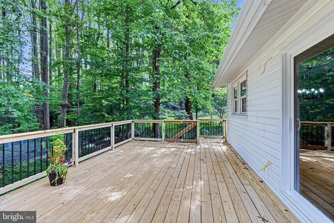
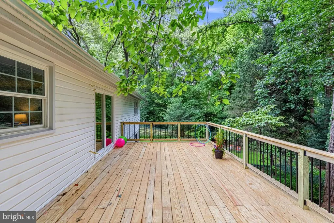
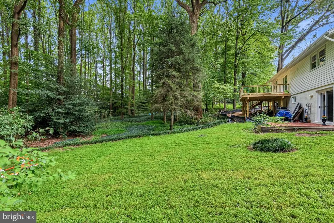
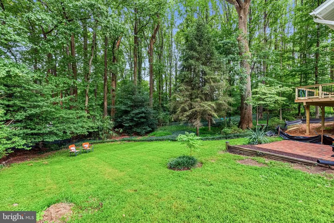
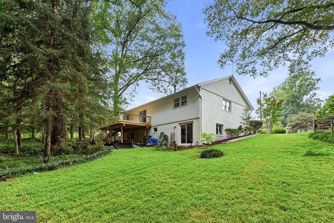
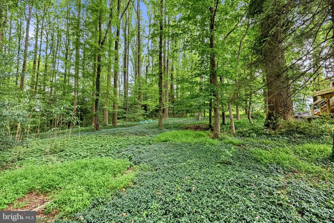
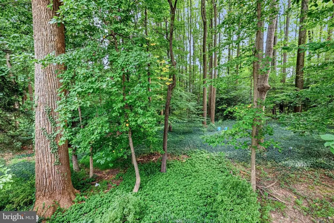
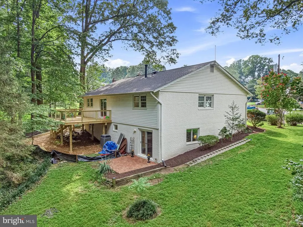
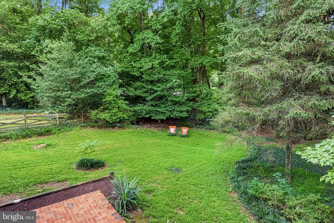
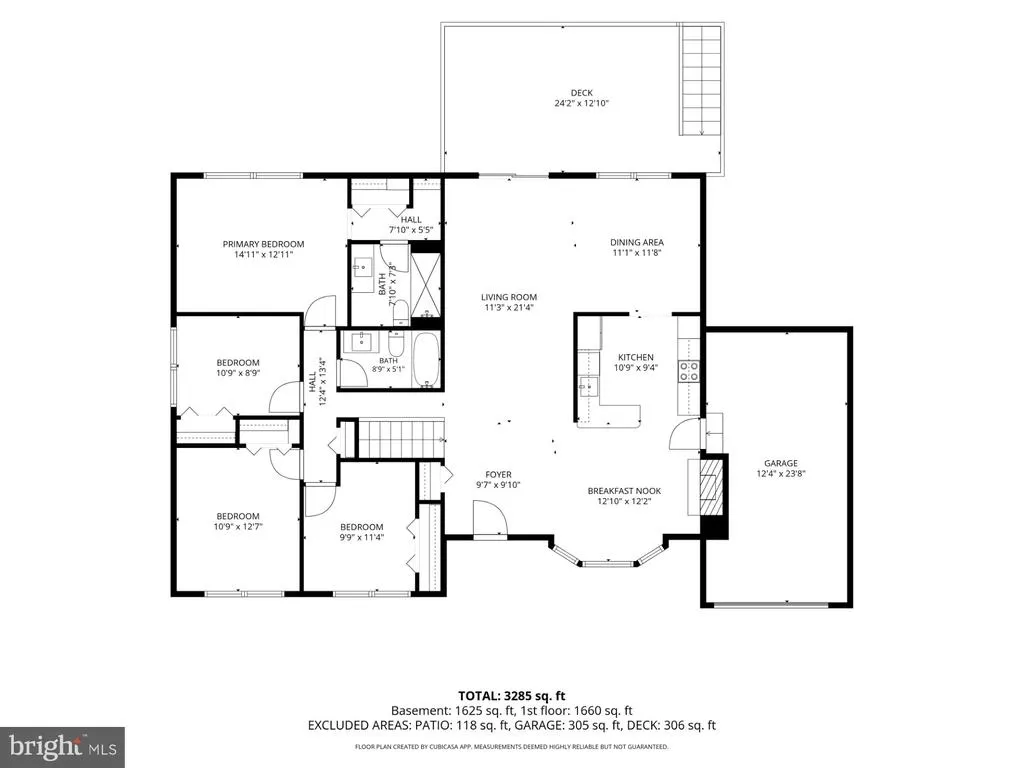
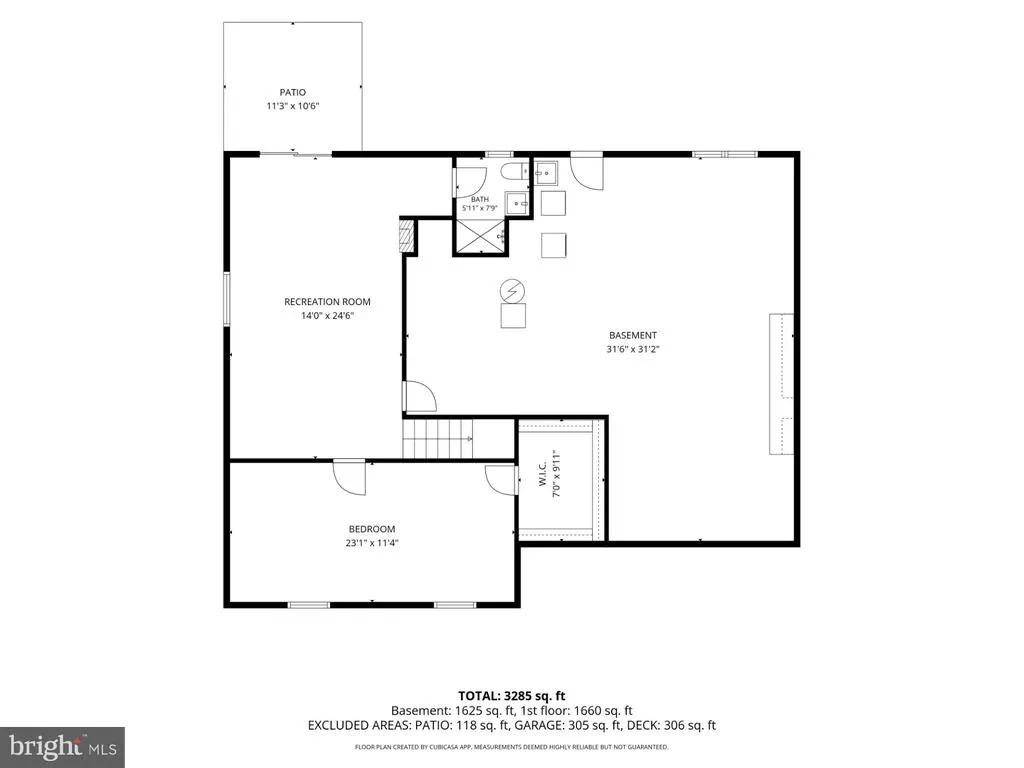
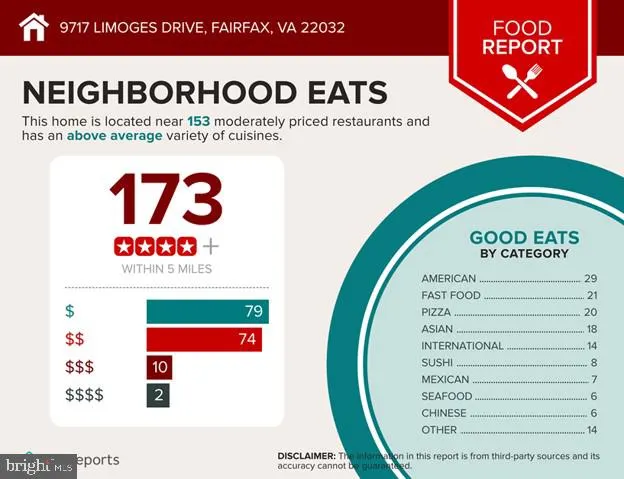
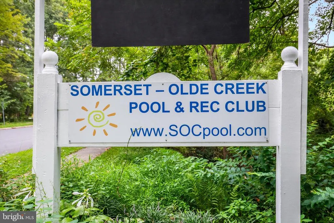

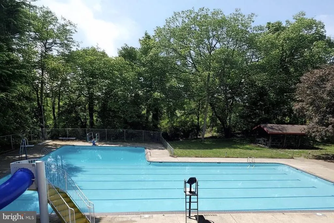
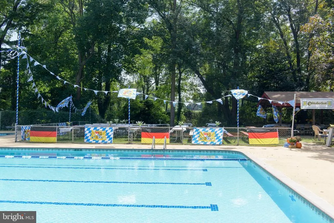
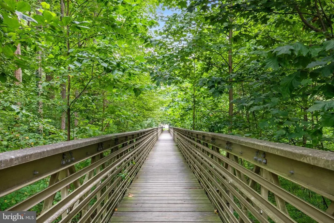
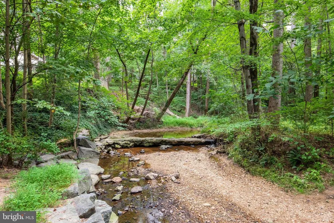
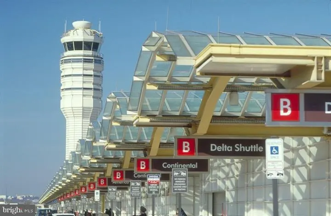
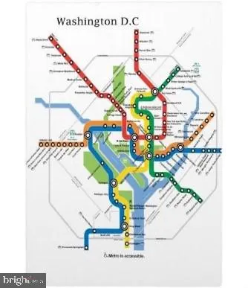
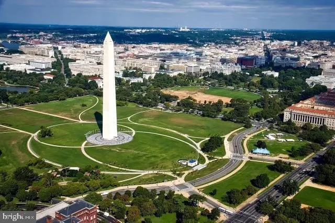
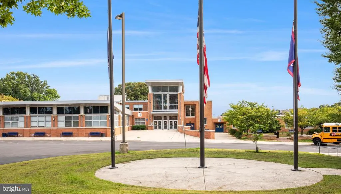
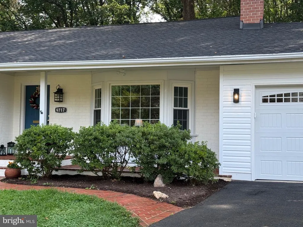
BEST VALUE IN FAIRFAX!!! PEACEFUL PARADISE YARD IN CULDESAC BACKS TO WOODS & NEIGHBORHOOD POOL, PARK. LOCATION! LOCATION! LOCATION! MAIN LEVEL LIVING! 4 bedrooms on main level! REMODELED & BEAUTIFUL WITH $200K PLUS IN RECENT QUALITY UPGRADES! ***Like a New Home!!*** Woodson High School is behind the yard, parkland! TOP RATED SCHOOL PYRAMID! *New Roof, *New garage, *New Deck with stairs to parkland yard! *New HVAC, *New Kitchen, *3 Baths all recently Remodeled & Beautiful! * New flooring throughout! *New Windows! Located in Quiet Cul De Sac with parkland in back, Fun neighborhood pool & playground! One block from Woodson High School!! 5 Spacious Bedrooms 3 new Baths in Sought After Somerset Neighborhood! This home has great curb appeal! Spectacular larger yard! - Plenty of space to play! New Kitchen with top-of-the-line appliances, a fireplace, eat in table space and open access to the large living room, dining room and huge brand-new deck with stair access to the BEST YARD!! Small covered porch in front with garage entrance to the kitchen for easy access. Spacious & Open Living Room adjoins the kitchen, and the dining room, which continues to the Foyer! FOUR spacious bedrooms on the MAIN LEVEL. Great handicap accessibility if needed. One additional huge bedroom on the lower level with big walk-in closet. Remodeled full bathroom! VERY LARGE Laundry and utility room off the family room with more built-in shelving. The unfinished space has door access to the back yard. Walkout lower level to incredible yard!! This home has been meticulously cared for. MOST EVERYTHING IS NEW! Professional photos to be uploaded by Saturday 8/15/26. Call LA if you have questions. Just off Braddock Rd and the Beltway, and short distance to George Mason University, Woodson High School, Great restaurants, shopping & MORE!! Close to Reagan National Airport, Dulles Airport, Metro
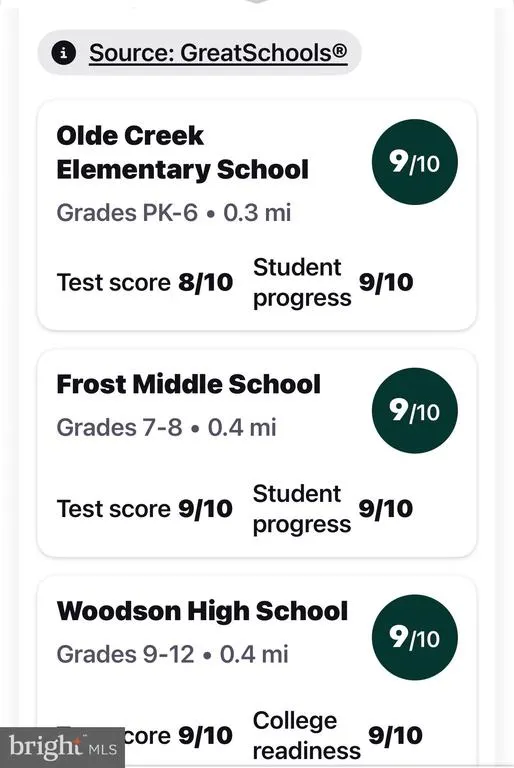
| Elementary School | Middle School | High School |
|---|---|---|
| Olde Creek Elementary School | Frost Middle School | Woodson High School |
| Price History | |
|---|---|
| 8/11/2026 | Listed $998,888 |
General Features
| Living Area | 3285 |
|---|---|
| Sewer | Public Sewer |
| Heating | Forced Air |
| Cooling | Zoned |
| Possession | Settlement,0-30 Days CD,31-60 Days CD,61-90 Days CD |
| Roof | Architectural Shingle |
| Zoning | 121 |
| Garage Spaces | 1.00 |
| Architectural Style | Ranch/Rambler,Traditional |
| Construction Materials | Brick,Mixed |
| School District | FAIRFAX COUNTY PUBLIC SCHOOLS |
| Year Built | 1966 |
| View | Trees/Woods |
| Levels | 2 |
| Tax Year | 2025 |
| Ownership | Fee Simple |
| Cool Fuel | Electric |
| Section | 4 |
| Accessibility | Other,Level Entry - Main |
| County | FAIRFAX |
| New Construction | No |
| Property Type | Residential |
| HOA | No |
| Subdivision Name | SOMERSET |
| Garage Y/N | Yes |
| Water Access Y/N | No |
| Other Structures | Above Grade,Below Grade |
| Full Baths | 3 |
| Status | ACTIVE |
| Directions | From 495,West on Braddock Rd,Right on Herend,Left on Ceralene,Right on Demby to Home on Right |
| City | FAIRFAX |
| Senior Community Y/N | No |
| Lot Size Units | Square Feet |
| Lot Size Square Feet | 15488.00 |
| Tax Assessed Value | 696750.0 |
| Tax Annual Amount | 8037.0 |
| Property Condition | Excellent |
| Structure Type | Detached |
| Condo/Coop Association fee Y/N | No |
| Bathrooms Full Main Level | 2 |
| Bathrooms Count Main Level | 2.00 |
| Price Per Sq Ft Total AG | 515.42 |
| Historic Y/N | No |
| Vacation Rental Y/N | No |
| Total SQFT | 3785 |
| Standard Status | Active |
| Year Built Source | Assessor |
| Legal Subdivision | SOMERSET |
| Tax Lot | 118 |
Interior Features
| Interior Amenities | Entry Level Bedroom |
|---|---|
| Heating Fuel | Electric |
| Basement | Walkout Level |
| Flooring | Hardwood,Luxury Vinyl Plank |
| Total Fireplaces | 1 |
| Fireplace Features | Screen |
| Hot Water | Electric |
| Basement (Y/N) | Yes |
| Heating Y/N | Yes |
| Window Features | ENERGY STAR Qualified |
| Fireplace Y/N | Yes |
| Above Grade Finished Area | 1938 |
| Central Air Y/N | No |
| Total Bedrooms | 5 |
| Below Grade Finished Area | 1347 |
| Main Level Bedrooms | 4 |
| Below Grade Finished Area Unit Type | Square Feet |
| LivingAreaSource | Estimated |
| Below Grade Unfin Area Units | Square Feet |
| Below Grade Unfin SQFT | 500 |
| Below Grade Unfin SQFT Source | Estimated |
| Below Grade Finished Area Source | Estimated |
| Bedrooms Count All Lower Levels | 1 |
| Bedrooms Count Lower Level 1 | 1 |
| Bathrooms Full Lower Level 1 | 1 |
| Bathrooms Full All Lower Levels | 1 |
| Bathrooms Count Lower Level 1 | 1.00 |
| Bathrooms Count All Lower Levels | 1 |
| Above Grade Finished Area Source | Estimated |
| Above Grade Finished Area Unit Type | Square Feet |
| Total Baths | 3 |
Exterior Features
| Pool | Yes - Community |
|---|---|
| Parking Features | Asphalt Driveway |
| Water Source | Public |
| Total Parking Spaces | 4 |
| Garage Features | Garage - Front Entry,Covered Parking |
| Type of Parking | Driveway,Attached Garage |
| Land Use Code | 011 |
| Foundation Details | Other |
| Water View Y/N | No |
| Lot Size Acres | 0.36 |
| Lot Size Source | Assessor |
| Waterfront Y/N | No |
| Land Assessed Value | 333000.00 |
| Navigable Water Y/N | No |
| Water Oriented Y/N | No |
| # of Attached Garage Spaces | 1 |
Amenities
- Foreclosure
- Views
- Short Sale
- New Construction
- Adult 55+
- Lease To Own
- No HOA Fees
- Furnished
- Primary On Main
- Air Conditioning
- Seller Finance
- Green
- Fixer Upper
- Horse
- Golf
- Fireplace
- Deck
- Garage
- Basement
- Pool
Property vs Single Family Average in 22032
Price
Taxes
Year Built
 © BRIGHT, All Rights Reserved
