
Price Reduction
Address
5874 Iron Stone Court, Centreville, VA
Price
$ 1,540,000
Property Attributes
- MLS#VAFX2334828
- TypeSingle Family
- Listing Status ACTIVE
- CountyFAIRFAX
- CityCentreville
- NeighborhoodRidings At Virginia Run
- Zip20120
- StyleTraditional
- Year Built2002
- Taxes$ 16004
- Price$ 1,540,000
- Bedrooms6
- Full Bathrooms5
- Half Bathrooms1
- Sqr Footage7509
- Lot Size0.83 Acres
Data Source:
Bright MLS
Property Description
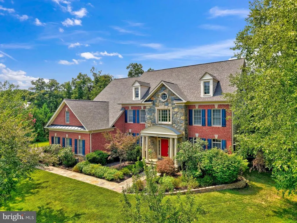
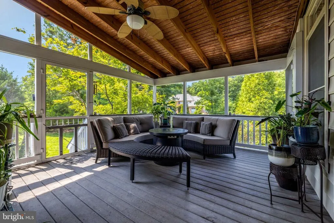
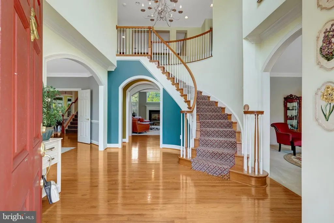
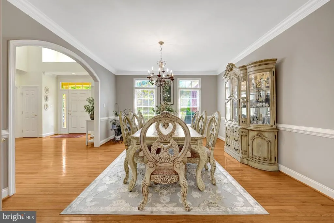
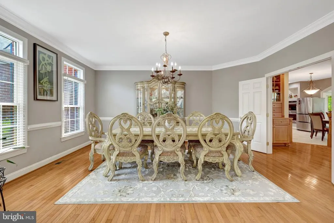
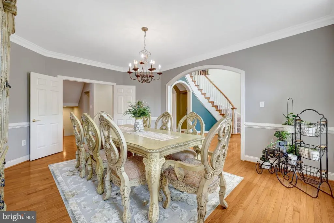
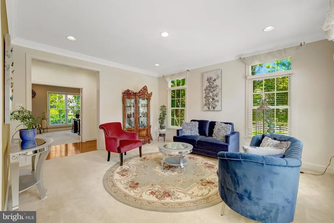
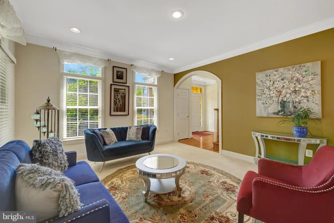
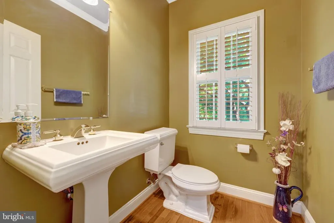
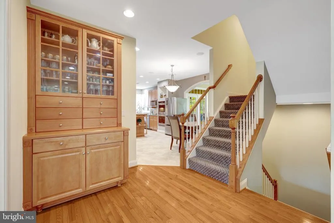
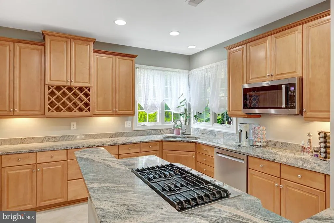
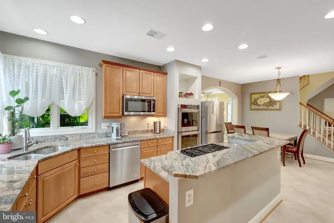
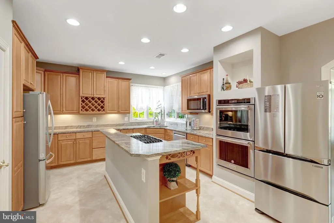
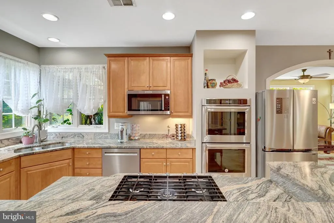
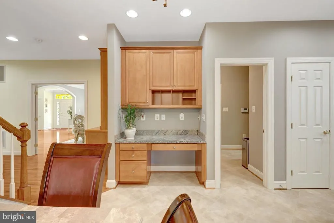
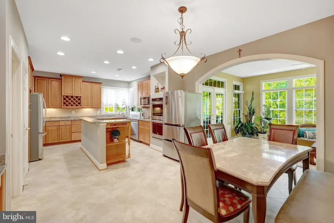
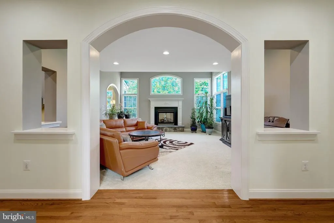
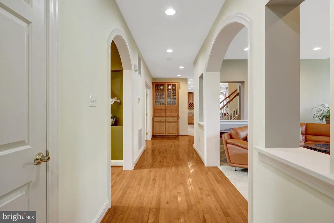
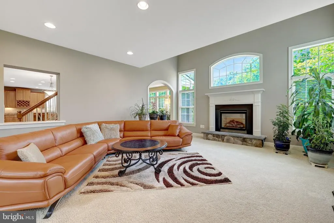
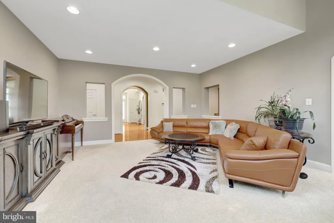
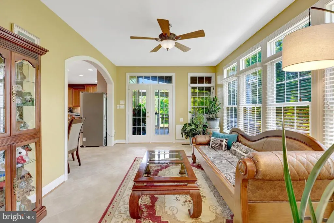
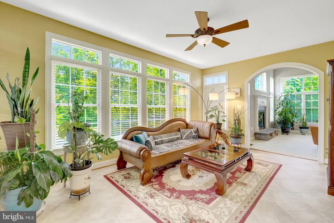
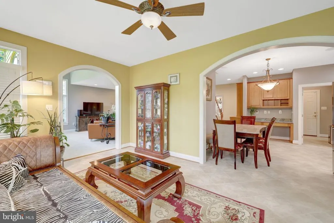
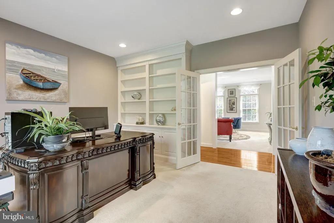
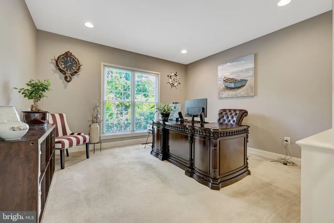
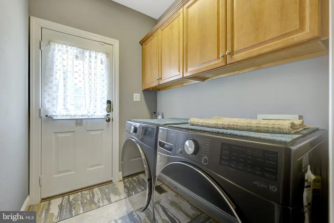
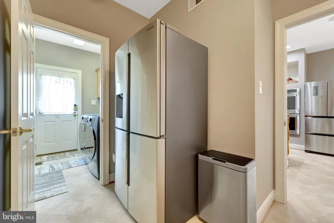
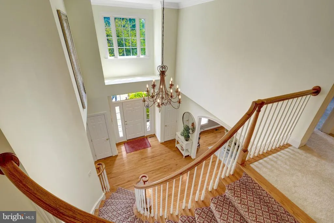
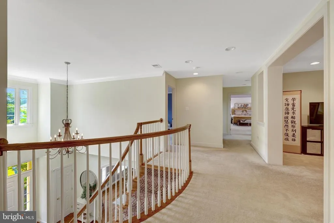
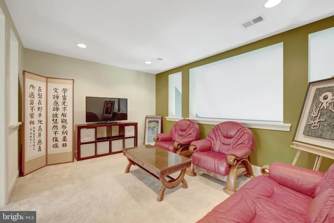
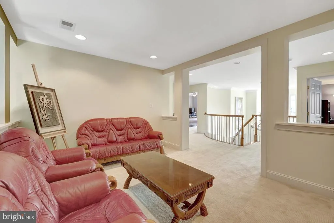
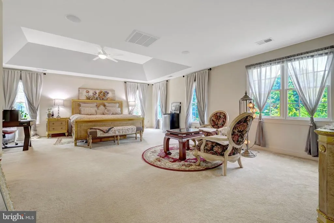
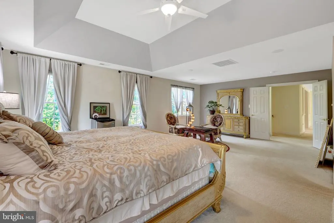
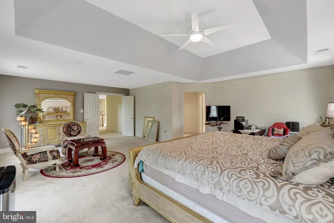
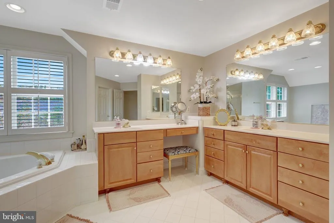
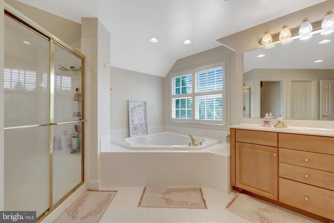
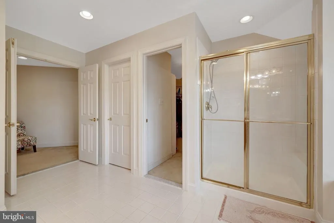
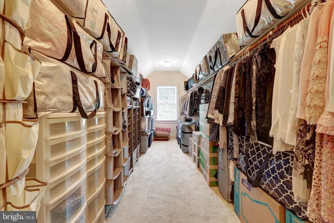
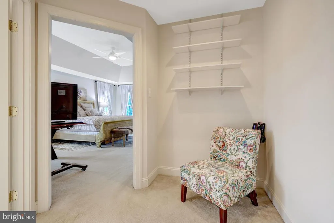
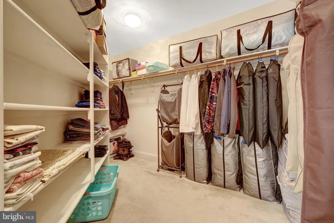
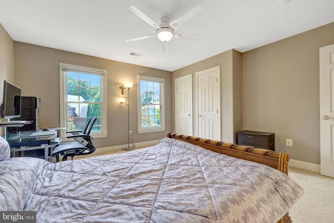
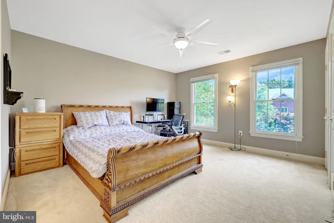
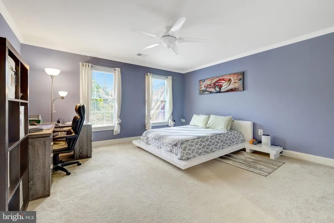
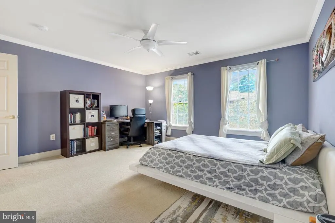
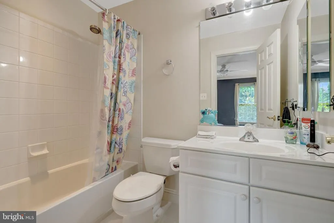
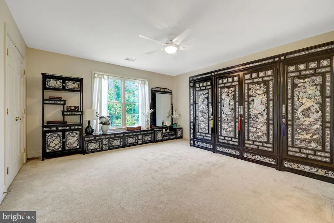
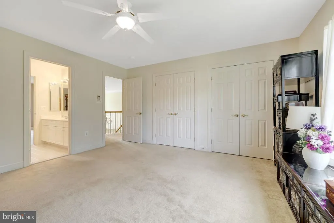
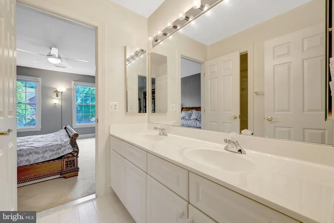
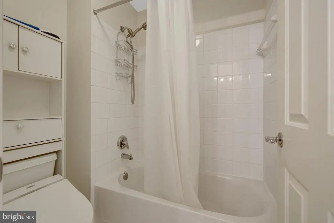
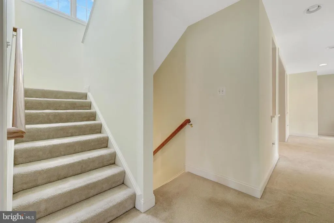
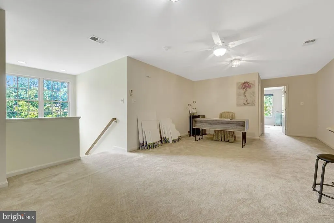
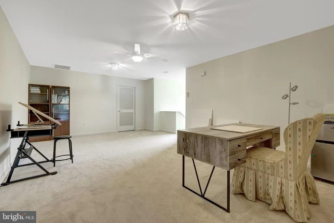
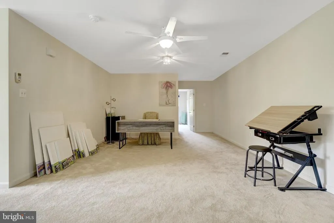
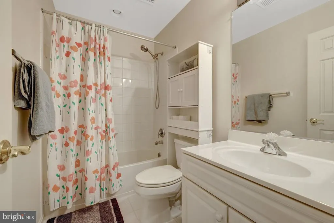
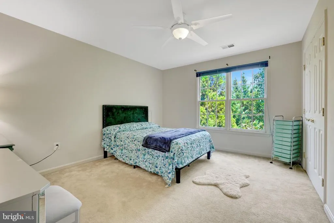
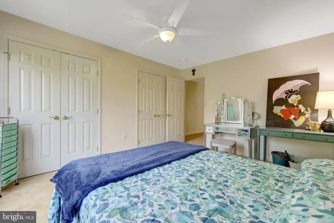
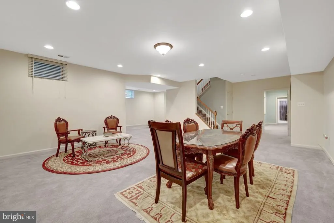
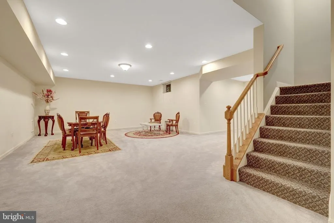

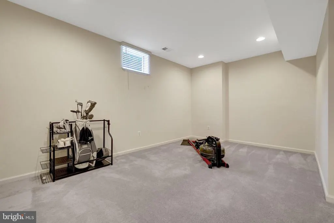
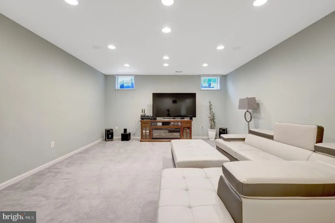
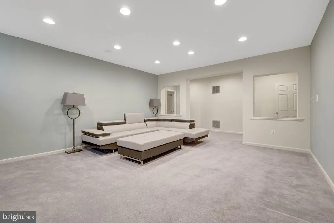
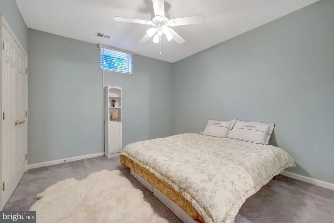
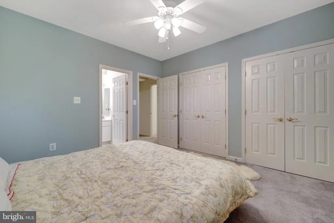
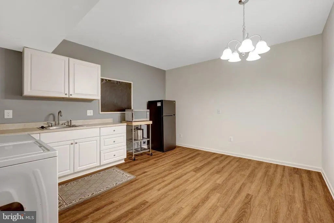
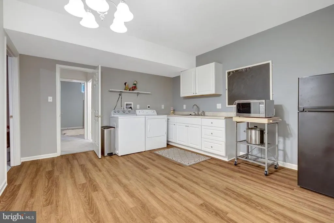
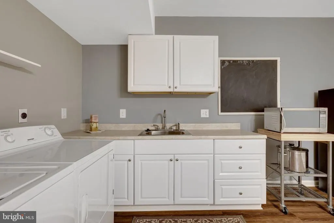
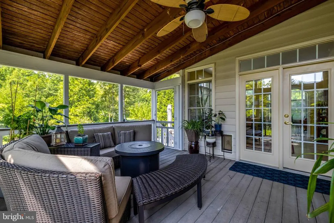
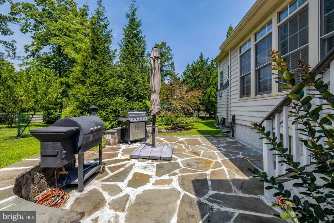
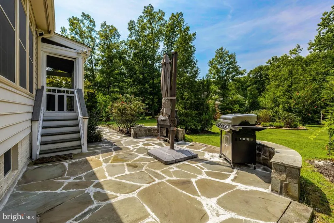
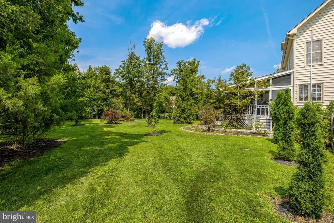
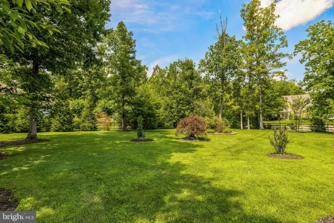
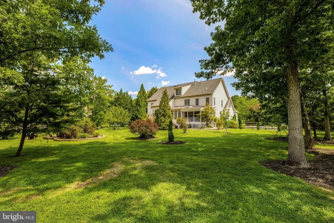
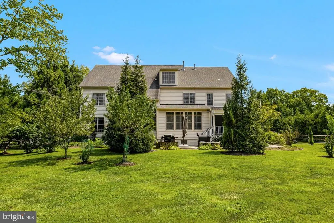
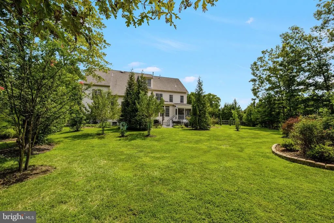
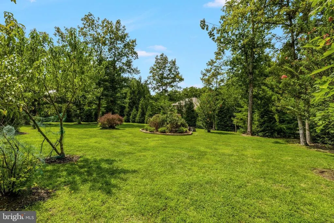
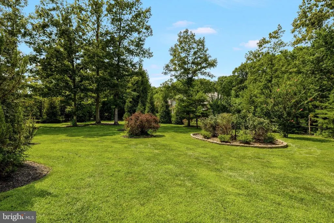
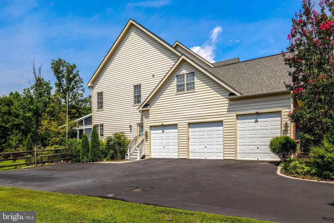
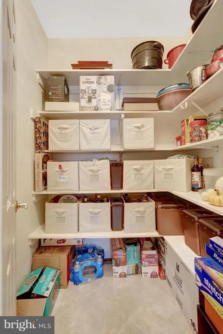
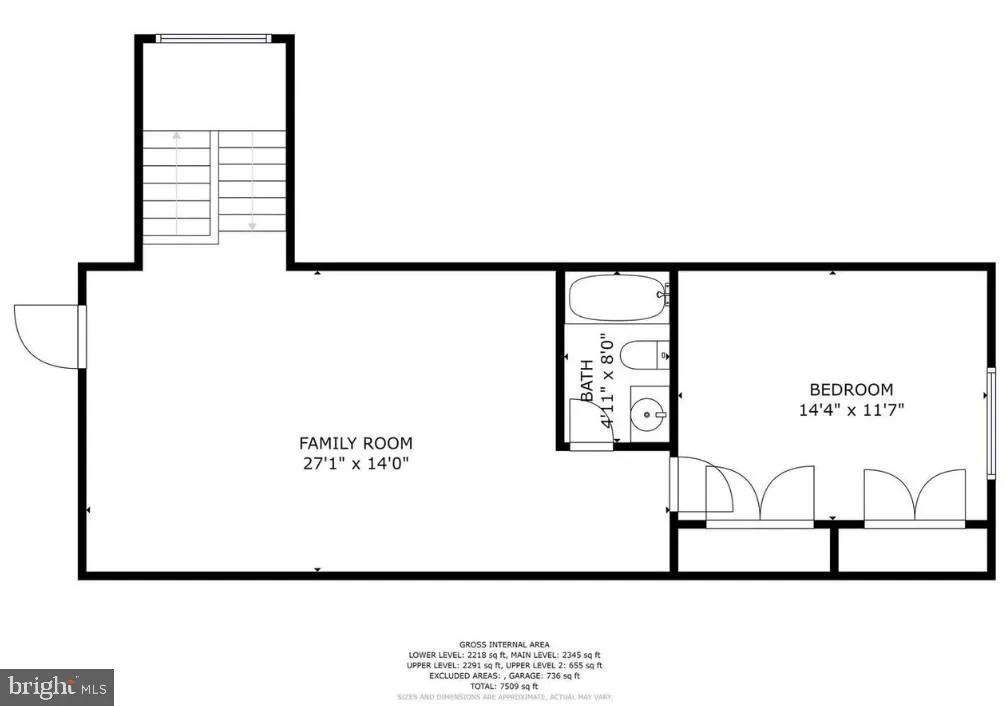
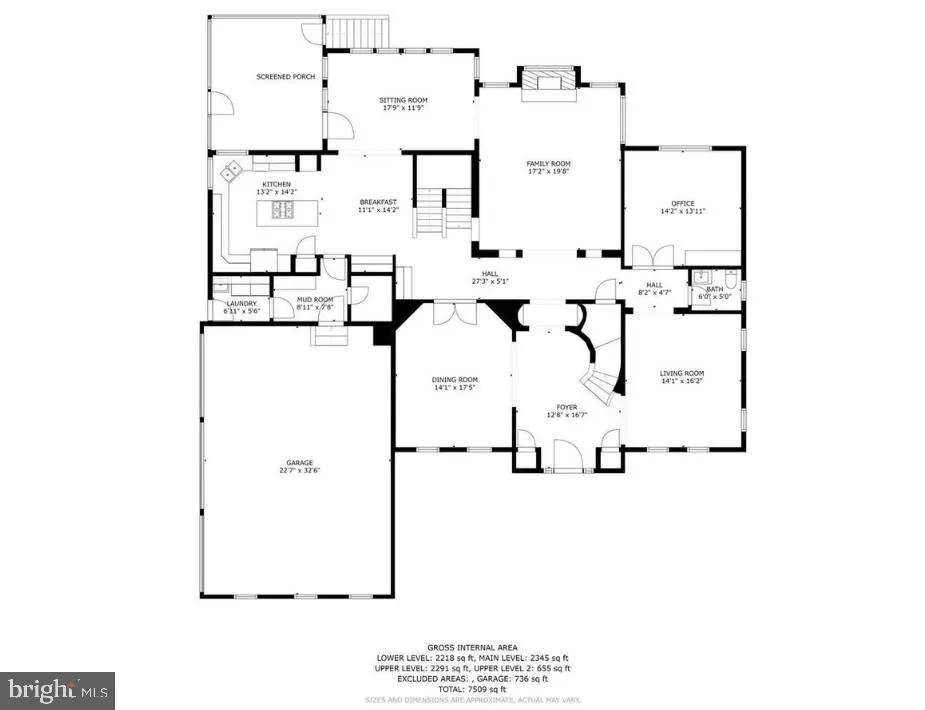
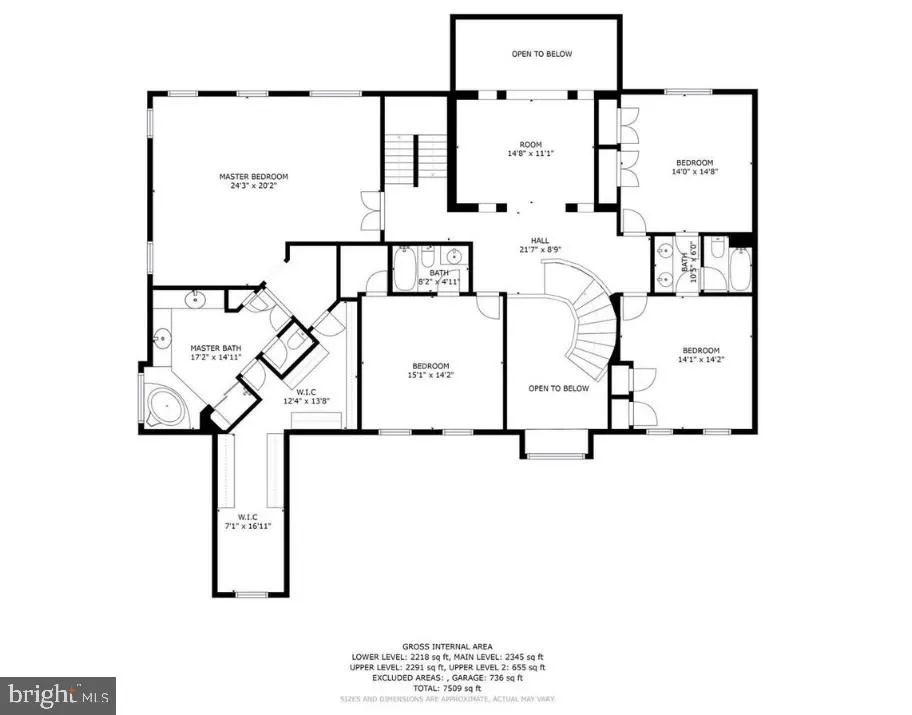
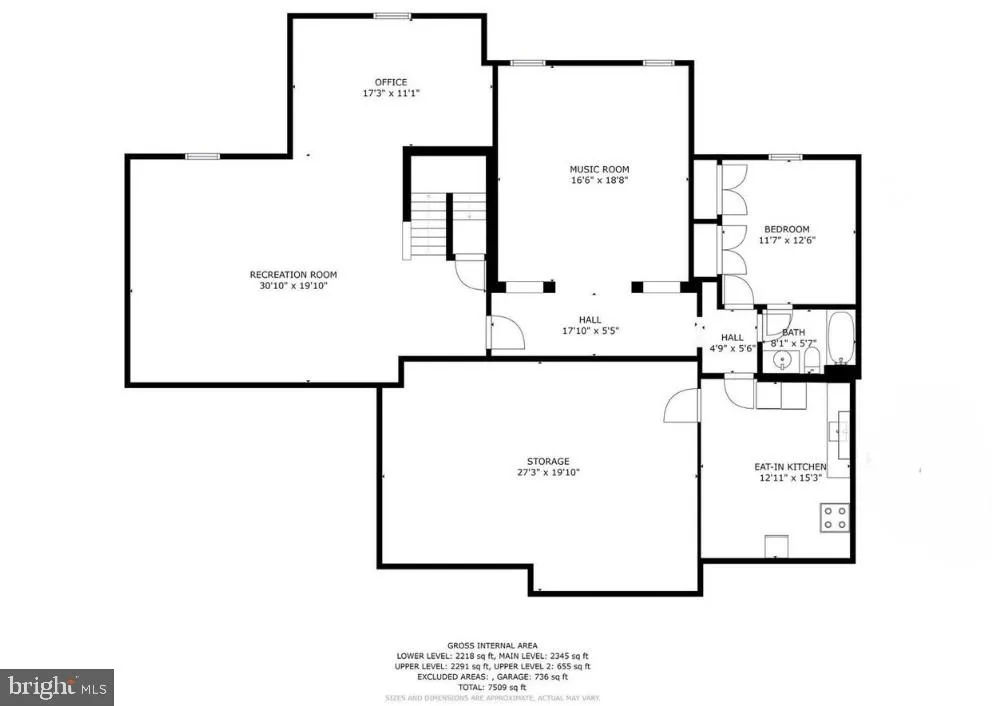
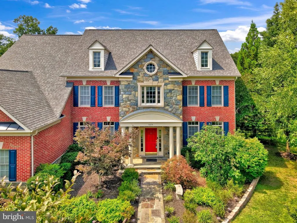
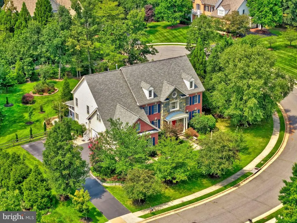
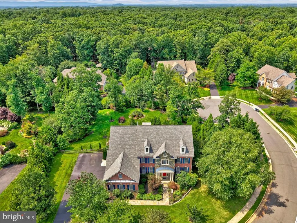
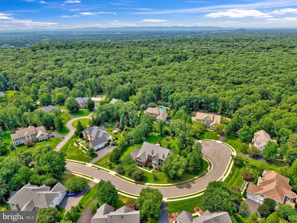
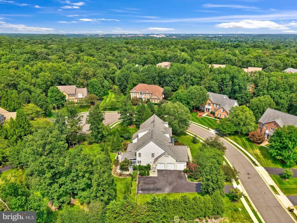
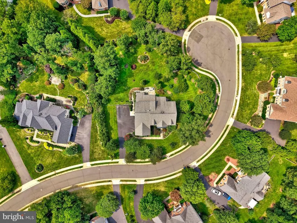
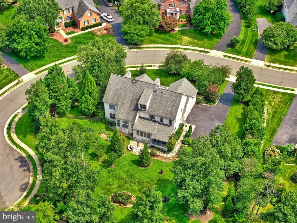
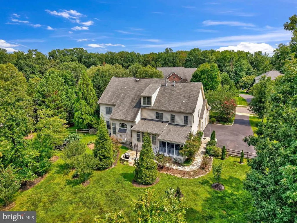
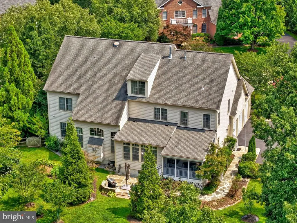
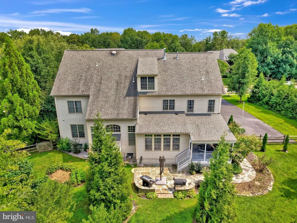
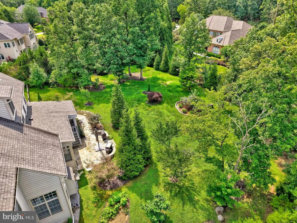
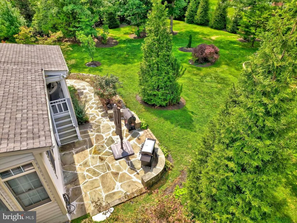
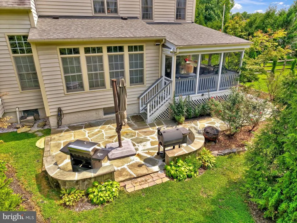
With over 7,500 finished square feet across four levels, this home delivers an impressive amount of space with a layout that gives every room a purpose. From the two-story foyer and sun-filled main level to the finished lower level and private fourth-floor retreat, there is room to spread out, work from home, host guests, and create spaces that fit the way you live. The main level features a spacious kitchen with an eat-in breakfast area, formal dining room, additional sitting room, and private home office. The sunroom is a statement all on its own, surrounded by windows and filled with natural light, with direct access to the screened-in porch and fully fenced backyard. Upstairs, the oversized primary suite features a large walk-in closet and private bath with double vanities, soaking tub, and separate shower. Three additional bedrooms and a spacious loft complete this level. Continue upstairs to the fourth level, where youll find even more finished living space. Currently used as a painting and craft room, the open living area offers plenty of flexibility, along with an additional bedroom and full bathroom. This entire level could easily work as a guest suite, private office, creative space, or separate retreat. The fully finished lower level adds another large family room, media room, fourth full bathroom, kitchenette, and sixth bedroom (NTC). The additional living space and kitchenette make this level especially versatile for an in-law suite, au pair setup, guests, or extended stays. Four finished levels, over 7,500 square feet, multiple living and work-from-home spaces, a screened-in porch, and a fully fenced backyard make this a home with the space and flexibility that is hard to find. Updates: HVAC 2017, Roof 2025, Water Heater 2017, SS Refrigerator/Dishwasher 2025, Microwave 2018.
| Elementary School | Middle School | High School |
|---|---|---|
| Virginia Run Elementary School | Stone Middle School | Westfield High School |
| Price History | |
|---|---|
| 8/13/2026 | Listed $1,590,000 |
| 8/22/2026 | 4$1,540,000 |
General Features
| Living Area | 7509 |
|---|---|
| Sewer | Public Sewer |
| Heating | Forced Air |
| Cooling | Programmable Thermostat,Central A/C,Ceiling Fan(s) |
| Possession | Settlement |
| Appliances | Cooktop - Down Draft,Dishwasher,Disposal,Dryer,Extra Refrigerator/Freezer,Microwave,Oven - Double,Refrigerator,Washer,Icemaker,Stove |
| Zoning | 030 |
| HOA Fee | 95.00 |
| Garage Spaces | 3.00 |
| Association Fee Includes | Trash,Road Maintenance,Snow Removal |
| Architectural Style | Traditional |
| Construction Materials | Brick,Aluminum Siding,Stone |
| School District | FAIRFAX COUNTY PUBLIC SCHOOLS |
| Year Built | 2002 |
| Levels | 4 |
| Tax Year | 2025 |
| Ownership | Fee Simple |
| Cool Fuel | Electric |
| Building Name | THE RIDINGS AT VIRGINIA RUN |
| Accessibility | None |
| Assoc Fee Paid Per | Monthly |
| County | FAIRFAX |
| New Construction | No |
| Property Type | Residential |
| Association Amenities | Tennis Courts,Swimming Pool,Club House |
| HOA | Yes |
| Subdivision Name | RIDINGS AT VIRGINIA RUN |
| Garage Y/N | Yes |
| Water Access Y/N | No |
| Other Structures | Above Grade,Below Grade |
| Full Baths | 5 |
| Status | ACTIVE |
| Directions | Follow I-66 W to US-29 S (exit 52) in Centreville. Go approximately 1.5 miles and turn right on Pleasant Valley Road. Go approx another 1.5 miles and right on Ridings Manor Place. Go a block and left |
| City | CENTREVILLE |
| Association Name | THE RIDINGS AT VIRGINIA RUN |
| Senior Community Y/N | No |
| Lot Size Units | Square Feet |
| Lot Size Square Feet | 36247.00 |
| Tax Assessed Value | 1387420.0 |
| Tax Annual Amount | 16004.0 |
| Property Condition | Very Good |
| Structure Type | Detached |
| Condo/Coop Association fee Y/N | No |
| Bathrooms Count Main Level | 1.00 |
| Price Per Sq Ft Total AG | 291.06 |
| Acceptable Financing | Cash,VA,FHA,Conventional |
| Historic Y/N | No |
| Lease Considered Y/N | No |
| Vacation Rental Y/N | No |
| Total SQFT | 7509 |
| Builder Name | STANLEY MARTIN |
| Standard Status | Active |
| Year Built Source | Assessor |
| Legal Subdivision | RIDINGS AT VIRGINIA RUN |
| Tax Lot | 45 |
Interior Features
| Interior Amenities | Attic,Breakfast Area,Kitchen - Gourmet,Upgraded Countertops,Primary Bath(s),Window Treatments,Curved Staircase |
|---|---|
| Heating Fuel | Natural Gas |
| Basement | Fully Finished |
| Total Fireplaces | 1 |
| Fireplace Features | Gas/Propane |
| Hot Water | Natural Gas |
| Basement (Y/N) | Yes |
| Heating Y/N | Yes |
| Fireplace Y/N | Yes |
| Above Grade Finished Area | 5291 |
| Half Baths | 1 |
| Central Air Y/N | Yes |
| Total Bedrooms | 6 |
| Below Grade Finished Area | 2218 |
| Below Grade Finished Area Unit Type | Square Feet |
| LivingAreaSource | Estimated |
| Laundry Type | Main Floor |
| Below Grade Unfin Area Units | Square Feet |
| Below Grade Unfin SQFT Source | Assessor |
| Below Grade Finished Area Source | Estimated |
| Bedrooms Count All Lower Levels | 1 |
| Bedrooms Count All Upper Levels | 5 |
| Bedrooms Count Lower Level 1 | 1 |
| Bedrooms Count Upper Level 1 | 4 |
| Bedrooms Count Upper Level 2 | 1 |
| Bathrooms Half Main Level | 1 |
| Bathrooms Full Upper Level 2 | 1 |
| Bathrooms Full Upper Level 1 | 3 |
| Bathrooms Full Lower Level 1 | 1 |
| Bathrooms Full All Upper Levels | 4 |
| Bathrooms Full All Lower Levels | 1 |
| Bathrooms Count Upper Level 2 | 1.00 |
| Bathrooms Count Upper Level 1 | 3.00 |
| Bathrooms Count Lower Level 1 | 1.00 |
| Bathrooms Count All Upper Levels | 4 |
| Bathrooms Count All Lower Levels | 1 |
| Above Grade Finished Area Source | Estimated |
| Above Grade Finished Area Unit Type | Square Feet |
| Total Baths | 6 |
Exterior Features
| Pool | Yes - Community |
|---|---|
| Fencing | Fully |
| Lot Features | Partly Wooded,Rear Yard |
| Water Source | Public |
| Total Parking Spaces | 3 |
| Garage Features | Garage Door Opener,Garage - Side Entry |
| Type of Parking | Off Street,Driveway,Attached Garage |
| Land Use Code | 011 |
| Foundation Details | Slab |
| Spa | No |
| Water View Y/N | No |
| Lot Size Acres | 0.83 |
| Lot Size Source | Assessor |
| Waterfront Y/N | No |
| Land Assessed Value | 481000.00 |
| Navigable Water Y/N | No |
| Water Oriented Y/N | No |
| # of Attached Garage Spaces | 3 |
Amenities
- Foreclosure
- Views
- Short Sale
- New Construction
- Adult 55+
- Lease To Own
- No HOA Fees
- Furnished
- Primary On Main
- Air Conditioning
- Seller Finance
- Green
- Fixer Upper
- Horse
- Golf
- Fireplace
- Deck
- Garage
- Basement
- Pool
Property vs Single Family Average in 20120
Price
Taxes
Year Built
Visits
 © BRIGHT, All Rights Reserved
