
Open House Tue, Aug 25th 4:00 PM - 7:00 PM - Views - Primary on Main
Address
6203 Champion Oak Court, Falls Church, VA
Price
$ 1,400,000
Property Attributes
- MLS#VAFX2337008
- TypeSingle Family
- Listing Status ACTIVE
- CountyFAIRFAX
- CityFalls Church
- NeighborhoodReserve At Oakview
- Zip22044
- StyleColonial
- Year Built2017
- Taxes$ 14347
- Price$ 1,400,000
- Bedrooms6
- Full Bathrooms5
- Half Bathrooms0
- Sqr Footage4566
- Lot Size0.14 Acres
Data Source:
Bright MLS
Property Description
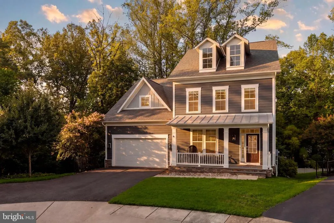
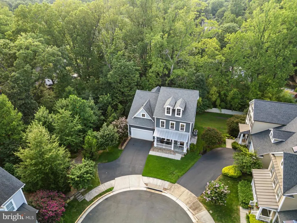
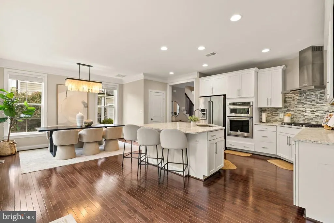
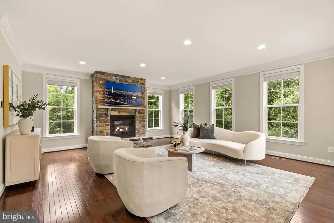
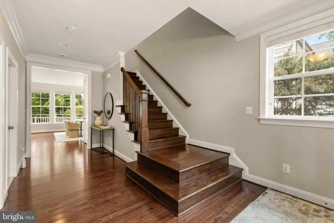
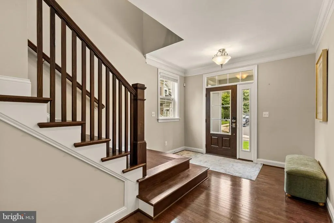
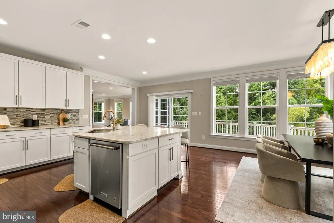
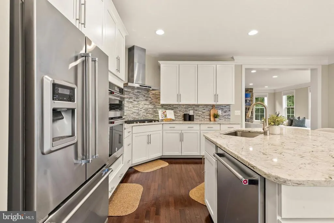
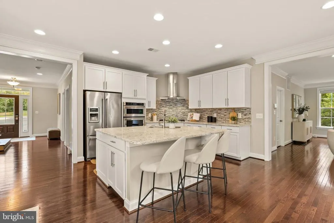
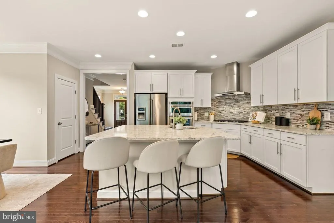
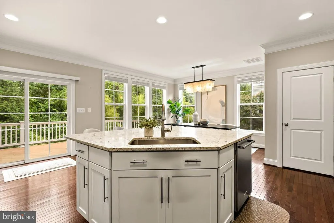
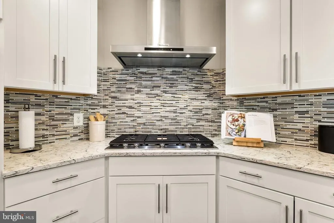
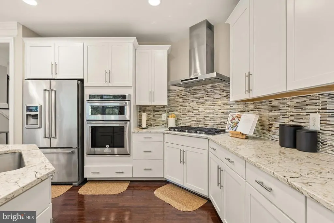
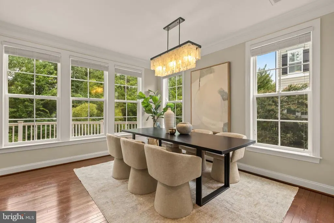
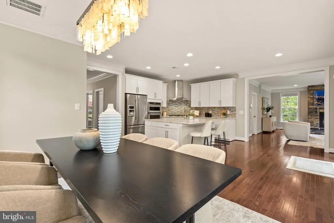
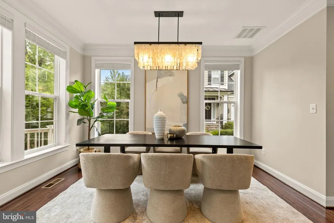
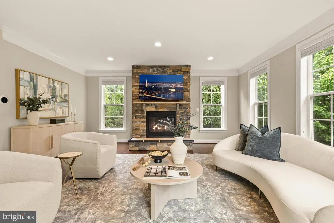
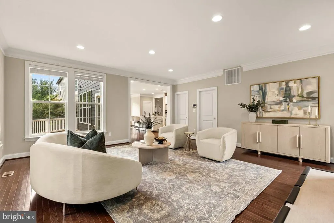
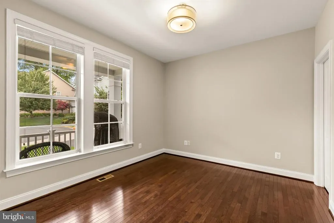
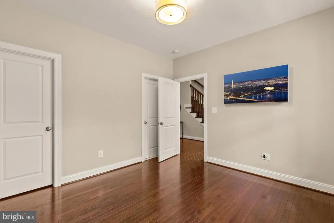
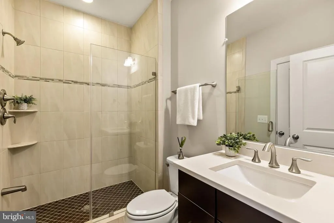
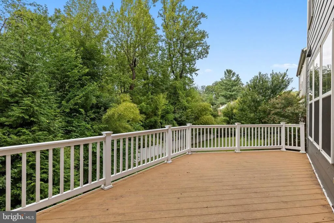
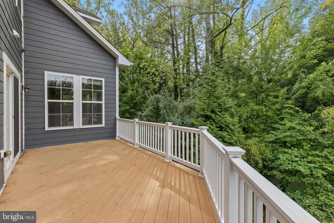
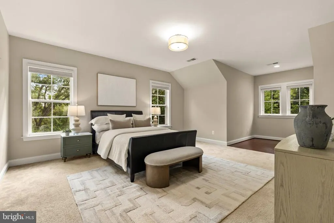
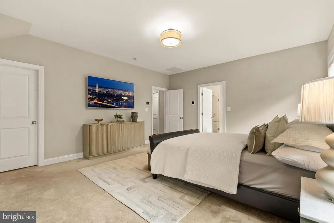
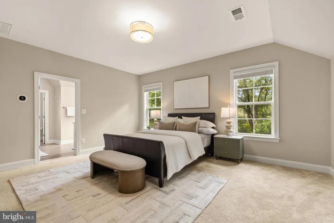
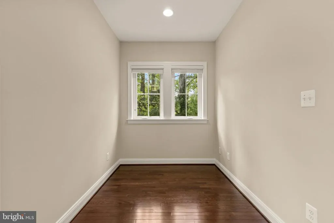
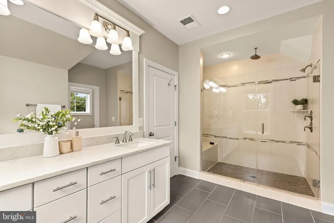
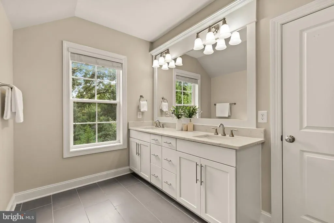
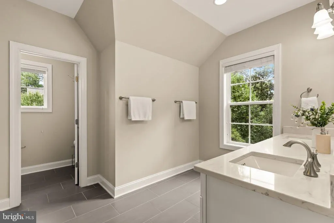
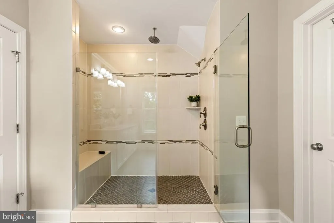
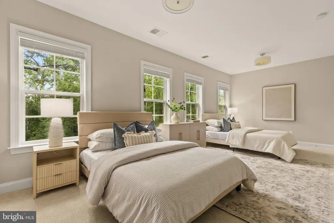
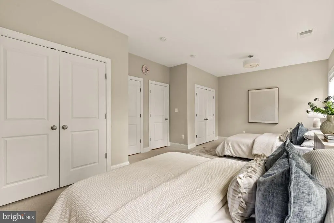
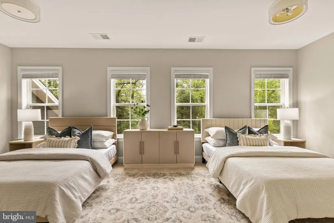
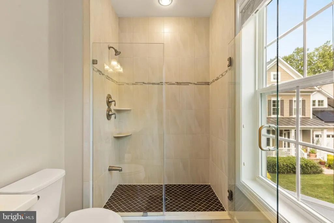
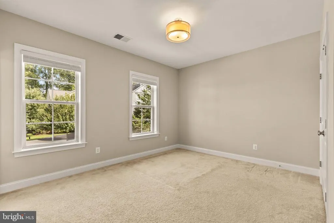
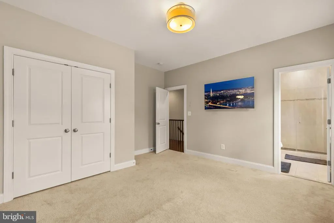
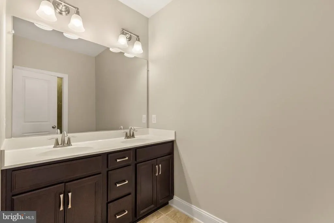
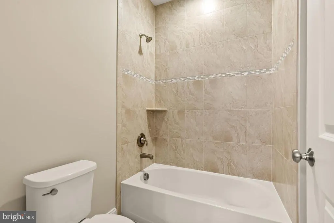
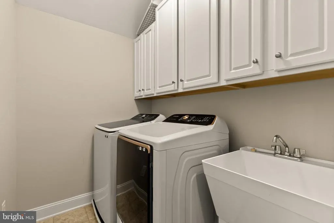
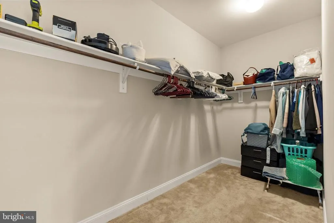
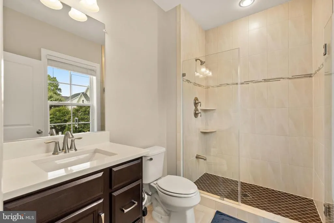
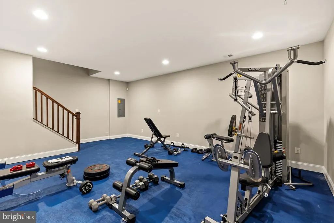
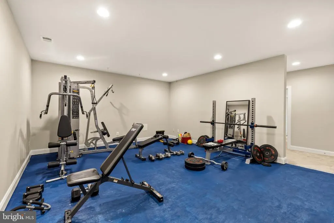
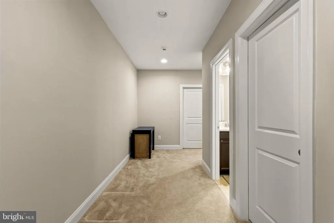
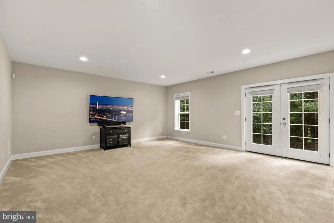
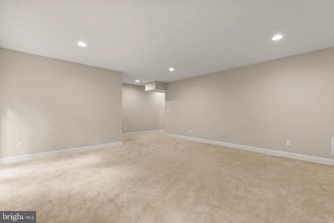
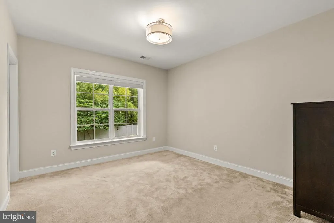
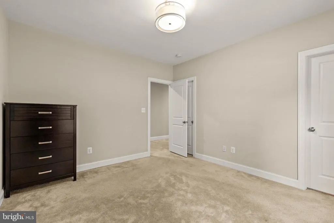
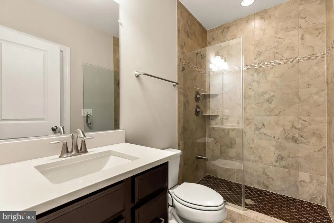
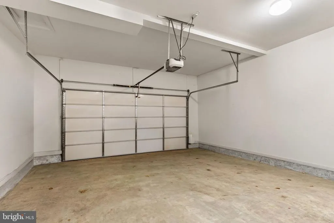
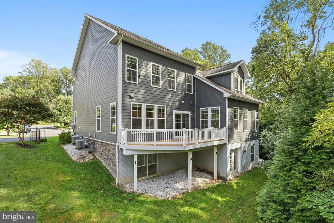
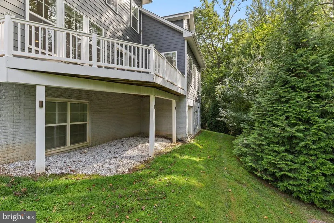
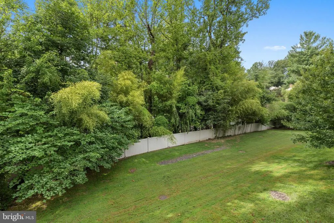
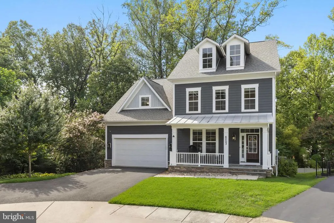
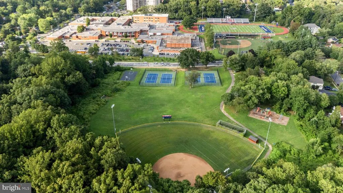
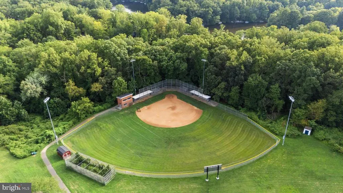
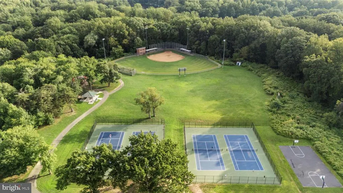
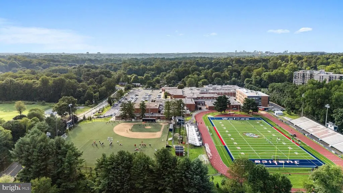
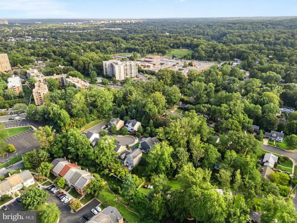
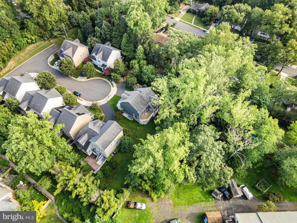
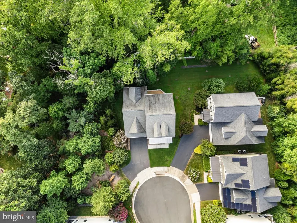
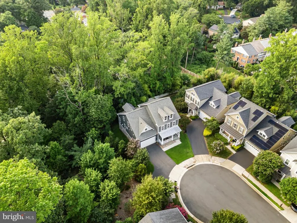
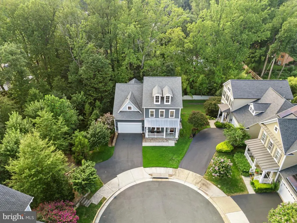
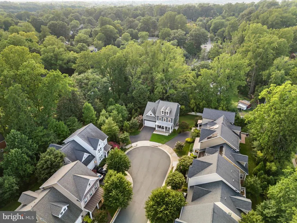
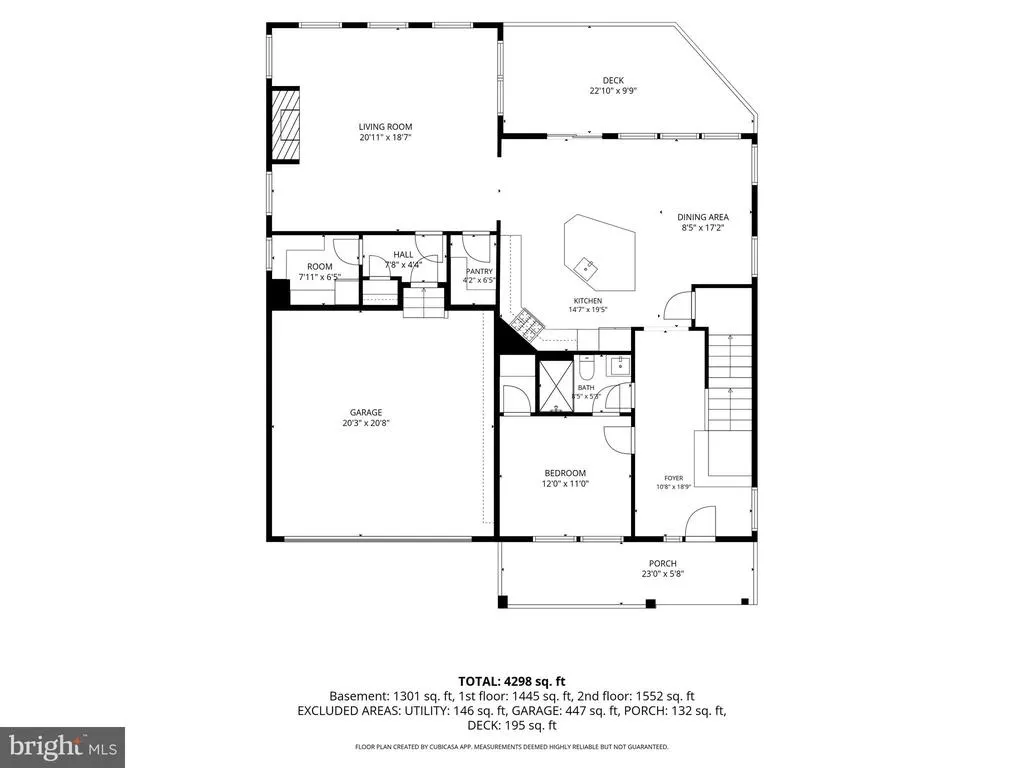
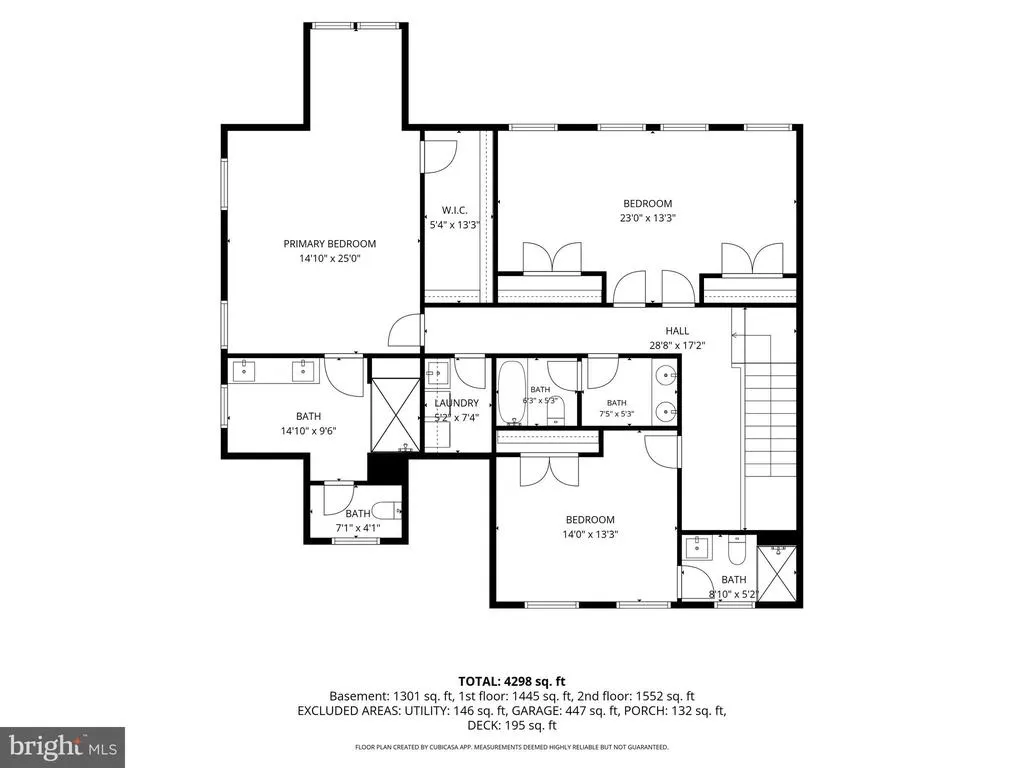
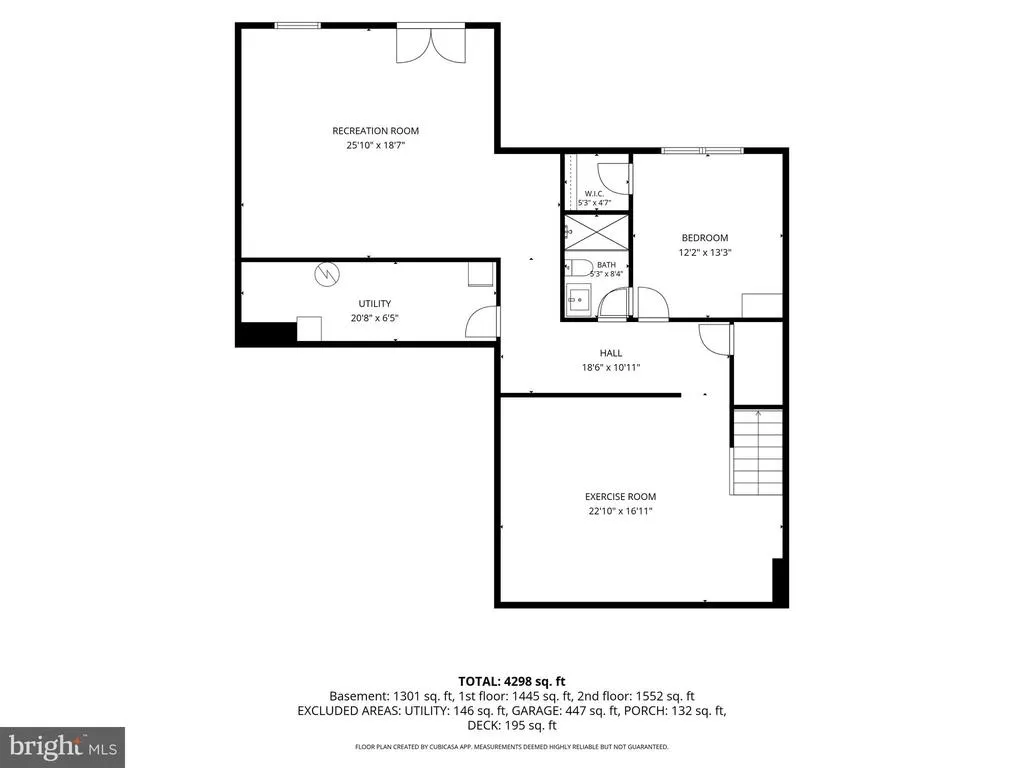
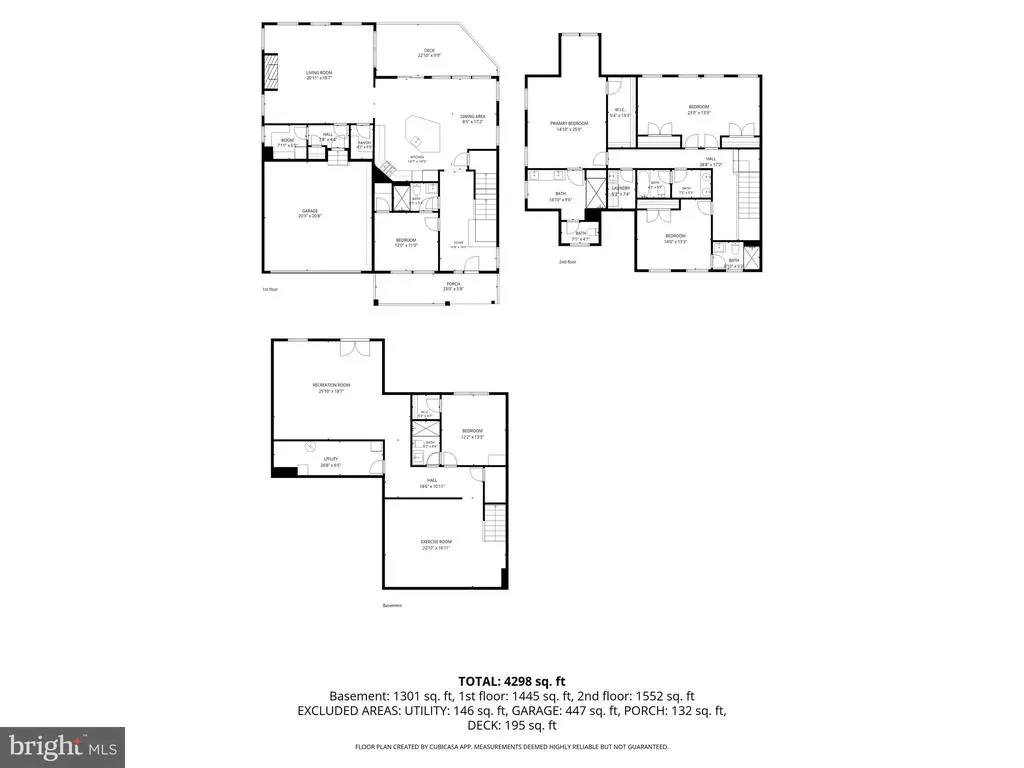
CATERED OPEN HOUSE 4-7 PM TUESDAY!!! A rare offering on the most coveted and spacious lot in the community, this pristine 6-bedroom, 5-bath residence delivers over 4,500 square feet of refined living space, tucked away on a private cul-de-sac and backing to a serene, protected nature preserve offering unparalleled privacy and tranquility. Warm hardwood floors grace the main level, which features the only main-level bedroom and full bath in the neighborhood, a highly sought-after design element that adds exceptional versatility. The sophisticated eat-in kitchen serves as the heart of the home, showcasing a massive center island, custom pantry, and seamless flow to the outdoor deck perfect for elegant entertaining or quiet mornings surrounded by nature. Upstairs, four generously sized bedrooms are anchored by a stunning primary suite with a spa-inspired custom shower. Two of the upper-level bedrooms have been tastefully combined to create an expanded living space the separating wall can easily be re-installed at the buyer's request. The laundry is conveniently located on this level, with the flexibility to be relocated to the main level. The fully finished lower level expands the living space with a sunlit recreation room, sixth bedroom, full bath, and a complete top-tier home gym the gym equipment conveys and can be left in place as-is, or the seller is happy to install carpet in that area upon the buyer's request, offering thoughtful flexibility to fit the next owner's lifestyle. The two-car garage includes custom shelving for added storage, while the extended driveway easily accommodates four additional vehicles. Location adds even more to the appeal enjoy five-minute access to Routes 7, 50, and I-66, minutes to the East Falls Church Metro, and quick reach to Tysons. This is the exact commuter position buyers pay a steep premium for in Arlington without the Arlington price tag. With refined finishes throughout, a premier setting, and a rare combination of luxury and livability, this home is an exceptional opportunity in an outstanding location.
| Elementary School | Middle School | High School |
|---|---|---|
| Baileys Elementary School | Glasgow Middle School | Stuart High School |
| Price History | |
|---|---|
| 8/23/2026 | Listed $1,400,000 |
General Features
| Living Area | 4566 |
|---|---|
| Sewer | Public Sewer |
| Heating | Forced Air |
| Cooling | Central A/C |
| Utilities | Cable TV Available,Electric Available,Multiple Phone Lines,Natural Gas Available,Phone Available,Sewer Available,Water Available |
| Possession | Settlement,31-60 Days CD,0-30 Days CD,Immediate |
| Roof | Architectural Shingle |
| Appliances | Built-In Microwave,Dishwasher,Disposal,Dryer,Exhaust Fan,Freezer,Humidifier,Icemaker,Oven - Self Cleaning,Oven - Wall,Refrigerator,Stainless Steel Appliances,Washer |
| Zoning | 304 |
| HOA Fee | 225.00 |
| Garage Spaces | 2.00 |
| Association Fee Includes | Common Area Maintenance |
| Architectural Style | Colonial |
| Construction Materials | Other |
| School District | FAIRFAX COUNTY PUBLIC SCHOOLS |
| Year Built | 2017 |
| View | Trees/Woods |
| Levels | 3 |
| Tax Year | 2025 |
| Ownership | Fee Simple |
| Cool Fuel | Electric |
| Accessibility | Level Entry - Main |
| Assoc Fee Paid Per | Monthly |
| County | FAIRFAX |
| New Construction | No |
| Property Type | Residential |
| Association Amenities | Common Grounds |
| HOA | Yes |
| Subdivision Name | RESERVE AT OAKVIEW |
| Garage Y/N | Yes |
| Water Access Y/N | No |
| Other Structures | Above Grade,Below Grade |
| Full Baths | 5 |
| Status | ACTIVE |
| Directions | GPS. |
| City | FALLS CHURCH |
| Association Name | MANAGED BY OWNERS |
| Senior Community Y/N | No |
| Lot Size Units | Square Feet |
| Lot Size Square Feet | 6134.00 |
| Tax Assessed Value | 1189180.0 |
| Tax Annual Amount | 14347.0 |
| Structure Type | Detached |
| Condo/Coop Association fee Y/N | No |
| Bathrooms Full Main Level | 1 |
| Bathrooms Count Main Level | 1.00 |
| Price Per Sq Ft Total AG | 459.32 |
| Acceptable Financing | Cash,Conventional,VA |
| Historic Y/N | No |
| Vacation Rental Y/N | No |
| Total SQFT | 4596 |
| Builder Name | Evergreene Homes |
| Standard Status | Active |
| Year Built Source | Assessor |
| Legal Subdivision | RESERVE AT OAKVIEW |
| Tax Lot | 5 |
Interior Features
| Interior Amenities | Bathroom - Walk-In Shower,Built-Ins,Carpet,Chair Railings,Combination Kitchen/Dining,Crown Moldings,Dining Area,Entry Level Bedroom,Family Room Off Kitchen,Floor Plan - Open,Kitchen - Gourmet,Kitchen |
|---|---|
| Heating Fuel | Natural Gas |
| Basement | Daylight,Full,Fully Finished,Walkout Level |
| Flooring | Hardwood,Carpet |
| Total Fireplaces | 1 |
| Hot Water | Natural Gas |
| Basement (Y/N) | Yes |
| Heating Y/N | Yes |
| Fireplace Y/N | Yes |
| Above Grade Finished Area | 3048 |
| Central Air Y/N | Yes |
| Total Bedrooms | 6 |
| Below Grade Finished Area | 1518 |
| Room Type | Bedroom 1,Additional Bedroom |
| Main Level Bedrooms | 1 |
| Below Grade Finished Area Unit Type | Square Feet |
| LivingAreaSource | Estimated |
| Below Grade Unfin Area Units | Square Feet |
| Below Grade Unfin SQFT | 30 |
| Below Grade Unfin SQFT Source | Estimated |
| Below Grade Finished Area Source | Estimated |
| Bedrooms Count All Lower Levels | 1 |
| Bedrooms Count All Upper Levels | 4 |
| Bedrooms Count Lower Level 1 | 1 |
| Bedrooms Count Upper Level 1 | 4 |
| Bathrooms Full Upper Level 1 | 3 |
| Bathrooms Full Lower Level 1 | 1 |
| Bathrooms Full All Upper Levels | 3 |
| Bathrooms Full All Lower Levels | 1 |
| Bathrooms Count Upper Level 1 | 3.00 |
| Bathrooms Count Lower Level 1 | 1.00 |
| Bathrooms Count All Upper Levels | 3 |
| Bathrooms Count All Lower Levels | 1 |
| Above Grade Finished Area Source | Assessor |
| Above Grade Finished Area Unit Type | Square Feet |
| Total Baths | 5 |
Exterior Features
| Pool | No Pool |
|---|---|
| Parking Features | Asphalt Driveway |
| Lot Features | Backs to Trees,Cul-de-sac,Premium |
| Water Source | Public |
| Total Parking Spaces | 2 |
| Garage Features | Garage Door Opener,Garage - Front Entry |
| Type of Parking | Attached Garage |
| Land Use Code | 011 |
| Foundation Details | Slab |
| Water View Y/N | No |
| Lot Size Acres | 0.14 |
| Lot Size Source | Assessor |
| Waterfront Y/N | No |
| Builder Model | Taylor |
| Land Assessed Value | 407000.00 |
| Navigable Water Y/N | No |
| Water Oriented Y/N | No |
| # of Attached Garage Spaces | 2 |
Room Details
| Room | Dimensions | Level | Flooring | Details |
|---|---|---|---|---|
| Additional Bedroom | Main | |||
| Bedroom 1 | Upper 1 | Flooring - Carpet |
Amenities
- Foreclosure
- Views
- Short Sale
- New Construction
- Adult 55+
- Lease To Own
- No HOA Fees
- Furnished
- Primary On Main
- Air Conditioning
- Seller Finance
- Green
- Fixer Upper
- Horse
- Golf
- Fireplace
- Deck
- Garage
- Basement
- Pool
Property vs Single Family Average in 22044
Price
Taxes
Year Built
Visits
 © BRIGHT, All Rights Reserved
