
Open House Sun, Aug 30th 2:00 PM - 4:00 PM
Address
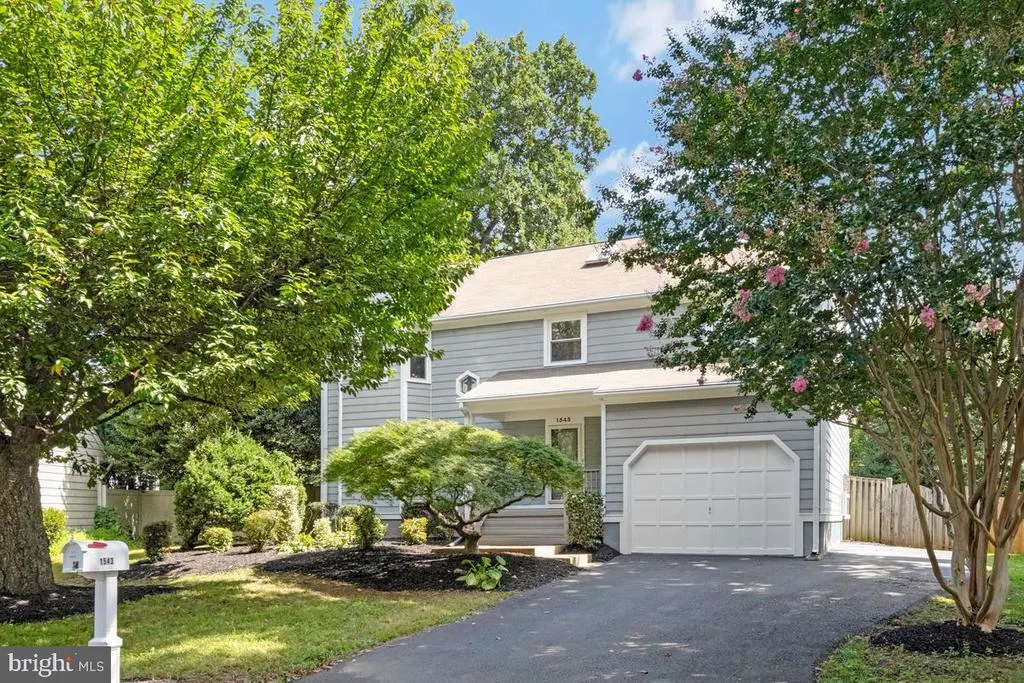
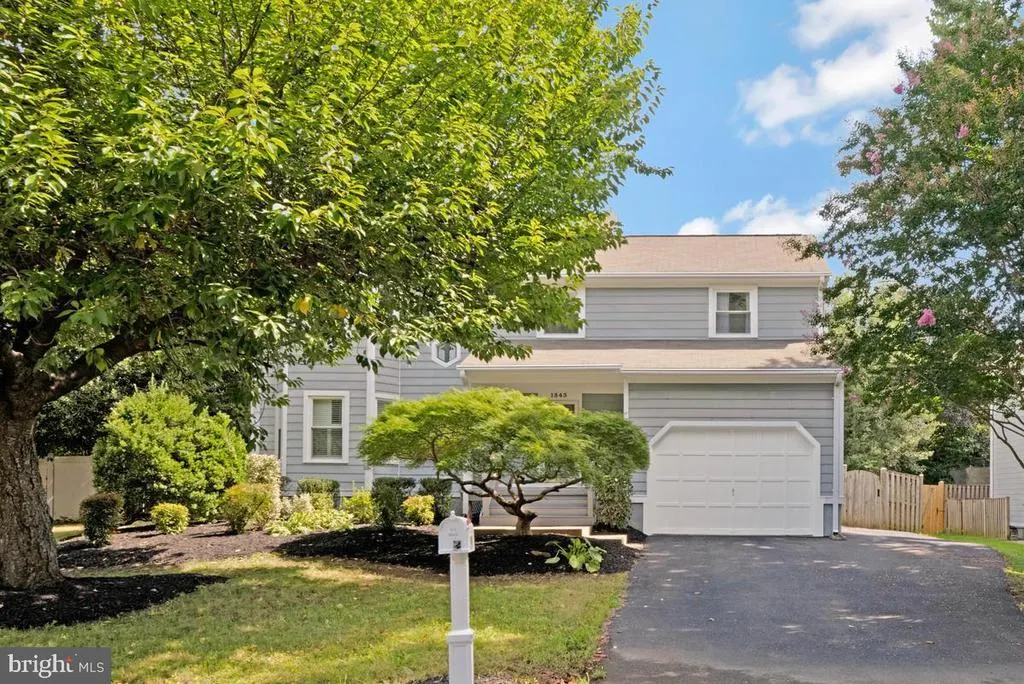
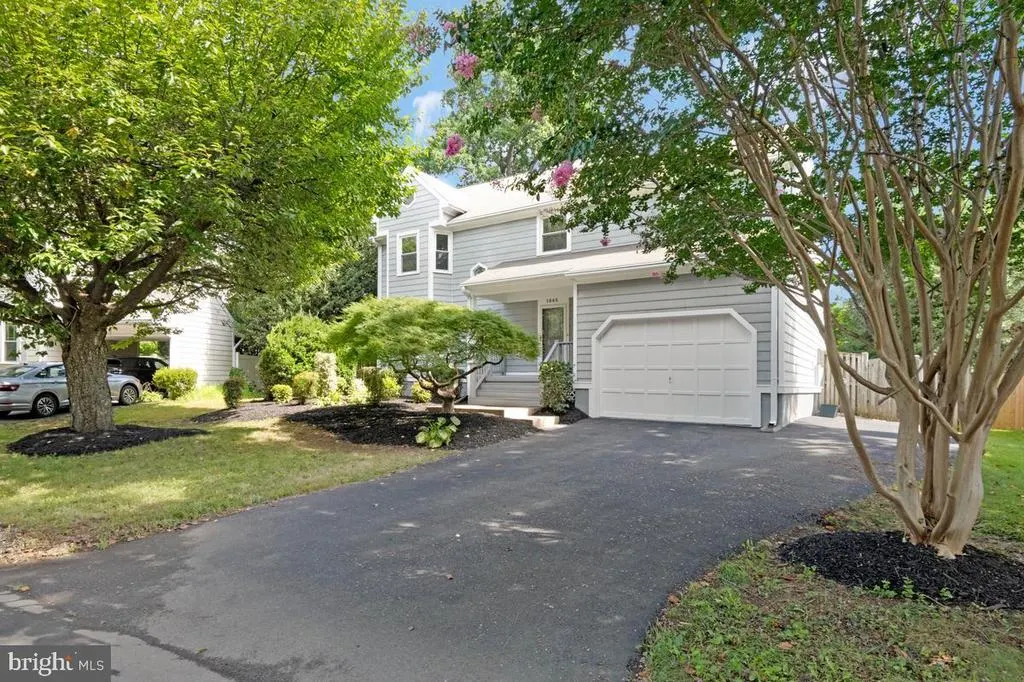
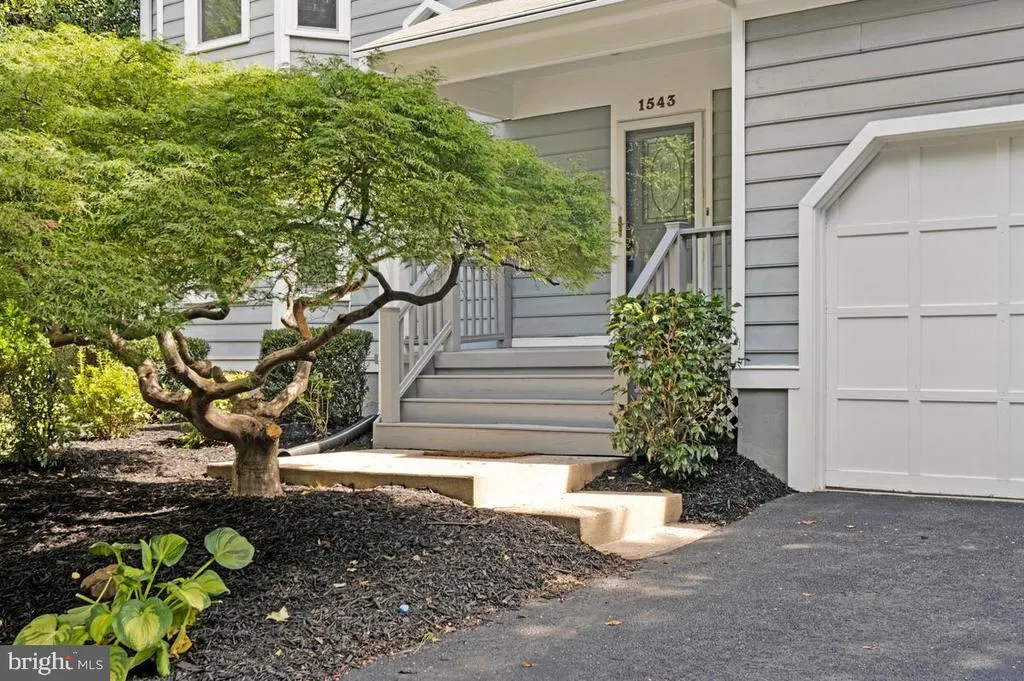
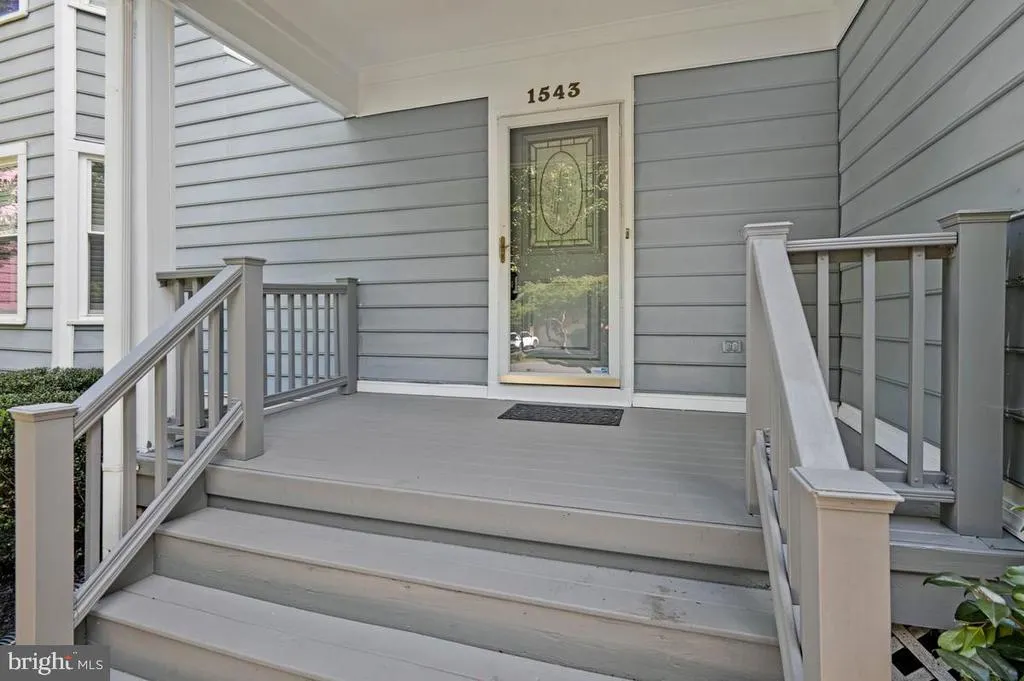
1543 Hunting Avenue, Mclean, VA
Price
$ 1,300,000
Property Attributes
- MLS#VAFX2337078
- TypeSingle Family
- Listing Status ACTIVE
- CountyFAIRFAX
- CityMclean
- NeighborhoodHunting Ridge
- Zip22102
- StyleColonial
- Year Built1983
- Taxes$ 12816
- Price$ 1,300,000
- Bedrooms4
- Full Bathrooms3
- Half Bathrooms1
- Sqr Footage3554
- Lot Size0.16 Acres
Data Source:
Bright MLS
Property Description
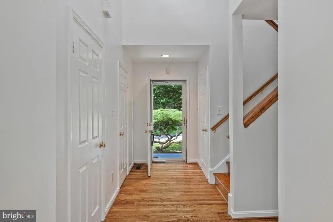
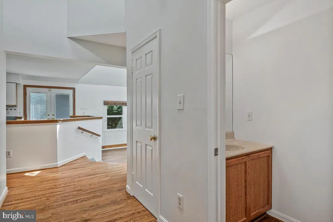
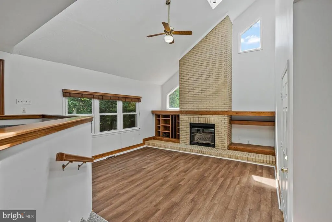
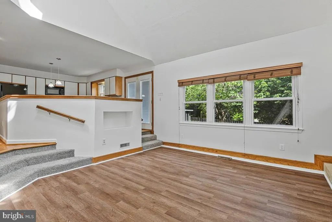
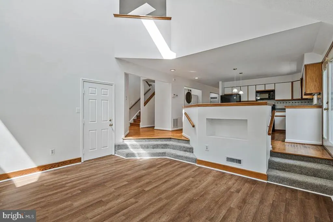
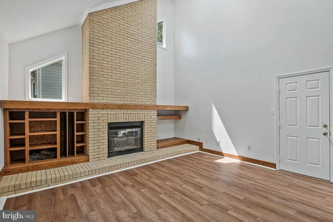
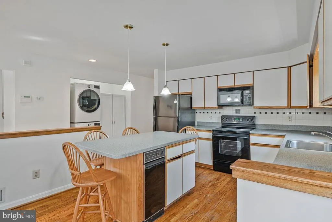
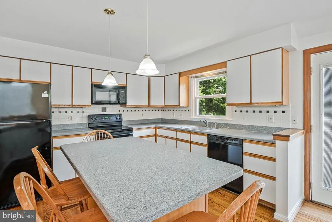
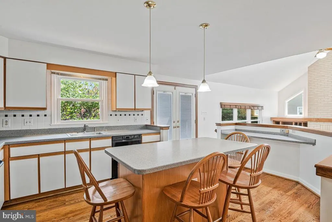
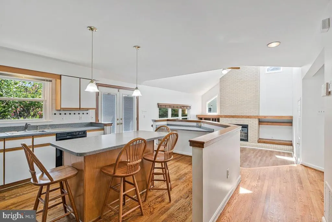
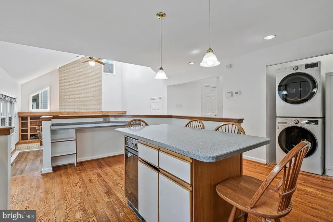
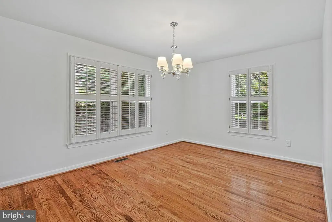
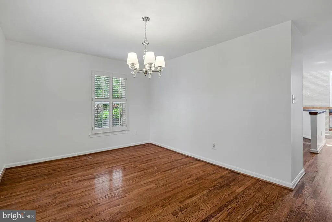
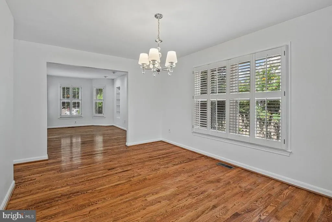
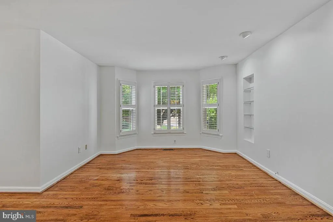
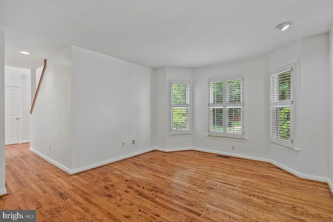
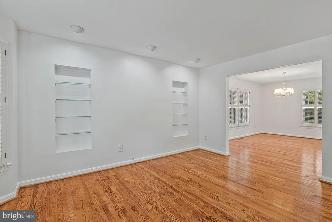
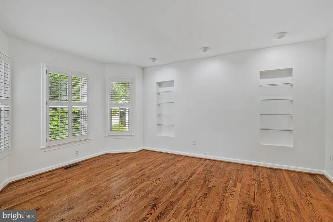
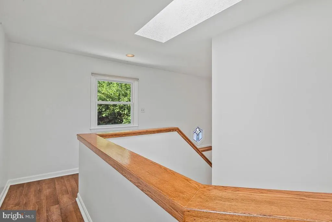
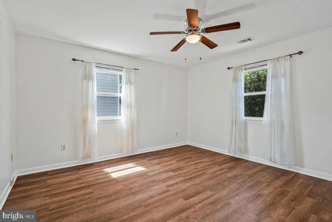
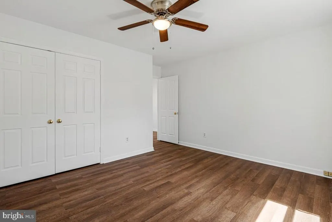
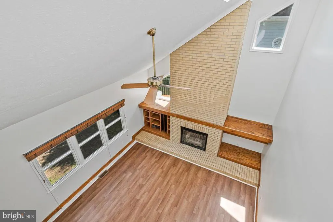
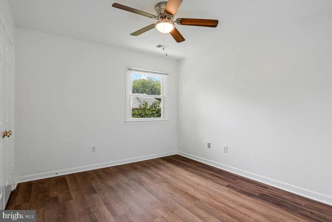
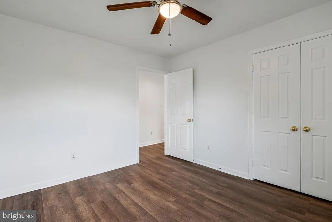
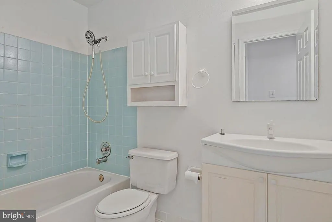
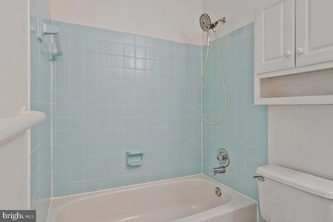
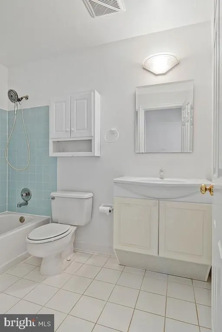
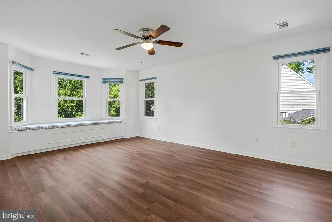
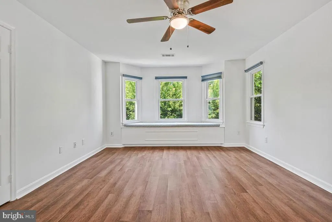
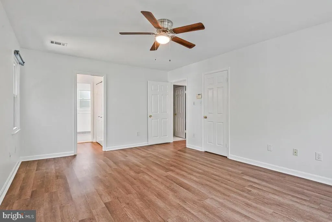
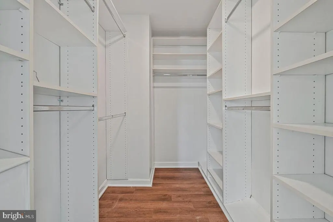
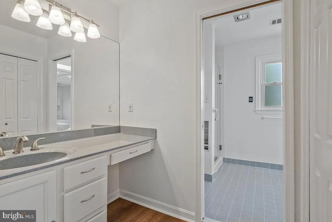
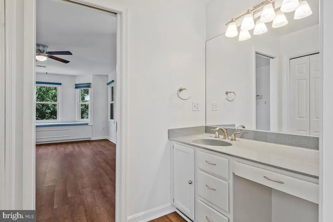
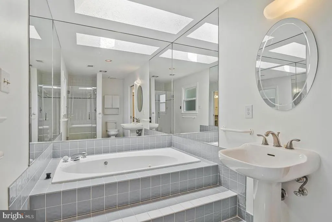
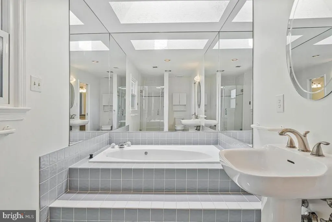
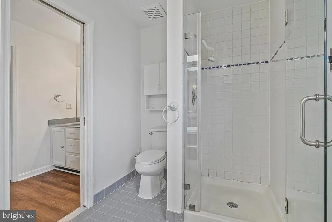
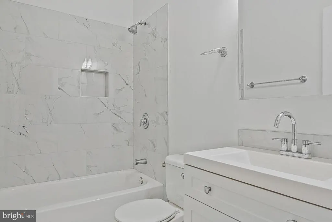
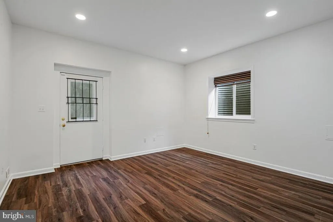
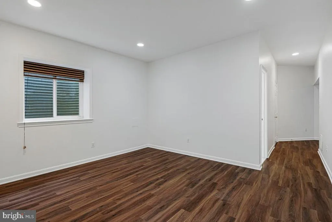
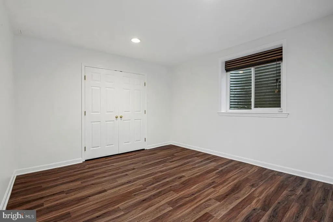
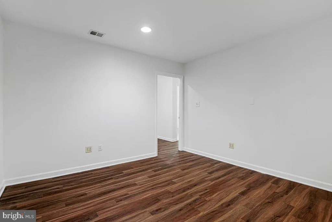
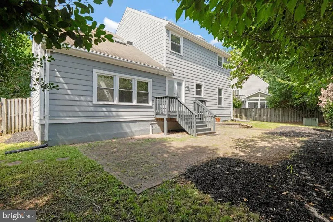
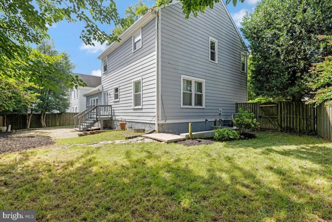
Welcome to this stately colonial in one of McLean's most desirable enclaves, offering effortless access to the Beltway, Route 123, and Tysons Corner. A grand two-story foyer sets the tone, with rich wood floors carrying through the kitchen, living room, and dining room. The dramatic two-story family room is anchored by a floor-to-ceiling brick fireplace, while the kitchen offers Corian countertops, an eat-in island, and abundant cabinetry perfect for everyday living and entertaining alike. Upstairs, the primary suite delivers a true retreat with a generous walk-in closet and a spa-inspired bath featuring a jetted soaking tub and separate shower. Additional bedrooms are generously sized, offering flexibility for guests or a home office. The fully finished lower level adds a spacious recreation room, full bath, and bonus bedroom ideal for a private guest suite. Complete with an attached garage, forced-air heat, and central air, this well-maintained home combines classic architecture with everyday comfort on a quiet McLean street. Schedule your private tour today!
| High School |
|---|
| Mclean High School |
| Price History | |
|---|---|
| 8/24/2026 | Listed $1,300,000 |
General Features
| Living Area | 3554 |
|---|---|
| Sewer | Public Sewer |
| Heating | Forced Air |
| Cooling | Central A/C |
| Possession | Immediate |
| Zoning | 130 |
| Garage Spaces | 1.00 |
| Architectural Style | Colonial |
| Construction Materials | Vinyl Siding |
| School District | FAIRFAX COUNTY PUBLIC SCHOOLS |
| Year Built | 1983 |
| Levels | 3 |
| Tax Year | 2025 |
| Ownership | Fee Simple |
| Cool Fuel | Electric |
| Accessibility | Other |
| County | FAIRFAX |
| New Construction | No |
| Property Type | Residential |
| HOA | No |
| Subdivision Name | HUNTING RIDGE |
| Garage Y/N | Yes |
| Water Access Y/N | No |
| Other Structures | Above Grade,Below Grade |
| Full Baths | 3 |
| Status | ACTIVE |
| Directions | chainbridge to Hunting ave |
| City | MCLEAN |
| Senior Community Y/N | No |
| Lot Size Units | Square Feet |
| Lot Size Square Feet | 7146.00 |
| Tax Assessed Value | 1035780.0 |
| Tax Annual Amount | 12816.0 |
| Structure Type | Detached |
| Condo/Coop Association fee Y/N | No |
| Bathrooms Count Main Level | 1.00 |
| Price Per Sq Ft Total AG | 552.25 |
| Vacation Rental Y/N | No |
| Total SQFT | 3554 |
| Standard Status | Active |
| Year Built Source | Assessor |
| Legal Subdivision | HUNTING RIDGE |
| Tax Lot | 28 |
Interior Features
| Interior Amenities | Dining Area,Built-Ins,Upgraded Countertops,Window Treatments,Primary Bath(s),Wood Floors,WhirlPool/HotTub,Recessed Lighting,Floor Plan - Traditional |
|---|---|
| Heating Fuel | Electric |
| Basement | Fully Finished |
| Total Fireplaces | 1 |
| Fireplace Features | Fireplace - Glass Doors |
| Hot Water | Electric |
| Basement (Y/N) | Yes |
| Heating Y/N | Yes |
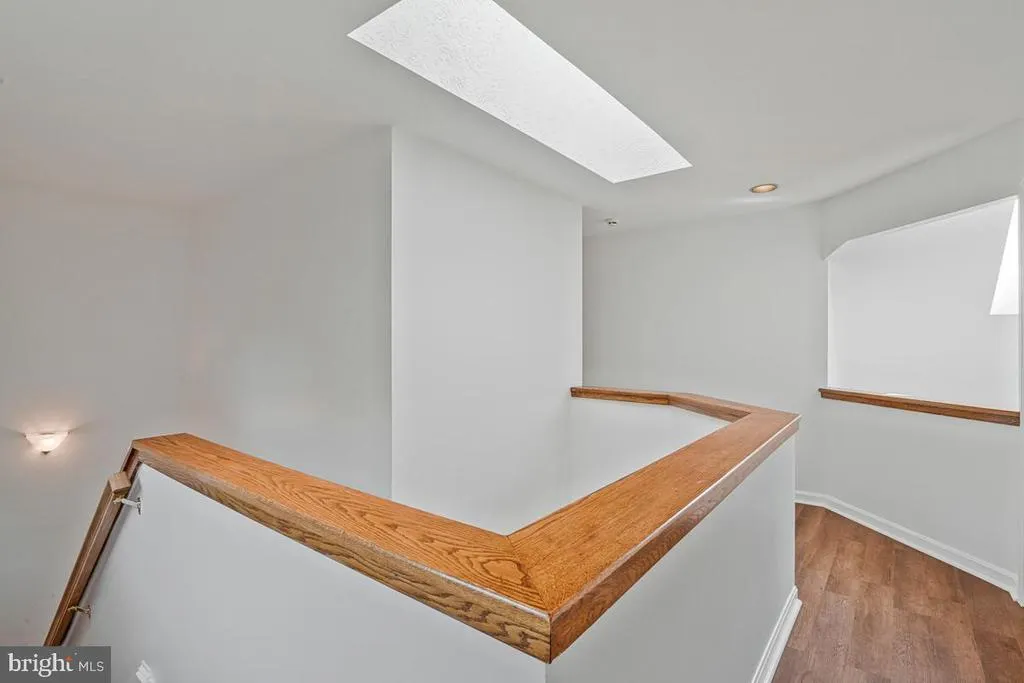
| Window Features | Skylights |
| Fireplace Y/N | Yes |
| Above Grade Finished Area | 2354 |
| Half Baths | 1 |
| Central Air Y/N | Yes |
| Total Bedrooms | 4 |
| Below Grade Finished Area | 1200 |
| Below Grade Finished Area Unit Type | Square Feet |
| LivingAreaSource | Estimated |
| Below Grade Unfin Area Units | Square Feet |
| Below Grade Unfin SQFT Source | Assessor |
| Below Grade Finished Area Source | Estimated |
| Bedrooms Count All Lower Levels | 1 |
| Bedrooms Count All Upper Levels | 3 |
| Bedrooms Count Lower Level 1 | 1 |
| Bedrooms Count Upper Level 1 | 3 |
| Bathrooms Half Main Level | 1 |
| Bathrooms Full Upper Level 1 | 2 |
| Bathrooms Full Lower Level 1 | 1 |
| Bathrooms Full All Upper Levels | 2 |
| Bathrooms Full All Lower Levels | 1 |
| Bathrooms Count Upper Level 1 | 2.00 |
| Bathrooms Count Lower Level 1 | 1.00 |
| Bathrooms Count All Upper Levels | 2 |
| Bathrooms Count All Lower Levels | 1 |
| Above Grade Finished Area Source | Assessor |
| Above Grade Finished Area Unit Type | Square Feet |
| Total Baths | 4 |
Exterior Features
| Exterior Amenities | Extensive Hardscape |
|---|---|
| Pool | No Pool |
| Fencing | Partially |
| Lot Features | Landscaping |
| Water Source | Public |
| Total Parking Spaces | 1 |
| Garage Features | Garage Door Opener |
| Type of Parking | Attached Garage |
| Land Use Code | 011 |
| Foundation Details | Concrete Perimeter |
| Water View Y/N | No |
| Lot Size Acres | 0.16 |
| Lot Size Source | Assessor |
| Waterfront Y/N | No |
| Door Features | Storm |
| Land Assessed Value | 514000.00 |
| Navigable Water Y/N | No |
| Water Oriented Y/N | No |
| # of Attached Garage Spaces | 1 |
Amenities
- Foreclosure
- Views
- Short Sale
- New Construction
- Adult 55+
- Lease To Own
- No HOA Fees
- Furnished
- Primary On Main
- Air Conditioning
- Seller Finance
- Green
- Fixer Upper
- Horse
- Golf
- Fireplace
- Deck
- Garage
- Basement
- Pool
Property vs Single Family Average in 22102
Price
Taxes
Year Built
Visits
 © BRIGHT, All Rights Reserved
