
Open House Sun, Aug 30th 2:00 PM - 4:00 PM - Views
Address
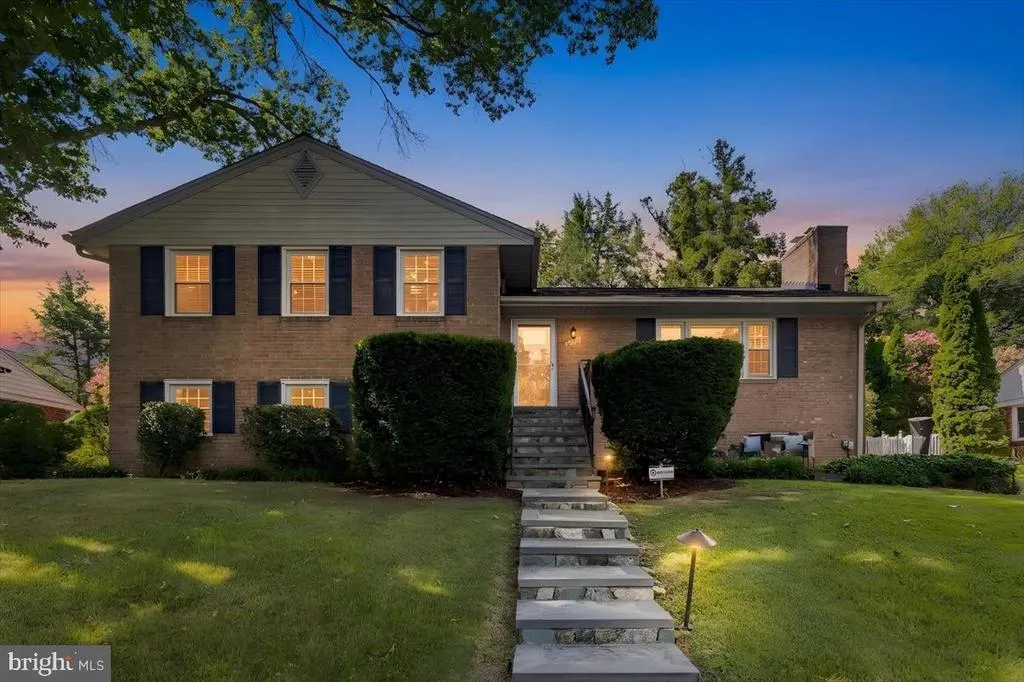
6163 Kellogg Drive, Mclean, VA
Price
$ 1,349,000
Property Attributes
- MLS#VAFX2337592
- TypeSingle Family
- Listing Status ACTIVE
- CountyFAIRFAX
- CityMclean
- NeighborhoodPotomac Hills
- Zip22101
- StyleSplit Level
- Year Built1959
- Taxes$ 15175
- Price$ 1,349,000
- Bedrooms4
- Full Bathrooms3
- Half Bathrooms0
- Sqr Footage2817
- Lot Size0.24 Acres
Data Source:
Bright MLS
Property Description
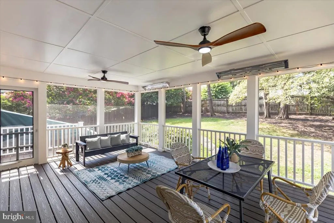
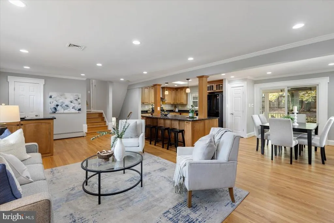
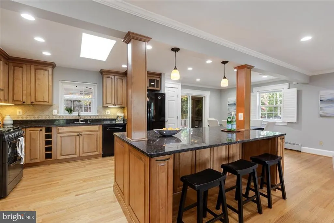
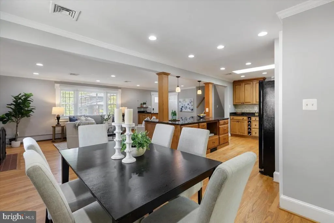
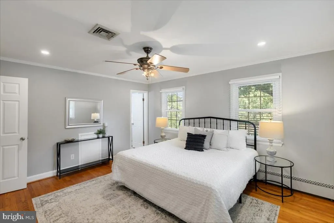
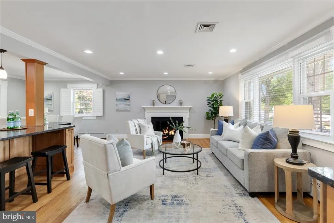
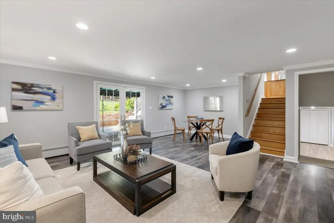
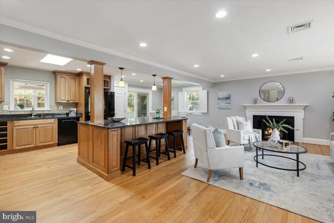
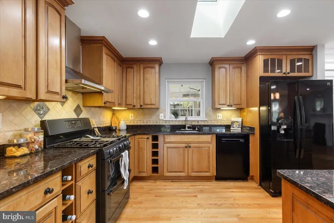
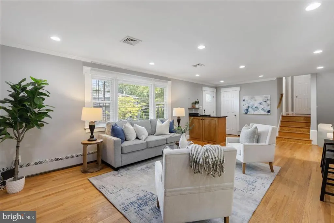
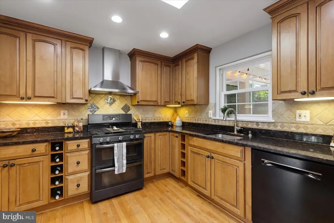
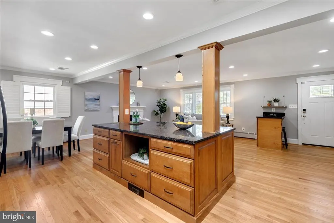
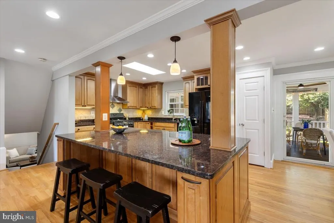
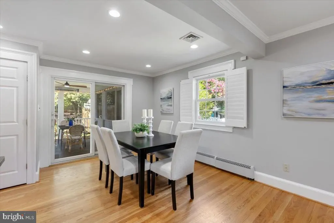
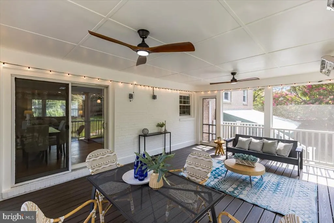
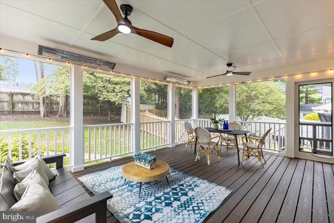
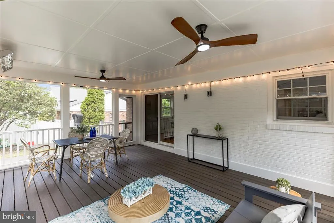
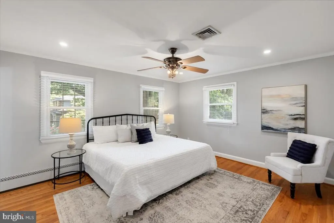
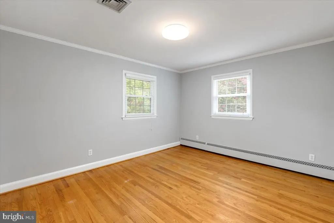
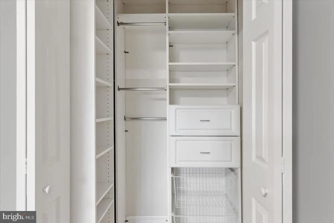
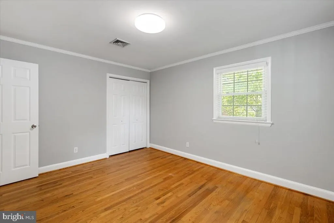
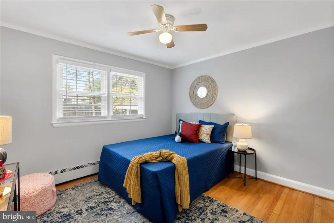
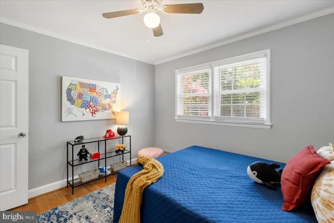
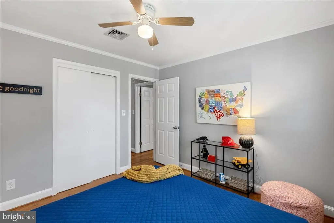
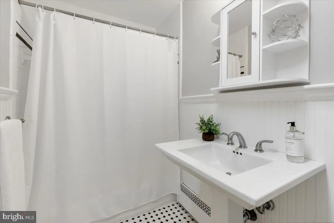
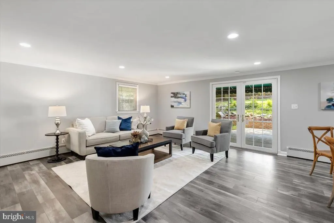
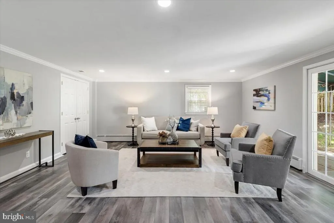
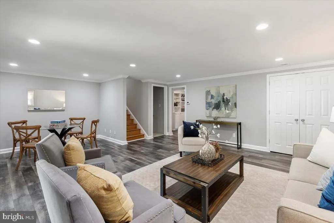
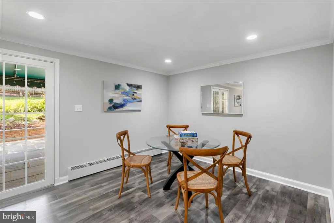
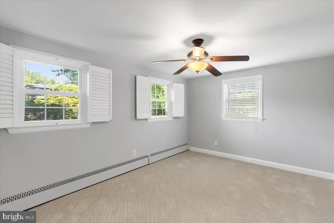
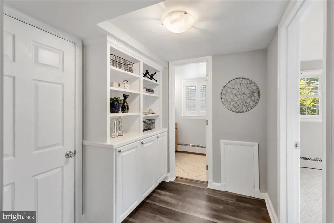
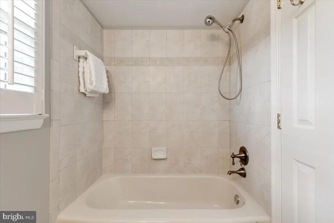
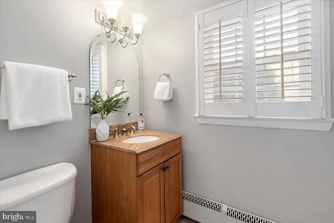
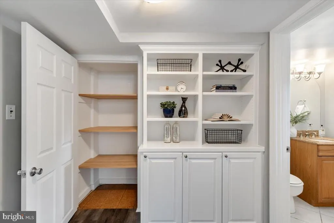
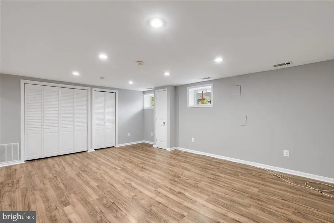
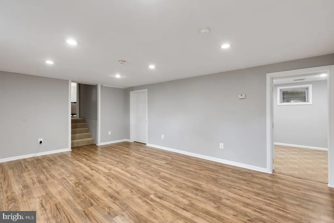
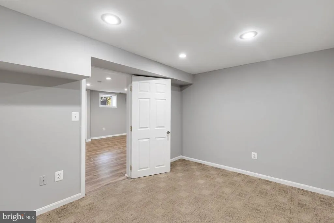
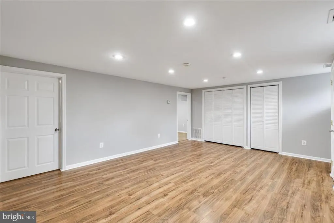
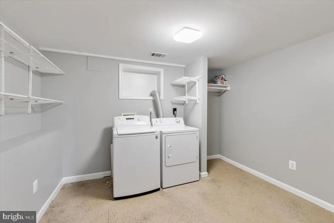
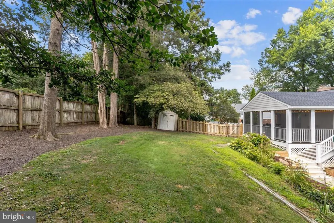
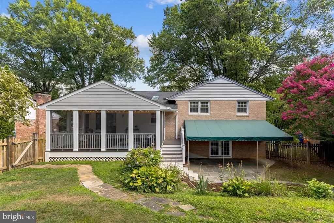
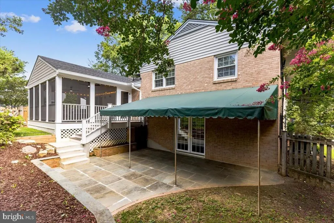
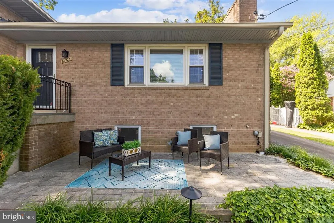
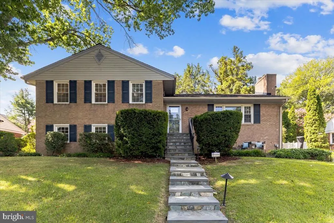
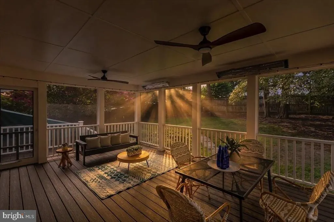
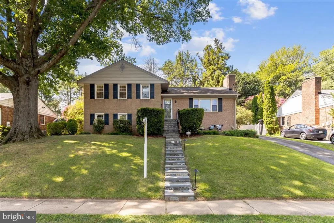
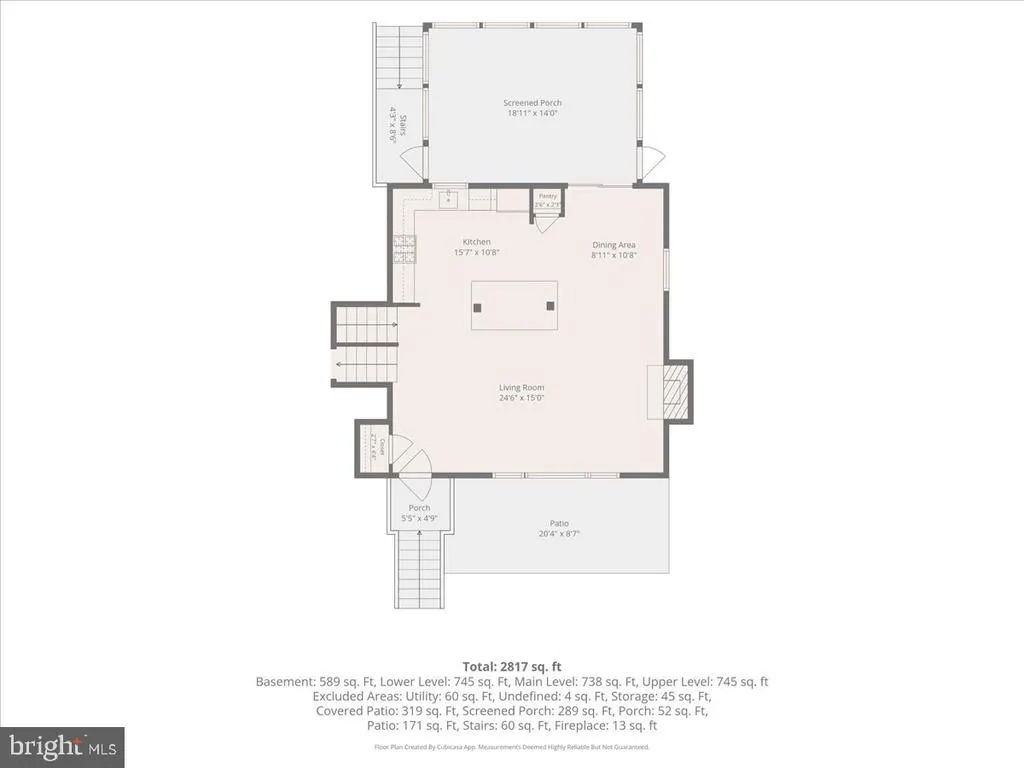
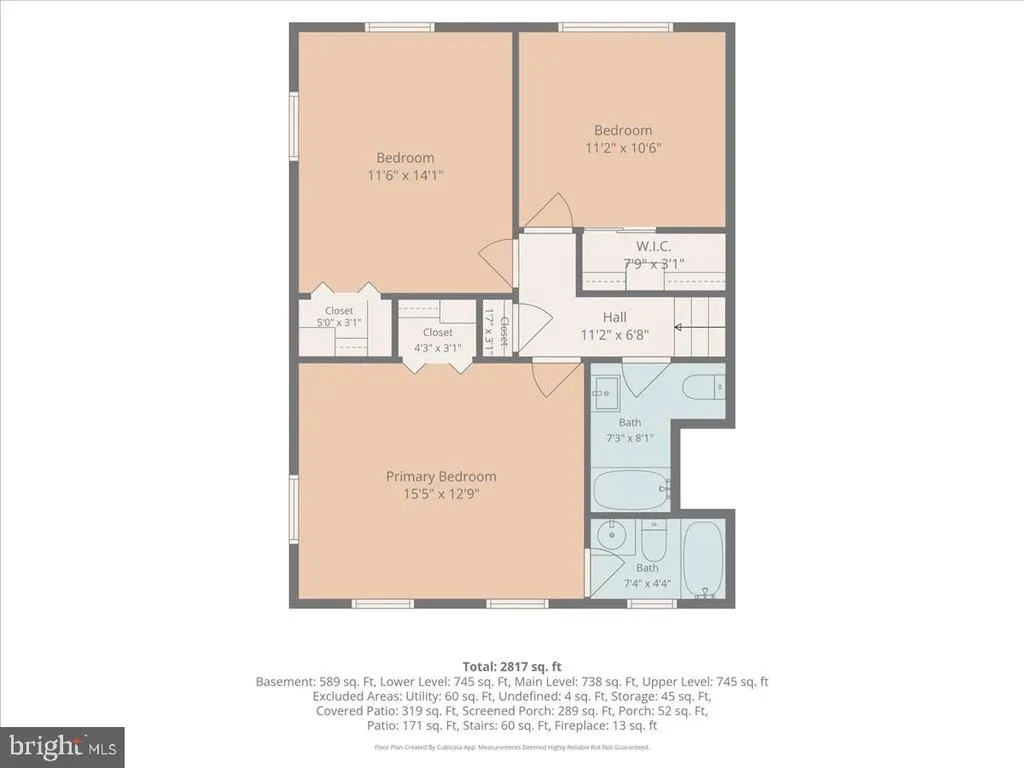
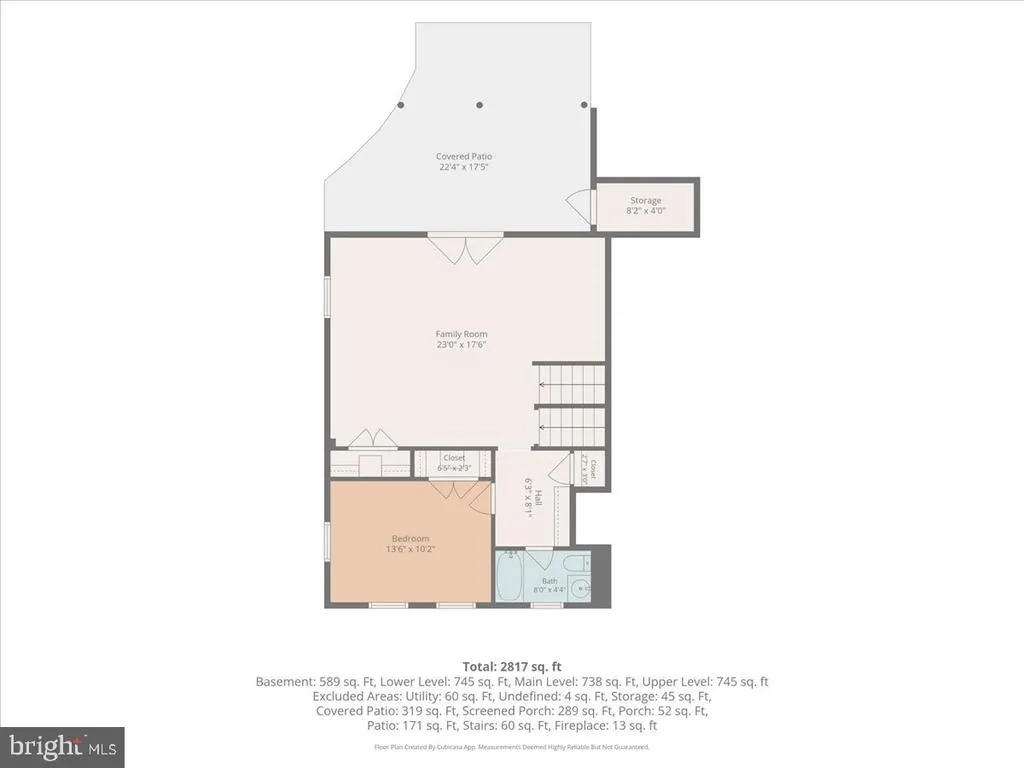
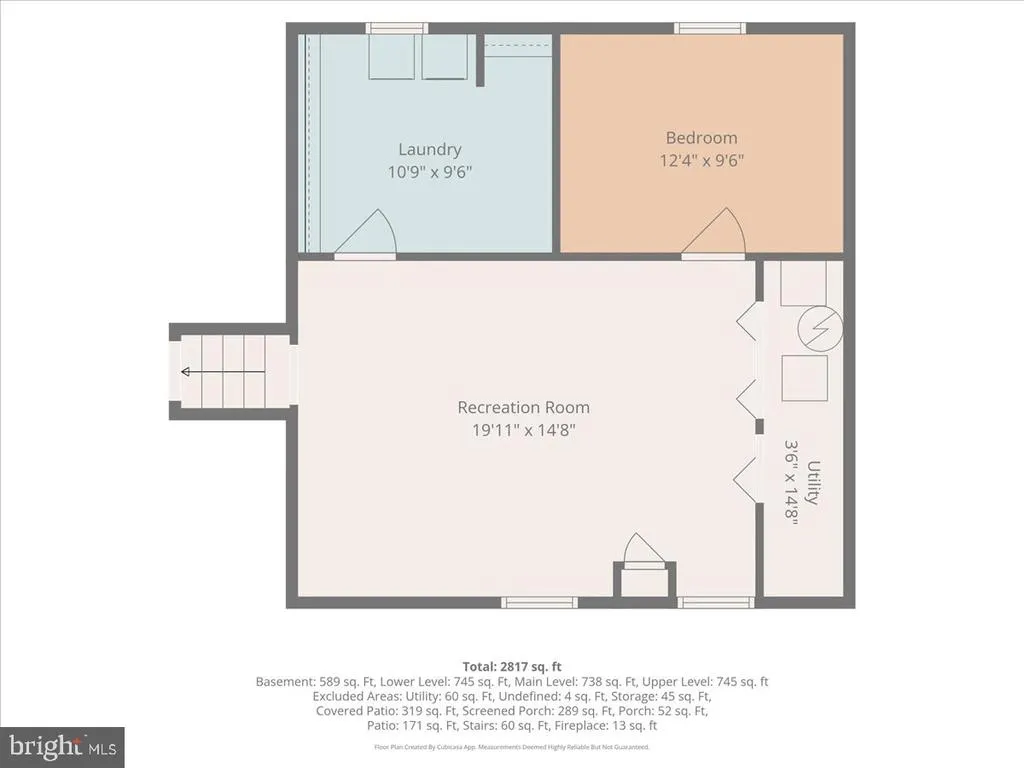
**OPEN HOUSE on Sunday, 8/30 2-4pm** Nestled on a quiet street in the sought-after Potomac Hills neighborhood of McLean, this beautiful brick 4-bedroom, 3-bath home offers over 2,800 square feet of inviting living space across four finished levels. The private backyard is designed for both relaxation and entertaining, featuring a spacious patio, screened porch, terrace, and upper-level flat yard. The open-concept main level offers a wonderful flow between the living room, dining area, and gourmet kitchen. A generous center island anchors the kitchen, providing ample cabinet space and plenty of room for meal preparation and gathering. The living room features a cozy wood-burning fireplace, adding warmth and character to the space. The kitchen and dining area open directly to the new screened-in porch, complete with fans and heaters, creating a comfortable indoor/outdoor setting and easy access to the backyard. The upper level features three bedrooms, including a spacious primary suite with an en-suite bath. Two additional bedrooms and a full hall bath complete this level, offering a comfortable and functional bedroom layout. The lower levels provide even more versatile living space, including a spacious family room, fourth bedroom, full bathroom, hallway with built-ins, and a large storage closet. The family room opens directly to the private patio with awning. The finished lower level also includes a generous recreation room, guest bedroom or office, and laundry room. Move-in ready and located in an established and highly desirable Potomac Hills neighborhood, this home has been freshly painted throughout and features hardwood flooring on the main and upper levels, with luxury vinyl plank flooring on the lower two levels. Ideally situated in the Chesterbrook, Longfellow, and McLean school pyramid, with just one stoplight to DC and convenient access to shopping, dining, parks, and more.
| Elementary School | Middle School | High School |
|---|---|---|
| Chesterbrook Elementary School | Longfellow Middle School | Mclean High School |
| Price History | |
|---|---|
| 8/26/2026 | Listed $1,349,000 |
General Features
| Living Area | 2817 |
|---|---|
| Sewer | Public Sewer |
| Heating | Forced Air |
| Cooling | Central A/C |
| Possession | Negotiable |
| Appliances | Dishwasher,Disposal,Dryer,Oven/Range - Gas,Refrigerator,Washer,Water Heater |
| Zoning | 130 |
| Patio/Porch Features | Patio(s),Porch(es),Screened |
| Architectural Style | Split Level |
| Construction Materials | Brick |
| School District | FAIRFAX COUNTY PUBLIC SCHOOLS |
| Year Built | 1959 |
| View | Trees/Woods |
| Levels | 4 |
| Tax Year | 2025 |
| Ownership | Fee Simple |
| Cool Fuel | Electric |
| Accessibility | None |
| County | FAIRFAX |
| New Construction | No |
| Property Type | Residential |
| HOA | No |
| Subdivision Name | POTOMAC HILLS |
| Garage Y/N | No |
| Water Access Y/N | No |
| Other Structures | Above Grade,Below Grade |
| Full Baths | 3 |
| Status | ACTIVE |
| Directions | From 123,heading north,right onto Old Dominion,left onto Birch Rd,right onto Linway Terrace,left onto Kirby,left onto Kellogg drive,home is on the left |
| City | MCLEAN |
| Disclosures | Lead Based Paint - Federal,Lead Based Paint - State,Prop Disclosure |
| Senior Community Y/N | No |
| Lot Size Units | Square Feet |
| Lot Size Square Feet | 10560.00 |
| Tax Assessed Value | 1289820.0 |
| Tax Annual Amount | 15175.0 |
| Property Condition | Very Good |
| Structure Type | Detached |
| Condo/Coop Association fee Y/N | No |
| Price Per Sq Ft Total AG | 909.64 |
| Vacation Rental Y/N | No |
| Virtual Tour | https://iframe.videodelivery.net/46b6e62d12bdf567adb14ca6f2d2c82b |
| Total SQFT | 2817 |
| Standard Status | Active |
| Year Built Source | Assessor |
| Legal Subdivision | POTOMAC HILLS |
Interior Features
| Interior Amenities | Attic,Bathroom - Walk-In Shower,Bathroom - Tub Shower,Built-Ins,Carpet,Ceiling Fan(s),Dining Area,Floor Plan - Open,Kitchen - Gourmet,Kitchen - Island,Primary Bath(s),Recessed Lighting,Skylight(s),Up |
|---|---|
| Heating Fuel | Natural Gas |
| Basement | Fully Finished,Daylight,Full,Walkout Level |
| Flooring | Hardwood,Carpet,Luxury Vinyl Plank |
| Total Fireplaces | 1 |
| Fireplace Features | Wood |
| Hot Water | Natural Gas |
| Basement (Y/N) | Yes |
| Heating Y/N | Yes |
| Window Features | Skylights |
| Fireplace Y/N | Yes |
| Above Grade Finished Area | 1483 |
| Central Air Y/N | Yes |
| Total Bedrooms | 4 |
| Below Grade Finished Area | 1334 |
| Room Type | Living Room,Dining Room,Primary Bedroom,Bedroom 2,Bedroom 3,Bedroom 4,Kitchen,Family Room,Laundry,Office,Recreation Room,Primary Bathroom,Full Bath |
| Below Grade Finished Area Unit Type | Square Feet |
| LivingAreaSource | Estimated |
| Laundry Type | Basement |
| Below Grade Unfin Area Units | Square Feet |
| Below Grade Unfin SQFT Source | Assessor |
| Below Grade Finished Area Source | Estimated |
| Bedrooms Count All Lower Levels | 1 |
| Bedrooms Count All Upper Levels | 3 |
| Bedrooms Count Lower Level 1 | 1 |
| Bedrooms Count Upper Level 1 | 3 |
| Bathrooms Full Upper Level 1 | 2 |
| Bathrooms Full Lower Level 1 | 1 |
| Bathrooms Full All Upper Levels | 2 |
| Bathrooms Full All Lower Levels | 1 |
| Bathrooms Count Upper Level 1 | 2.00 |
| Bathrooms Count Lower Level 1 | 1.00 |
| Bathrooms Count All Upper Levels | 2 |
| Bathrooms Count All Lower Levels | 1 |
| Above Grade Finished Area Source | Estimated |
| Above Grade Finished Area Unit Type | Square Feet |
| Total Baths | 3 |
Exterior Features
| Exterior Amenities | Awning(s),Sidewalks |
|---|---|
| Pool | No Pool |
| Fencing | Fully |
| Lot Features | Trees/Wooded,Landscaping |
| Water Source | Public |
| Total Parking Spaces | 3 |
| Type of Parking | Driveway,On Street |
| Foundation Details | Other |
| Water View Y/N | No |
| Lot Size Acres | 0.24 |
| Lot Size Source | Assessor |
| Waterfront Y/N | No |
| Navigable Water Y/N | No |
| Water Oriented Y/N | No |
Room Details
| Room | Dimensions | Level | Flooring | Details |
|---|---|---|---|---|
| Bedroom 2 | Upper 1 | Flooring - HardWood | ||
| Bedroom 3 | Upper 1 | Ceiling Fan(s),Flooring - HardWood | ||
| Bedroom 4 | Lower 1 | Ceiling Fan(s),Crown Molding,Flooring - Carpet | ||
| Dining Room | Main | Flooring - HardWood,Lighting - Recessed,Crown Molding | ||
| Family Room | Lower 1 | Crown Molding,Flooring - Luxury Vinyl Plank,Lighting - Recessed,Built-Ins | ||
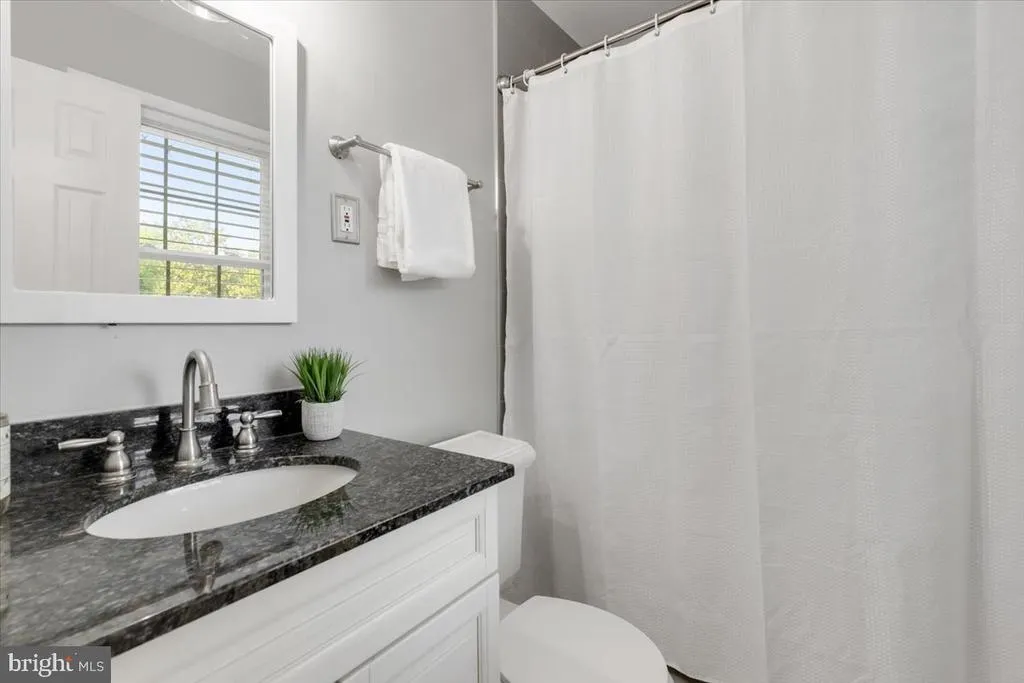
| Full Bath | Upper 1 | Bathroom - Tub Shower,Skylight(s) | ||
| Full Bath | Lower 1 | Bathroom - Tub Shower | ||
| Kitchen | Main | Countertop(s) - Granite,Flooring - HardWood,Island,Lighting - Pendants,Lighting - Recessed,Skylight(s),Pantry | ||
| Laundry | Lower 2 | |||
| Living Room | Main | Built-Ins,Fireplace - Wood Burning,Flooring - HardWood,Lighting - Recessed,Crown Molding | ||
| Office | Lower 2 | Flooring - Carpet,Lighting - Recessed | ||
| Primary Bathroom | Upper 1 | Bathroom - Walk-In Shower | ||
| Primary Bedroom | Upper 1 | Attached Bathroom,Ceiling Fan(s),Crown Molding,Flooring - HardWood,Lighting - Recessed | ||
| Recreation Room | Lower 2 | Flooring - Luxury Vinyl Plank,Lighting - Recessed |
Amenities
- Foreclosure
- Views
- Short Sale
- New Construction
- Adult 55+
- Lease To Own
- No HOA Fees
- Furnished
- Primary On Main
- Air Conditioning
- Seller Finance
- Green
- Fixer Upper
- Horse
- Golf
- Fireplace
- Deck
- Garage
- Basement
- Pool
Property vs Single Family Average in 22101
Price
Taxes
Year Built
 © BRIGHT, All Rights Reserved
