
Address
2231 William And Mary Drive, Alexandria, VA
Price
$ 840,000
Property Attributes
- MLS#VAFX2337594
- TypeSingle Family
- Listing Status ACTIVE
- CountyFAIRFAX
- CityAlexandria
- NeighborhoodKirk
- Zip22308
- StyleSplit Level
- Year Built1961
- Taxes$ 9281
- Price$ 840,000
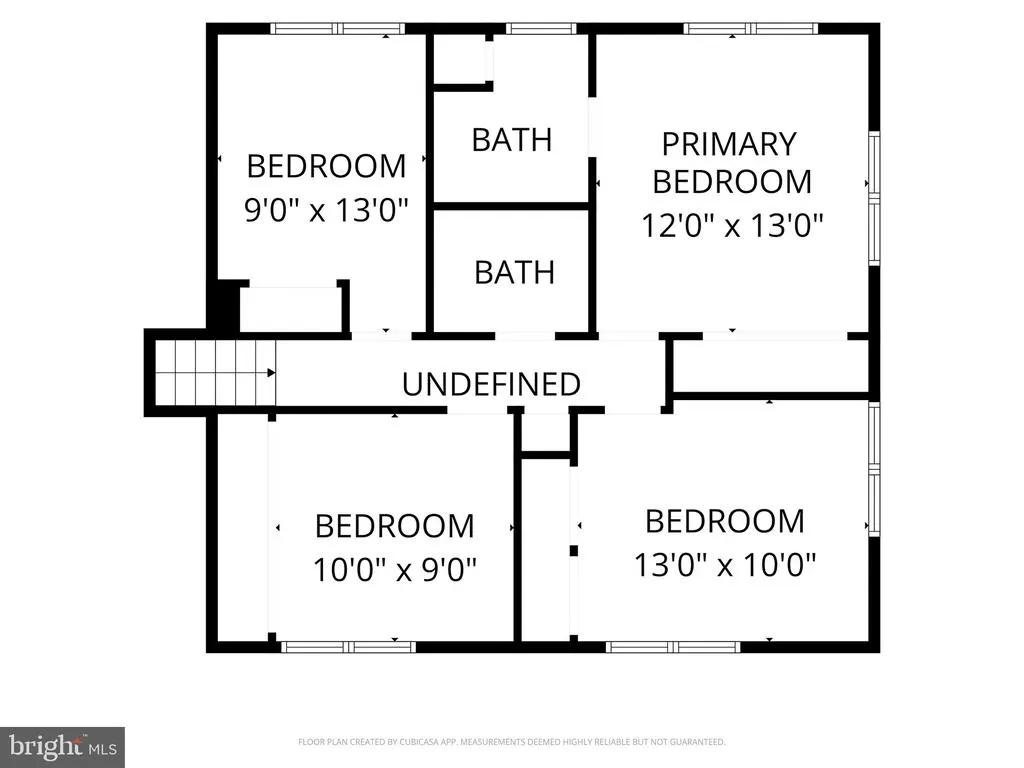
- Bedrooms4
- Full Bathrooms2
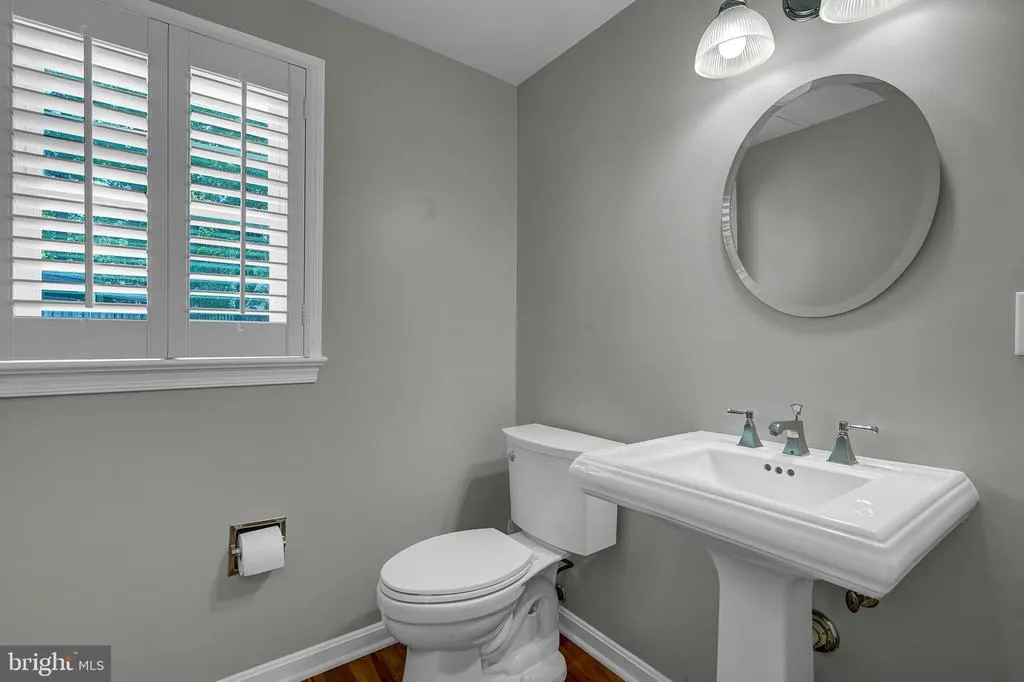
- Half Bathrooms1
- Sqr Footage2232
- Lot Size0.3 Acres
Data Source:
Bright MLS
Property Description
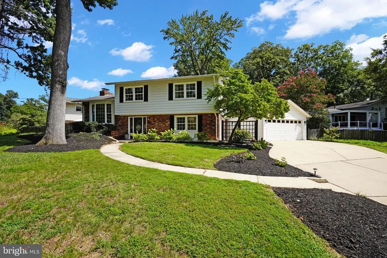
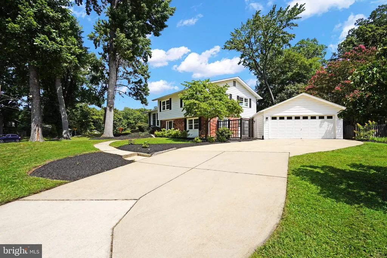
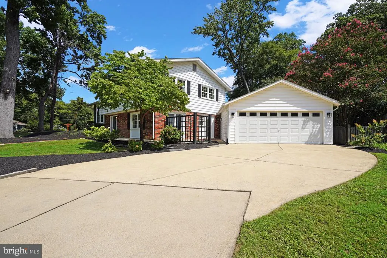
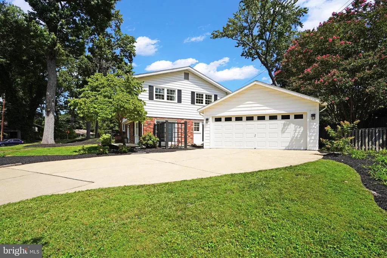
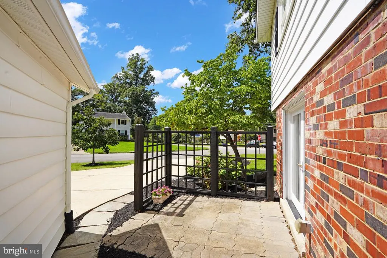
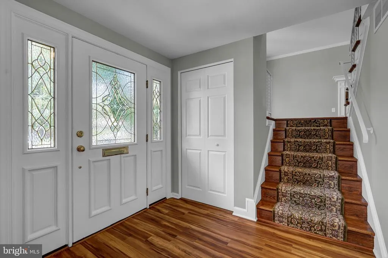
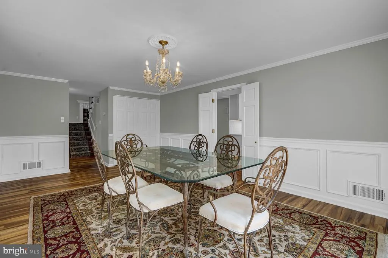
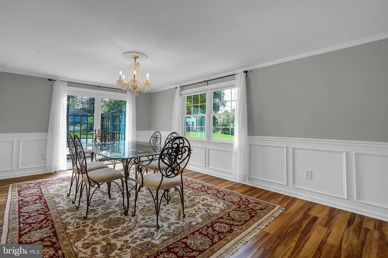
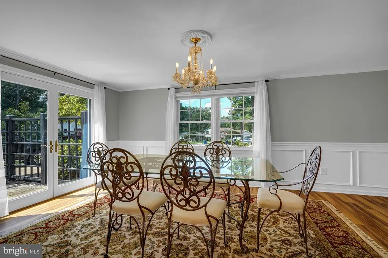
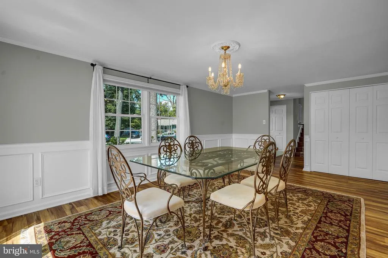
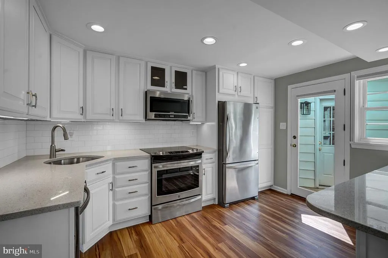
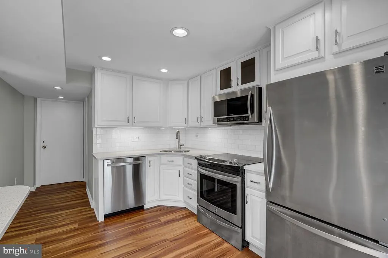
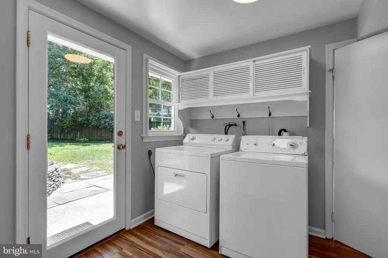
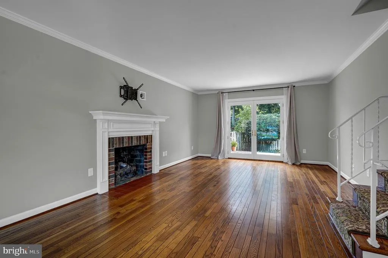
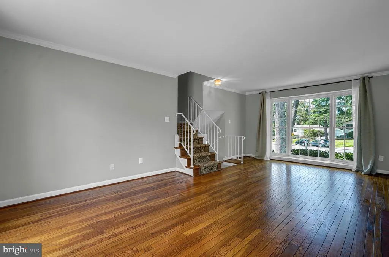
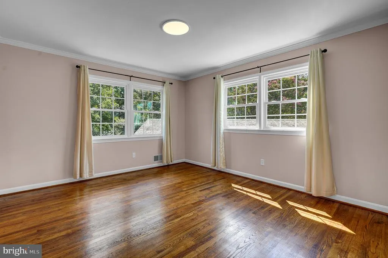
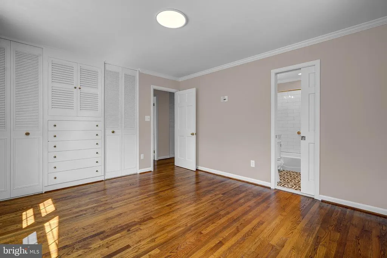
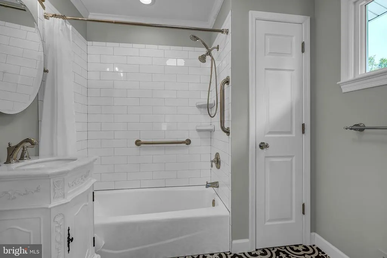
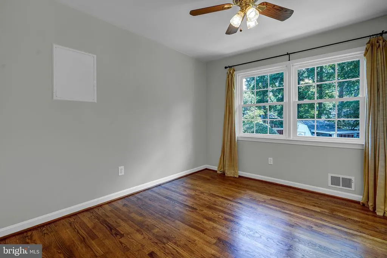
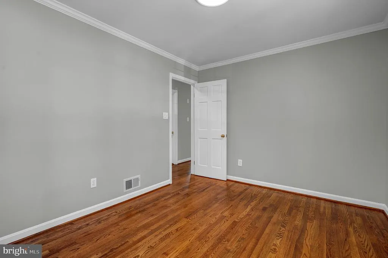
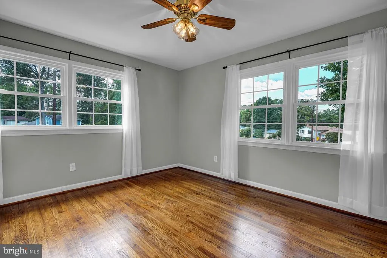
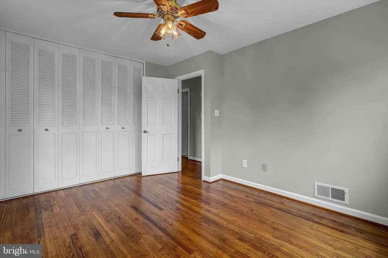
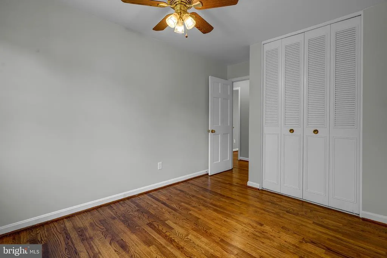
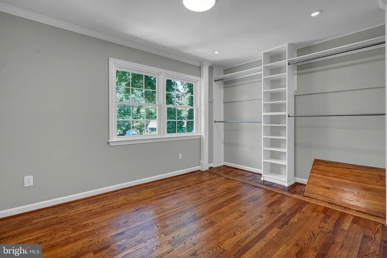
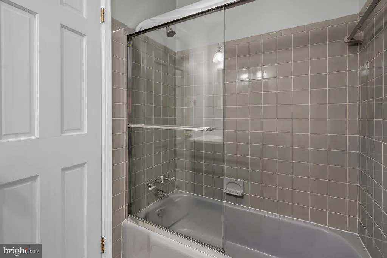
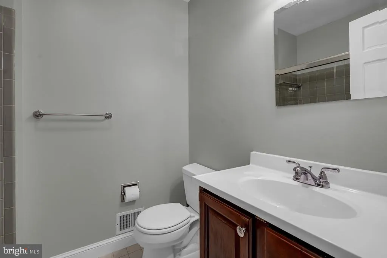
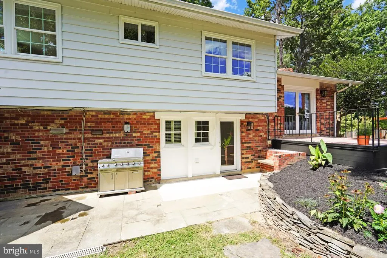
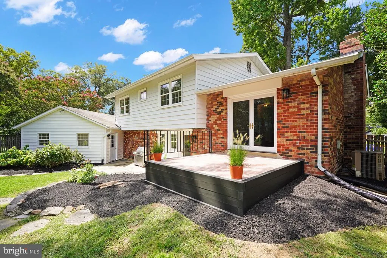
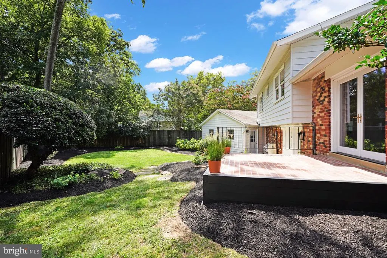
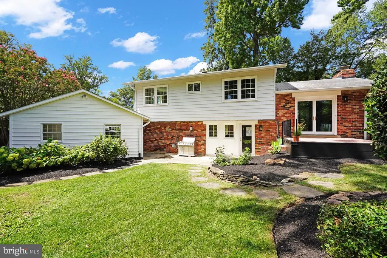
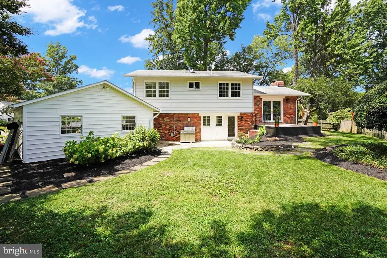
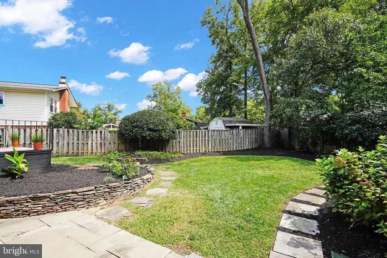
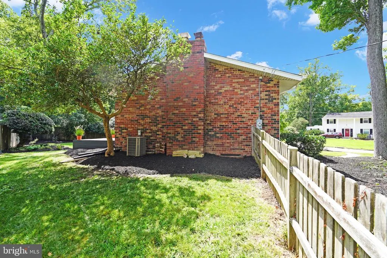
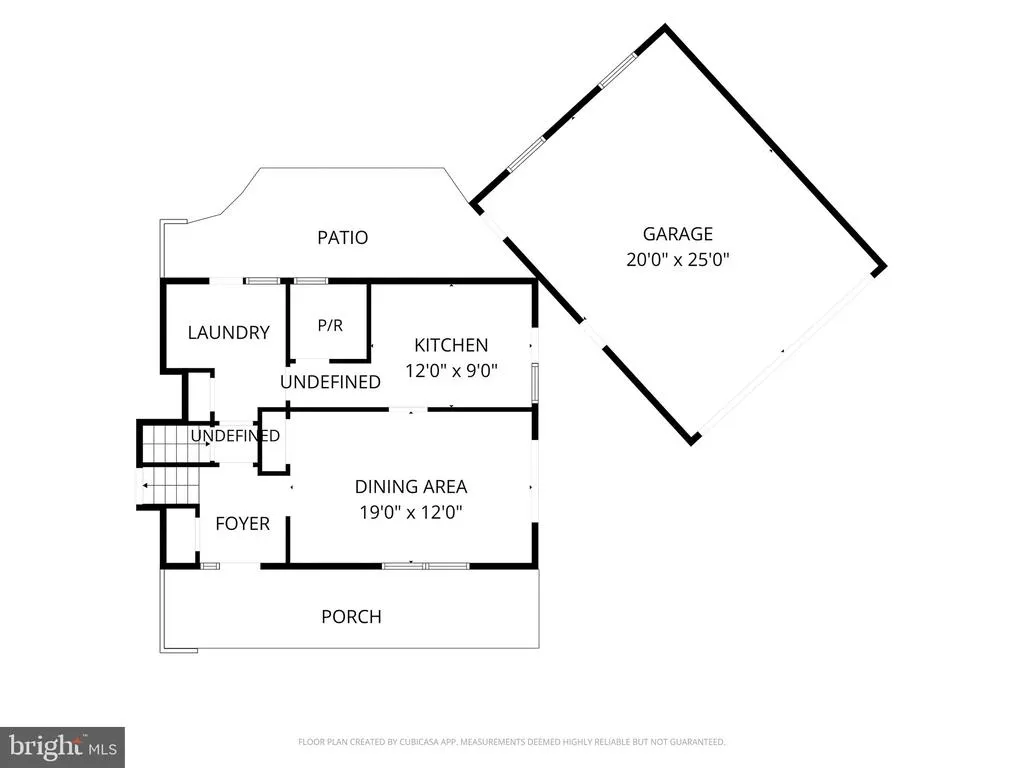
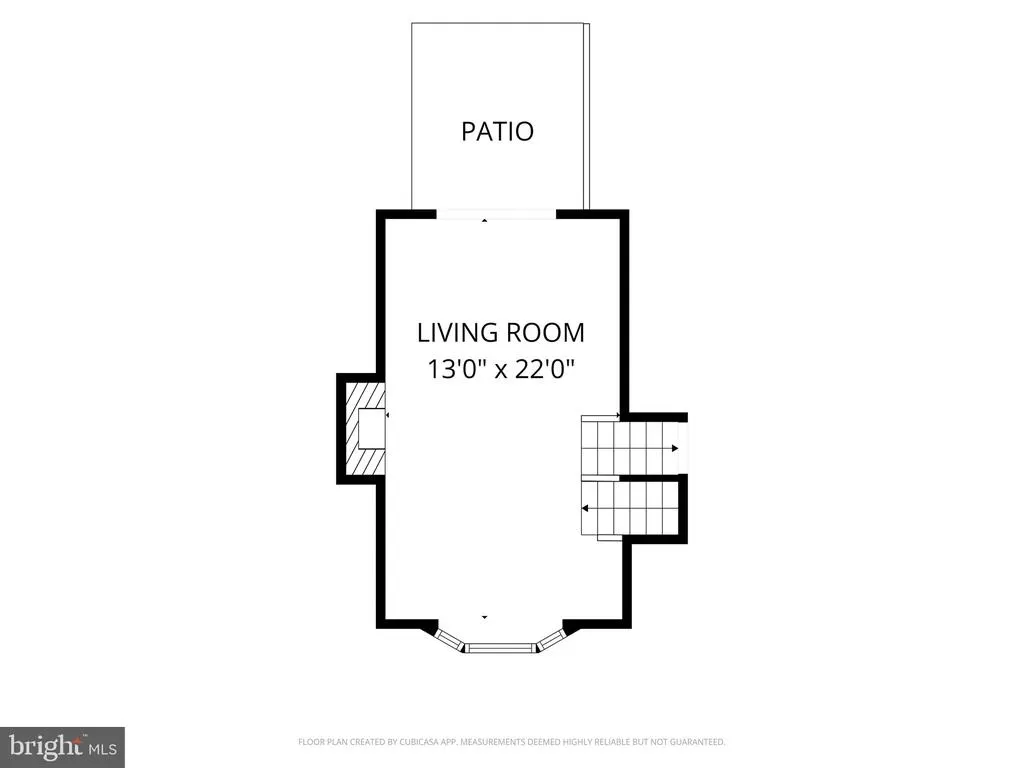
OPEN SUN 1-3 Welcome to 2231 William and Mary Dr., a beautifully updated home in the highly desirable Fort Hunt area of Alexandria, offering a wonderful combination of modern improvements, classic charm, and an exceptionally convenient location. A welcoming front porch sets the tone and provides the perfect spot to relax and enjoy the neighborhood. Step inside and youll immediately appreciate the beautiful wood floors that bring warmth and character throughout the home. The updated kitchen is designed for both everyday living and entertaining, featuring stylish finishes, ample cabinetry, and an inviting layout. Just off the kitchen door, a charming side caf patio creates a wonderful spot for morning coffee, casual outdoor dining, or unwinding at the end of the day. The bathrooms have also been tastefully updated, giving the home a fresh, move-in-ready feel. Replacement windows provide additional comfort, efficiency, and natural light throughout. Once outback, the fully fenced rear yard offers plenty of room for entertaining, gardening, pets, or simply relaxing outdoors. A rare detached garage is an added bonus, providing secure parking as well as valuable additional storage or workspace. This homes location is a 10, with easy access to the George Washington Memorial Parkway, Route 1, I-495, and other major commuter routes. Old Town Alexandria, Washington, D.C., and Reagan National Airport are all within convenient reach, making this an excellent location for commuters and those who enjoy everything the Washington metropolitan area has to offer. Fort Hunt is known for its established neighborhoods, tree-lined streets, parks, recreation, and proximity to the Potomac River and the scenic George Washington Memorial Parkway. Nearby shopping, dining, schools, and everyday conveniences further add to the appeal of this wonderful location.
| Elementary School | Middle School | High School |
|---|---|---|
| Stratford Landing Elementary School | Sandburg Middle School | West Potomac High School |
| Price History | |
|---|---|
| 8/27/2026 | Listed $840,000 |
General Features
| Living Area | 2232 |
|---|---|
| Sewer | Public Sewer |
| Heating | Forced Air |
| Cooling | Central A/C,Ceiling Fan(s) |
| Possession | Settlement |
| Appliances | Built-In Microwave,Dryer,Disposal,Dishwasher,Washer,Icemaker,Refrigerator,Oven/Range - Electric,Stainless Steel Appliances,Water Heater |
| Zoning | 130 |
| Garage Spaces | 2.00 |
| Patio/Porch Features | Deck(s),Patio(s) |
| Architectural Style | Split Level |
| Construction Materials | Brick,Wood Siding |
| School District | FAIRFAX COUNTY PUBLIC SCHOOLS |
| Year Built | 1961 |
| Levels | 3 |
| Tax Year | 2025 |
| Ownership | Fee Simple |
| Cool Fuel | Electric |
| Section | 5 |
| Accessibility | None |
| County | FAIRFAX |
| New Construction | No |
| Property Type | Residential |
| HOA | No |
| Subdivision Name | KIRK |
| Garage Y/N | Yes |
| Water Access Y/N | No |
| Other Structures | Above Grade,Below Grade |
| Transportation | Commuter Lots less than 5 miles,Airport less than 10 miles |
| Full Baths | 2 |
| Status | ACTIVE |
| Directions | GPS |
| City | ALEXANDRIA |
| Senior Community Y/N | No |
| Lot Size Units | Square Feet |
| Lot Size Square Feet | 13243.00 |
| Tax Assessed Value | 749950.0 |
| Tax Annual Amount | 9281.0 |
| Property Condition | Very Good |
| Structure Type | Detached |
| Condo/Coop Association fee Y/N | No |
| Bathrooms Count Main Level | 1.00 |
| Price Per Sq Ft Total AG | 714.29 |
| Vacation Rental Y/N | No |
| Total SQFT | 2232 |
| Standard Status | Active |
| Year Built Source | Assessor |
| Legal Subdivision | KIRK |
| Tax Lot | 5 |
Interior Features
| Interior Amenities | Bathroom - Stall Shower,Bathroom - Tub Shower,Bathroom - Walk-In Shower,Breakfast Area,Chair Railings,Dining Area,Floor Plan - Open,Floor Plan - Traditional,Recessed Lighting,Wood Floors |
|---|---|
| Heating Fuel | Natural Gas |
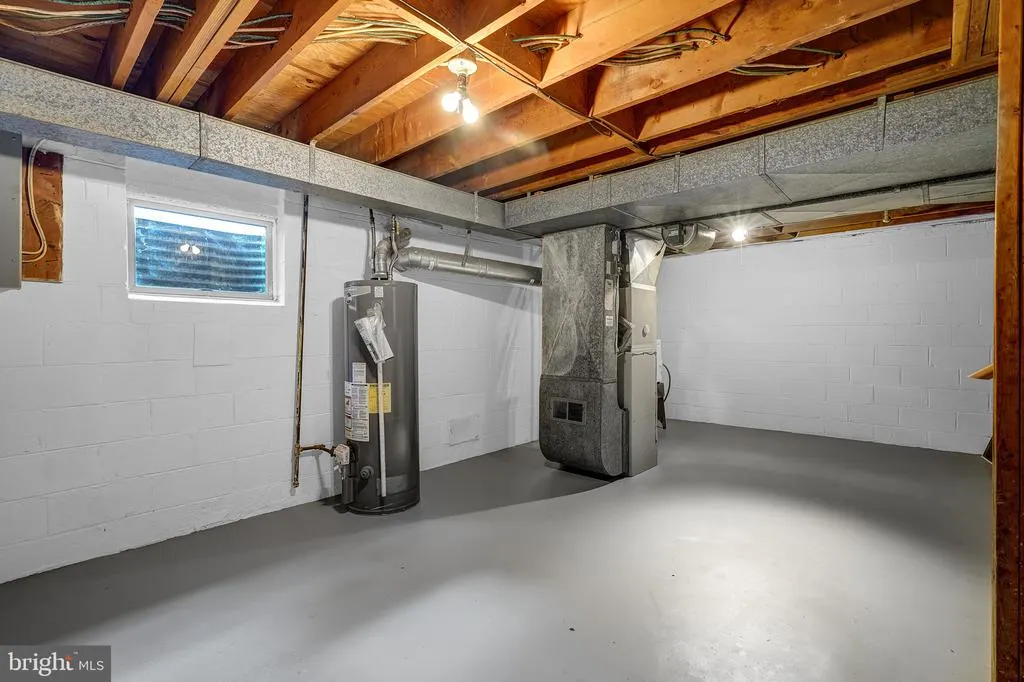
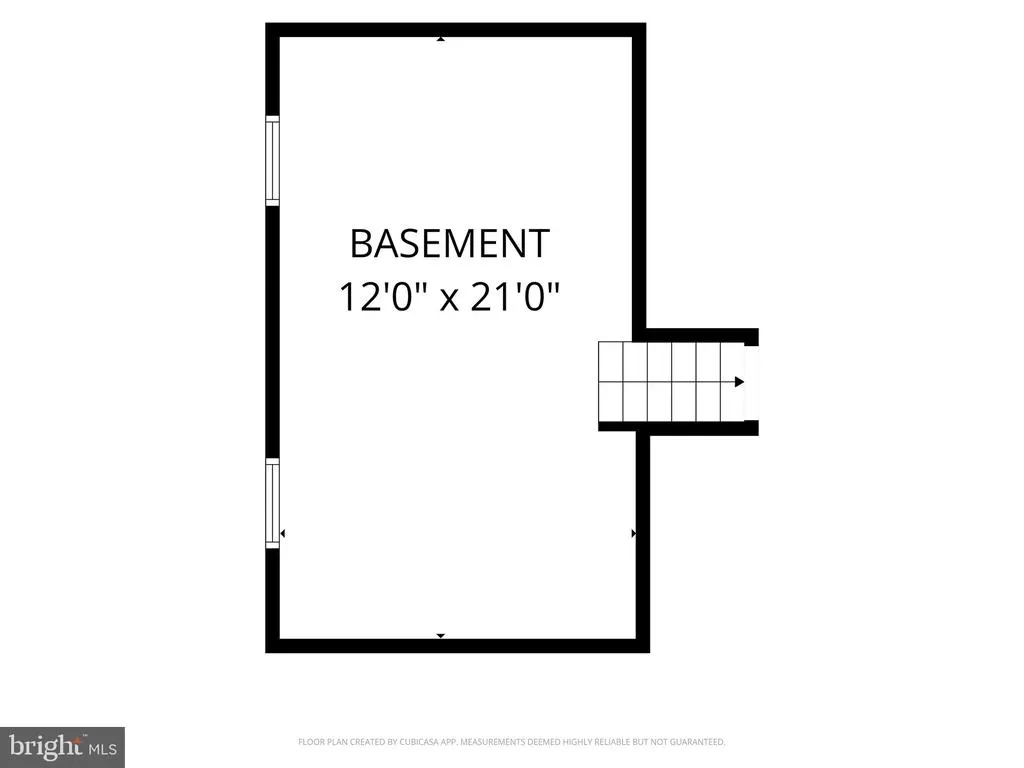
| Basement | Full,Other |
| Flooring | Hardwood,Ceramic Tile |
| Total Fireplaces | 1 |
| Hot Water | Natural Gas |
| Basement (Y/N) | Yes |
| Heating Y/N | Yes |
| Window Features | Energy Efficient,Double Pane,Replacement |
| Fireplace Y/N | Yes |
| Above Grade Finished Area | 1176 |
| Half Baths | 1 |
| Central Air Y/N | Yes |
| Total Bedrooms | 4 |
| Below Grade Finished Area | 1056 |
| Below Grade Finished Area Unit Type | Square Feet |
| LivingAreaSource | Estimated |
| Laundry Type | Main Floor |
| Below Grade Unfin Area Units | Square Feet |
| Below Grade Finished Area Source | Estimated |
| Bedrooms Count All Upper Levels | 4 |
| Bedrooms Count Upper Level 1 | 4 |
| Bathrooms Half Main Level | 1 |
| Bathrooms Full Upper Level 1 | 2 |
| Bathrooms Full All Upper Levels | 2 |
| Bathrooms Count Upper Level 1 | 2.00 |
| Bathrooms Count All Upper Levels | 2 |
| Above Grade Finished Area Source | Assessor |
| Above Grade Finished Area Unit Type | Square Feet |
| Total Baths | 3 |
Exterior Features
| Exterior Amenities | Sidewalks,Street Lights |
|---|---|
| Pool | No Pool |
| Fencing | Fully |
| Parking Features | Concrete Driveway |
| Lot Features | Corner,Front Yard,Landscaping,Level,Rear Yard,SideYard(s),Vegetation Planting |
| Water Source | Public |
| Total Parking Spaces | 6 |
| Garage Features | Garage - Front Entry,Garage Door Opener |
| Type of Parking | Detached Garage,Driveway |
| Land Use Code | 011 |
| Foundation Details | Permanent |
| Water View Y/N | No |
| Lot Size Acres | 0.30 |
| Lot Size Source | Assessor |
| Waterfront Y/N | No |
| Door Features | Six Panel |
| Land Assessed Value | 340000.00 |
| Navigable Water Y/N | No |
| Water Oriented Y/N | No |
| # of Detached Garage Spaces | 2 |
Amenities
- Foreclosure
- Views
- Short Sale
- New Construction
- Adult 55+
- Lease To Own
- No HOA Fees
- Furnished
- Primary On Main
- Air Conditioning
- Seller Finance
- Green
- Fixer Upper
- Horse
- Golf
- Fireplace
- Deck
- Garage
- Basement
- Pool
Property vs Single Family Average in 22308
Price
Taxes
Year Built
Visits
 © BRIGHT, All Rights Reserved
