
Waterfront - New Construction
Address
5398 White Hall Road, Gloucester, VA
Price
$ 1,150,000
Property Attributes
- MLS#VAGV2000222
- TypeSingle Family
- Listing Status ACTIVE
- CountyGLOUCESTER
- CityGloucester
- Zip23061
- StyleContemporary
- Year Built2026
- Taxes$ 780
- Price$ 1,150,000
- Bedrooms4
- Full Bathrooms3
- Half Bathrooms2
- Sqr Footage3523
- Lot Size3.51 Acres
Data Source:
Bright MLS
Property Description
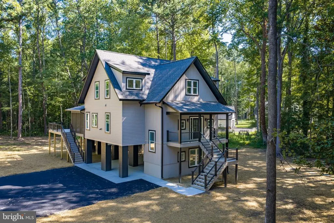
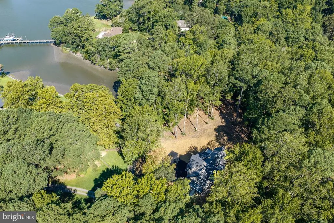
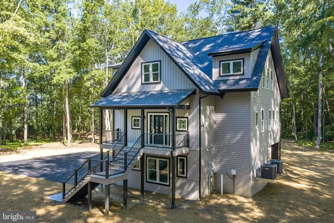
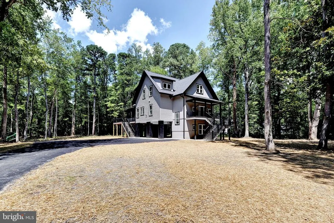
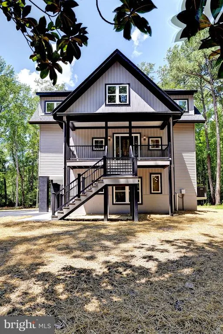
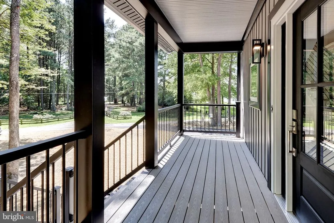
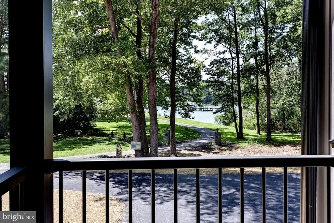
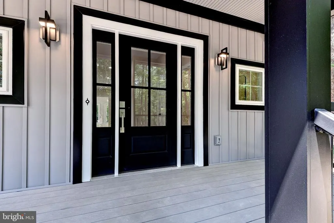
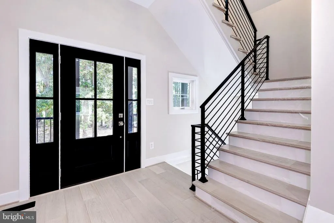
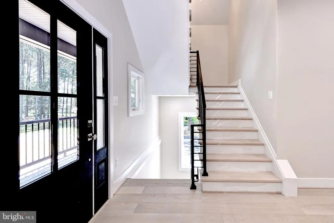
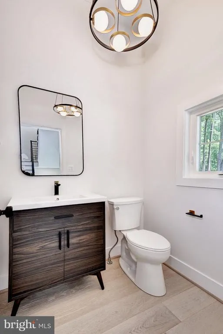
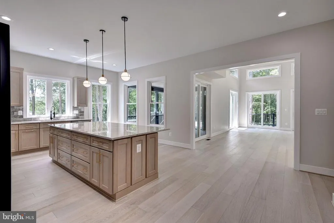
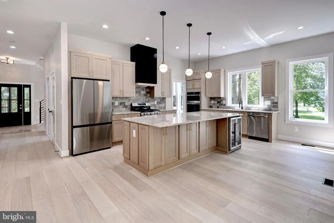
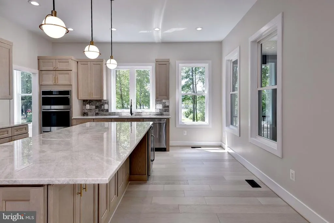
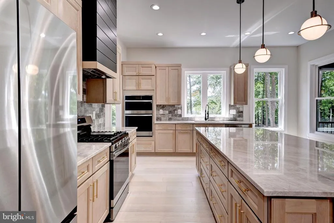
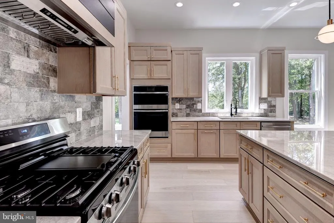
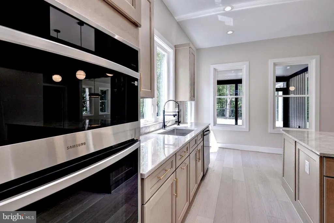
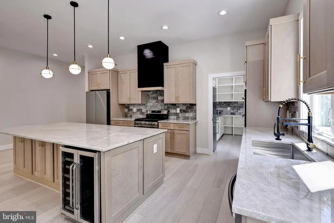
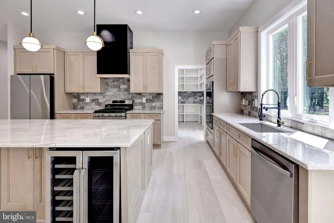
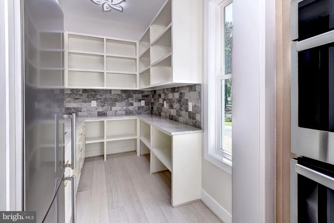
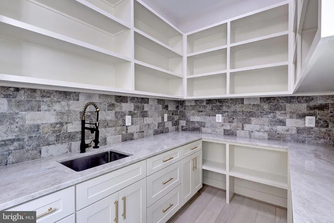
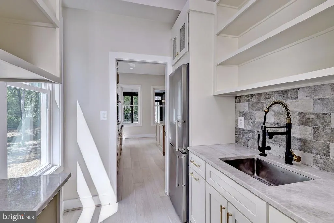
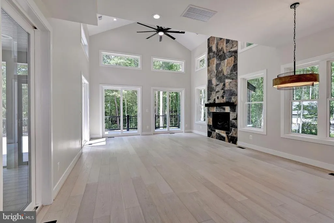
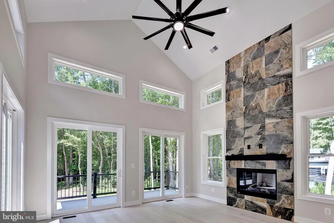
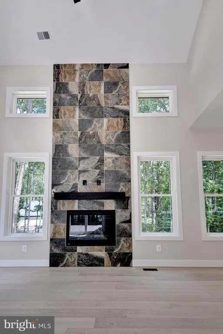
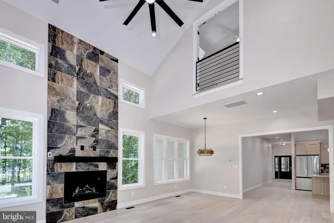
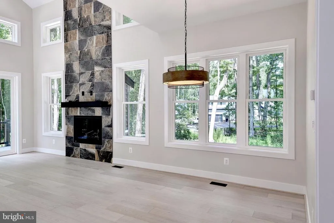
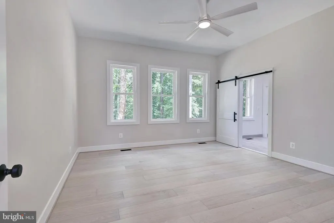
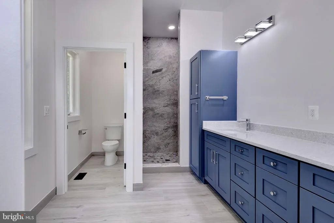
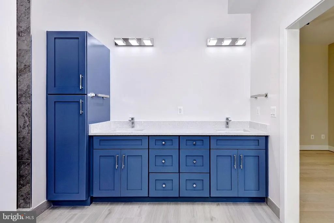
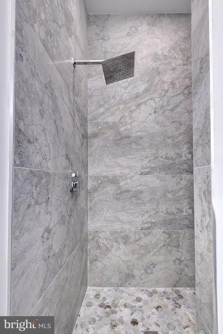
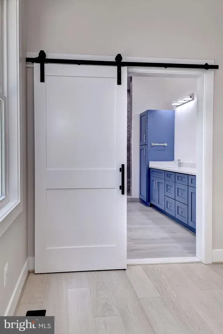
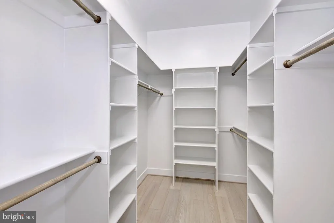
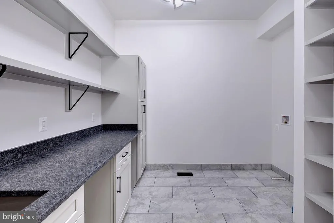
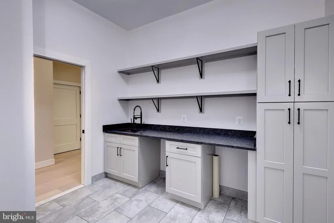
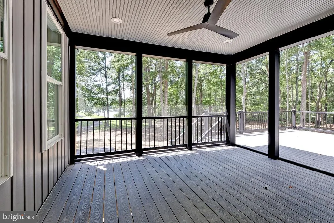
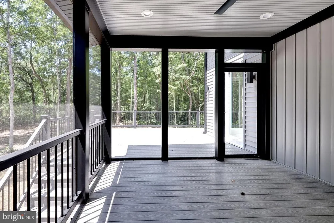
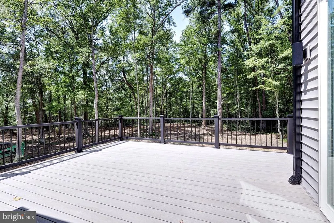
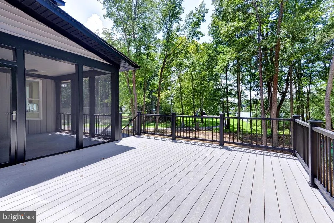
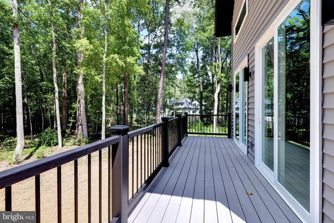
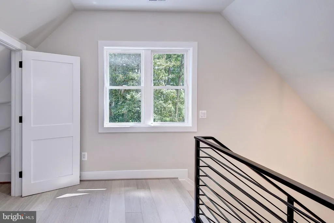
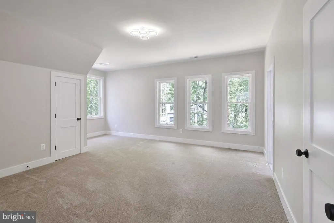
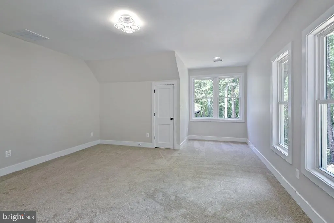
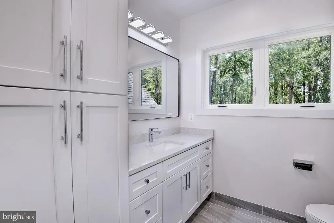
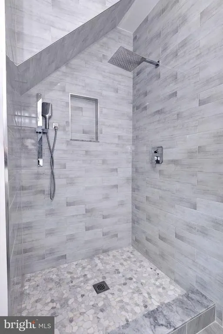
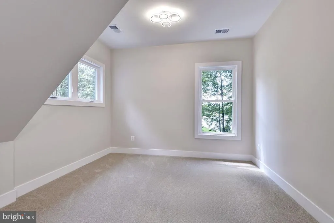
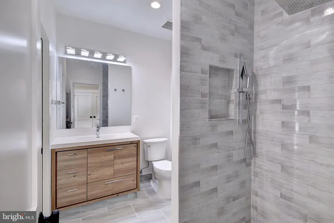
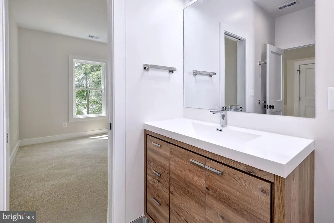
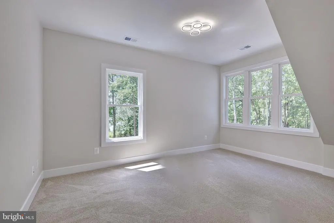
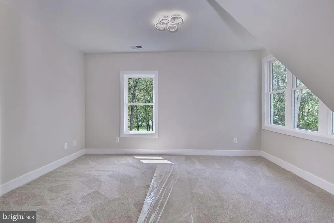
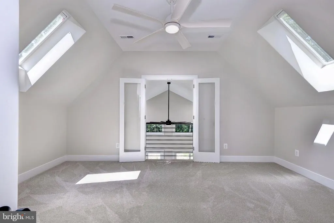
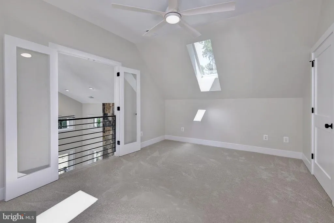
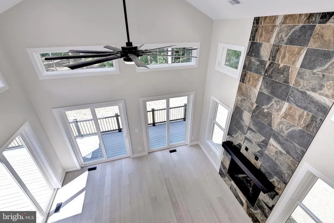
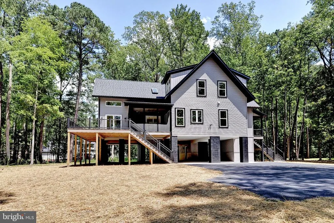
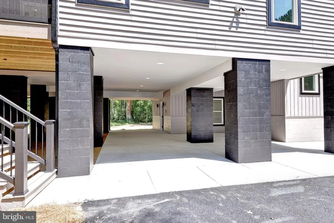
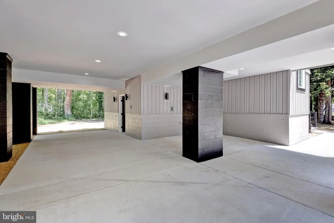
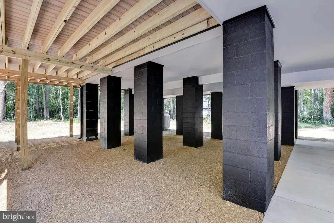
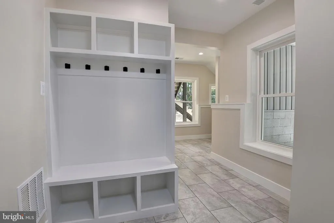
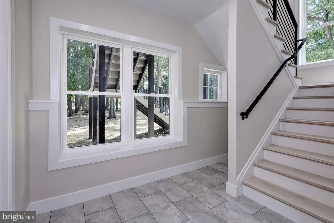
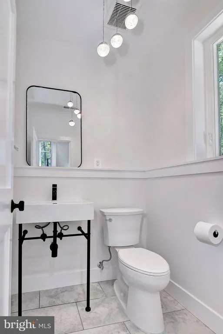
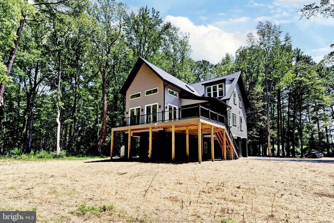
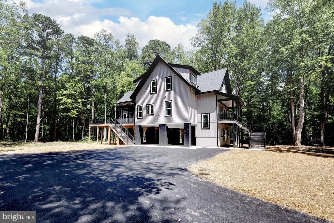
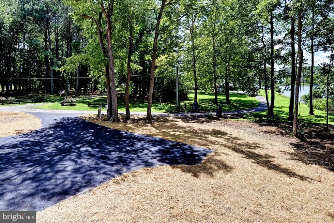
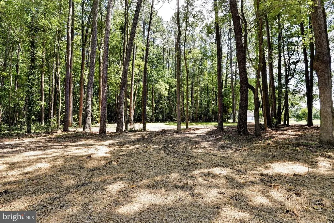
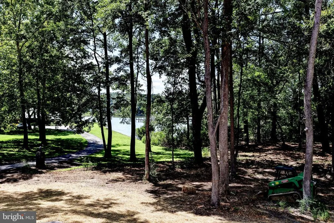
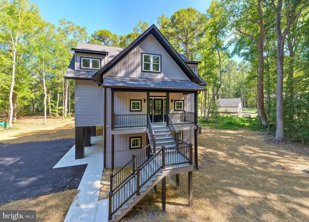
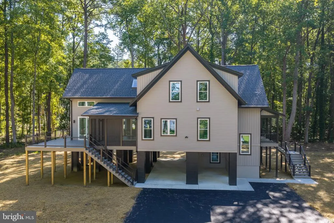
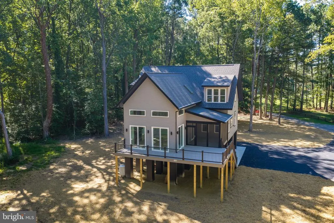
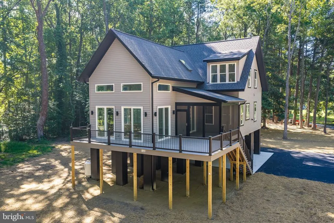
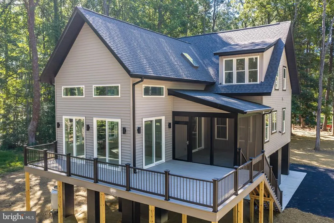
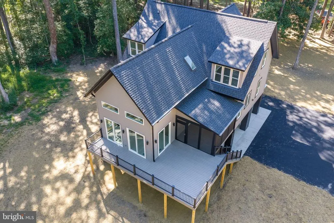
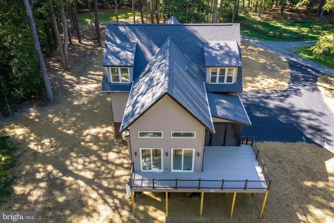
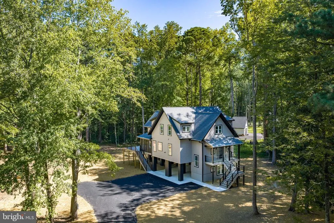
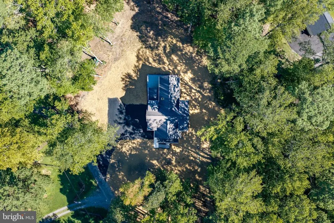
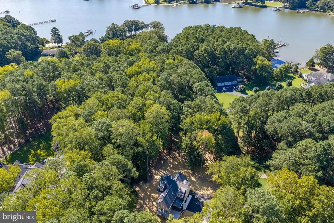
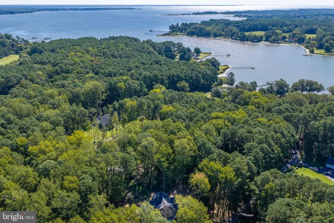
Brand-new luxury construction by Troutman Homes on 3.51 private acres with frontage and potential access to Wilson Creek. This striking contemporary home offers 3,523 sqft, 4 bedrooms, 3 full and 2 half baths, and an exceptional three-level floor plan designed for both everyday living and entertaining. A showpiece chefs kitchen features luxury appliances, stone countertops, an oversized island and a spectacular butlers pantry with second refrigerator and wine storage. The dramatic two-story great room is anchored by a stone fireplace and opens to a screened porch and expansive deck. The main-level primary suite, atrium, formal dining, office/flex space and three spacious upper-level bedrooms provide remarkable versatility. A private elevator connects the ground and main levelsan exceptionally rare feature! Elevated construction, extensive covered parking and sophisticated finishes throughout. A future garage may be added through Troutman Homes at additional cost. See this one first!
| Elementary School | Middle School | High School |
|---|---|---|
| Botetourt Elementary School | Peasley Middle School | Gloucester High School |
| Price History | |
|---|---|
| 8/11/2026 | Listed $1,150,000 |
General Features
| Living Area | 3523 |
|---|---|
| Sewer | Private Septic Tank |
| Heating | Forced Air,Heat Pump(s),Zoned |
| Cooling | Ceiling Fan(s),Central A/C,Heat Pump(s),Zoned |
| Possession | Settlement |
| Roof | Asphalt |
| Appliances | Dishwasher,Disposal,Exhaust Fan,Refrigerator,Range Hood,Stove,Oven/Range - Gas |
| Zoning | C-2 |
| Patio/Porch Features | Porch(es),Balcony,Deck(s),Screened |
| Architectural Style | Contemporary |
| Security Features | Smoke Detector |
| Construction Materials | Frame |
| School District | GLOUCESTER COUNTY PUBLIC SCHOOLS |
| Year Built | 2026 |
| View | River,Trees/Woods |
| Levels | 3 |
| Tax Year | 2025 |
| Ownership | Fee Simple |
| Cool Fuel | Electric |
| Accessibility | Elevator |
| County | GLOUCESTER |
| New Construction | Yes |
| Property Type | Residential |
| HOA | No |
| Subdivision Name | NONE |
| Garage Y/N | No |
| Water Access Y/N | Yes |
| Other Structures | Above Grade |
| Full Baths | 3 |
| Status | ACTIVE |
| Directions | Per GPS |
| City | GLOUCESTER |
| Body of Water | Wilson Creek |
| Senior Community Y/N | No |
| Lot Size Units | Square Feet |
| Lot Size Square Feet | 152895.60 |
| Tax Assessed Value | 127080.0 |
| Tax Annual Amount | 780.0 |
| Structure Type | Detached |
| Condo/Coop Association fee Y/N | No |
| Bathrooms Count Main Level | 1.00 |
| Price Per Sq Ft Total AG | 326.43 |
| Construction Completed Y/N | Yes |
| Vacation Rental Y/N | No |
| Total SQFT | 3523 |
| Standard Status | Active |
| Year Built Source | Estimated |
Interior Features
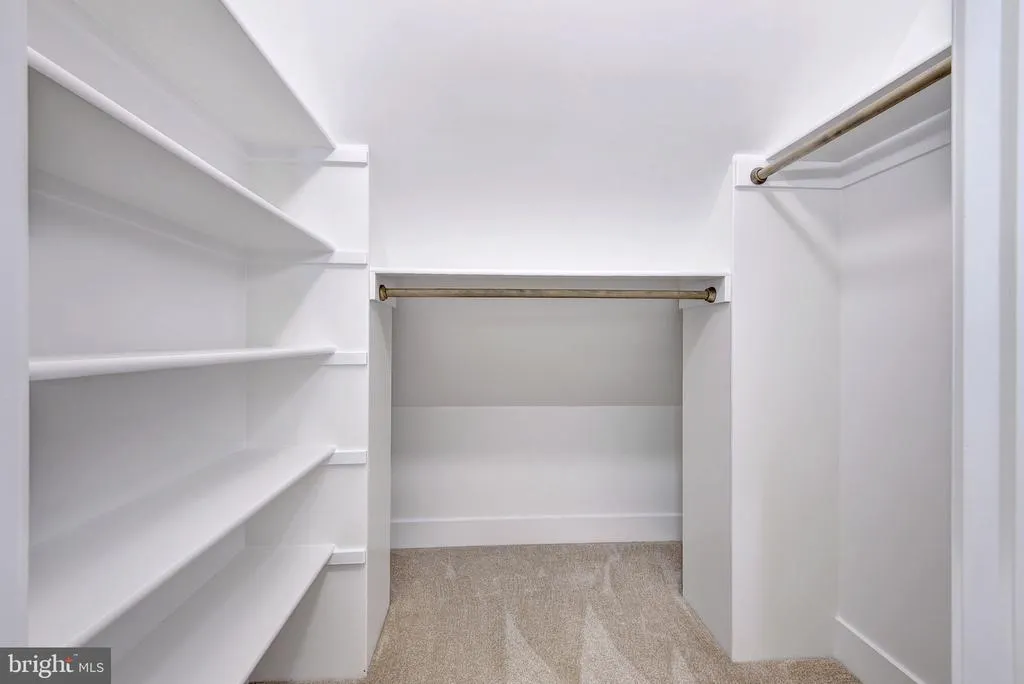
| Interior Amenities | Built-Ins,Butlers Pantry,Ceiling Fan(s),Upgraded Countertops,Dining Area,Elevator,Kitchen - Island,Pantry,Recessed Lighting,Walk-in Closet(s) |
|---|---|
| Heating Fuel | Electric |
| Flooring | Concrete,Tile/Brick,Wood |
| Total Fireplaces | 1 |
| Fireplace Features | Gas/Propane |
| Hot Water | Electric |
| Basement (Y/N) | No |
| Heating Y/N | Yes |
| Fireplace Y/N | Yes |
| Above Grade Finished Area | 3523 |
| Half Baths | 2 |
| Central Air Y/N | Yes |
| Total Bedrooms | 4 |
| LivingAreaSource | Estimated |
| Laundry Type | Hookup |
| Bedrooms Count All Upper Levels | 4 |
| Bedrooms Count Upper Level 1 | 1 |
| Bedrooms Count Upper Level 2 | 3 |
| Bathrooms Half Upper Level 1 | 1 |
| Bathrooms Half Main Level | 1 |
| Bathrooms Half All Upper Levels | 1 |
| Bathrooms Full Upper Level 2 | 2 |
| Bathrooms Full Upper Level 1 | 1 |
| Bathrooms Full All Upper Levels | 3 |
| Bathrooms Count Upper Level 2 | 2.00 |
| Bathrooms Count Upper Level 1 | 2.00 |
| Bathrooms Count All Upper Levels | 4 |
| Above Grade Finished Area Source | Estimated |
| Above Grade Finished Area Unit Type | Square Feet |
| Total Baths | 5 |
| Number of Elevators | 1 |
Exterior Features
| Exterior Amenities | Exterior Lighting |
|---|---|
| Pool | No Pool |
| Parking Features | Paved Driveway |
| Water Source | Well |
| Total Parking Spaces | 2 |
| Type of Parking | Attached Carport,Off Street |
| Foundation Details | Slab |
| Water View Y/N | Yes |
| Lot Size Acres | 3.51 |
| Water Body Type | Creek |
| Lot Size Source | Estimated |
| Waterfront Y/N | Yes |
| Navigable Water Y/N | Yes |
| Water Oriented Y/N | Yes |
| # of Attached Carport Spaces | 2 |
Amenities
- Foreclosure
- Views
- Short Sale
- New Construction
- Adult 55+
- Lease To Own
- No HOA Fees
- Furnished
- Primary On Main
- Air Conditioning
- Seller Finance
- Green
- Fixer Upper
- Horse
- Golf
- Fireplace
- Deck
- Garage
- Basement
- Pool
Property vs Single Family Average in 23061
Price
Taxes
Year Built
Visits
 © BRIGHT, All Rights Reserved
