
Views
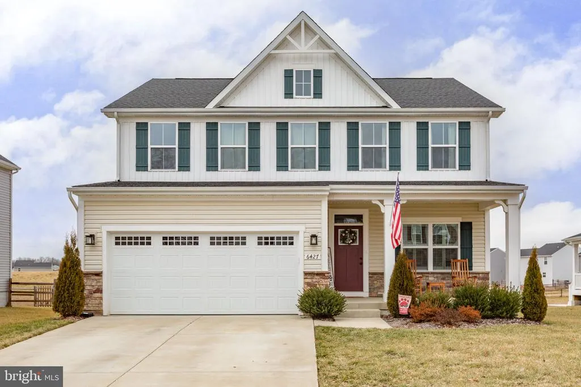
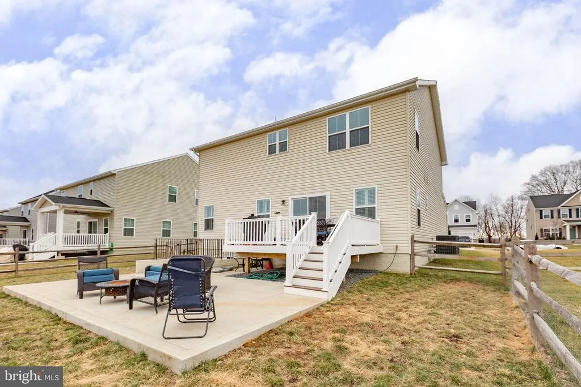
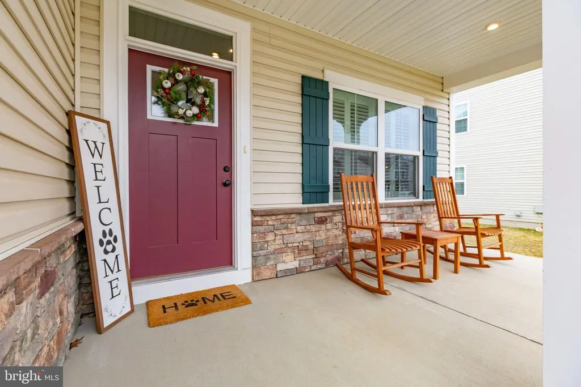
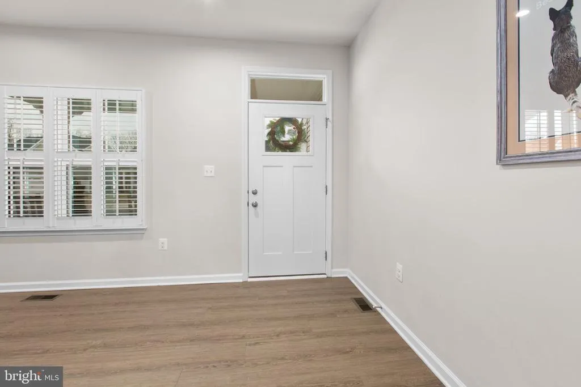
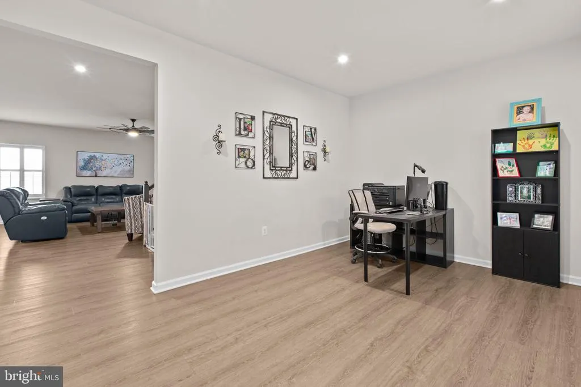
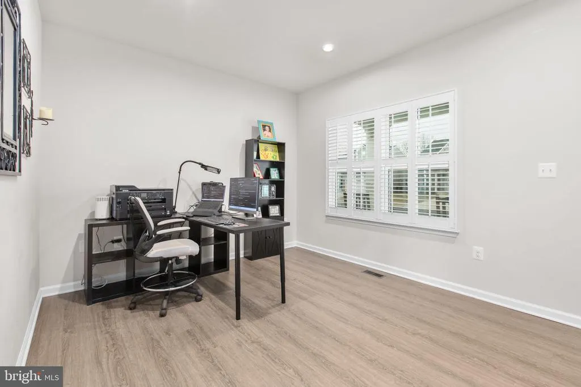
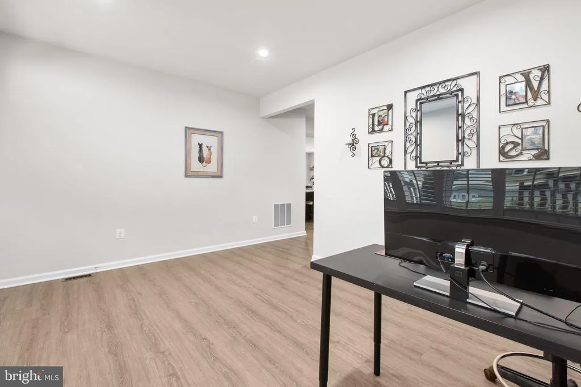
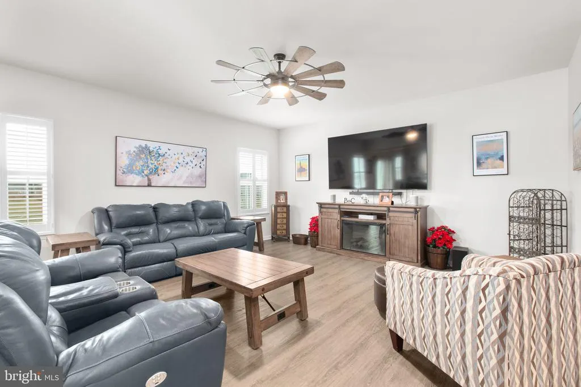
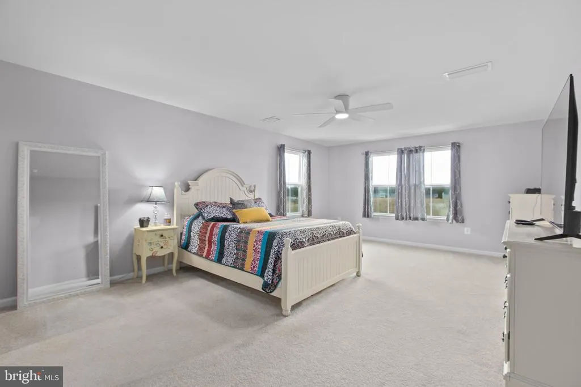
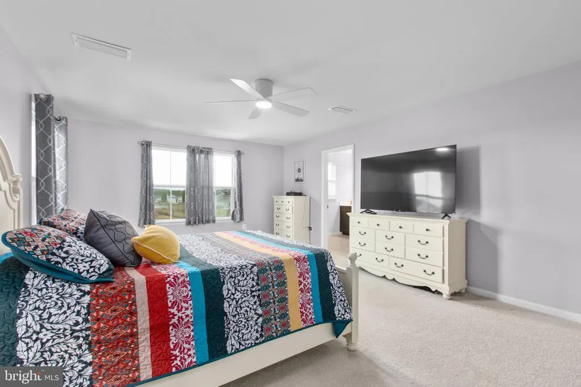
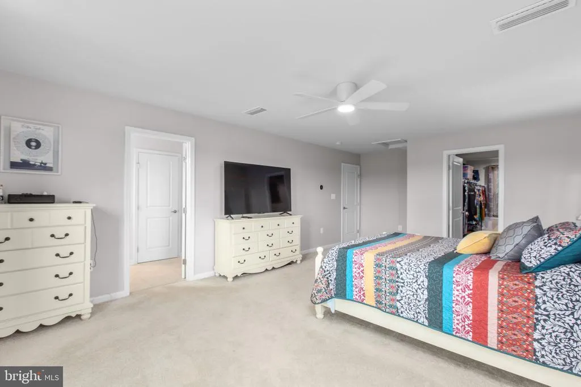
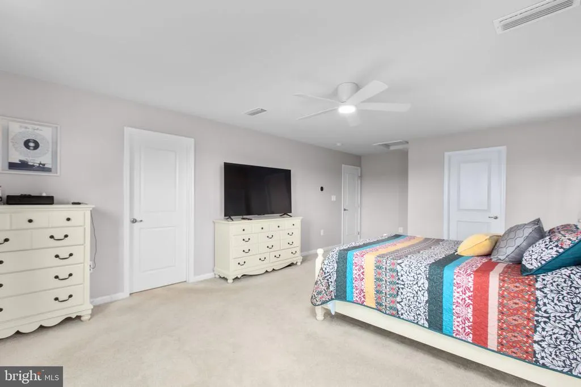
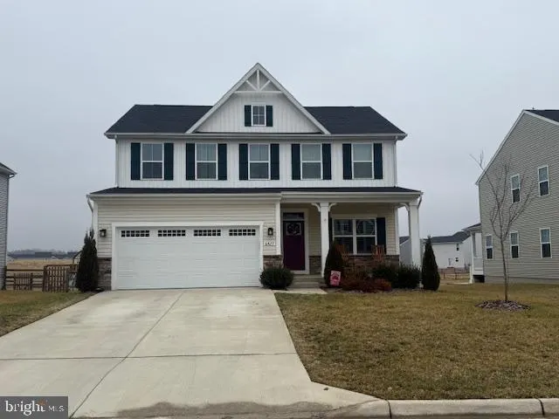
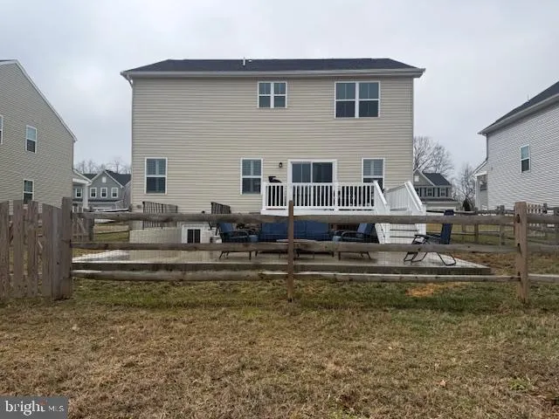
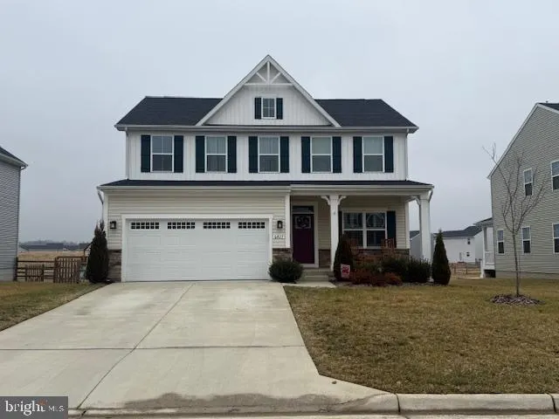
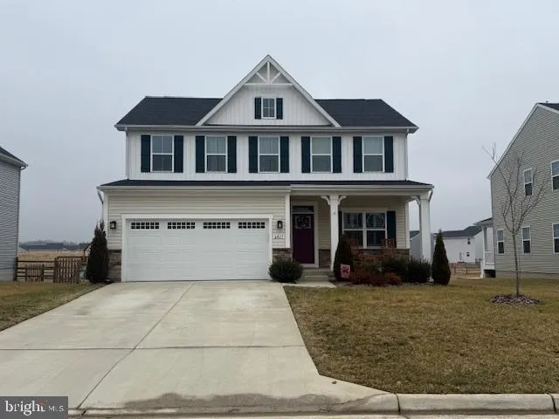
Address
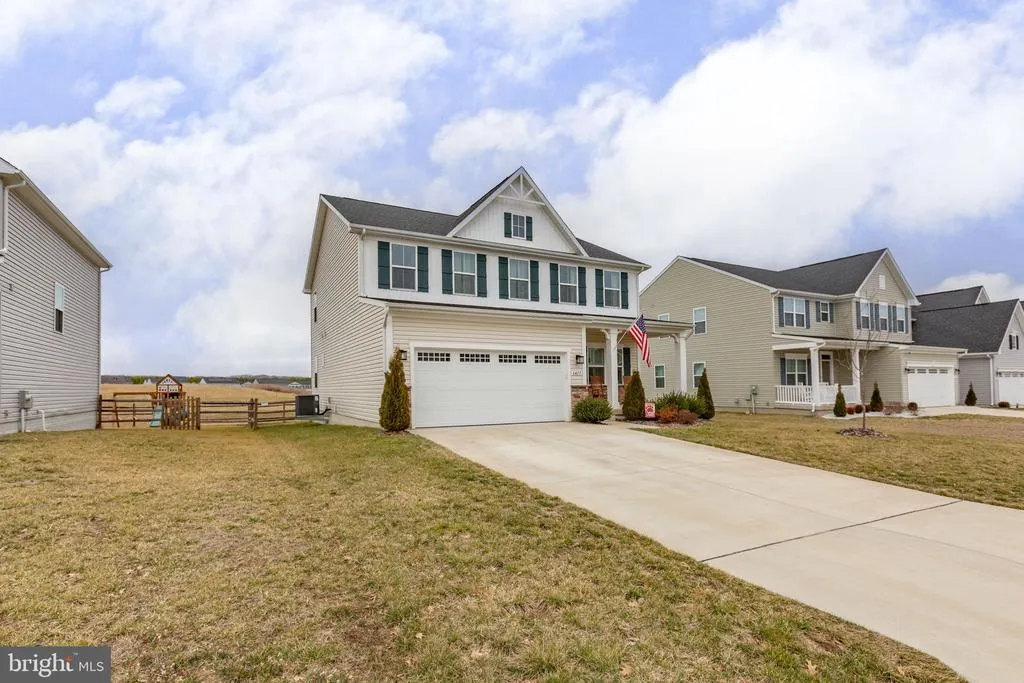
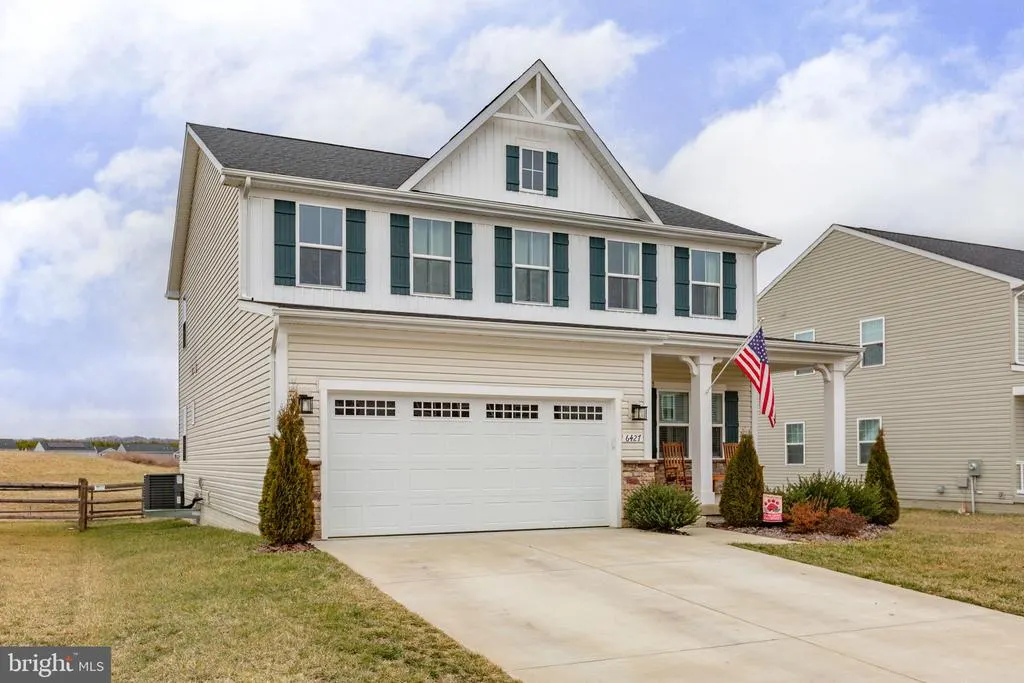
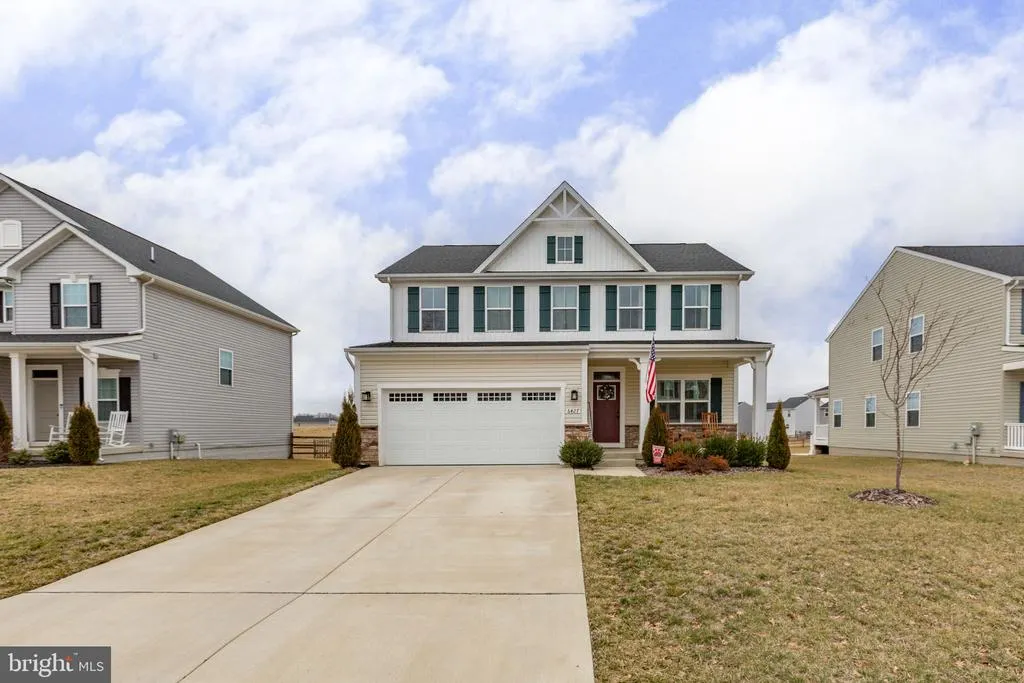
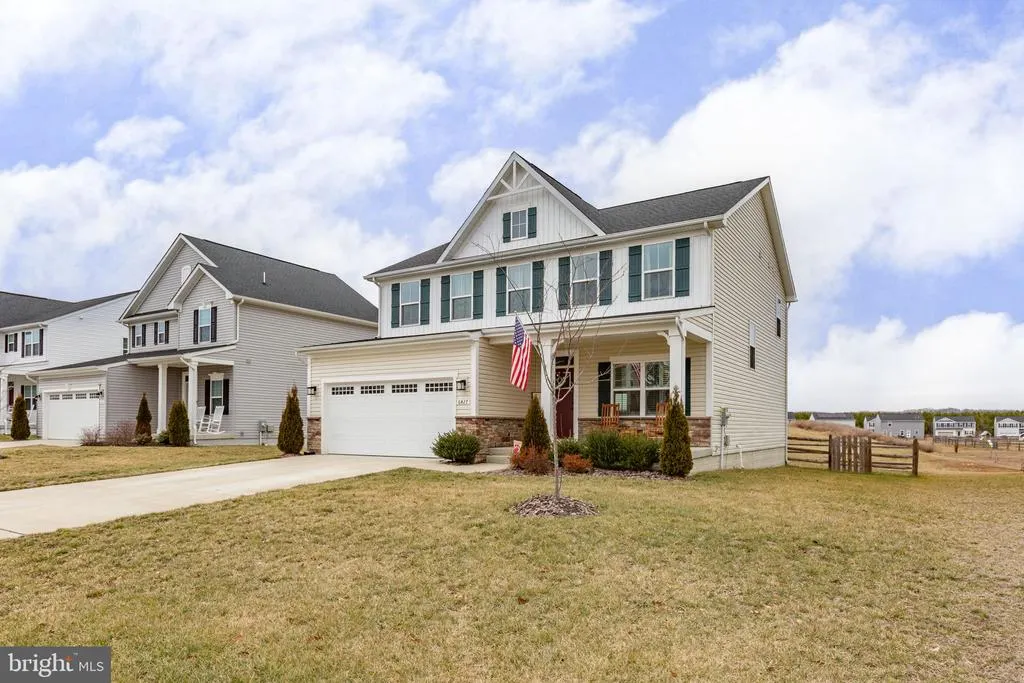
6427 Hawkeye Drive, King George, VA
Price
$ 559,000
Property Attributes
- MLS#VAKG2007660
- TypeSingle Family
- Listing Status ACTIVE
- CountyKING GEORGE
- CityKing George
- NeighborhoodHopyard Farm
- Zip22485
- StyleColonial
- Year Built2023
- Taxes$ 3008
- Price$ 559,000
- Bedrooms4
- Full Bathrooms2
- Half Bathrooms1
- Sqr Footage3204
- Lot Size0.15 Acres
Data Source:
Bright MLS
Property Description
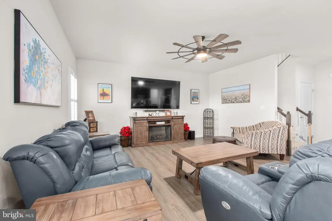
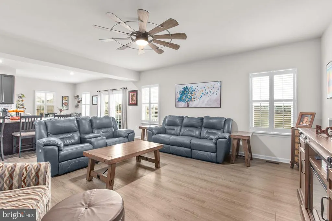
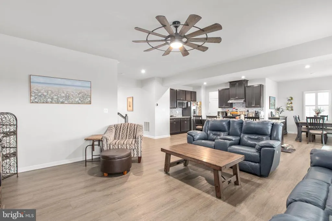
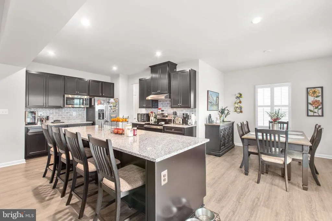
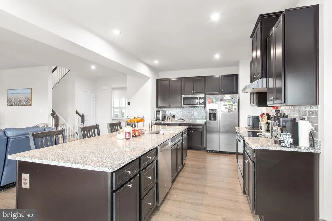
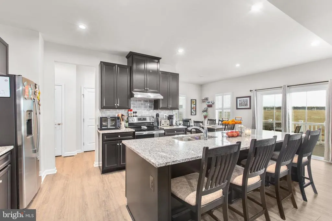
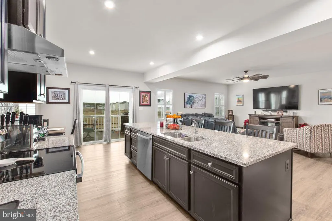
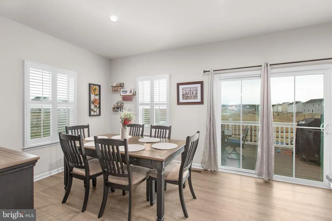
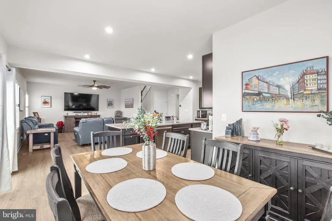
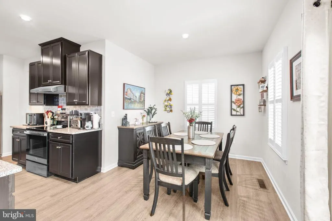
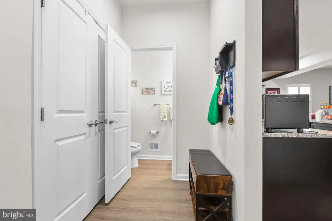
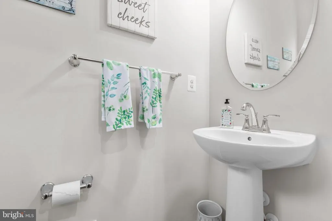
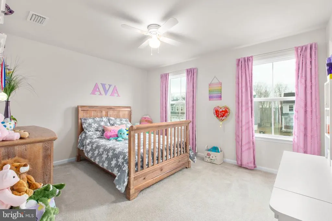
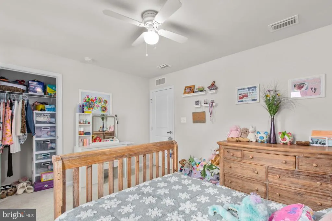
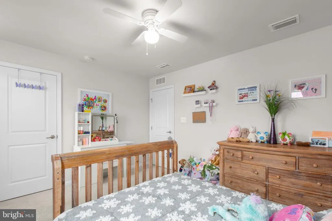
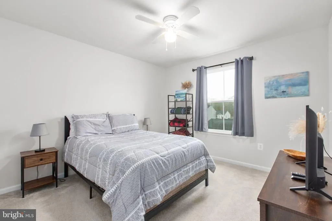
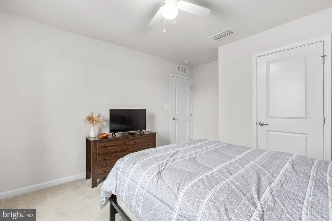
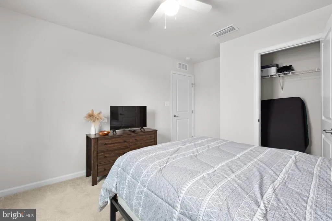
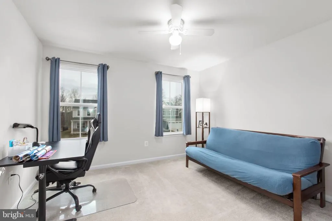
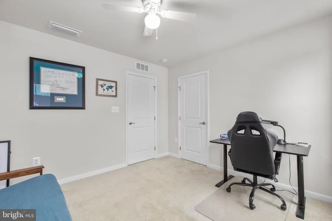
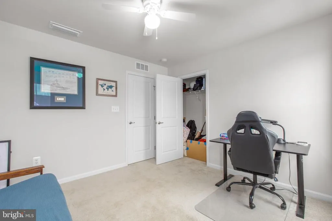
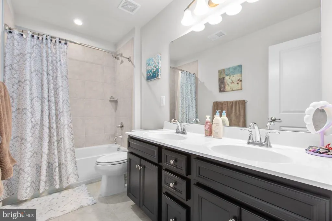
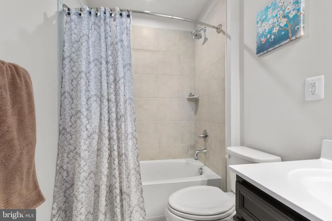
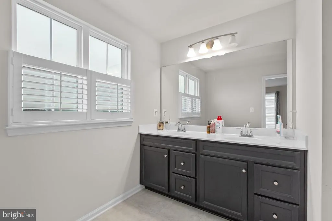
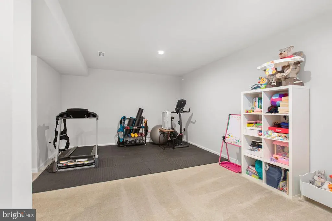
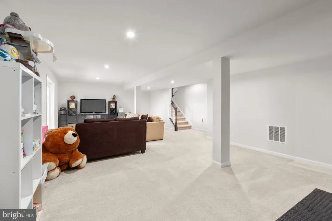
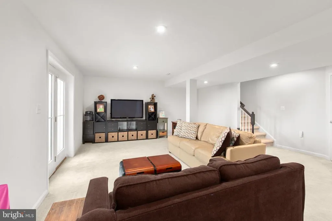
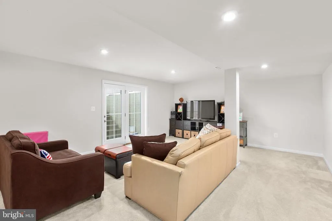
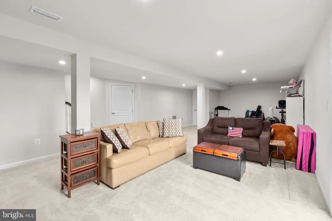
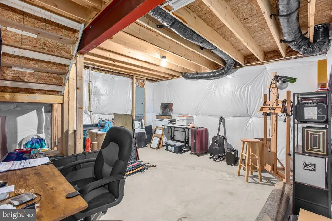
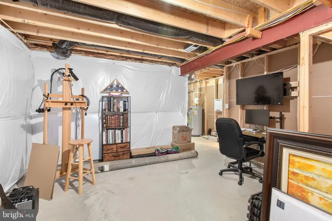
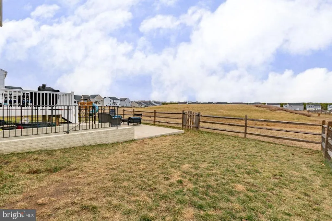
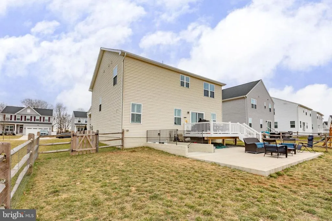
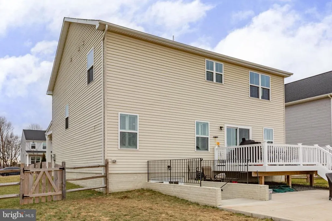
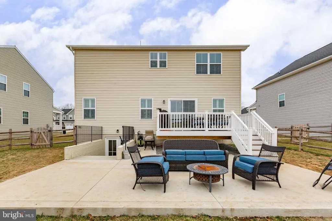
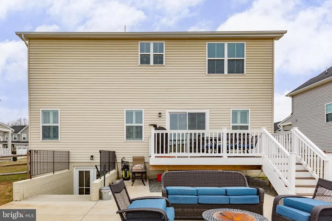
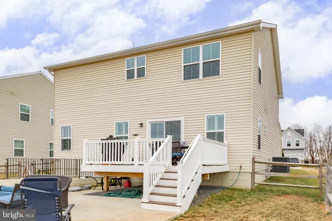
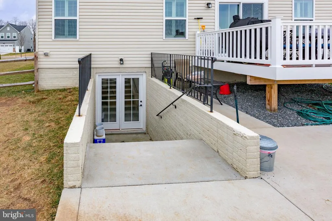
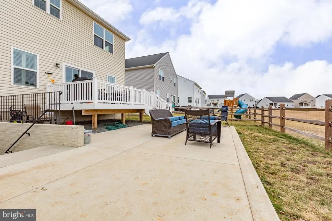
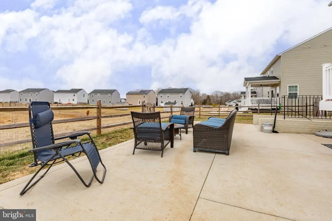
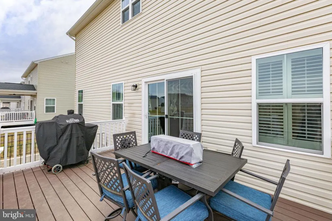
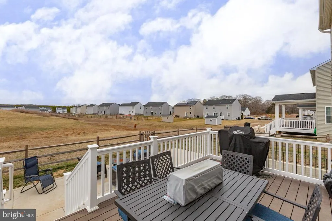
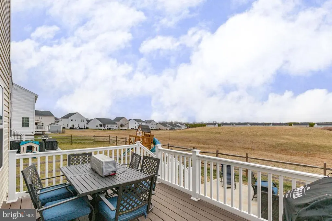
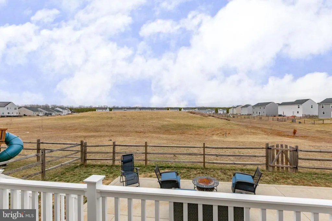
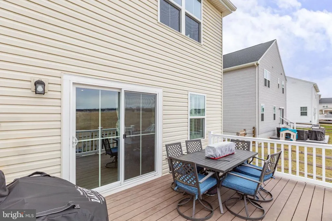
Motivated sellers! Willing to help with Closing costs with right offer and or buy the rate down if needed. JUST FRESHLY PAINTED and truly move-in readynow at an unbeatable price! ASSUMABLE VA LOAN AT 5.25%! ask agent about the mortgage balance and assumable at this amazing rate! As you step inside this wonderful 4-bedroom, 2.5-bath home offering plenty of space and thoughtful upgrades throughout! The interior boasts an upgraded kitchen featuring a large island, stainless steel appliances, abundant storage, and a beautiful tile backsplash perfect for cooking and entertaining. Custom shutters throughout the home add charm and character. The finished basement offers a spacious rec room with room to add a bedroom and full bathroom, giving you incredible flexibility and future potential. Upstairs, youll find four generously sized bedrooms and two full bathrooms, providing comfort and room for everyone.-------------------Outside, enjoy quiet evenings or host gatherings on the beautiful Trex deck and spacious patio, all within a fully fenced backyard designed for relaxation and entertaining. -------------------------The wonderful community amenities complete the package, featuring a pool, gym/exercise room, walking paths, sidewalks, and streetlights and much more all contributing to a welcoming, inviting neighborhood feel youll love coming home to.
| Price History | |
|---|---|
| 2/23/2026 | Listed $585,000 |
| 3/11/2026 | 3$570,000 |
| 5/23/2026 | 1$567,000 |
| 5/31/2026 | 1$564,900 |
| 7/14/2026 | 2$559,000 |
General Features
| Living Area | 3204 |
|---|---|
| Sewer | Public Sewer |
| Heating | Heat Pump(s) |
| Cooling | Ceiling Fan(s),Central A/C,Heat Pump(s),Programmable Thermostat |
| Possession | 0-30 Days CD,Immediate,Negotiable |
| Roof | Architectural Shingle |
| Appliances | Built-In Microwave,Dishwasher,Disposal,Dryer,Icemaker,Oven - Self Cleaning,Oven/Range - Electric,Refrigerator,Stainless Steel Appliances,Stove,Washer,Water Heater |
| Zoning | R3 |
| HOA Fee | 357.00 |
| Garage Spaces | 2.00 |
| Association Fee Includes | Common Area Maintenance,Insurance,Management,Pool(s),Road Maintenance,Reserve Funds,Snow Removal,Trash,Health Club |
| Patio/Porch Features | Deck(s),Patio(s),Porch(es) |
| Architectural Style | Colonial |
| Construction Materials | Vinyl Siding |
| School District | KING GEORGE COUNTY PUBLIC SCHOOLS |
| Year Built | 2023 |
| View | Trees/Woods |
| Levels | 3 |
| Tax Year | 2025 |
| Ownership | Fee Simple |
| Cool Fuel | Electric |
| Accessibility | None |
| Assoc Fee Paid Per | Quarterly |
| County | KING GEORGE |
| New Construction | No |
| Property Type | Residential |
| Association Amenities | Basketball Courts,Club House,Common Grounds,Community Center,Exercise Room,Fitness Center,Jog/Walk Path,Pool - Outdoor,Tennis Courts,Tot Lots/Playground,Swimming Pool |
| HOA | Yes |
| Subdivision Name | HOPYARD FARM |
| Garage Y/N | Yes |
| Water Access Y/N | No |
| Other Structures | Above Grade,Below Grade |
| Full Baths | 2 |
| Status | ACTIVE |
| Directions | Route 3 East to right on Port Conway to right on Angora to left on Hawkeye to house on left |
| City | KING GEORGE |
| Disclosures | Prop Disclaimer,Prop Disclosure,Subject to Condo/HOA Docs |
| Association Name | HOPYARD FARM |
| Senior Community Y/N | No |
| Lot Size Units | Square Feet |
| Lot Size Square Feet | 6578.00 |
| Tax Assessed Value | 442300.0 |
| Tax Annual Amount | 3008.0 |
| Property Condition | Excellent |
| Structure Type | Detached |
| Condo/Coop Association fee Y/N | No |
| Bathrooms Count Main Level | 1.00 |
| Price Per Sq Ft Total AG | 229.76 |
| Acceptable Financing | Cash,Conventional,USDA,VA,VHDA |
| Community Pool Features | In Ground |
| Vacation Rental Y/N | No |
| Virtual Tour | https://regarday-llc.aryeo.com/sites/edvnypgz/unbranded |
| Total SQFT | 3534 |
| Standard Status | Active |
| Year Built Source | Estimated |
| Tax Lot | 537 |
Interior Features
| Interior Amenities | Bathroom - Soaking Tub,Bathroom - Tub Shower,Bathroom - Walk-In Shower,Breakfast Area,Carpet,Ceiling Fan(s),Dining Area,Family Room Off Kitchen,Floor Plan - Open,Kitchen - Island,Pantry,Upgraded Coun |
|---|---|
| Heating Fuel | Electric |
| Basement | Daylight,Partial,Full,Heated,Improved,Outside Entrance,Interior Access,Partially Finished,Poured Concrete,Rear Entrance,Rough Bath Plumb,Walkout Stairs |
| Flooring | Carpet,Luxury Vinyl Plank,Ceramic Tile |
| Hot Water | Electric |
| Basement (Y/N) | Yes |
| Heating Y/N | Yes |
| Window Features | Energy Efficient,Low-E |
| Fireplace Y/N | No |
| Above Grade Finished Area | 2433 |
| Half Baths | 1 |
| Central Air Y/N | Yes |
| Total Bedrooms | 4 |
| Below Grade Finished Area | 771 |
| Room Type | Dining Room,Primary Bedroom,Bedroom 2,Bedroom 3,Bedroom 4,Kitchen,Family Room,Laundry,Office,Recreation Room,Primary Bathroom,Full Bath |
| Below Grade Finished Area Unit Type | Square Feet |
| LivingAreaSource | Assessor |
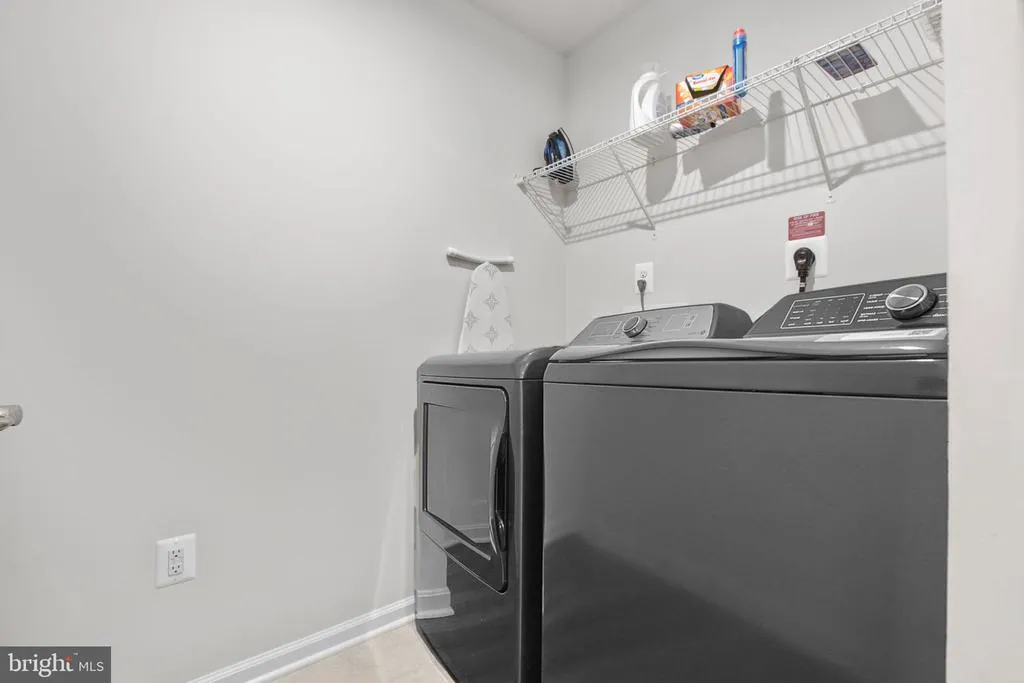
| Laundry Type | Upper Floor |
| Below Grade Unfin Area Units | Square Feet |
| Below Grade Unfin SQFT | 330 |
| Below Grade Unfin SQFT Source | Assessor |
| Below Grade Finished Area Source | Assessor |
| Bedrooms Count All Upper Levels | 4 |
| Bedrooms Count Upper Level 1 | 4 |
| Bathrooms Half Main Level | 1 |
| Bathrooms Full Upper Level 1 | 2 |
| Bathrooms Full All Upper Levels | 2 |
| Bathrooms Count Upper Level 1 | 2.00 |
| Bathrooms Count All Upper Levels | 2 |
| Above Grade Finished Area Source | Assessor |
| Above Grade Finished Area Unit Type | Square Feet |
| Total Baths | 3 |
Exterior Features
| Exterior Amenities | Extensive Hardscape,Sidewalks,Street Lights |
|---|---|
| Pool | Yes - Community |
| Fencing | Fully |
| Water Source | Public |
| Total Parking Spaces | 6 |
| Garage Features | Garage - Front Entry,Garage Door Opener |
| Type of Parking | Driveway,Attached Garage,On Street |
| Land Use Code | 100R |
| Foundation Details | Slab |
| Water View Y/N | No |
| Lot Dimensions | 0.00 x 0.00 |
| Lot Size Acres | 0.15 |
| Lot Size Source | Assessor |
| Waterfront Y/N | No |
| Door Features | Sliding Glass |
| Land Assessed Value | 85000.00 |
| Navigable Water Y/N | No |
| Water Oriented Y/N | No |
| # of Attached Garage Spaces | 2 |
| LotDimensionsSource | Assessor |
Room Details
| Room | Dimensions | Level | Flooring | Details |
|---|---|---|---|---|
| Bedroom 2 | Upper 1 | |||
| Bedroom 3 | Upper 1 | |||
| Bedroom 4 | Upper 1 | |||
| Dining Room | Main | |||
| Family Room | Main | |||
| Full Bath | Upper 1 | |||
| Kitchen | Main | |||
| Laundry | Upper 1 | |||
| Office | Main | |||
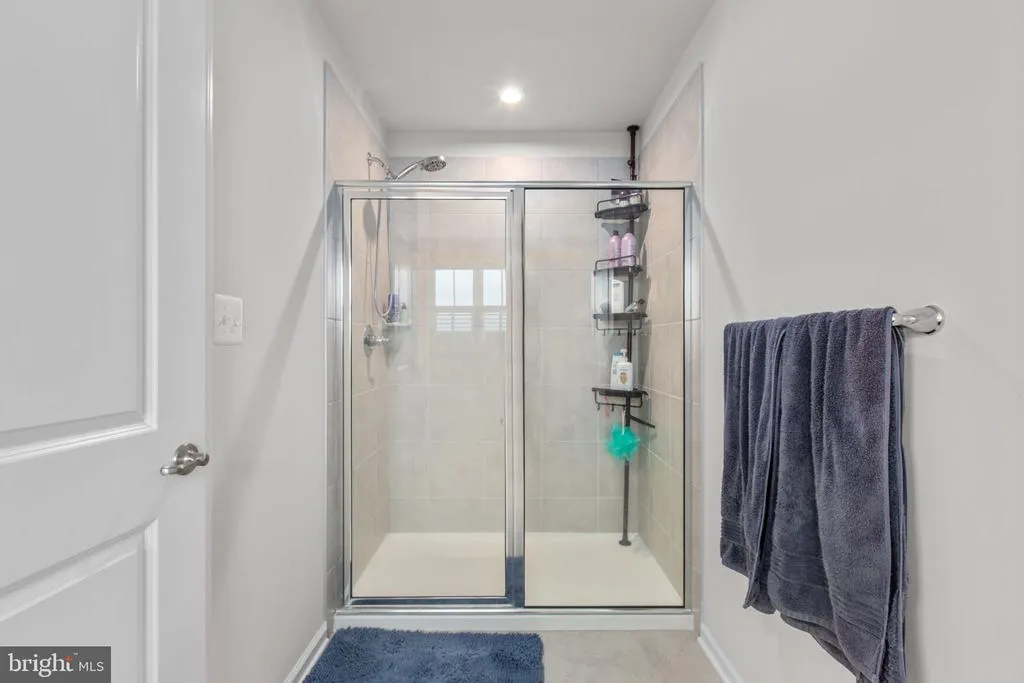
| Primary Bathroom | Upper 1 | Bathroom - Walk-In Shower,Flooring - Ceramic Tile | ||
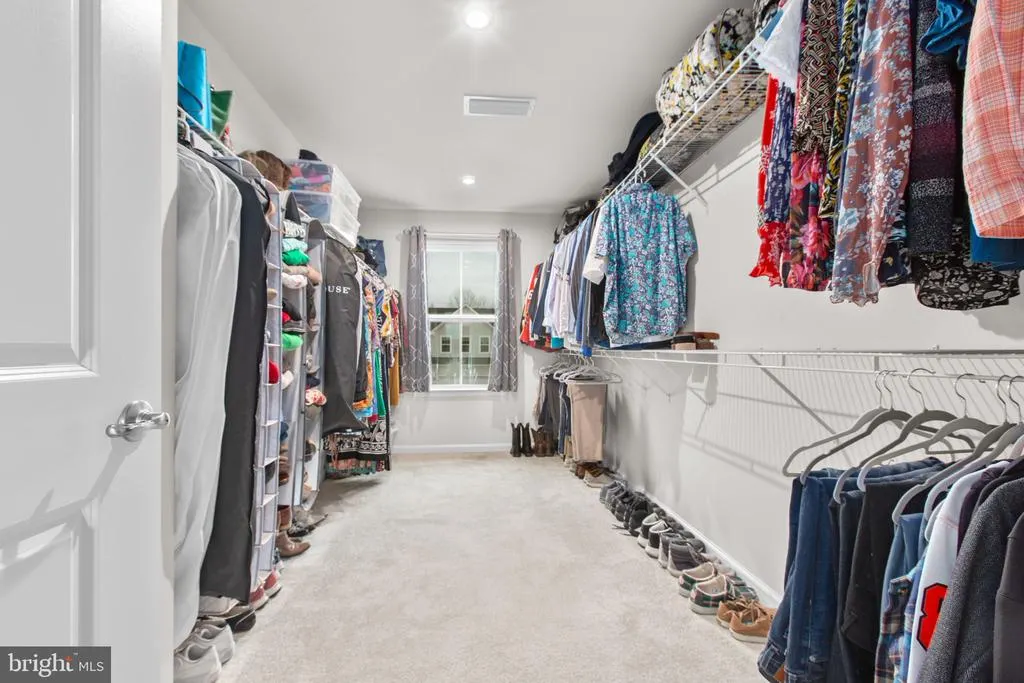
| Primary Bedroom | Upper 1 | Flooring - Carpet,Walk-In Closet(s),Attached Bathroom | ||
| Recreation Room | Lower 1 |
Amenities
- Foreclosure
- Views
- Short Sale
- New Construction
- Adult 55+
- Lease To Own
- No HOA Fees
- Furnished
- Primary On Main
- Air Conditioning
- Seller Finance
- Green
- Fixer Upper
- Horse
- Golf
- Fireplace
- Deck
- Garage
- Basement
- Pool
Property vs Single Family Average in 22485
Price
Taxes
Year Built
Visits
 © BRIGHT, All Rights Reserved
