
Price Reduction - Views - Primary on Main
Address
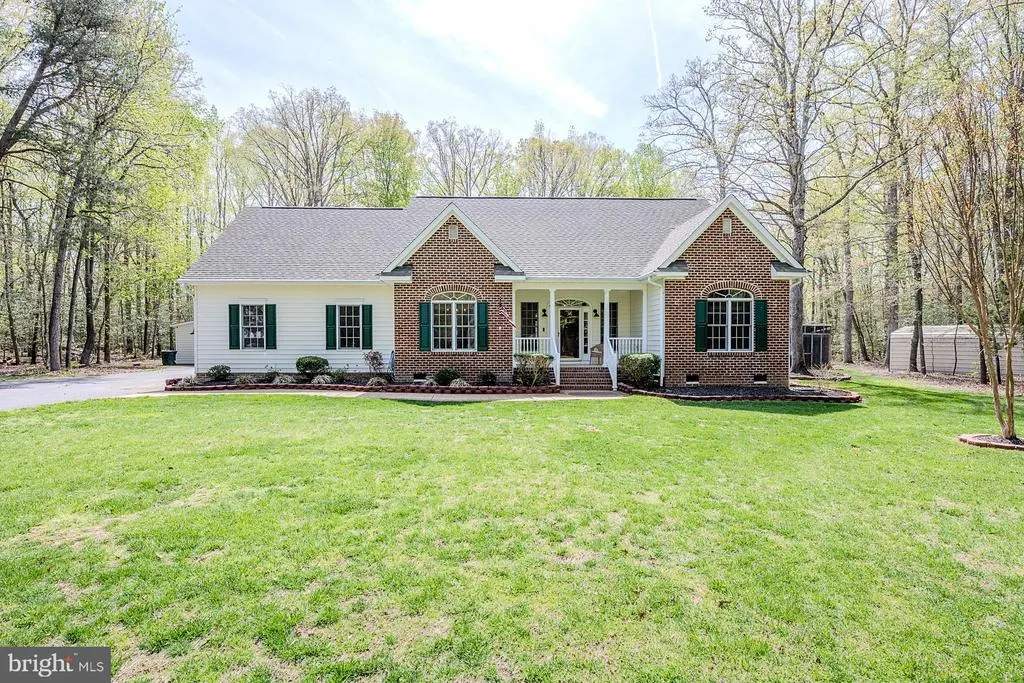
18224 Green Boulevard, King George, VA
Price
$ 670,000
Property Attributes
- MLS#VAKG2007864
- TypeSingle Family
- Listing Status ACTIVE
- CountyKING GEORGE
- CityKing George
- NeighborhoodKing George On The Potomac
- Zip22485
- StyleRanch/Rambler
- Year Built1999
- Taxes$ 4032
- Price$ 670,000
- Bedrooms5
- Full Bathrooms4
- Half Bathrooms0
- Sqr Footage3146
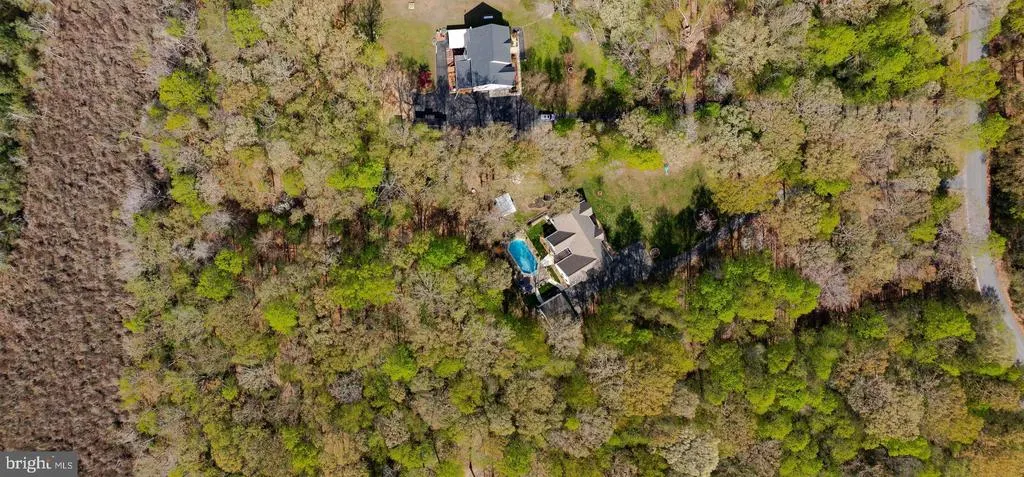
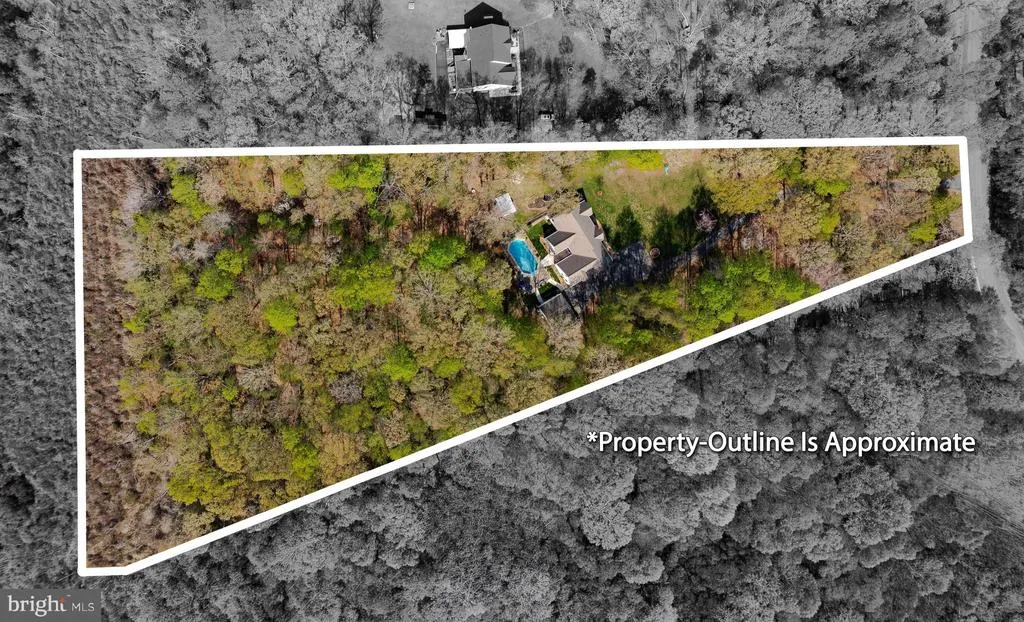
- Lot Size4.74 Acres
Data Source:
Bright MLS
Property Description
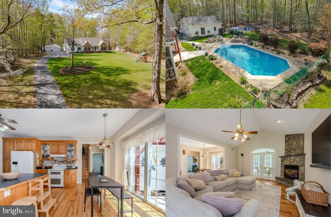
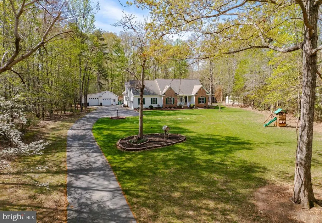
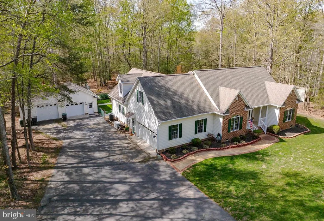
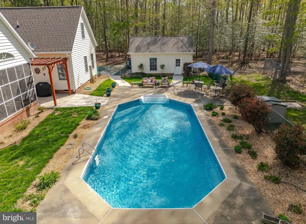
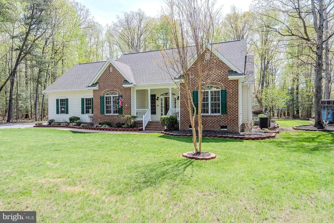
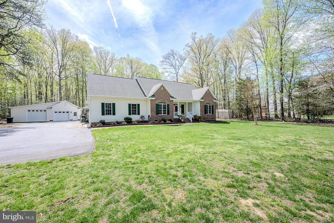
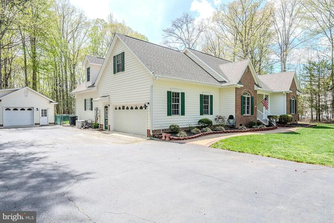
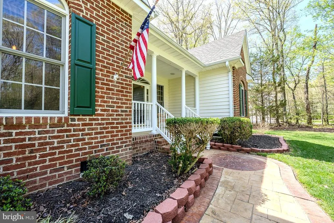
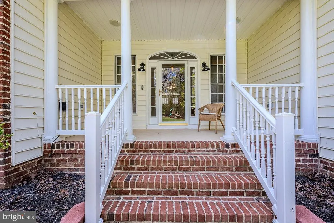
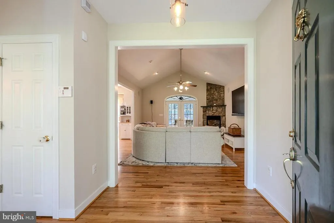
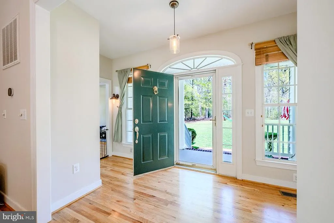
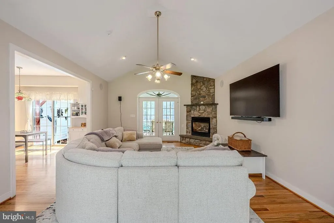
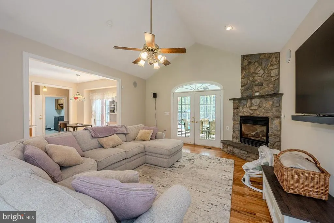
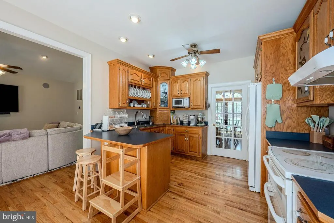
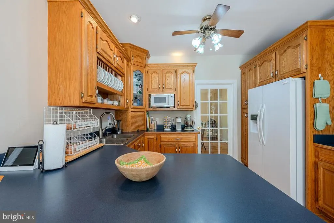
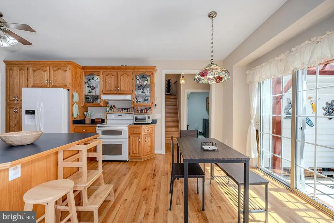
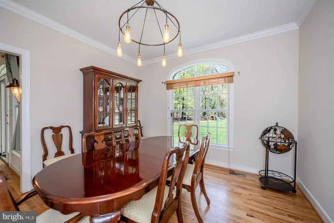
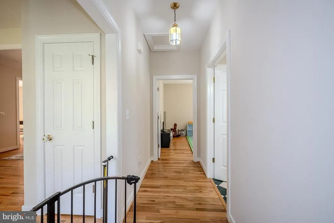
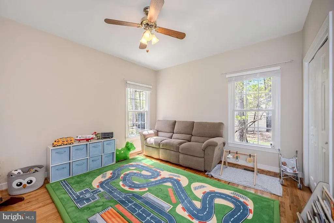
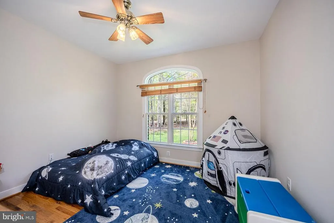
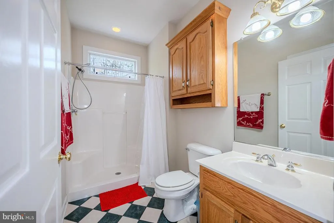
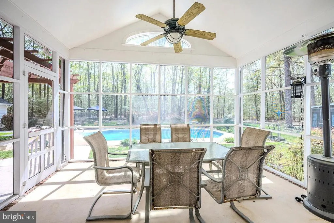
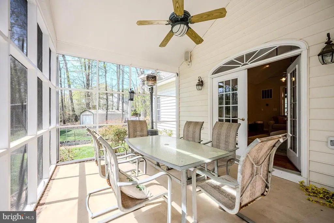
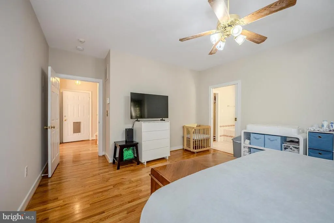
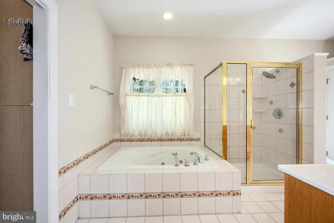
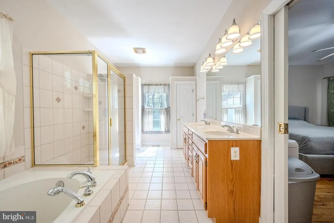
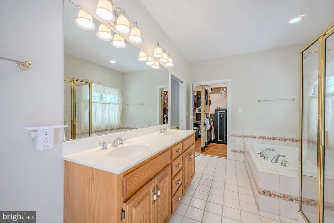
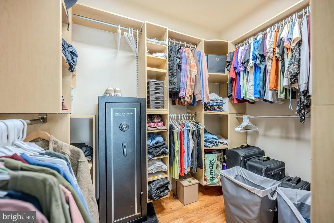
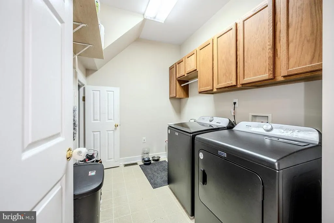
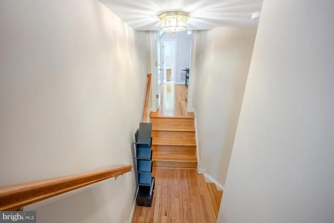
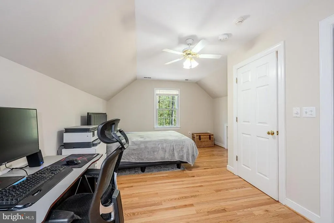
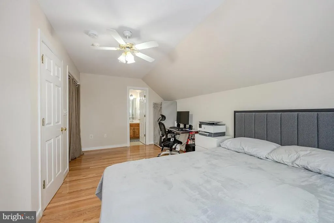
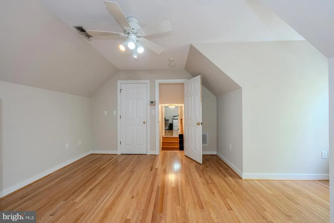
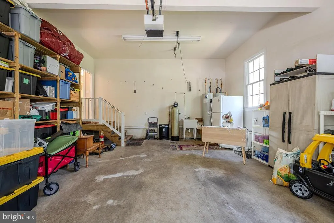
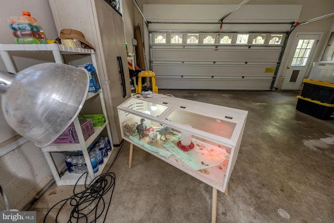
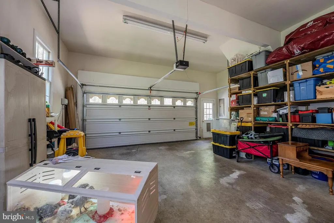
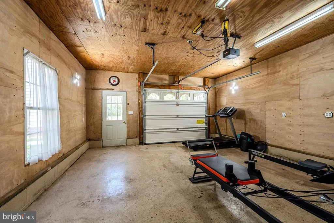
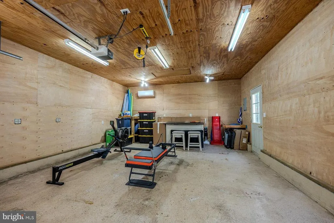
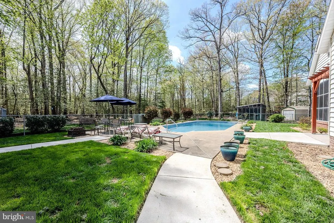
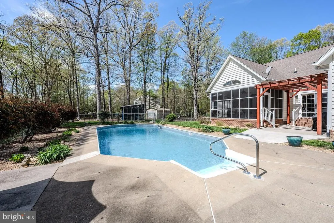
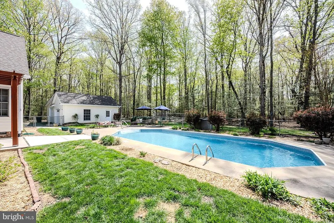
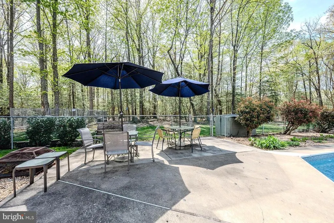
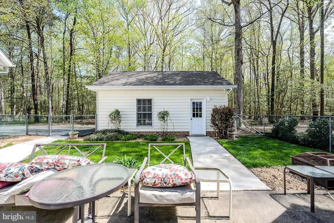
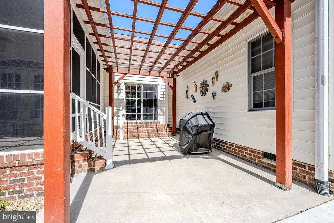
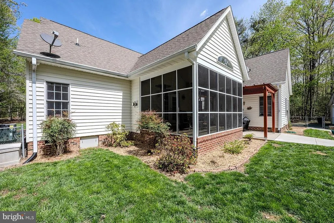
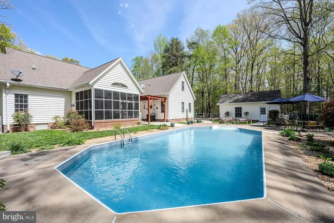
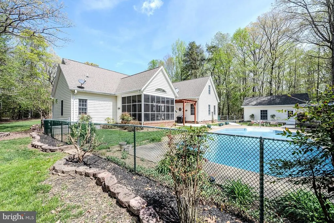
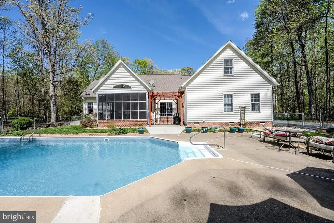
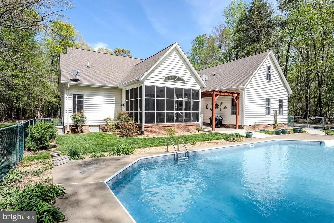
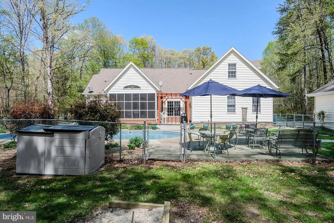
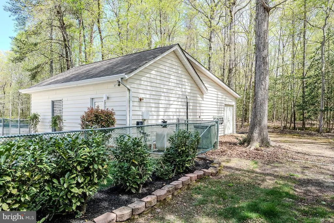
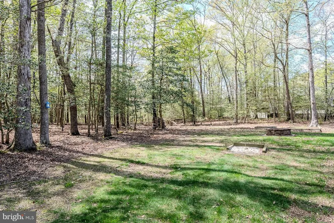
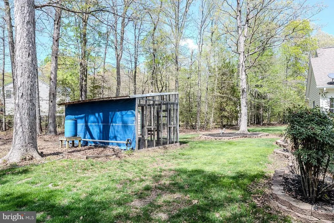
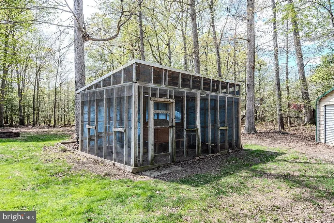
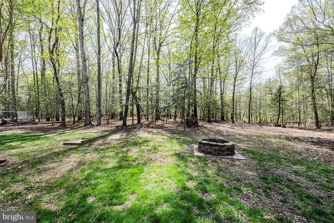
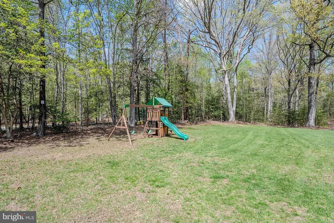
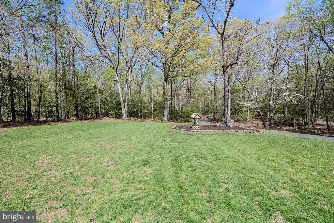
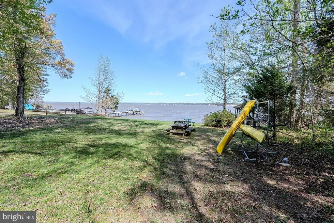
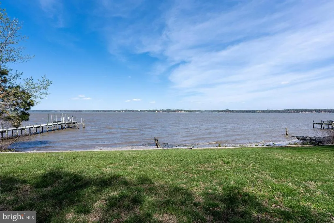
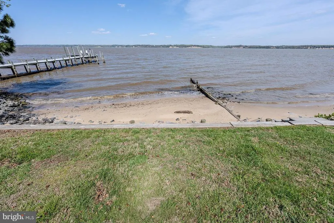
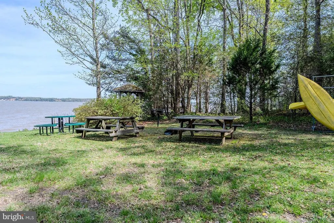
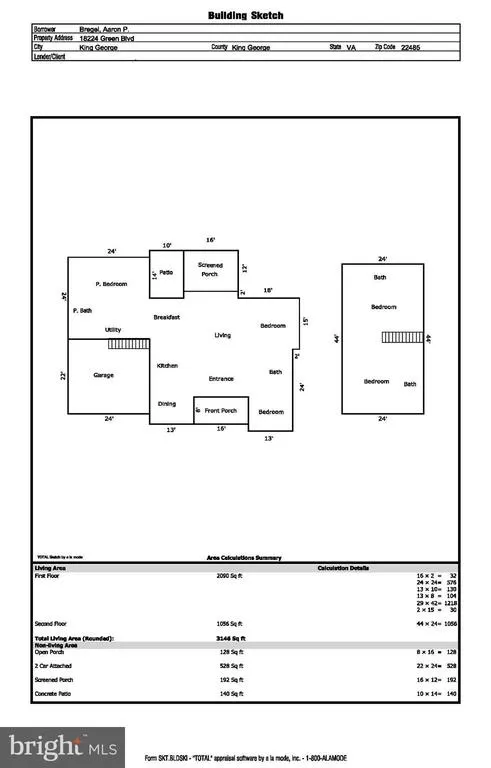
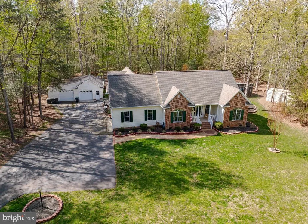
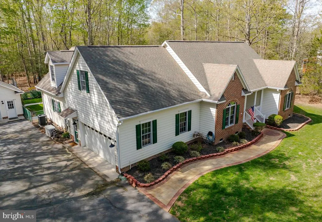
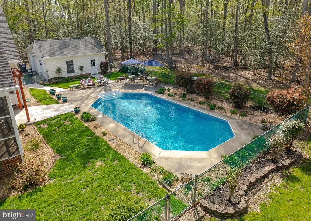
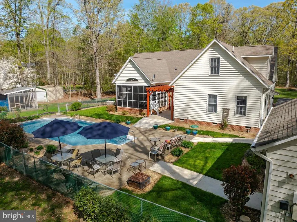
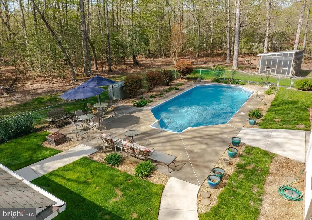
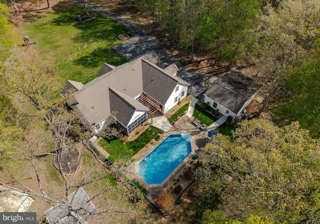
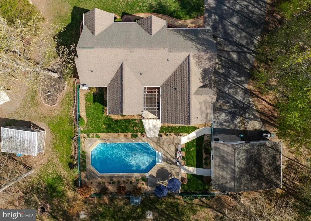
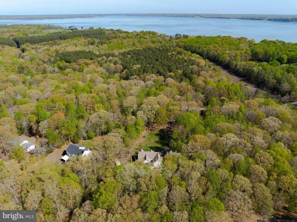
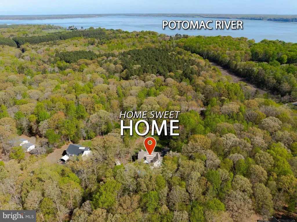
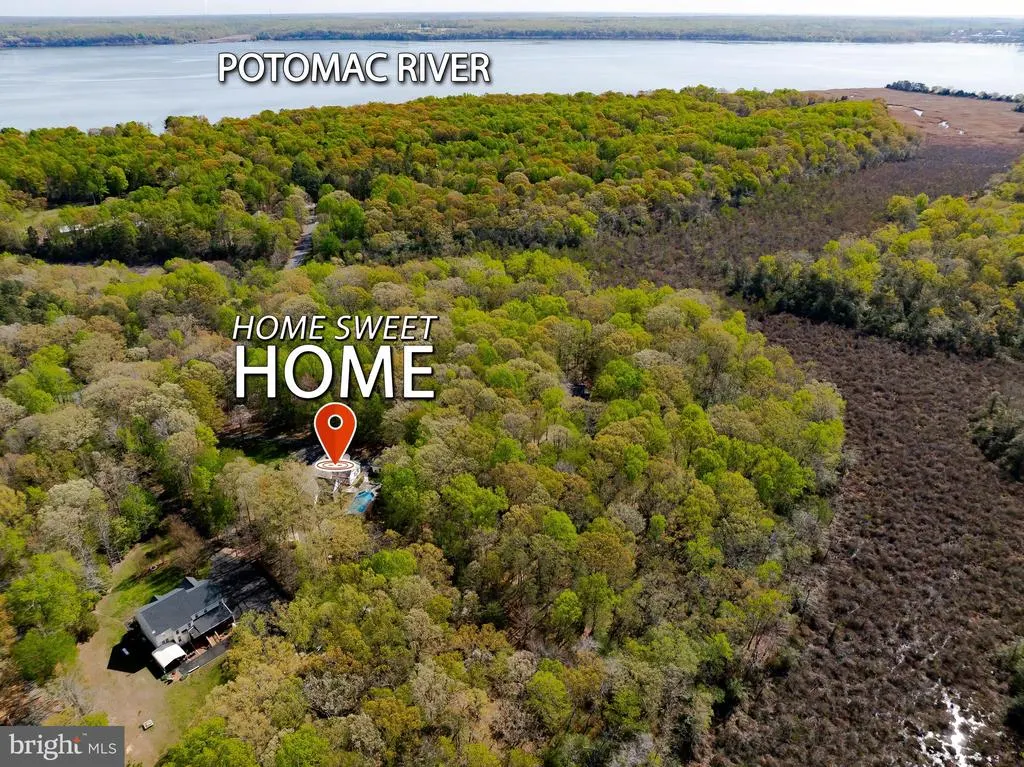
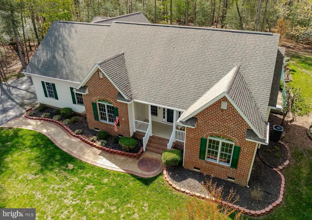
Welcome to 18224 Green Blvd in King George, VA, a spacious, thoughtfully designed home with five bedrooms and four full baths, set on 4.72 acres in a peaceful, low-traffic Potomac River waterfront community. The beauty begins outside with a tailored brick and siding exterior with front porch, a 2-car attached plus a 2-car detached garage, screened porch, a shimmering in-ground pool surrounded by extensive hardscaped patio areas, and lush landscaping and yard with an irrigation system, a firepit area, chicken coop, and shed, all surrounded by tranquil woodlands. ****** Inside, youll find an open floor plan, soaring ceilings, soft neutral paint and gleaming hardwood floors throughout, adding warmth and continuity. Generously sized rooms throughout provide plenty of living space, including a formal dining room, a bright open kitchen with a designated dining area that opens to a patio with Pergola, and a comfortable living room centered around a cozy floor to ceiling stone gas fireplace. Here, French doors open to the screened porch leading to the pool area, perfect for entertaining, gathering with family and friends and simple relaxation. The convenience of a main-level laundry room adds to the homes functional layout. ****** All five bedrooms feature hardwood flooring, ceiling fans, and spacious closets. Included in the five bedrooms is the main level primary suite, offering a private retreat with its own en-suite bathroom and walk-in closet. The primary bath is designed for comfort, featuring a dual sink vanity, jetted tub, and glass enclosed walk-in shower. In addition, the two main level bedrooms share easy access to a full bath, while the upper level two bedrooms have their own private full baths, providing a flexible layout for guests or family. ****** The pool has been recently updated with a new vinyl liner and pump, offering peace of mind for the next owner. The two-car attached garage plus two-car detached garage provides ample space for vehicles, hobbies, or storage. One of the detached garage spaces is equipped with its own wall unit for heating and air, making it ideal for a workshop, gym, or year-round use. The property also includes a whole-house generator, irrigation system, chicken coop, and shed. ****** Residents enjoy community access to the Potomac River, ideal for launching kayaks or enjoying a picnic by the water. The neighborhood offers a quiet setting perfect for daily walks and bike rides. A wonderful combination of space, comfort, and lifestyle, this is a place youll truly love to call home! ****The property was under contract only once. The status changes shown in the history were related to the same buyers and their home-sale contingency. The parties were ultimately unable to agree on revised terms****
| Elementary School | Middle School | High School |
|---|---|---|
| Potomac Elementary School | King George Middle School | King George High School |
| Price History | |
|---|---|
| 4/6/2026 | Listed $700,000 |
| 6/28/2026 | 2$690,000 |
| 7/17/2026 | 1$684,000 |
| 8/5/2026 | 3$670,000 |
General Features
| Living Area | 3146 |
|---|---|
| Sewer | Septic = # of BR |
| Heating | Forced Air,Heat Pump(s) |
| Cooling | Central A/C,Ceiling Fan(s) |
| Possession | Settlement |
| Roof | Architectural Shingle |
| Appliances | Dishwasher,Dryer,Exhaust Fan,Oven - Double,Oven/Range - Electric,Range Hood,Refrigerator,Washer,Water Dispenser |
| Zoning | A2 |
| HOA Fee | 60.00 |
| Garage Spaces | 4.00 |
| Association Fee Includes | Common Area Maintenance,Management |
| Patio/Porch Features | Patio(s),Porch(es),Screened |
| Architectural Style | Ranch/Rambler |
| Pool Features | Fenced,In Ground |
| Construction Materials | Vinyl Siding,Brick |
| School District | KING GEORGE COUNTY PUBLIC SCHOOLS |
| Year Built | 1999 |
| View | Garden/Lawn,Trees/Woods |
| Levels | 2 |
| Tax Year | 2025 |
| Ownership | Fee Simple |
| Cool Fuel | Electric |
| Accessibility | None |
| Assoc Fee Paid Per | Annually |
| County | KING GEORGE |
| New Construction | No |
| Property Type | Residential |
| Association Amenities | Beach,Common Grounds,Mooring Area,Water/Lake Privileges,Picnic Area,Boat Ramp |
| HOA | Yes |
| Subdivision Name | KING GEORGE ON THE POTOMAC |
| Garage Y/N | Yes |
| Water Access Y/N | Yes |
| Other Structures | Above Grade,Below Grade |
| Full Baths | 4 |
| Status | ACTIVE |
| Directions | From i-95 Exit Route 3 East,Left on Rt. 206/Dahlgren Rd.,Left on Owens Dr.,Left on Mathias Point Road,Right onto Osprey Road,Right onto Green Blvd. to #18224 on the right. |
| City | KING GEORGE |
| Body of Water | Potomac River |
| Disclosures | Prop Disclosure,Prop Disclaimer,Subject to Condo/HOA Docs |
| Association Name | KING GEORGE ON THE POTOMAC |
| Senior Community Y/N | No |
| Lot Size Units | Square Feet |
| Lot Size Square Feet | 206383.00 |
| Tax Assessed Value | 592900.0 |
| Tax Annual Amount | 4032.0 |
| Property Condition | Excellent |
| Structure Type | Detached |
| Condo/Coop Association fee Y/N | No |
| Bathrooms Full Main Level | 2 |
| Bathrooms Count Main Level | 2.00 |
| Price Per Sq Ft Total AG | 212.97 |
| Vacation Rental Y/N | No |
| Virtual Tour | https://sites.google.com/view/18224-green-blvd-king-george-v/home |
| Total SQFT | 3146 |
| Builder Name | E.M. WILLIAMS |
| Standard Status | Active |
| Year Built Source | Assessor |
| Legal Subdivision | POTOMAC DIST |
| Tax Lot | 32 |
Interior Features
| Interior Amenities | Bathroom - Jetted Tub,Bathroom - Tub Shower,Bathroom - Walk-In Shower,Breakfast Area,Ceiling Fan(s),Crown Moldings,Dining Area,Entry Level Bedroom,Family Room Off Kitchen,Floor Plan - Open,Formal/Sep |
|---|---|
| Heating Fuel | Electric,Natural Gas |
| Flooring | Hardwood,Ceramic Tile |
| Total Fireplaces | 1 |
| Fireplace Features | Corner,Fireplace - Glass Doors,Gas/Propane,Stone |
| Hot Water | Electric |
| Basement (Y/N) | No |
| Heating Y/N | Yes |
| Window Features | Transom |
| Fireplace Y/N | Yes |
| Above Grade Finished Area | 3146 |
| Central Air Y/N | Yes |
| Total Bedrooms | 5 |
| Room Type | Living Room,Dining Room,Primary Bedroom,Bedroom 2,Bedroom 3,Bedroom 4,Bedroom 5,Kitchen,Foyer,Laundry,Primary Bathroom,Full Bath,Screened Porch |
| Main Level Bedrooms | 3 |
| Below Grade Finished Area Unit Type | Square Feet |
| LivingAreaSource | Estimated |
| Laundry Type | Main Floor,Washer In Unit,Dryer In Unit |
| Below Grade Unfin Area Units | Square Feet |
| Below Grade Unfin SQFT Source | Assessor |
| Below Grade Finished Area Source | Assessor |
| Bedrooms Count All Upper Levels | 2 |
| Bedrooms Count Upper Level 1 | 2 |
| Bathrooms Full Upper Level 1 | 2 |
| Bathrooms Full All Upper Levels | 2 |
| Bathrooms Count Upper Level 1 | 2.00 |
| Bathrooms Count All Upper Levels | 2 |
| Above Grade Finished Area Source | Estimated |
| Above Grade Finished Area Unit Type | Square Feet |
| Total Baths | 4 |
Exterior Features
| Exterior Amenities | Bump-outs,Extensive Hardscape,Exterior Lighting,Sidewalks |
|---|---|
| Pool | Yes - Personal |
| Fencing | Partially,Rear,Chain Link |
| Parking Features | Paved Driveway |
| Lot Features | Backs to Trees,Front Yard,Landscaping,Level,Premium,Private,Rear Yard,SideYard(s),Trees/Wooded |
| Water Source | Private,Well |
| Inclusions | Whole house generator,irrigation system,chicken coop and shed. |
| Total Parking Spaces | 4 |
| Garage Features | Garage - Front Entry,Garage - Side Entry,Oversized,Additional Storage Area |
| Type of Parking | Attached Garage,Detached Garage |
| Land Use Code | 200R |
| Foundation Details | Crawl Space |
| Water View Y/N | No |
| Lot Size Acres | 4.74 |
| Water Body Type | River |
| Lot Size Source | Assessor |
| Waterfront Y/N | No |
| Door Features | French,Six Panel,Sliding Glass,Storm |
| Builder Model | SOUTHERN LIVING |
| Water Access Features | Boat - Powered,Canoe/Kayak,Fishing Allowed,Swimming Allowed,Private Access |
| Land Assessed Value | 97400.00 |
| Navigable Water Y/N | Yes |
| Water Oriented Y/N | Yes |
| # of Attached Garage Spaces | 2 |
| # of Detached Garage Spaces | 2 |
Room Details
| Room | Dimensions | Level | Flooring | Details |
|---|---|---|---|---|
| Bedroom 2 | Main | Ceiling Fan(s),Flooring - HardWood,Lighting - Ceiling | ||
| Bedroom 3 | Main | Ceiling Fan(s),Flooring - HardWood,Lighting - Ceiling | ||
| Bedroom 4 | Upper 1 | Attached Bathroom,Ceiling Fan(s),Cathedral/Vaulted Ceiling,Flooring - HardWood,Lighting - Ceiling | ||
| Bedroom 5 | Upper 1 | Attached Bathroom,Cathedral/Vaulted Ceiling,Ceiling Fan(s),Flooring - HardWood,Lighting - Ceiling | ||
| Dining Room | Main | Crown Molding,Flooring - HardWood,Formal Dining Room,Lighting - Pendants | ||
| Foyer | Main | Flooring - HardWood,Lighting - Pendants | ||
| Full Bath | Upper 1 | Bathroom - Tub Shower,Flooring - Vinyl,Lighting - Wall sconces | ||
| Full Bath | Main | Bathroom - Walk-In Shower,Flooring - Ceramic Tile,Lighting - Recessed,Lighting - Wall sconces | ||
| Full Bath | Upper 1 | Bathroom - Walk-In Shower,Flooring - Vinyl,Lighting - Wall sconces | ||
| Kitchen | Main | Breakfast Bar,Breakfast Nook,Ceiling Fan(s),Double Sink,Flooring - HardWood,Kitchen - Eat-in,Kitchen - Electric Cooking,Lighting - Ceiling,Lighting - Pendants,Lighting - Recessed | ||
| Laundry | Main | Built-Ins,Flooring - Vinyl,Lighting - Ceiling | ||
| Living Room | Main | Ceiling Fan(s),Cathedral/Vaulted Ceiling,Fireplace - Gas,Flooring - HardWood,Lighting - Ceiling,Lighting - Recessed | ||
| Primary Bathroom | Main | Bathroom - Jetted Tub,Bathroom - Walk-In Shower,Double Sink,Flooring - Ceramic Tile,Lighting - Recessed,Lighting - Wall sconces | ||
| Primary Bedroom | Main | Attached Bathroom,Ceiling Fan(s),Flooring - HardWood,Lighting - Ceiling,Walk-In Closet(s) | ||
| Screened Porch | Main | Cathedral/Vaulted Ceiling,Ceiling Fan(s),Lighting - Ceiling |
Amenities
- Foreclosure
- Views
- Short Sale
- New Construction
- Adult 55+
- Lease To Own
- No HOA Fees
- Furnished
- Primary On Main
- Air Conditioning
- Seller Finance
- Green
- Fixer Upper
- Horse
- Golf
- Fireplace
- Deck
- Garage
- Basement
- Pool
Property vs Single Family Average in 22485
Price
Taxes
Year Built
Visits
 © BRIGHT, All Rights Reserved
