
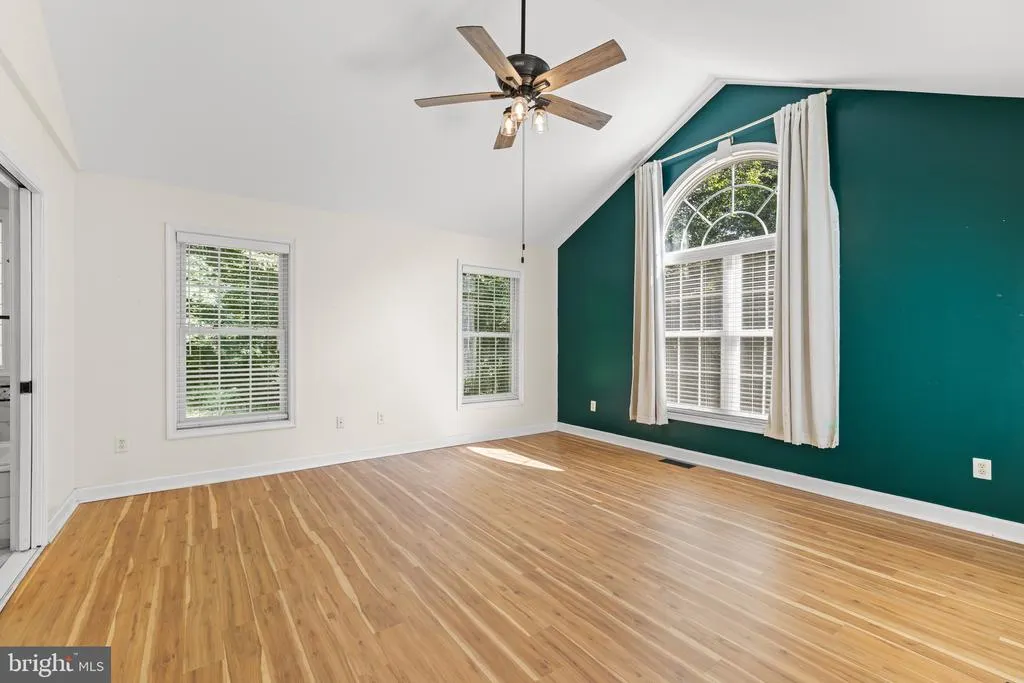
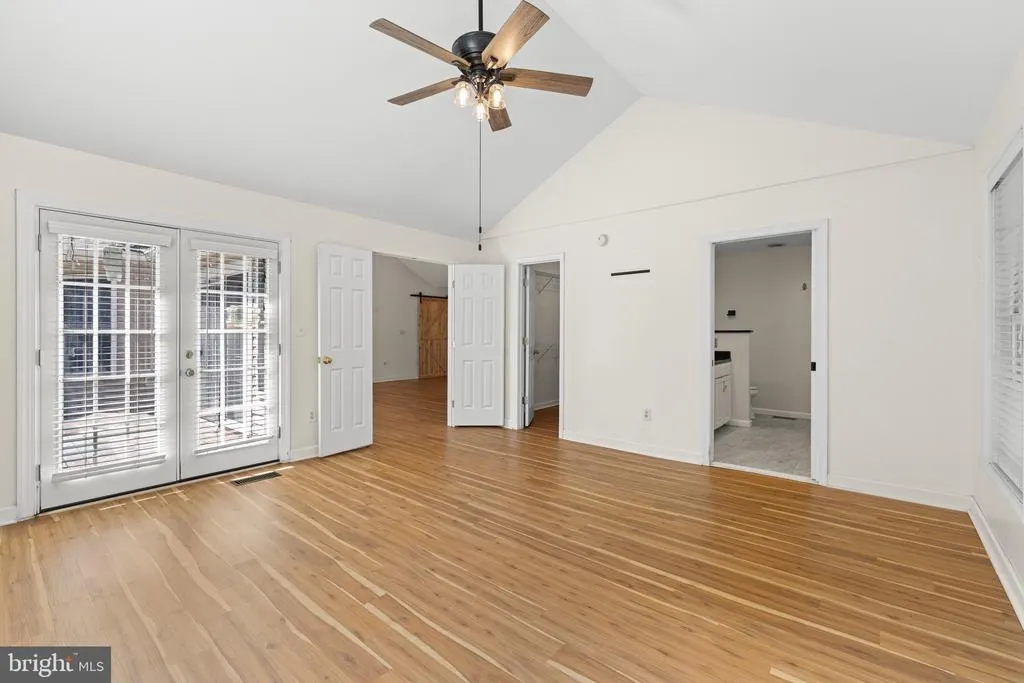
Views - Primary on Main
Address
6303 Salisbury Retreat, King George, VA
Price
$ 820,000
Property Attributes
- MLS#VAKG2008452
- TypeSingle Family
- Listing Status ACTIVE
- CountyKING GEORGE
- CityKing George
- NeighborhoodHugger Tract
- Zip22485
- StyleRanch/Rambler
- Year Built2003
- Taxes$ 2672
- Price$ 820,000
- Bedrooms3
- Full Bathrooms3
- Half Bathrooms0
- Sqr Footage2098
- Lot Size16.91 Acres
Data Source:
Bright MLS
Property Description
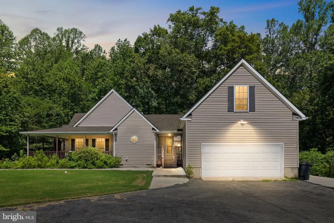
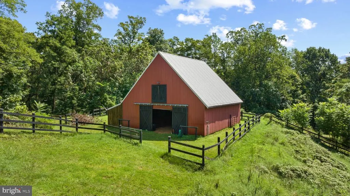
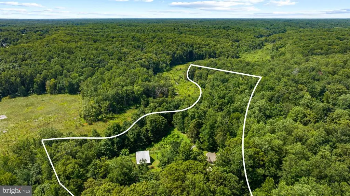
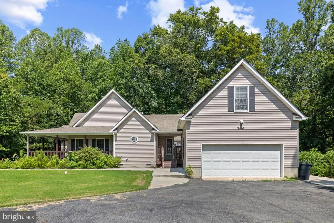
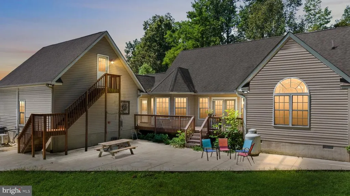
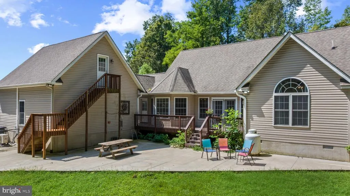
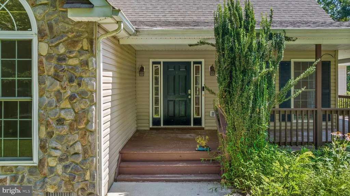
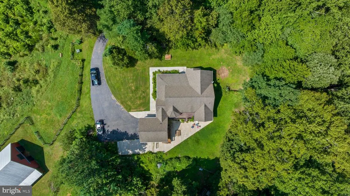
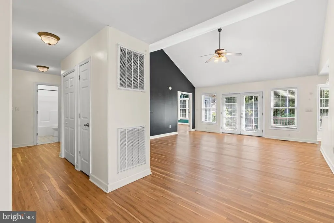
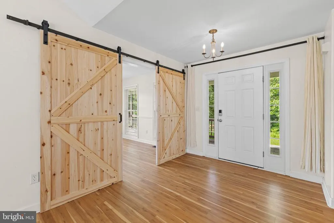
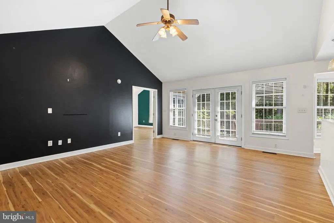
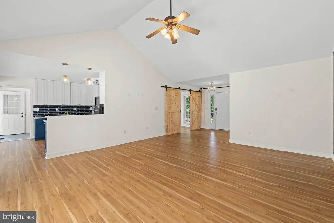
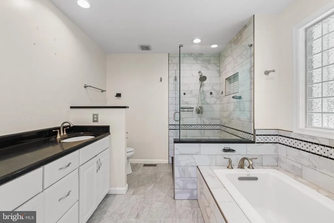
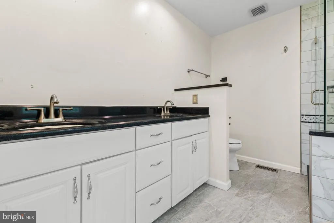
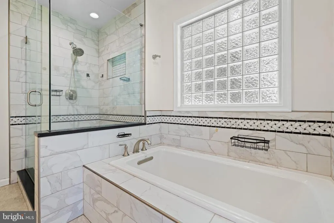
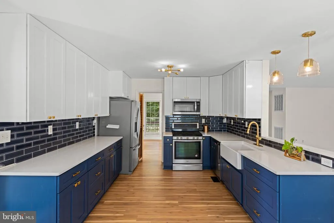
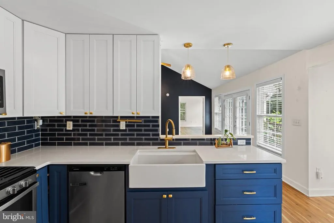
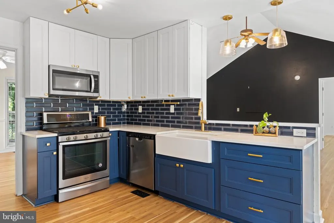
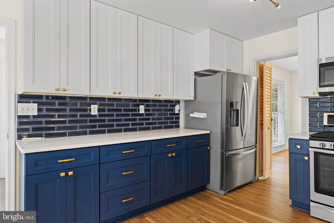
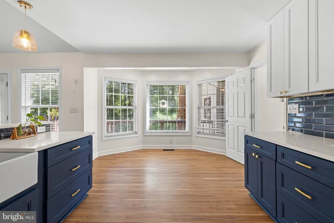
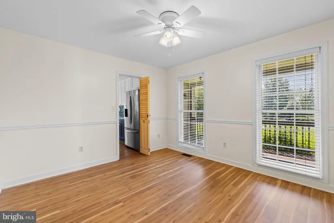
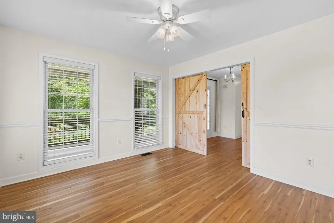
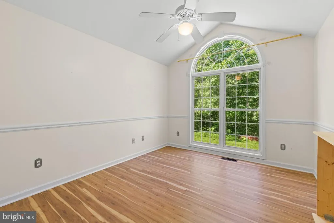
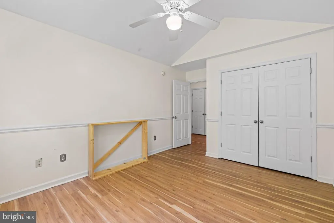
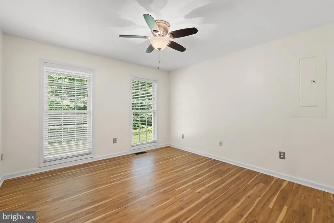
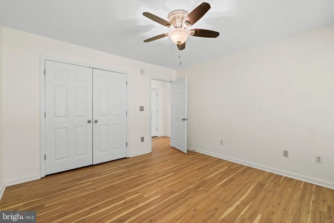
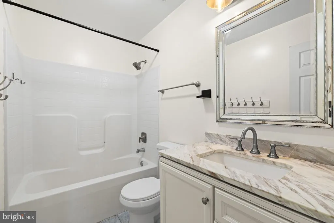
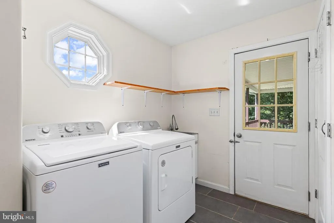
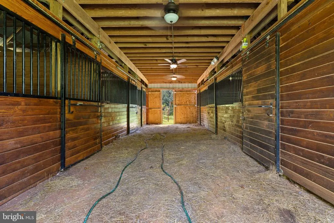
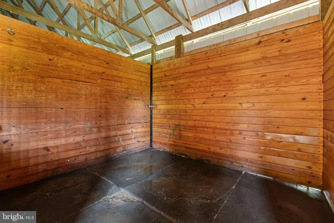
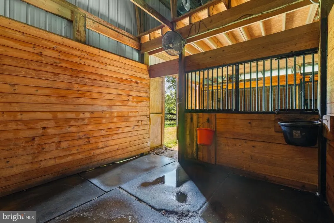
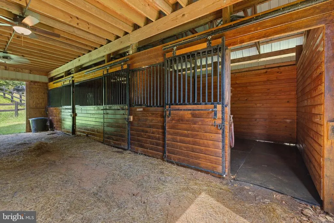
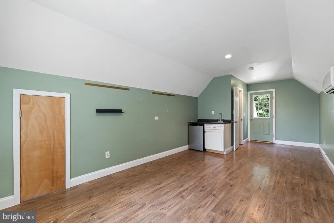
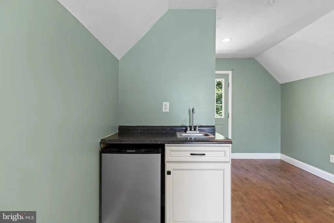
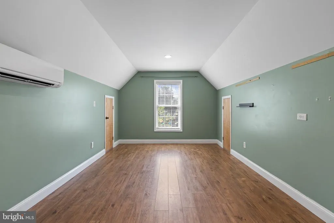
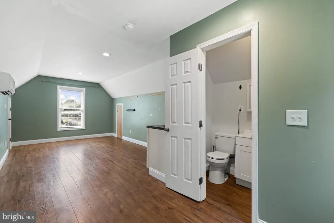
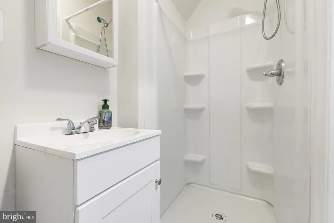
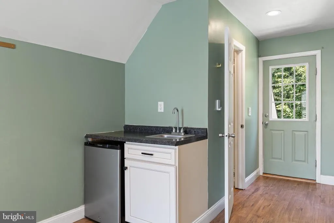
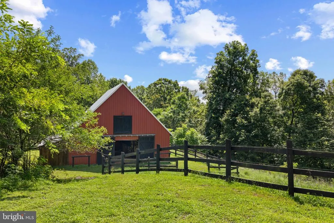
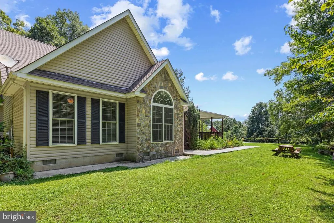
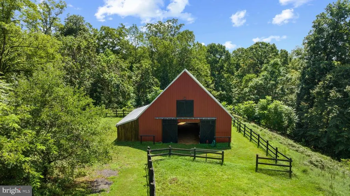
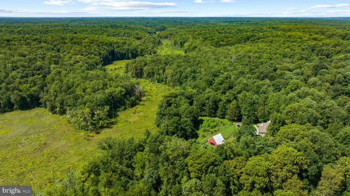
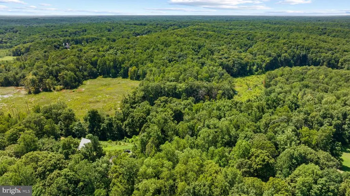
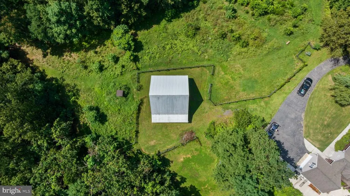
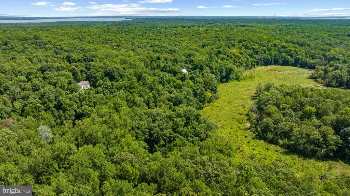
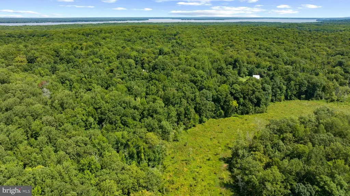
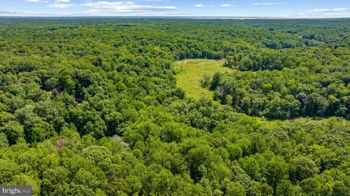
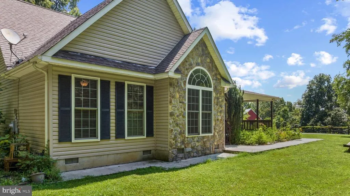
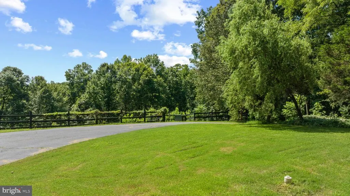
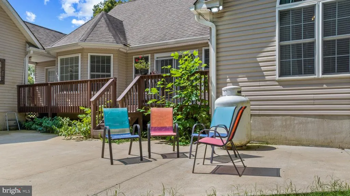
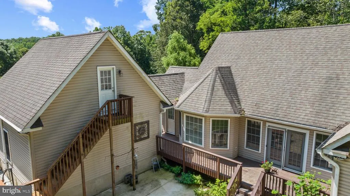
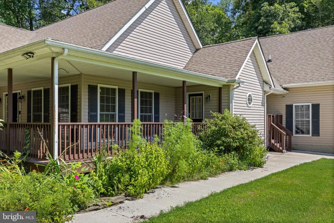
Welcome to your private country retreat on 16.91 scenic acres. This charming 3-bedroom, 2-bath farmhouse offers the perfect blend of peaceful country living and exceptional equestrian amenities. Designed for horse lovers and outdoor enthusiasts alike, the property features a 5-stall horse barn, riding ring, and expansive fenced pastures, all surrounded by beautiful natural scenery. Inside, large windows fill the home with natural light while showcasing picturesque views in every direction. The spacious kitchen offers modern appliances, generous counter space, and abundant cabinetry, flowing seamlessly into the dining area for everyday living and entertaining. The inviting living spaces create a warm and comfortable atmosphere throughout the home. The primary suite provides a peaceful retreat with a spacious layout, private ensuite bath, and tranquil views of the surrounding property. Two additional bedrooms and a second full bath offer comfortable accommodations for family and guests. A detached garage with a fully finished loft adds incredible versatility, complete with a full bathroom and kitchenette. This flexible space is ideal for guests, an au pair suite, a home office, hobby space, or studio. Step outside and enjoy everything this remarkable property has to offer. The established horse facilities make it easy to enjoy riding and caring for your horses right at home, while nearby outdoor recreation includes hiking at Caledon State Park and the Dahlgren Railroad Heritage Trail. Whether youre searching for a working horse property, a private country escape, or simply room to enjoy the outdoors, this exceptional farm offers endless possibilities in a peaceful setting. Schedule your private showing today. _________________ Property is located on a private road and cannot be seen from the road without trespassing on private property. Showings are by appointment only. Please contact the listing agent for details. Do not enter the property without a confirmed appointment.
| Elementary School | Middle School | High School |
|---|---|---|
| Potomac Elementary School | King George Middle School | King George High School |
| Price History | |
|---|---|
| 7/11/2026 | Listed $820,000 |
General Features
| Living Area | 2098 |
|---|---|
| Sewer | On Site Septic |
| Heating | Heat Pump(s) |
| Cooling | Central A/C |
| Utilities | Electric Available,Propane |
| Possession | Settlement |
| Appliances | Dishwasher,Dryer,Oven/Range - Electric,Refrigerator,Washer |
| Zoning | A-2 |
| Garage Spaces | 2.00 |
| Patio/Porch Features | Porch(es) |
| Architectural Style | Ranch/Rambler |
| Construction Materials | Vinyl Siding,Stone |
| School District | KING GEORGE COUNTY SCHOOLS |
| Year Built | 2003 |
| Levels | 1 |
| Other Fees | 175.00 |
| Tax Year | 2019 |
| Ownership | Fee Simple |
| Cool Fuel | Electric |
| Accessibility | None |
| County | KING GEORGE |
| New Construction | No |
| Property Type | Residential |
| HOA | No |
| Subdivision Name | HUGGER TRACT |
| Garage Y/N | Yes |
| Water Access Y/N | No |
| Other Structures | Above Grade,Below Grade |
| Full Baths | 3 |
| Status | ACTIVE |
| Directions | From Fredericksburg: take 218 East,right on Salisbury Retreat,speed limit is 15 mph,house is at the end of the road,approximately 0.5 mi. From Dahlgren: take 218 West,left on Salisbury Retreat,house |
| City | KING GEORGE |
| Other Fees Frequency | Annually |
| Senior Community Y/N | No |
| Lot Size Units | Square Feet |
| Lot Size Square Feet | 736730.00 |
| Tax Assessed Value | 381800.0 |
| Tax Annual Amount | 2672.0 |
| Structure Type | Detached |
| Condo/Coop Association fee Y/N | No |
| Bathrooms Full Main Level | 2 |
| Bathrooms Count Main Level | 2.00 |
| Price Per Sq Ft Total AG | 390.85 |
| Acceptable Financing | Cash,Conventional,FHA,VA |
| Vacation Rental Y/N | No |
| Total SQFT | 2098 |
| Standard Status | Active |
| Year Built Source | Assessor |
| Legal Subdivision | HUGGER TRACT |
| Tax Lot | 49 |
Interior Features
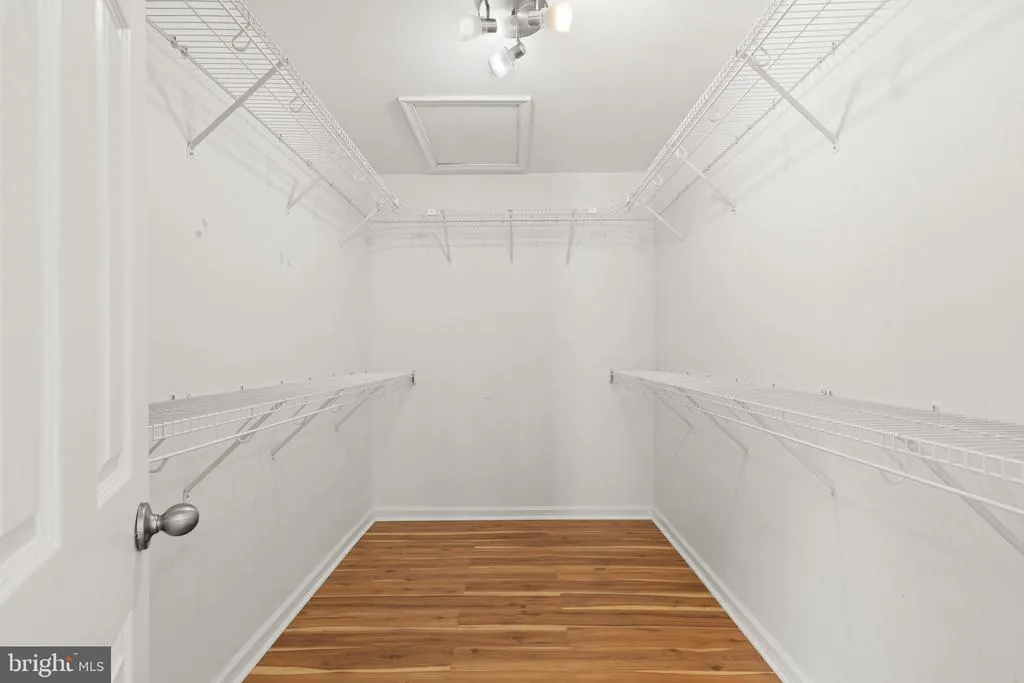
| Interior Amenities | Ceiling Fan(s),Floor Plan - Open,Formal/Separate Dining Room,Bathroom - Stall Shower,Walk-in Closet(s),Wood Floors |
|---|---|
| Heating Fuel | Electric |
| Total Fireplaces | 1 |
| Fireplace Features | Gas/Propane |
| Hot Water | Electric |
| Basement (Y/N) | No |
| Heating Y/N | Yes |
| Fireplace Y/N | Yes |
| Above Grade Finished Area | 2098 |
| Central Air Y/N | Yes |
| Total Bedrooms | 3 |
| Room Type | Living Room,Dining Room,Primary Bedroom,Bedroom 2,Bedroom 3,Bonus Room,Additional Bedroom |
| Main Level Bedrooms | 3 |
| Below Grade Finished Area Unit Type | Square Feet |
| LivingAreaSource | Estimated |
| Below Grade Unfin Area Units | Square Feet |
| Below Grade Unfin SQFT Source | Assessor |
| Below Grade Finished Area Source | Assessor |
| Bathrooms Full Upper Level 1 | 1 |
| Bathrooms Full All Upper Levels | 1 |
| Bathrooms Count Upper Level 1 | 1.00 |
| Bathrooms Count All Upper Levels | 1 |
| Above Grade Finished Area Source | Estimated |
| Above Grade Finished Area Unit Type | Square Feet |
| Total Baths | 3 |
Exterior Features
| Exterior Amenities | Outbuilding(s) |
|---|---|
| Pool | No Pool |
| Fencing | Split Rail,Electric |
| Lot Features | Backs to Trees |
| Water Source | Well |
| Total Parking Spaces | 2 |
| Garage Features | Garage - Front Entry |
| Type of Parking | Attached Garage |
| Land Use Code | 200R |
| Foundation Details | Crawl Space |
| Water View Y/N | No |
| Lot Size Acres | 16.91 |
| Lot Size Source | Assessor |
| Waterfront Y/N | No |
| Road Responsibility | Road Maintenance Agreement |
| Land Assessed Value | 151500.00 |
| Navigable Water Y/N | No |
| Water Oriented Y/N | No |
| # of Attached Garage Spaces | 2 |
Room Details
| Room | Dimensions | Level | Flooring | Details |
|---|---|---|---|---|
| Additional Bedroom | Upper 1 | |||
| Bedroom 2 | Main | Flooring - HardWood | ||
| Bedroom 3 | Main | Flooring - HardWood | ||
| Bonus Room | Upper 1 | |||
| Dining Room | Main | Flooring - HardWood | ||
| Living Room | Main | Flooring - HardWood | ||
| Primary Bedroom | Main | Flooring - HardWood |
Amenities
- Foreclosure
- Views
- Short Sale
- New Construction
- Adult 55+
- Lease To Own
- No HOA Fees
- Furnished
- Primary On Main
- Air Conditioning
- Seller Finance
- Green
- Fixer Upper
- Horse
- Golf
- Fireplace
- Deck
- Garage
- Basement
- Pool
Property vs Single Family Average in 22485
Price
Taxes
Year Built
Visits
 © BRIGHT, All Rights Reserved
