
Views - Primary on Main
Address
11220 Dahlgren Road, King George, VA
Price
$ 549,900
Property Attributes
- MLS#VAKG2008560
- TypeSingle Family
- Listing Status ACTIVE
- CountyKING GEORGE
- CityKing George
- NeighborhoodNo Hoa !!!
- Zip22485
- StyleRaised Ranch/Rambler
- Year Built1963
- Taxes$ 2456
- Price$ 549,900
- Bedrooms4
- Full Bathrooms3
- Half Bathrooms1
- Sqr Footage2448
- Lot Size6.83 Acres
Data Source:
Bright MLS
Property Description
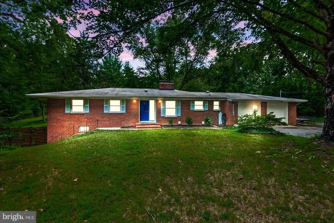
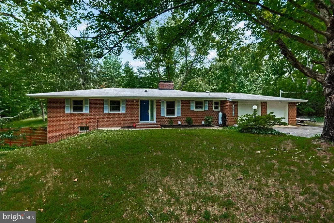
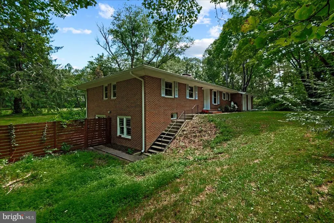
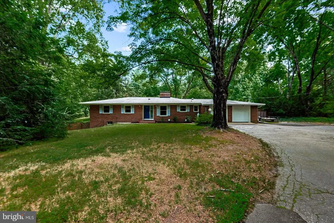
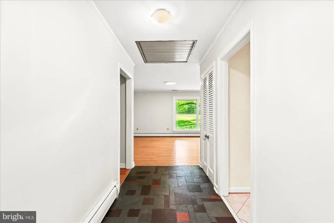
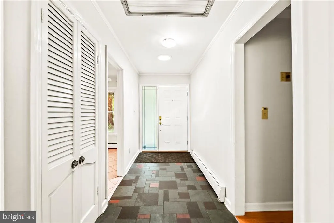
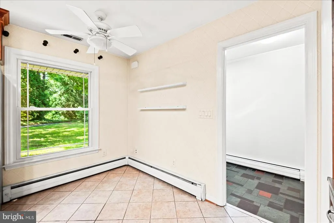
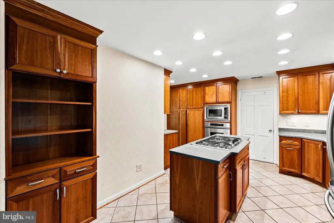
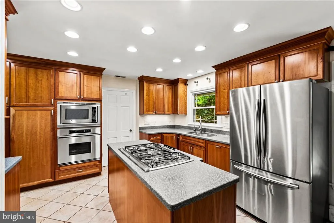
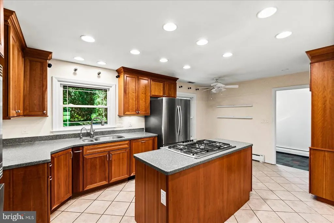
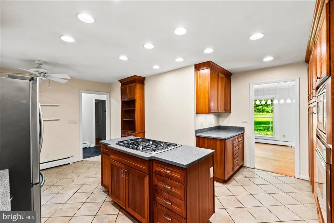
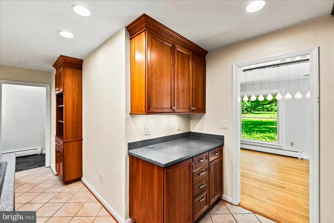
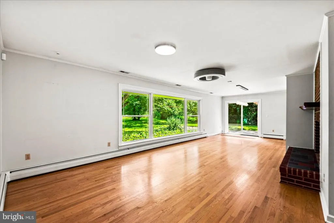
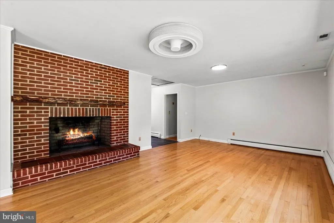
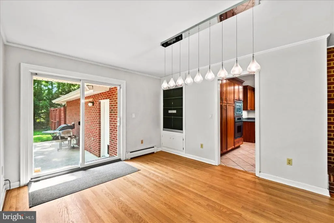
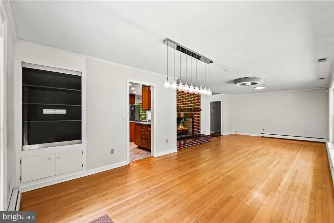
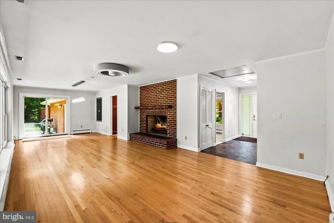
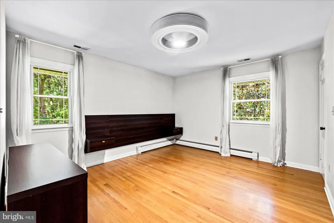
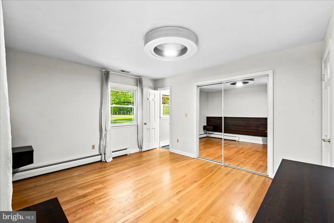
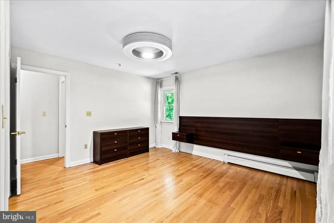
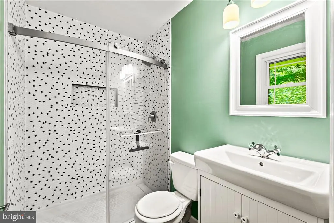
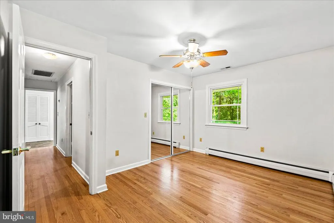
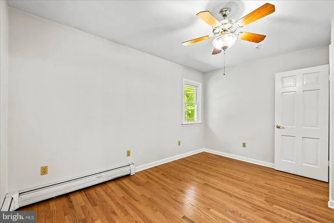
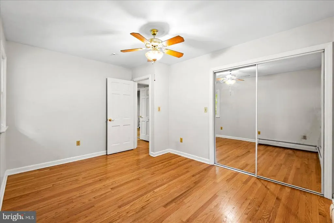
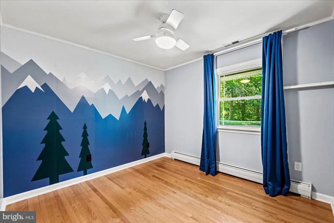
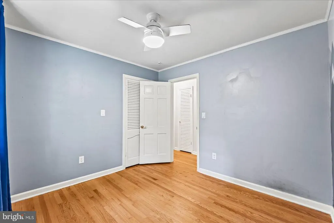
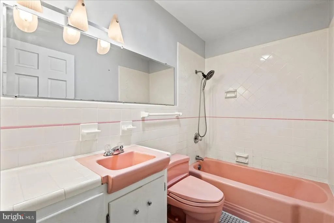
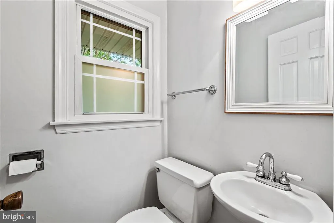
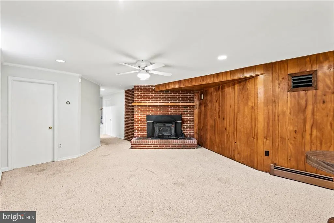
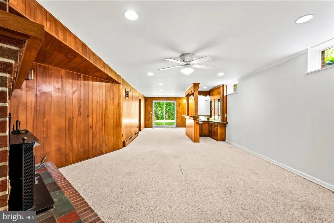
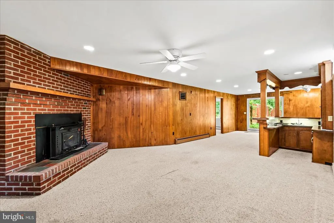
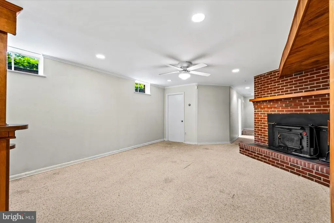
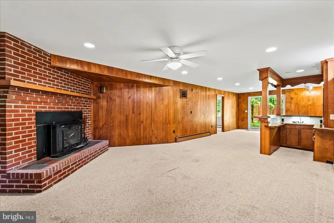
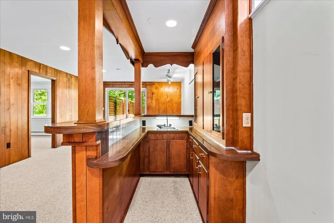
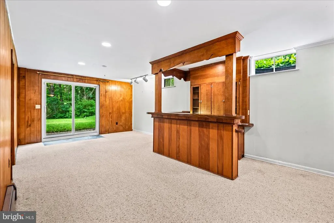
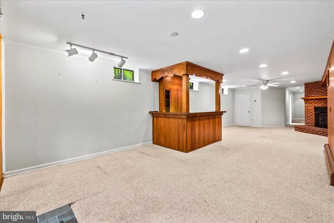
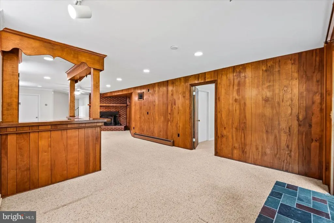
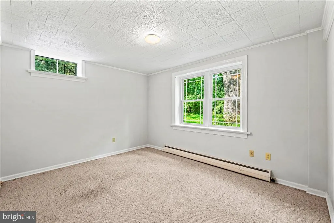
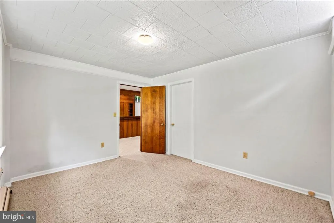
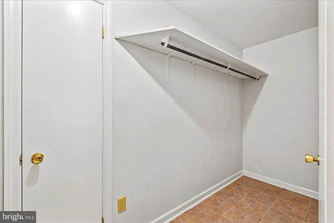
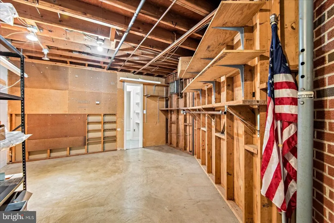
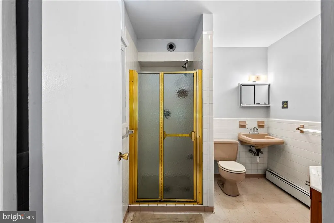
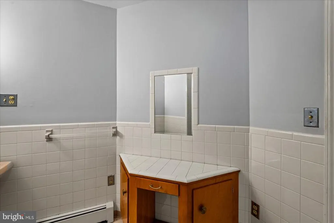
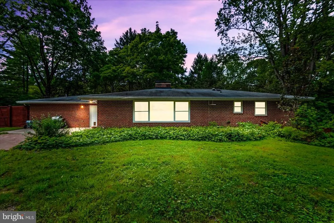
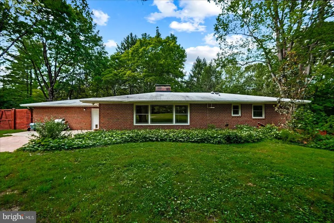
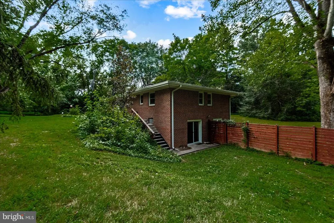
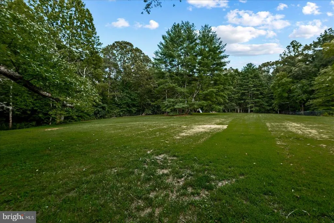
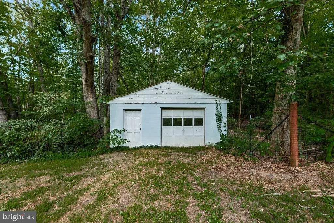
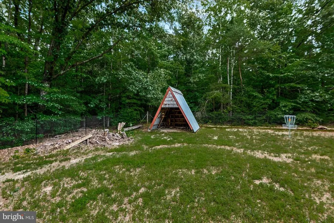
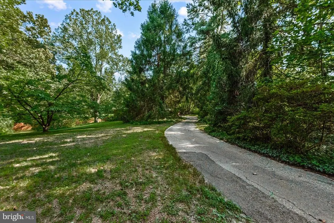
Sitting back off Dahlgren Road, follow the paved driveway adorned with vintage plantings to this unique all brick, Mid Century modern rambler on 6.8 acres awaiting its new owner. The home itself is gorgeous with its brick exterior and perfect lines. The inside offers a gourmet kitchen with floor to ceiling cherry cabinetry, island gas stove top, wall oven, convection oven and separate table space. It opens into the dining area with sliding doors to the patio. Space for large table under the pendant lights and it is open/shared with to the living room. These rooms are adorned with gorgeous wood flooring, a wood burning fireplace and a wall of windows overlooking the beautiful hedge of Hostas. The main level offers the primary bedroom and bathroom, two additional good-sized bedrooms and a full hall bath. Yes, this is the original pink bathroom! No one has ever changed it or upgraded it -it works perfectly! It is a true aesthetic piece of this 1960 era home. There is a half bath on this level just off the garage. The basement has a separate laundry room with a washer and dryer. There is a huge unfinished area for a workshop space. This bathroom holds its vintage character as well. Adorned with gold trim and has its own built-in vanity. The fourth bedroom is located on this level and is plenty of natural light coming in. The main den space has a brick wood-burning fireplace/ woodstove, a bar and exit to the backyard. Its like having another home on this level! The attached two-car garage, a long driveway with ample parking, huge fenced and level rear yard with a perfect blend of trees, flowers and green grass provide the perfect area for entertainment. Plenty of space in your private oasis to create outdoor features like gazebos, soccer area, pool, sheds or barns. There is a large patio and a detached one car garage/workshop/gym on site! Come take a tour - how will handle the unique pink bathroom?
| Elementary School | Middle School | High School |
|---|---|---|
| Potomac Elementary School | King George Middle School | King George High School |
| Price History | |
|---|---|
| 7/27/2026 | Listed $549,900 |
General Features
| Living Area | 2448 |
|---|---|
| Sewer | On Site Septic,Septic < # of BR |
| Heating | Programmable Thermostat |
| Cooling | Central A/C,Heat Pump(s) |
| Possession | Settlement |
| Roof | Asbestos Shingle |
| Appliances | Oven - Wall,Oven/Range - Gas,Water Dispenser,Water Heater,Oven - Self Cleaning,Dishwasher,Disposal,Built-In Microwave |
| Zoning | R-1 |
| Garage Spaces | 3.00 |
| Patio/Porch Features | Patio(s) |
| Architectural Style | Raised Ranch/Rambler |
| Security Features | Motion Detectors,Security System |
| Construction Materials | Brick |
| School District | KING GEORGE COUNTY PUBLIC SCHOOLS |
| Year Built | 1963 |
| View | Trees/Woods |
| Levels | 1 |
| Tax Year | 2026 |
| Ownership | Fee Simple |
| Cool Fuel | Electric |
| Accessibility | None |
| County | KING GEORGE |
| New Construction | No |
| Property Type | Residential |
| HOA | No |
| Subdivision Name | NO HOA !!! |
| Garage Y/N | Yes |
| Water Access Y/N | No |
| Other Structures | Above Grade,Below Grade |
| Full Baths | 3 |
| Status | ACTIVE |
| Directions | rt 3 to Left on Dahlgren Road to Home on Right |
| City | KING GEORGE |
| Senior Community Y/N | No |
| Lot Size Units | Square Feet |
| Lot Size Square Feet | 297645.00 |
| Tax Assessed Value | 423000.0 |
| Tax Annual Amount | 2456.0 |
| Home Warranty Y/N | No |
| Structure Type | Detached |
| Condo/Coop Association fee Y/N | No |
| Bathrooms Full Main Level | 2 |
| Bathrooms Count Main Level | 3.00 |
| Price Per Sq Ft Total AG | 359.41 |
| Acceptable Financing | VA,Conventional,FHA |
| Additional Parcels Y/N | No |
| Historic Y/N | No |
| Lease Considered Y/N | No |
| Vacation Rental Y/N | No |
| Total SQFT | 3060 |
| Location Type | Rural |
| Standard Status | Active |
| Year Built Source | Assessor |
| Legal Subdivision | RAPPAHANNOCK DIST |
| Tax Lot | 42A |
Interior Features
| Interior Amenities | Combination Dining/Living,Kitchen - Eat-In,Kitchen - Table Space,Kitchen - Gourmet,Attic/House Fan,Crown Moldings,Dining Area,Entry Level Bedroom,Kitchen - Island,Pantry,Solar Tube(s),Upgraded Counte |
|---|---|
| Heating Fuel | Oil |
| Basement | Full |
| Total Fireplaces | 2 |
| Fireplace Features | Brick,Insert,Wood |
| Hot Water | Electric |
| Basement (Y/N) | Yes |
| Heating Y/N | Yes |
| Window Features | Palladian |
| Fireplace Y/N | Yes |
| Above Grade Finished Area | 1530 |
| Half Baths | 1 |
| Central Air Y/N | Yes |
| Total Bedrooms | 4 |
| Below Grade Finished Area | 918 |
| Room Type | Primary Bedroom,Bedroom 2,Bedroom 3,Bedroom 4,Kitchen,Den,Laundry,Utility Room,Bathroom 1,Bathroom 3,Primary Bathroom,Half Bath |
| Main Level Bedrooms | 3 |
| Below Grade Finished Area Unit Type | Square Feet |
| LivingAreaSource | Estimated |
| Laundry Type | Lower Floor |
| Below Grade Unfin Area Units | Square Feet |
| Below Grade Unfin SQFT | 612 |
| Below Grade Unfin SQFT Source | Estimated |
| Below Grade Finished Area Source | Estimated |
| Bedrooms Count All Lower Levels | 1 |
| Bedrooms Count Lower Level 1 | 1 |
| Bathrooms Half Main Level | 1 |
| Bathrooms Full Lower Level 1 | 1 |
| Bathrooms Full All Lower Levels | 1 |
| Bathrooms Count Lower Level 1 | 1.00 |
| Bathrooms Count All Lower Levels | 1 |
| Above Grade Unfin Area Units | Square Feet |
| Above Grade Unfin SQFT Source | Estimated |
| Above Grade Finished Area Source | Assessor |
| Above Grade Finished Area Unit Type | Square Feet |
| Total Baths | 4 |
Exterior Features
| Exterior Amenities | Exterior Lighting |
|---|---|
| Pool | No Pool |
| Fencing | Rear,Fully |
| Parking Features | Paved Driveway |
| Lot Features | Backs to Trees,Front Yard,Level,Private,Rear Yard,Road Frontage,Secluded,SideYard(s) |
| Water Source | Public |
| Total Parking Spaces | 11 |
| Garage Features | Garage - Front Entry,Garage Door Opener,Inside Access,Oversized |
| Type of Parking | Attached Garage,Driveway,Detached Garage |
| Land Use Code | 200R |
| Foundation Details | Block |
| Water View Y/N | No |
| Lot Size Acres | 6.83 |
| Road Surface Type | Paved |
| Lot Size Source | Assessor |
| Waterfront Y/N | No |
| Road Responsibility | Public |
| Navigable Water Y/N | No |
| Water Oriented Y/N | No |
| # of Attached Garage Spaces | 2 |
| # of Detached Garage Spaces | 1 |
Room Details
| Room | Dimensions | Level | Flooring | Details |
|---|---|---|---|---|
| Bathroom 1 | Main | |||
| Bathroom 3 | Lower 1 | |||
| Bedroom 2 | Main | |||
| Bedroom 3 | Main | |||
| Bedroom 4 | Lower 1 | |||
| Den | Lower 1 | |||
| Half Bath | Main | |||
| Kitchen | Main | |||
| Laundry | Lower 1 | |||
| Primary Bathroom | Main | |||
| Primary Bedroom | Main | |||
| Utility Room | Lower 1 |
Amenities
- Foreclosure
- Views
- Short Sale
- New Construction
- Adult 55+
- Lease To Own
- No HOA Fees
- Furnished
- Primary On Main
- Air Conditioning
- Seller Finance
- Green
- Fixer Upper
- Horse
- Golf
- Fireplace
- Deck
- Garage
- Basement
- Pool
Property vs Single Family Average in 22485
Price
Taxes
Year Built
Visits
 © BRIGHT, All Rights Reserved
